
Ranch/Rambler, Raised Ranch/Rambler
5105 FLANDERS AVENUE
KENSINGTON, MD 20895
MLS#: MDMC2247498
$875,000


Property
Beds
4
Full Baths
2
1/2 Baths
None
Year Built
1955
Sq.Footage
2,164
Welcome to this beautifully remodeled and thoughtfully expanded 4-bedroom, 2-full-bath brick rambler in sought-after Garrett Park Estates, offering approximately 2,414 sq. ft. of living space and more than $380,000 in renovations and improvements. Step inside to a light-filled living room featuring a bay window, recessed lighting, refinished hardwood floors, and an updated wood-burning fireplace mantel. Fresh paint throughout gives the home a bright, move-in-ready feel. The open layout flows into the spacious formal dining room and then into the stunning Wentworth-designed addition—the true heart of the home. Designed with a mid-century modern influence, this dramatic kitchen and breakfast area features soaring ceilings and walls of floor-to-ceiling windows and fixed glass panels that fill the space with natural light while maintaining privacy. The beautifully designed kitchen features distinctive herringbone tile, Woodharbor cabinetry with a combination of natural maple and painted hardwood finishes, and a large Silestone waterfall island with seating and three LED pendant lights. The stainless steel appliance package includes a double-door refrigerator, oven, standalone hood, dishwasher, and microwave, complemented by a double sink and custom floor-to-ceiling white cabinetry offering exceptional storage. Step outside to an impressive outdoor entertaining area where the rear exterior is accented with warm cedar siding. The outdoor kitchen features a brick-faced cabinet topped with bluestone, a Lynx gas grill, and a built-in charcoal BBQ smoker. The Brazilian hardwood deck, known for its exceptional strength and durability, extends to a second tier with plenty of room for outdoor dining, entertaining, and relaxing. The home was featured in The Washington Post for its beautifully designed addition, outdoor kitchen, and deck—a special recognition of the thoughtful design and indoor-outdoor living spaces that make this home truly unique. The main level also offers three bedrooms, including the primary bedroom with a built-in closet. Bedrooms 2 and 3 feature Elfa desk and shelving systems, and the renovated full bath is finished with classic subway tile and a pedestal sink. From the dining area, a side entrance leads to the finished lower level featuring the fourth bedroom with an egress window, a beautifully renovated full bath with tiled shower and custom EuroDesign glass shower door, LVP flooring, high-end European-style closets, recessed lighting, entertainment area with mini fridge, office area, finished under-stair storage, and a separate laundry room with washer and dryer. Outside, additional improvements include a well-built custom shed, Long Fence fencing and gate, 2-car concrete driveway, refinished slate walkway, fresh exterior paint, new attic insulation, and a Calderon roof installed in 2026. Professionally prepared two-story floor plans are also available. This thoughtfully expanded and extensively improved home offers a rare combination of mid-century-inspired design, quality craftsmanship, indoor-outdoor living, and exceptional convenience. Located less than a mile from I-270 and I-495 and close to Grosvenor-Strathmore Metro, MARC Train, Strathmore Music Center, Pike & Rose, and the shopping, dining, and entertainment of North Bethesda.
Features & Amenities
Interior
-
Other Interior Features
Ceiling Fan(s), Kitchen Island, Recessed Lighting, Built-in Features, Open Floorplan
-
Total Bedrooms
4
-
Bathrooms
2
-
Above Grade Finished Area
1383.0
-
Basement YN
YES
-
Cooling YN
YES
-
Cooling
Central Air, Ceiling Fan(s), Electric
-
Fireplace YN
YES
-
Heating YN
YES
-
Heating
Natural Gas, Forced Air
-
Main Level Bedrooms
3
-
Pet friendly
N/A
Exterior
-
Garage
No
-
Construction Materials
Brick
-
Other Exterior Features
Barbecue, Lighting
-
Parking
Concrete, On Street, Driveway
-
Patio and Porch Features
Deck
-
Pool
No
-
Waterfront YN
NO
Area & Lot
-
Lot Size(acres)
0.14
-
Lot Size(square feet)
6,195
-
Property Type
Residential
-
Property Sub Type
Single Family Residence
-
Architectural Style
Ranch/Rambler, Raised Ranch/Rambler
Price
-
Sales Price
$875,000
-
Tax Amount
$9,912
-
Financing Options
Conventional, FHA, VA, Cash
-
Sq. Footage
2,164
-
Price/SqFt
$404
HOA
-
Association
No
School District
-
Elementary School
N/A
-
Middle School
N/A
-
High School
N/A
Property Features
-
New Construction
NO
-
Foundation Details
Slab
-
Senior Community YN
NO
-
Sewer
Public Sewer
-
Tax Lot
9
-
Water Source
Public
Schedule a Showing
Showing scheduled successfully.
Mortgage calculator
Estimate your monthly mortgage payment, including the principal and interest, property taxes, and HOA. Adjust the values to generate a more accurate rate.
Your payment
Principal and Interest:
$
Property taxes:
$
HOA fees:
$
Total loan payment:
$
Total interest amount:
$
Location
County
MONTGOMERY
Elementary School
Middle School
High School
Listing Courtesy of Tien T Nguyen , Century 21 Redwood Realty
RealHub Information is provided exclusively for consumers' personal, non-commercial use, and it may not be used for any purpose other than to identify prospective properties consumers may be interested in purchasing. All information deemed reliable but not guaranteed and should be independently verified. All properties are subject to prior sale, change or withdrawal. RealHub website owner shall not be responsible for any typographical errors, misinformation, misprints and shall be held totally harmless.

AGENT
Derek Benjamin
Call Derek today to schedule a private showing.

* Listings on this website come from the FMLS IDX Compilation and may be held by brokerage firms other than the owner of this website. The listing brokerage is identified in any listing details. Information is deemed reliable but is not guaranteed. If you believe any FMLS listing contains material that infringes your copyrighted work please click here to review our DMCA policy and learn how to submit a takedown request.© 2024 FMLS.
Related Properties
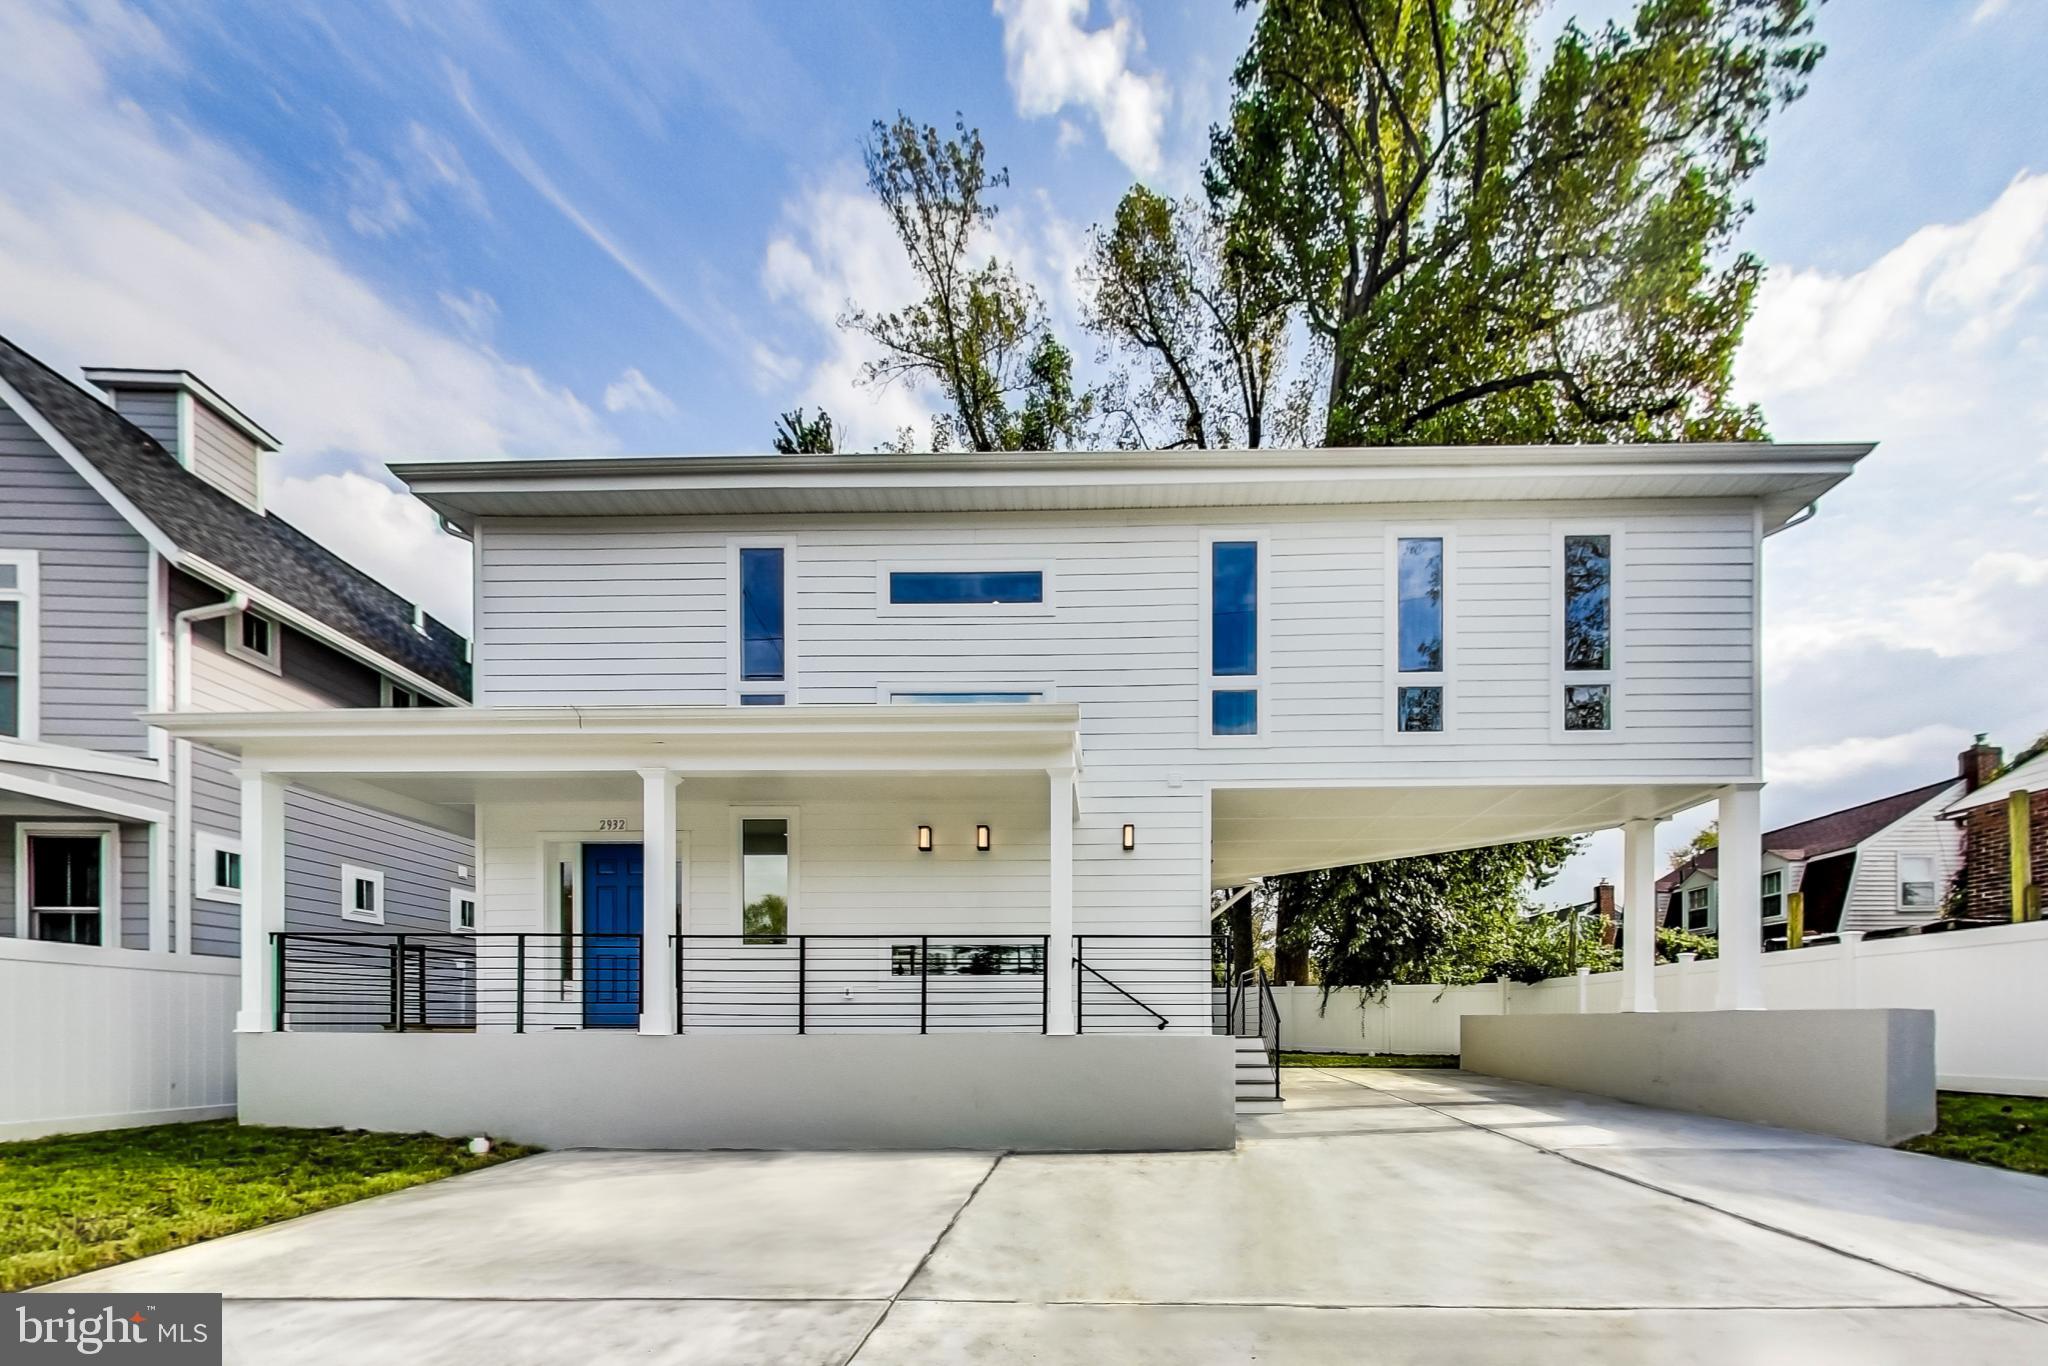
KENSINGTON
2932 UNIVERSITY BOULEVARD W
5 Beds
4 Baths
2,772 Sq.Ft.
$819,000
MLS#: MDMC2170690
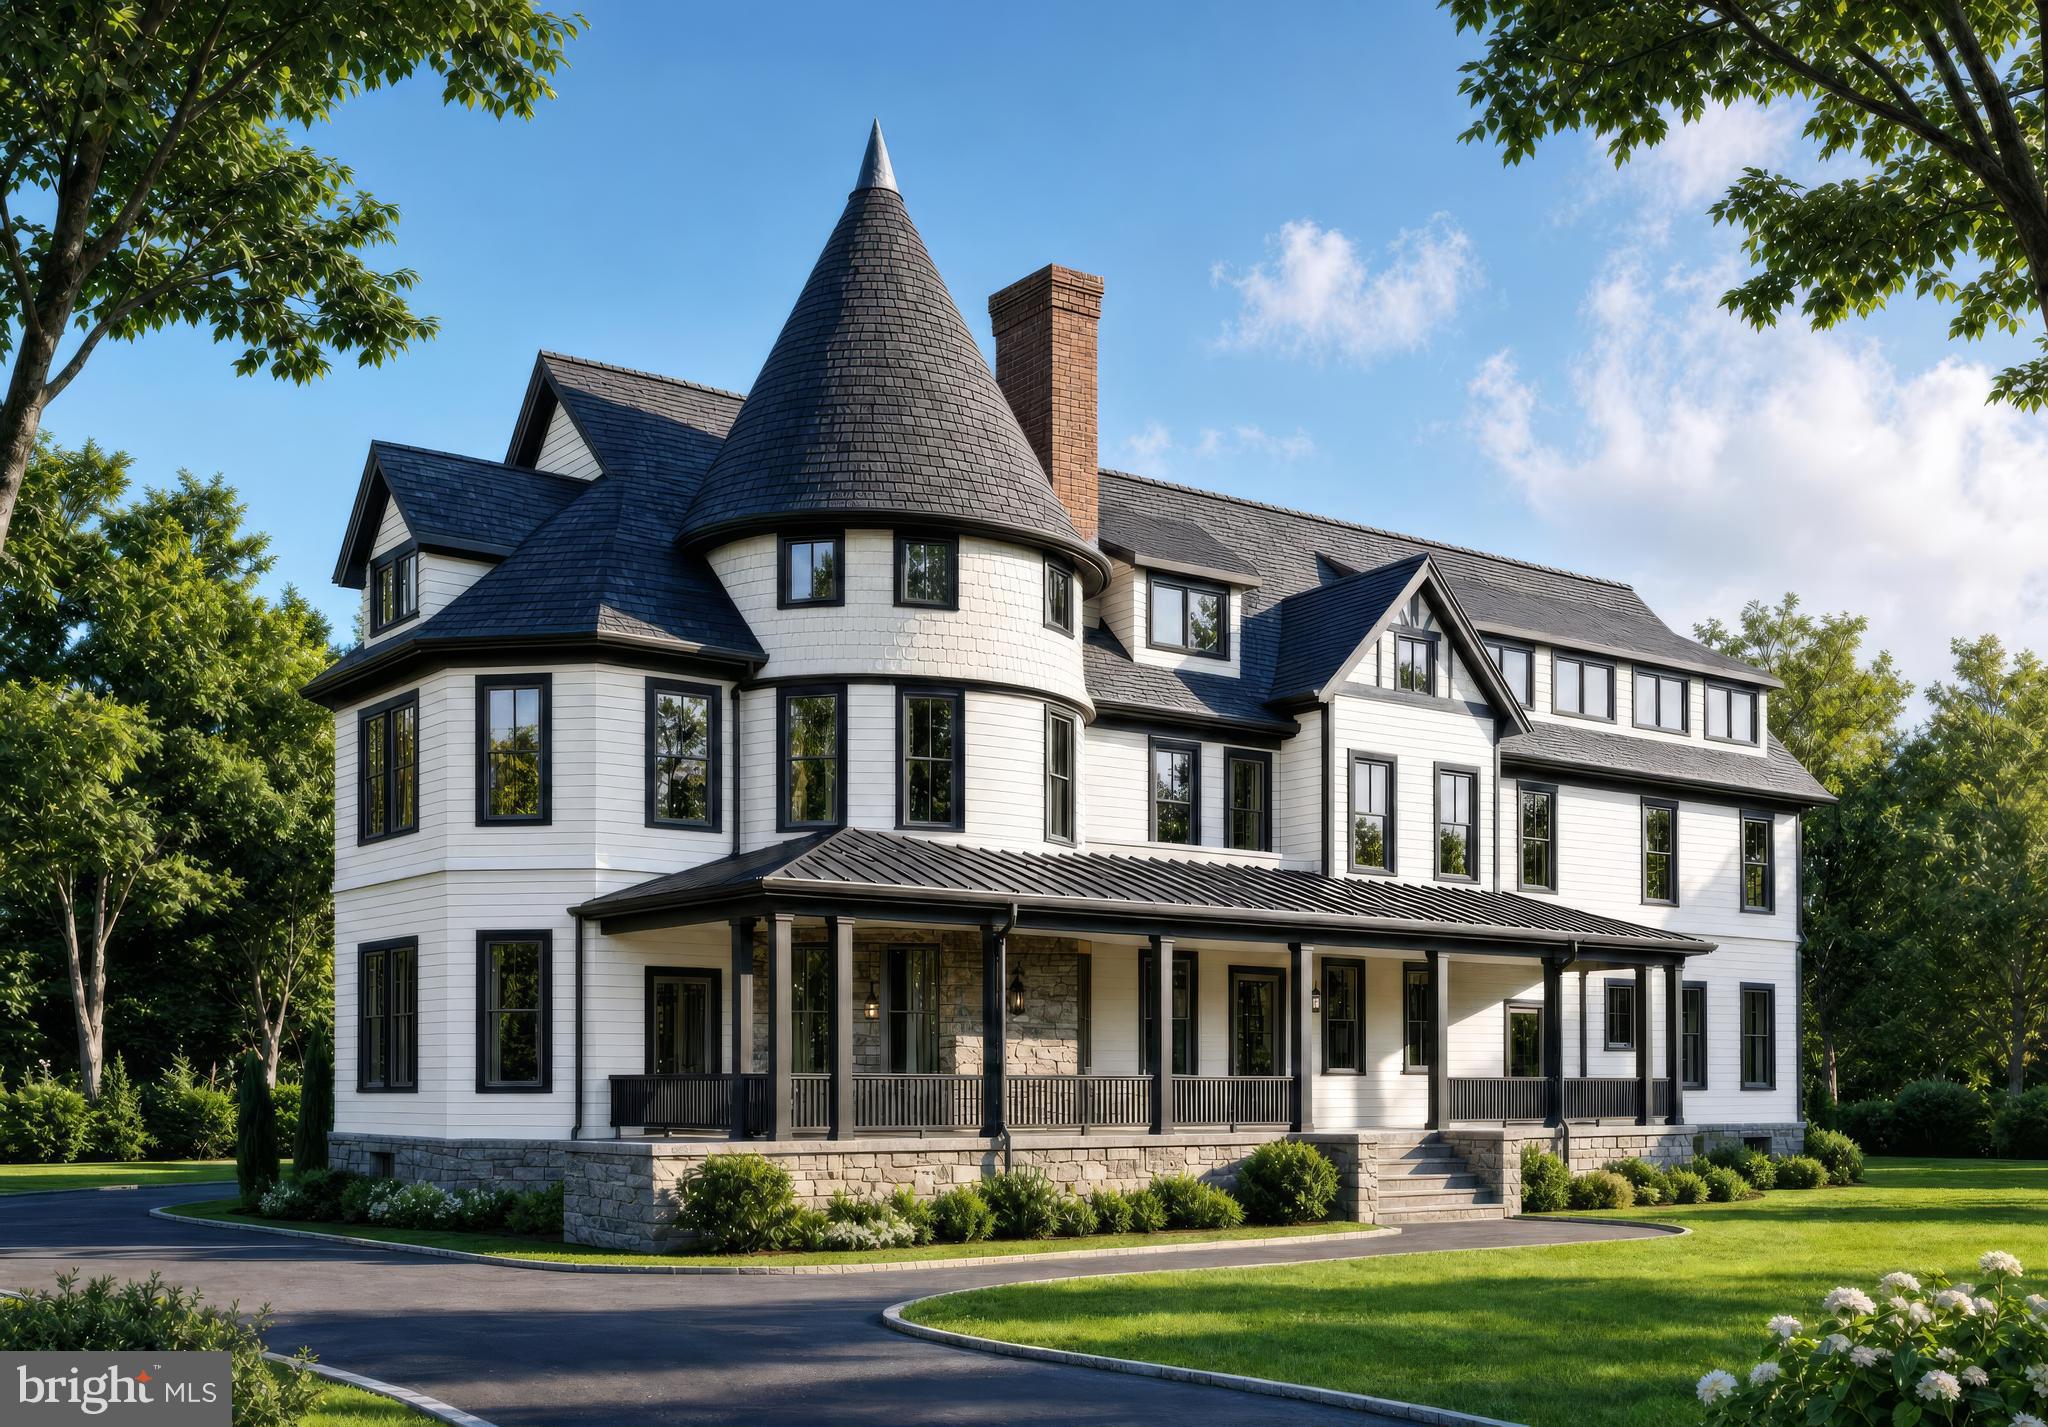
KENSINGTON
10206 MONTGOMERY AVENUE 15
2 Beds
2 Baths
1,350 Sq.Ft.
$1,045,000
MLS#: MDMC2238752

KENSINGTON
3322 MILLS CROSSING PLACE
3 Beds
2 Baths
2,446 Sq.Ft.
$735,000
MLS#: MDMC2252626
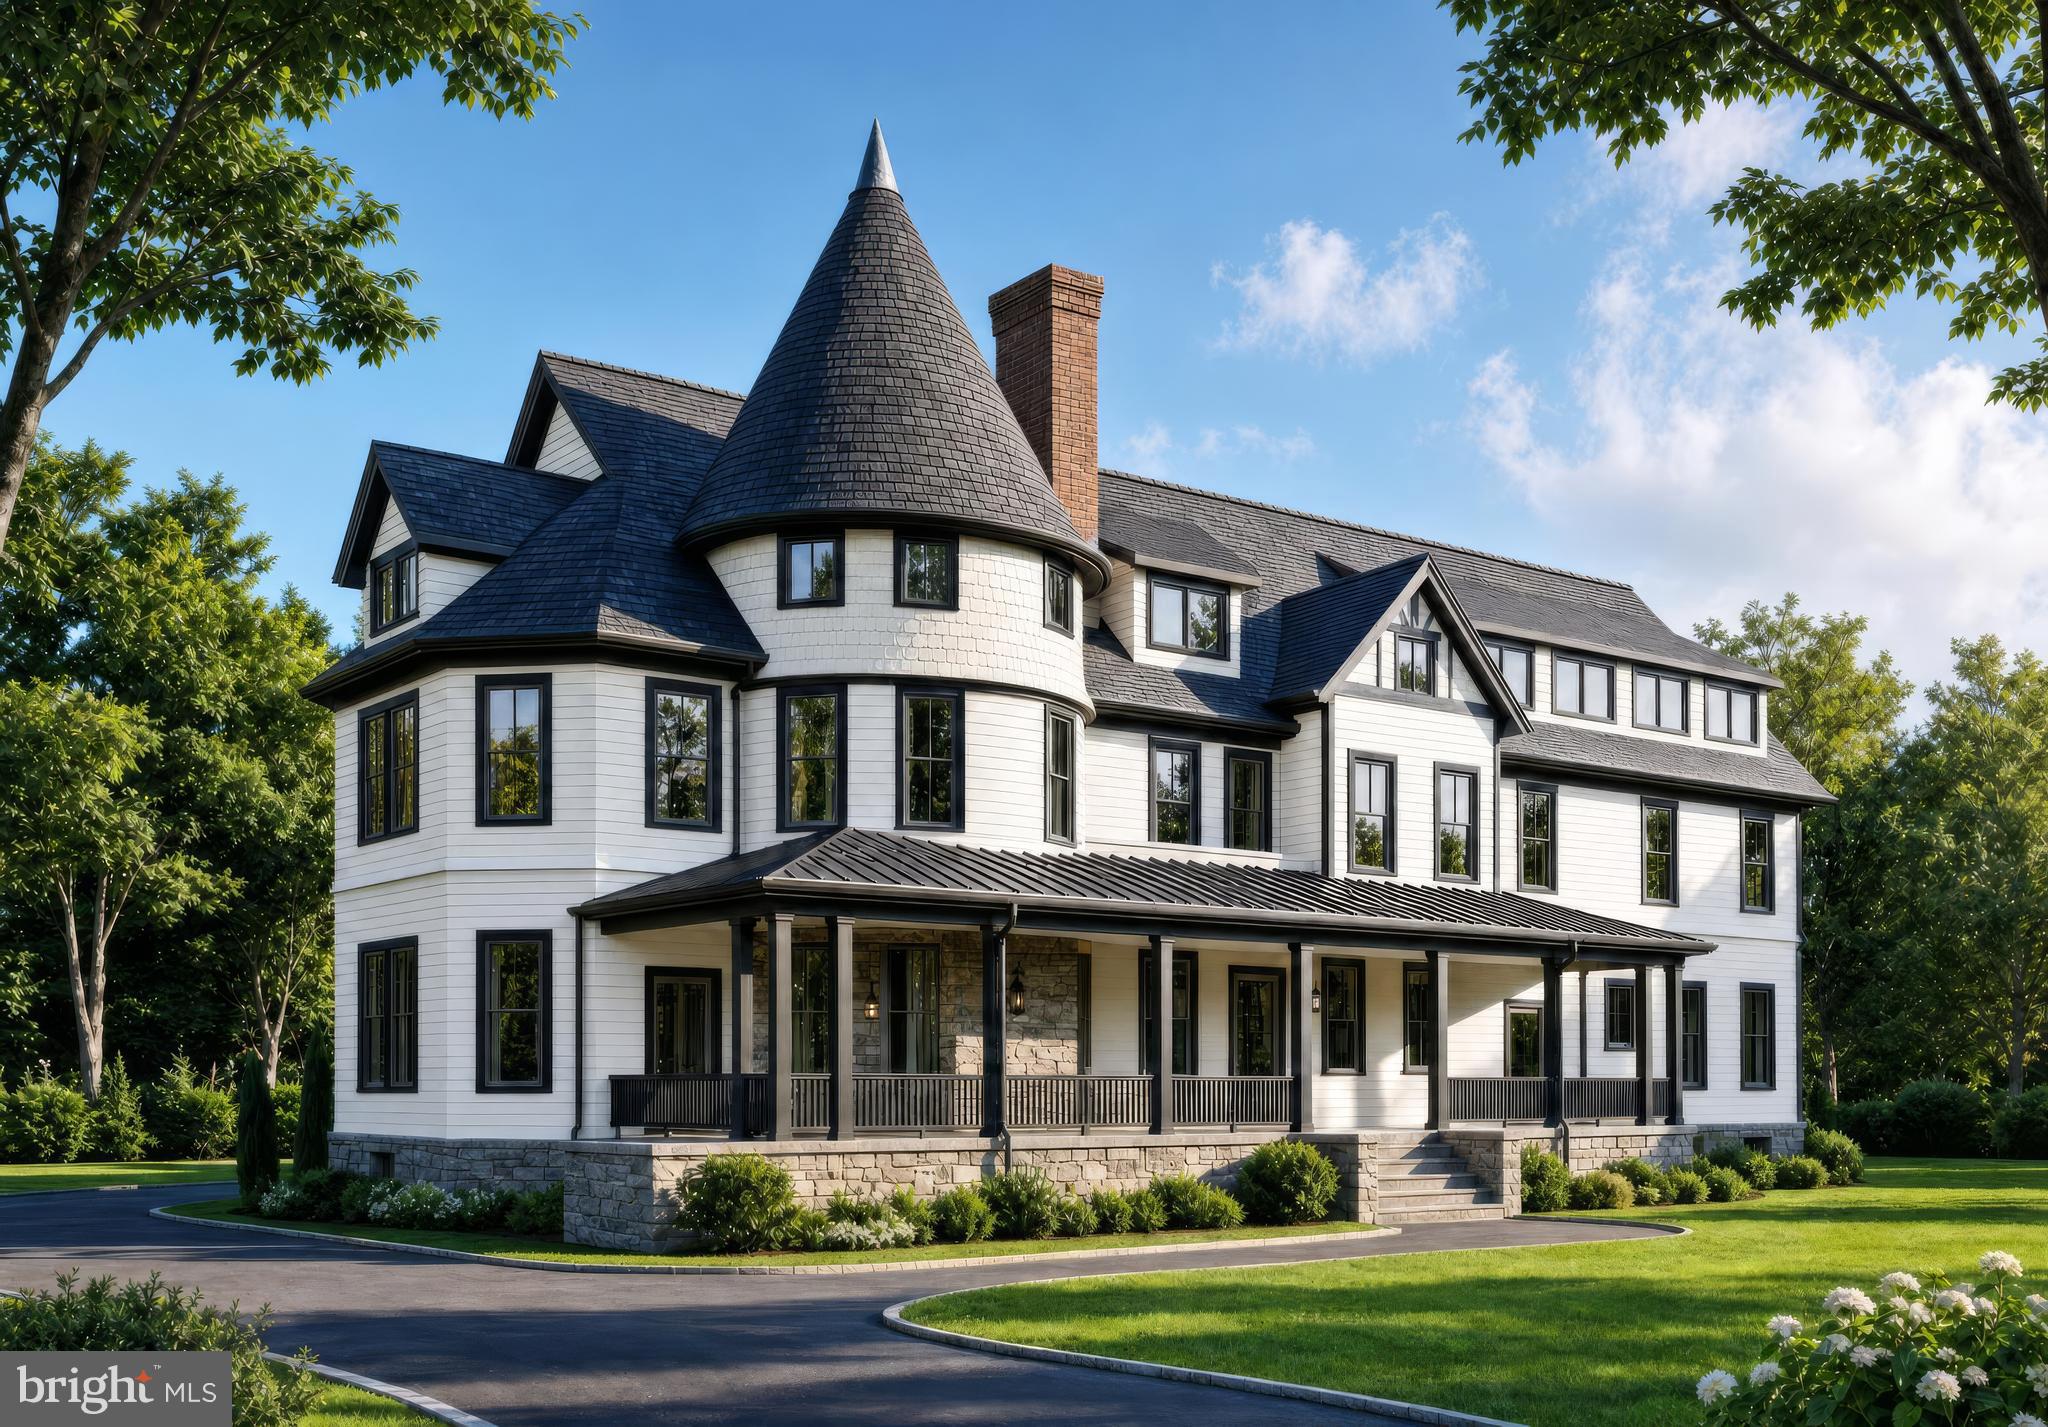
KENSINGTON
10212 MONTGOMERY AVENUE 10
2 Beds
2 Baths
1,314 Sq.Ft.
$1,025,000
MLS#: MDMC2238748

KENSINGTON
11101 ORLEANS WAY
3 Beds
2 Baths
1,406 Sq.Ft.
$760,000
MLS#: MDMC2249420

KENSINGTON
11214 DEWEY ROAD
5 Beds
3 Baths
1,998 Sq.Ft.
$899,000
MLS#: MDMC2250164

KENSINGTON
9806 CAMPBELL DRIVE
4 Beds
3 Baths
2,775 Sq.Ft.
$995,000
MLS#: MDMC2248564

KENSINGTON
3511 DECATUR AVENUE
3 Beds
3 Baths
2,460 Sq.Ft.
$799,000
MLS#: MDMC2253394
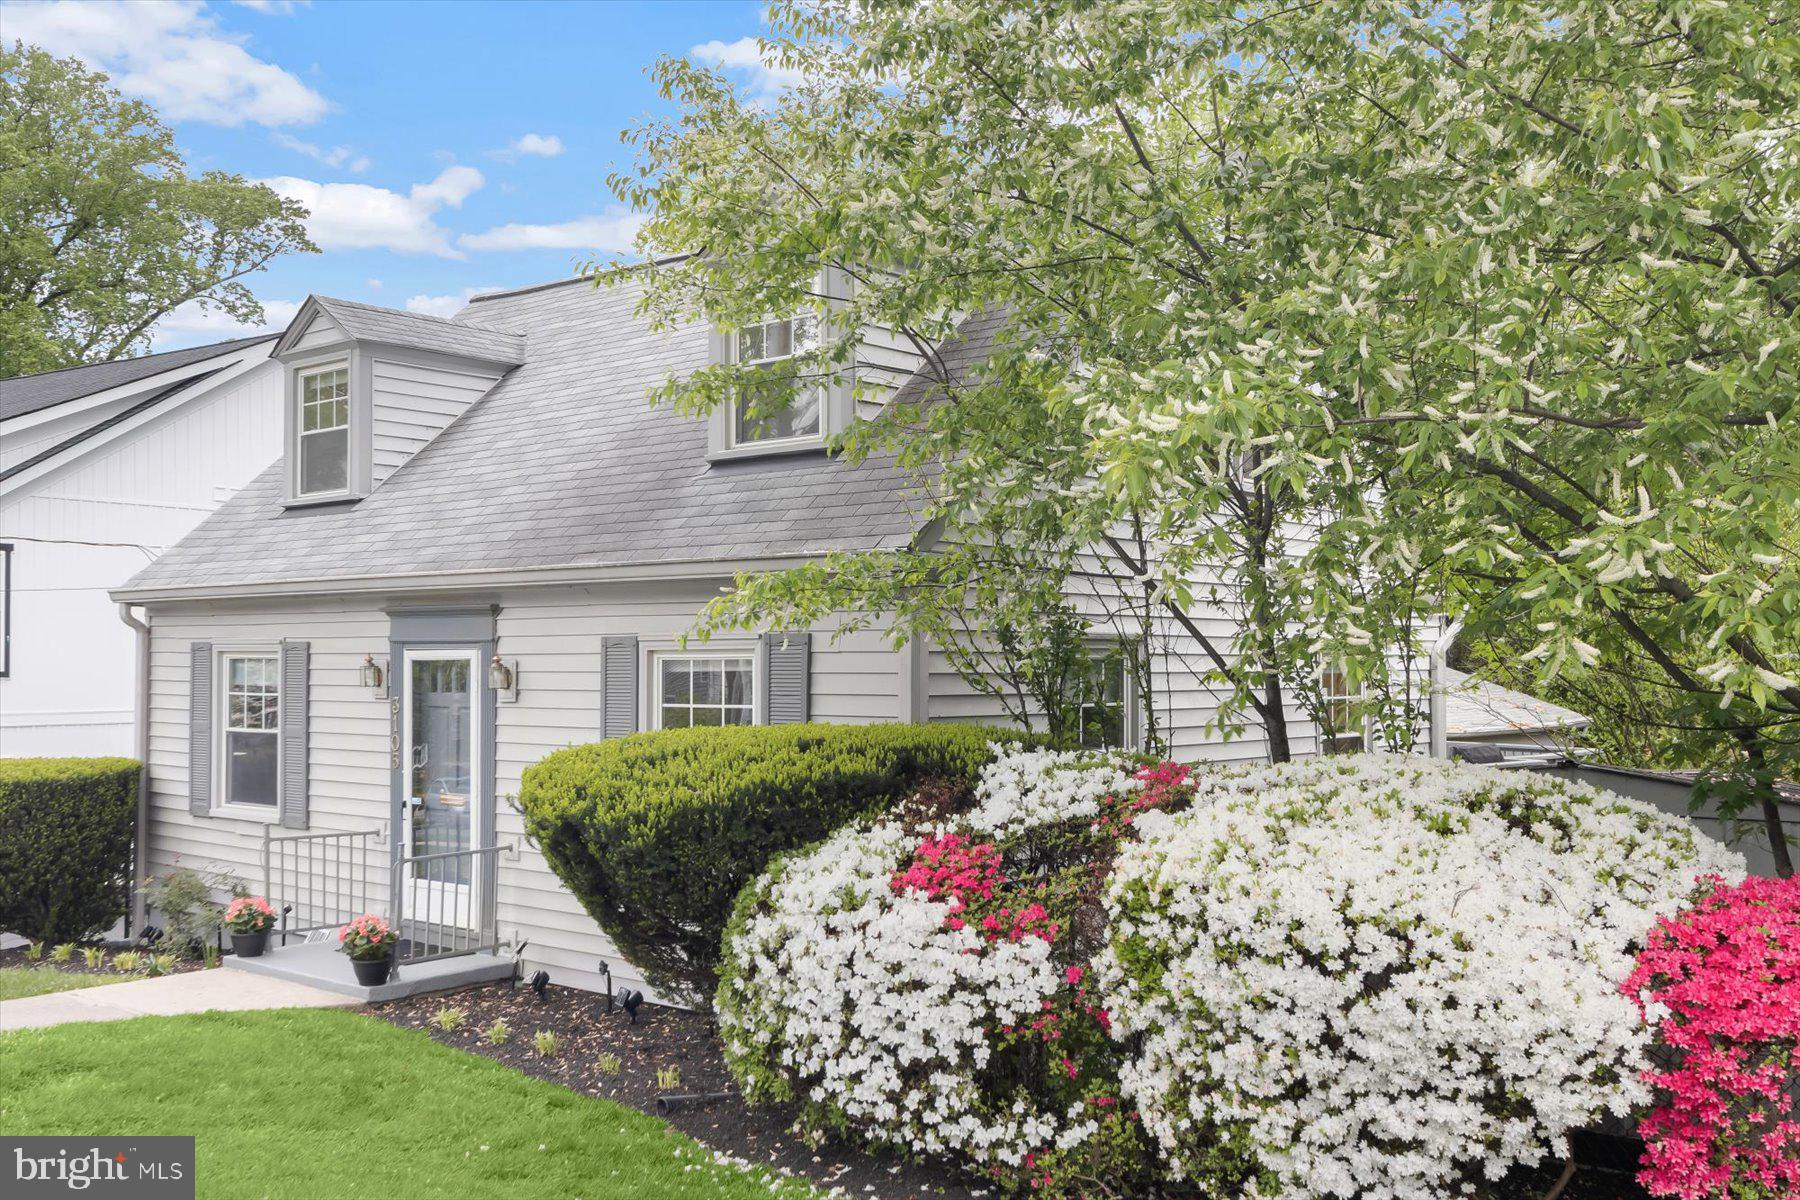
KENSINGTON
3105 FAYETTE ROAD
4 Beds
2 Baths
1,080 Sq.Ft.
$709,000
MLS#: MDMC2228742
.png)