Features & Amenities

Interior

  • Other Interior Features

    Eat-in Kitchen, Bar, Ceiling Fan(s), Kitchen Island, Walk-In Closet(s), Cathedral Ceiling(s), Tray Ceiling(s), Built-in Features, Soaking Tub

  • Total Bedrooms

    4

  • Bathrooms

    2

  • 1/2 Bathrooms

    1

  • Above Grade Finished Area

    1986.0

  • Basement YN

    NO

  • Cooling YN

    YES

  • Cooling

    Central Air, Ceiling Fan(s), Electric

  • Fireplace YN

    YES

  • Heating YN

    YES

  • Heating

    Exhaust Fan, Oil, Forced Air

  • Pet friendly

    Cats OK, Dogs OK, Yes

Exterior

  • Garage

    Yes

  • Garage spaces

    1

  • Construction Materials

    Shingle Siding, Stone

  • Other Exterior Features

    Awning(s), Rain Gutters, Storage

  • Parking

    Oversized, Private, Garage, Driveway, Inside Entrance, Attached

  • Patio and Porch Features

    Patio, Deck

  • Pool

    No

  • Waterfront YN

    NO

  • View

    Panoramic, Trees/Woods, Garden, Scenic

Area & Lot

  • Lot Features

    Wooded, Front Yard, Private, Secluded, Few Trees

  • Lot Size(acres)

    0.2

  • Lot Size(square feet)

    8,816

  • Property Type

    Residential

  • Property Sub Type

    Single Family Residence

  • Architectural Style

    Split Foyer

Price

  • Sales Price

    $560,000

  • Tax Amount

    $6,575

  • Sq. Footage

    3,086

  • Price/SqFt

    $181

HOA

  • Association

    No

School District

  • Elementary School

    N/A

  • Middle School

    N/A

  • High School

    N/A

Property Features

  • New Construction

    NO

  • Foundation Details

    Block, Slab

  • Senior Community YN

    NO

  • Sewer

    Public Sewer

  • Tax Lot

    16

  • Water Source

    Public

Schedule a Showing

Showing scheduled successfully.

<
>
IN PERSON
VIA CHAT

What is 3 + 4 ?


Change time

Mortgage calculator

Estimate your monthly mortgage payment, including the principal and interest, property taxes, and HOA. Adjust the values to generate a more accurate rate.

Your payment

Principal and Interest:

$

Property taxes:

$

HOA fees:

$

Total loan payment:

$

Total interest amount:

$

Location

County

BALTIMORE

Elementary School

Middle School

High School

Listing Courtesy of Aviva S. Karpe, Cummings & Co. Realtors

RealHub Information is provided exclusively for consumers' personal, non-commercial use, and it may not be used for any purpose other than to identify prospective properties consumers may be interested in purchasing. All information deemed reliable but not guaranteed and should be independently verified. All properties are subject to prior sale, change or withdrawal. RealHub website owner shall not be responsible for any typographical errors, misinformation, misprints and shall be held totally harmless.

Agent Derek Benjamin

Salesperson, Realtor

Derek Benjamin

Call Derek today to schedule a private showing.


* Listings on this website come from the FMLS IDX Compilation and may be held by brokerage firms other than the owner of this website. The listing brokerage is identified in any listing details. Information is deemed reliable but is not guaranteed. If you believe any FMLS listing contains material that infringes your copyrighted work please click here to review our DMCA policy and learn how to submit a takedown request.© 2024 FMLS.
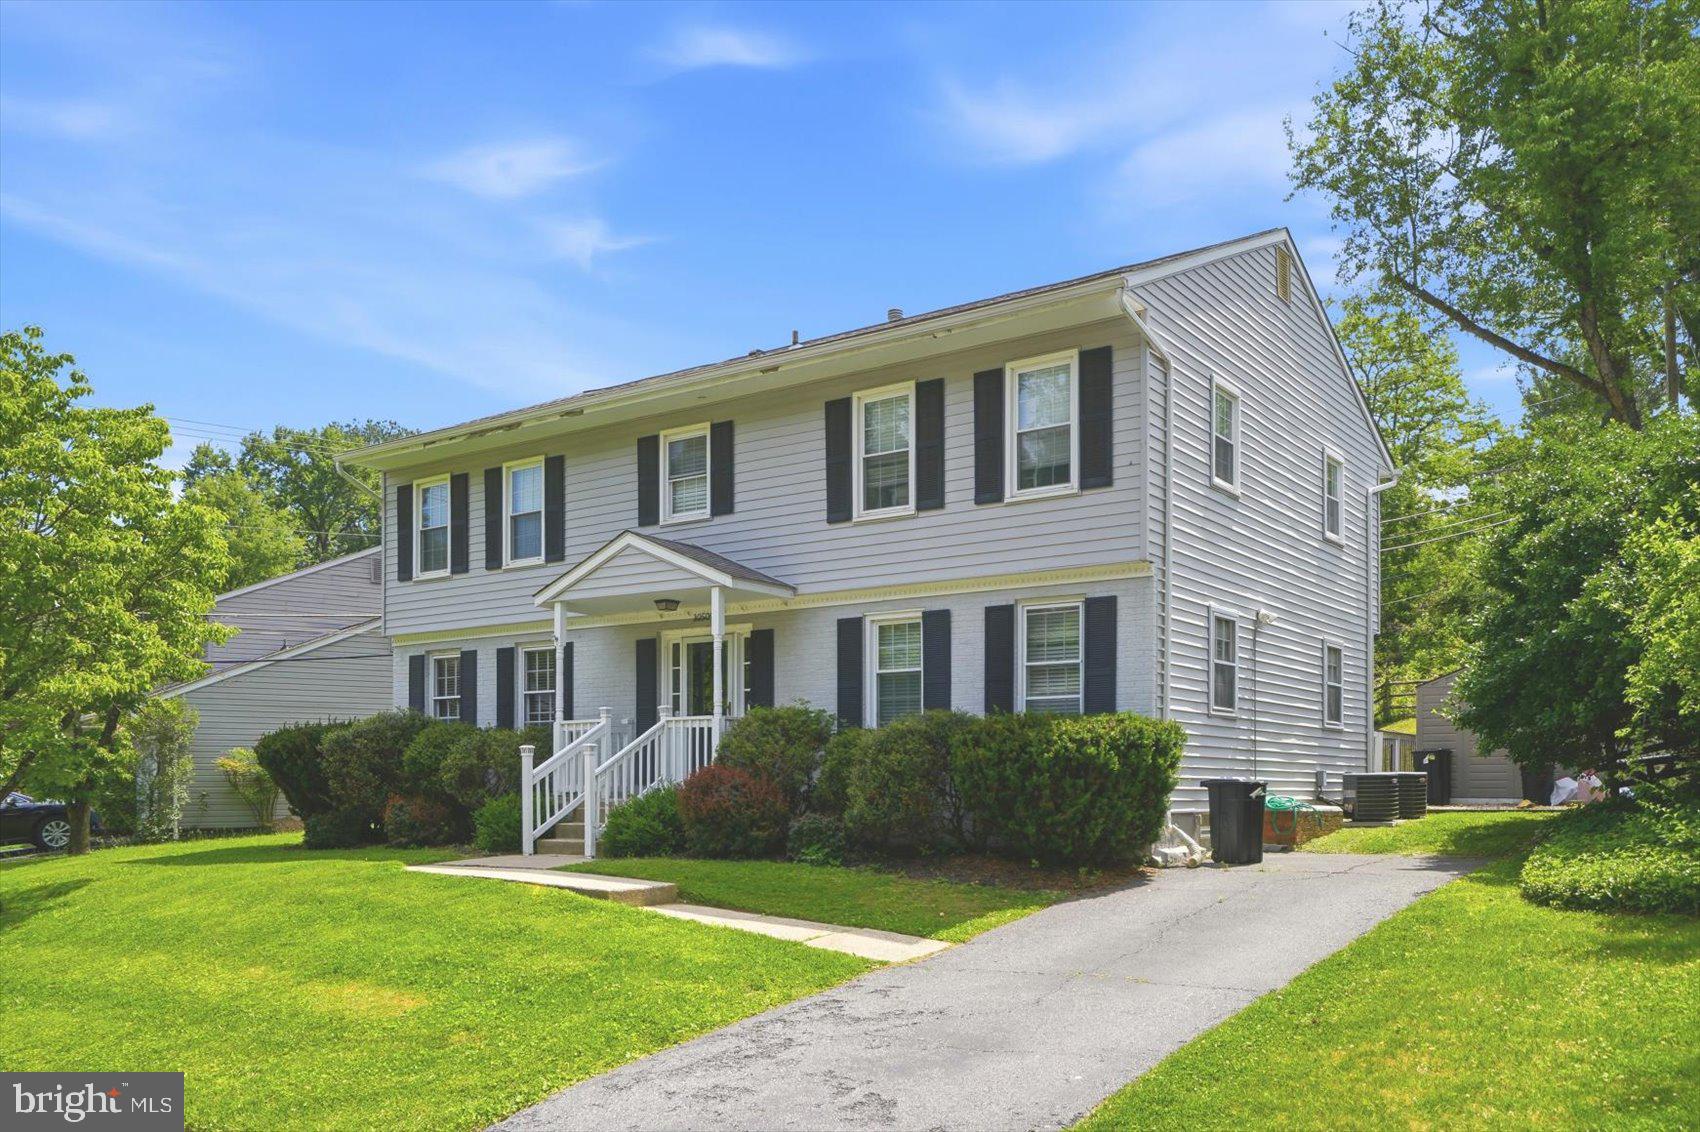
Welcome to 514 Penny Lane—an exceptional, expanded split-foyer home offering high-end luxury in a prime Cockeysville location. Perfectly situated just minutes from the Hunt Valley Towne Centre, I-83, and the scenic NCR Trail, this home blends suburban tranquility with ultimate convenience. 
The upper level boasts a massive great room featuring gorgeous hardwood floors and custom built-ins with integrated lighting. Cook like a chef in the grand, custom KraftMaid kitchen, which offers unparalleled features for this price range. Relax in the stunning sunroom, complete with coffered ceilings, panoramic windows, and custom Pella doors leading outside. The primary suite is a private retreat with cathedral ceilings, deck access, a large closet, and a custom spa-like bath with a jacuzzi tub and tiled shower. Two additional bedrooms and a full bath round out this level.
The lower level is built for entertainment, showcasing a no-expense-spared custom bar, a dedicated theater room, an office space, a fourth bedroom, a workshop, and a full laundry room. Outside, enjoy low-maintenance landscaping, multiple decks, a stone patio, and an equipped storage shed. Priced aggressively to sell AS-IS—a rare opportunity to own a heavily customized home in a highly sought-after area!

514 PENNY LANE LANE

Message successfully sent.

What would you like to know?

What is 3 + 4 ?

I agree to receive email communication and understand I can unsubscribe at any time.

I agree to be contacted by Charis Realty Group - Christine Issler, Broker via call, email, and text for real estate services. To opt out, you can reply 'stop' at any time or reply 'help' for assistance. You can also click the unsubscribe link in the emails. Message and data rates may apply. Message frequency may vary. Privacy Policy

Related Properties

Exceptional Properties. Exceptional Clients. Welcome to 10708 Anglo Hill Road, a spacious 4-bedroom, 2.5-bath single-family home tucked away at the end of a peaceful cul-de-sac in the desirable Springdale community. Offering a wonderful combination of comfort, privacy, and practical updates, this home is ready for its next chapter. Step inside to find a freshly painted interior with expansive living spaces and a welcoming fireplace that creates the perfect gathering spot. The home features four generously sized bedrooms and two and a half bathrooms, providing plenty of space for everyday living, guests, or a home office. Enjoy relaxing or entertaining outdoors from the screened-in back porch, offering a comfortable retreat overlooking the backyard. A large detached garage provides exceptional flexibility for parking, storage, a workshop, or recreational equipment. Recent improvements provide added peace of mind, including a new HVAC system installed in 2025, water heater replaced in 2020, and a radon mitigation system installed in 2023. Even better, the solar panels are owned outright and will convey to the next owner, offering an opportunity to benefit from an existing solar investment without assuming a lease. 10708 Anglo Hill Road offers the space, privacy, and features you've been looking for. Come see all this inviting home has to offer!
#MDBC2173892

COCKEYSVILLE

10708 ANGLO HILL ROAD

4 Beds

2 Baths

2,910 Sq.Ft.

$619,000

MLS#: MDBC2173892
GORGEOUS 5 Bedroom 2 FULL and 2 HALF Bath Colonial in Springdale in Cockeysville * Features Include:  SPACIOUS family room with an electric fireplace * BEAUTIFULLY Updated kitchen with QUARTZ countertops, soft close cabinets, backsplash, stainless steel appliances, island with seating for four and breakfast room * Half bath * Newer BAMBOO flooring * On the UPPER level you will find a PRIMRY SUITE, 4 additional bedrooms and a FULL bath * The LOWER level offers a REC room, living room, laundry, storge room and HALF Bath * Rear maintenance free deck opens to a LARGE fenced yard with a shed and mature trees * 2 CAR driveway * Newer water heater * Washer & Dryer - 2025 *Close to shopping, movie theatre and restaurants * This fabulous well maintained home cannot be misssed!
#MDBC2164550

COCKEYSVILLE

10509 GATERIDGE ROAD

5 Beds

2 Baths

3,454 Sq.Ft.

$599,900

MLS#: MDBC2164550

New on site 1 day ago
Open house
Welcome to this updated home in the desirable Springdale neighborhood, where thoughtful renovations, versatile living spaces and a corner lot come together to create the perfect place to call home. Offering three bedrooms, two-and-a-half bathrooms and four levels of living space, this inviting split-level home is designed for both everyday comfort and effortless entertaining. Beautiful landscaping and a charming covered front porch create a warm first impression as you arrive, setting the tone for everything that awaits inside. Abundant natural light and rich hardwood floors grace the main and upper level. The spacious front living room boasts a soaring vaulted ceiling, creating an open and airy atmosphere. Host grand gatherings or enjoy everyday meals in the dining room, where sliding glass doors open to the deck, seamlessly extending gatherings outdoors. The thoughtfully redesigned kitchen has been opened to the dining area, creating a more connected layout ideal for cooking and entertaining. Granite countertops, a stylish tile backsplash, stainless steel appliances and recessed lighting complement the expanded cabinetry and peninsula, offering plenty of storage and preparation space. A few steps down, the inviting recreation room provides another comfortable place to gather, unwind or enjoy movie nights, complete with sliding glass doors leading outside. Convenient access to the two-car garage and a half bathroom complete this level. Even more possibilities await downstairs, where a versatile bonus room with new luxury vinyl plank flooring is perfect for a fitness room, home office, playroom or potential fourth bedroom. A spacious utility room offers laundry, a workshop area and abundant storage to keep everything organized. Upstairs, retreat to the beautifully remodeled primary bedroom suite, a peaceful sanctuary featuring a cozy electric fireplace and a newly renovated en-suite bathroom. Designed with relaxation in mind, the luxurious walk-in shower features body sprayers, a rainfall showerhead and built-in bench for a spa-like experience. Two additional bedrooms and an updated hall bathroom with a jetted tub-shower combination and dual-sink vanity complete the upper level. Outside, the spacious deck offers an ideal setting for dining al fresco, hosting summer gatherings or simply relaxing. An open common area just beyond the backyard adds to the peaceful setting. Numerous improvements provide added comfort and peace of mind, including both full bathrooms beautifully renovated in 2023 with updated showers, vanities, flooring and exhaust fans with Bluetooth speakers. Additional updates include the primary suite renovation, kitchen redesign, upgraded lighting, replaced electrical panel, luxury vinyl plank flooring in the basement bonus room and sliding glass doors with built-in blinds. Enjoy the convenience of nearby playgrounds and sports fields at Warren Elementary, scenic hiking trails at Loch Raven just down the street, and an abundance of shopping, dining and entertainment options only minutes away. With its flexible layout, extensive updates and convenient location, this Springdale home is ready for its next chapter!
#MDBC2178908

COCKEYSVILLE

1026 BOSLEY ROAD

3 Beds

2 Baths

2,214 Sq.Ft.

$550,000

MLS#: MDBC2178908

New on site today
**THE WORK IS DONE. THE LIVING STARTS HERE!** Welcome to 10709 Lancewood Road, where extensive renovations, generous living spaces, and thoughtful updates come together to create a home that's ready for its next chapter!
Offering 3 bedrooms, 2 full bathrooms, 1 half bathroom, and approximately 2,560 square feet above grade, this beautifully refreshed home delivers the space you want with so many of the improvements already completed.
Step inside and immediately appreciate the transformation! Fresh paint, new flooring, recessed lighting, and an opened-up floor plan create a bright, inviting atmosphere designed for both everyday living and entertaining. The reimagined family room and additional great-room space provide wonderful flexibility, whether you're hosting friends, enjoying movie nights, or simply relaxing at home.
The updated kitchen is ready to impress with new cabinetry, countertops, and appliances, creating a welcoming space for everything from morning coffee to memorable gatherings. All three bathrooms have been updated, while new windows, luxury vinyl plank flooring, and new carpeting add even more appeal.
Additional improvements include a repointed and cleaned chimney, a newer roof, and a recently serviced HVAC system. A versatile lower-level room offers additional possibilities for an office, hobby room, or guest space.
Why spend your weekends tackling renovations when you could be enjoying your new home instead?
**Beautifully updated. Generously sized. Ready to be enjoyed.** Schedule your private showing and discover everything 10709 Lancewood Road has to offer!
#MDBC2178152

COCKEYSVILLE

10709 LANCEWOOD ROAD

3 Beds

2 Baths

2,560 Sq.Ft.

$599,900

MLS#: MDBC2178152

Send a message

Message successfully sent.

Your message

What is 3 + 4 ?

Reason for contacting?

I agree to receive email communication and understand I can unsubscribe at any time.

I agree to be contacted by Charis Realty Group - Christine Issler, Broker via call, email, and text for real estate services. To opt out, you can reply 'stop' at any time or reply 'help' for assistance. You can also click the unsubscribe link in the emails. Message and data rates may apply. Message frequency may vary. Privacy Policy

Sign Out

Virtual Assistant

Would you like to take the next step with this property? We can help you schedule a showing or virtual tour, or send you more details.

Yes, I would like more information.

Thank You for Your Reply, One of Our Agents will contact you as soon as possible

No, maybe later.

Thank you, you can always contact me via email, phone number or through the contact form.

Realhub AI

Lucy - Your AI-Powered Realtor

Update Your Temporary Password

Personalize your search

Enter your email and we'll notify you immediately when new listings match what you're looking for.

or enter email address

Already have an account ? Login here

Continue your home search

I agree to receive communications and understand I can unsubscribe at any time.

I agree to be contacted by Charis Realty Group - Christine Issler, Broker via call, email, and text for real estate services. To opt out, you can reply 'stop' at any time or reply 'help' for assistance. You can also click the unsubscribe link in the emails. Message and data rates may apply. Message frequency may vary. Privacy Policy

Already have an account ? Login here

We use cookies

We use cookies primarily for analytics to enhance your experience. By accepting, you agree to our use of these cookies. You can manage your preferences or learn more about our cookies policy.