


Property
Beds
5
Full Baths
3
1/2 Baths
None
Year Built
1990
Sq.Footage
2,238
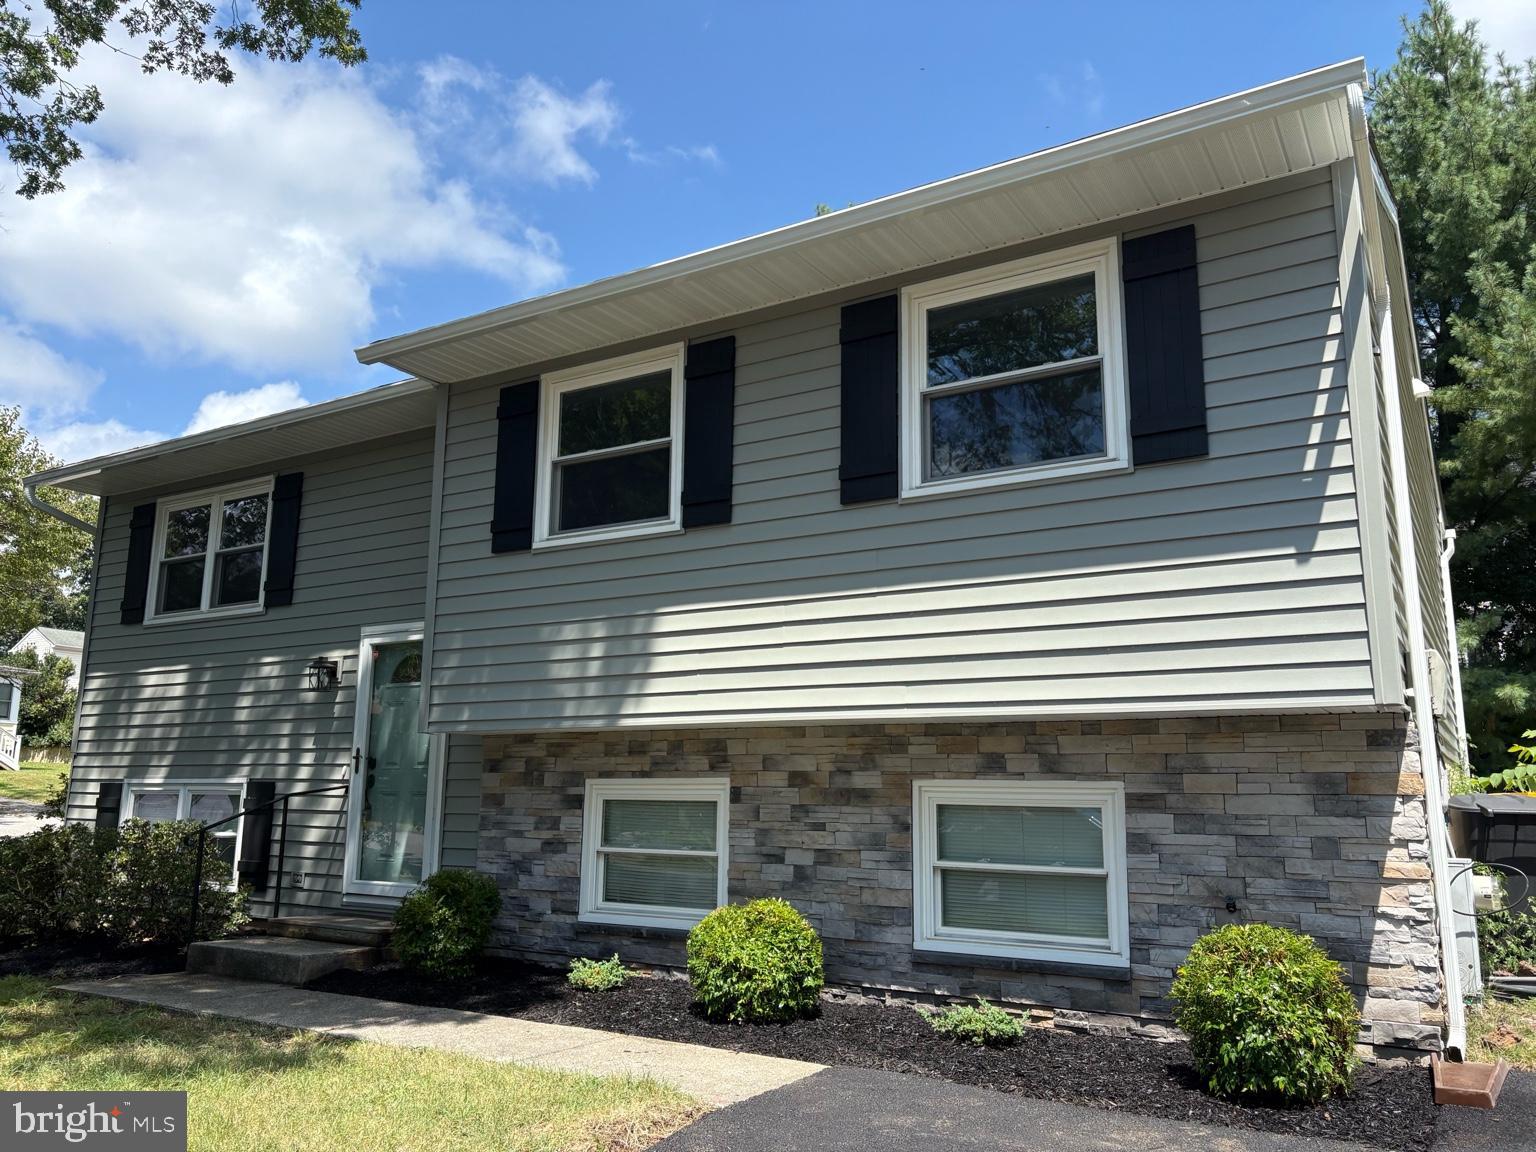
Situated on a .23-acre lot in sought-after Severna Park, this 5-bedroom, 3-full-bathroom home with over 2,000 finished sq ft offers spacious living, thoughtful updates, and a convenient location. A partial brick front and long asphalt driveway provide great curb appeal and plenty of off-street parking. Step inside the foyer, highlighted by a skylight, and discover an open main-level floor plan with recessed lighting throughout. The updated kitchen features granite countertops, wood cabinetry with hardware, an oversized island with additional storage, and a built-in pantry. The adjoining living and formal dining rooms are accented by crown molding and chair rail, creating inviting spaces for everyday living and entertaining. The main level also includes a primary bedroom with a renovated private en-suite, along with two additional bedrooms and a full hallway bathroom featuring dual vanity. The finished lower level expands the living space with a recreation room featuring a wood stove, two additional bedrooms, a newly renovated full bathroom, and a utility/laundry room. Outdoor living is equally impressive with an updated Trex deck featuring vinyl railings, overlooking a flat, open backyard enclosed by new vinyl fencing. A lower custom patio and bar area provides the perfect setting for relaxing or entertaining. Converted to Public Water! Additional updates include a new water heater. Conveniently located within walking distance of the assigned Blue Ribbon schools and just minutes from shops, parks, and restaurants. Schedule your showing today and see all this Severna Park home has to offer!
Features & Amenities
Interior
-
Total Bedrooms
5
-
Bathrooms
3
-
Above Grade Finished Area
1278.0
-
Basement YN
YES
-
Cooling YN
YES
-
Cooling
Central Air, Electric
-
Fireplace YN
NO
-
Heating YN
YES
-
Heating
Electric, Heat Pump
-
Main Level Bedrooms
3
-
Pet friendly
N/A
Exterior
-
Garage
No
-
Construction Materials
Brick Veneer, Vinyl Siding
-
Parking
Driveway
-
Patio and Porch Features
Deck
-
Pool
No
-
Waterfront YN
NO
Area & Lot
-
Lot Size(acres)
0.23
-
Lot Size(square feet)
10,065
-
Property Type
Residential
-
Property Sub Type
Single Family Residence
-
Architectural Style
Split Foyer
Price
-
Sales Price
$700,000
-
Tax Amount
$5,504
-
Sq. Footage
2,238
-
Price/SqFt
$312
HOA
-
Association
No
School District
-
Elementary School
OAK HILL
-
Middle School
SEVERNA PARK
-
High School
SEVERNA PARK
Property Features
-
New Construction
NO
-
Foundation Details
Concrete Perimeter
-
Senior Community YN
NO
-
Sewer
Public Sewer
-
Tax Lot
11B
-
Water Source
Public
Schedule a Showing
Showing scheduled successfully.
Mortgage calculator
Estimate your monthly mortgage payment, including the principal and interest, property taxes, and HOA. Adjust the values to generate a more accurate rate.
Your payment
Principal and Interest:
$
Property taxes:
$
HOA fees:
$
Total loan payment:
$
Total interest amount:
$
Location
County
ANNE ARUNDEL
Elementary School
OAK HILL
Middle School
SEVERNA PARK
High School
SEVERNA PARK
Listing Courtesy of James J Rupert, Douglas Realty LLC
RealHub Information is provided exclusively for consumers' personal, non-commercial use, and it may not be used for any purpose other than to identify prospective properties consumers may be interested in purchasing. All information deemed reliable but not guaranteed and should be independently verified. All properties are subject to prior sale, change or withdrawal. RealHub website owner shall not be responsible for any typographical errors, misinformation, misprints and shall be held totally harmless.

Salesperson, Realtor
Derek Benjamin
Call Derek today to schedule a private showing.

* Listings on this website come from the FMLS IDX Compilation and may be held by brokerage firms other than the owner of this website. The listing brokerage is identified in any listing details. Information is deemed reliable but is not guaranteed. If you believe any FMLS listing contains material that infringes your copyrighted work please click here to review our DMCA policy and learn how to submit a takedown request.© 2024 FMLS.
Related Properties

SEVERNA PARK
200 HOLLYBERRY ROAD
4 Beds
2 Baths
1,632 Sq.Ft.
$735,000
MLS#: MDAA2154706

SEVERNA PARK
239 KENNEDY DRIVE
5 Beds
3 Baths
2,800 Sq.Ft.
$749,000
MLS#: MDAA2156978

SEVERNA PARK
433 YORKSHIRE DRIVE
3 Beds
2 Baths
1,879 Sq.Ft.
$649,900
MLS#: MDAA2157596

SEVERNA PARK
408 ST MARTINS CHOICE LANE
4 Beds
2 Baths
2,900 Sq.Ft.
$789,900
MLS#: MDAA2157064
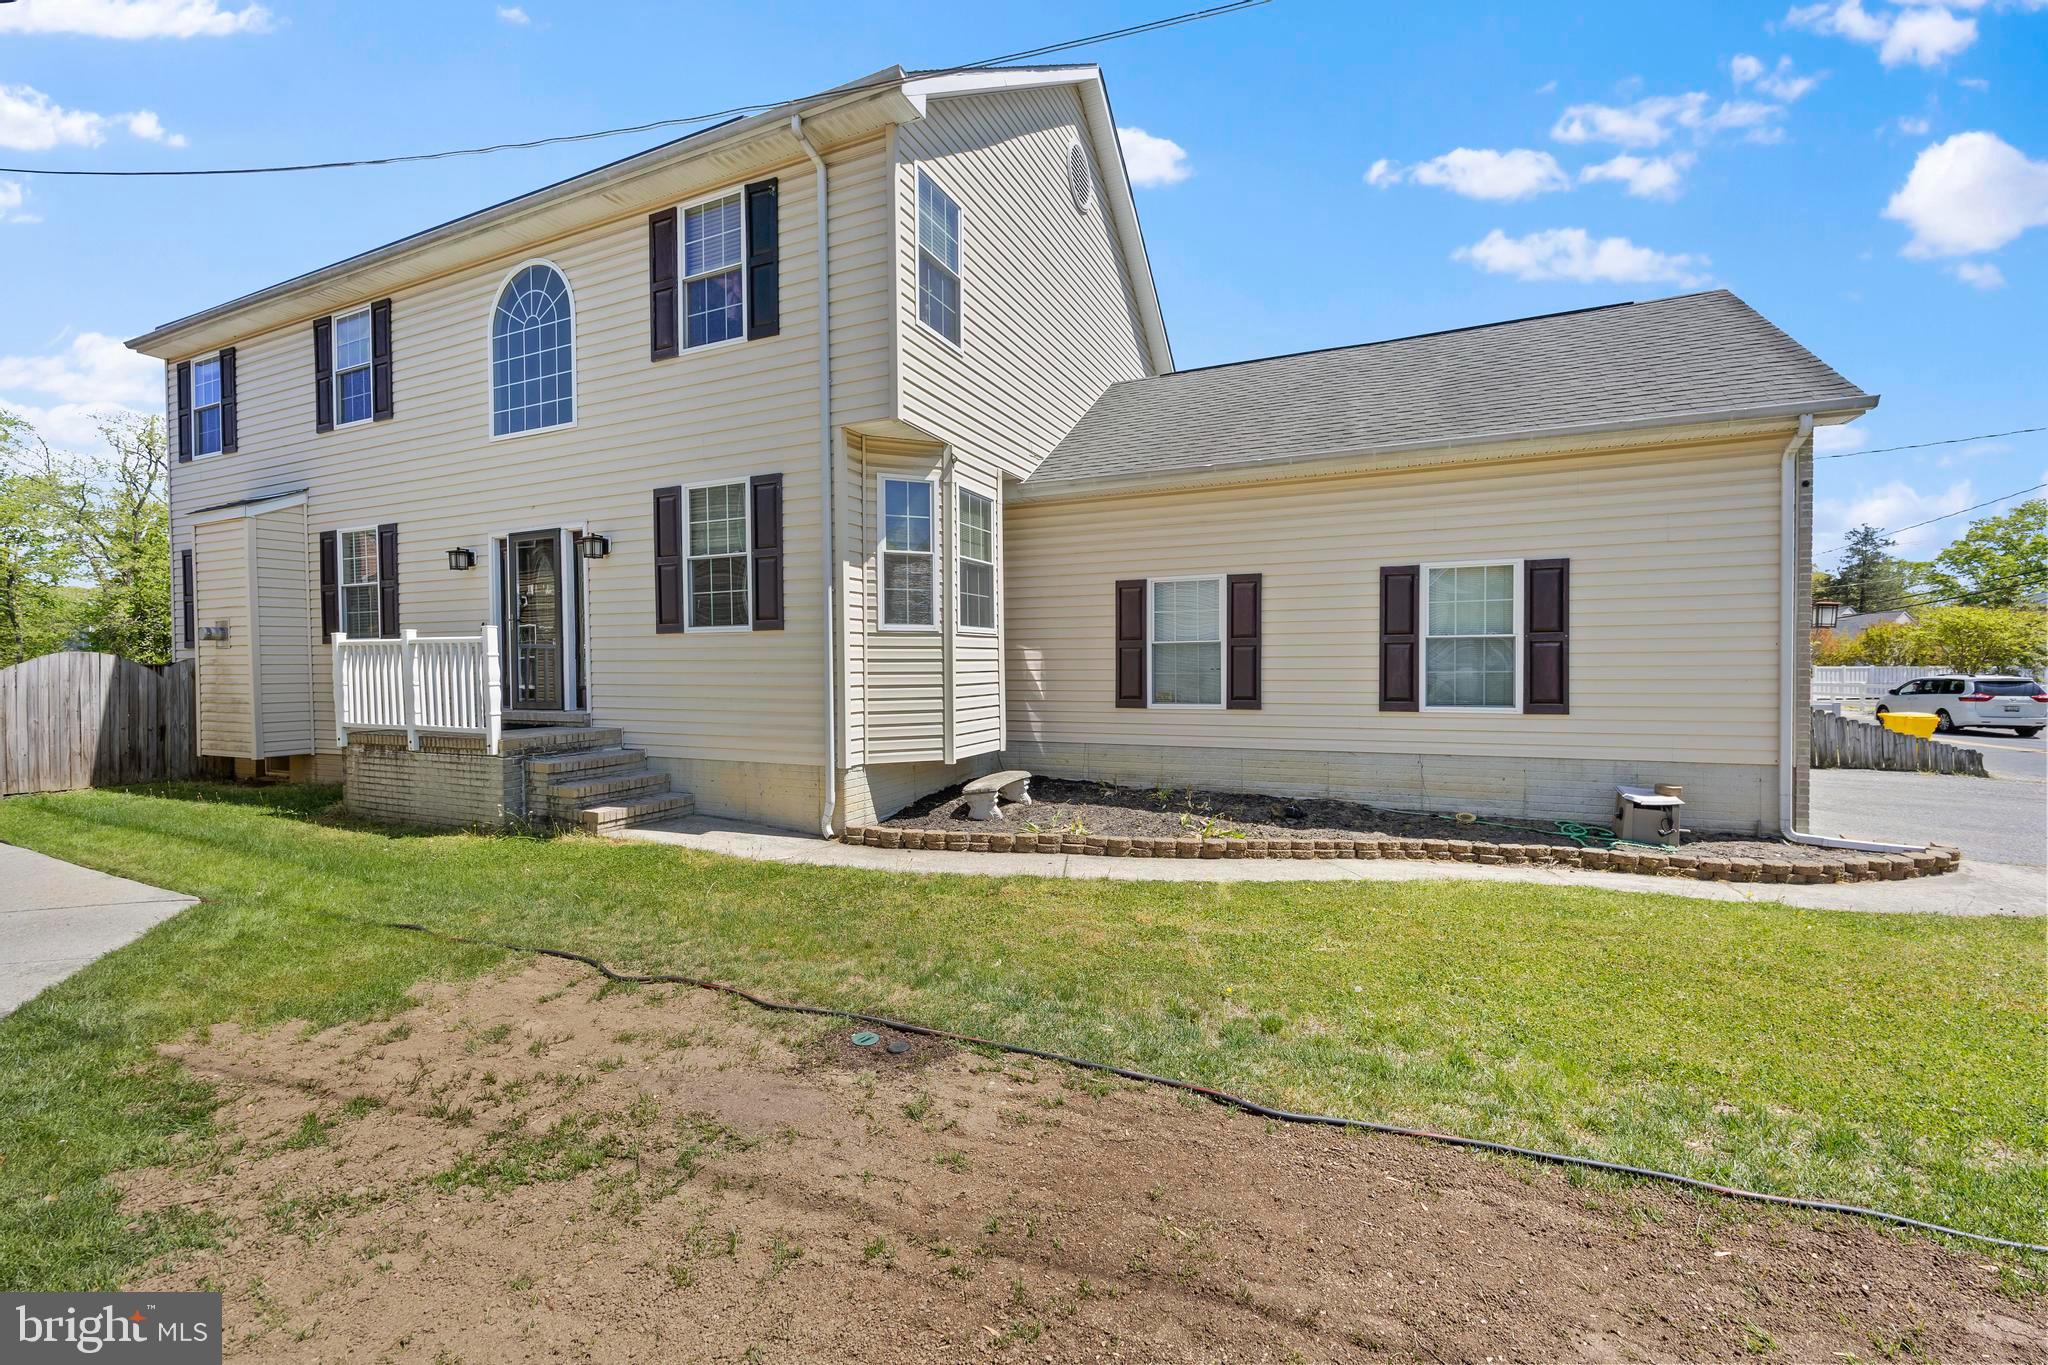
SEVERNA PARK
380 SOUTH DRIVE
4 Beds
2 Baths
3,662 Sq.Ft.
$799,000
MLS#: MDAA2143296

SEVERNA PARK
285 MICHENER COURT E
3 Beds
2 Baths
1,836 Sq.Ft.
$700,000
MLS#: MDAA2155632

SEVERNA PARK
287 NORTH DRIVE
3 Beds
2 Baths
1,848 Sq.Ft.
$600,000
MLS#: MDAA2155378
SEVERNA PARK
130 CLARENCE AVENUE
3 Beds
2 Baths
1,928 Sq.Ft.
$599,900
MLS#: MDAA2123480

SEVERNA PARK
579 KNOLLWOOD ROAD
3 Beds
2 Baths
1,344 Sq.Ft.
$569,999
MLS#: MDAA2150670
.png)