
Property
Beds
4
Full Baths
3
1/2 Baths
None
Year Built
1973
Sq.Footage
1,936
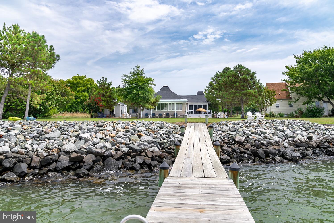
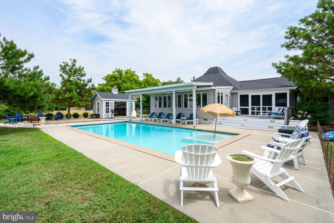
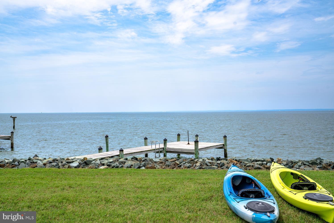
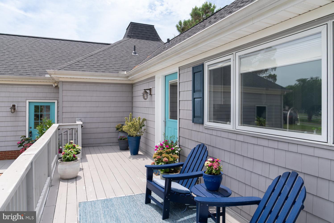
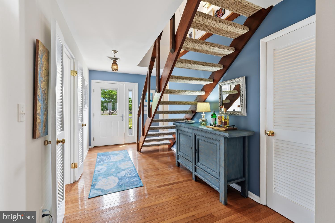
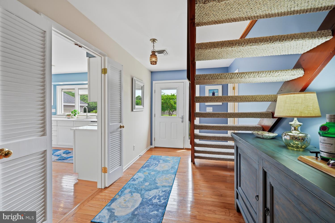
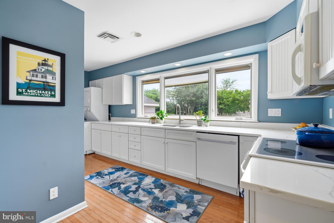
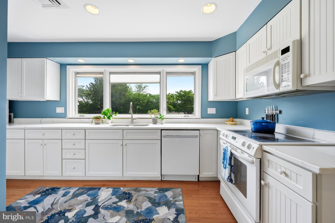
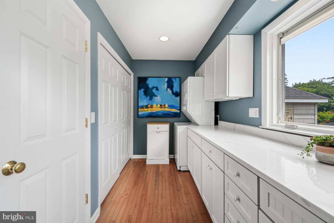
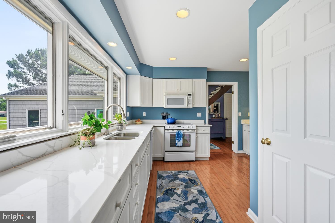
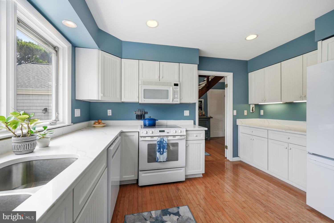
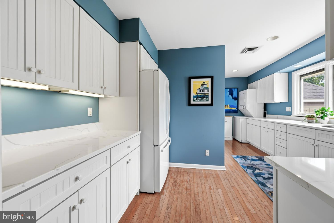
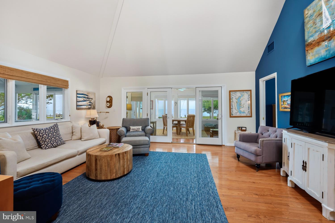
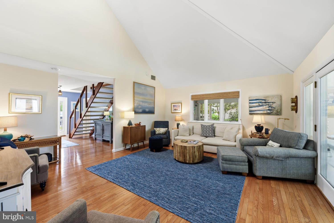
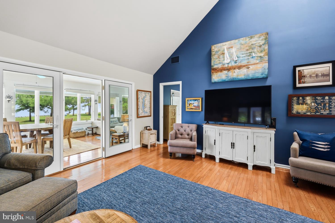
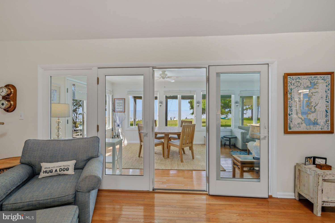
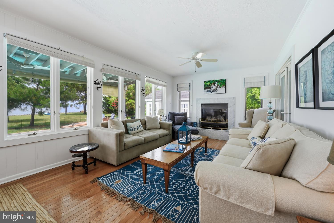
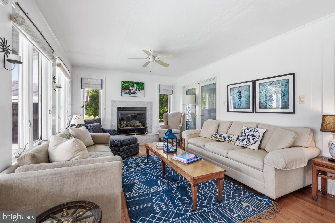
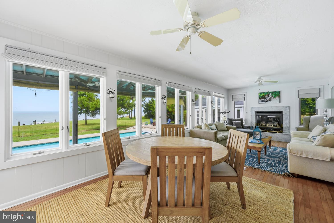
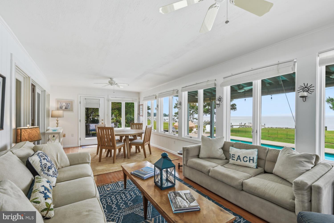
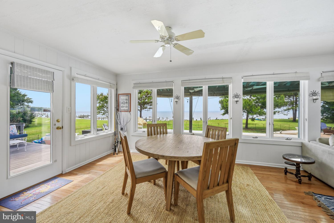
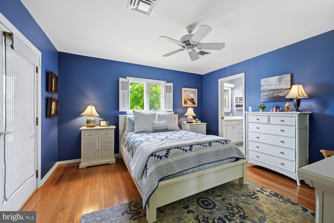
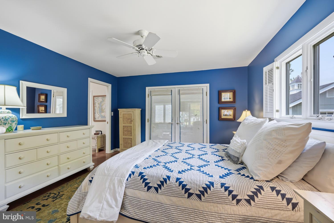
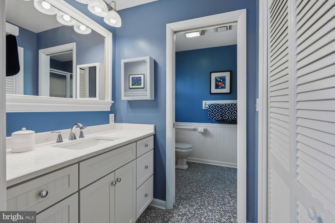
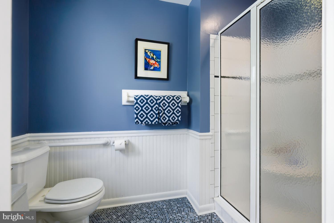
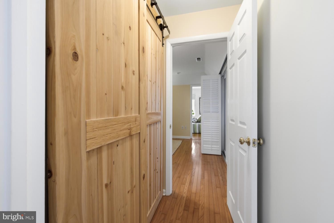
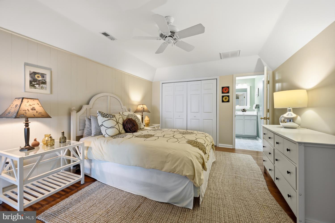
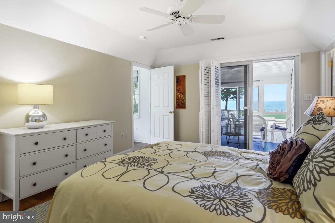
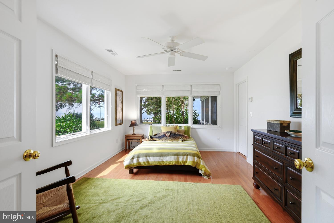
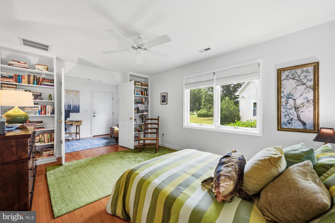
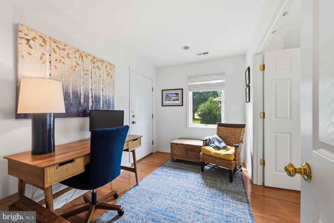
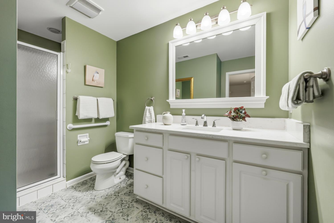
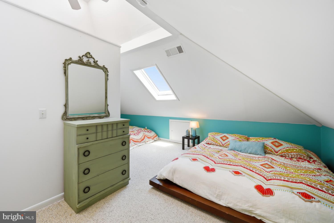
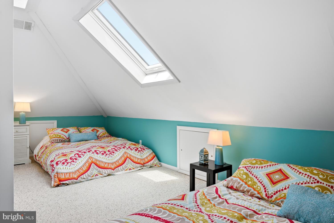
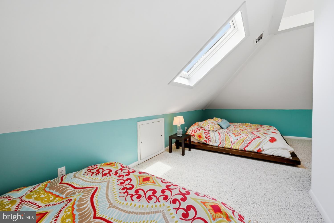
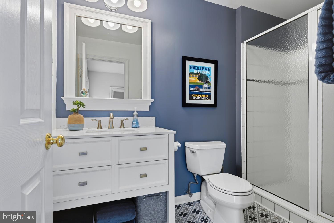
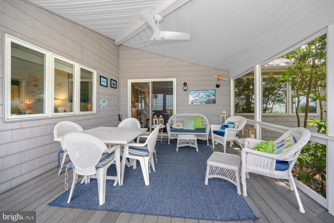
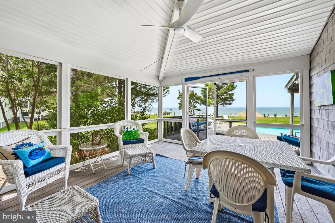
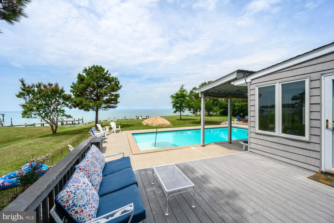
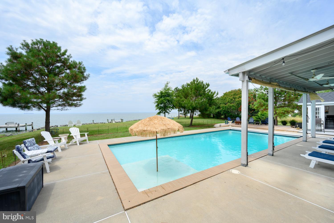
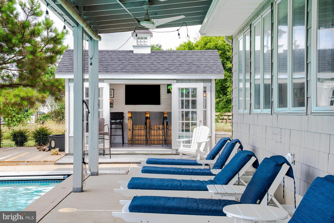
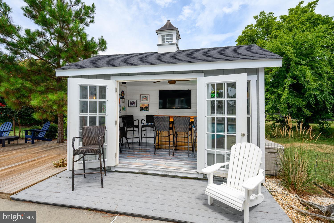
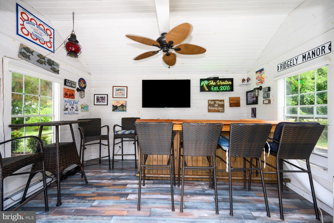
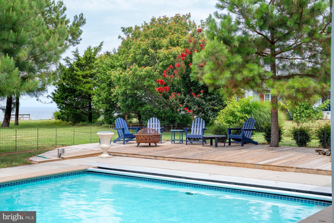
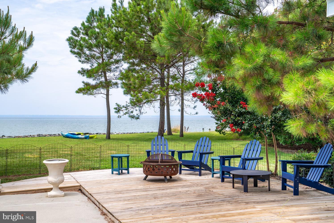
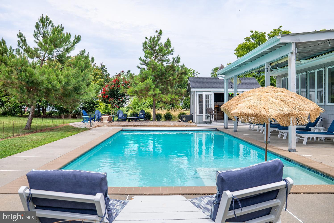
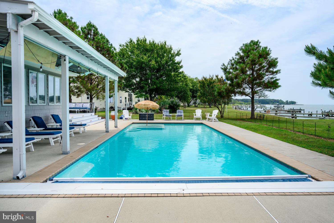
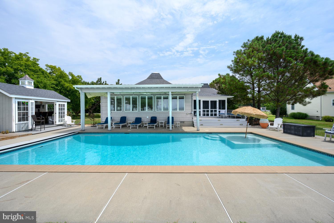
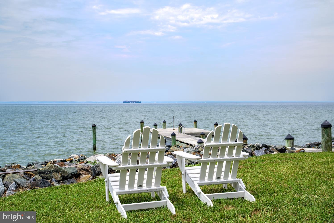
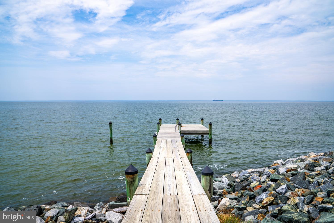
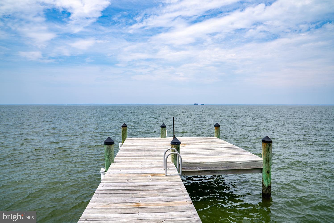
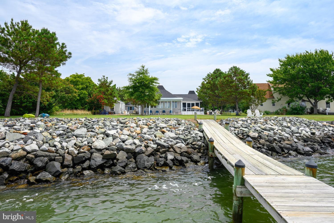
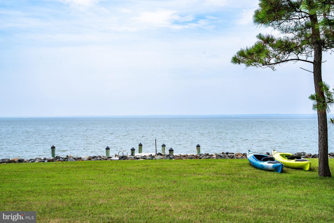
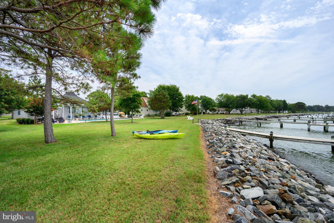
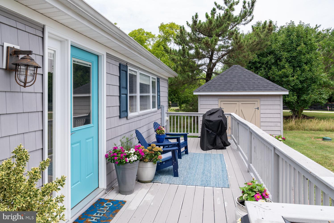
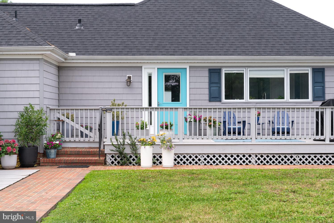
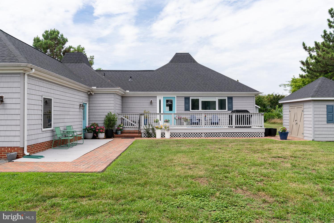
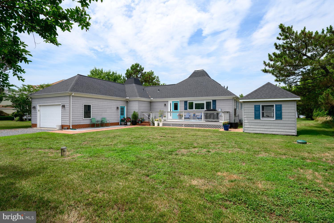
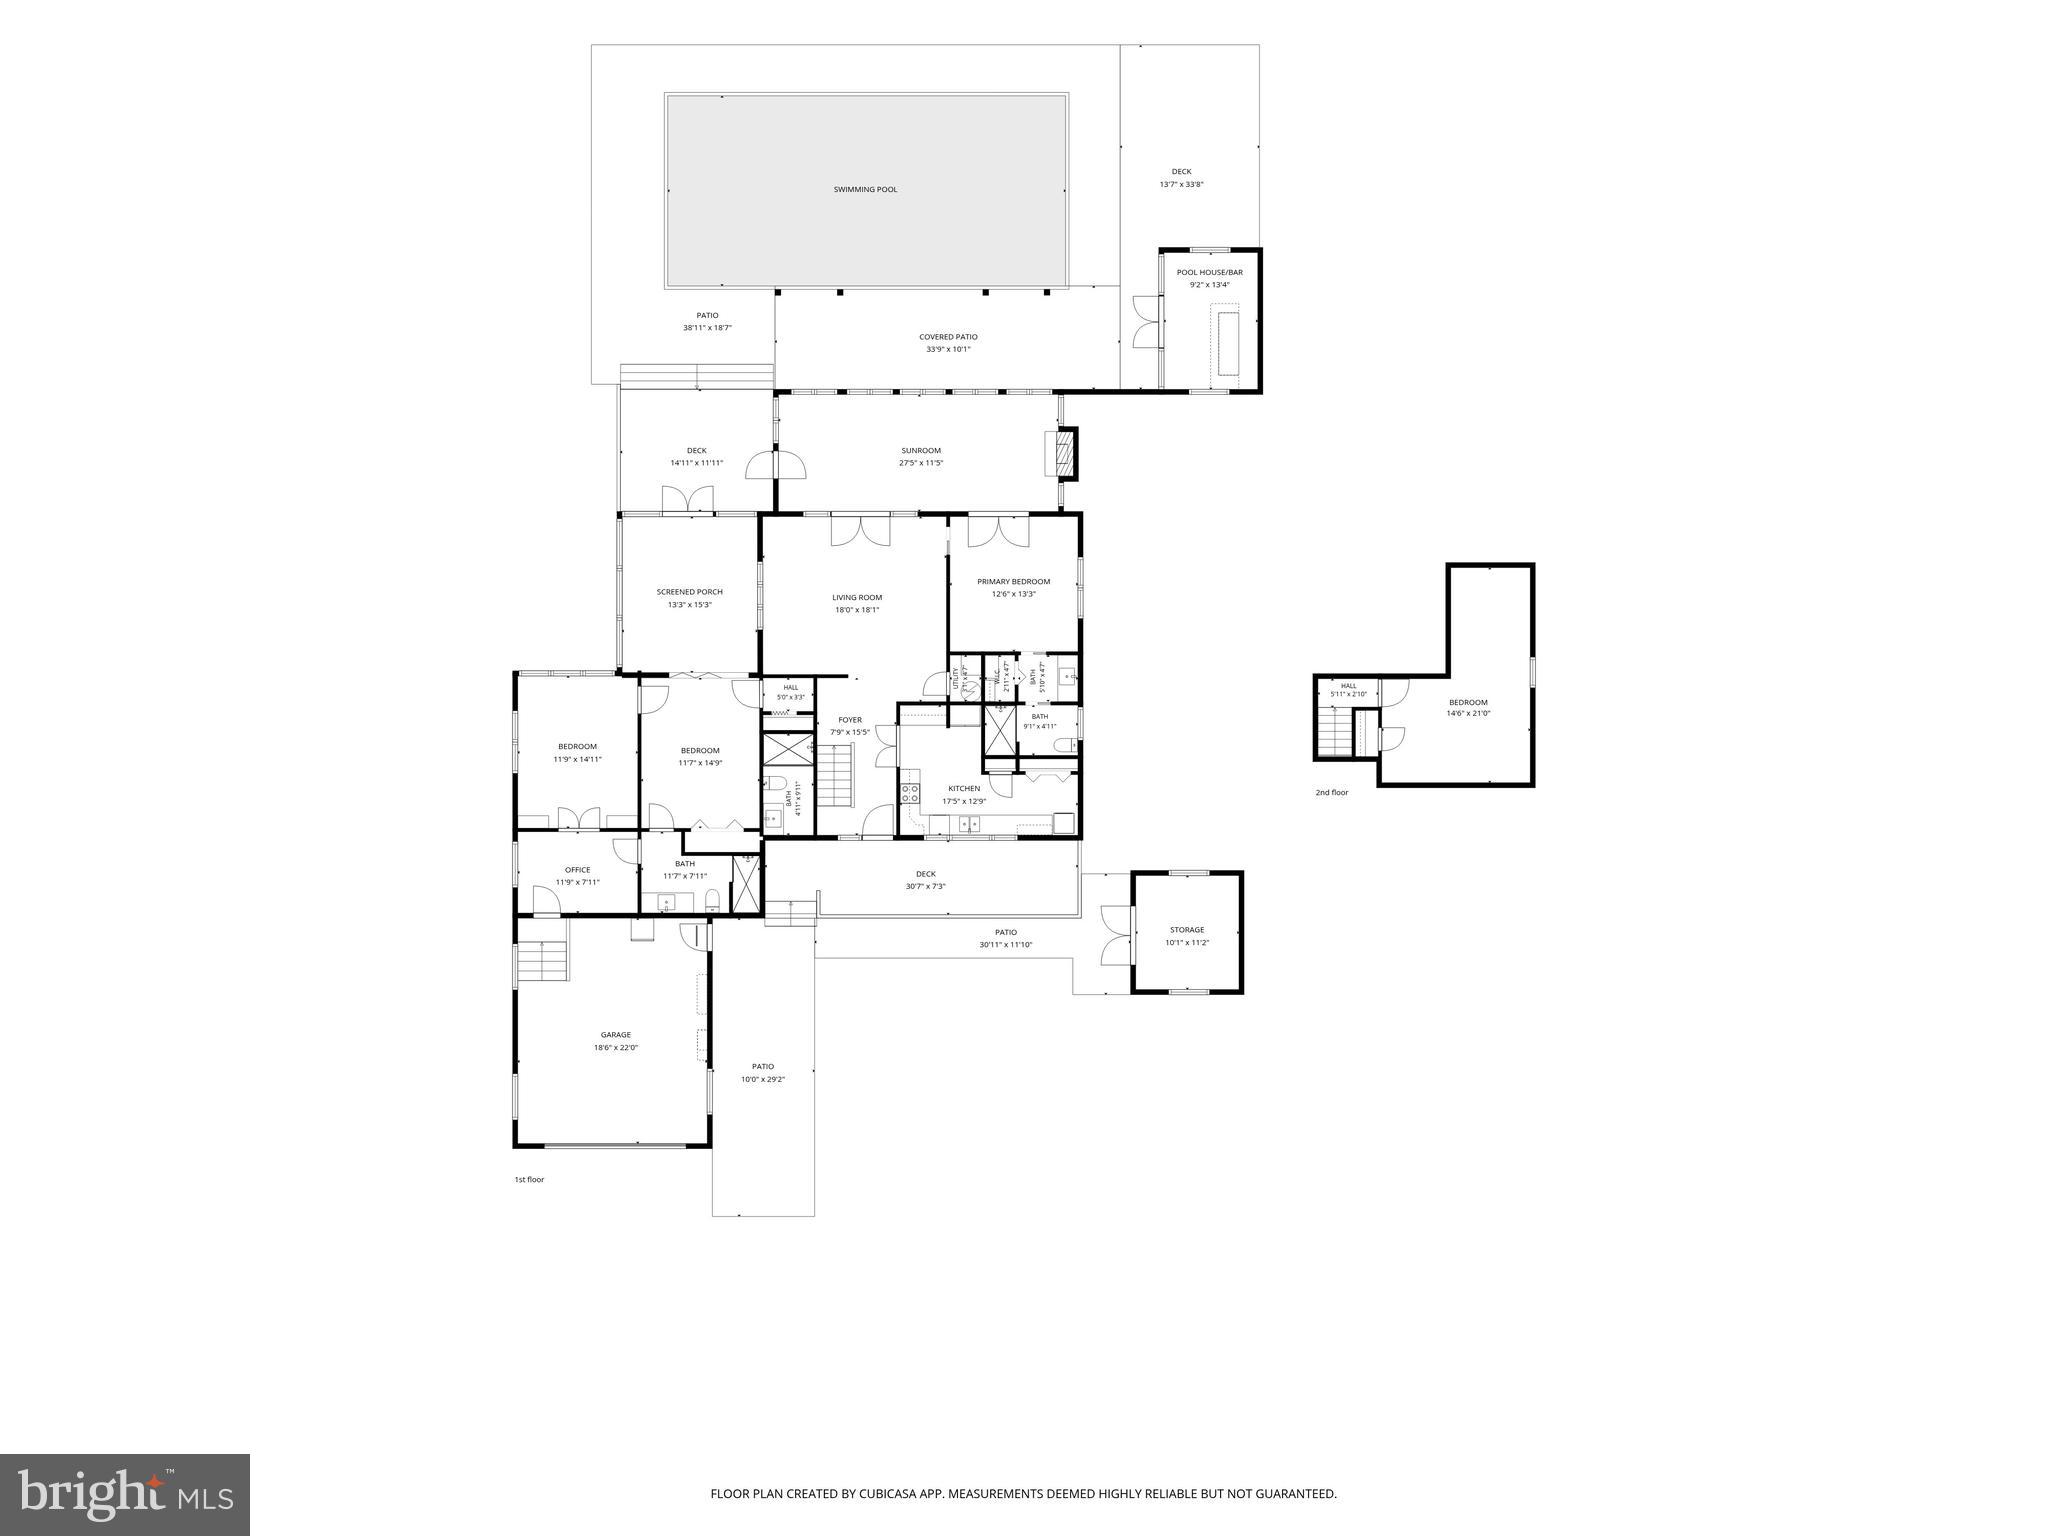
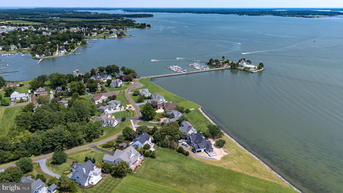
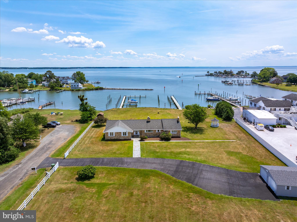
Experience Eastern Shore waterfront living in this charming Chesapeake Bay home, where breathtaking sunset views and a relaxed coastal atmosphere create the perfect setting for everyday living or weekend escapes. Designed to embrace the waterfront lifestyle, the property offers exceptional indoor and outdoor spaces for entertaining family and friends. A brick walkway welcomes you to the inviting front porch and foyer, where hardwood floors flow throughout the home. Recently renovated, the kitchen features white cabinetry, quartz countertops and large windows that fill the space with natural light while overlooking the front yard. The spacious living room is highlighted by a cathedral ceiling and opening to a year-round sunroom surrounded by walls of windows showcasing panoramic views of the Chesapeake Bay. The primary suite features a newly renovated bath with a tile and glass shower. Two guest bedrooms, an office and two additional beautifully renovated full baths occupy the opposite wing of the home, while the second level offers a fourth bedroom with skylights. Outside, you'll find everything needed to enjoy life on the water. The waterside pool with swim deck is complemented by a screened porch, expansive patio, covered seating area and a pool house/bar complete with air conditioning and electric. The private pier provides the perfect spot for fishing, crabbing, or simply taking in the spectacular sunsets, while the rip-rapped shoreline offers lasting shoreline protection. Additional improvements include an attached two-car garage, a storage shed with electric, and a new roof installed in 2025. Situated on high ground outside of the flood zone, this exceptional waterfront property offers direct access to some of the Chesapeake Bay's best fishing, boating, waterfront restaurants and the unforgettable Eastern Shore lifestyle.
Features & Amenities
Interior
-
Total Bedrooms
4
-
Bathrooms
3
-
Above Grade Finished Area
1936.0
-
Basement YN
NO
-
Cooling YN
YES
-
Cooling
Central Air, Electric
-
Fireplace YN
YES
-
Heating YN
YES
-
Heating
Propane, Heat Pump
-
Main Level Bedrooms
3
-
Pet friendly
N/A
Exterior
-
Garage
Yes
-
Garage spaces
1
-
Construction Materials
Vinyl Siding
-
Parking
Oversized, Garage, Driveway, Inside Entrance, Attached
-
Pool
Yes
-
Pool Features
In Ground, Private
-
Waterfront YN
NO
Area & Lot
-
Lot Size(acres)
0.71
-
Lot Size(square feet)
31,065
-
Property Type
Residential
-
Property Sub Type
Single Family Residence
-
Architectural Style
Contemporary
Price
-
Sales Price
$1,250,000
-
Tax Amount
$5,280
-
Sq. Footage
1,936
-
Price/SqFt
$645
HOA
-
Association
YES
-
Association Fee
$185
-
Association Fee Frequency
Annually
-
Association Fee Includes
N/A
School District
-
Elementary School
N/A
-
Middle School
N/A
-
High School
N/A
Property Features
-
New Construction
NO
-
Senior Community YN
NO
-
Sewer
Public Sewer
-
Tax Lot
2
-
Water Source
Well
Schedule a Showing
Showing scheduled successfully.
Mortgage calculator
Estimate your monthly mortgage payment, including the principal and interest, property taxes, and HOA. Adjust the values to generate a more accurate rate.
Your payment
Principal and Interest:
$
Property taxes:
$
HOA fees:
$
Total loan payment:
$
Total interest amount:
$
Location
County
TALBOT
Elementary School
Middle School
High School
Listing Courtesy of Kimberly J Crouch , Benson & Mangold, LLC
RealHub Information is provided exclusively for consumers' personal, non-commercial use, and it may not be used for any purpose other than to identify prospective properties consumers may be interested in purchasing. All information deemed reliable but not guaranteed and should be independently verified. All properties are subject to prior sale, change or withdrawal. RealHub website owner shall not be responsible for any typographical errors, misinformation, misprints and shall be held totally harmless.

AGENT
Derek Benjamin
Call Derek today to schedule a private showing.

* Listings on this website come from the FMLS IDX Compilation and may be held by brokerage firms other than the owner of this website. The listing brokerage is identified in any listing details. Information is deemed reliable but is not guaranteed. If you believe any FMLS listing contains material that infringes your copyrighted work please click here to review our DMCA policy and learn how to submit a takedown request.© 2024 FMLS.
Related Properties
TILGHMAN
21477 ISLAND CLUB ROAD
4 Beds
2 Baths
3,040 Sq.Ft.
$1,150,000
MLS#: MDTA2011508
TILGHMAN
21441 DOGWOOD COVE ROAD
3 Beds
2 Baths
2,477 Sq.Ft.
$1,350,000
MLS#: MDTA2014122
.png)