
Contemporary
5610 WISCONSIN AVENUE 103
CHEVY CHASE, MD 20815
MLS#: MDMC2244518
$2,750,000
Property
Beds
3
Full Baths
2
1/2 Baths
1
Year Built
1990
Sq.Footage
3,000
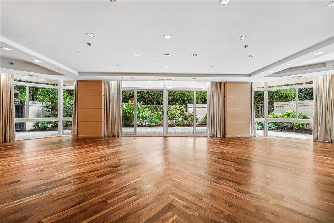
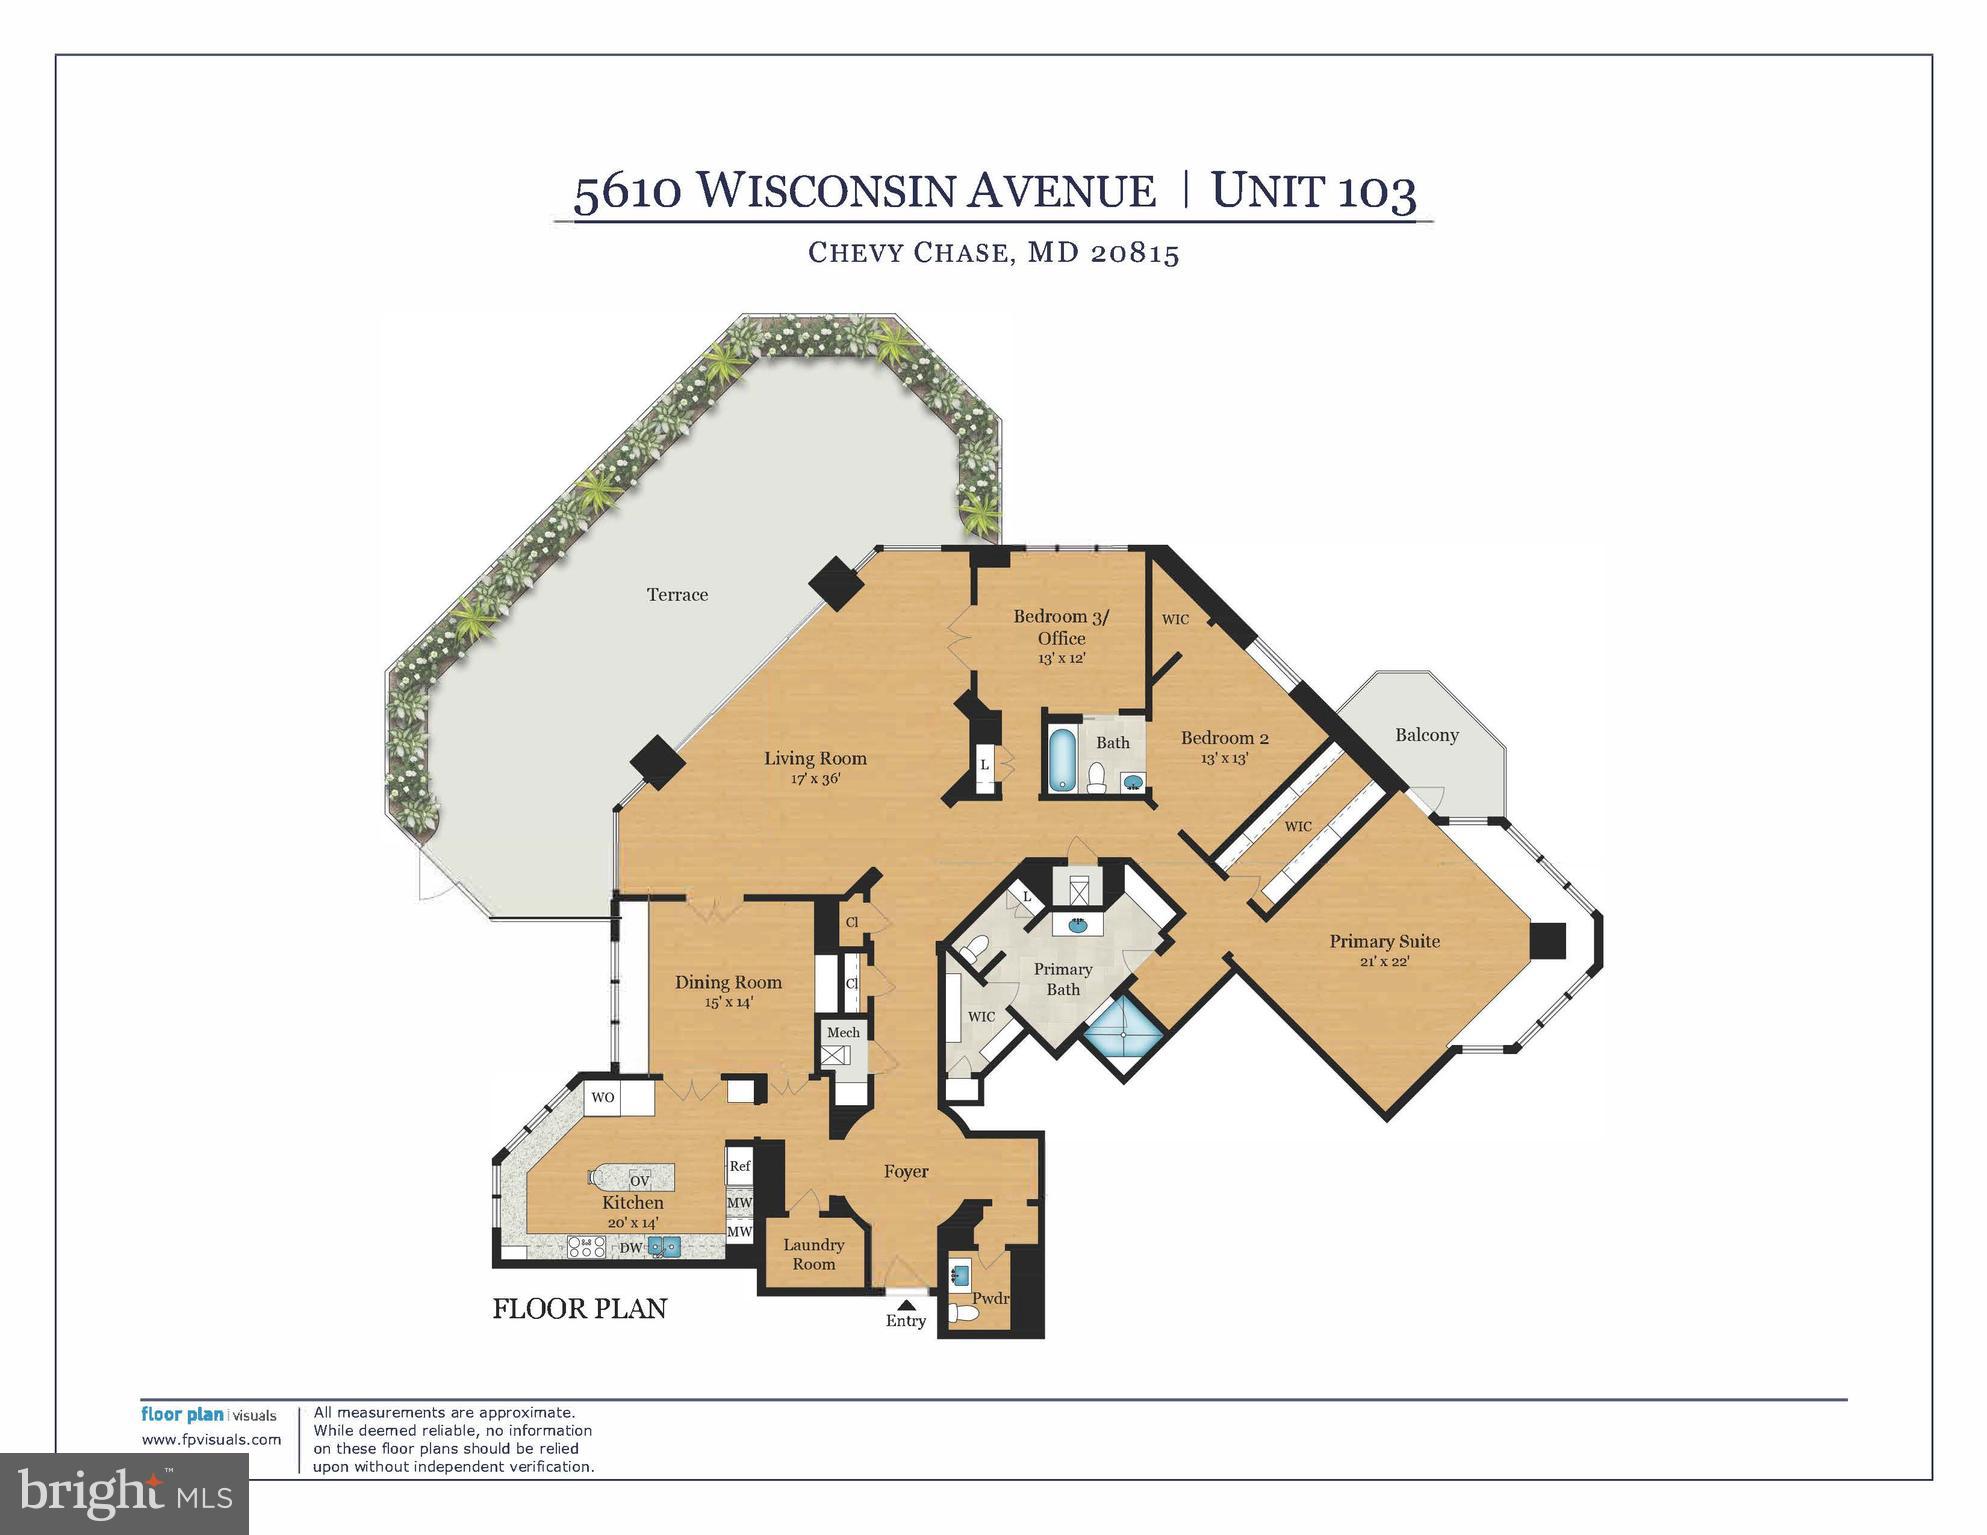
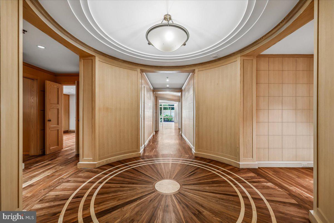
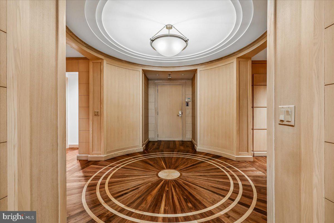
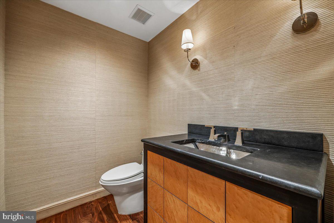
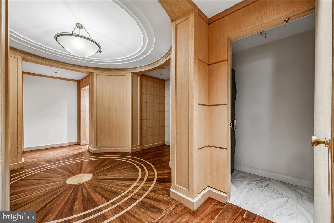
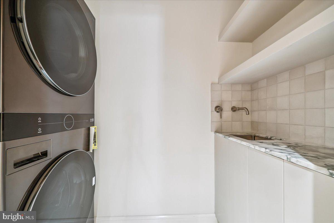
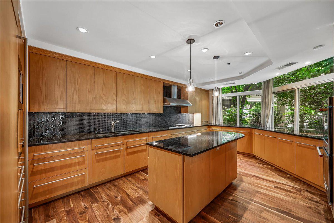
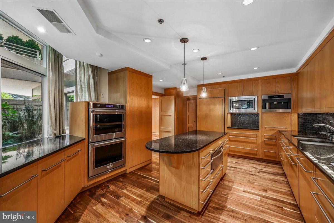
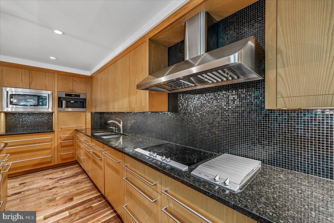
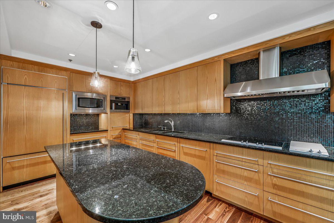
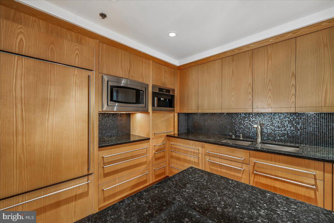
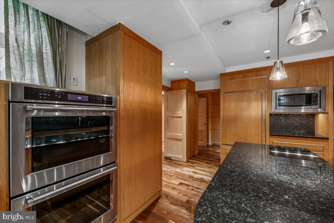
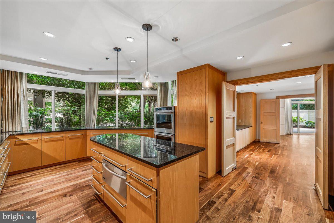
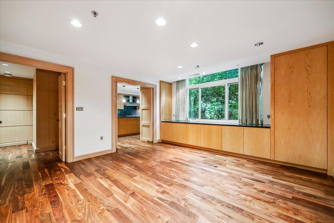
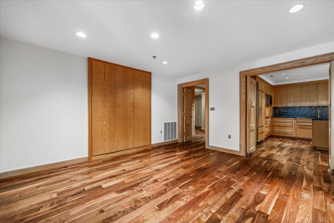
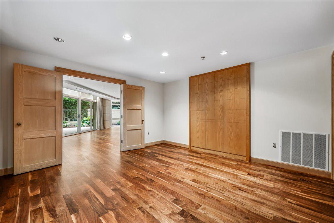
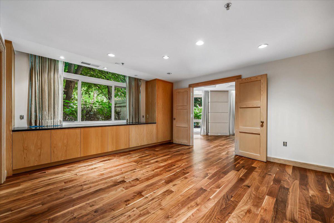
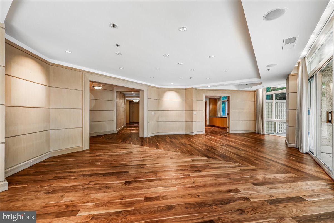
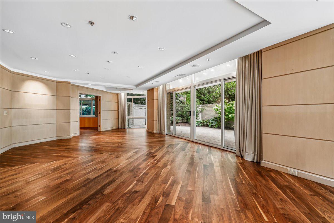
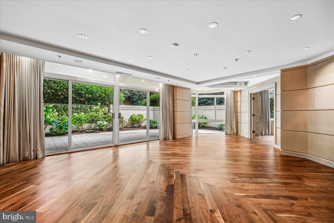
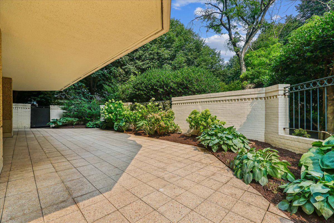
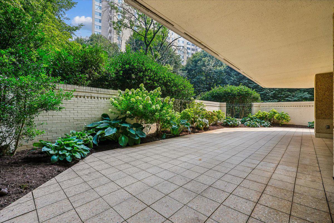
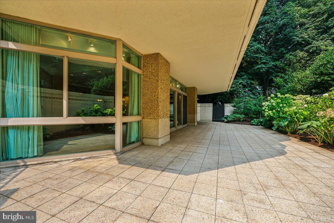
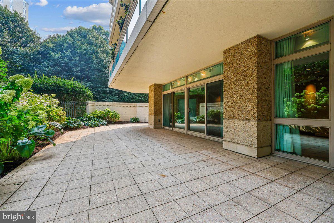
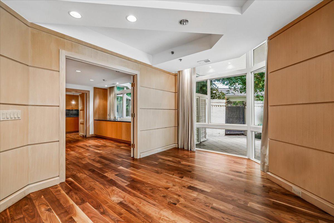
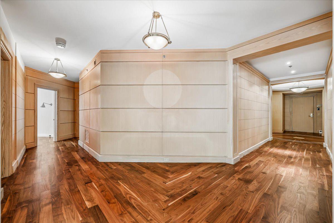
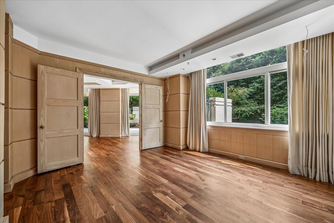
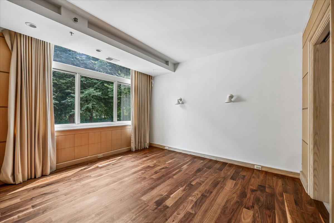
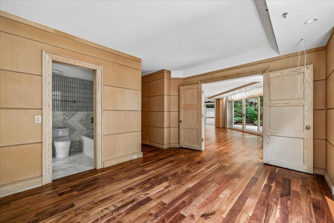
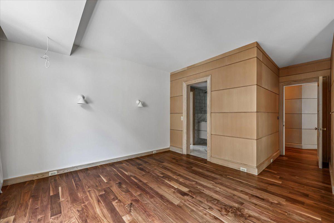
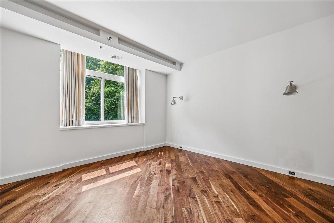
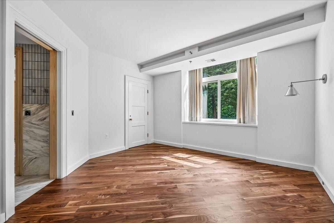
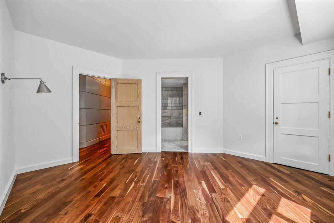
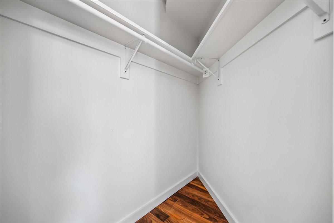
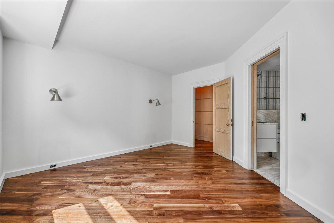
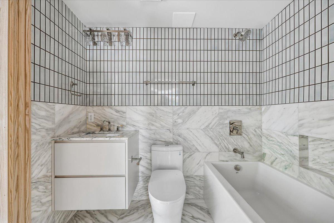
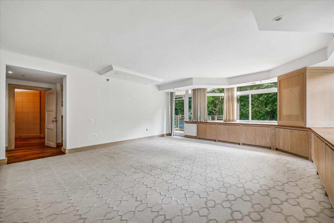
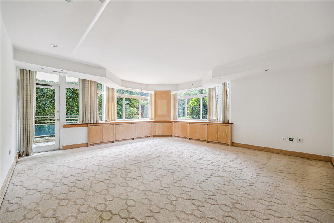
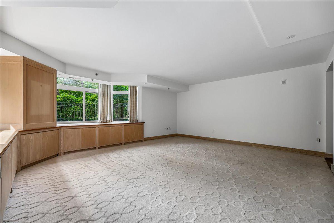
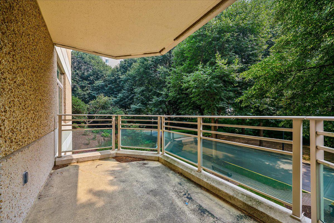
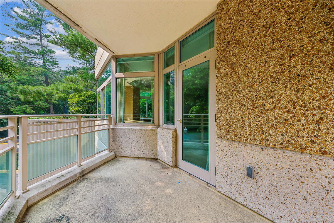
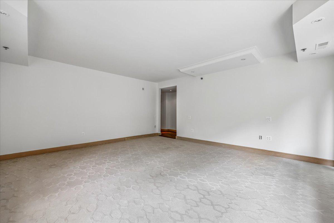
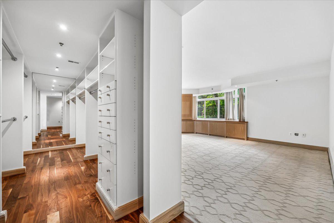
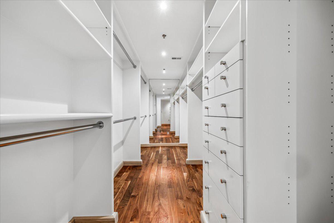
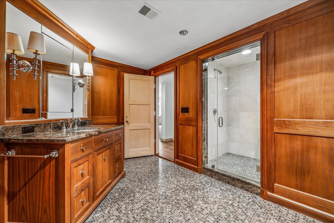
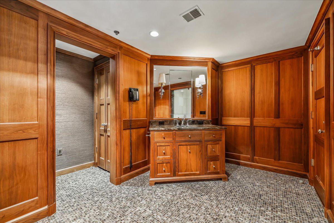
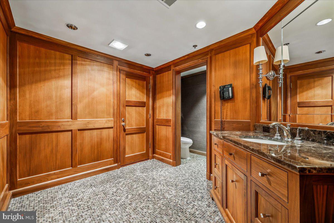
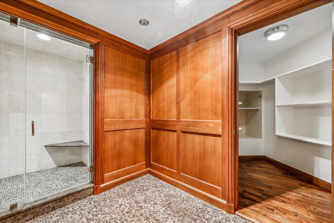
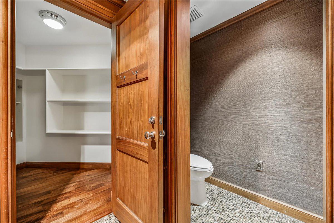
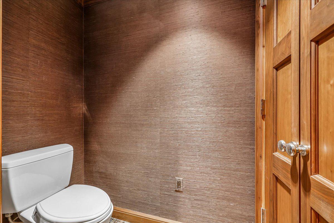
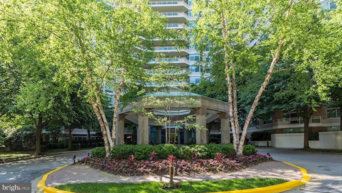
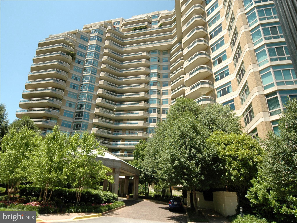
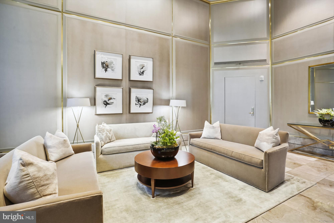
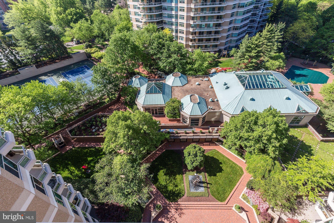
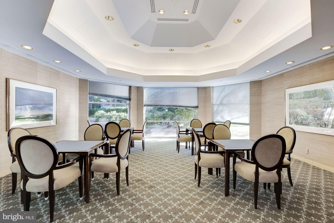
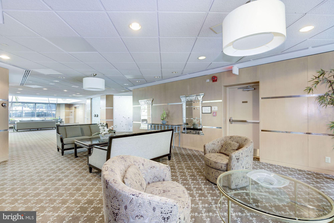
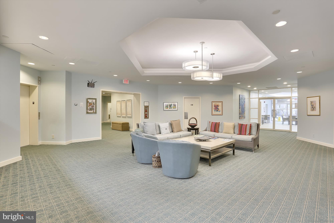
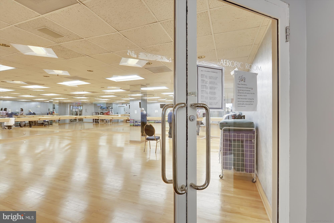
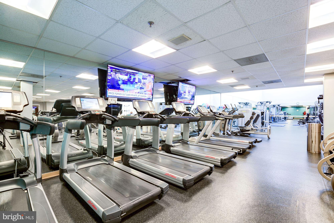
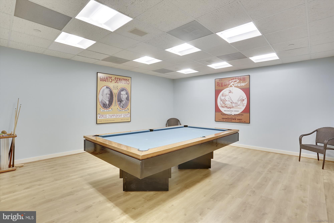
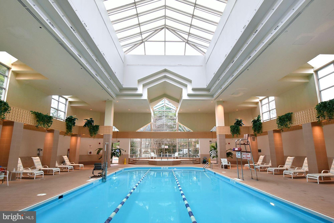
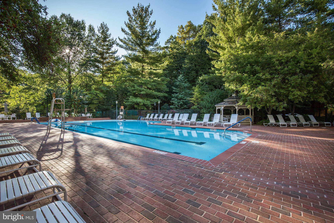
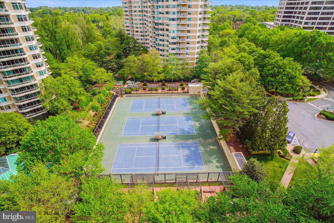
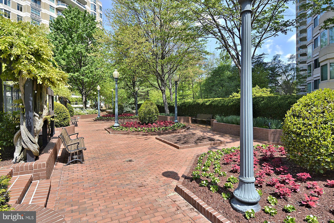
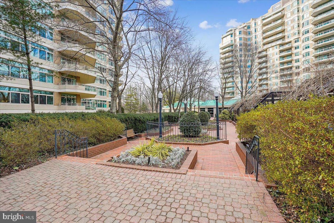
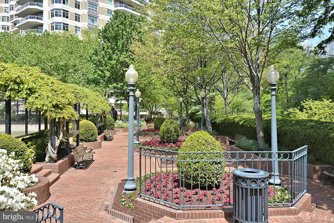
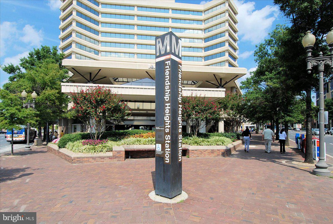
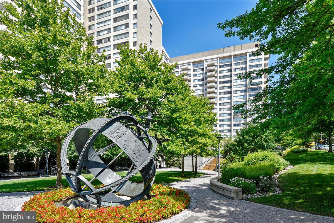
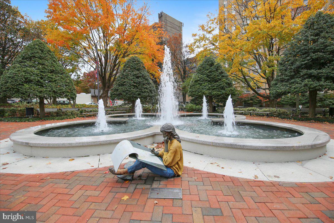
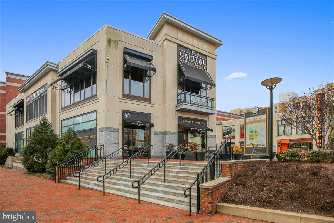
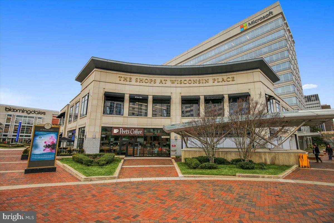
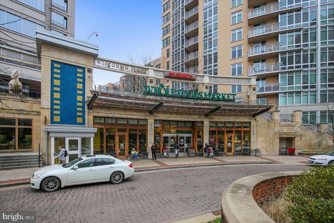
Welcome to this rare, bright main-level 3,000 sq ft condo featuring 2 bedrooms plus a den (or 3rd bedroom), 2.5 baths, an oversized private terrace plus a balcony off of the primary bedroom. Step inside the grand foyer entry with coat closet and a formal powder room. The oversized living room has multiple sliders leading to your own private sprawling pavered terrace and gardens. Separate laundry closet and entry into the large gourmet kitchen with ample cabinetry and large island. The separate formal dining room features custom built-in cabinetry. Off of the living room is the library/den (or 3rd bedroom) with 2nd access door from the hallway. The primary bedroom suite includes a dressing area, a large walk-in closet, an oversized bedroom chamber with a sitting room and extra custom built-ins, and an en-suite primary bath with shower, commode closet and a walk-in closet. The second bedroom has a walk-in closet and its own brand new ensuite full bath (with access door to the den/3rd bedroom . Beautiful refinished hardwood floors throughout and gorgeous custom wood panelled walls. 2-zone HVAC systems. Enjoy elegant, resort-style living in Friendship Heights’ most luxurious complex, set on more than 17 acres. This gated community offers a gatehouse, 24-hour security, beautifully landscaped grounds, and walking paths. Residents can use tennis courts and a three-story clubhouse with indoor and outdoor pools supervised by lifeguards, party rooms, a modern gym, racquetball, billiards, ping pong, and aerobics rooms. The amenities are truly endless. Plus, you’re just a short walk from shops, grocery stores, restaurants, and the Friendship Heights Metro station.
Features & Amenities
Interior
-
Other Interior Features
Kitchen Island, Recessed Lighting, Walk-In Closet(s), Built-in Features
-
Total Bedrooms
3
-
Bathrooms
2
-
1/2 Bathrooms
1
-
Above Grade Finished Area
3000.0
-
Basement YN
NO
-
Cooling YN
YES
-
Cooling
Central Air, Heat Pump, Zoned, Electric
-
Fireplace YN
NO
-
Heating YN
YES
-
Heating
Electric, Forced Air, Zoned, Heat Pump
-
Main Level Bedrooms
3
-
Pet friendly
Yes
Exterior
-
Garage
Yes
-
Garage spaces
1
-
Construction Materials
Concrete
-
Parking
Garage Door Opener, Electric Vehicle Charging Station(s), Secured, Garage, Common, Underground, Community Structure
-
Patio and Porch Features
Terrace, Wrap Around
-
Pool
Yes
-
Pool Features
Community
-
Waterfront YN
NO
Area & Lot
-
Property Type
Residential
-
Property Sub Type
Condominium
-
Architectural Style
Contemporary
Price
-
Sales Price
$2,750,000
-
Tax Amount
$22,776.61
-
Financing Options
Cash
-
Sq. Footage
3,000
-
Price/SqFt
$916
HOA
-
Association
No
Property Resources
-
Horse Property
NO
School District
-
Elementary School
N/A
-
Middle School
N/A
-
High School
N/A
Property Features
-
Stories
20
-
New Construction
NO
-
Association Amenities
Billiard Room, Clubhouse, Fitness Center, Meeting Room, Party Room, Racquetball, Sauna, Security, Tennis Court(s), Basketball Court, Elevator(s), Gated
-
Senior Community YN
NO
-
Sewer
Public Sewer
-
Water Source
Public
Schedule a Showing
Showing scheduled successfully.
Mortgage calculator
Estimate your monthly mortgage payment, including the principal and interest, property taxes, and HOA. Adjust the values to generate a more accurate rate.
Your payment
Principal and Interest:
$
Property taxes:
$
HOA fees:
$
Total loan payment:
$
Total interest amount:
$
Location
County
MONTGOMERY
Elementary School
Middle School
High School
Listing Courtesy of James M Coley, Long & Foster Real Estate, Inc.
RealHub Information is provided exclusively for consumers' personal, non-commercial use, and it may not be used for any purpose other than to identify prospective properties consumers may be interested in purchasing. All information deemed reliable but not guaranteed and should be independently verified. All properties are subject to prior sale, change or withdrawal. RealHub website owner shall not be responsible for any typographical errors, misinformation, misprints and shall be held totally harmless.

Salesperson, Realtor
Derek Benjamin
Call Derek today to schedule a private showing.

* Listings on this website come from the FMLS IDX Compilation and may be held by brokerage firms other than the owner of this website. The listing brokerage is identified in any listing details. Information is deemed reliable but is not guaranteed. If you believe any FMLS listing contains material that infringes your copyrighted work please click here to review our DMCA policy and learn how to submit a takedown request.© 2024 FMLS.
Related Properties
CHEVY CHASE
4427 BRADLEY LANE
6 Beds
6 Baths
3,941 Sq.Ft.
$2,800,000
MLS#: MDMC2233178

CHEVY CHASE
3405 LELAND STREET
6 Beds
4 Baths
4,200 Sq.Ft.
$2,495,000
MLS#: MDMC2252456
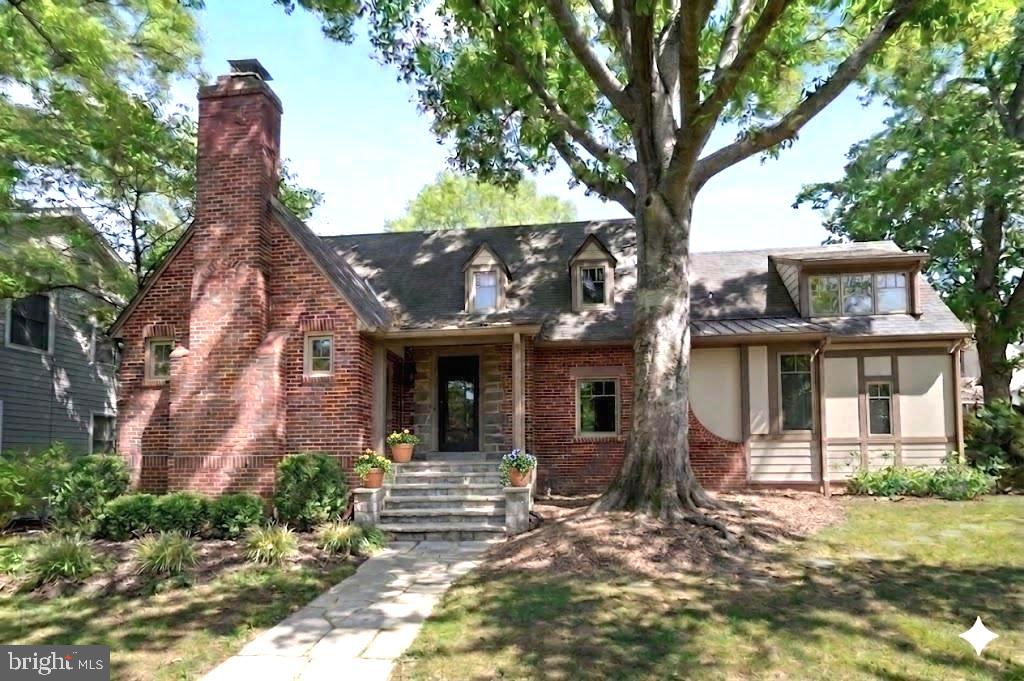
CHEVY CHASE
7605 MAPLE AVENUE
5 Beds
4 Baths
3,150 Sq.Ft.
$2,280,000
MLS#: MDMC2230726

CHEVY CHASE
4902 DERUSSEY PARKWAY
6 Beds
6 Baths
9,200 Sq.Ft.
$2,499,500
MLS#: MDMC2257106

CHEVY CHASE
4004 UNDERWOOD STREET
5 Beds
4 Baths
5,004 Sq.Ft.
$2,800,000
MLS#: MDMC2255276

CHEVY CHASE
3706 SPRING STREET
5 Beds
5 Baths
7,113 Sq.Ft.
$2,689,000
MLS#: MDMC2256014
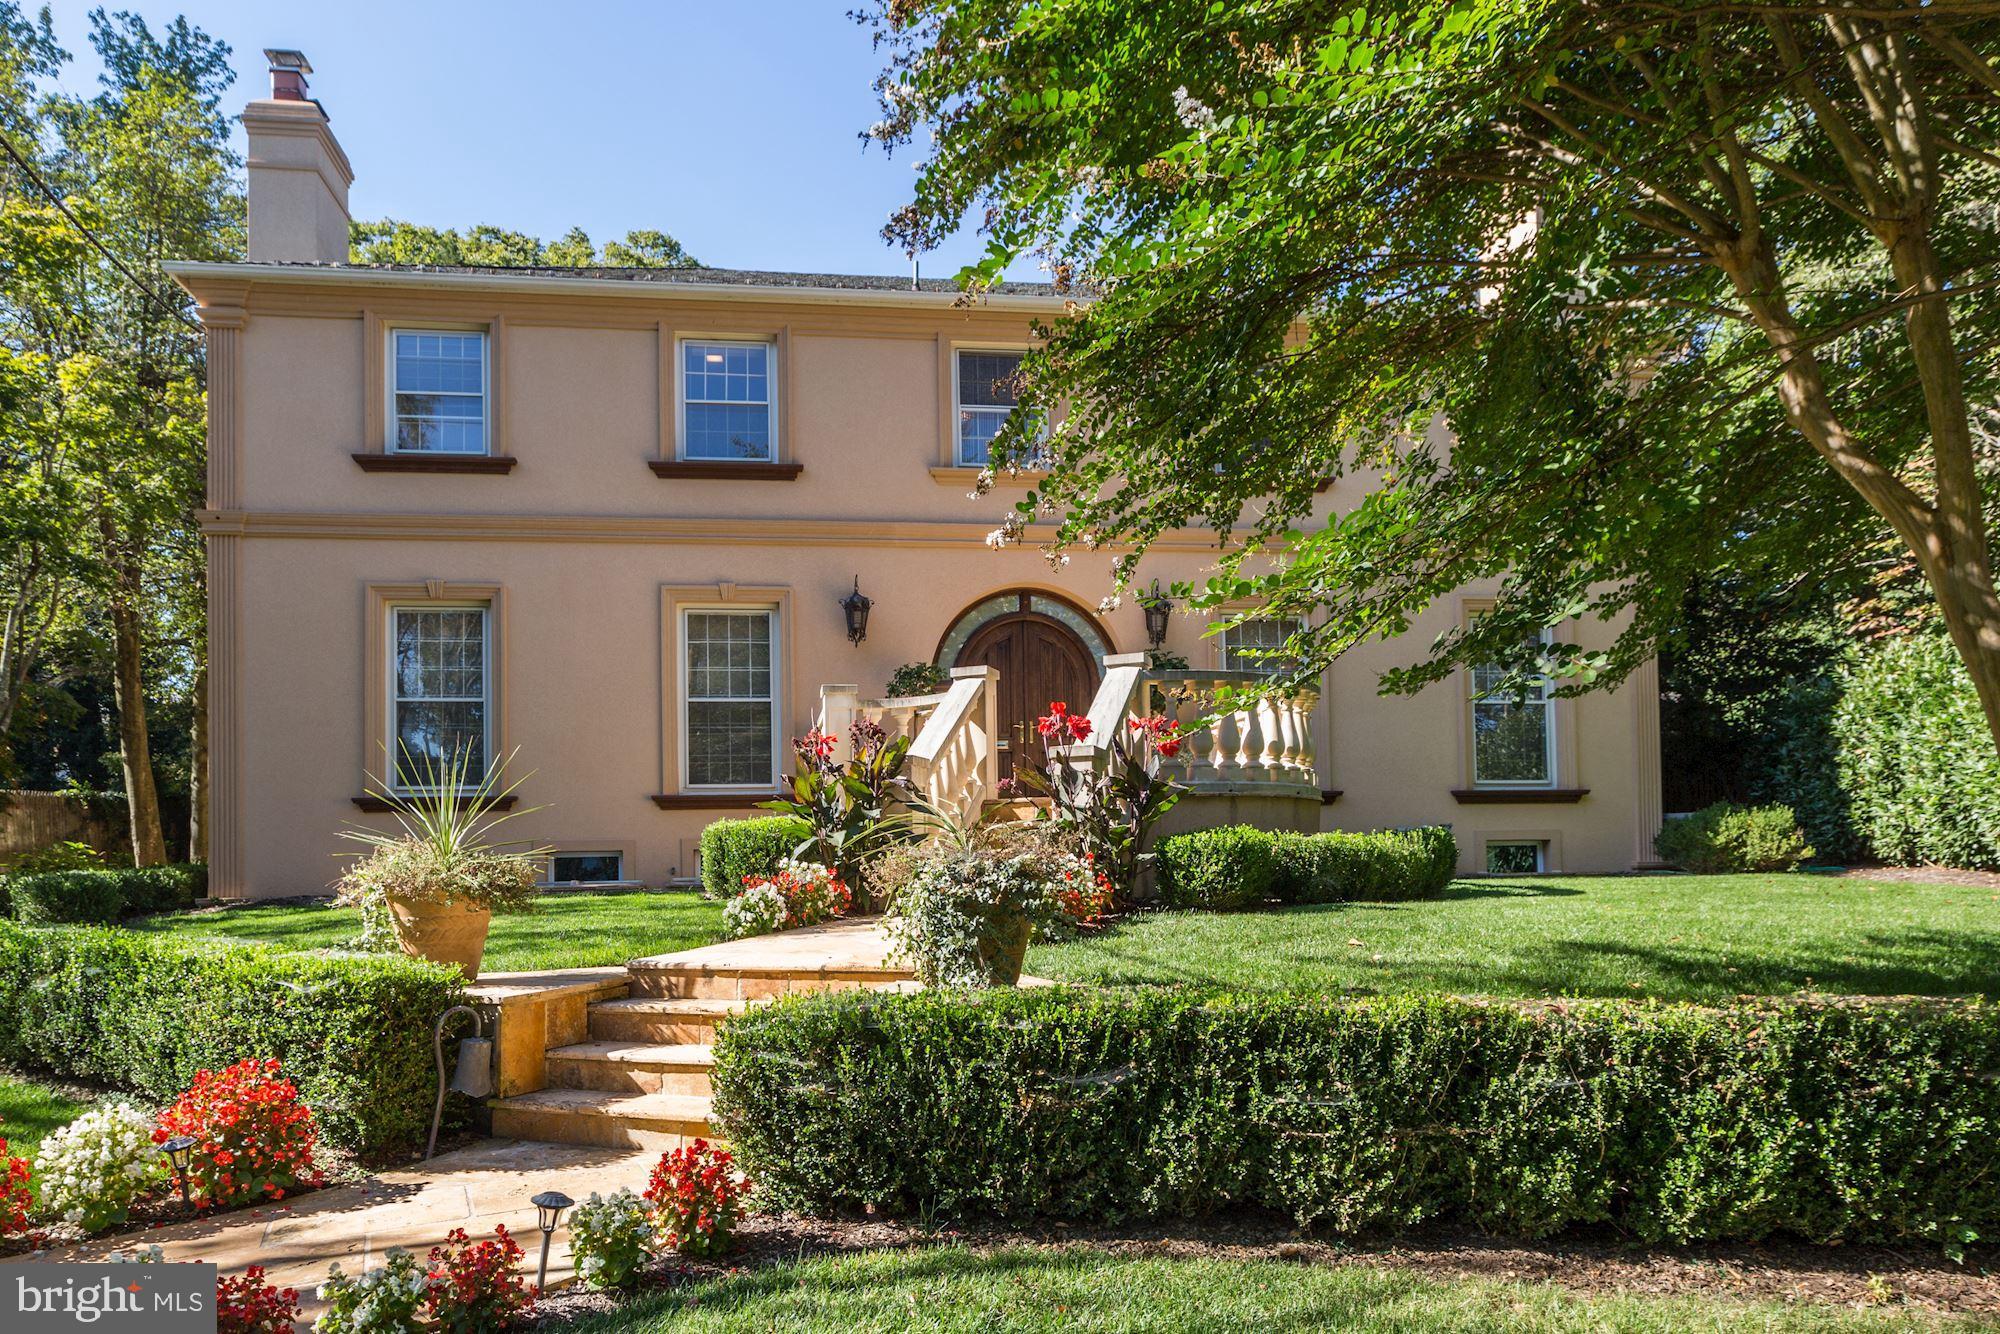
CHEVY CHASE
204 PRIMROSE STREET
6 Beds
5 Baths
5,542 Sq.Ft.
$2,800,000
MLS#: MDMC2247226

CHEVY CHASE
5104 FAIRGLEN LANE
6 Beds
5 Baths
4,845 Sq.Ft.
$2,770,000
MLS#: MDMC2248482

CHEVY CHASE
6807 GEORGIA STREET
6 Beds
6 Baths
5,955 Sq.Ft.
$3,195,000
MLS#: MDMC2241356
.png)