


Property
Beds
3
Full Baths
2
1/2 Baths
1
Year Built
2021
Sq.Footage
1,603
Welcome home to 5640 Lanteen Street, a beautifully maintained end-unit, two-level townhouse-style condo in Lanham, built in 2021 and truly move-in ready. A brick-front covered entry, an attached one-car garage, and the added light and privacy of an end-unit position set this home apart from the start. The main level is designed for the way people live today: an open floor plan where the living room, dining area, and kitchen flow together beneath recessed lighting and warm wood-look flooring. The gourmet kitchen is the centerpiece, with granite countertops, gray shaker cabinetry, stainless steel appliances including a gas range, a pantry, and a spacious island with seating for casual meals and entertaining. A main-level powder room adds everyday convenience. Upstairs, three spacious bedrooms feature walk-in closets. The primary suite includes an ensuite bath with a double vanity, soaking tub, and separate glass-enclosed shower, while a second full hall bath serves the additional bedrooms. The third bedroom, currently set up as a home office, opens to a private balcony, the perfect spot for morning coffee or unwinding at the end of the day. With lawn maintenance provided by the condo association, your weekends stay yours. Near-new construction, low-maintenance living, and a garage in Prince George's County: schedule your private tour today.
Features & Amenities
Interior
-
Other Interior Features
Eat-in Kitchen, Kitchen Island, Pantry, Recessed Lighting, Walk-In Closet(s), Open Floorplan
-
Total Bedrooms
3
-
Bathrooms
2
-
1/2 Bathrooms
1
-
Above Grade Finished Area
1603.0
-
Basement YN
NO
-
Cooling YN
YES
-
Cooling
Central Air, Electric
-
Fireplace YN
NO
-
Heating YN
YES
-
Heating
Exhaust Fan, Electric, Heat Pump
-
Pet friendly
Yes
Exterior
-
Garage
Yes
-
Garage spaces
1
-
Construction Materials
Brick Veneer
-
Other Exterior Features
Balcony
-
Parking
Garage, Driveway, Attached
-
Pool
No
-
Waterfront YN
NO
Area & Lot
-
Property Type
Residential
-
Property Sub Type
Condominium
-
Architectural Style
Colonial
Price
-
Sales Price
$390,000
-
Tax Amount
$5,468
-
Sq. Footage
1,603
-
Price/SqFt
$243
HOA
-
Association
YES
-
Association Fee 2
$198
-
Association Fee
$79
-
Association Fee Frequency
Monthly
-
Association Fee 2 Frequency
Monthly
-
Association Fee Includes
N/A
School District
-
Elementary School
N/A
-
Middle School
N/A
-
High School
N/A
Property Features
-
New Construction
NO
-
Association Amenities
Playground
-
Foundation Details
Block
-
Senior Community YN
NO
-
Sewer
Public Sewer
-
Water Source
Public
Schedule a Showing
Showing scheduled successfully.
Mortgage calculator
Estimate your monthly mortgage payment, including the principal and interest, property taxes, and HOA. Adjust the values to generate a more accurate rate.
Your payment
Principal and Interest:
$
Property taxes:
$
HOA fees:
$
Total loan payment:
$
Total interest amount:
$
Location
County
PRINCE GEORGES
Elementary School
Middle School
High School
Listing Courtesy of Erika Williams, Keller Williams Preferred Properties
RealHub Information is provided exclusively for consumers' personal, non-commercial use, and it may not be used for any purpose other than to identify prospective properties consumers may be interested in purchasing. All information deemed reliable but not guaranteed and should be independently verified. All properties are subject to prior sale, change or withdrawal. RealHub website owner shall not be responsible for any typographical errors, misinformation, misprints and shall be held totally harmless.

Salesperson, Realtor
Derek Benjamin
Call Derek today to schedule a private showing.

* Listings on this website come from the FMLS IDX Compilation and may be held by brokerage firms other than the owner of this website. The listing brokerage is identified in any listing details. Information is deemed reliable but is not guaranteed. If you believe any FMLS listing contains material that infringes your copyrighted work please click here to review our DMCA policy and learn how to submit a takedown request.© 2024 FMLS.
Related Properties

LANHAM
7520 WILHELM DRIVE
4 Beds
3 Baths
1,080 Sq.Ft.
$440,000
MLS#: MDPG2152414
LANHAM
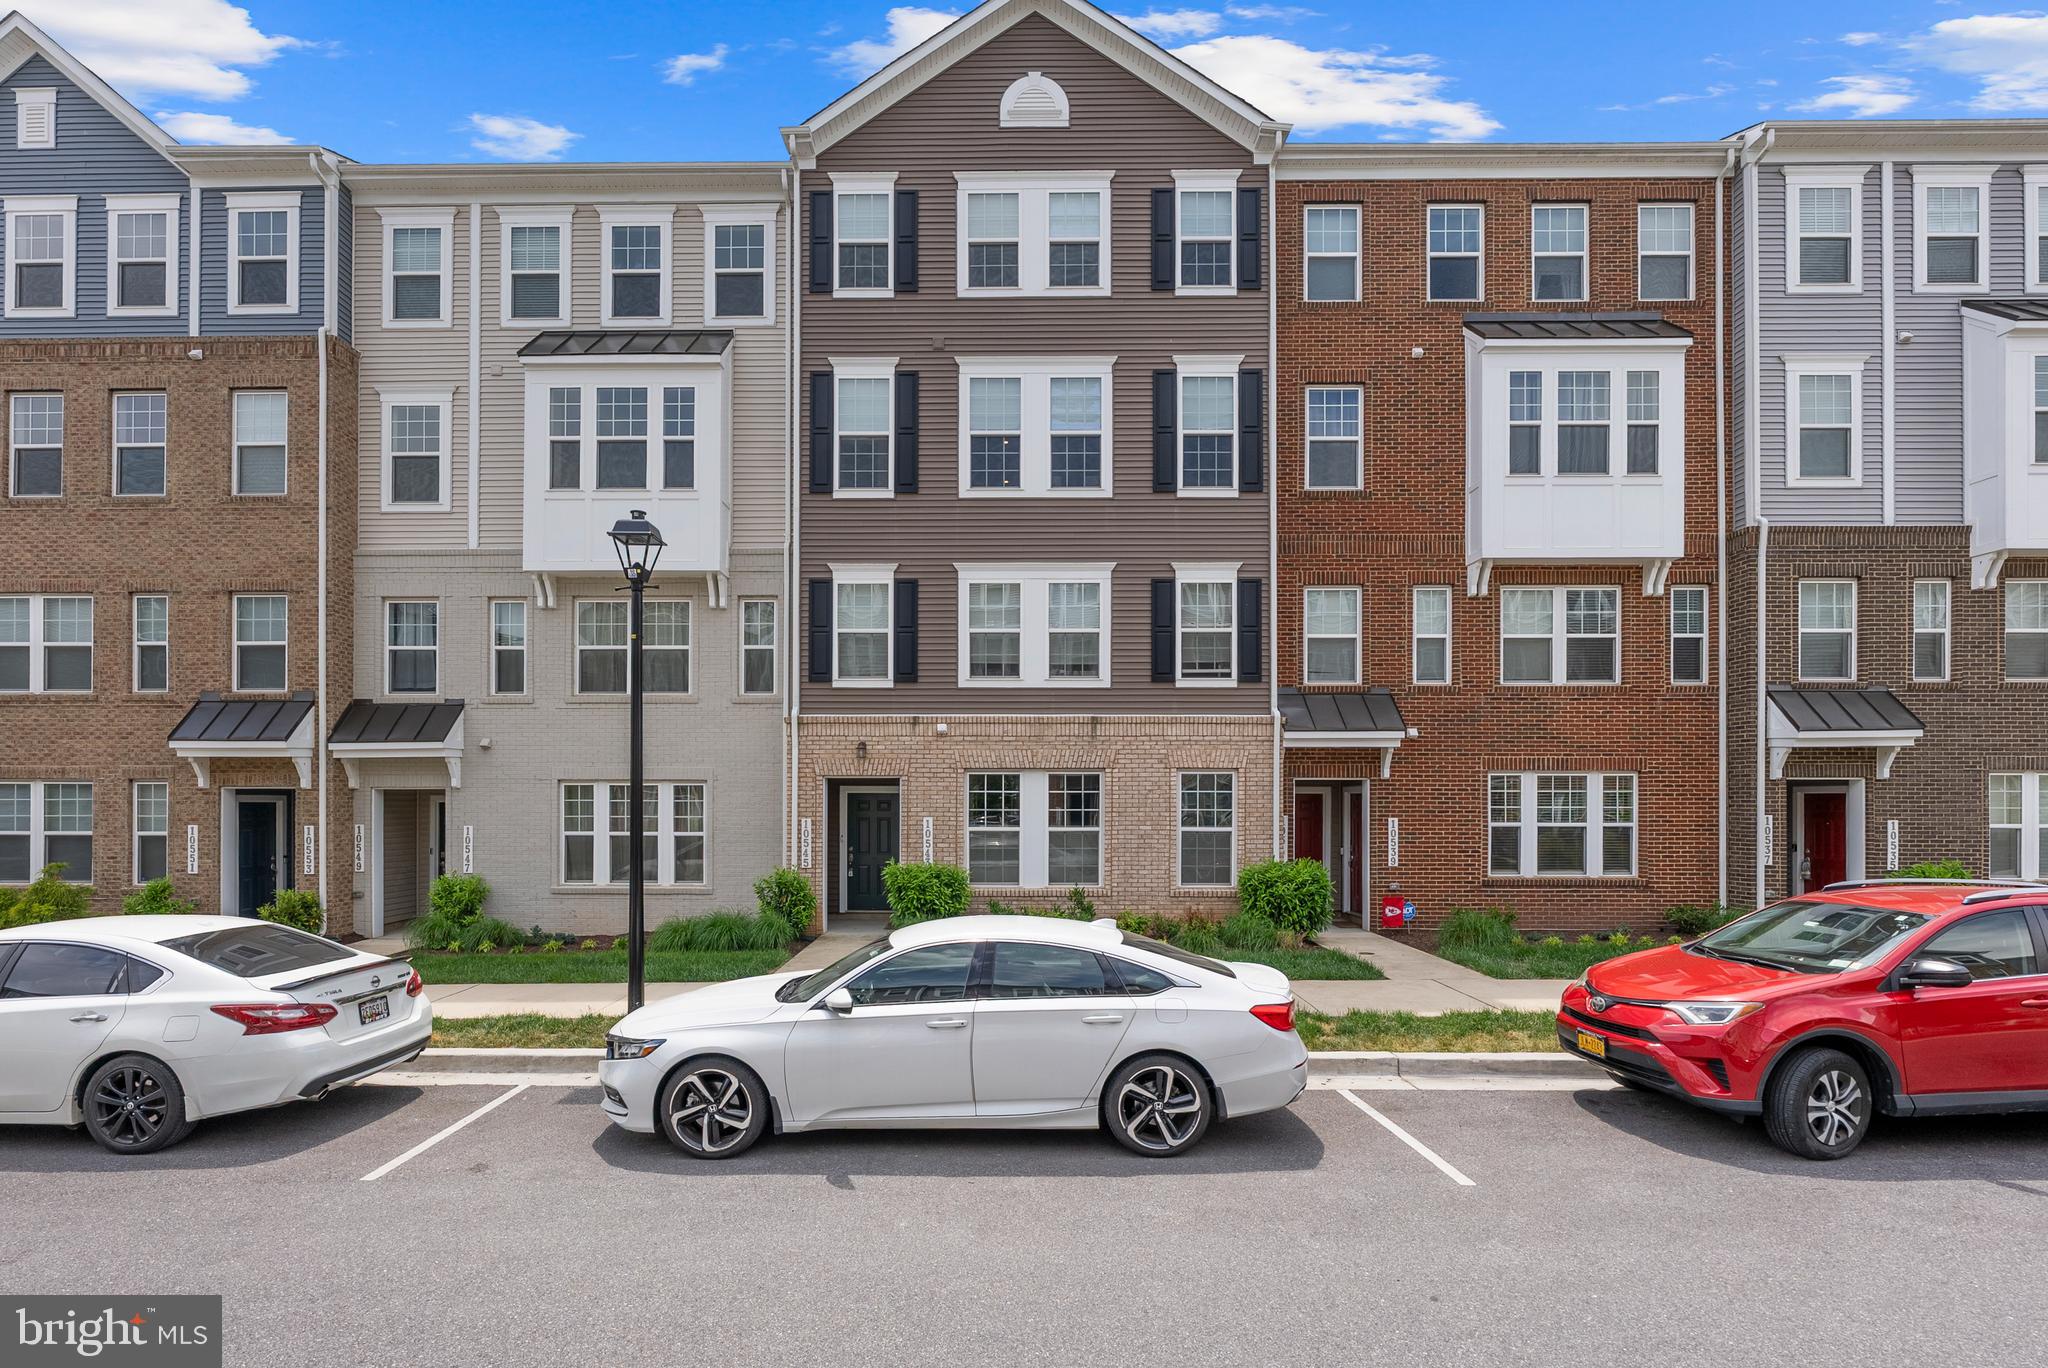
10545 JIM LOVELL LANE
3 Beds
2 Baths
2,743 Sq.Ft.
$459,900
MLS#: MDPG2201592

LANHAM
9625 BLOCK STREET
3 Beds
2 Baths
1,603 Sq.Ft.
$388,000
MLS#: MDPG2214738

LANHAM
9309 KIMBARK AVENUE
4 Beds
1 Baths
1,383 Sq.Ft.
$434,804
MLS#: MDPG2219796

LANHAM
7511 NEWBERRY LANE
5 Beds
3 Baths
1,600 Sq.Ft.
$399,999
MLS#: MDPG2214182

LANHAM
7206 WOOD MEADOW WAY
3 Beds
2 Baths
2,430 Sq.Ft.
$465,000
MLS#: MDPG2213312

LANHAM
7035 WOODSTREAM LANE
3 Beds
2 Baths
1,400 Sq.Ft.
$389,000
MLS#: MDPG2209014
LANHAM
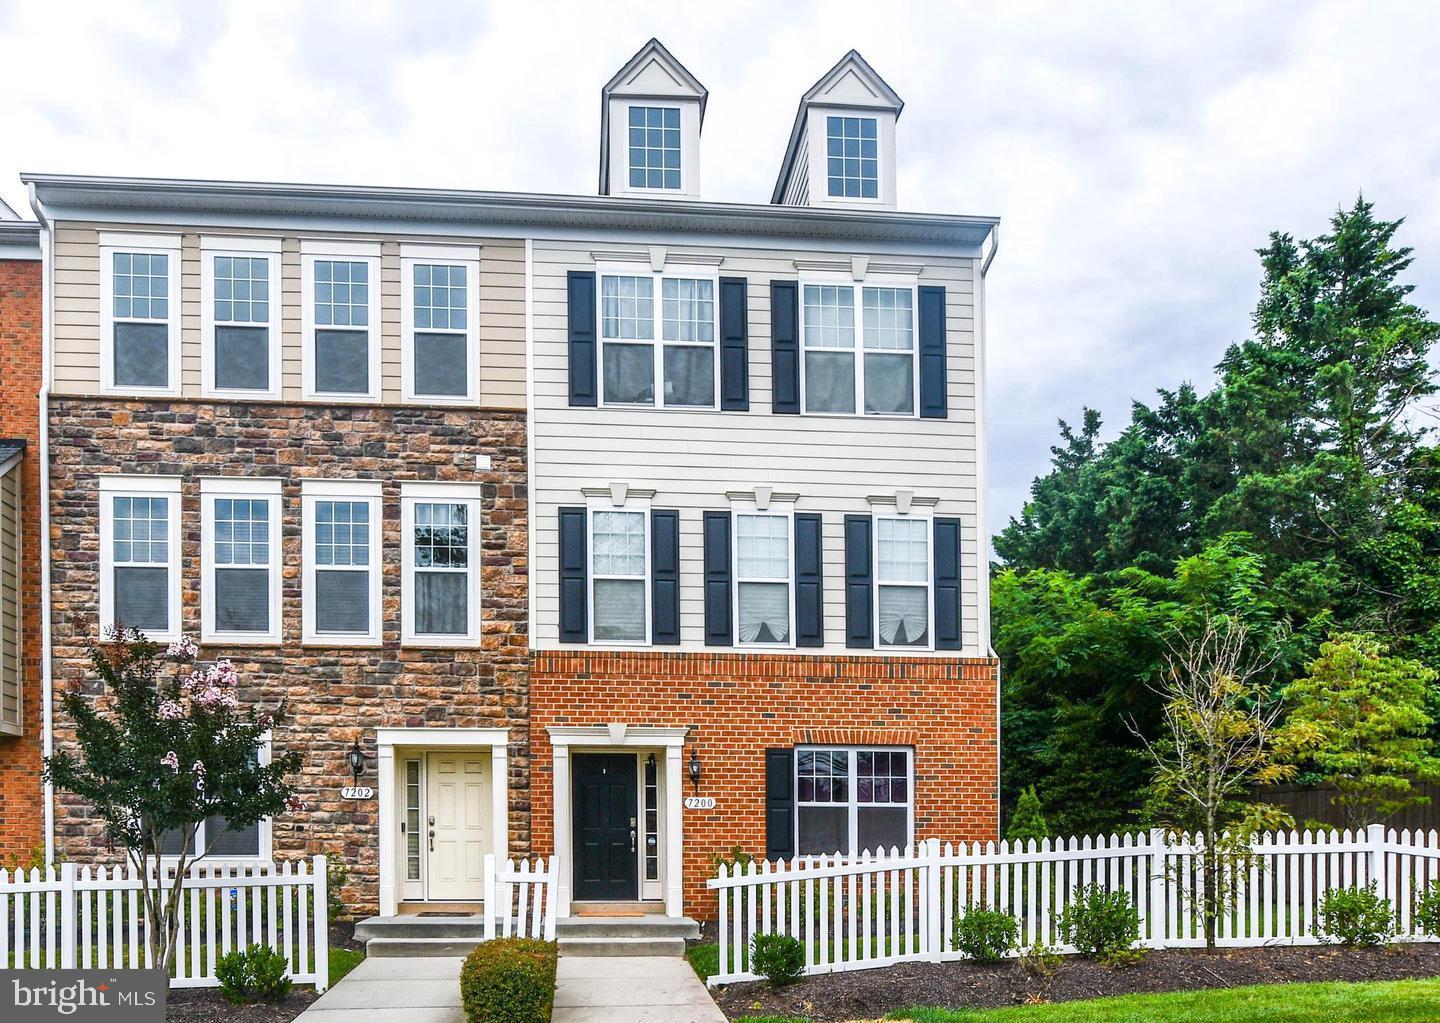
7200 WOOD MEADOW WAY
4 Beds
2 Baths
2,300 Sq.Ft.
$450,000
MLS#: MDPG2155412

LANHAM
2807 RED OAK LANE
3 Beds
1 Baths
1,160 Sq.Ft.
$339,900
MLS#: MDPG2215492

LANHAM
9609 WOODBERRY STREET
5 Beds
3 Baths
1,515 Sq.Ft.
$380,000
MLS#: MDPG2217306
.png)