
Property
Beds
4
Full Baths
3
1/2 Baths
1
Year Built
1997
Sq.Footage
1,864
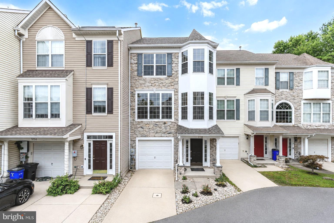
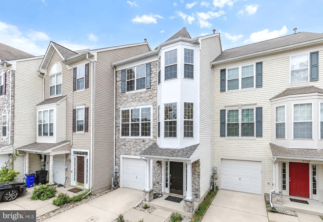
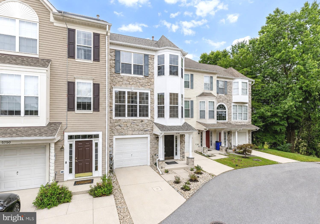
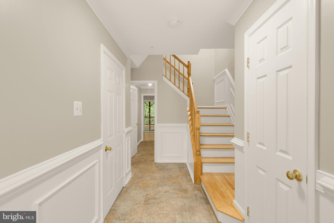
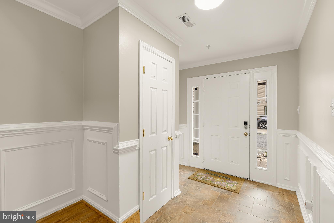
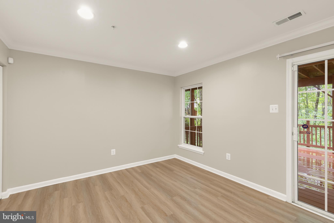
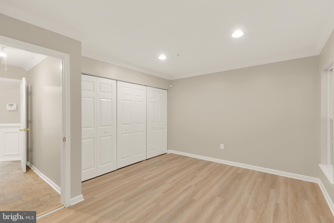
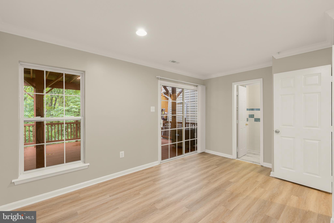
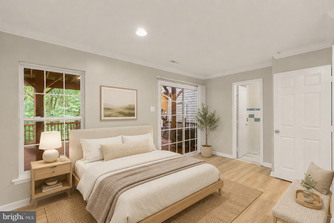
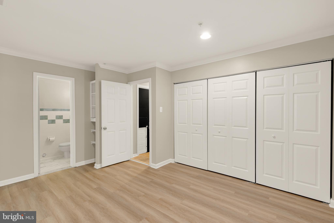
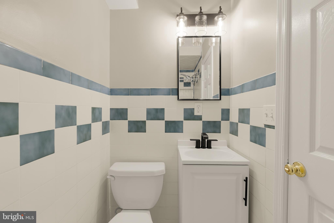
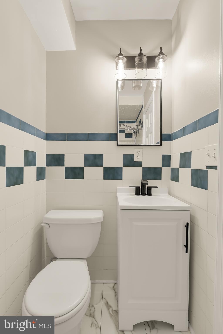
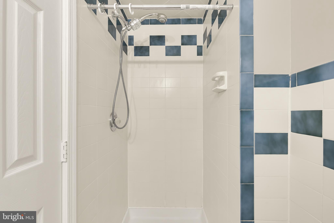
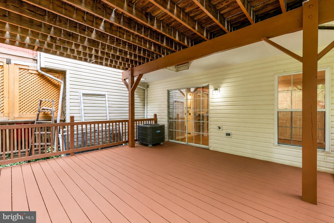
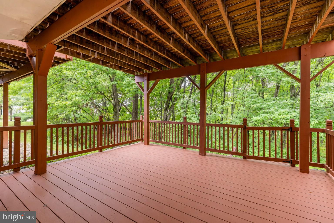
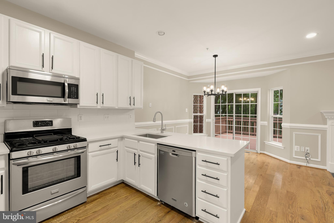
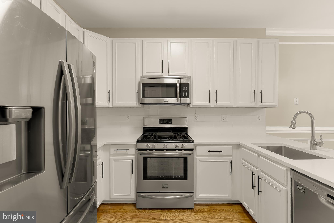
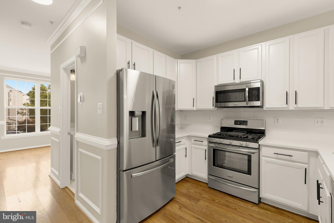
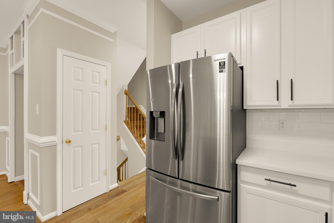
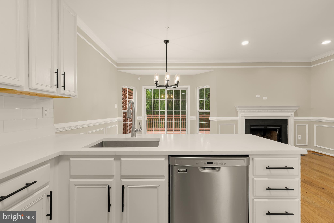
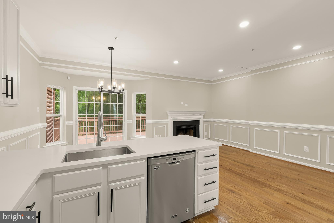
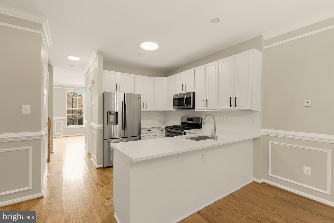
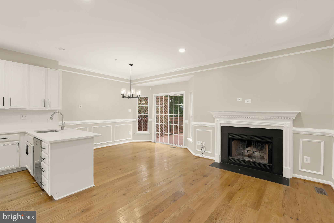
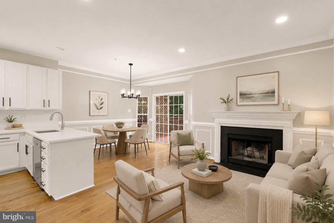
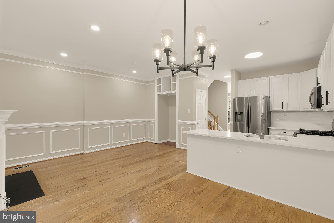
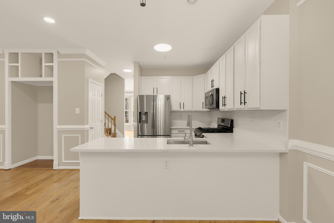
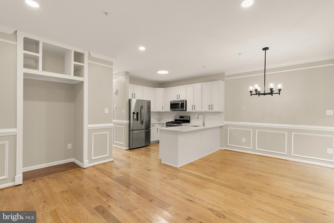
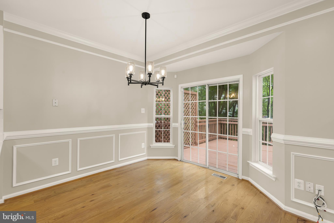
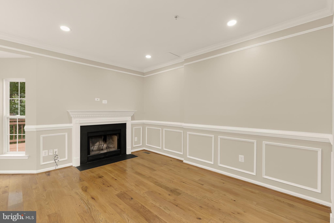
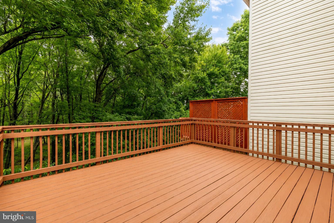
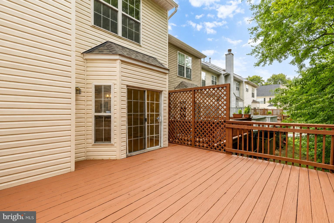
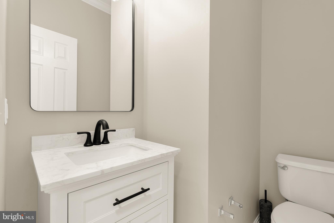
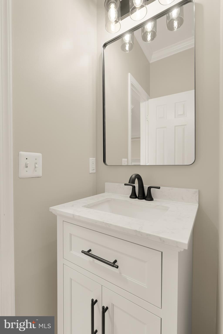
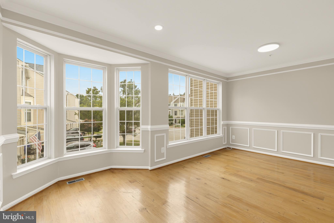
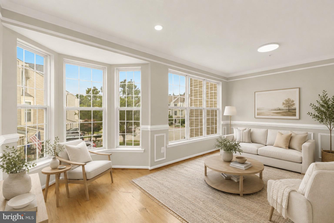
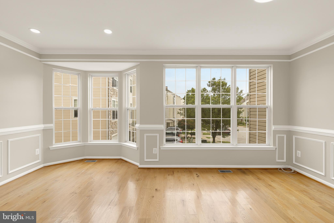
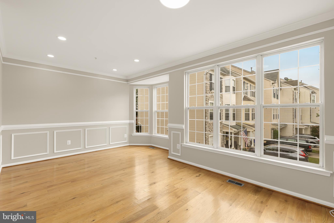
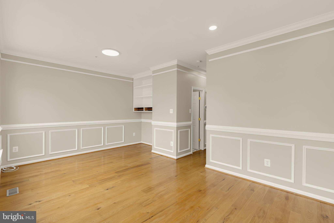
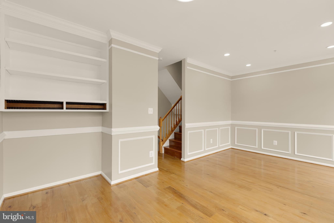
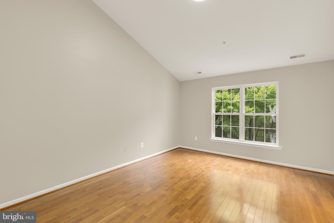
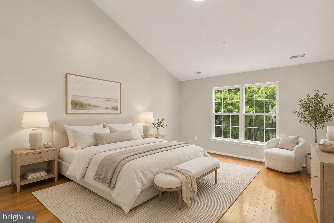
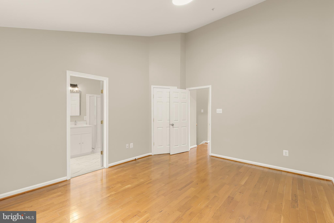
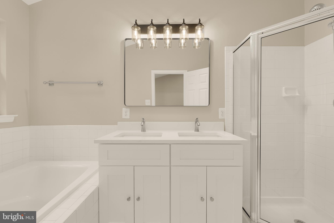
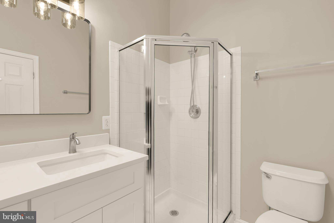
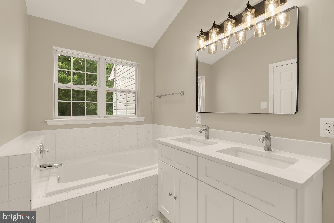
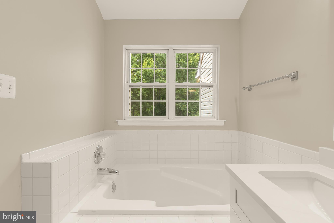
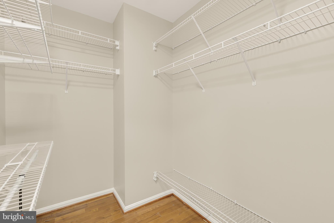
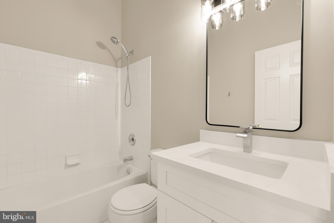
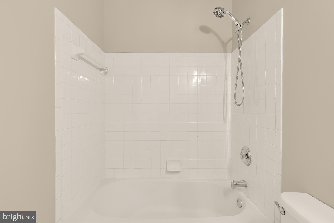
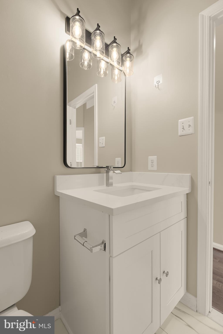
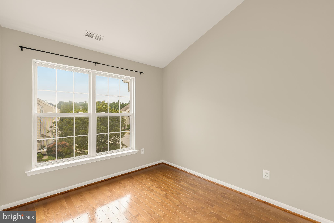
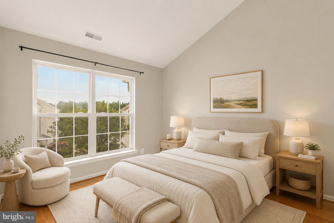
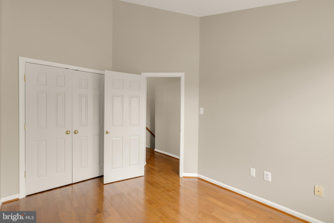
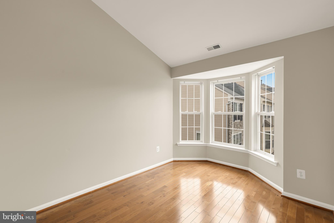
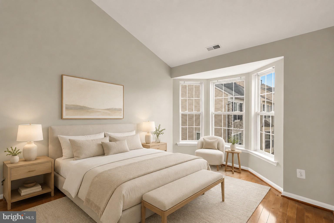
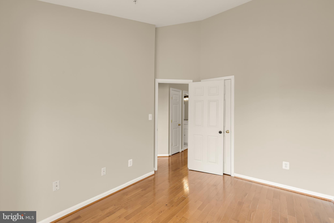
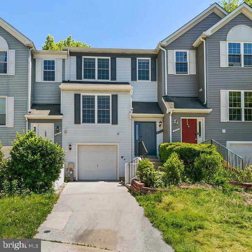
Welcome to 5748 Goldfinch Ct, a beautifully refreshed stone-front garage townhome in Ellicott City, backing to a peaceful wooded setting. This spacious three-level home offers multiple living areas, two decks, a 1-car garage, and an ideal blend of comfort, updates, and outdoor privacy. Major recent improvements include a newly replaced architectural shingle roof (2026), brand-new HVAC system(2026), fresh interior paint(2026), refreshed exterior window trim, power-washed exterior areas, and freshly maintained/stained decks. Additional updates include refreshed bathrooms with new vanities, lighting, and updated flooring, new flooring in select living areas, and updated recessed lighting on the main living level. The refrigerator was replaced in 2021, and the water heater was replaced in 2019. The entry level features a versatile bedroom/recreation room, an updated full bathroom, and convenient garage access. Upstairs, the main living level offers a bright and comfortable layout with hardwood floors, crown/chair/box moldings, a wood-burning fireplace, living room, family room, kitchen, and powder room. The kitchen has been refreshed with brand-new quartz countertops and freshly painted cabinetry, with easy access to one of the home’s two decks. The outdoor space is a true highlight, with both decks overlooking the wooded backyard — a peaceful and beautiful setting for morning coffee, outdoor dining, relaxing, or entertaining. The top level features vaulted ceilings and spacious bedrooms, including a comfortable primary bedroom with a private bathroom and a large walk-in closet. The primary bathroom offers a skylight, updated finishes, and a new double-sink vanity, while the hallway bathroom has also been refreshed with updated flooring, vanity, and lighting. Move-in ready with major systems and thoughtful updates already completed, this home offers a wonderful combination of space, comfort, convenience, and a peaceful wooded backdrop near shopping, dining, parks, and major commuter routes.
Features & Amenities
Interior
-
Other Interior Features
Recessed Lighting, Walk-In Closet(s), Vaulted Ceiling(s), Cathedral Ceiling(s), High Ceilings, Built-in Features
-
Total Bedrooms
4
-
Bathrooms
3
-
1/2 Bathrooms
1
-
Above Grade Finished Area
1864.0
-
Basement YN
NO
-
Cooling YN
YES
-
Cooling
Central Air, Electric
-
Fireplace YN
YES
-
Heating YN
YES
-
Heating
Natural Gas, Forced Air
-
Main Level Bedrooms
1
-
Pet friendly
Yes
Exterior
-
Garage
Yes
-
Garage spaces
1
-
Construction Materials
Stone, Vinyl Siding
-
Parking
Garage, Driveway, Inside Entrance, Attached
-
Patio and Porch Features
Deck
-
Pool
No
-
Waterfront YN
NO
-
View
Trees/Woods
Area & Lot
-
Lot Features
Cleared
-
Lot Size(acres)
0.03
-
Lot Size(square feet)
1,307
-
Property Type
Residential
-
Property Sub Type
Townhouse
-
Architectural Style
Colonial
Price
-
Sales Price
$500,000
-
Tax Amount
$6,723
-
Financing Options
Cash, FHA, Conventional, VA
-
Sq. Footage
1,864
-
Price/SqFt
$268
HOA
-
Association
YES
-
Association Fee
$61
-
Association Fee Frequency
Monthly
-
Association Fee Includes
N/A
School District
-
Elementary School
WATERLOO
-
Middle School
MAYFIELD WOODS
-
High School
LONG REACH
Property Features
-
New Construction
NO
-
Association Amenities
Jogging Path
-
Foundation Details
Slab
-
Senior Community YN
NO
-
Sewer
Public Sewer
-
Tax Lot
21
-
Water Source
Public
Schedule a Showing
Showing scheduled successfully.
Mortgage calculator
Estimate your monthly mortgage payment, including the principal and interest, property taxes, and HOA. Adjust the values to generate a more accurate rate.
Your payment
Principal and Interest:
$
Property taxes:
$
HOA fees:
$
Total loan payment:
$
Total interest amount:
$
Location
County
HOWARD
Elementary School
WATERLOO
Middle School
MAYFIELD WOODS
High School
LONG REACH
Listing Courtesy of Weiqi Wang, Libra Realty, LLC
RealHub Information is provided exclusively for consumers' personal, non-commercial use, and it may not be used for any purpose other than to identify prospective properties consumers may be interested in purchasing. All information deemed reliable but not guaranteed and should be independently verified. All properties are subject to prior sale, change or withdrawal. RealHub website owner shall not be responsible for any typographical errors, misinformation, misprints and shall be held totally harmless.

Salesperson, Realtor
Derek Benjamin
Call Derek today to schedule a private showing.

* Listings on this website come from the FMLS IDX Compilation and may be held by brokerage firms other than the owner of this website. The listing brokerage is identified in any listing details. Information is deemed reliable but is not guaranteed. If you believe any FMLS listing contains material that infringes your copyrighted work please click here to review our DMCA policy and learn how to submit a takedown request.© 2024 FMLS.
Related Properties

ELLICOTT CITY
4663 HALLOWED STREAM
3 Beds
2 Baths
2,025 Sq.Ft.
$475,000
MLS#: MDHW2069298

ELLICOTT CITY
4730 LEYDEN WAY
3 Beds
2 Baths
1,900 Sq.Ft.
$450,000
MLS#: MDHW2072888

ELLICOTT CITY
7727 OLD WOODSTOCK
4 Beds
3 Baths
1,976 Sq.Ft.
$499,900
MLS#: MDHW2074136

ELLICOTT CITY
11745 TRIADELPHIA ROAD
5 Beds
3 Baths
2,324 Sq.Ft.
$530,000
MLS#: MDHW2073386

ELLICOTT CITY
8511 FREDERICK ROAD
5 Beds
3 Baths
2,606 Sq.Ft.
$545,000
MLS#: MDHW2068836

ELLICOTT CITY
2550 KENSINGTON GDNS 306 + G7
2 Beds
2 Baths
1,660 Sq.Ft.
$429,500
MLS#: MDHW2073508

ELLICOTT CITY
5766 GOLDFINCH COURT
3 Beds
2 Baths
2,092 Sq.Ft.
$509,900
MLS#: MDHW2072146
ELLICOTT CITY
4723 LEYDEN WAY
3 Beds
2 Baths
1,900 Sq.Ft.
$499,000
MLS#: MDHW2068106

ELLICOTT CITY
4760 HALLOWED STRM
3 Beds
2 Baths
2,078 Sq.Ft.
$488,000
MLS#: MDHW2071576
.png)