Features & Amenities

Interior

  • Other Interior Features

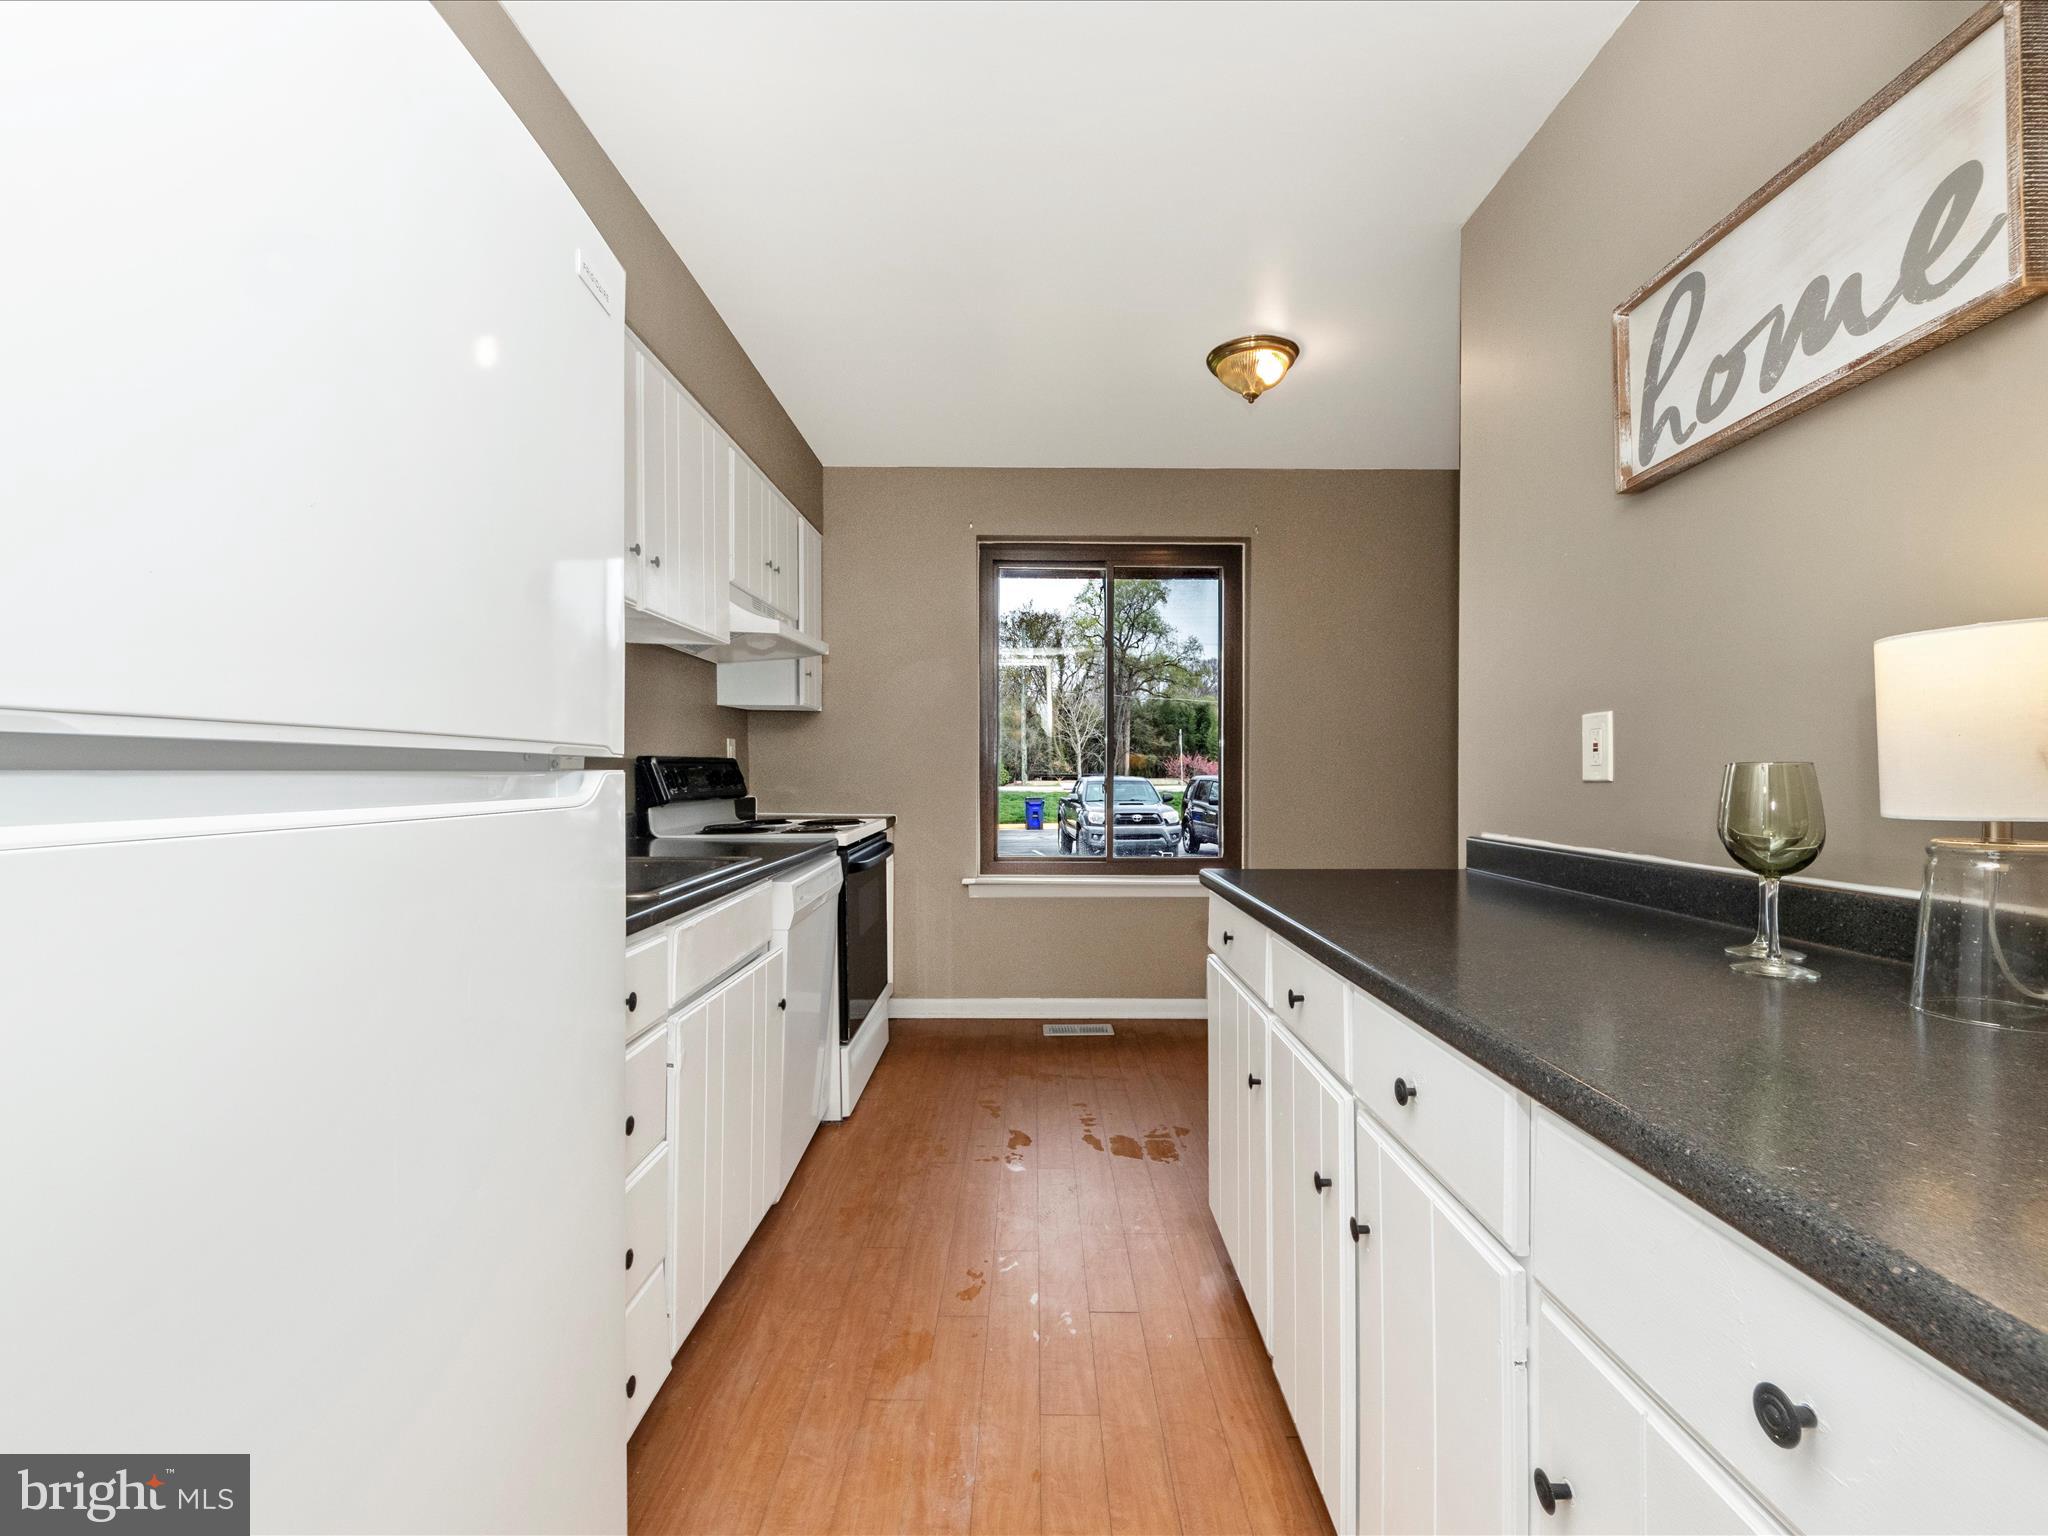
    Eat-in Kitchen, Ceiling Fan(s), Kitchen Island

  • Total Bedrooms

    2

  • Bathrooms

    1

  • 1/2 Bathrooms

    2

  • Above Grade Finished Area

    1104.0

  • Basement YN

    YES

  • Cooling YN

    YES

  • Cooling

    Central Air, Ceiling Fan(s), Electric

  • Fireplace YN

    YES

  • Heating YN

    YES

  • Heating

    Electric, Heat Pump

  • Pet friendly

    Yes

Exterior

  • Garage

    No

  • Construction Materials

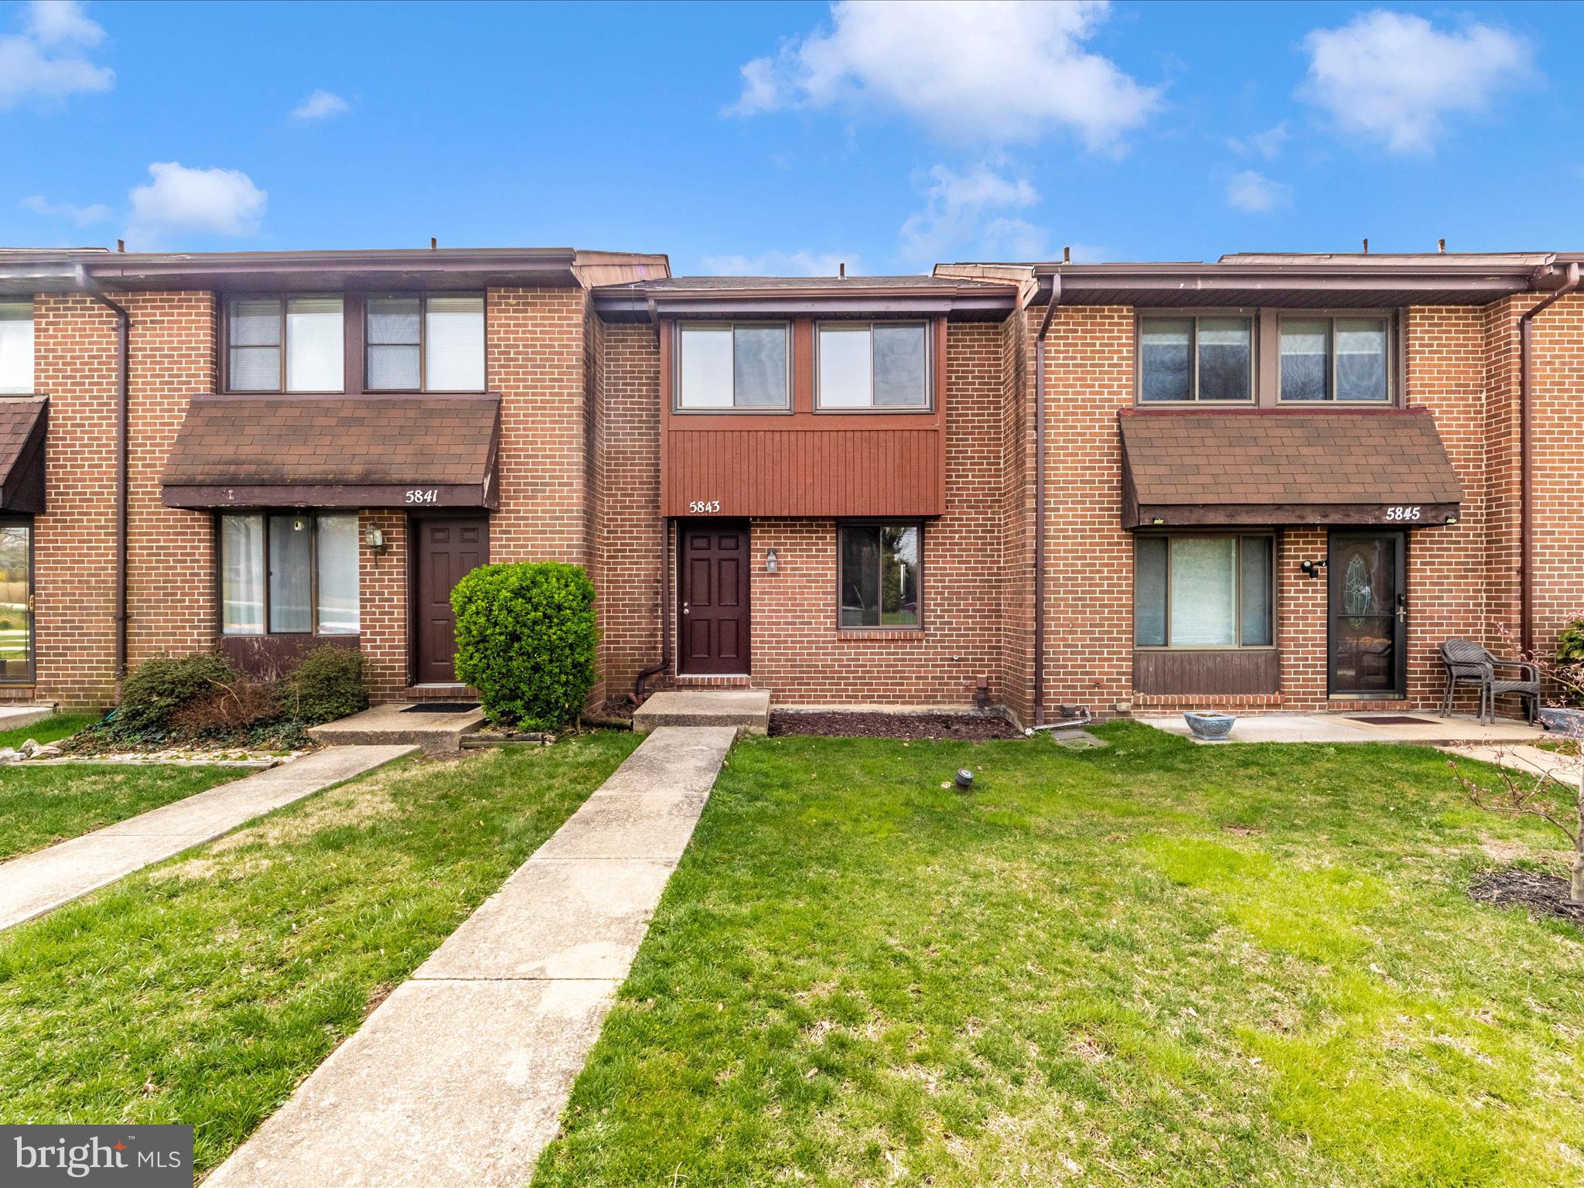
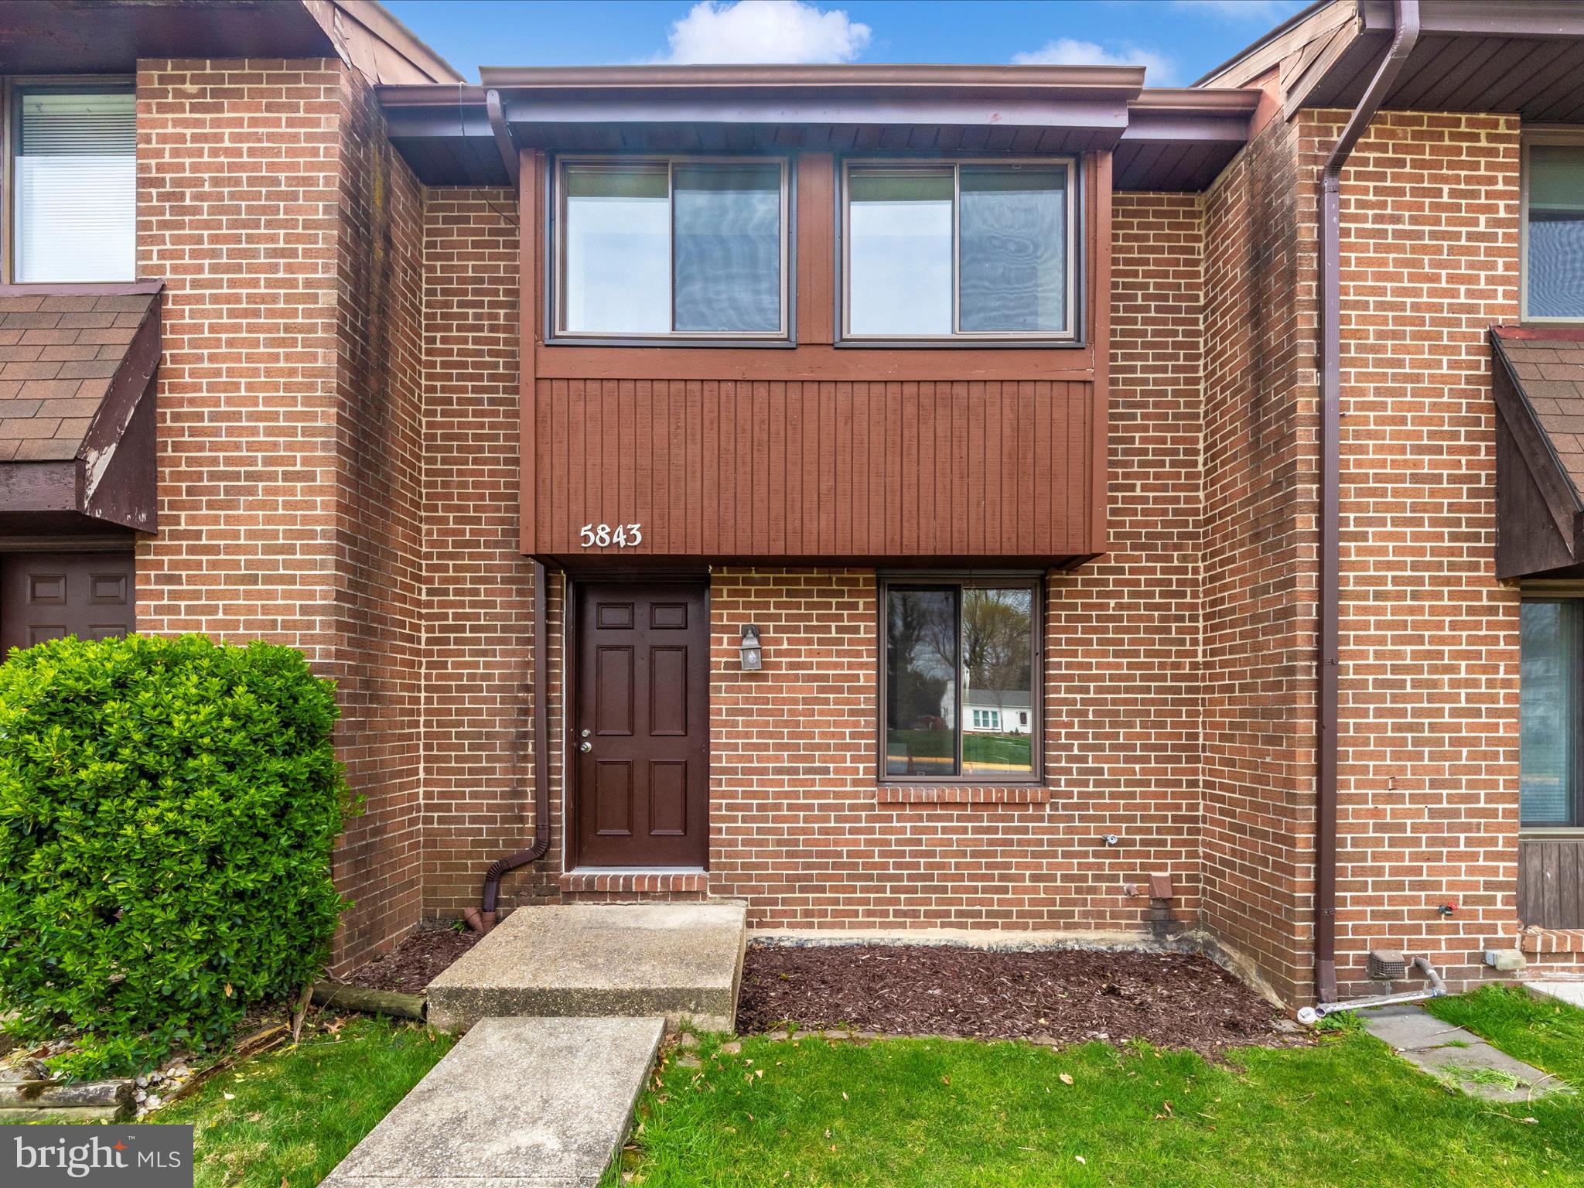
    Brick

  • Parking

    Unassigned, Parking Lot

  • Pool

    No

  • Waterfront YN

    NO

Area & Lot

  • Property Type

    Residential

  • Property Sub Type

    Townhouse

  • Architectural Style

    Colonial

Price

  • Sales Price

    $325,000
  • Tax Amount

    $3,625

  • Financing Options

    FHA, Cash, Conventional, VA

  • Sq. Footage

    1,433

  • Price/SqFt

    $226

HOA

  • Association

    No

Property Resources

  • Horse Property

    NO

School District

  • Elementary School

    CALL SCHOOL BOARD

  • Middle School

    CALL SCHOOL BOARD

  • High School

    CALL SCHOOL BOARD

Property Features

  • New Construction

    NO

  • Foundation Details

    Permanent

  • Senior Community YN

    NO

  • Sewer

    Public Sewer

  • Tax Lot

    11 05

  • Water Source

    Public

Schedule a Showing

Showing scheduled successfully.

<
>
IN PERSON
VIA CHAT

What is 3 + 4 ?


Change time

Mortgage calculator

Estimate your monthly mortgage payment, including the principal and interest, property taxes, and HOA. Adjust the values to generate a more accurate rate.

Your payment

Principal and Interest:

$

Property taxes:

$

HOA fees:

$

Total loan payment:

$

Total interest amount:

$

Location

County

HOWARD

Elementary School

CALL SCHOOL BOARD

Middle School

CALL SCHOOL BOARD

High School

CALL SCHOOL BOARD

Listing Courtesy of Jaimie D Penrod , Keller Williams Realty Partners

RealHub Information is provided exclusively for consumers' personal, non-commercial use, and it may not be used for any purpose other than to identify prospective properties consumers may be interested in purchasing. All information deemed reliable but not guaranteed and should be independently verified. All properties are subject to prior sale, change or withdrawal. RealHub website owner shall not be responsible for any typographical errors, misinformation, misprints and shall be held totally harmless.

Agent Derek Benjamin

AGENT

Derek Benjamin

Call Derek today to schedule a private showing.


* Listings on this website come from the FMLS IDX Compilation and may be held by brokerage firms other than the owner of this website. The listing brokerage is identified in any listing details. Information is deemed reliable but is not guaranteed. If you believe any FMLS listing contains material that infringes your copyrighted work please click here to review our DMCA policy and learn how to submit a takedown request.© 2024 FMLS.
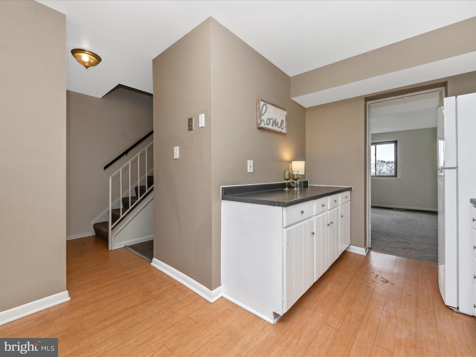
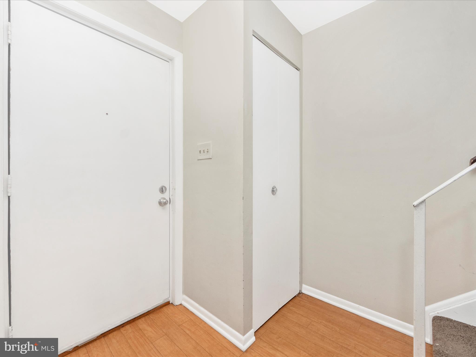
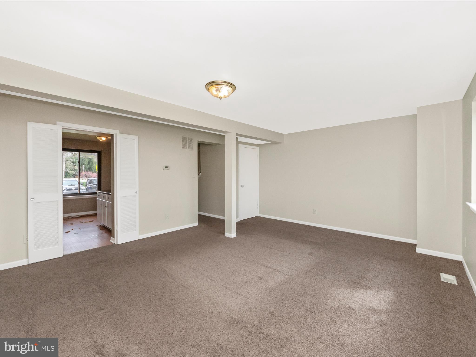
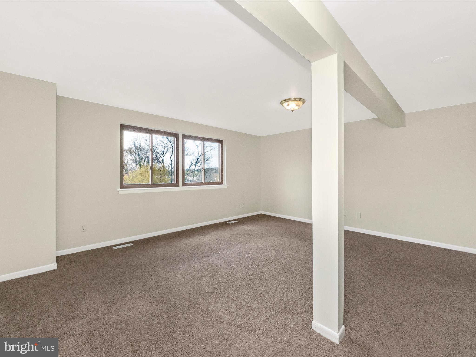
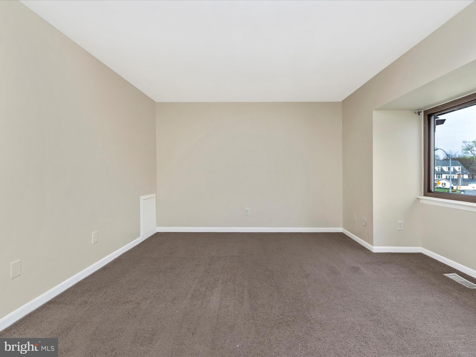
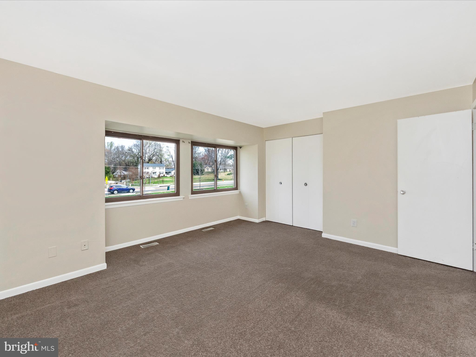
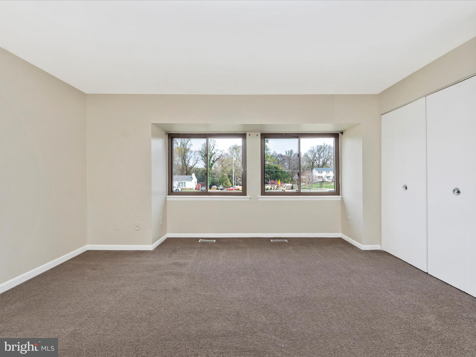
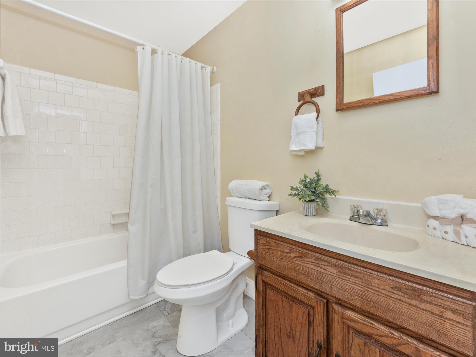
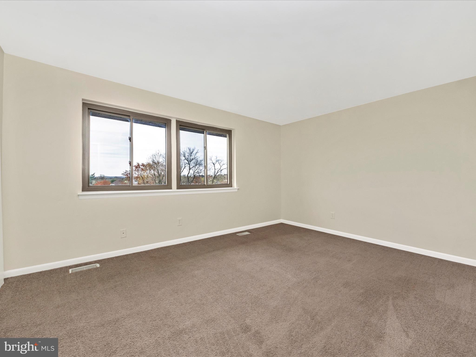
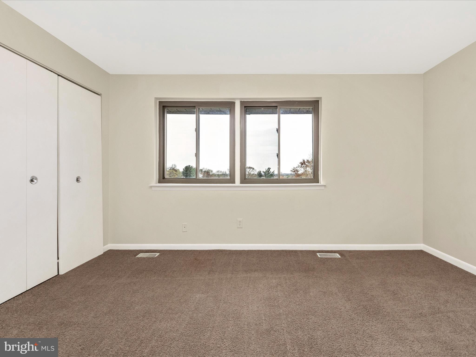
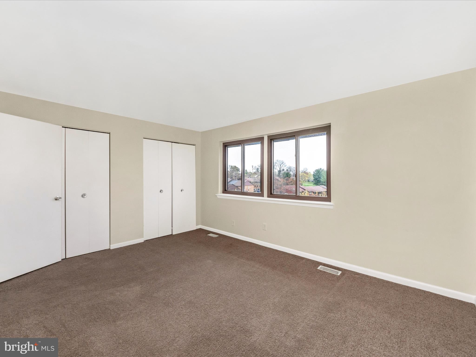
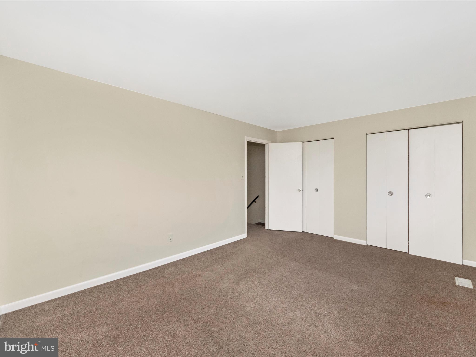
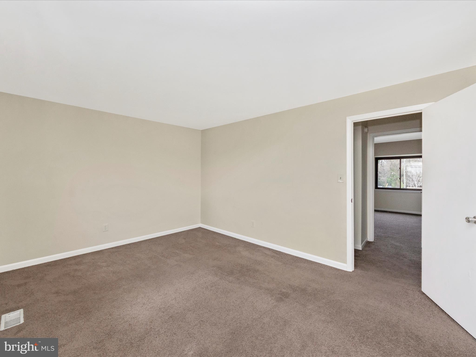
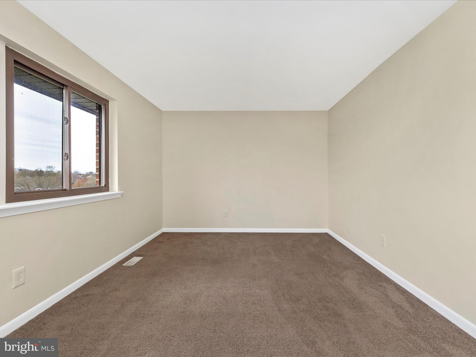
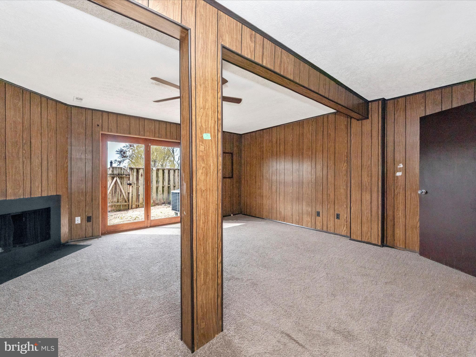
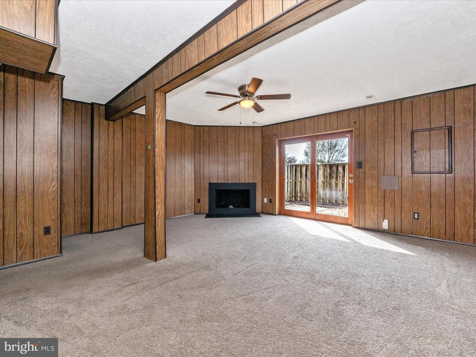
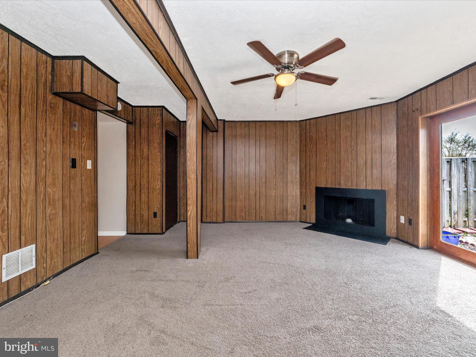
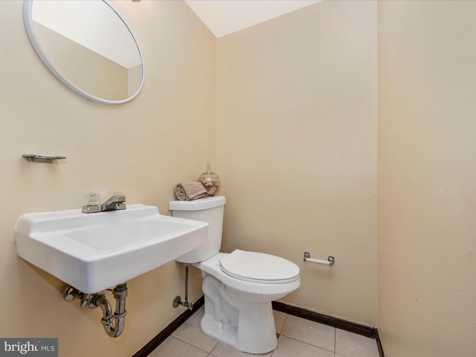
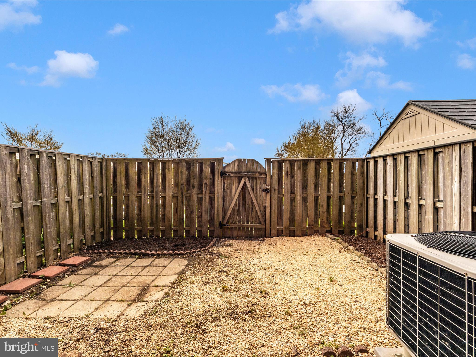
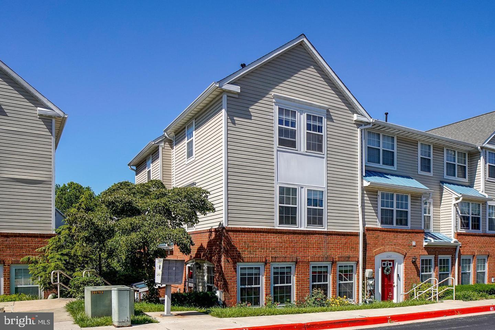
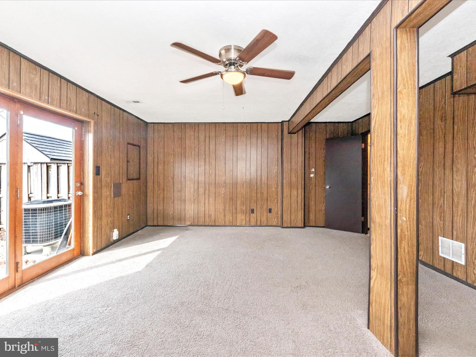
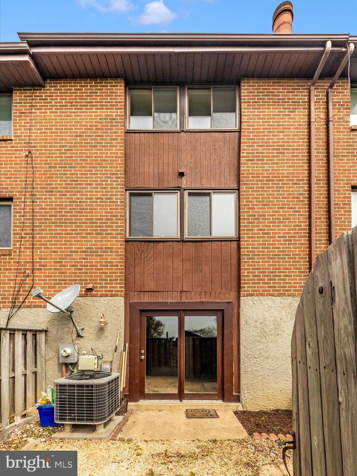
Welcome to this beautiful brick townhome in the Montgomery Woods community! This charming home offers 3 levels of spacious living, including a fully finished walk-out lower level. The main level features an open-concept living and dining area, a convenient half bath, and a kitchen with a picture window and space for a small table. Upstairs, you'll find two generously sized bedrooms and a spacious full bathroom. The fully finished basement adds even more living space with a cozy fireplace, half bath, and laundry/storage area. Step outside to enjoy your private fenced backyard and a cozy patio—perfect for relaxing or entertaining. Located just minutes from shopping, dining, BWI Airport, and major commuter routes, this home truly has it all. Don’t miss your chance to make it yours! 

Updates: 
New windows / Universal Builders (2022)
New Carpet (2022)
New Dishwasher (2023)
New Refrigerator (2023)
New roof (2024)

5843 HUNT HILL DRIVE 11-05

Message successfully sent.

What would you like to know?

What is 3 + 4 ?

I agree to receive email communication and understand I can unsubscribe at any time.

I agree to be contacted by Charis Realty Group via call, email, and text for real estate services. To opt out, you can reply 'stop' at any time or reply 'help' for assistance. You can also click the unsubscribe link in the emails. Message and data rates may apply. Message frequency may vary. Privacy Policy

Related Properties

Bright & spacious 3 Bedroom , 2.5 Bath Townhome-Move -in Ready!
this beautifully maintained home features an open light filled layout with wood flooring throughout the main level , an updated kitchen with stainless steel appliances and tastefully renovated bathrooms. Enjoy peace of mind with a new roof (2020) and attractive new landscaping that enhances the homes curb appeal. The community offers a refreshing pool , and there' s plenty of guest parking for family and friends.  The move-in-ready townhome combines  comfort ,style ,and convenience- don't miss your chance to make it yours!
#MDHW2071264

ELKRIDGE

6245 SANDPIPER COURT 7

3 Beds

2 Baths

1,190 Sq.Ft.

$285,000
MLS#: MDHW2071264

HOA includes - water, garbage, and insurance. Beautiful 3-level home featuring 3 bedrooms and 2 full bathrooms. The main level offers an open-concept living and dining area with hardwood floors, a pantry, and additional storage under the stairs. The second level includes two bedrooms and a full bathroom. The third floor is a private owner's suite features a walk-in closet and full bathroom.  A laundry room with washer and dryer is on the third floor too.  Residents also enjoy access to a community pool and new playground. New HVAC system installed in 2021. Ideally located within walking distance of the Elkridge Library and local fire station, both offering regular community events. Conveniently situated near Routes 100, 95, and 195, with easy access to Patapsco State Park for outdoor recreation.
#MDHW2070094

ELKRIDGE

6235 SANDPIPER COURT 2

3 Beds

2 Baths

1,160 Sq.Ft.

$299,999

MLS#: MDHW2070094

MMP Maryland Mortgage Program is available to qualified buyers for Down Payment Assistance.  Price Improved Opportunity in Howard County — End-Unit Brick Townhome with Incentives

Fully renovated corner-lot townhouse offering over 1,800+ sq ft of usable finished living space across three levels. The main level features a beautifully renovated kitchen with quartz countertops, brand-new sink, dishwasher, stove, and over-the-range oven, plus an additional quartz breakfast nook. The spacious living and dining area includes a fireplace and leads to a private deck surrounded by mature trees for added privacy. The newly tiled front entry porch adds a clean, updated first impression, and the main-level half bath has been updated with a new sink and toilet.

The upper level offers three well-sized bedrooms and a fully renovated full bathroom with tasteful ceramic tile, new toilet, and new sink. The home has been freshly painted throughout, creating a bright, clean, and move-in-ready feel.

The fully finished lower level adds valuable flexible living space with a brand-new full bathroom, making it ideal for a home office, gym, guest space, kids’ room, play area, or media room. A separate mechanical and laundry room provides plenty of additional storage.

Seller is offering up to $10,000 in seller assistance toward buyer closing costs, rate buy-down, prepaid homeowner’s insurance, and/or a 1-year AHS home warranty with an acceptable offer, subject to lender approval and allowable closing-cost limits. Please contact your friendly agent for more details.
#MDHW2071382

ELKRIDGE

5833 DIGGERS LANE 1-07

4 Beds

2 Baths

1,782 Sq.Ft.

$389,900

MLS#: MDHW2071382

Welcome to 8035 Watermill Court, a beautifully refreshed interior townhome ideally located in the heart of Elkridge. Thoughtfully updated and move-in ready, this home offers comfortable living spaces, modern conveniences, and an unbeatable location close to everything you need. Step inside to discover gleaming floors that flow throughout the main and upper levels, creating a warm and inviting atmosphere. Fresh paint and new carpeting further enhance the home's move-in-ready appeal. The spacious living and dining areas are perfect for both everyday living and entertaining, while light-filled windows fill the home with abundant natural light. A convenient powder room completes the main level. The kitchen offers ample cabinetry and workspace, making meal preparation a breeze, while the adjoining living areas provide the perfect setting for gathering with family and friends. Upstairs, the spacious primary bedroom serves as a comfortable retreat, while two additional bedrooms and a full bath provide plenty of space for family, guests, or a home office. The functional upper-level layout offers flexibility to suit a variety of lifestyles. The finished lower level expands the living space with a cozy family room highlighted by a charming wood-burning fireplace, creating the perfect setting for relaxing evenings. A dedicated laundry room and additional storage space add everyday convenience and functionality. Recent updates include a new water heater, fresh paint throughout, new carpeting, and additional improvements that provide peace of mind for years to come. Ideally situated near a variety of shopping, dining, and entertainment options, you'll enjoy easy access to Columbia, Historic Ellicott City, BWI Airport, and major commuter routes including I-95, Route 100, Route 1, and MD-295. Outdoor enthusiasts will appreciate the proximity to local parks, walking trails, and recreational amenities. Whether you're a first-time homebuyer, looking to downsize, or seeking a low-maintenance lifestyle, this beautifully updated townhome offers exceptional value, convenience, and comfort in a highly desirable location. Don't miss the opportunity to make 8035 Watermill Court your next home!
#MDHW2067968

ELKRIDGE

8035 WATERMILL COURT

3 Beds

1 Baths

1,320 Sq.Ft.

$385,000
MLS#: MDHW2067968

Move right into this well-maintained end-unit townhome in the heart of Elkridge, offering 3 bedrooms, 2 full baths, and 1 half bath across a thoughtfully designed layout. The main level features luxury vinyl flooring, an open living and dining area filled with natural light, a convenient powder room, and a beautiful kitchen with granite countertops, gas cooking, and ample cabinet space. Upstairs, the second level offers two spacious bedrooms and a full hall bath with a tub/shower combination, while the third floor is dedicated to the private primary suite, complete with a generous walk-in closet, an en-suite bath, and a conveniently located laundry area. Enjoy all the benefits of the community HOA, including a pool, playground, snow removal, common area maintenance, and more. Ideally situated with quick access to Route 1, I-95, and just minutes from BWI Airport, this location makes commuting and travel a breeze. Additionally, this home is close to shopping, dining, grocery stores, etc. Making this an ideal location. Come take a tour today!
#MDHW2071078

ELKRIDGE

6233 SANDPIPER COURT 1

3 Beds

2 Baths

1,190 Sq.Ft.

$300,000

MLS#: MDHW2071078

 - property

Send a message

Message successfully sent.

Your message

What is 3 + 4 ?

Reason for contacting?

I agree to receive email communication and understand I can unsubscribe at any time.

I agree to be contacted by Charis Realty Group via call, email, and text for real estate services. To opt out, you can reply 'stop' at any time or reply 'help' for assistance. You can also click the unsubscribe link in the emails. Message and data rates may apply. Message frequency may vary. Privacy Policy

Sign Out

Virtual Assistant

Would you like to take the next step with this property? We can help you schedule a showing or virtual tour, or send you more details.

Yes, I would like more information.

Thank You for Your Reply, One of Our Agents will contact you as soon as possible

No, maybe later.

Thank you, you can always contact me via email, phone number or through the contact form.

Realhub AI

Lucy - Your AI-Powered Realtor

Update Your Temporary Password

Personalize your search

Enter your email and we'll notify you immediately when new listings match what you're looking for.

or enter email address

Already have an account ? Login here

Continue your home search

I agree to receive communications and understand I can unsubscribe at any time.

I agree to be contacted by Charis Realty Group via call, email, and text for real estate services. To opt out, you can reply 'stop' at any time or reply 'help' for assistance. You can also click the unsubscribe link in the emails. Message and data rates may apply. Message frequency may vary. Privacy Policy

Already have an account ? Login here

We use cookies

We use cookies primarily for analytics to enhance your experience. By accepting, you agree to our use of these cookies. You can manage your preferences or learn more about our cookies policy.