
Colonial
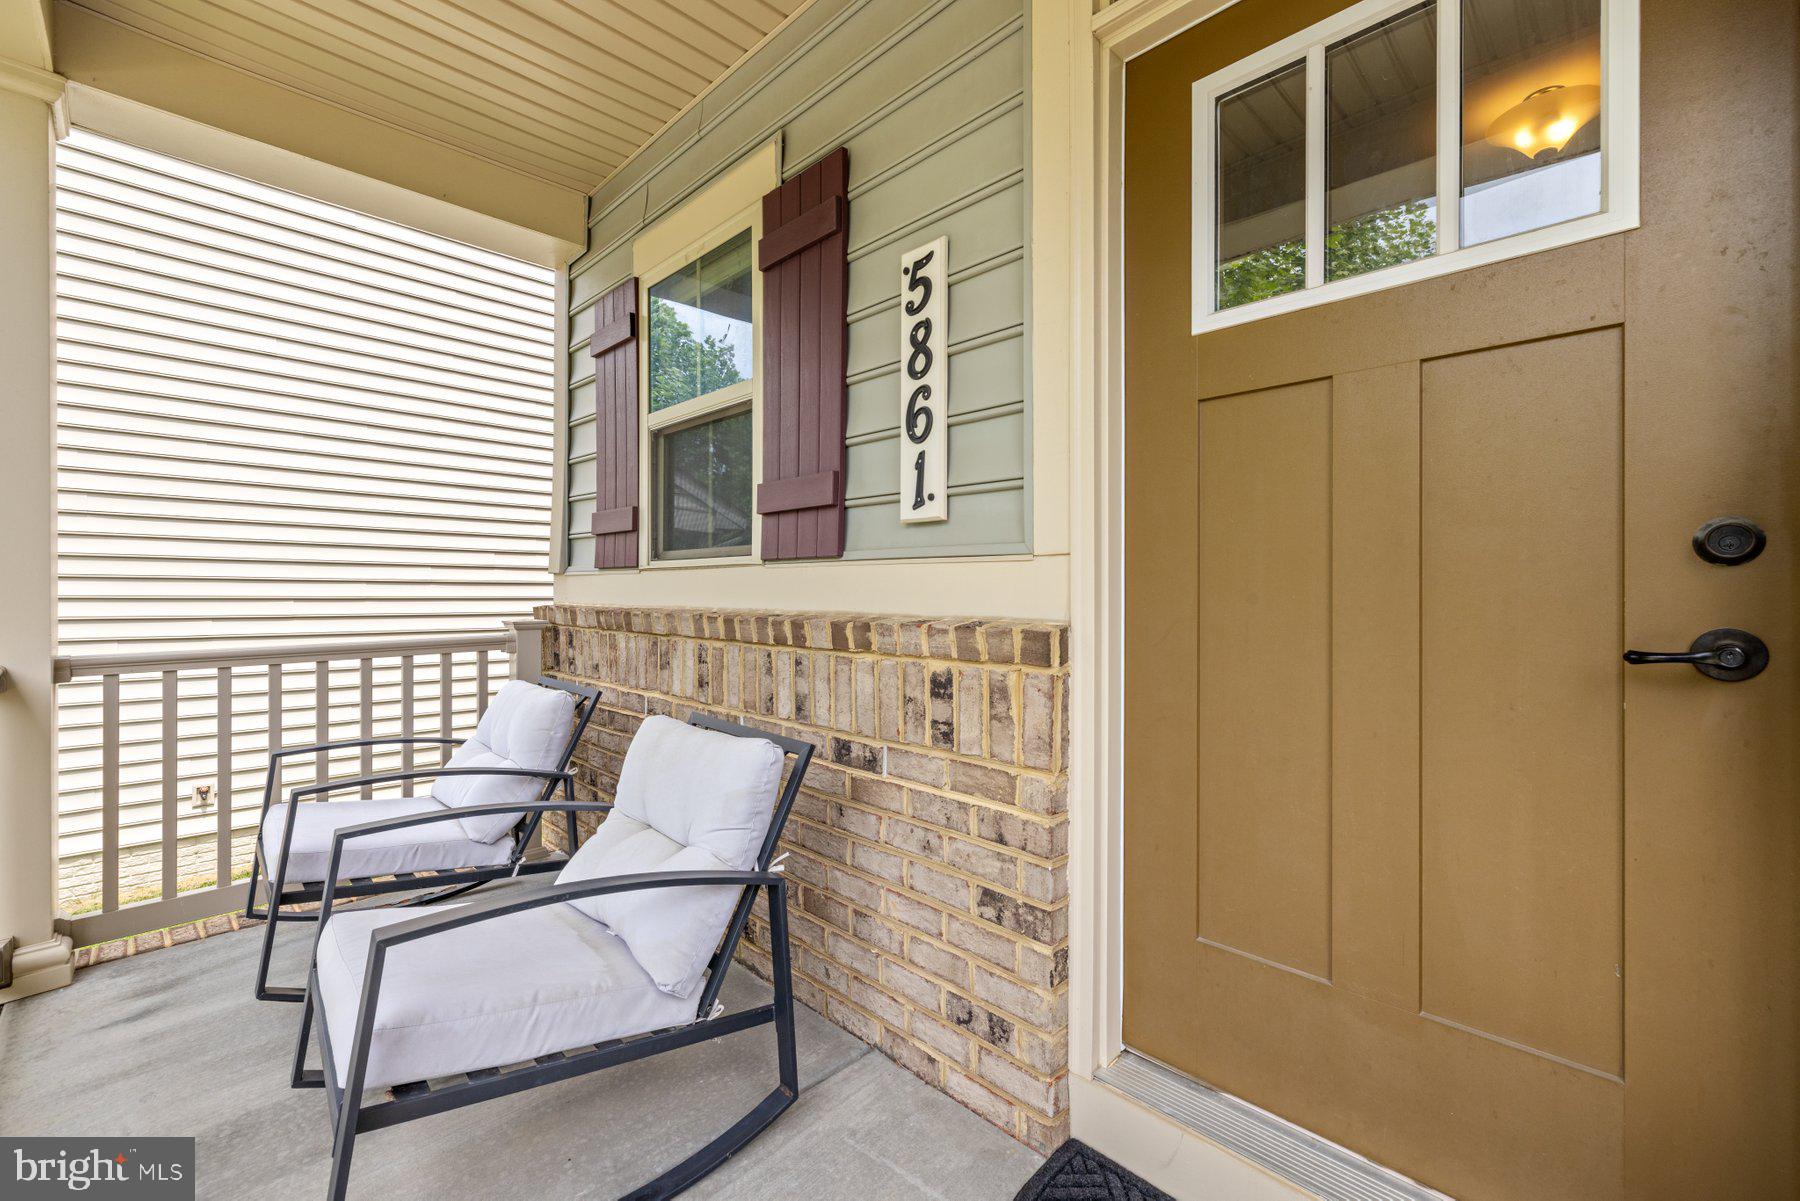
5861 OAKDALE VILLAGE ROAD
IJAMSVILLE, MD 21754
MLS#: MDFR2083686
$799,990
Property
Beds
5
Full Baths
4
1/2 Baths
1
Year Built
2018
Sq.Footage
4,004
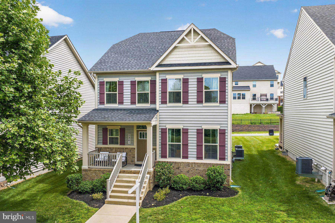
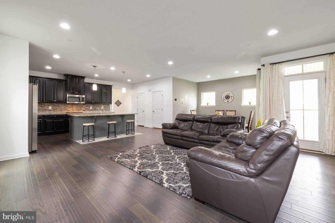
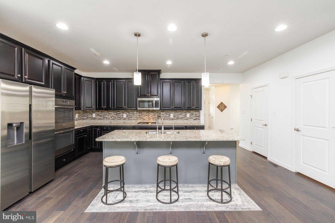
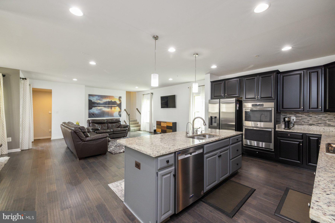
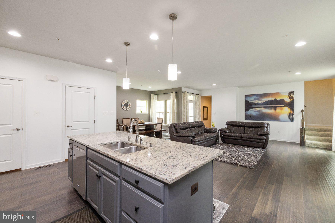
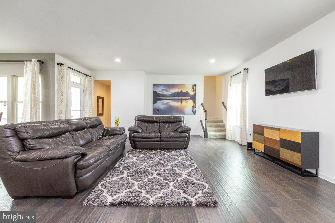
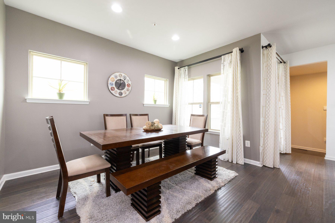
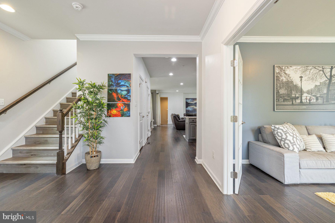
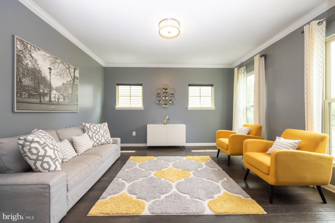
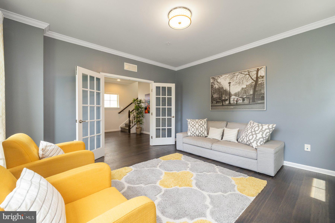
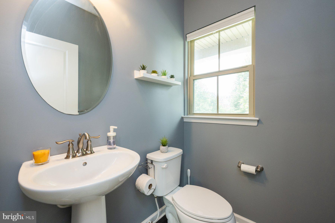
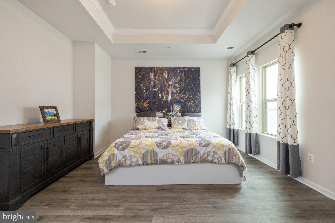
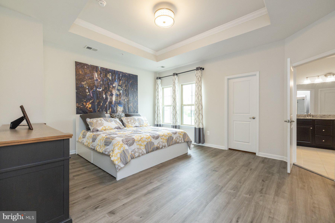
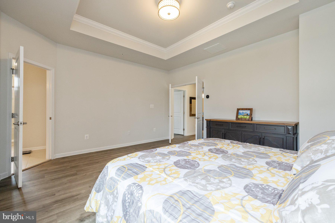
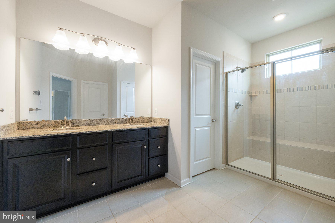
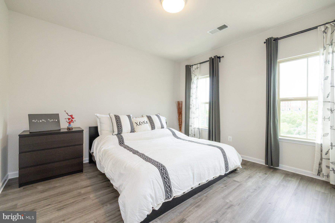
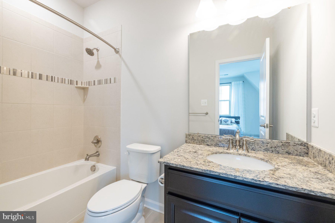
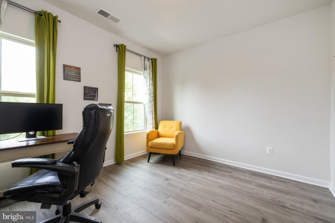
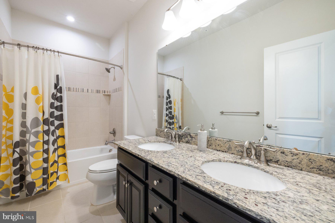
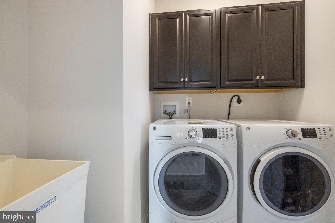
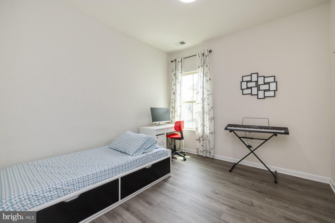
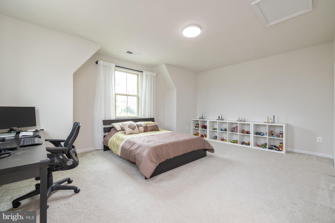
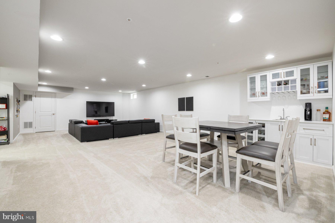
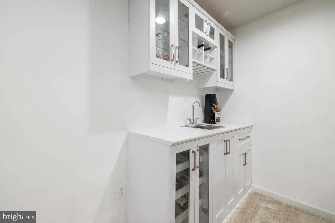
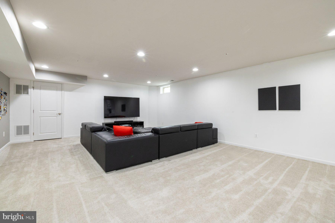
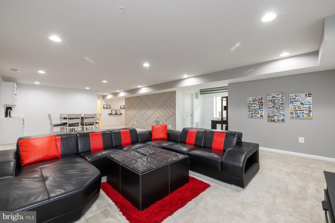
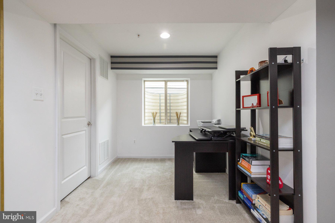
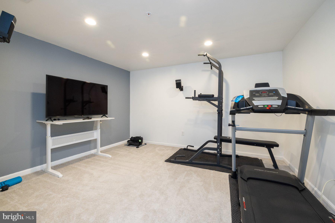
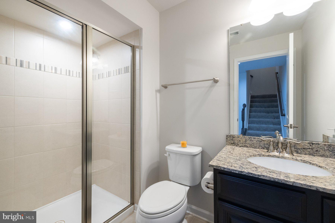
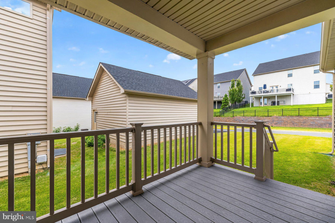
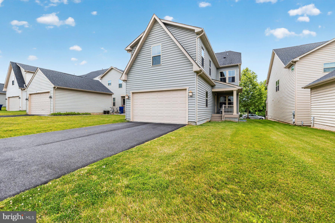
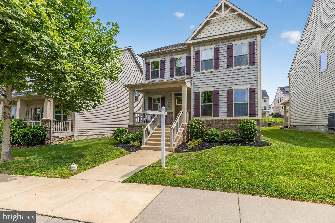
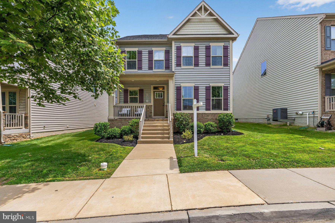
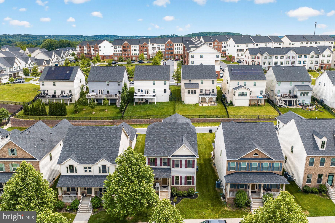
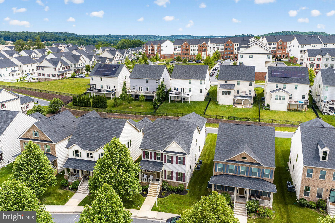
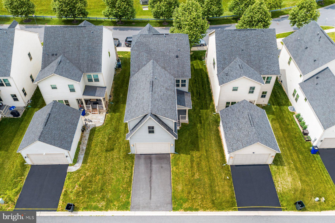
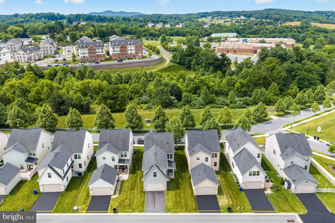
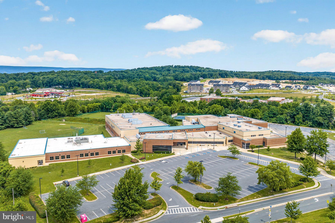
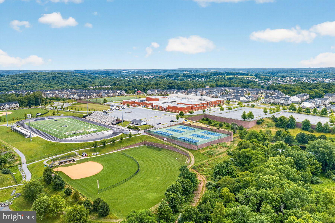
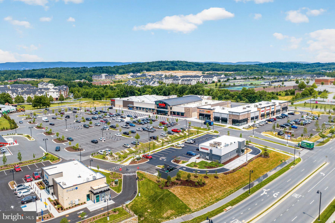
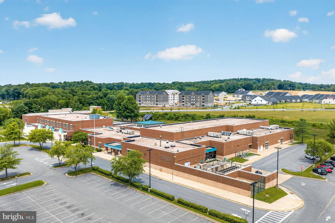
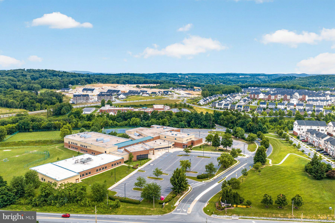
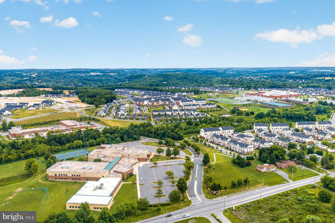
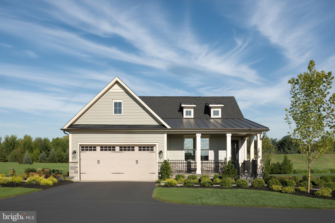
Discover this spacious single‑family home in the Oakdale community. BELOW MARKET VALUE! Walking distance to all three top-rated Oakdale schools. One of only a handful of homes built with an attached rear‑entry two-car garage and a true in‑law suite above it, this property includes a large private bedroom and full bathroom ideal for guests, multigenerational living, or extended‑stay arrangements. Covered rear porch is excellent for outdoor entertaining! The main level features the Salinger floor plan with an open layout and a large gourmet kitchen equipped with double wall ovens, cooktop, microwave, dishwasher, refrigerator, and a reverse osmosis system for drinking water. Engineered hardwood flooring extends throughout the main level. A separate office provides flexible use and can function as an additional bedroom if needed. A powder room completes the main level. The upper level includes four bedrooms, two full bathrooms, and a walk‑in laundry room. The fully finished basement offers an exercise room with a full bathroom conveniently located nearby, a large open recreation area with a wet bar, a corner space suitable for an office, and additional storage areas. Tankless water heater will provide hot water on demand to multiple occupants without sacrifice. This home is located in a growing area close to shopping, dining, and everyday conveniences, including nearby retail centers and major upcoming commercial development. Walk to Weis, Starbucks, Chipotle, Jersey Mike's, Ledo Pizzza, bank, community trail, daycare options, and everyday conveniences, all while enjoying quick access to I-70. Wegmans is also a short drive away. Commuters will appreciate easy access to major routes and proximity to military installations including Fort Detrick, the National Guard facilities in the region, Fort Meade and Coast Guard. Low HOA fee and no front foot fee.
Features & Amenities
Interior
-
Other Interior Features
High Ceilings, Open Floorplan
-
Total Bedrooms
5
-
Bathrooms
4
-
1/2 Bathrooms
1
-
Above Grade Finished Area
2904.0
-
Basement YN
YES
-
Cooling YN
YES
-
Cooling
Central Air, Electric
-
Fireplace YN
NO
-
Heating YN
YES
-
Heating
Exhaust Fan, Natural Gas, Forced Air
-
Pet friendly
N/A
Exterior
-
Garage
Yes
-
Garage spaces
2
-
Construction Materials
Frame
-
Parking
Asphalt, Off Street, Garage, Driveway, Attached
-
Patio and Porch Features
Porch
-
Pool
No
-
Waterfront YN
NO
Area & Lot
-
Lot Size(acres)
0.12
-
Lot Size(square feet)
5,400
-
Property Type
Residential
-
Property Sub Type
Single Family Residence
-
Architectural Style
Colonial
Price
-
Sales Price
$799,990
-
Tax Amount
$6,870
-
Sq. Footage
4,004
-
Price/SqFt
$199
HOA
-
Association
YES
-
Association Fee
$84
-
Association Fee Frequency
Monthly
-
Association Fee Includes
N/A
School District
-
Elementary School
N/A
-
Middle School
N/A
-
High School
N/A
Property Features
-
New Construction
NO
-
Association Amenities
Trail(s), Jogging Path, Playground
-
Foundation Details
Concrete Perimeter
-
Senior Community YN
NO
-
Sewer
Public Sewer
-
Tax Lot
64
-
Water Source
Public
Schedule a Showing
Showing scheduled successfully.
Mortgage calculator
Estimate your monthly mortgage payment, including the principal and interest, property taxes, and HOA. Adjust the values to generate a more accurate rate.
Your payment
Principal and Interest:
$
Property taxes:
$
HOA fees:
$
Total loan payment:
$
Total interest amount:
$
Location
County
FREDERICK
Elementary School
Middle School
High School
Listing Courtesy of Marina Yousefian , Long & Foster Real Estate, Inc.
RealHub Information is provided exclusively for consumers' personal, non-commercial use, and it may not be used for any purpose other than to identify prospective properties consumers may be interested in purchasing. All information deemed reliable but not guaranteed and should be independently verified. All properties are subject to prior sale, change or withdrawal. RealHub website owner shall not be responsible for any typographical errors, misinformation, misprints and shall be held totally harmless.

AGENT
Derek Benjamin
Call Derek today to schedule a private showing.

* Listings on this website come from the FMLS IDX Compilation and may be held by brokerage firms other than the owner of this website. The listing brokerage is identified in any listing details. Information is deemed reliable but is not guaranteed. If you believe any FMLS listing contains material that infringes your copyrighted work please click here to review our DMCA policy and learn how to submit a takedown request.© 2024 FMLS.
Related Properties
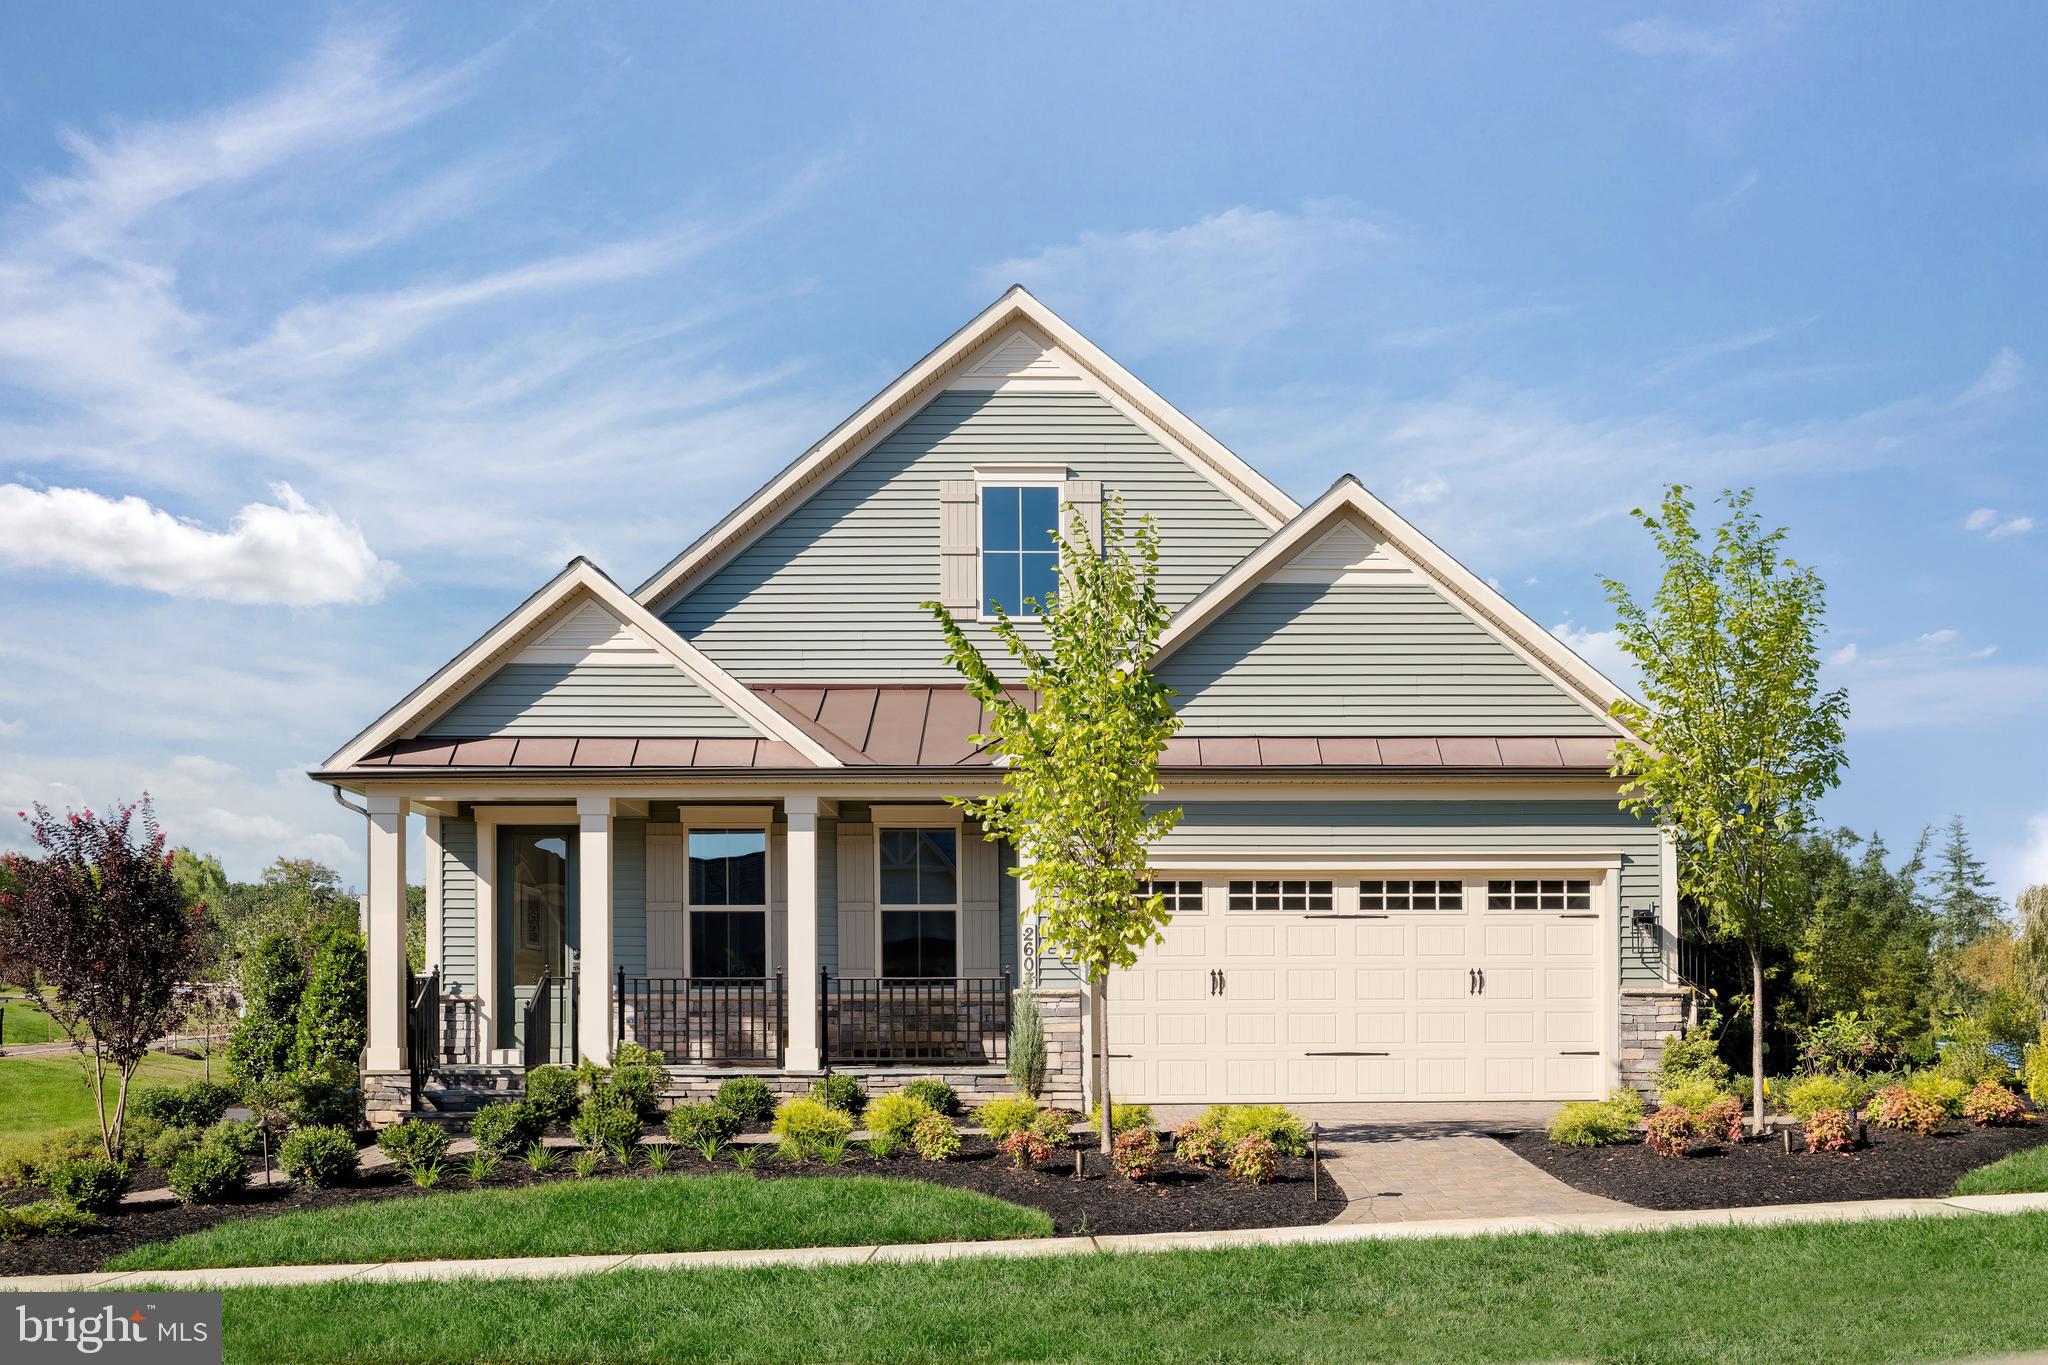
IJAMSVILLE
6132 BECK OVERLOOK DRIVE
3 Beds
3 Baths
3,821 Sq.Ft.
$779,990
MLS#: MDFR2083740
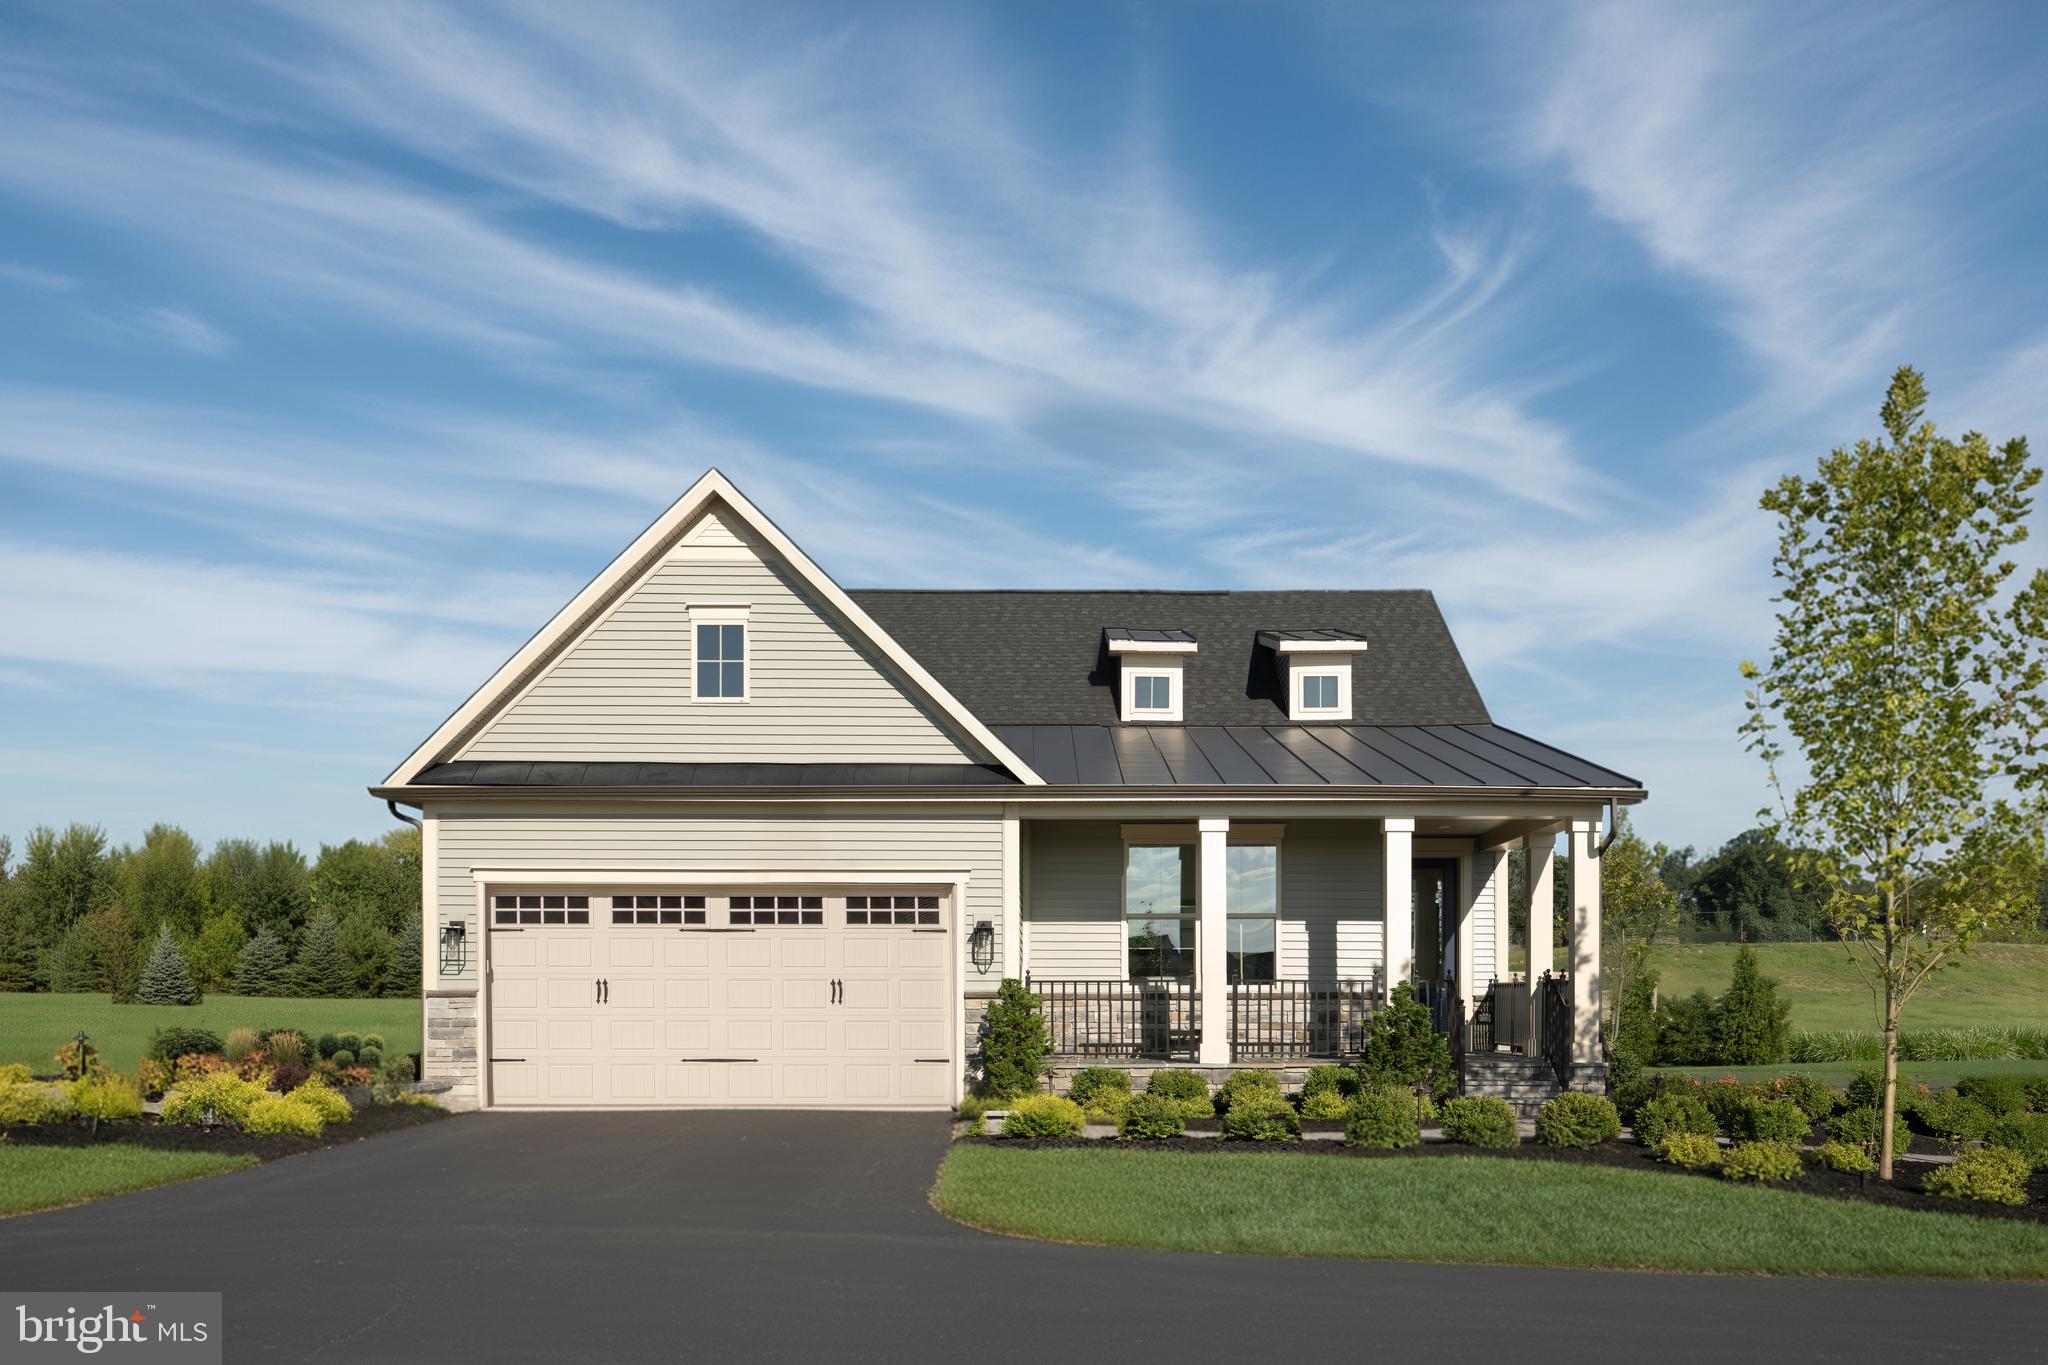
IJAMSVILLE
6138 BECK OVERLOOK DRIVE
3 Beds
3 Baths
3,387 Sq.Ft.
$749,990
MLS#: MDFR2083742
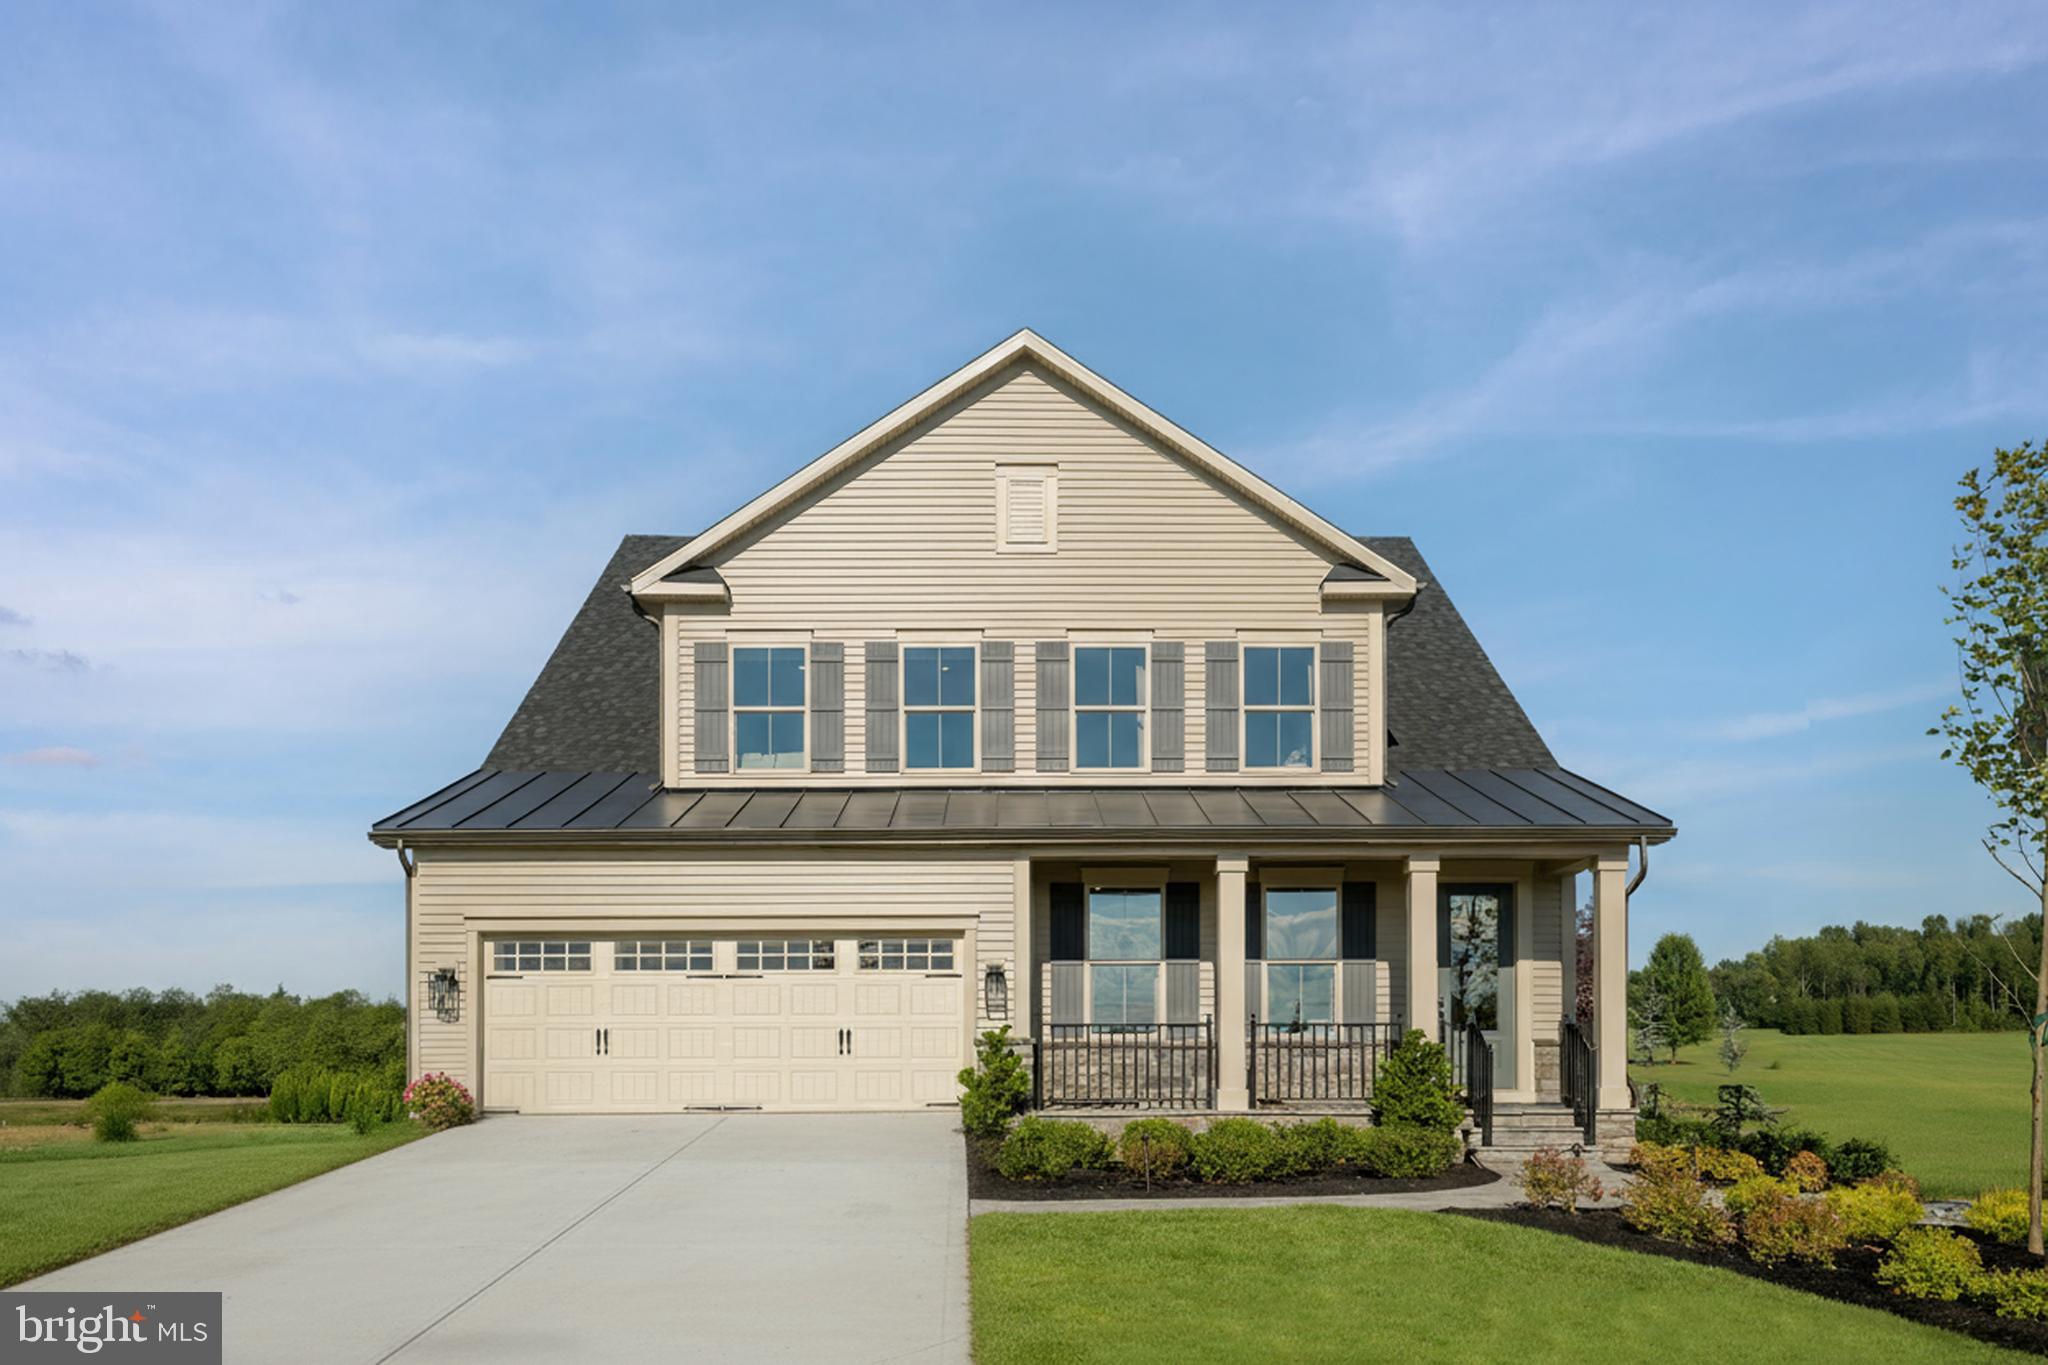
IJAMSVILLE
6108 BECK OVERLOOK DRIVE
4 Beds
4 Baths
4,501 Sq.Ft.
$859,990
MLS#: MDFR2083738
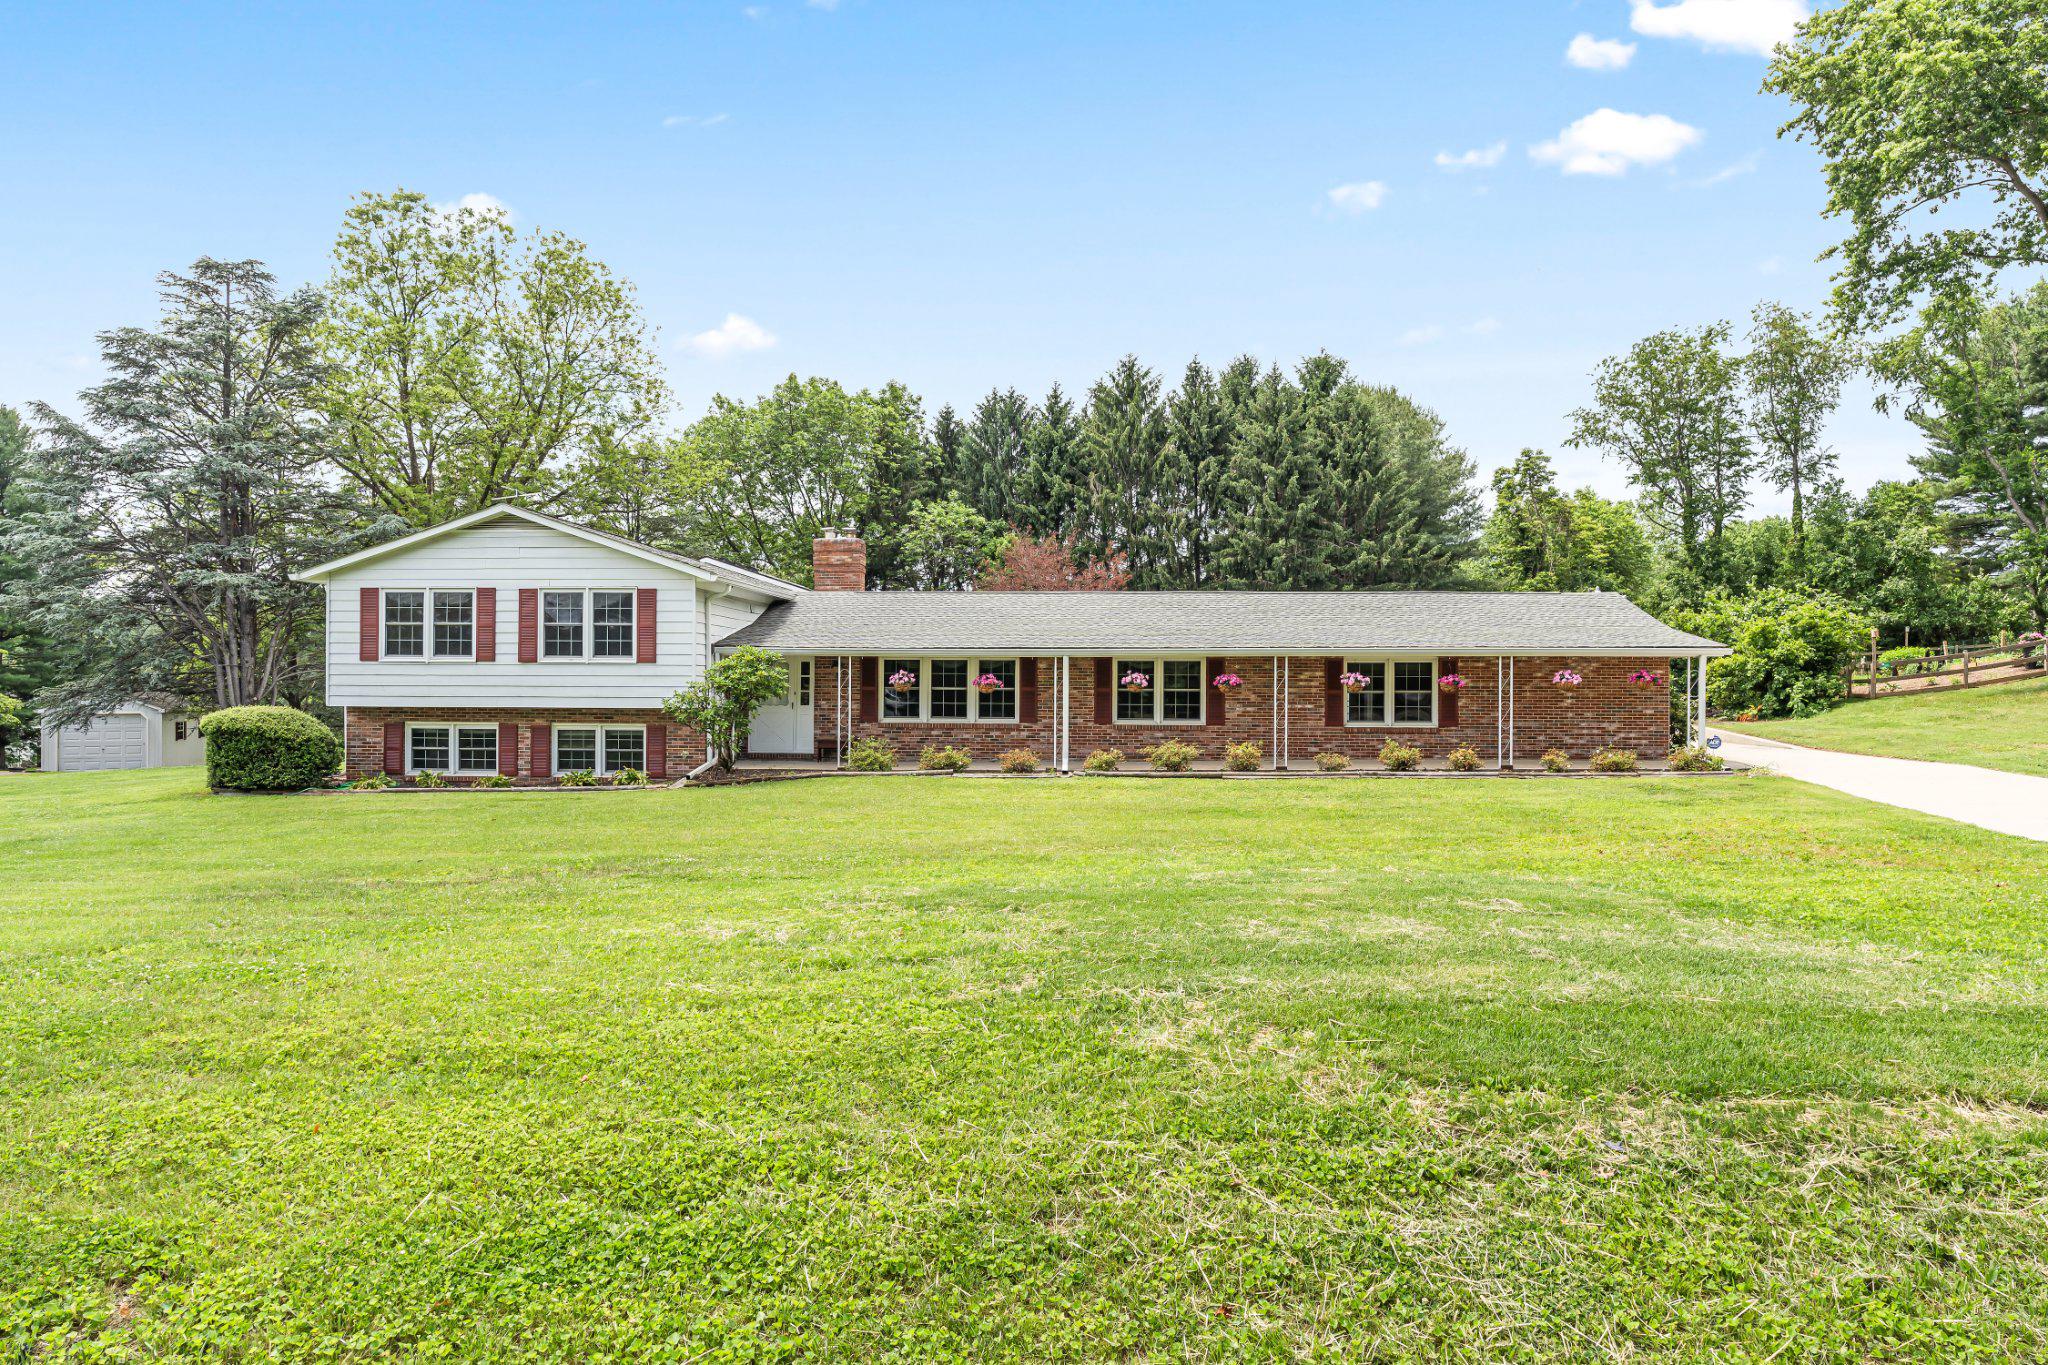
IJAMSVILLE
3318 LOWELL LANE
4 Beds
3 Baths
4,406 Sq.Ft.
$739,900
MLS#: MDFR2082046
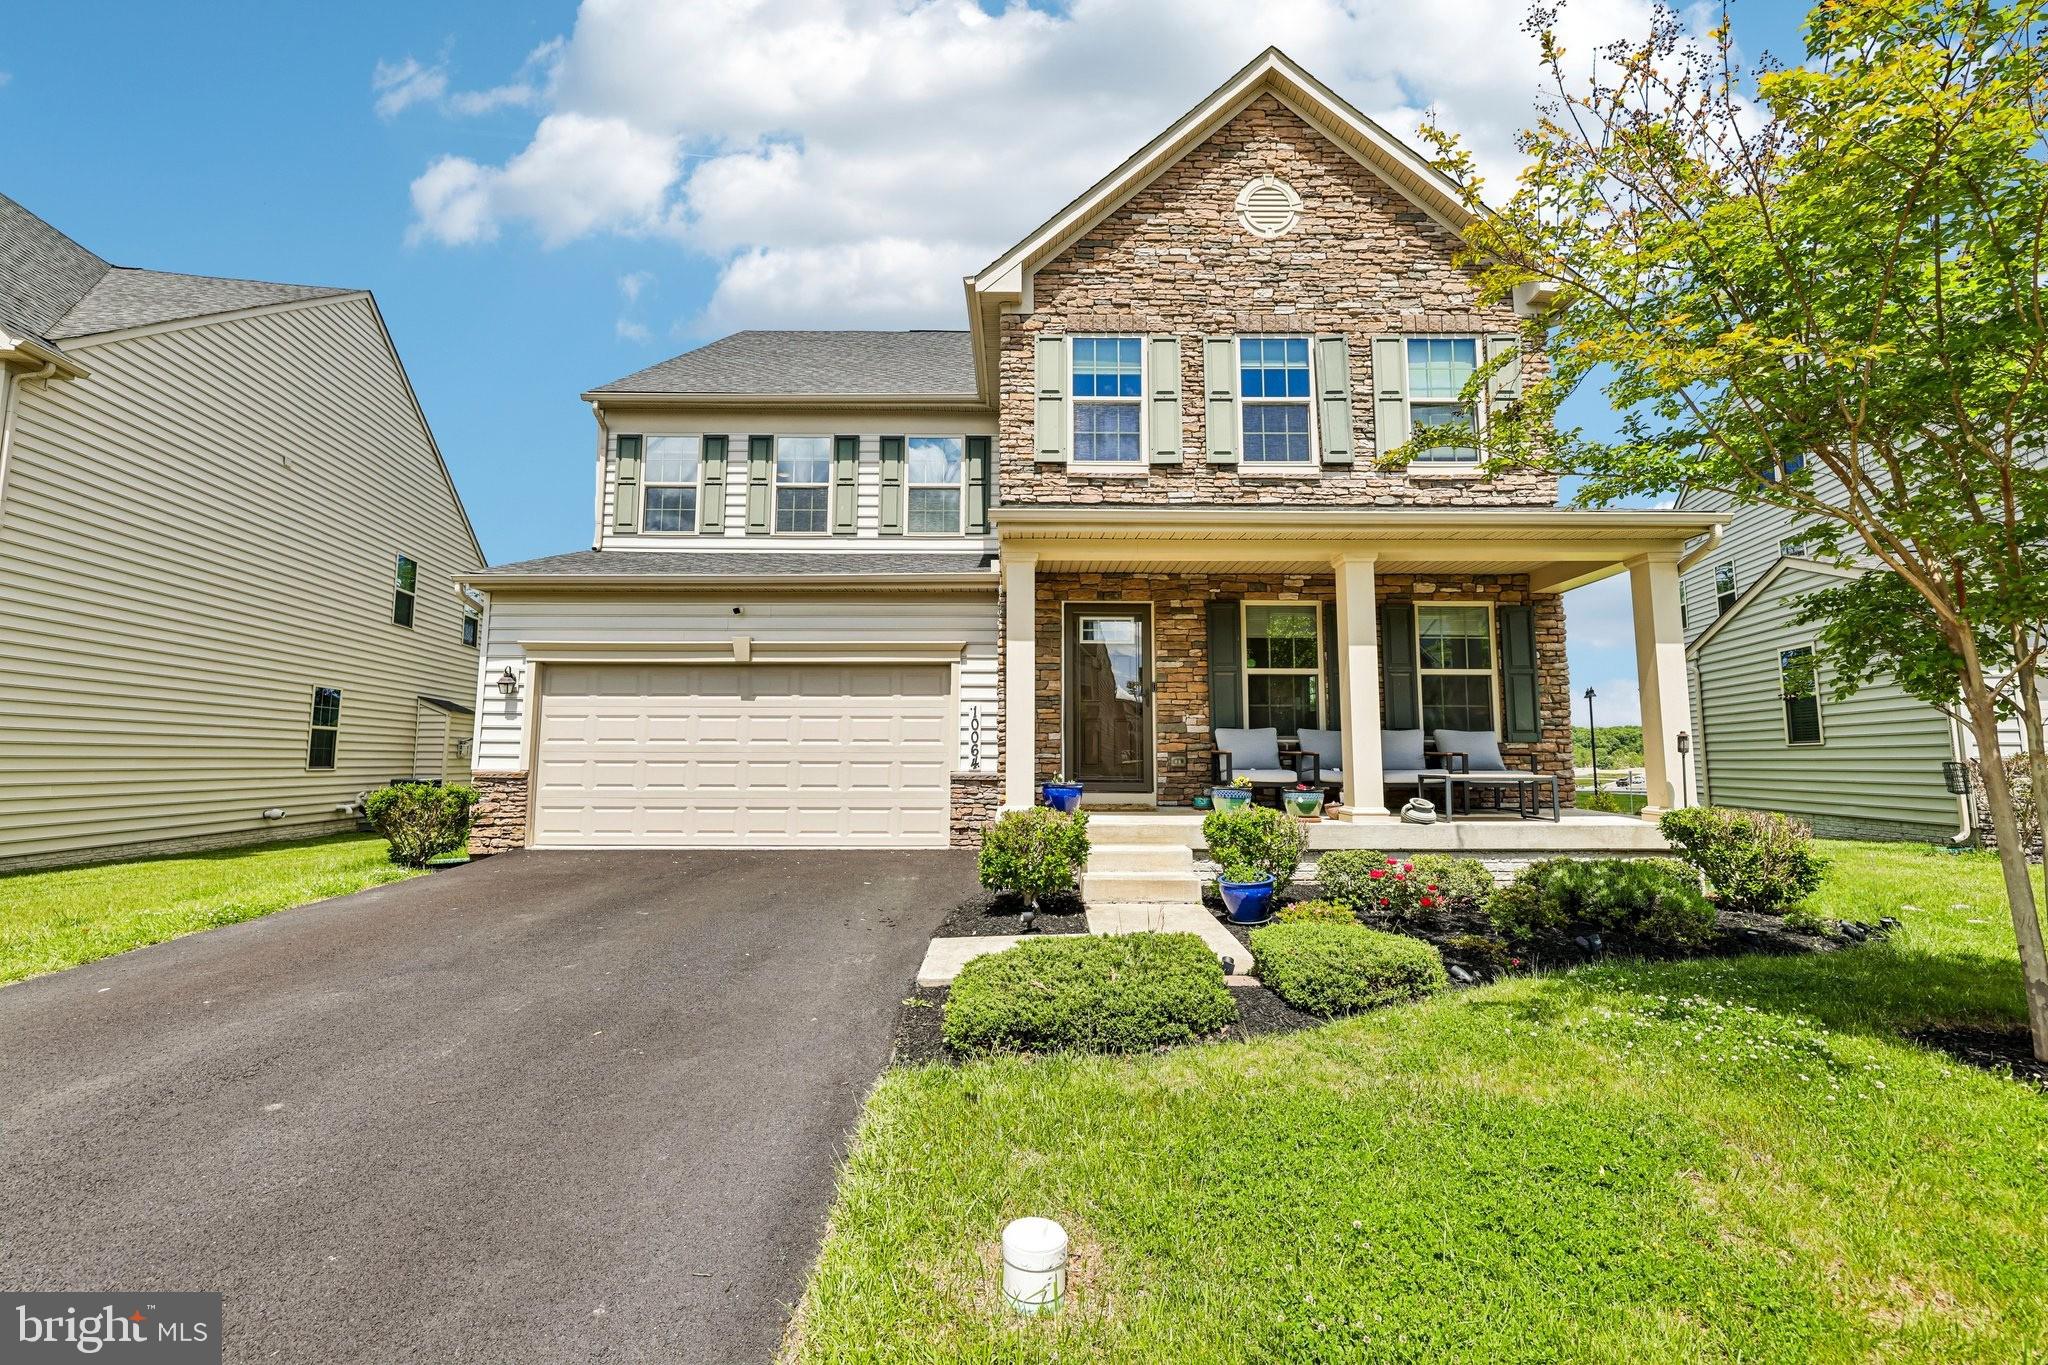
IJAMSVILLE
10064 HUTZELL STREET
5 Beds
4 Baths
4,840 Sq.Ft.
$899,999
MLS#: MDFR2081884
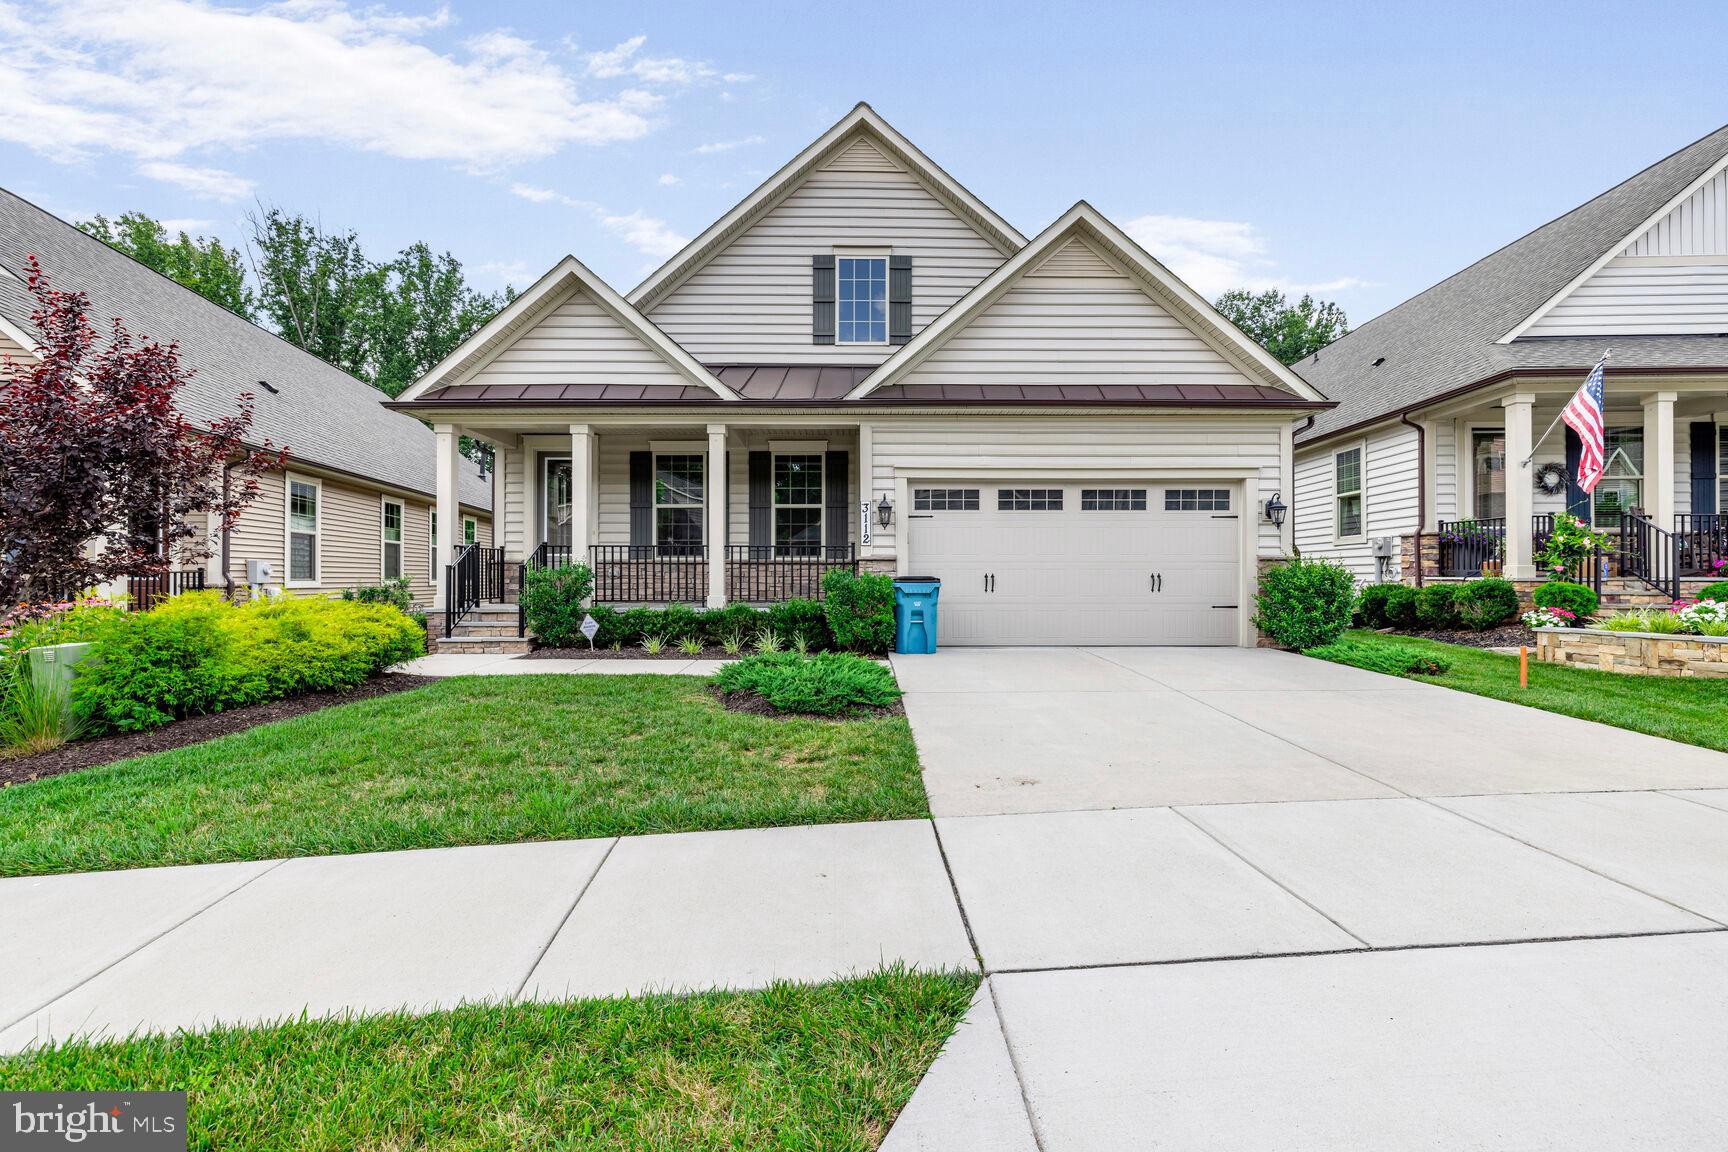
IJAMSVILLE
3112 CEDAR GROVE TERRACE
3 Beds
3 Baths
3,331 Sq.Ft.
$895,000
MLS#: MDFR2084186
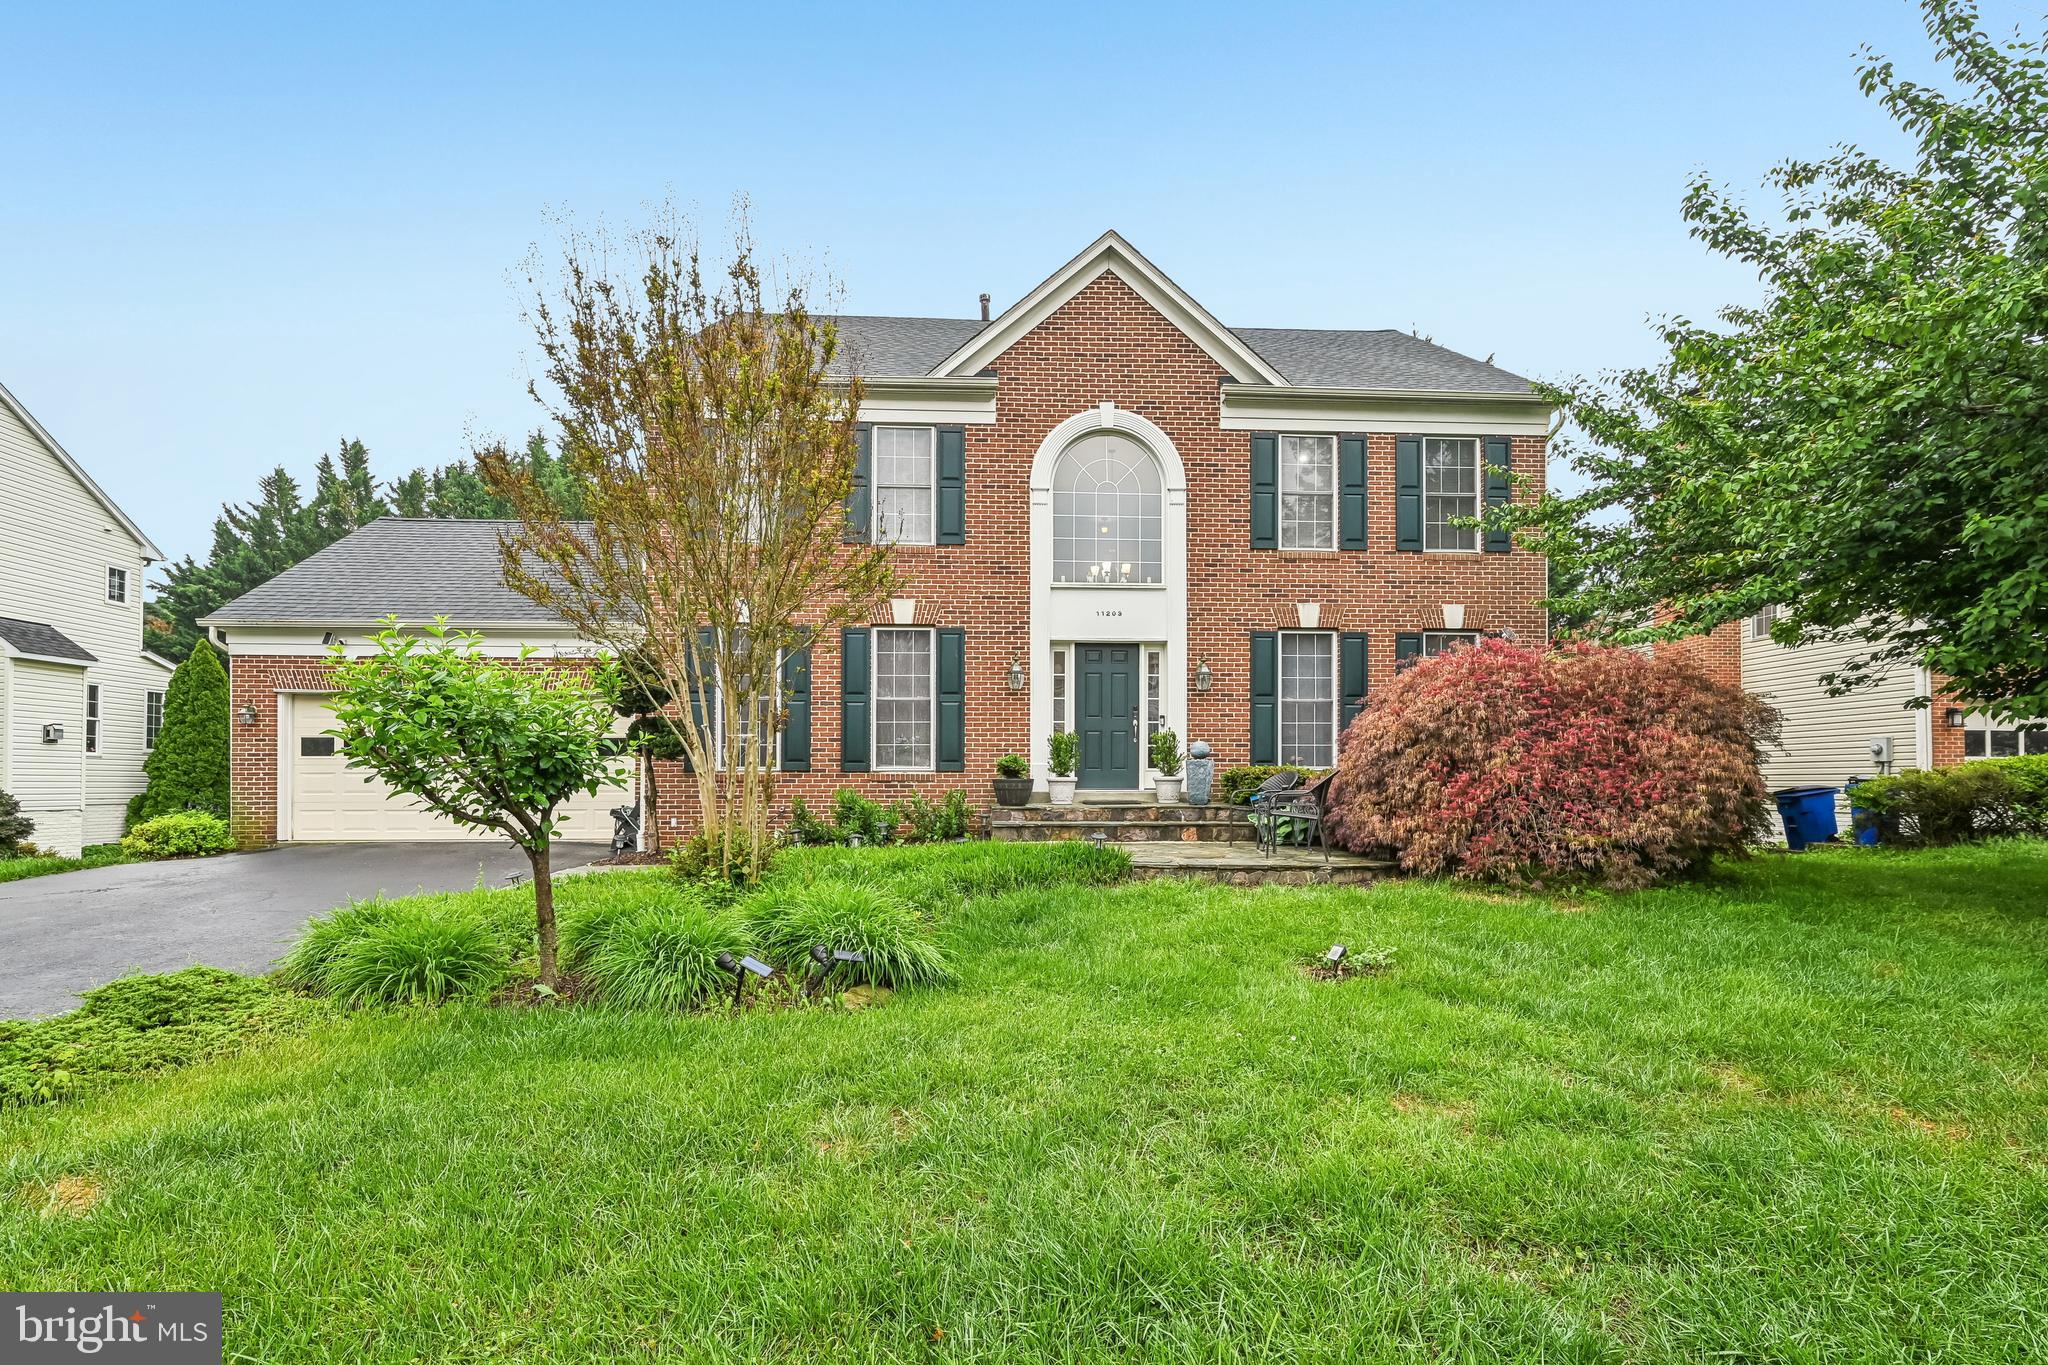
IJAMSVILLE
11203 YARDLEY COURT
5 Beds
2 Baths
3,617 Sq.Ft.
$799,000
MLS#: MDFR2082714
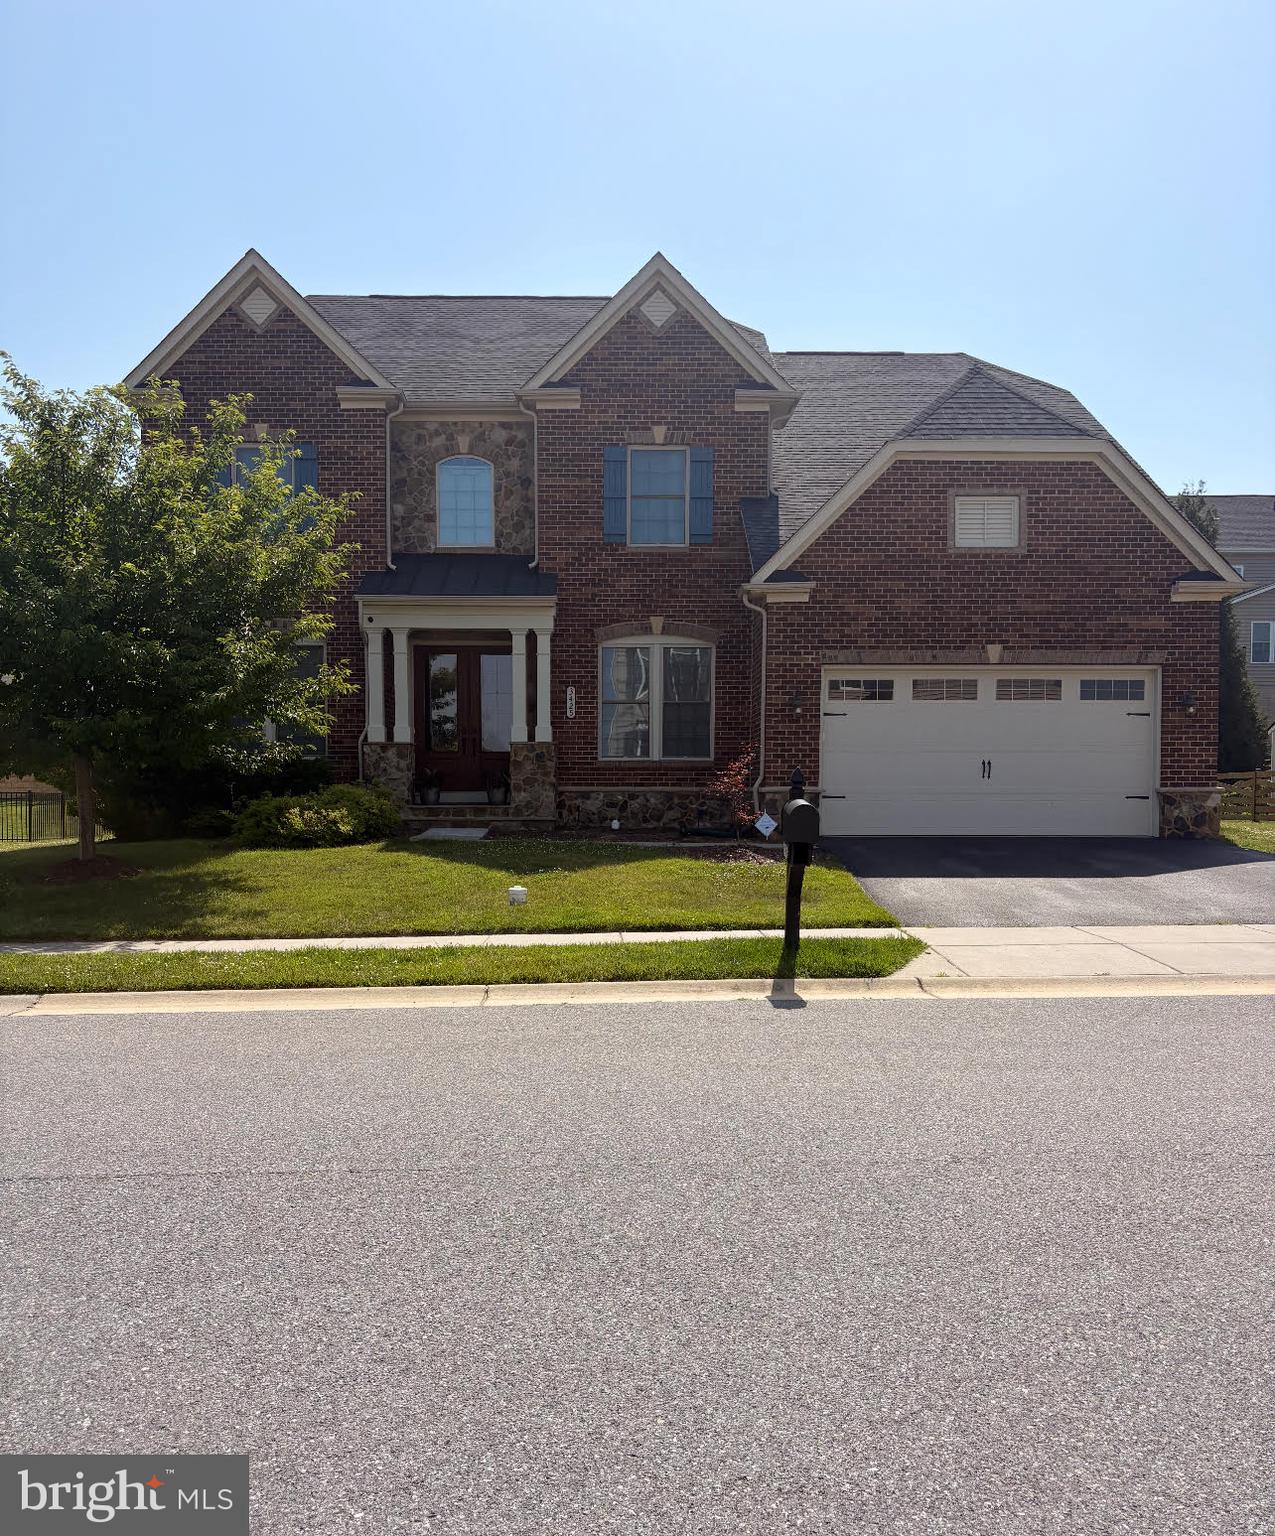
IJAMSVILLE
3425 WINMOOR DRIVE
5 Beds
4 Baths
4,472 Sq.Ft.
$950,000
MLS#: MDFR2084904
IJAMSVILLE
10056 CROMFOX LANE
3 Beds
3 Baths
3,387 Sq.Ft.
$799,990
MLS#: MDFR2083744
.png)