


Property
Beds
3
Full Baths
2
1/2 Baths
None
Year Built
1953
Sq.Footage
1,391
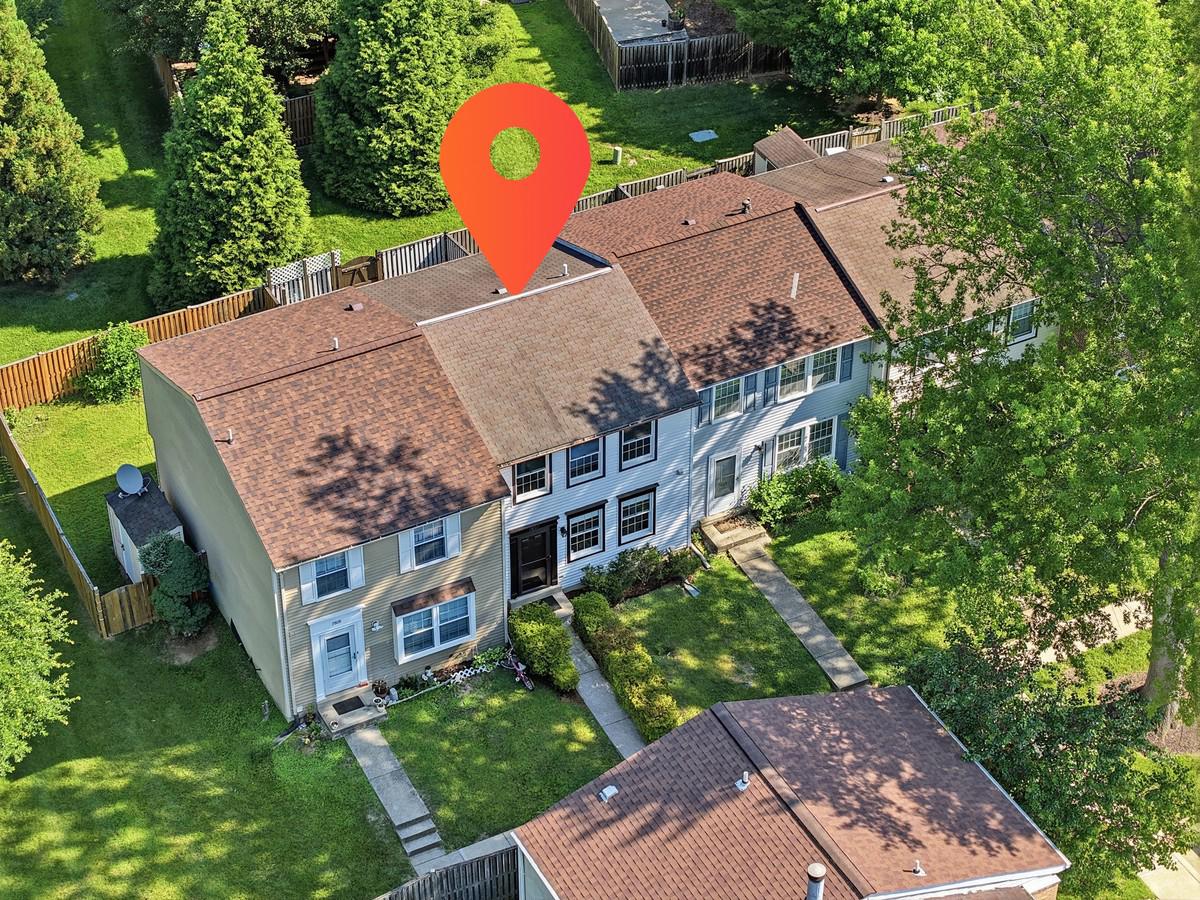
Welcome to this beautifully updated and expanded home in the desirable Lynfield neighborhood of Rockville. Thoughtfully renovated with newly installed laminate flooring on both the main and lower levels, this move-in-ready home offers spacious living areas, flexible floor plan options, and numerous recent improvements designed for today’s lifestyle. The sun-filled main level features a generous living room, three well-sized bedrooms, a full bath, and an updated kitchen that flows effortlessly into the bright dining area—creating an inviting space for both everyday living and entertaining. Just off the dining room, a private patio and backyard provide the perfect setting for outdoor dining, weekend gatherings. The fully renovated lower level, completed in 2021, greatly expands the home’s living space with a large living room, a full bathroom, and a wet bar, making it ideal for entertaining or multi-generational living. The adjacent laundry area includes a brand-new washer and dryer installed in 2025. Two additional bonus rooms offer endless possibilities for a home office, exercise room, guest suite, playroom, or hobby space. Over the years, the home has been carefully maintained and enhanced with quality upgrades, including a remodeled kitchen and new front porch in 2020, an upgraded electrical panel and finished lower level in 2021, a Landmark Pro roof with 50-year protection installed in 2023, and a new refrigerator and gas range added in 2026. Additional highlights include a new screen door, resurfaced three-car driveway, storage shed, and a spacious walk-up attic that provides abundant storage. Conveniently located just minutes from downtown Rockville, the Metro Red Line, parks, shopping, and dining, this home also offers easy access to I-270 for a seamless commute to Washington, D.C. Combining comfort, versatility, and an unbeatable location, this is a home you won’t want to miss.
Features & Amenities
Interior
-
Other Interior Features
Recessed Lighting
-
Total Bedrooms
3
-
Bathrooms
2
-
Above Grade Finished Area
891.0
-
Basement YN
YES
-
Cooling YN
YES
-
Cooling
Central Air, Electric
-
Fireplace YN
NO
-
Heating YN
YES
-
Heating
Exhaust Fan, Natural Gas, Forced Air
-
Main Level Bedrooms
3
-
Pet friendly
No
Exterior
-
Garage
No
-
Construction Materials
Frame
-
Parking
Off Street, Driveway
-
Patio and Porch Features
Porch
-
Pool
No
-
Waterfront YN
NO
Area & Lot
-
Lot Size(acres)
0.1
-
Lot Size(square feet)
4,148
-
Property Type
Residential
-
Property Sub Type
Townhouse
-
Architectural Style
Ranch/Rambler
Price
-
Sales Price
$543,000
-
Tax Amount
$5,731
-
Sq. Footage
1,391
-
Price/SqFt
$390
HOA
-
Association
No
School District
-
Elementary School
BAYARD RUSTIN
-
Middle School
JULIUS WEST
-
High School
RICHARD MONTGOMERY
Property Features
-
New Construction
NO
-
Foundation Details
Block
-
Senior Community YN
NO
-
Sewer
Public Sewer
-
Tax Lot
28
-
Water Source
Public
Schedule a Showing
Showing scheduled successfully.
Mortgage calculator
Estimate your monthly mortgage payment, including the principal and interest, property taxes, and HOA. Adjust the values to generate a more accurate rate.
Your payment
Principal and Interest:
$
Property taxes:
$
HOA fees:
$
Total loan payment:
$
Total interest amount:
$
Location
County
MONTGOMERY
Elementary School
BAYARD RUSTIN
Middle School
JULIUS WEST
High School
RICHARD MONTGOMERY
Listing Courtesy of Gloria Ip , Independent Realty, Inc
RealHub Information is provided exclusively for consumers' personal, non-commercial use, and it may not be used for any purpose other than to identify prospective properties consumers may be interested in purchasing. All information deemed reliable but not guaranteed and should be independently verified. All properties are subject to prior sale, change or withdrawal. RealHub website owner shall not be responsible for any typographical errors, misinformation, misprints and shall be held totally harmless.

AGENT
Derek Benjamin
Call Derek today to schedule a private showing.

* Listings on this website come from the FMLS IDX Compilation and may be held by brokerage firms other than the owner of this website. The listing brokerage is identified in any listing details. Information is deemed reliable but is not guaranteed. If you believe any FMLS listing contains material that infringes your copyrighted work please click here to review our DMCA policy and learn how to submit a takedown request.© 2024 FMLS.
Related Properties
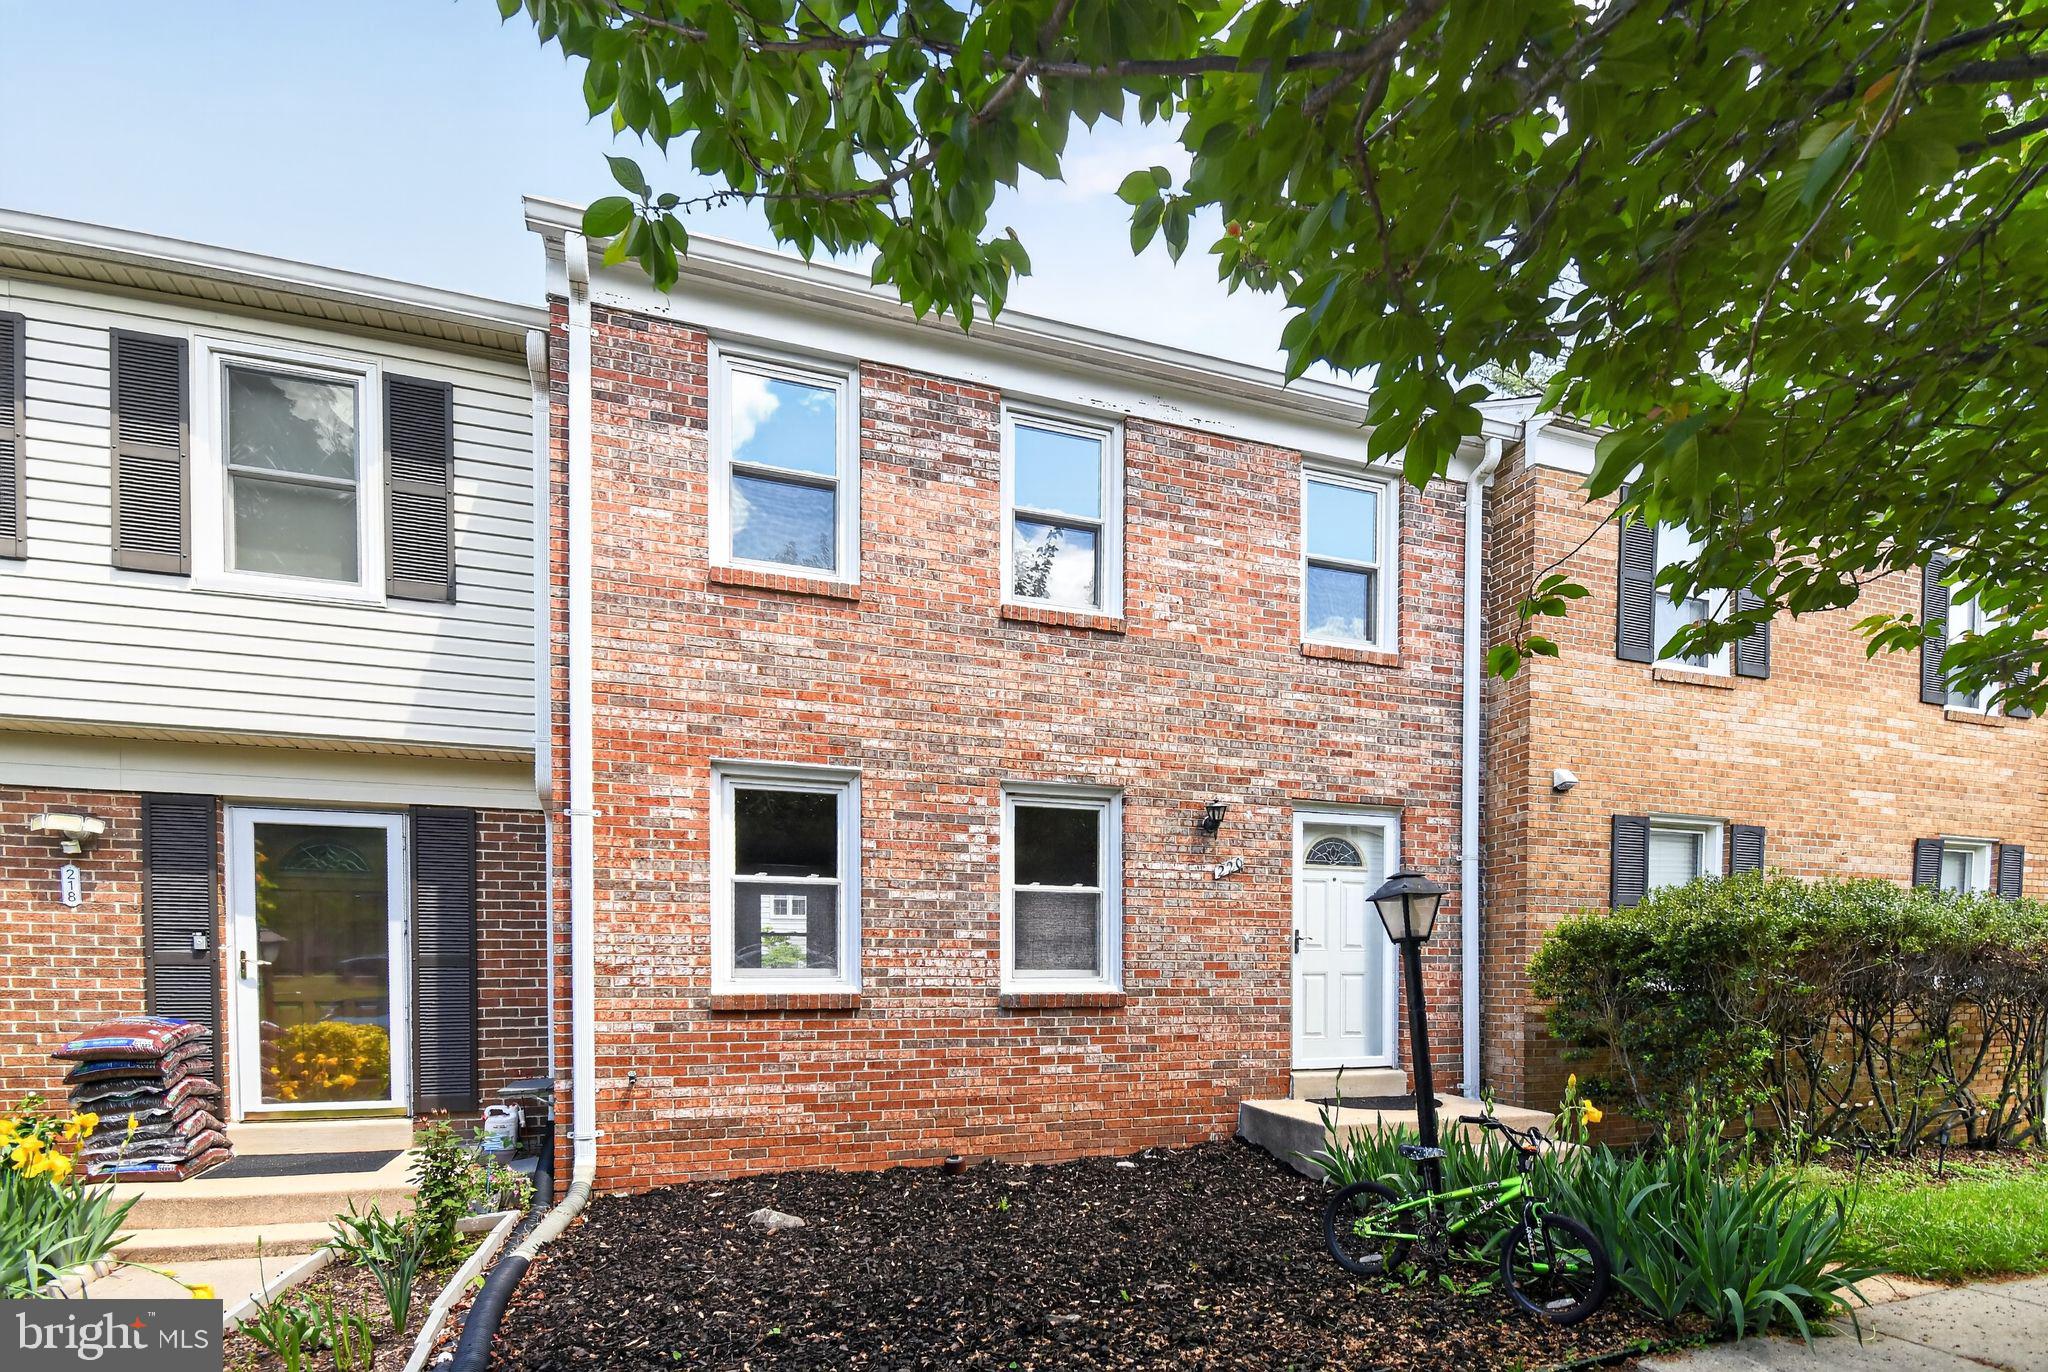
ROCKVILLE
220 PENDER PLACE
3 Beds
1 Baths
1,633 Sq.Ft.
$540,000
MLS#: MDMC2231252

ROCKVILLE
5750 BOU AVENUE 1501
2 Beds
2 Baths
1,405 Sq.Ft.
$570,000
MLS#: MDMC2238080

ROCKVILLE
13802 MARIANNA DRIVE
4 Beds
2 Baths
2,000 Sq.Ft.
$630,000
MLS#: MDMC2247140

ROCKVILLE
701 FALLSGROVE DRIVE 102
2 Beds
2 Baths
1,653 Sq.Ft.
$575,000
MLS#: MDMC2233794

ROCKVILLE
11420 STRAND DRIVE R-010
2 Beds
2 Baths
1,674 Sq.Ft.
$569,000
MLS#: MDMC2239644
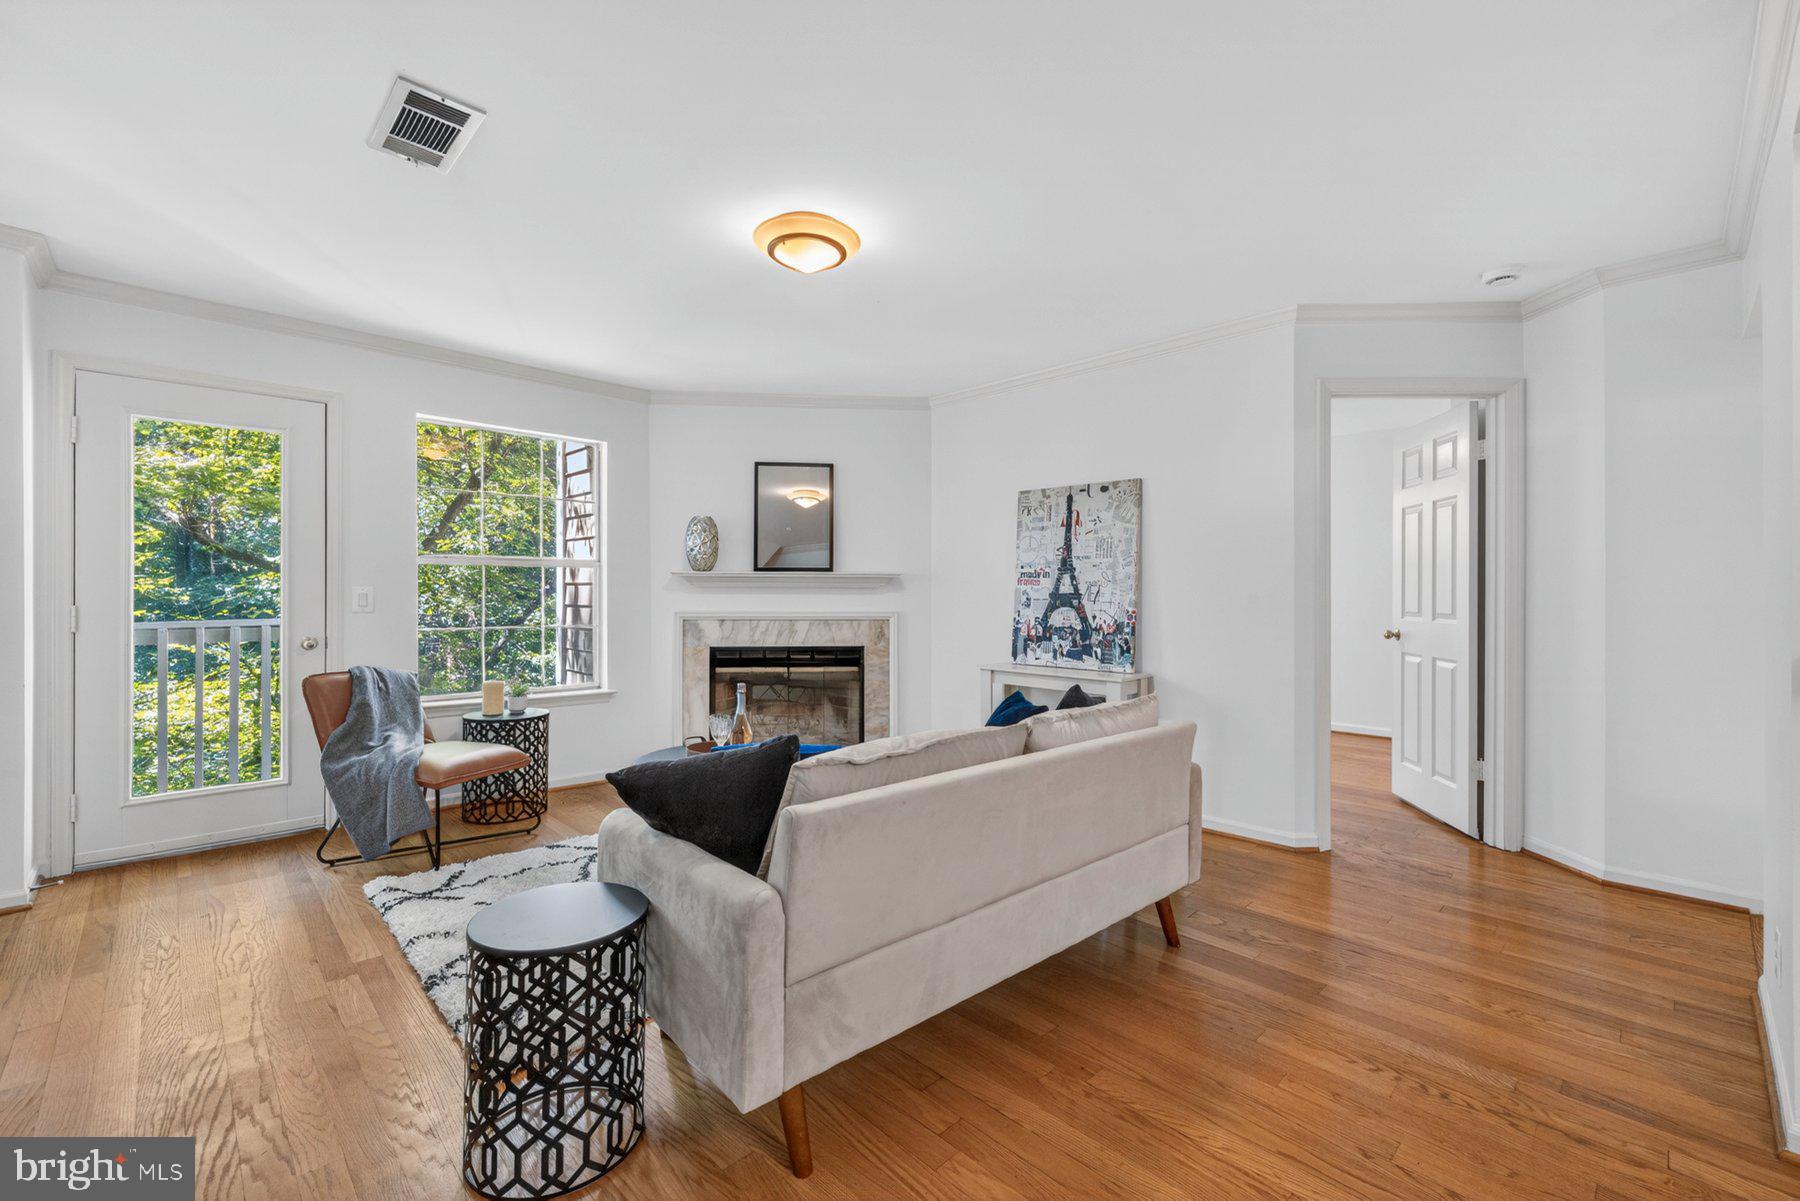
ROCKVILLE
5818 INMAN PARK CIRCLE 210
3 Beds
3 Baths
1,288 Sq.Ft.
$480,000
MLS#: MDMC2238368
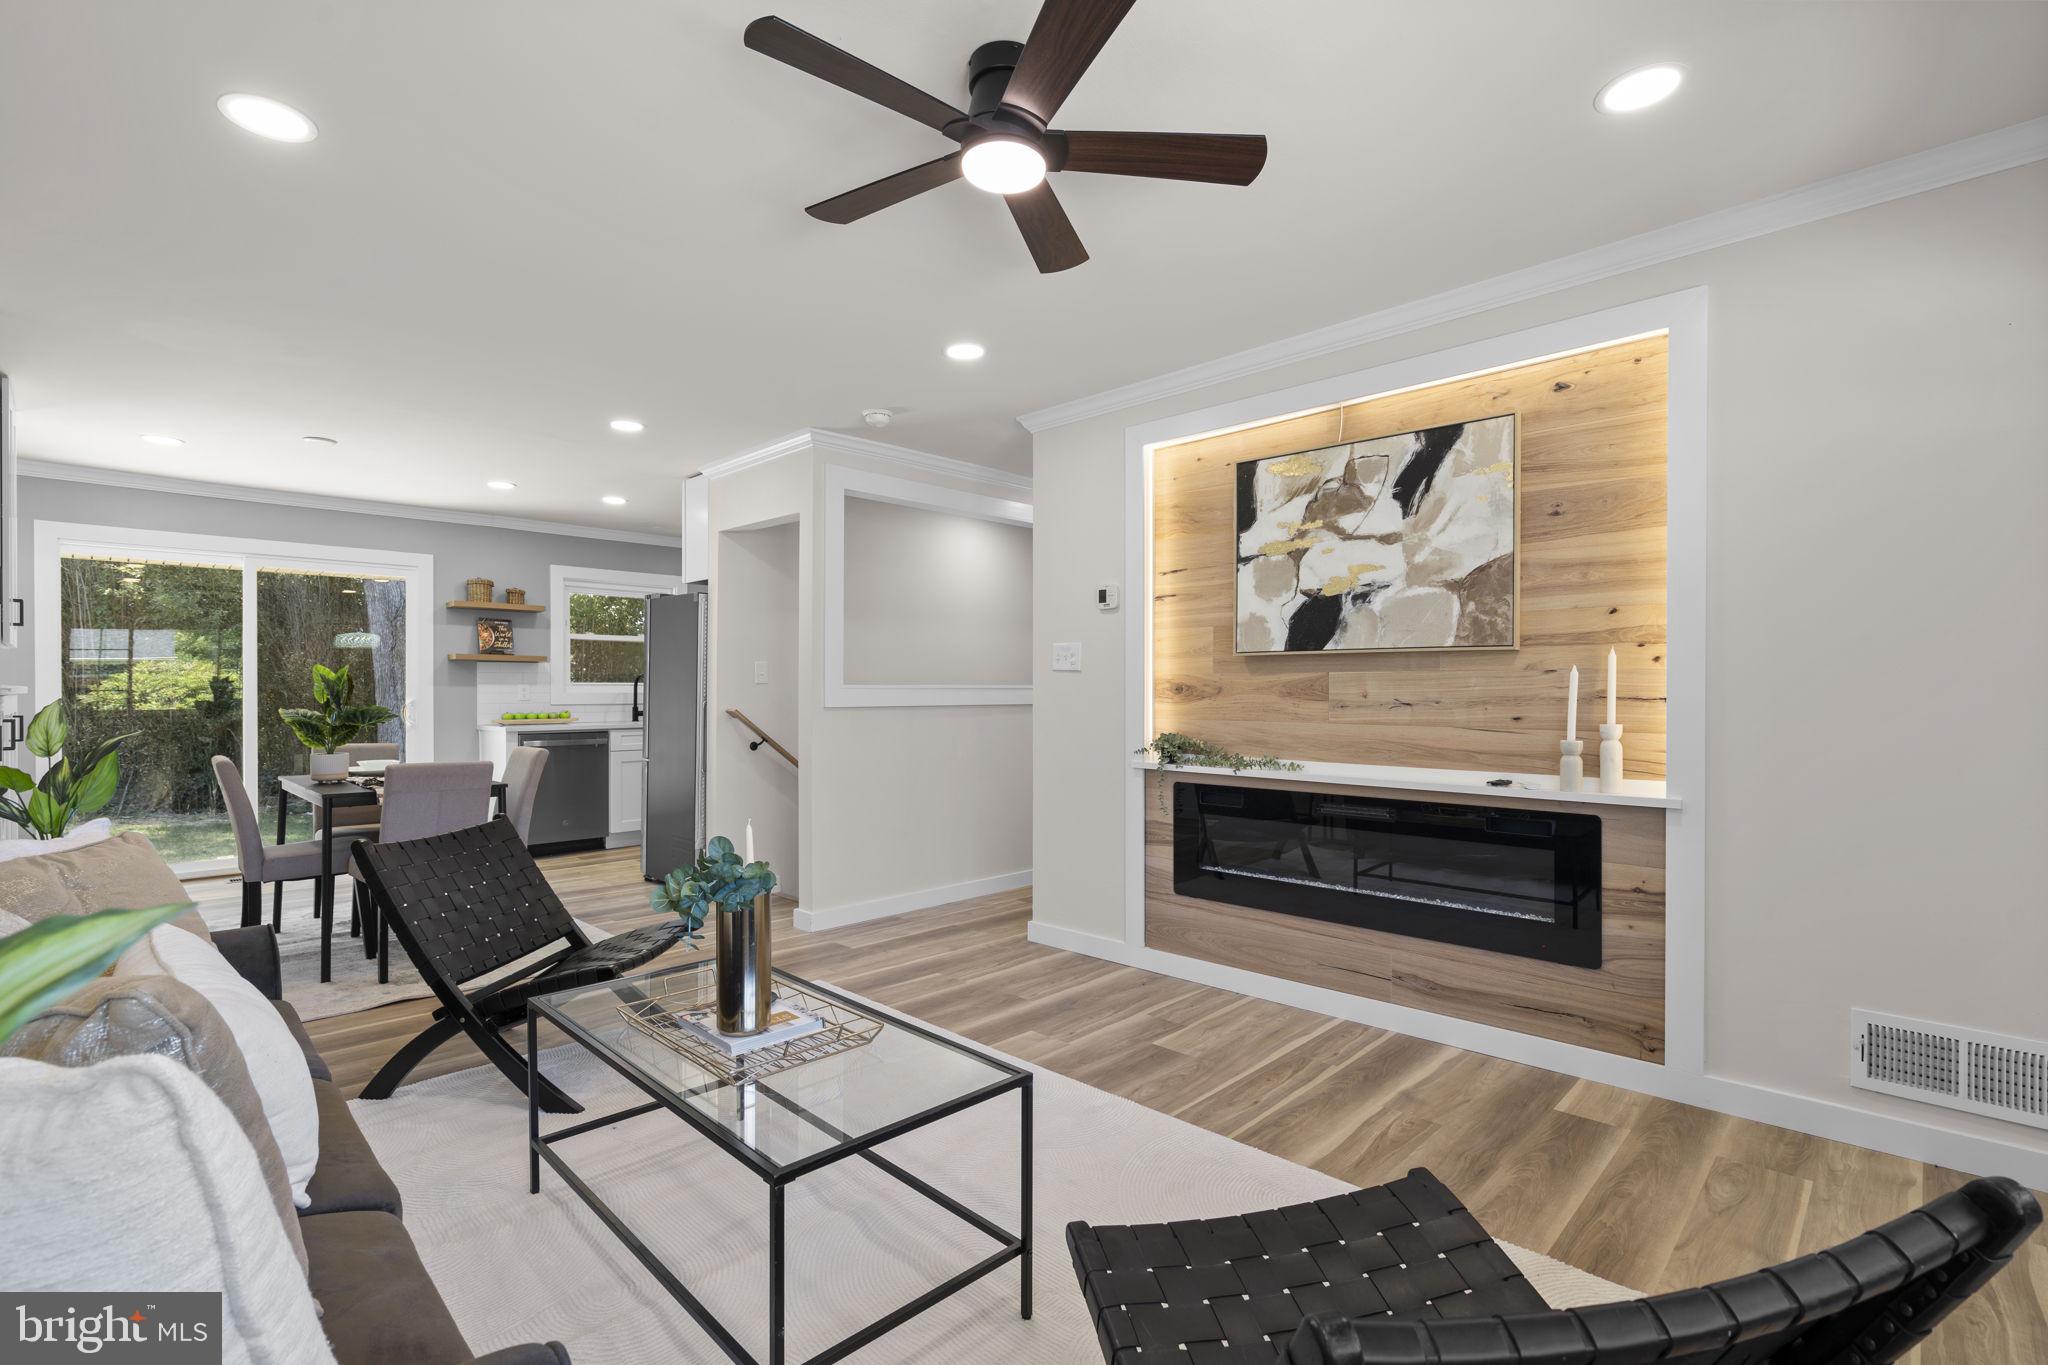
ROCKVILLE
4304 ELIZABETH STREET
5 Beds
2 Baths
2,065 Sq.Ft.
$639,000
MLS#: MDMC2239662
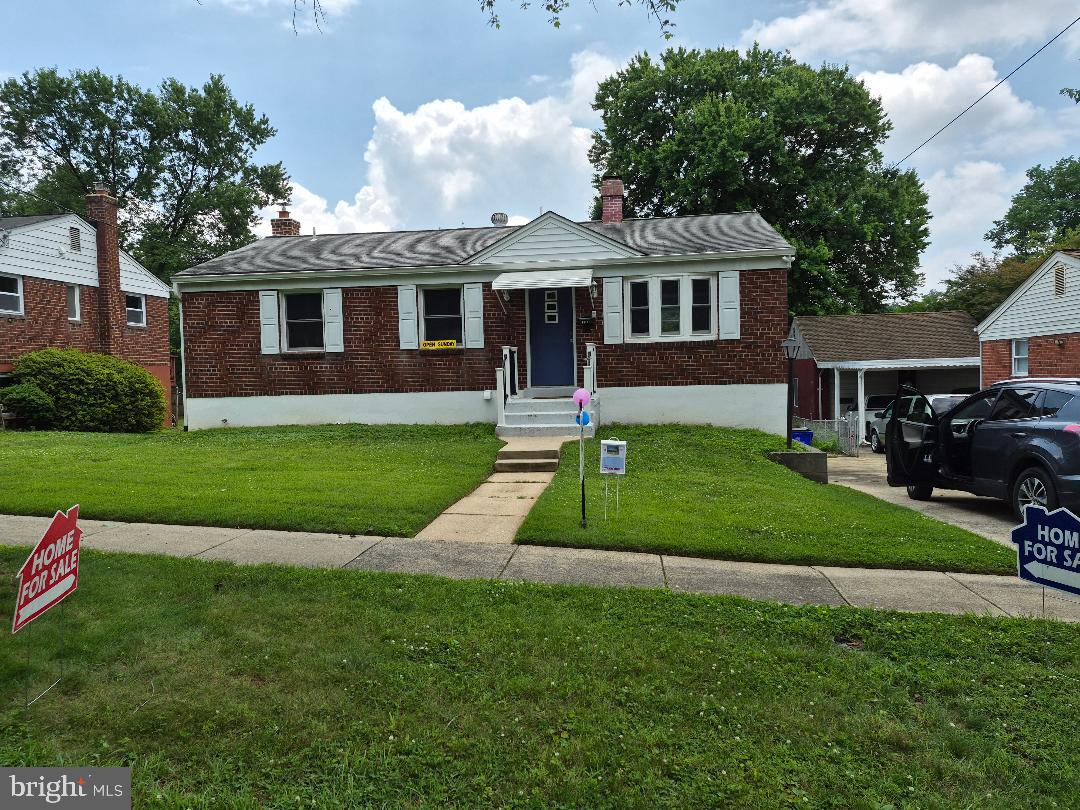
ROCKVILLE
4812 TOPPING ROAD
3 Beds
2 Baths
2,080 Sq.Ft.
$599,000
MLS#: MDMC2242034

ROCKVILLE
13620 GRENOBLE DRIVE
4 Beds
3 Baths
1,360 Sq.Ft.
$599,999
MLS#: MDMC2248956
ROCKVILLE
7807 BREEZY DOWN TERRACE
3 Beds
1 Baths
1,360 Sq.Ft.
$475,000
MLS#: MDMC2236312
.png)