


Property
Beds
6
Full Baths
3
1/2 Baths
None
Year Built
1943
Sq.Footage
2,307
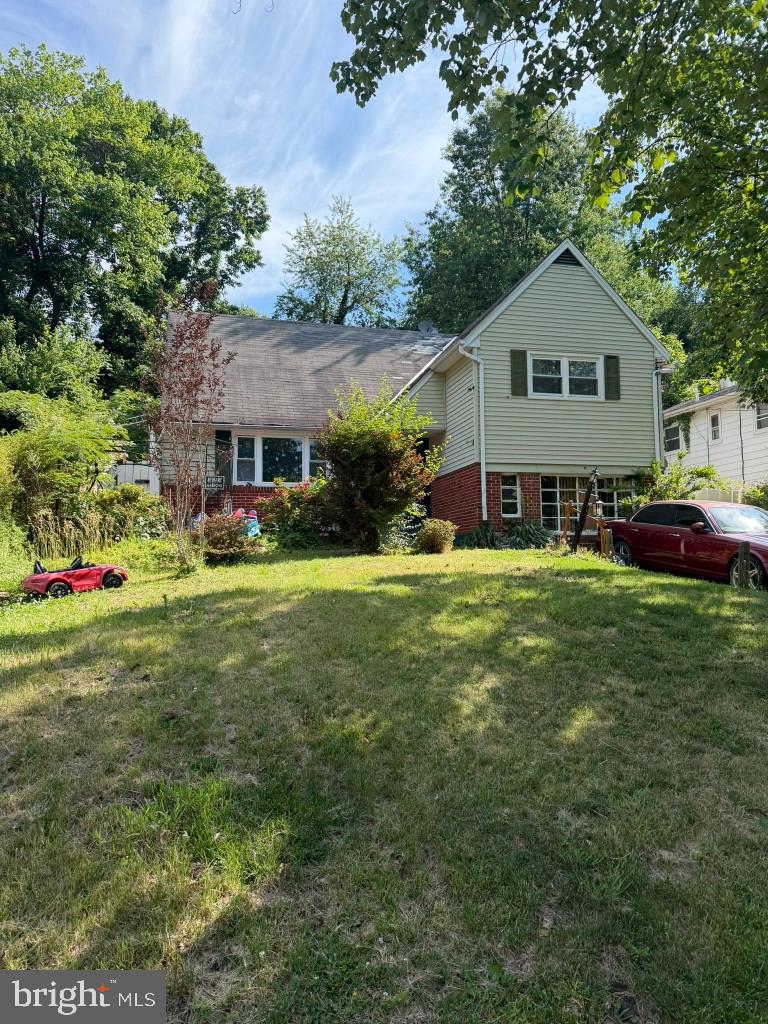
Expanded Cape Cod Charm Meets Modern Living — With a Private In-Law Suite! Space, style, versatility, and location — this beautifully renovated Riverdale home has it all! Welcome to this impressive 6-bedroom, 3-full-bath detached Expanded Cape Cod, offering 2,307 square feet of thoughtfully designed living space. Extensively remodeled in 2022, this home beautifully blends timeless character with modern upgrades, creating a space that's as functional as it is inviting. Step inside and discover the wonderful sense of openness created by the soaring cathedral ceilings, adding architectural interest and an airy, welcoming atmosphere. One of this home's standout features is its separate lower-level in-law suite, offering exceptional flexibility for extended family, multigenerational living, or guests who appreciate their own private space. Whether you're bringing loved ones together under one roof or simply looking for additional room to spread out, this home delivers possibilities! And just wait until you step outside! The completely renovated and thoughtfully landscaped garden creates a beautiful outdoor retreat, perfect for morning coffee, weekend gatherings, gardening enthusiasts, or simply unwinding after a busy day. Adding even more practicality is the spacious two-level storage shed, providing plenty of room for seasonal items, hobbies, tools, and outdoor equipment. But the beauty here goes well beyond appearances. The extensive 2022 renovations included major improvements to the home's essential systems, including the water heater, HVAC system and ductwork, insulation, electrical heavy-up, and plumbing — providing added comfort, efficiency, and peace of mind. Convenient front-of-home parking adds to the everyday ease, while the location makes commuting a breeze. With easy access to the MARC Camden Line, traveling toward Washington, D.C., or Baltimore is convenient, giving you the flexibility to enjoy suburban living while staying connected to two major employment and entertainment hubs. Six bedrooms. Three full bathrooms. A separate in-law suite. A beautifully renovated garden. Major system upgrades. And a location that connects it all. This is more than just a house — it's a home designed to accommodate the way you live today, with room to grow into tomorrow. Don't just imagine the possibilities — schedule your private showing and come experience them for yourself!
Features & Amenities
Interior
-
Total Bedrooms
6
-
Bathrooms
3
-
Above Grade Finished Area
1697.0
-
Basement YN
YES
-
Cooling YN
YES
-
Cooling
Central Air, Electric
-
Fireplace YN
NO
-
Heating YN
YES
-
Heating
Exhaust Fan, Natural Gas, Forced Air
-
Main Level Bedrooms
2
-
Pet friendly
N/A
Exterior
-
Garage
No
-
Construction Materials
Vinyl Siding
-
Parking
On Street
-
Patio and Porch Features
Patio, Porch
-
Pool
No
-
Waterfront YN
NO
Area & Lot
-
Lot Size(acres)
0.21
-
Lot Size(square feet)
9,147
-
Property Type
Residential
-
Property Sub Type
Single Family Residence
-
Architectural Style
Cape Cod
Price
-
Sales Price
$514,900
-
Tax Amount
$5,890
-
Sq. Footage
2,307
-
Price/SqFt
$223
HOA
-
Association
No
School District
-
Elementary School
N/A
-
Middle School
N/A
-
High School
N/A
Property Features
-
New Construction
NO
-
Foundation Details
Other
-
Senior Community YN
NO
-
Sewer
Public Sewer
-
Tax Lot
23
-
Water Source
Public
Schedule a Showing
Showing scheduled successfully.
Mortgage calculator
Estimate your monthly mortgage payment, including the principal and interest, property taxes, and HOA. Adjust the values to generate a more accurate rate.
Your payment
Principal and Interest:
$
Property taxes:
$
HOA fees:
$
Total loan payment:
$
Total interest amount:
$
Location
County
PRINCE GEORGES
Elementary School
Middle School
High School
Listing Courtesy of Katy M Argueta, Keller Williams Preferred Properties
RealHub Information is provided exclusively for consumers' personal, non-commercial use, and it may not be used for any purpose other than to identify prospective properties consumers may be interested in purchasing. All information deemed reliable but not guaranteed and should be independently verified. All properties are subject to prior sale, change or withdrawal. RealHub website owner shall not be responsible for any typographical errors, misinformation, misprints and shall be held totally harmless.

Salesperson, Realtor
Derek Benjamin
Call Derek today to schedule a private showing.

* Listings on this website come from the FMLS IDX Compilation and may be held by brokerage firms other than the owner of this website. The listing brokerage is identified in any listing details. Information is deemed reliable but is not guaranteed. If you believe any FMLS listing contains material that infringes your copyrighted work please click here to review our DMCA policy and learn how to submit a takedown request.© 2024 FMLS.
Related Properties

RIVERDALE
6407 59TH AVENUE
6 Beds
3 Baths
1,388 Sq.Ft.
$509,900
MLS#: MDPG2209098

RIVERDALE
4644 WOODBERRY STREET
3 Beds
2 Baths
1,780 Sq.Ft.
$560,000
MLS#: MDPG2218896

RIVERDALE
6639 RHODE ISLANDE AVENUE
2 Beds
2 Baths
2,000 Sq.Ft.
$589,900
MLS#: MDPG2222298

RIVERDALE
5911 60TH AVENUE
4 Beds
2 Baths
1,708 Sq.Ft.
$430,000
MLS#: MDPG2222742

RIVERDALE
5320 WILEY STREET
4 Beds
2 Baths
1,108 Sq.Ft.
$499,900
MLS#: MDPG2206628
RIVERDALE
6104 GREENVALE PARKWAY
3 Beds
1 Baths
1,708 Sq.Ft.
$420,000
MLS#: MDPG2205562

RIVERDALE
5303 55TH PLACE
4 Beds
3 Baths
1,375 Sq.Ft.
$509,900
MLS#: MDPG2208342

RIVERDALE
6806 BEACON PLACE
5 Beds
2 Baths
1,006 Sq.Ft.
$455,000
MLS#: MDPG2211458

RIVERDALE
6402 47TH STREET
3 Beds
2 Baths
1,824 Sq.Ft.
$530,000
MLS#: MDPG2217776
