
Property
Beds
4
Full Baths
3
1/2 Baths
1
Year Built
1991
Sq.Footage
4,104
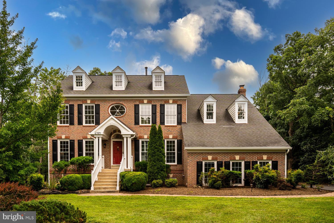
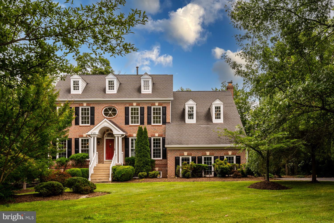
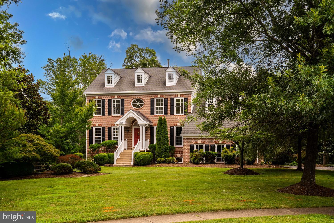
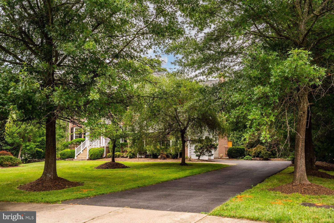
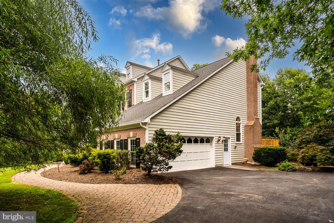
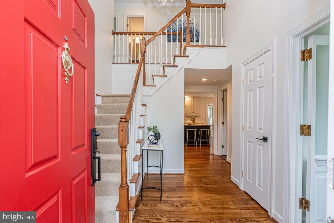
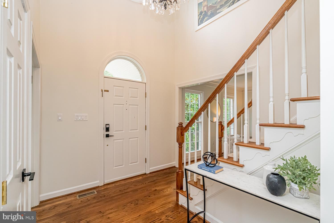
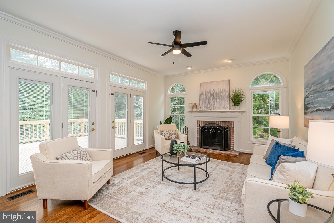
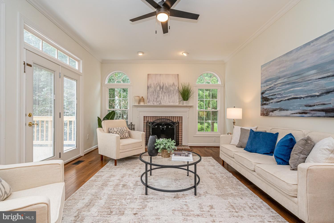
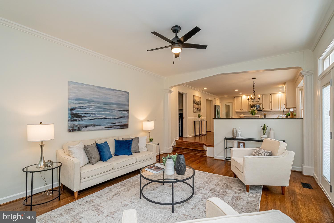
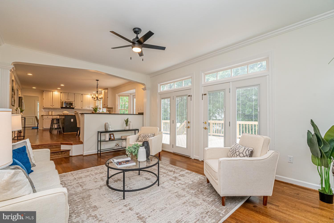
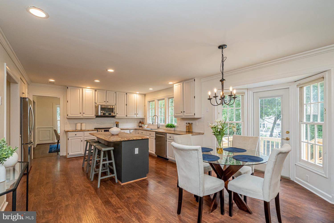
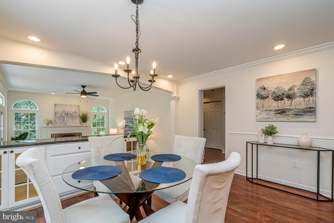
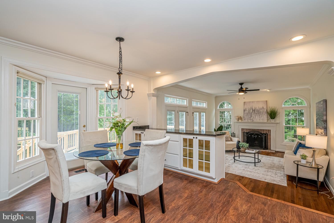
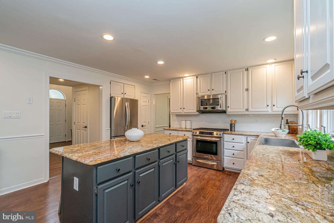
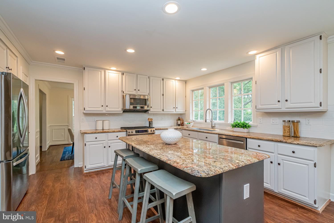
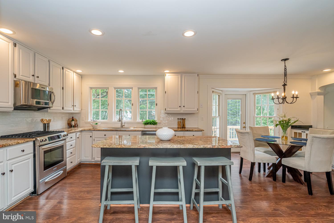
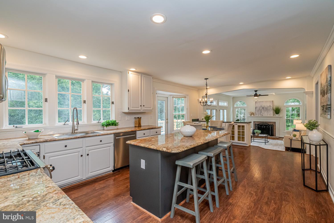
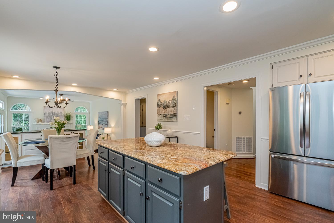
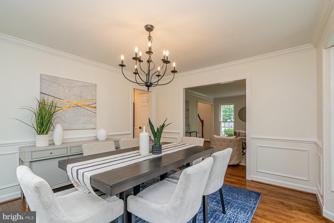
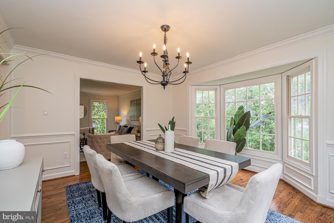
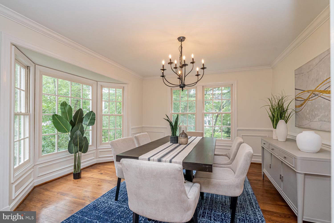
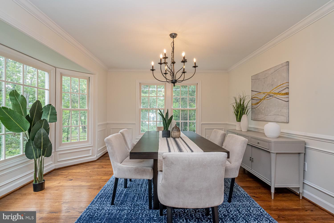
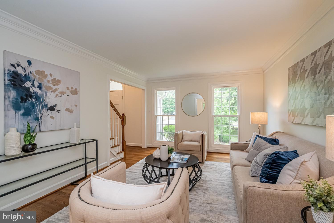
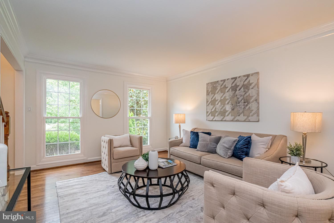
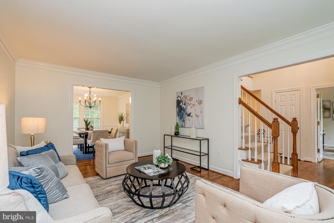
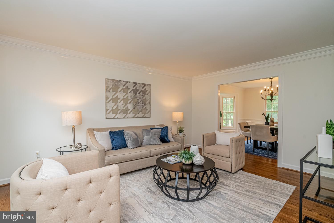
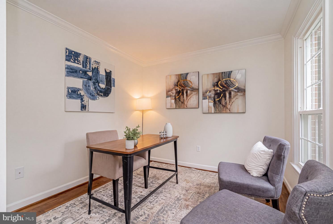
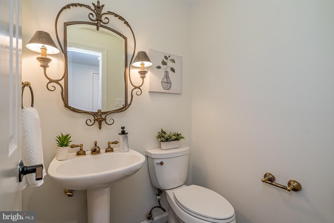
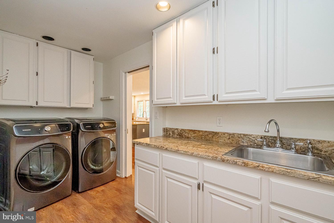
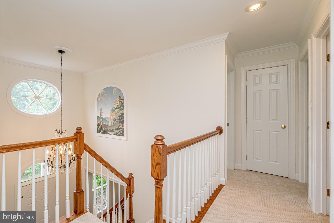
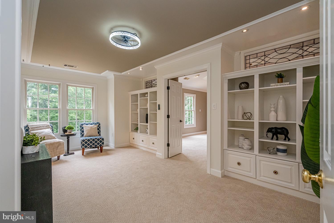
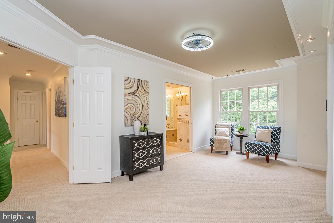
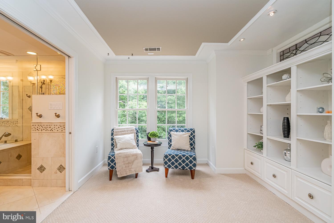
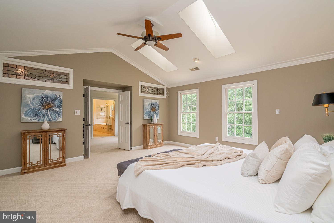
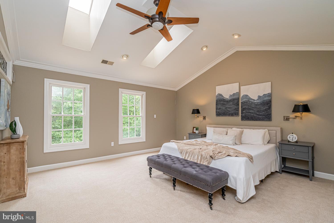
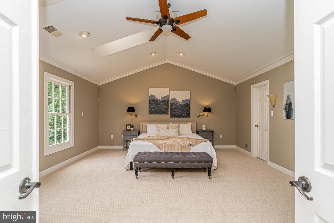
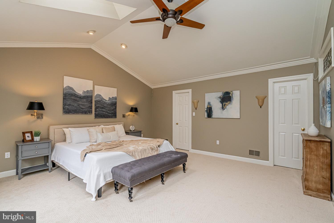
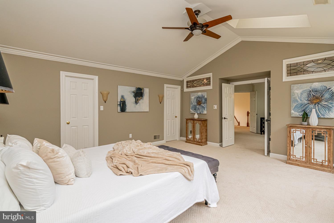
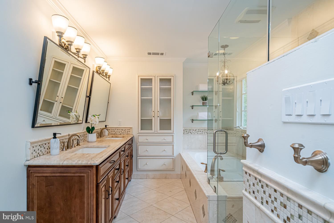
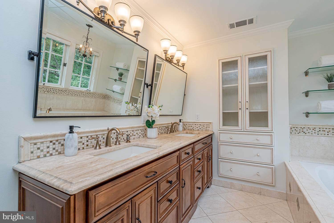
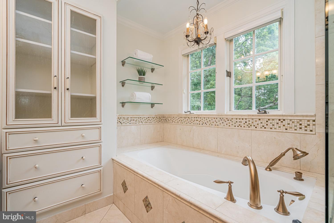
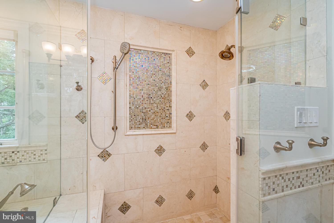
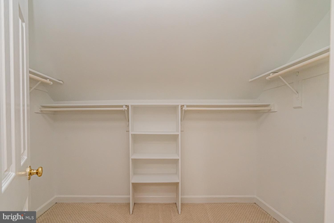
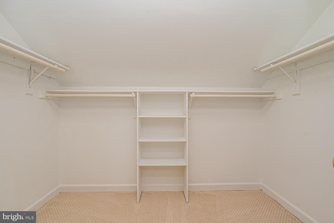
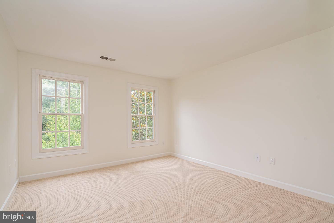
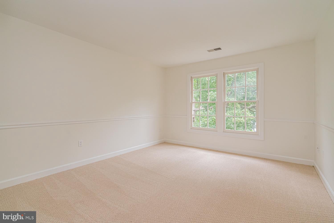
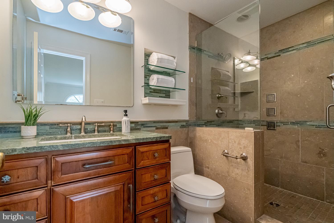
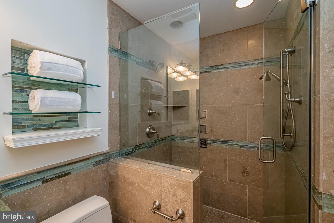
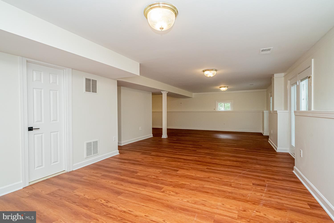
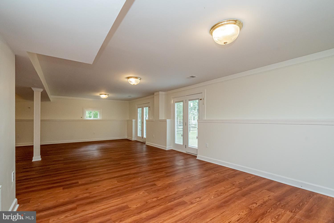
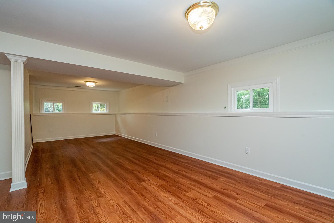
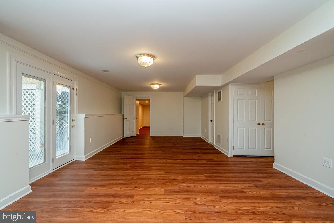
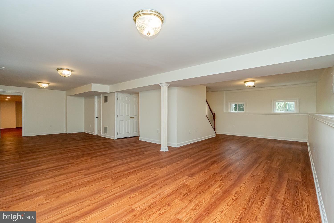
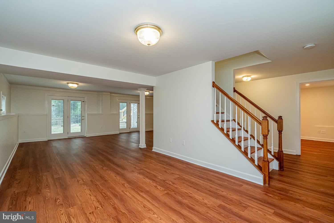
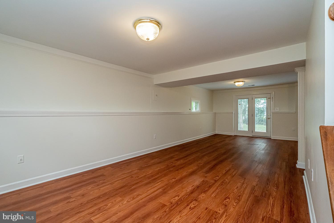
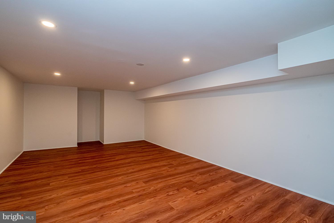
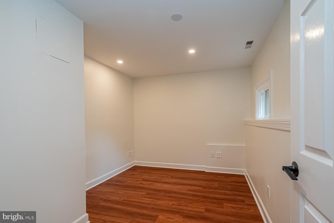
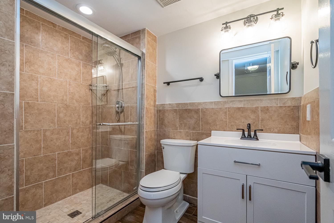
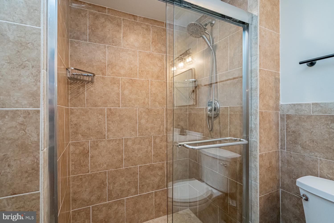
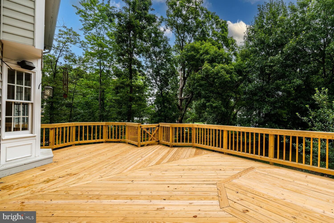
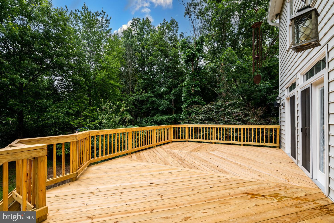
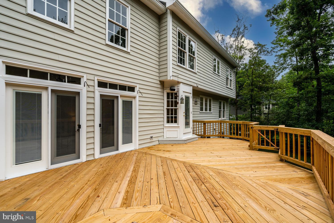
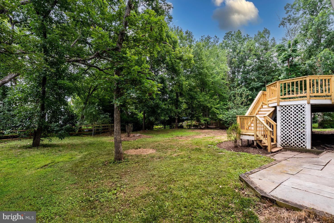
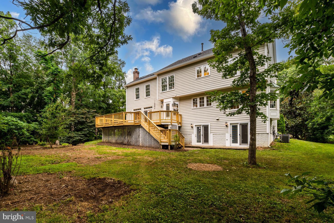
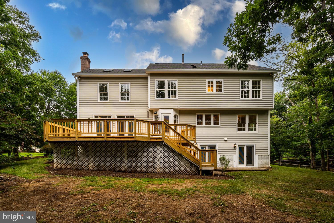
Welcome to 6303 Pebblebrook Terrace, a beautifully refreshed Colonial tucked away on a quiet cul-de-sac in the desirable Pleasant Forest community of Centreville. Thoughtfully updated inside and out, this elegant residence offers timeless curb appeal, generous living spaces, a 2-car garage, and a floor plan designed for both everyday comfort and refined entertaining. A dramatic 2-story foyer sets the tone with classic hand-painted mural details, adding a distinctive sense of character, elegance, and sophistication. The main level features formal living and dining rooms, an inviting large family room, and a private study or home office with glass doors is ideal for today’s flexible lifestyle. The updated kitchen offers a clean, sophisticated, and modern feel with two-tone cabinetry, granite countertops, stainless steel appliances, a new dishwasher, and a new French-door refrigerator with double freezer drawers. Upstairs, the spacious primary suite serves as a private retreat with high ceilings, two walk-in closets, a large sitting room, and an en-suite bath featuring a separate soaking tub, separate shower, and double-sink vanity. Three additional bedrooms and a full bathroom complete the upper level. The lower level expands the home’s flexibility with two versatile bonus rooms, a full bathroom, and a spacious living area with two doors leading to the backyard. This level is ideal for guests, recreation, fitness, hobbies, a second work-from-home setup, or additional everyday living space. Outdoor living is equally inviting with a brand-new deck overlooking the fenced backyard—perfect for entertaining, relaxing, pets, play, and enjoying the serene natural backdrop. Recent enhancements include fresh interior and exterior paint, new carpet, updated lighting and fixtures, an updated lower-level bathroom, beautiful landscaping, and more. Ideally located in the Pleasant Forest community, this home offers easy access to major commuter routes including I-66, Route 29, Route 28, Braddock Road, and Fairfax County Parkway. Commuters will appreciate nearby Fairfax Connector service, Centreville Park & Ride options, and convenient access to the Vienna Metro station. The location is also approximately 30 minutes from Dulles International Airport and approximately 40 minutes from Reagan National Airport, depending on traffic, offering exceptional regional and international travel convenience. With its cul-de-sac setting, classic Colonial architecture, thoughtful updates, fenced outdoor space, commuter-friendly location, and excellent Centreville convenience, this home offers the perfect blend of elegance, comfort, and everyday functionality.
Features & Amenities
Interior
-
Other Interior Features
Kitchen Island, Recessed Lighting, Cathedral Ceiling(s), High Ceilings, Crown Molding
-
Total Bedrooms
4
-
Bathrooms
3
-
1/2 Bathrooms
1
-
Above Grade Finished Area
2836.0
-
Basement YN
YES
-
Cooling YN
YES
-
Cooling
Central Air, Ceiling Fan(s), Electric
-
Fireplace YN
YES
-
Heating YN
YES
-
Heating
Exhaust Fan, Natural Gas, Forced Air
-
Pet friendly
N/A
Exterior
-
Garage
No
-
Construction Materials
Brick Veneer
-
Parking
None
-
Patio and Porch Features
Deck
-
Pool
Yes
-
Pool Features
Community
-
Waterfront YN
NO
Area & Lot
-
Lot Features
Wooded, Cul-De-Sac
-
Lot Size(acres)
0.59
-
Lot Size(square feet)
25,538
-
Property Type
Residential
-
Property Sub Type
Single Family Residence
-
Architectural Style
Colonial
Price
-
Sales Price
$999,000
-
Tax Amount
$10,980
-
Financing Options
Cash, Conventional, VA, FHA
-
Sq. Footage
4,104
-
Price/SqFt
$243
HOA
-
Association
YES
-
Association Fee
$67
-
Association Fee Frequency
Monthly
-
Association Fee Includes
N/A
School District
-
Elementary School
N/A
-
Middle School
N/A
-
High School
WESTFIELD
Property Features
-
New Construction
NO
-
Association Amenities
Party Room, Tennis Court(s), Playground
-
Foundation Details
Slab
-
Senior Community YN
NO
-
Sewer
Public Sewer
-
Tax Lot
7
-
Water Source
Public
Schedule a Showing
Showing scheduled successfully.
Mortgage calculator
Estimate your monthly mortgage payment, including the principal and interest, property taxes, and HOA. Adjust the values to generate a more accurate rate.
Your payment
Principal and Interest:
$
Property taxes:
$
HOA fees:
$
Total loan payment:
$
Total interest amount:
$
Location
County
FAIRFAX
Elementary School
Middle School
High School
WESTFIELD
Listing Courtesy of Kathy A Pippin , Samson Properties
RealHub Information is provided exclusively for consumers' personal, non-commercial use, and it may not be used for any purpose other than to identify prospective properties consumers may be interested in purchasing. All information deemed reliable but not guaranteed and should be independently verified. All properties are subject to prior sale, change or withdrawal. RealHub website owner shall not be responsible for any typographical errors, misinformation, misprints and shall be held totally harmless.

AGENT
Derek Benjamin
Call Derek today to schedule a private showing.

* Listings on this website come from the FMLS IDX Compilation and may be held by brokerage firms other than the owner of this website. The listing brokerage is identified in any listing details. Information is deemed reliable but is not guaranteed. If you believe any FMLS listing contains material that infringes your copyrighted work please click here to review our DMCA policy and learn how to submit a takedown request.© 2024 FMLS.
Related Properties
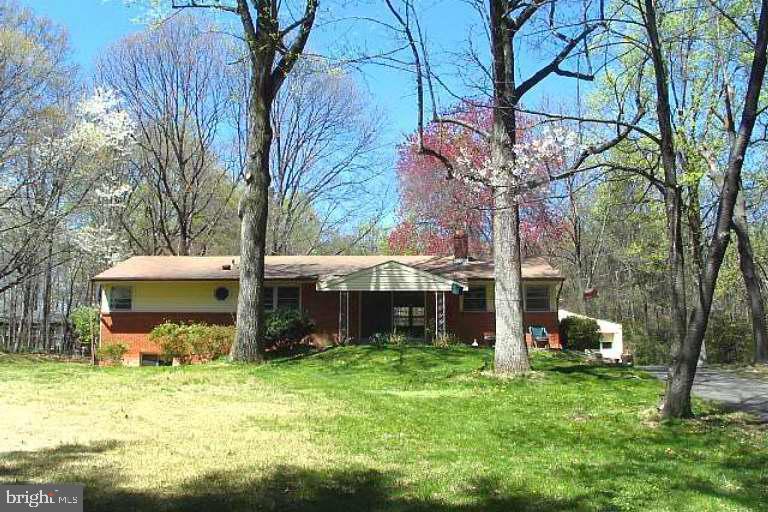
CENTREVILLE
5440 SUMMIT STREET
2 Beds
2 Baths
1,344 Sq.Ft.
$899,000
MLS#: VAFX2302314
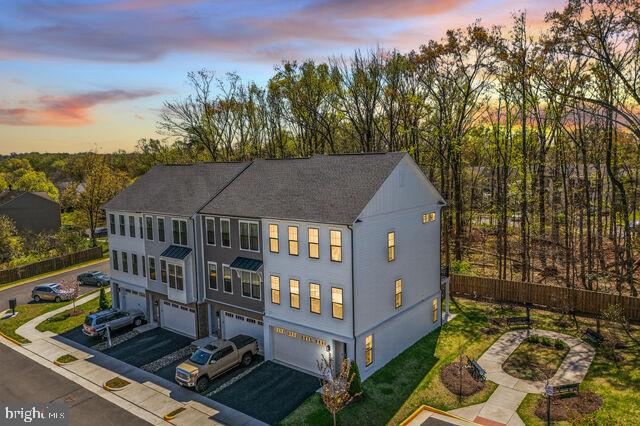
CENTREVILLE
14665 BATTERY RIDGE LANE
3 Beds
2 Baths
2,722 Sq.Ft.
$895,000
MLS#: VAFX2300986
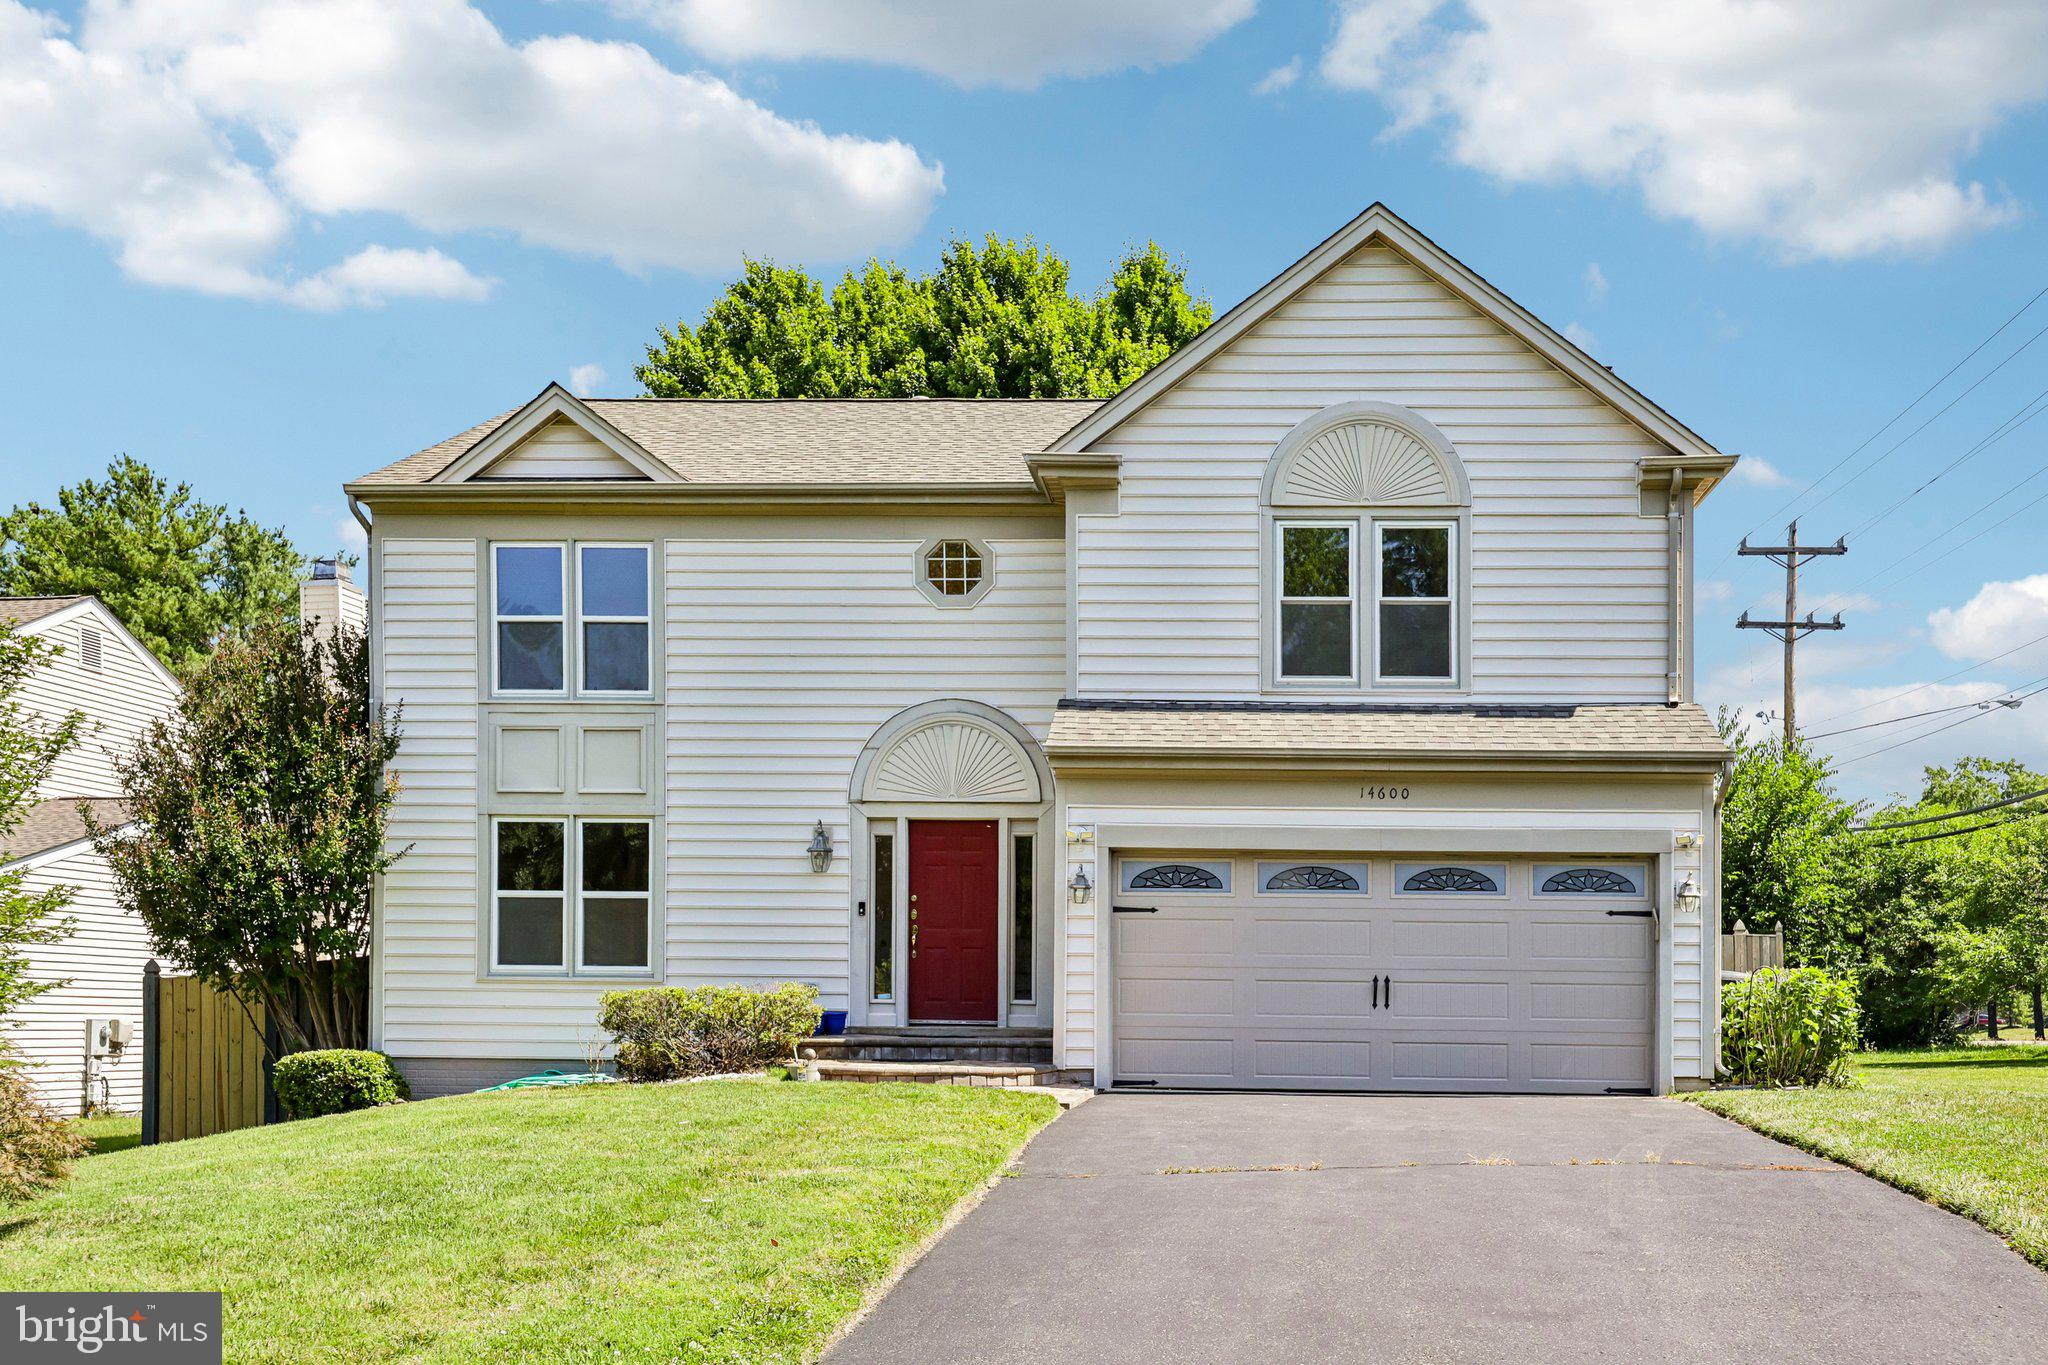
CENTREVILLE
14600 JENN COURT
3 Beds
3 Baths
3,233 Sq.Ft.
$877,000
MLS#: VAFX2307864
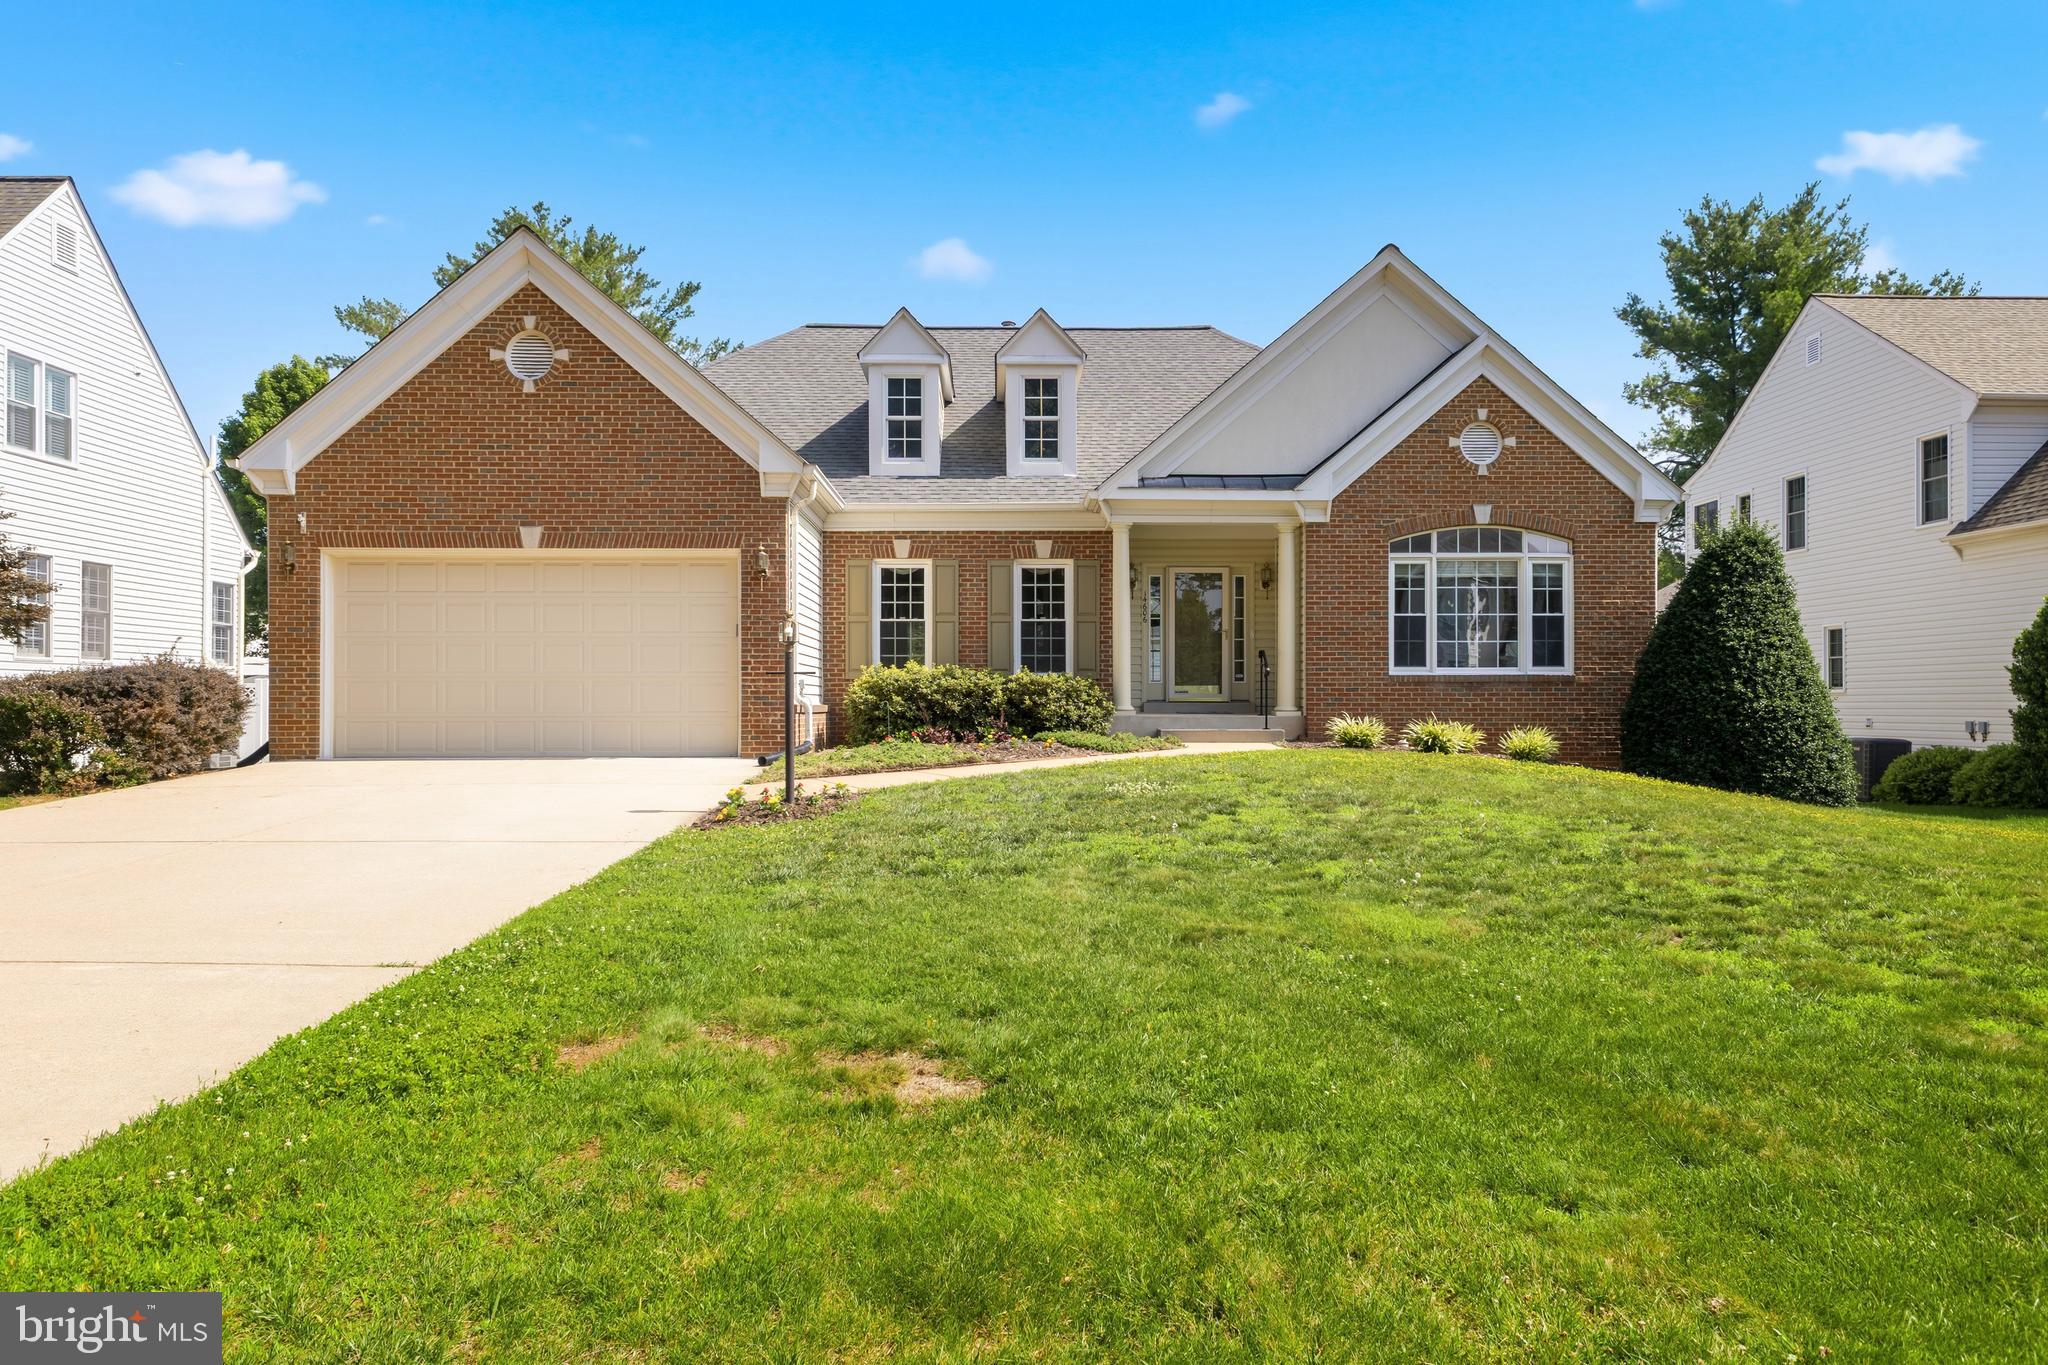
CENTREVILLE
14606 CEDAR KNOLL DRIVE
3 Beds
3 Baths
3,290 Sq.Ft.
$924,990
MLS#: VAFX2324666
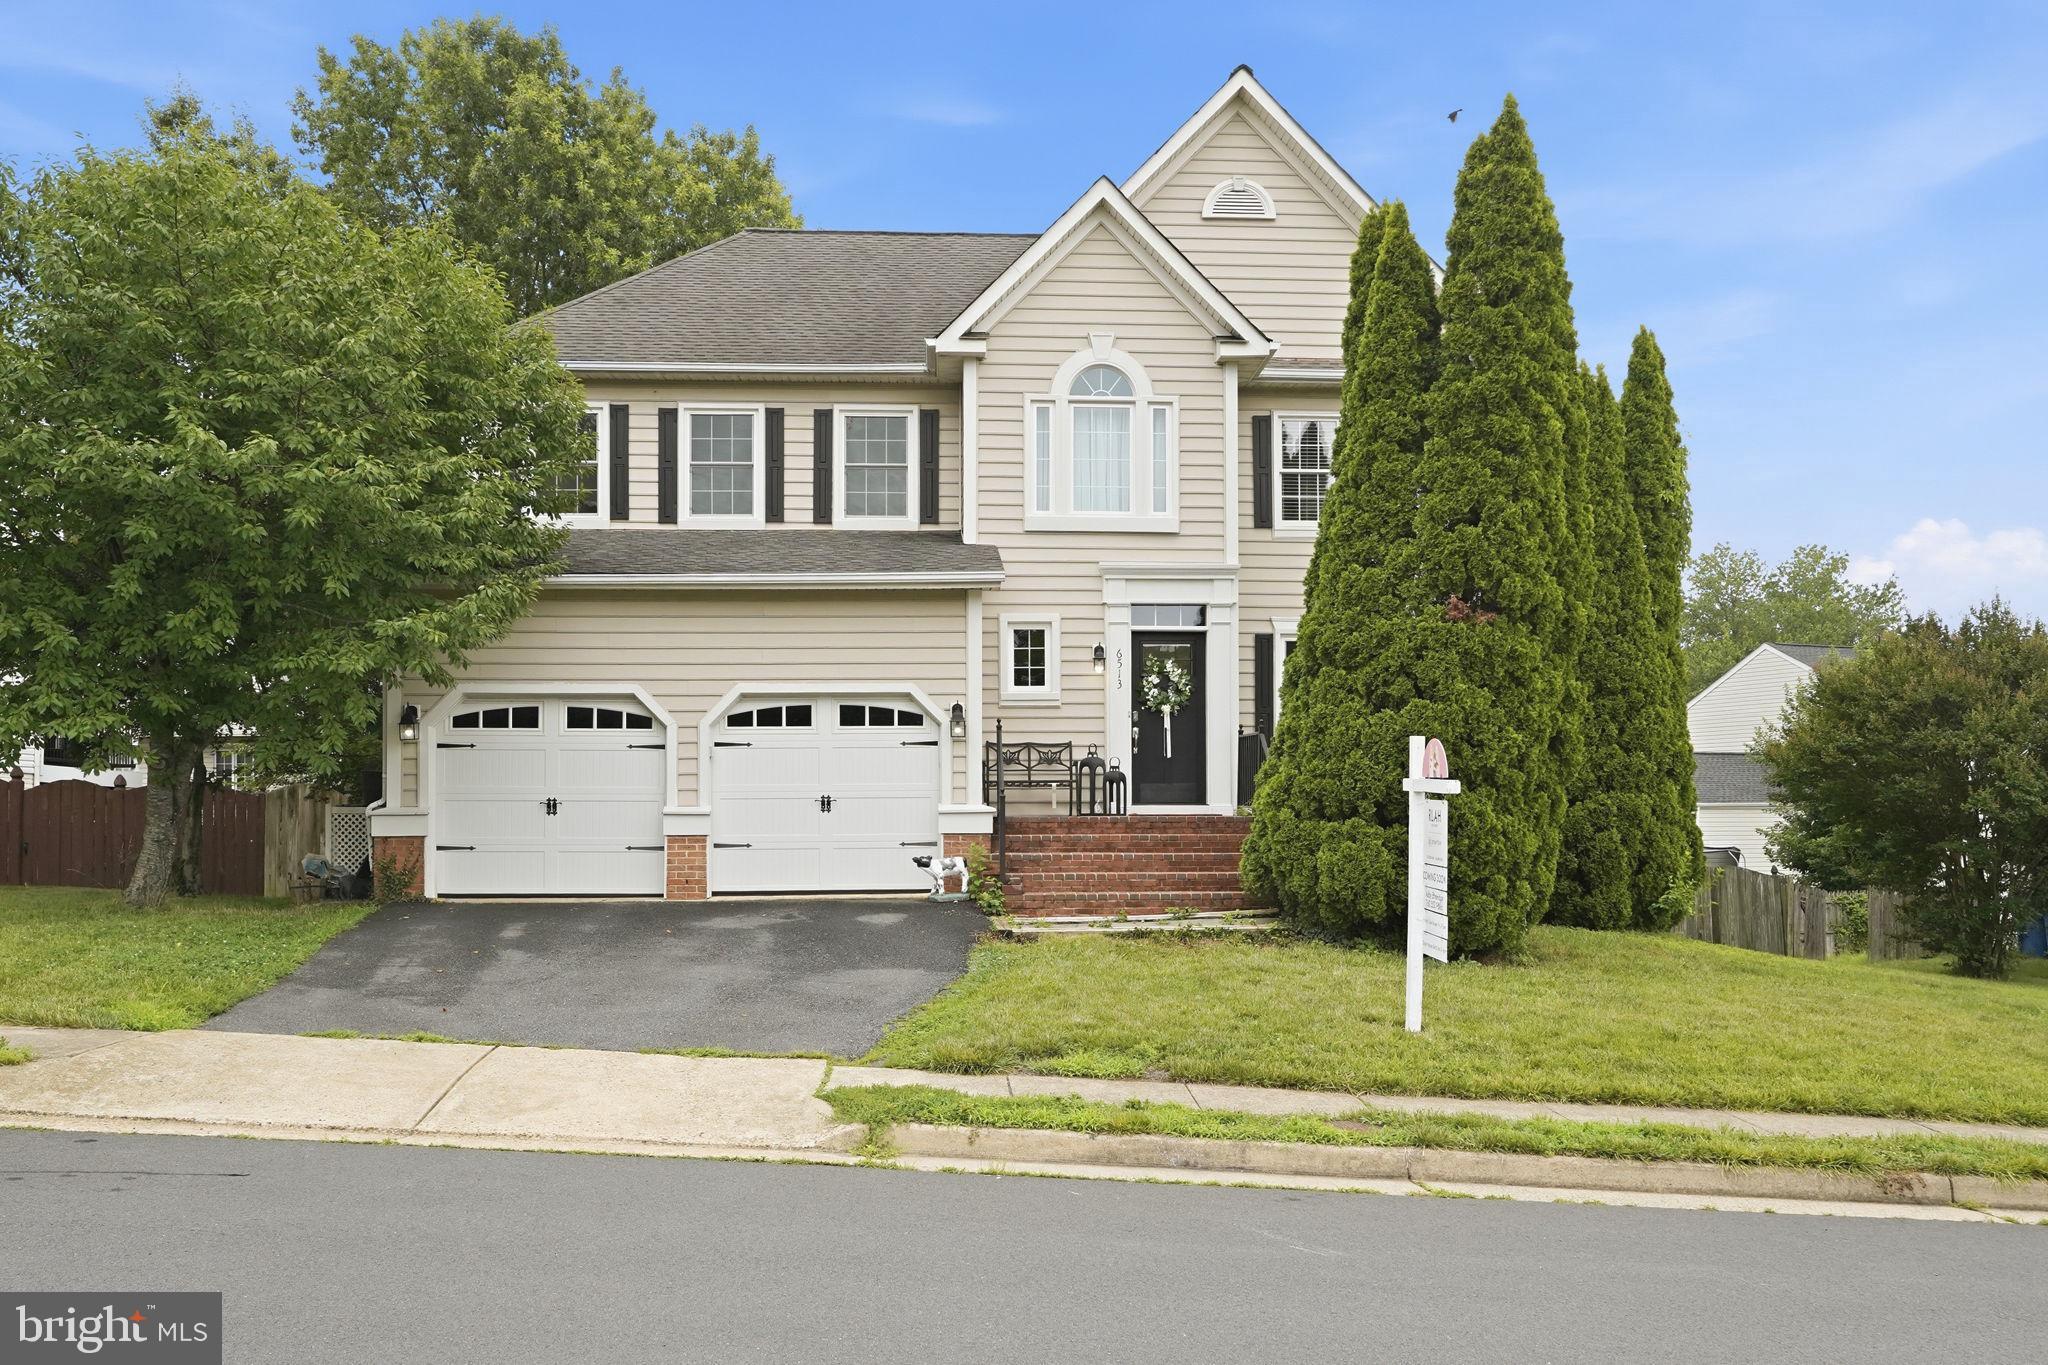
CENTREVILLE
6513 WHEAT MILL WAY
4 Beds
2 Baths
2,442 Sq.Ft.
$850,000
MLS#: VAFX2303372
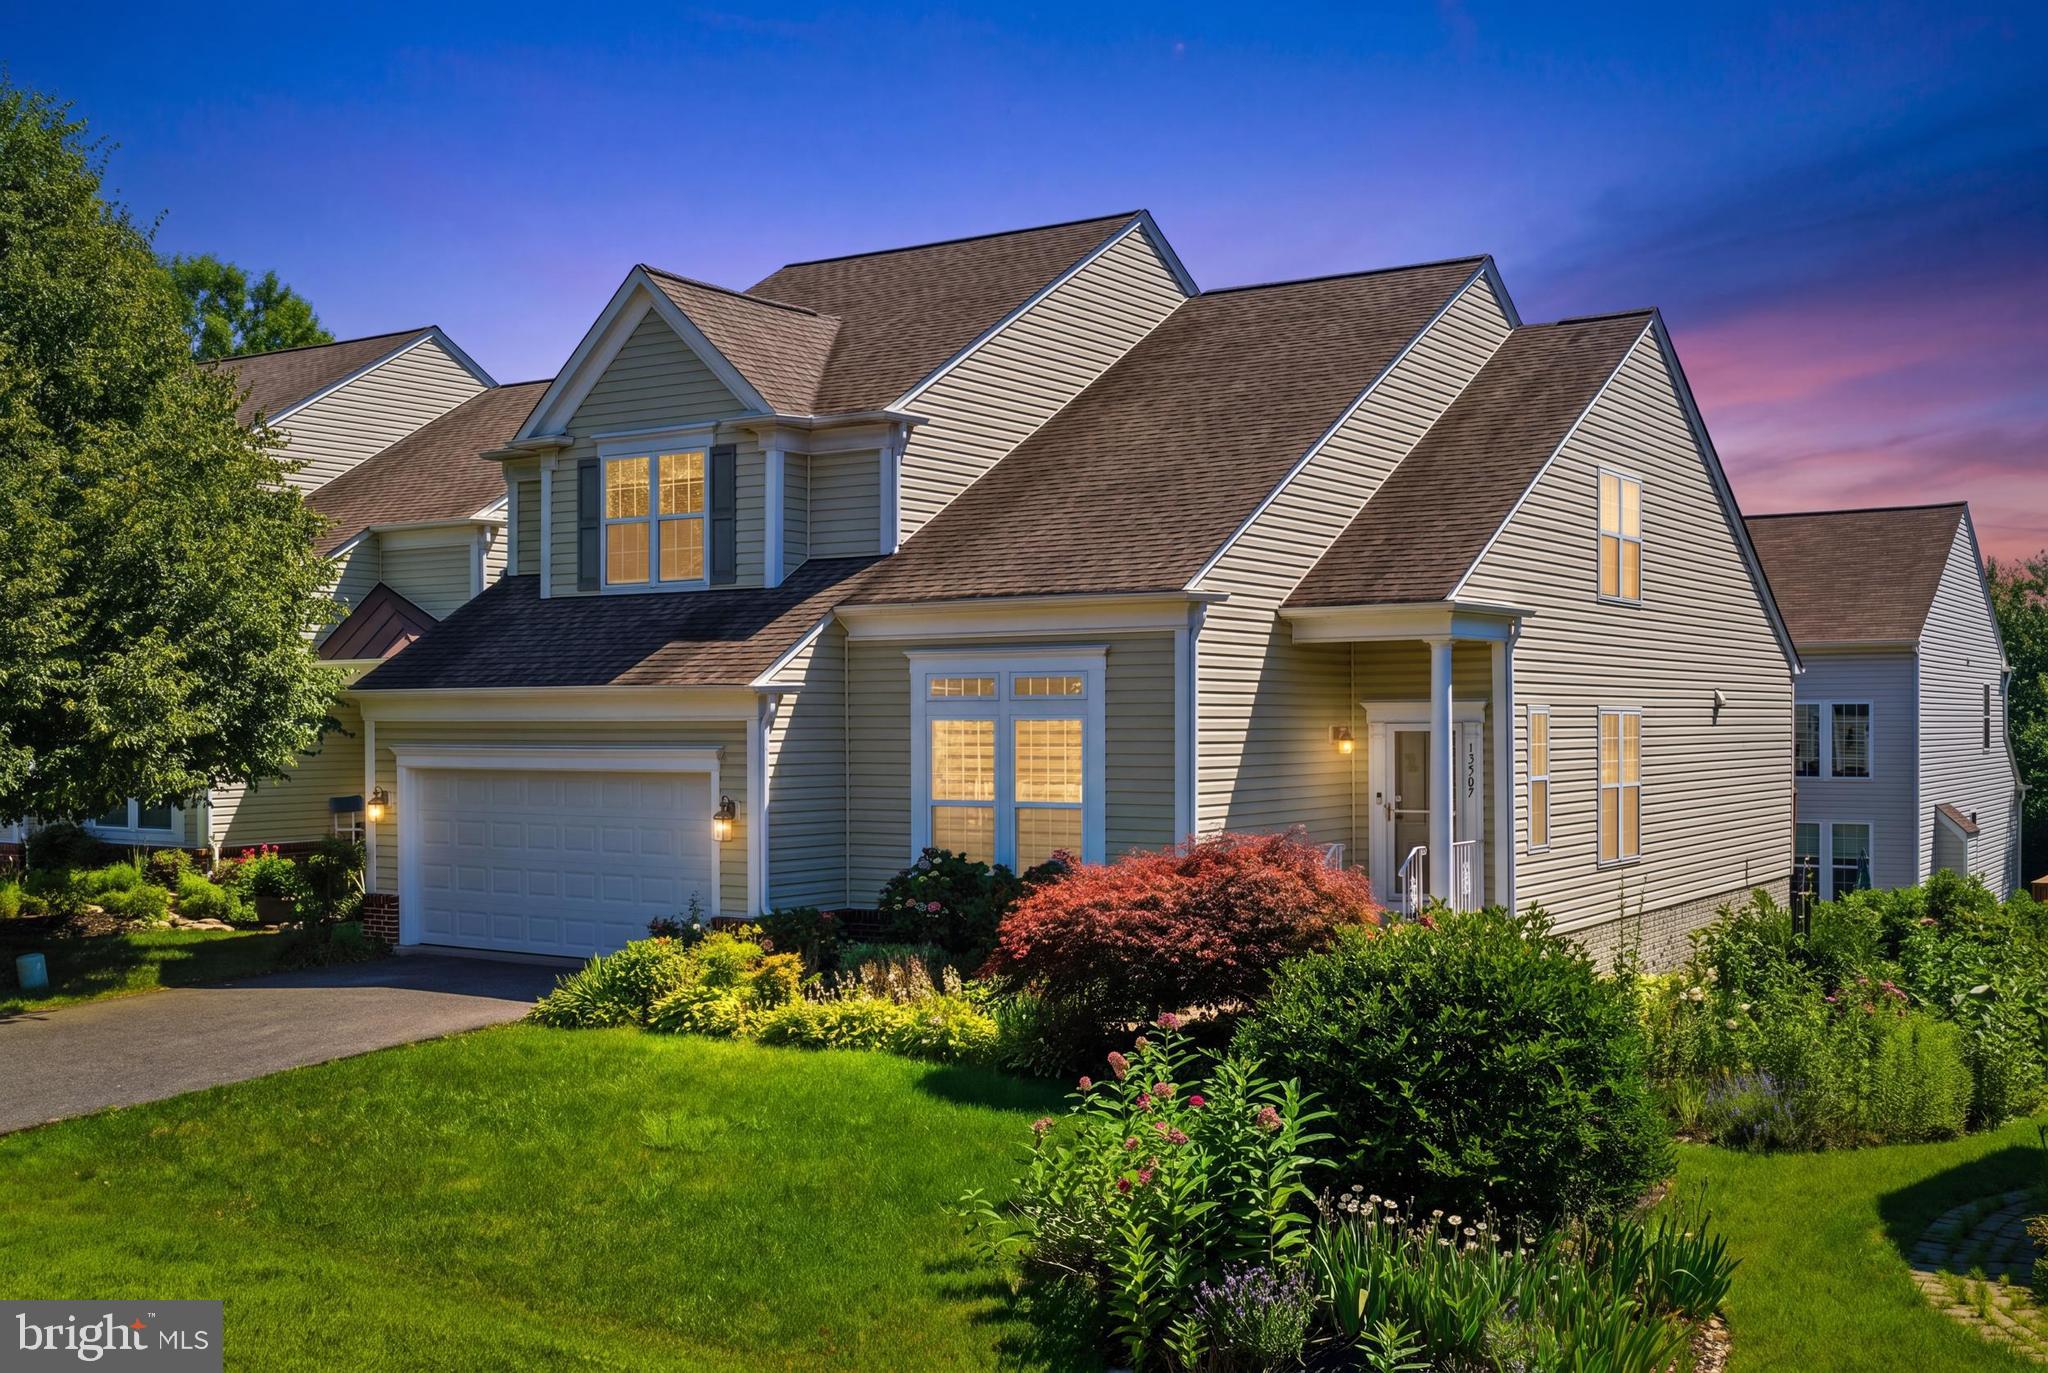
CENTREVILLE
13507 JEB STUART SQUARE
6 Beds
3 Baths
4,544 Sq.Ft.
$1,024,900
MLS#: VAFX2324052
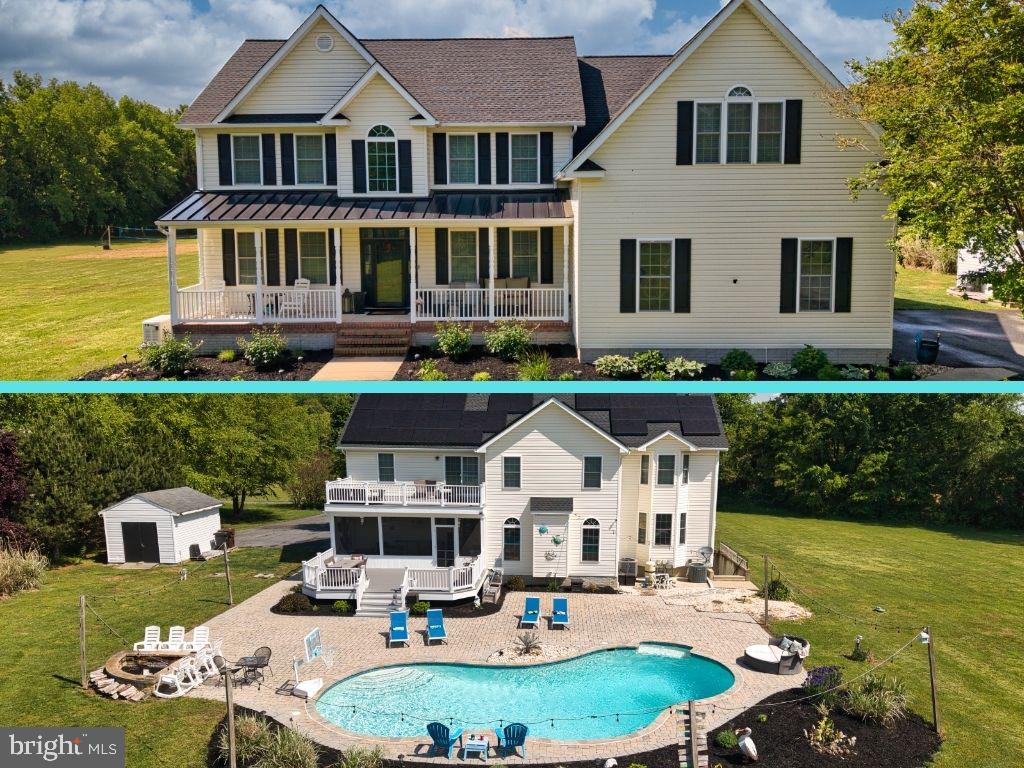
CENTREVILLE
218 UPLAND LANE
5 Beds
4 Baths
5,764 Sq.Ft.
$950,000
MLS#: MDQA2017302
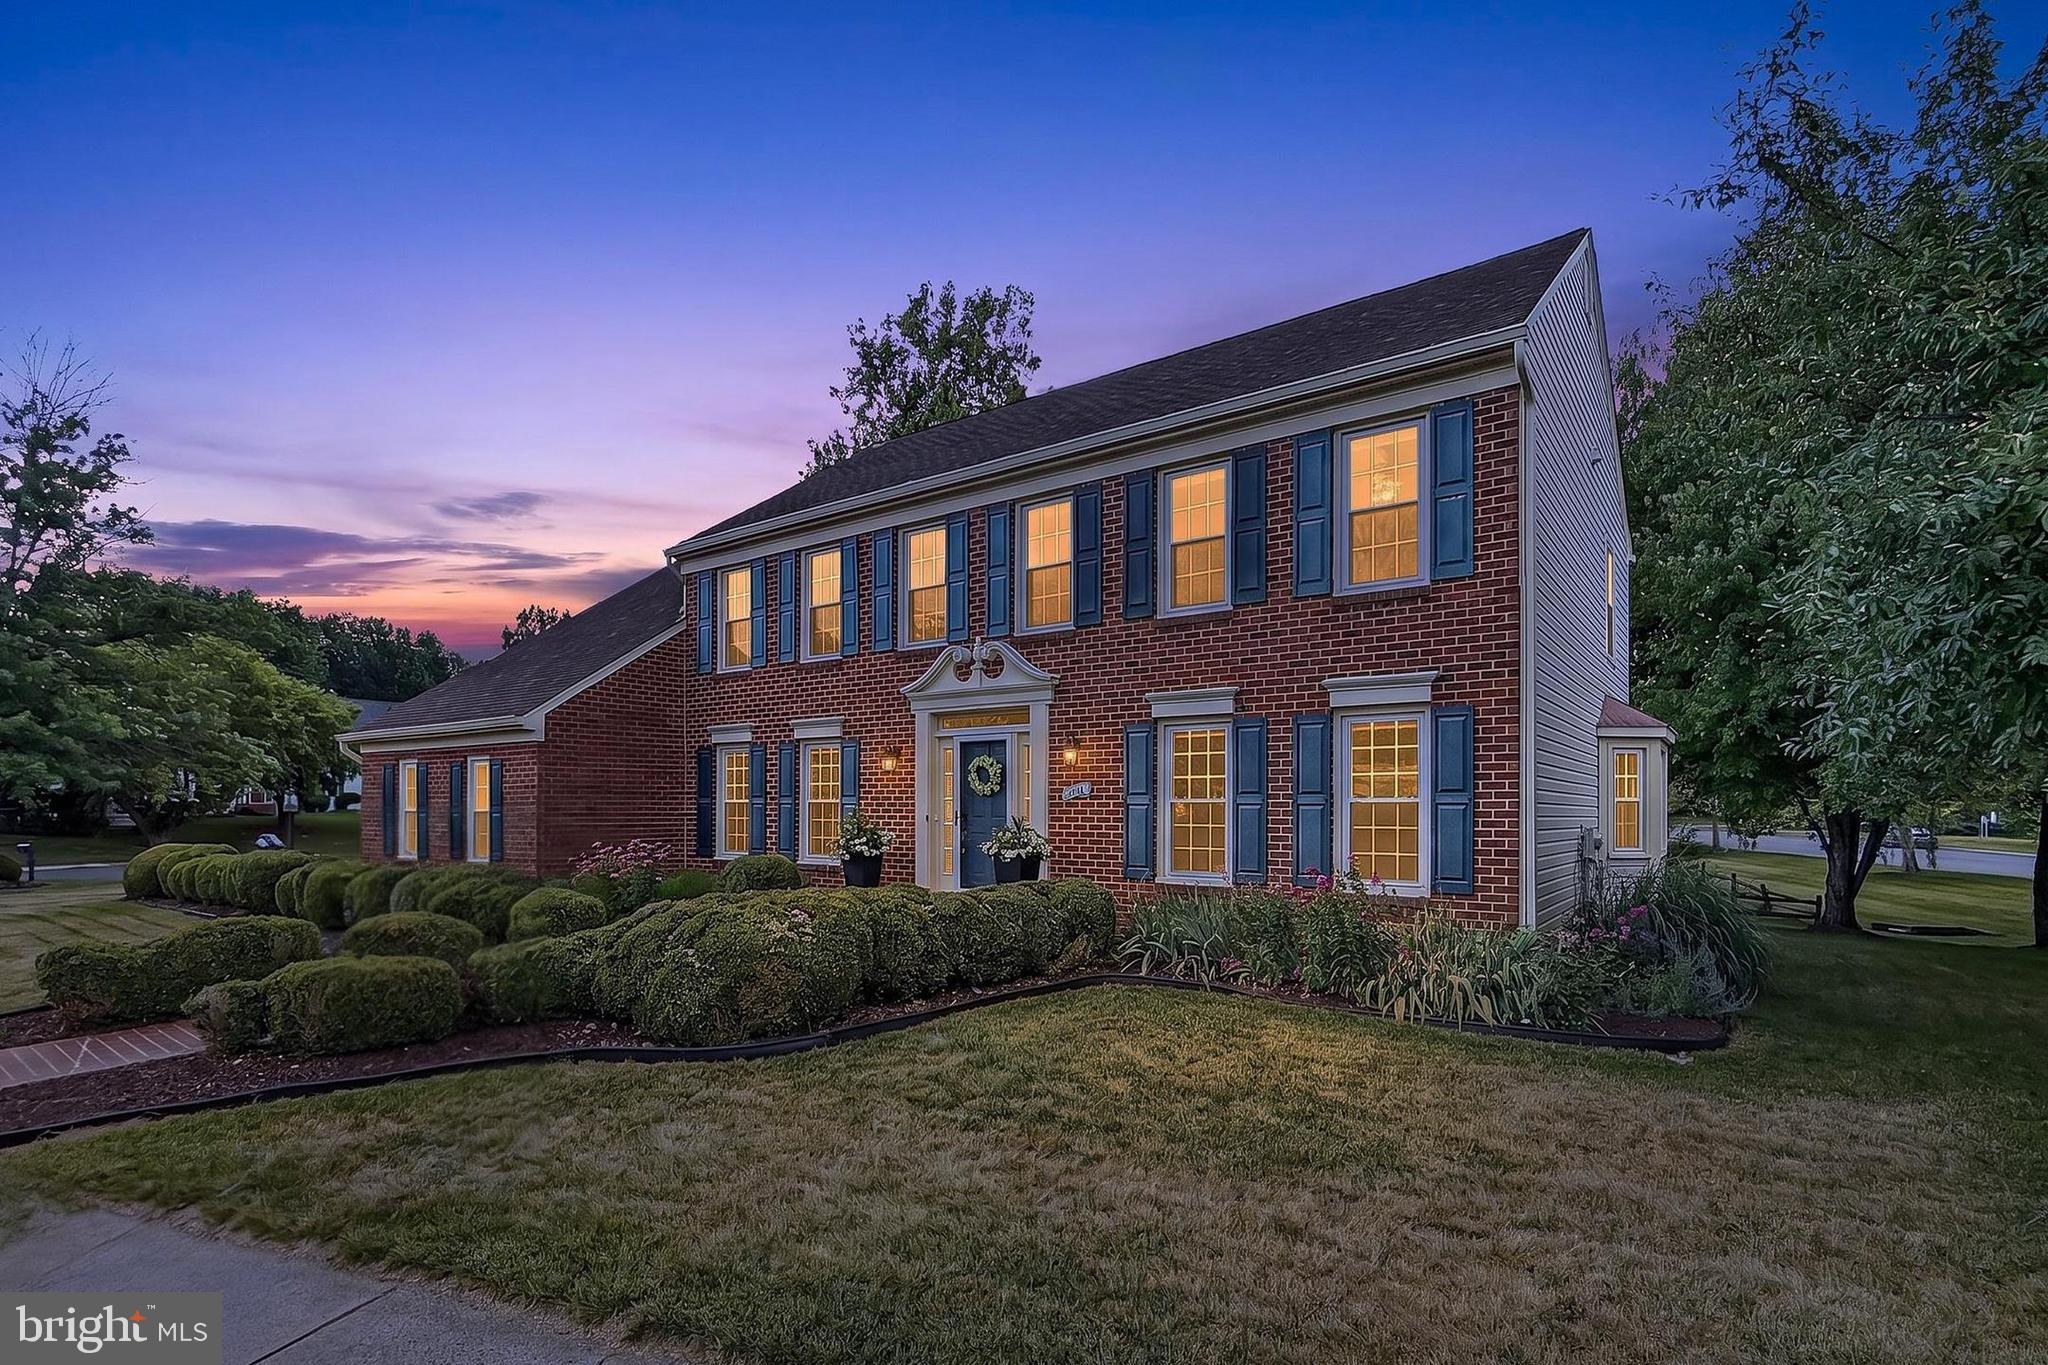
CENTREVILLE
14700 WILDFLOWER COURT
5 Beds
4 Baths
3,996 Sq.Ft.
$949,900
MLS#: VAFX2323922
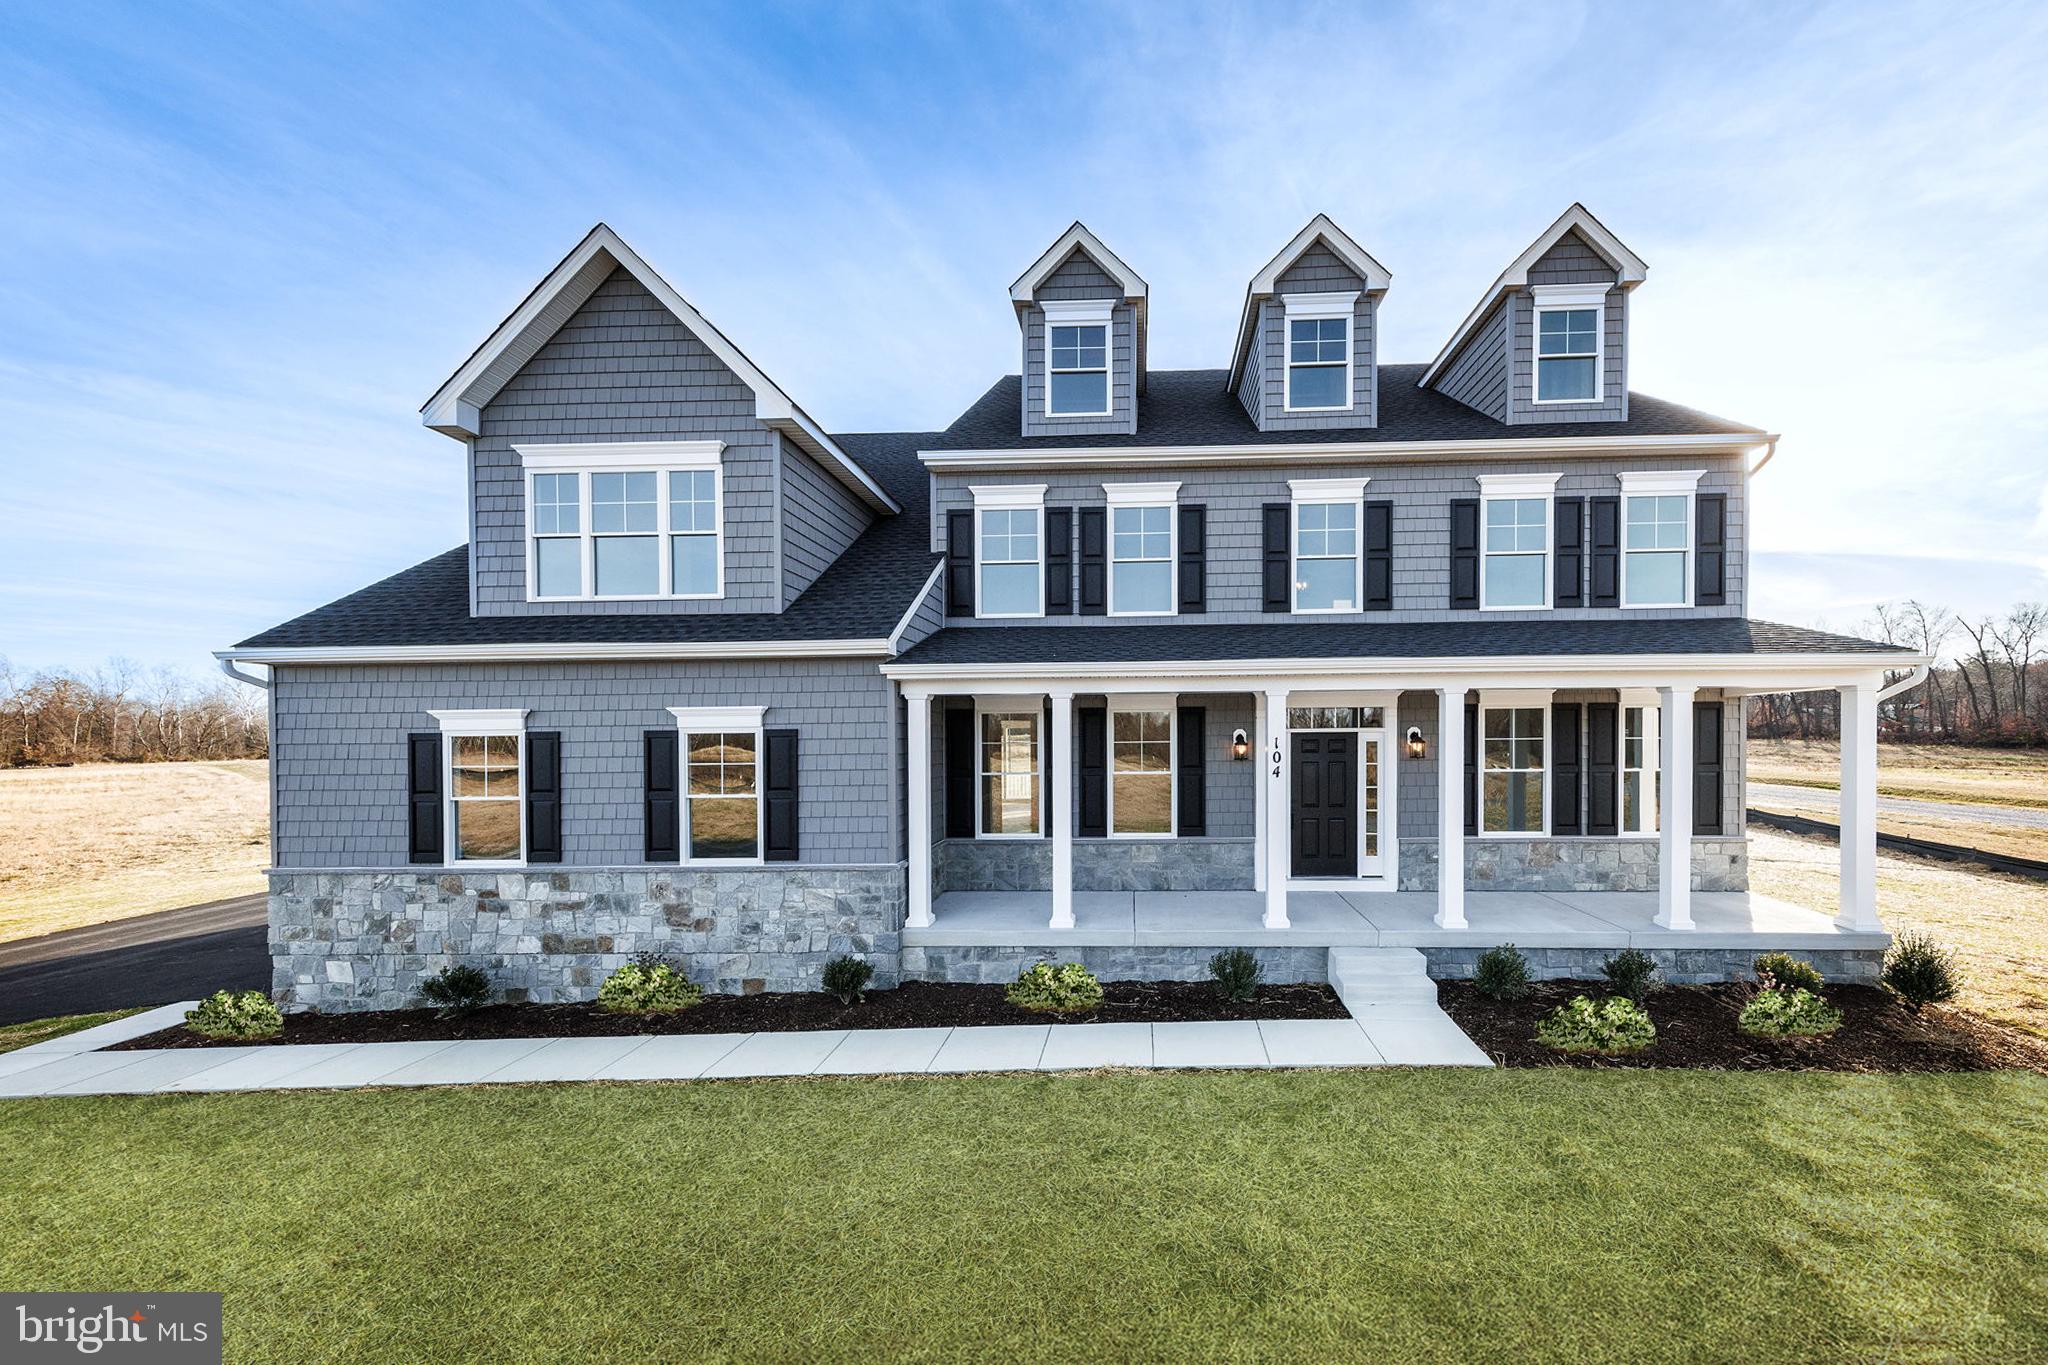
CENTREVILLE
104 PASTURE COURT
4 Beds
4 Baths
N/A
$973,607
MLS#: MDQA2014540
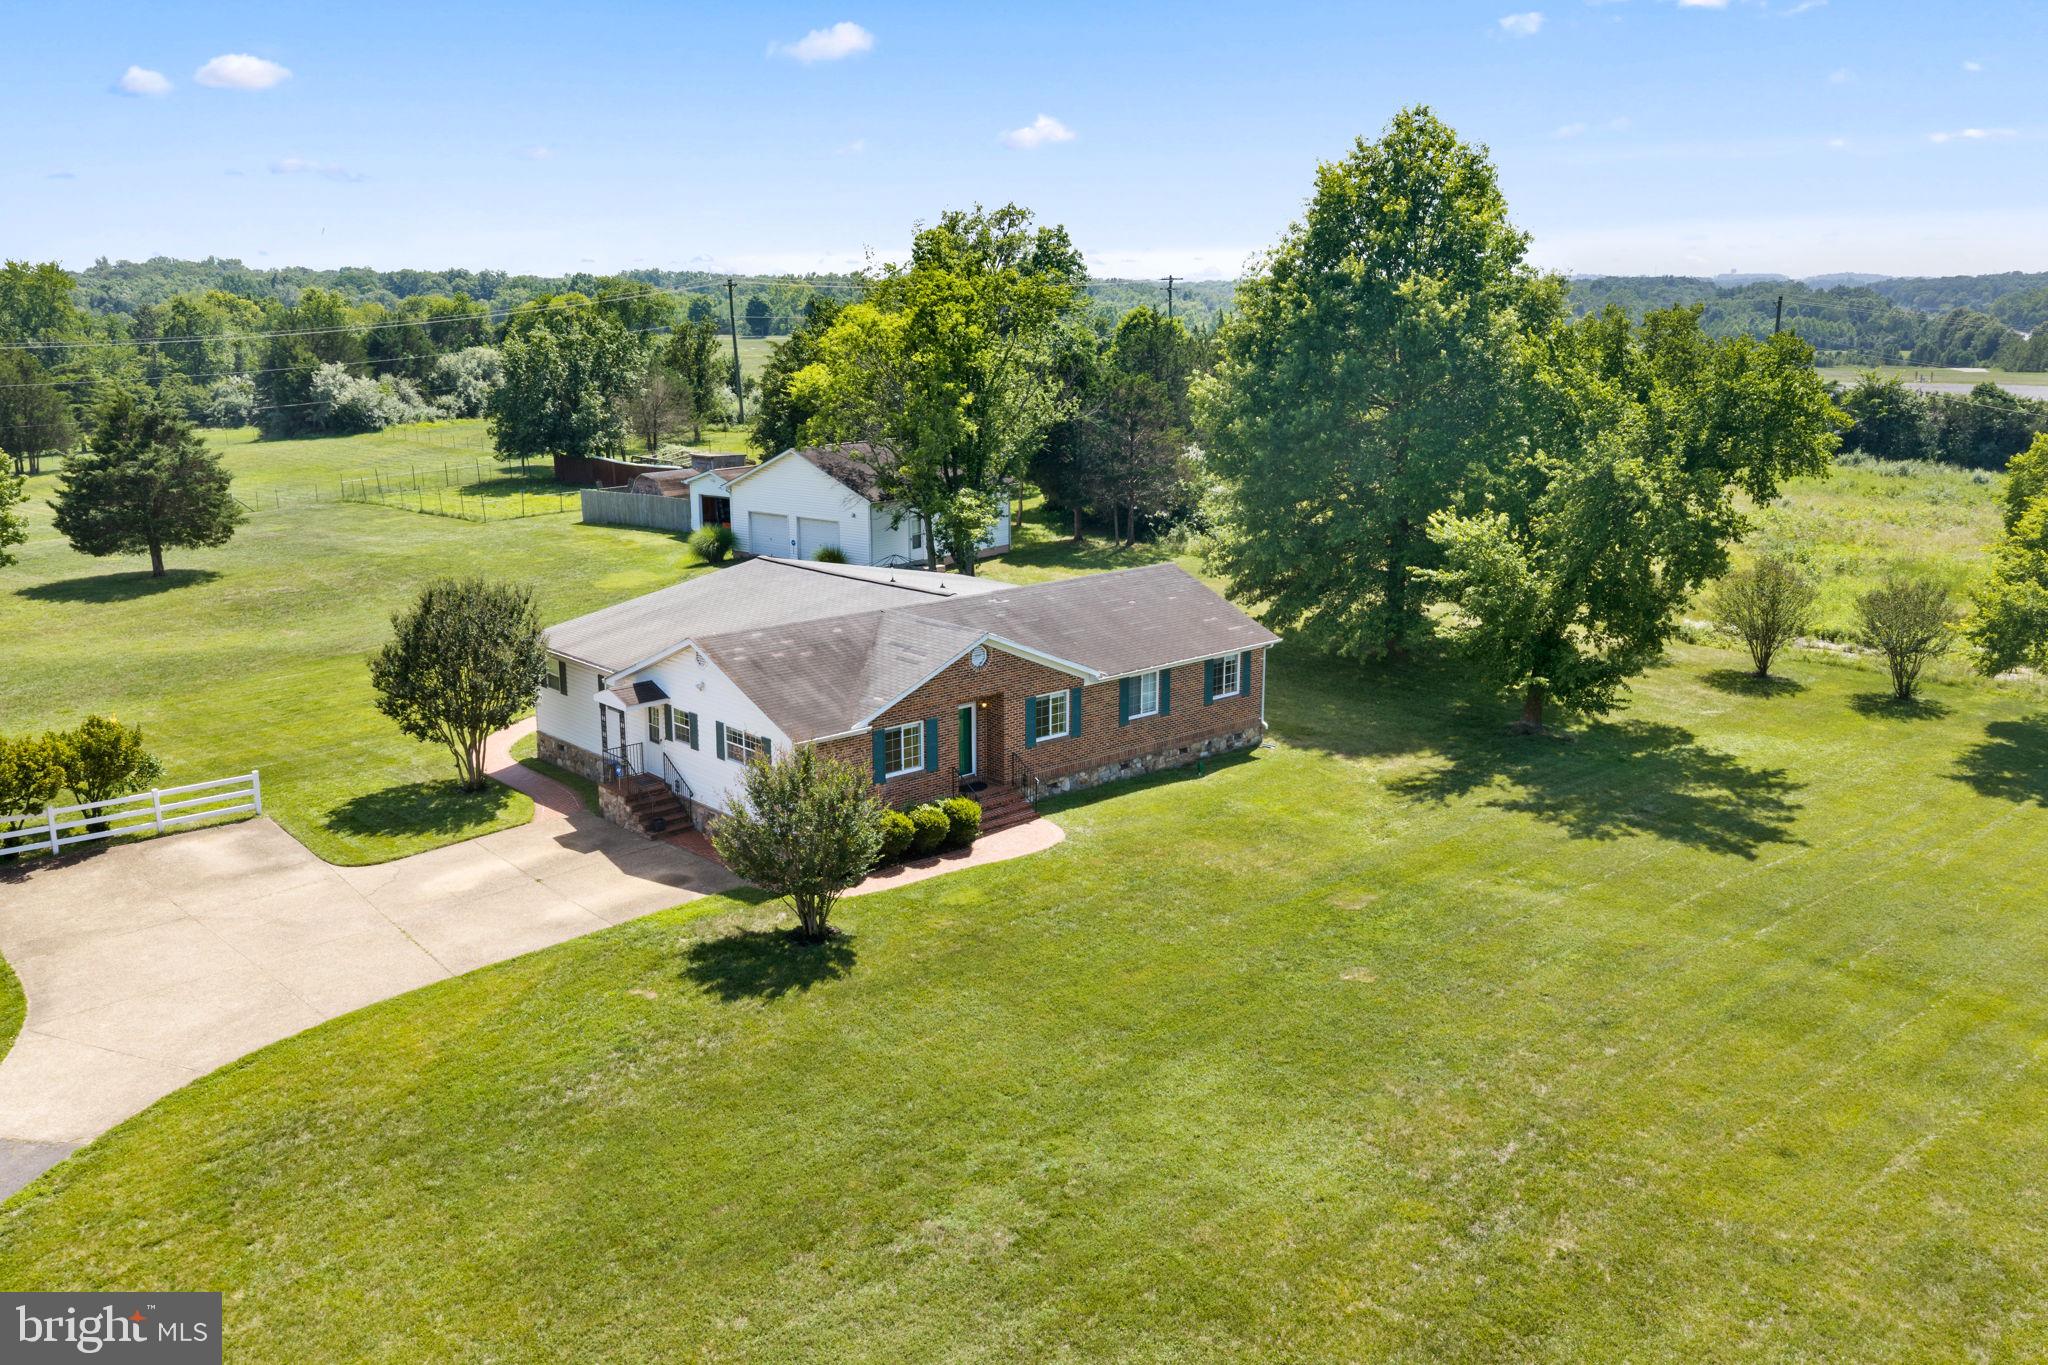
CENTREVILLE
14917 COMPTON ROAD A
4 Beds
2 Baths
2,536 Sq.Ft.
$1,195,000
MLS#: VAFX2326072
.png)