


Property
Beds
4
Full Baths
3
1/2 Baths
None
Year Built
2002
Sq.Footage
4,142
Spacious Living, Flexible Spaces & Peaceful Wooded Views! Welcome to 6360 Solitude Place, where comfort, functionality, and versatility come together! This inviting home offers an open-concept floor plan designed for both everyday living and entertaining. The main level features 3 spacious bedrooms and 2 full bathrooms, with new carpeting in the bedrooms for a fresh, updated feel. The open-concept living areas provide a seamless flow, creating a welcoming atmosphere for gatherings and everyday enjoyment. Upstairs, you'll discover a generously sized fourth bedroom, offering additional privacy and flexibility. The fully finished basement expands your living space with a large recreation/family room, a full bathroom, a den/flex space ideal for a home office or guest retreat, and a dedicated fitness room. Whether you need room to entertain, work, exercise, or unwind, this home has space to accommodate your lifestyle. Step outside to the large deck overlooking a peaceful wooded backdrop—the perfect setting for morning coffee, outdoor dining, or relaxing after a long day. Conveniently located near Stump Neck Annex (Naval Support Facility Indian Head), this property offers proximity to the military installation, local amenities, and commuter routes while providing a peaceful setting to call home. This home offers the space and flexibility you've been searching for, don't miss your opportunity to make this home yours!
Features & Amenities
Interior
-
Total Bedrooms
4
-
Bathrooms
3
-
Above Grade Finished Area
2348.0
-
Basement YN
YES
-
Cooling YN
YES
-
Cooling
Central Air, Ceiling Fan(s), Electric
-
Fireplace YN
YES
-
Heating YN
YES
-
Heating
Electric, Forced Air
-
Main Level Bedrooms
3
-
Pet friendly
N/A
Exterior
-
Garage
Yes
-
Garage spaces
2
-
Construction Materials
Vinyl Siding
-
Parking
Garage, Driveway, Attached
-
Pool
No
-
Waterfront YN
NO
Area & Lot
-
Lot Size(acres)
4.67
-
Lot Size(square feet)
203,425
-
Property Type
Residential
-
Property Sub Type
Single Family Residence
-
Architectural Style
Colonial
Price
-
Sales Price
$545,000
-
Tax Amount
$6,677.43
-
Sq. Footage
4,142
-
Price/SqFt
$131
HOA
-
Association
No
School District
-
Elementary School
N/A
-
Middle School
N/A
-
High School
N/A
Property Features
-
New Construction
NO
-
Foundation Details
Slab
-
Senior Community YN
NO
-
Sewer
Septic Tank
-
Water Source
Well
Schedule a Showing
Showing scheduled successfully.
Mortgage calculator
Estimate your monthly mortgage payment, including the principal and interest, property taxes, and HOA. Adjust the values to generate a more accurate rate.
Your payment
Principal and Interest:
$
Property taxes:
$
HOA fees:
$
Total loan payment:
$
Total interest amount:
$
Location
County
CHARLES
Elementary School
Middle School
High School
Listing Courtesy of JAMMIE REEDY, RE/MAX One
RealHub Information is provided exclusively for consumers' personal, non-commercial use, and it may not be used for any purpose other than to identify prospective properties consumers may be interested in purchasing. All information deemed reliable but not guaranteed and should be independently verified. All properties are subject to prior sale, change or withdrawal. RealHub website owner shall not be responsible for any typographical errors, misinformation, misprints and shall be held totally harmless.

Salesperson, Realtor
Derek Benjamin
Call Derek today to schedule a private showing.

* Listings on this website come from the FMLS IDX Compilation and may be held by brokerage firms other than the owner of this website. The listing brokerage is identified in any listing details. Information is deemed reliable but is not guaranteed. If you believe any FMLS listing contains material that infringes your copyrighted work please click here to review our DMCA policy and learn how to submit a takedown request.© 2024 FMLS.
Related Properties

INDIAN HEAD
6580 GREENHOW MARSHALL PLACE
3 Beds
2 Baths
3,074 Sq.Ft.
$515,000
MLS#: MDCH2057714
INDIAN HEAD
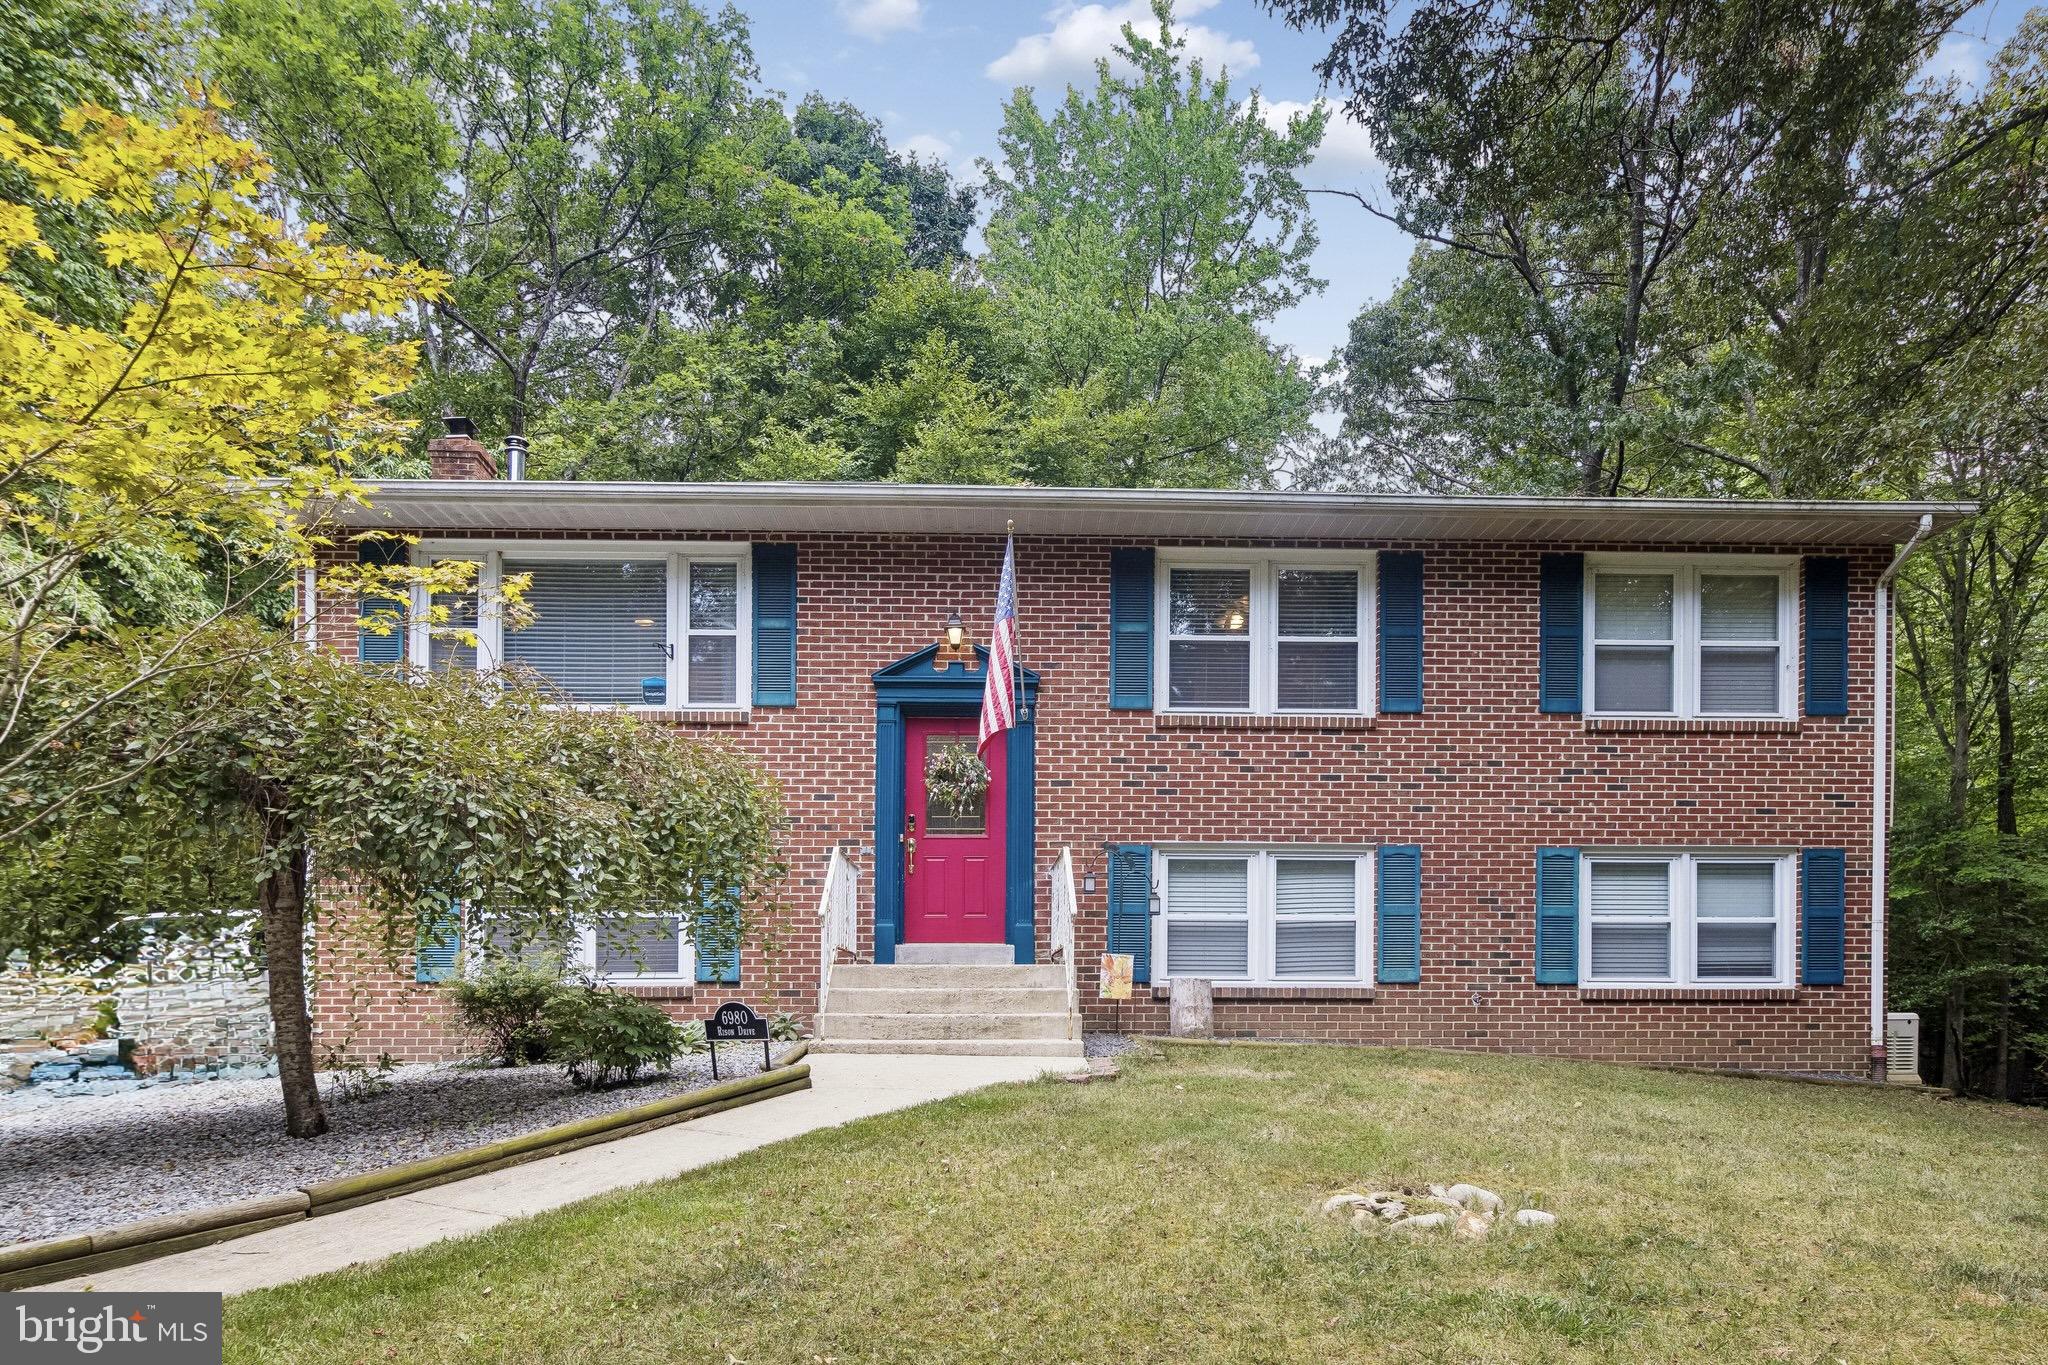
6980 RISON DRIVE
4 Beds
2 Baths
2,292 Sq.Ft.
$469,999
MLS#: MDCH2056842

INDIAN HEAD
4150 BARRETT
5 Beds
3 Baths
3,154 Sq.Ft.
$469,900
MLS#: MDCH2059082
INDIAN HEAD
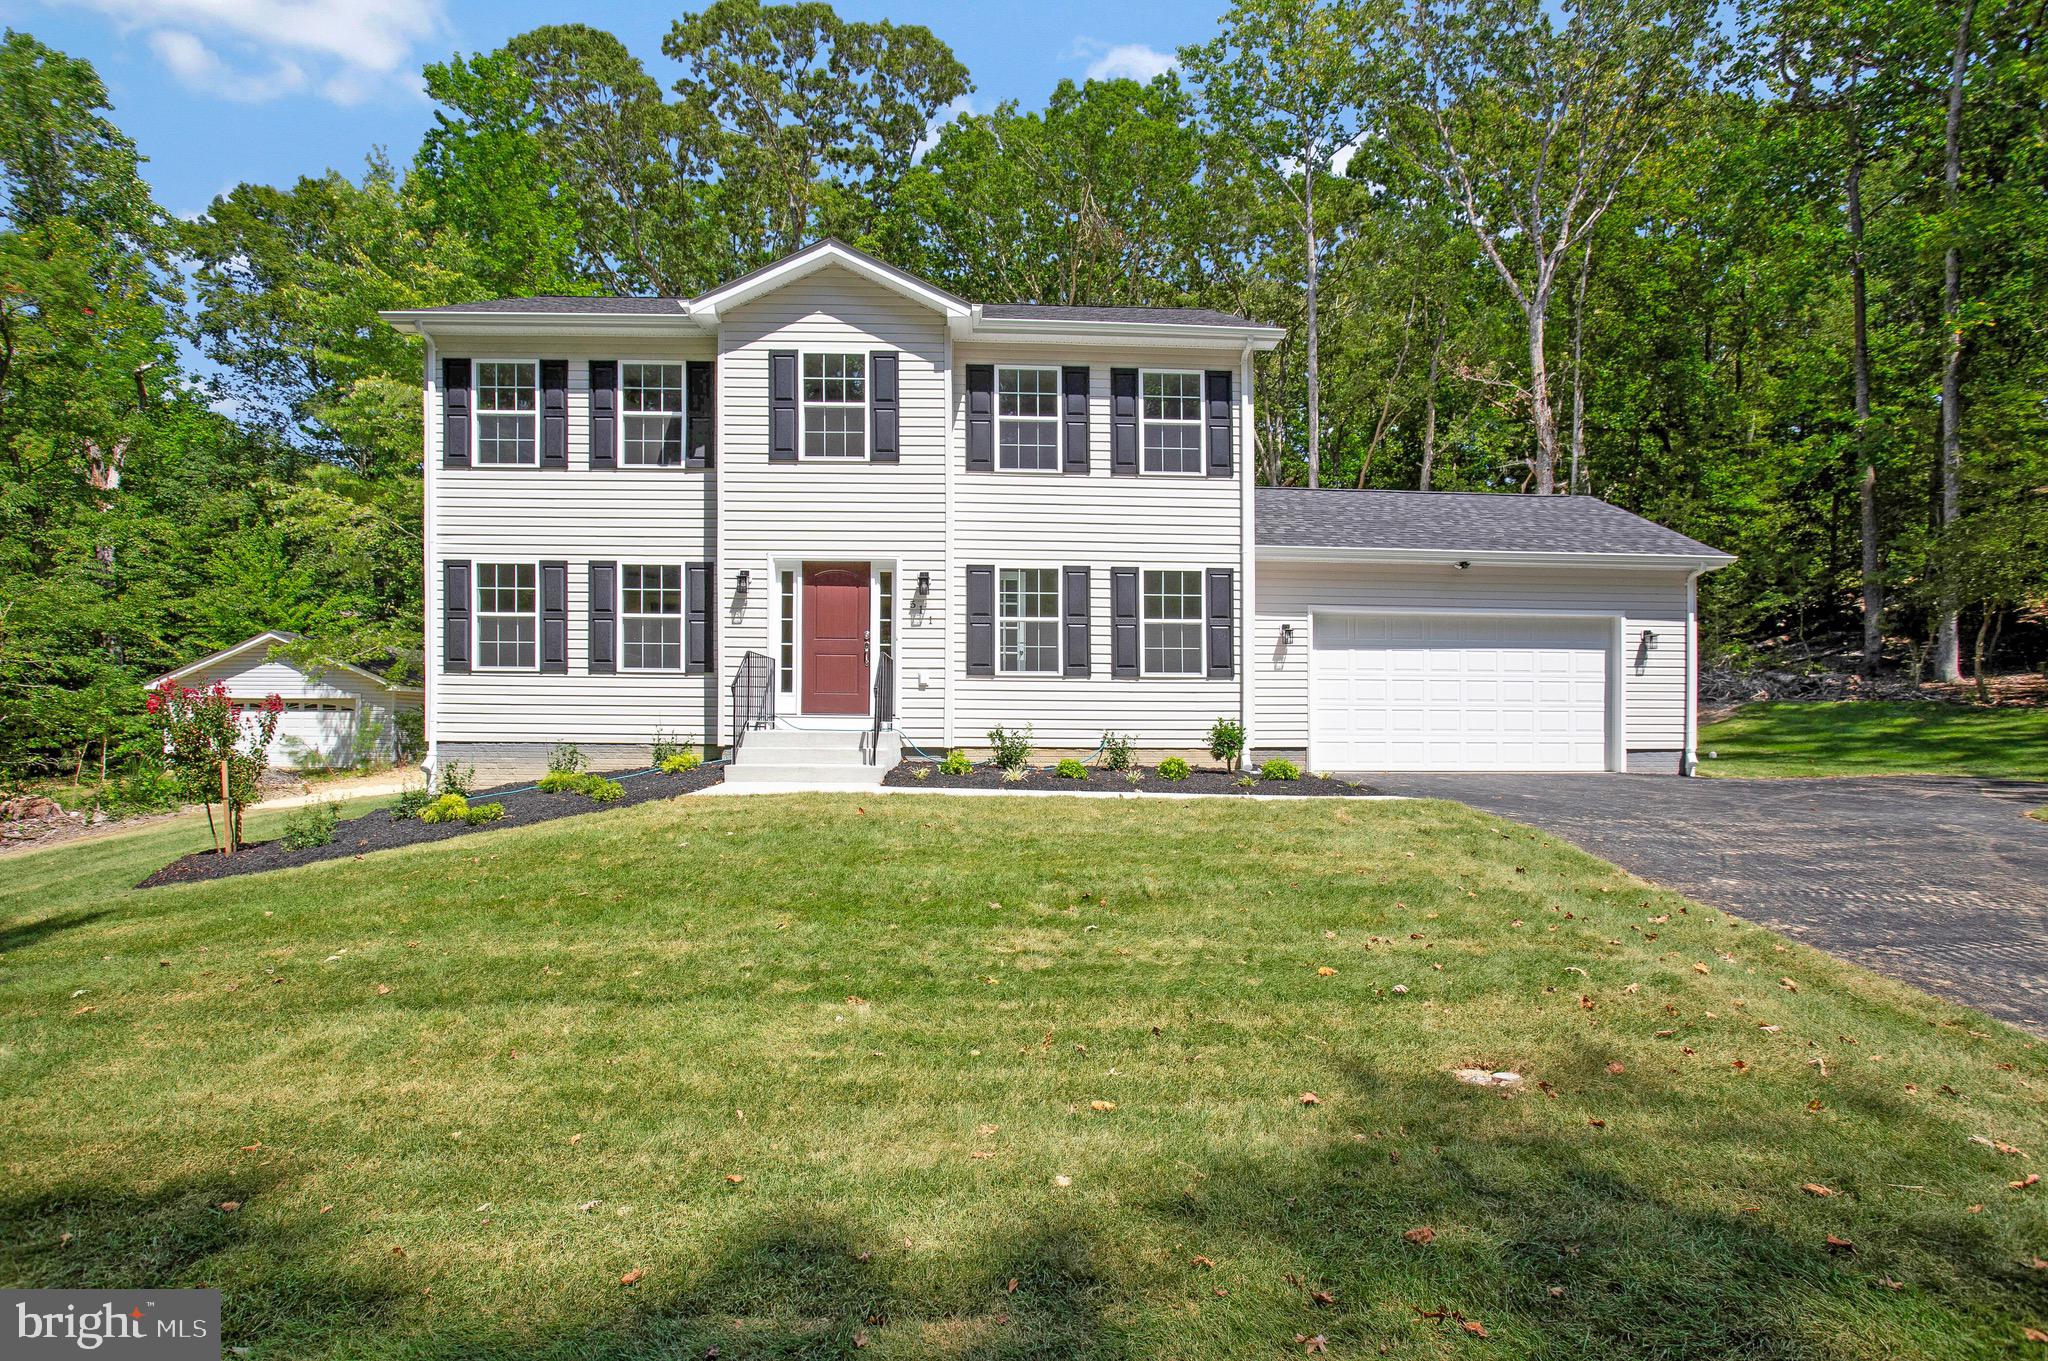
8 E POPLAR LANE
4 Beds
2 Baths
2,100 Sq.Ft.
$514,900
MLS#: MDCH2053668

INDIAN HEAD
4040 DONCASTER DRIVE
4 Beds
3 Baths
2,408 Sq.Ft.
$479,900
MLS#: MDCH2059720

INDIAN HEAD
3715 LINKINS ROAD
3 Beds
2 Baths
1,826 Sq.Ft.
$499,995
MLS#: MDCH2060282
