


Property
Beds
5
Full Baths
3
1/2 Baths
1
Year Built
1993
Sq.Footage
3,035
Updated and lovingly maintained by its original owners, this exceptional River Hill home offers timeless style and a peaceful, private setting on a quiet cul-de-sac. A dramatic two-story foyer and hardwood floors welcome you into beautifully appointed living spaces, including a renovated kitchen with custom finishes. Just beyond the kitchen, relax in the inviting family room with a wood-burning fireplace or step outside to the screened porch and adjoining deck, the perfect setting for summer dinners, entertaining, or simply enjoying the private backyard. The upper level features four spacious bedrooms and two full bathrooms, including a light-filled primary suite with hardwood floors. The finished walkout lower level, completed in 2021, offers exceptional flexibility with a fifth bedroom, second family room, kitchenette, bonus room ideal for a home office, gym, or playroom, plus abundant storage. Designed with ADA-compliant features and luxury vinyl plank flooring, the lower level provides comfortable, versatile living. Walk outside to the covered patio and fully fenced backyard, extending your living space outdoors. Additional highlights include a spacious two-car garage and an extended driveway with parking for up to four additional vehicles, providing plenty of space for family and guests. Ideally located just minutes from the River Hill Shopping Center, Clarksville, and directly across from the Middle Patuxent Environmental Area with miles of scenic walking and hiking trails, this home offers the perfect combination of comfort, privacy, and convenience. Pertinent Updates Include: Dishwasher (2026), Firebox (2025), Range (2025), New Oversized Gutters (2024), Fence (2024), Finished Walkout Basement with Kitchenette & Full Bathroom (2021), Washer & Dryer (2021), Upstairs Hardwood Floors (2017/2018), Water Heater (2018), Roof (2015), HVAC (2015), and Kitchen Renovation (2013)
Features & Amenities
Interior
-
Other Interior Features
Eat-in Kitchen, Ceiling Fan(s), Kitchen Island, Recessed Lighting, Walk-In Closet(s), Open Floorplan
-
Total Bedrooms
5
-
Bathrooms
3
-
1/2 Bathrooms
1
-
Above Grade Finished Area
2268.0
-
Basement YN
YES
-
Cooling YN
YES
-
Cooling
Central Air, Ceiling Fan(s), Electric
-
Fireplace YN
YES
-
Heating YN
YES
-
Heating
Exhaust Fan, Natural Gas, Forced Air
-
Pet friendly
N/A
Exterior
-
Garage
Yes
-
Garage spaces
2
-
Construction Materials
Aluminum Siding
-
Parking
Garage Door Opener, Off Street, Garage, Driveway, Attached
-
Patio and Porch Features
Deck, Porch, Screened, Patio
-
Pool
Yes
-
Pool Features
Community
-
Waterfront YN
NO
Area & Lot
-
Lot Size(acres)
0.13
-
Lot Size(square feet)
5,663
-
Property Type
Residential
-
Property Sub Type
Single Family Residence
-
Architectural Style
Colonial
Price
-
Sales Price
$965,000
-
Tax Amount
$9,443
-
Sq. Footage
3,035
-
Price/SqFt
$317
HOA
-
Association
YES
-
Association Fee
$2,029.12
-
Association Fee Frequency
Annually
-
Association Fee Includes
N/A
School District
-
Elementary School
CLARKSVILLE
-
Middle School
CLARKSVILLE
-
High School
RIVER HILL
Property Features
-
New Construction
NO
-
Accessibility Features
Accessible Full Bath
-
Association Amenities
Clubhouse, Meeting Room, Jogging Path, Playground
-
Foundation Details
Concrete Perimeter
-
Senior Community YN
NO
-
Sewer
Public Sewer
-
Tax Lot
169
-
Water Source
Public
Schedule a Showing
Showing scheduled successfully.
Mortgage calculator
Estimate your monthly mortgage payment, including the principal and interest, property taxes, and HOA. Adjust the values to generate a more accurate rate.
Your payment
Principal and Interest:
$
Property taxes:
$
HOA fees:
$
Total loan payment:
$
Total interest amount:
$
Location
County
HOWARD
Elementary School
CLARKSVILLE
Middle School
CLARKSVILLE
High School
RIVER HILL
Listing Courtesy of Ashton L Drummond , Cummings & Co. Realtors
RealHub Information is provided exclusively for consumers' personal, non-commercial use, and it may not be used for any purpose other than to identify prospective properties consumers may be interested in purchasing. All information deemed reliable but not guaranteed and should be independently verified. All properties are subject to prior sale, change or withdrawal. RealHub website owner shall not be responsible for any typographical errors, misinformation, misprints and shall be held totally harmless.

AGENT
Derek Benjamin
Call Derek today to schedule a private showing.

* Listings on this website come from the FMLS IDX Compilation and may be held by brokerage firms other than the owner of this website. The listing brokerage is identified in any listing details. Information is deemed reliable but is not guaranteed. If you believe any FMLS listing contains material that infringes your copyrighted work please click here to review our DMCA policy and learn how to submit a takedown request.© 2024 FMLS.
Related Properties
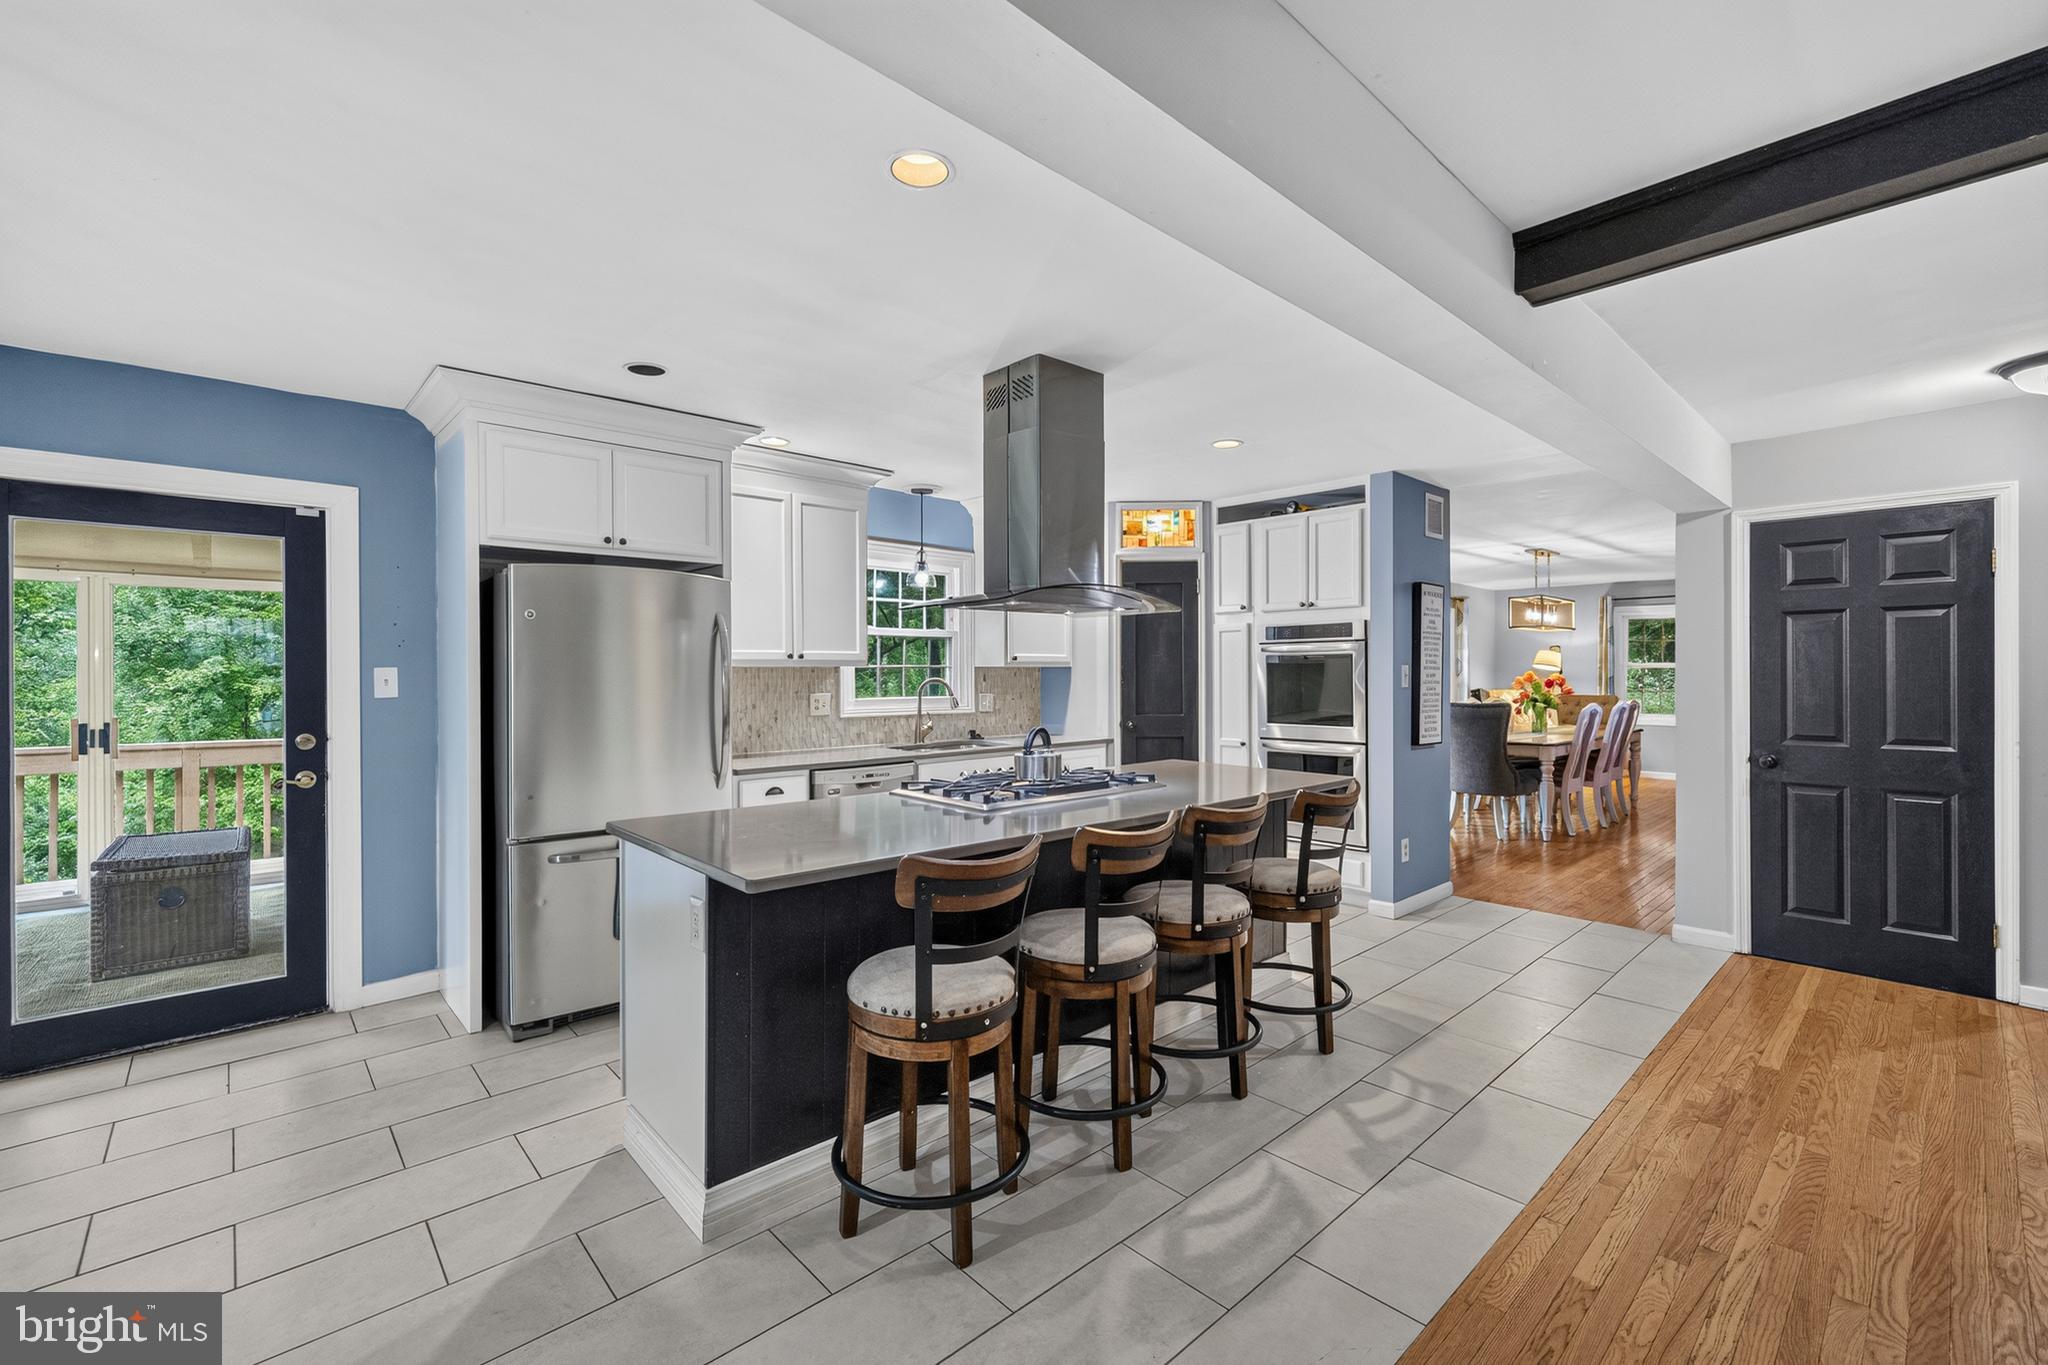
COLUMBIA
5214 LIGHTNING VIEW ROAD
6 Beds
3 Baths
3,332 Sq.Ft.
$775,000
MLS#: MDHW2071012
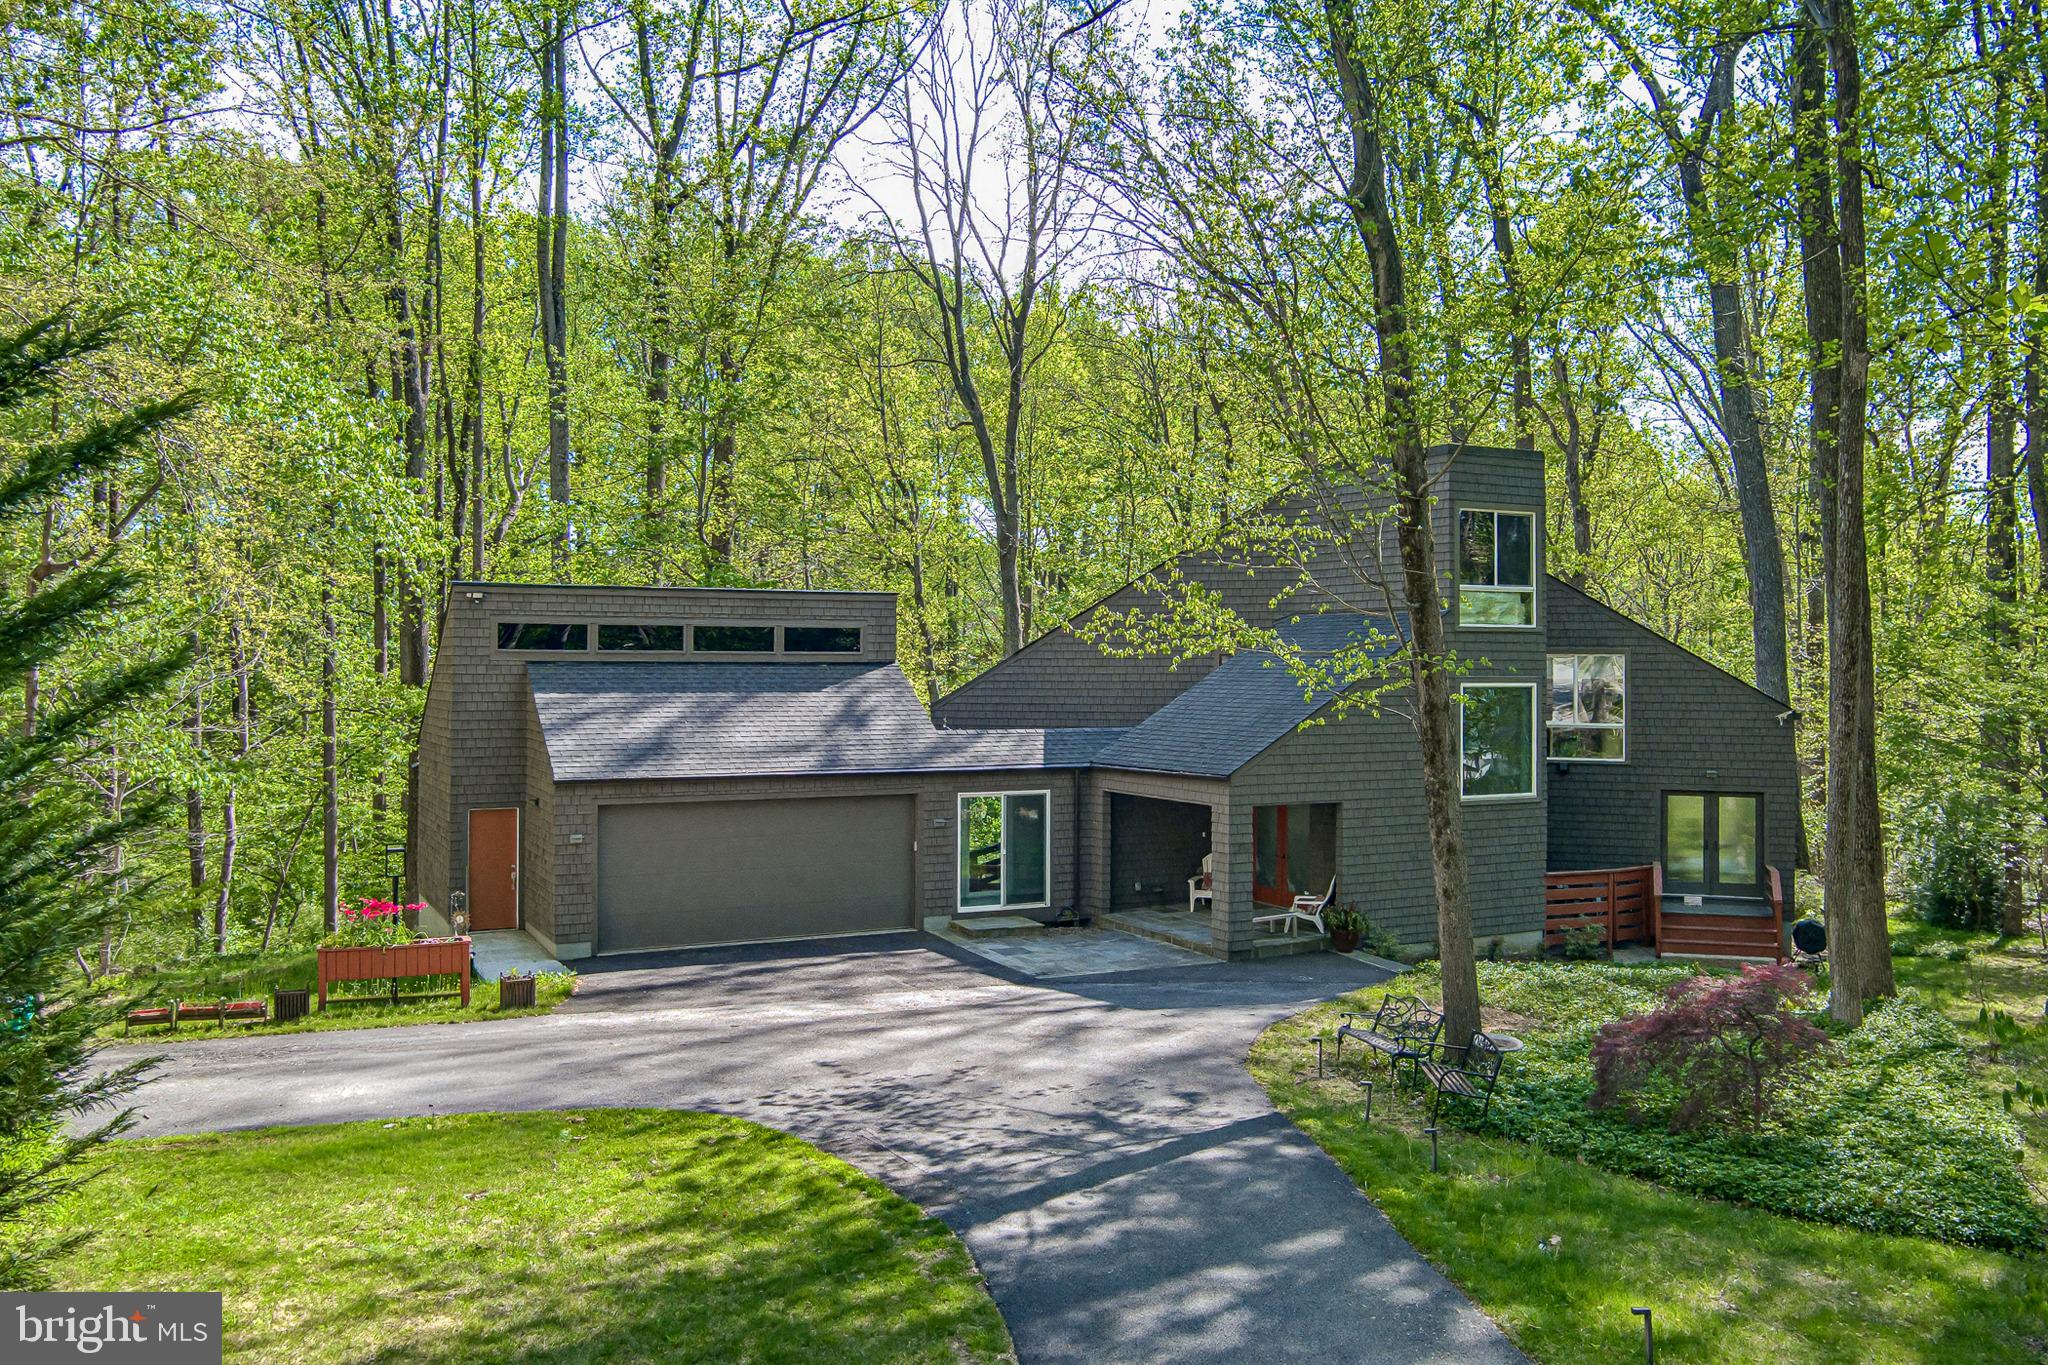
COLUMBIA
11113 SWANSFIELD ROAD
4 Beds
3 Baths
4,707 Sq.Ft.
$1,150,000
MLS#: MDHW2067450

COLUMBIA
10914 SHADOW LANE
5 Beds
3 Baths
3,622 Sq.Ft.
$850,000
MLS#: MDHW2071684
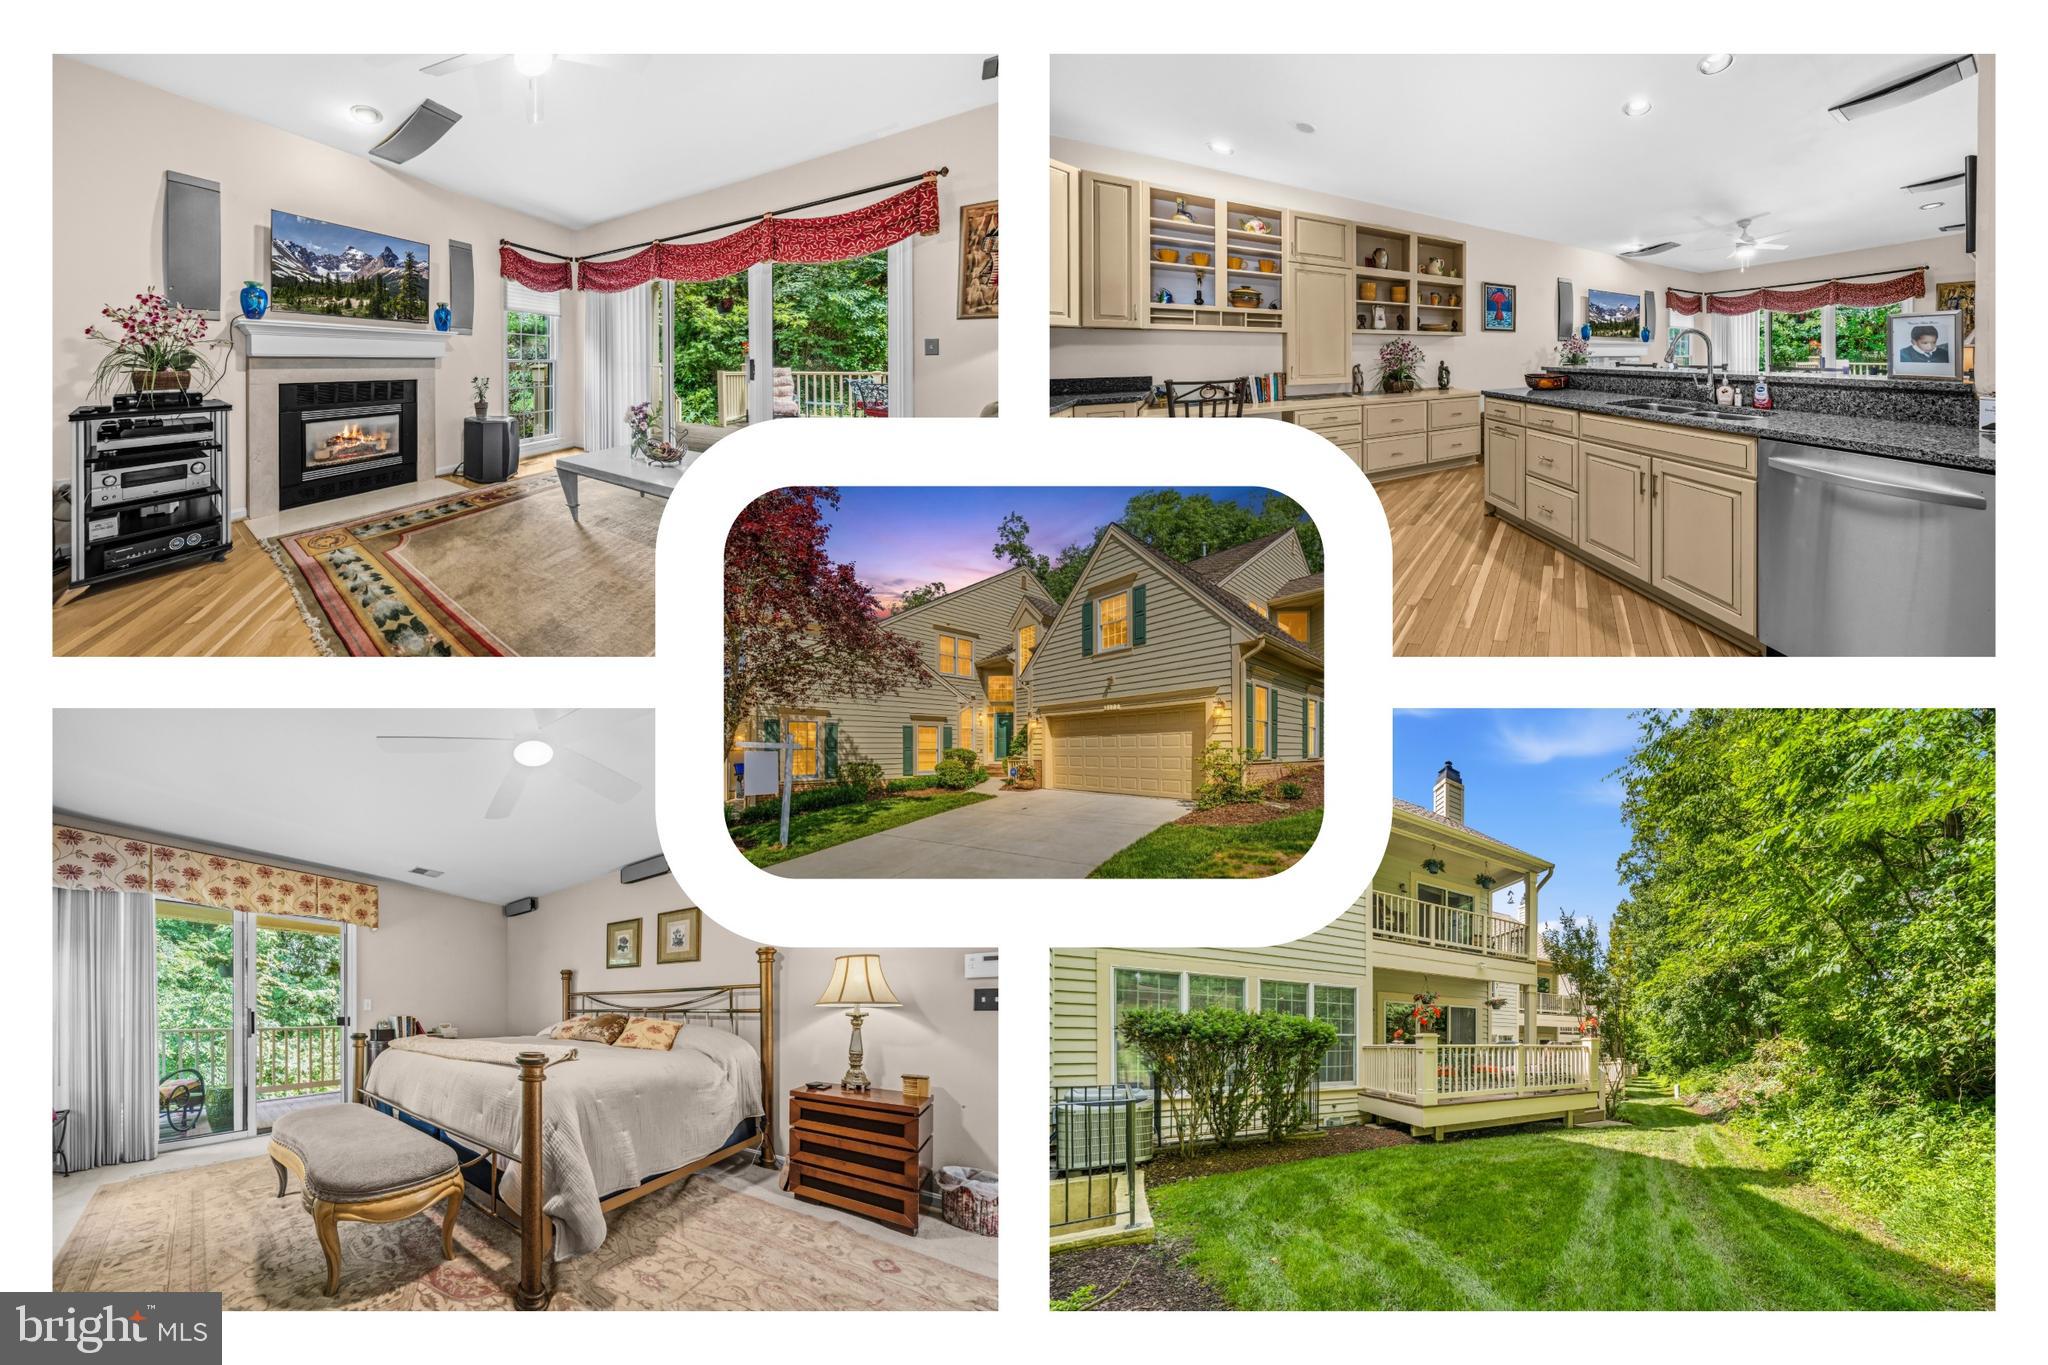
COLUMBIA
5177 HARPERS FARM ROAD
5 Beds
3 Baths
3,709 Sq.Ft.
$775,000
MLS#: MDHW2071598
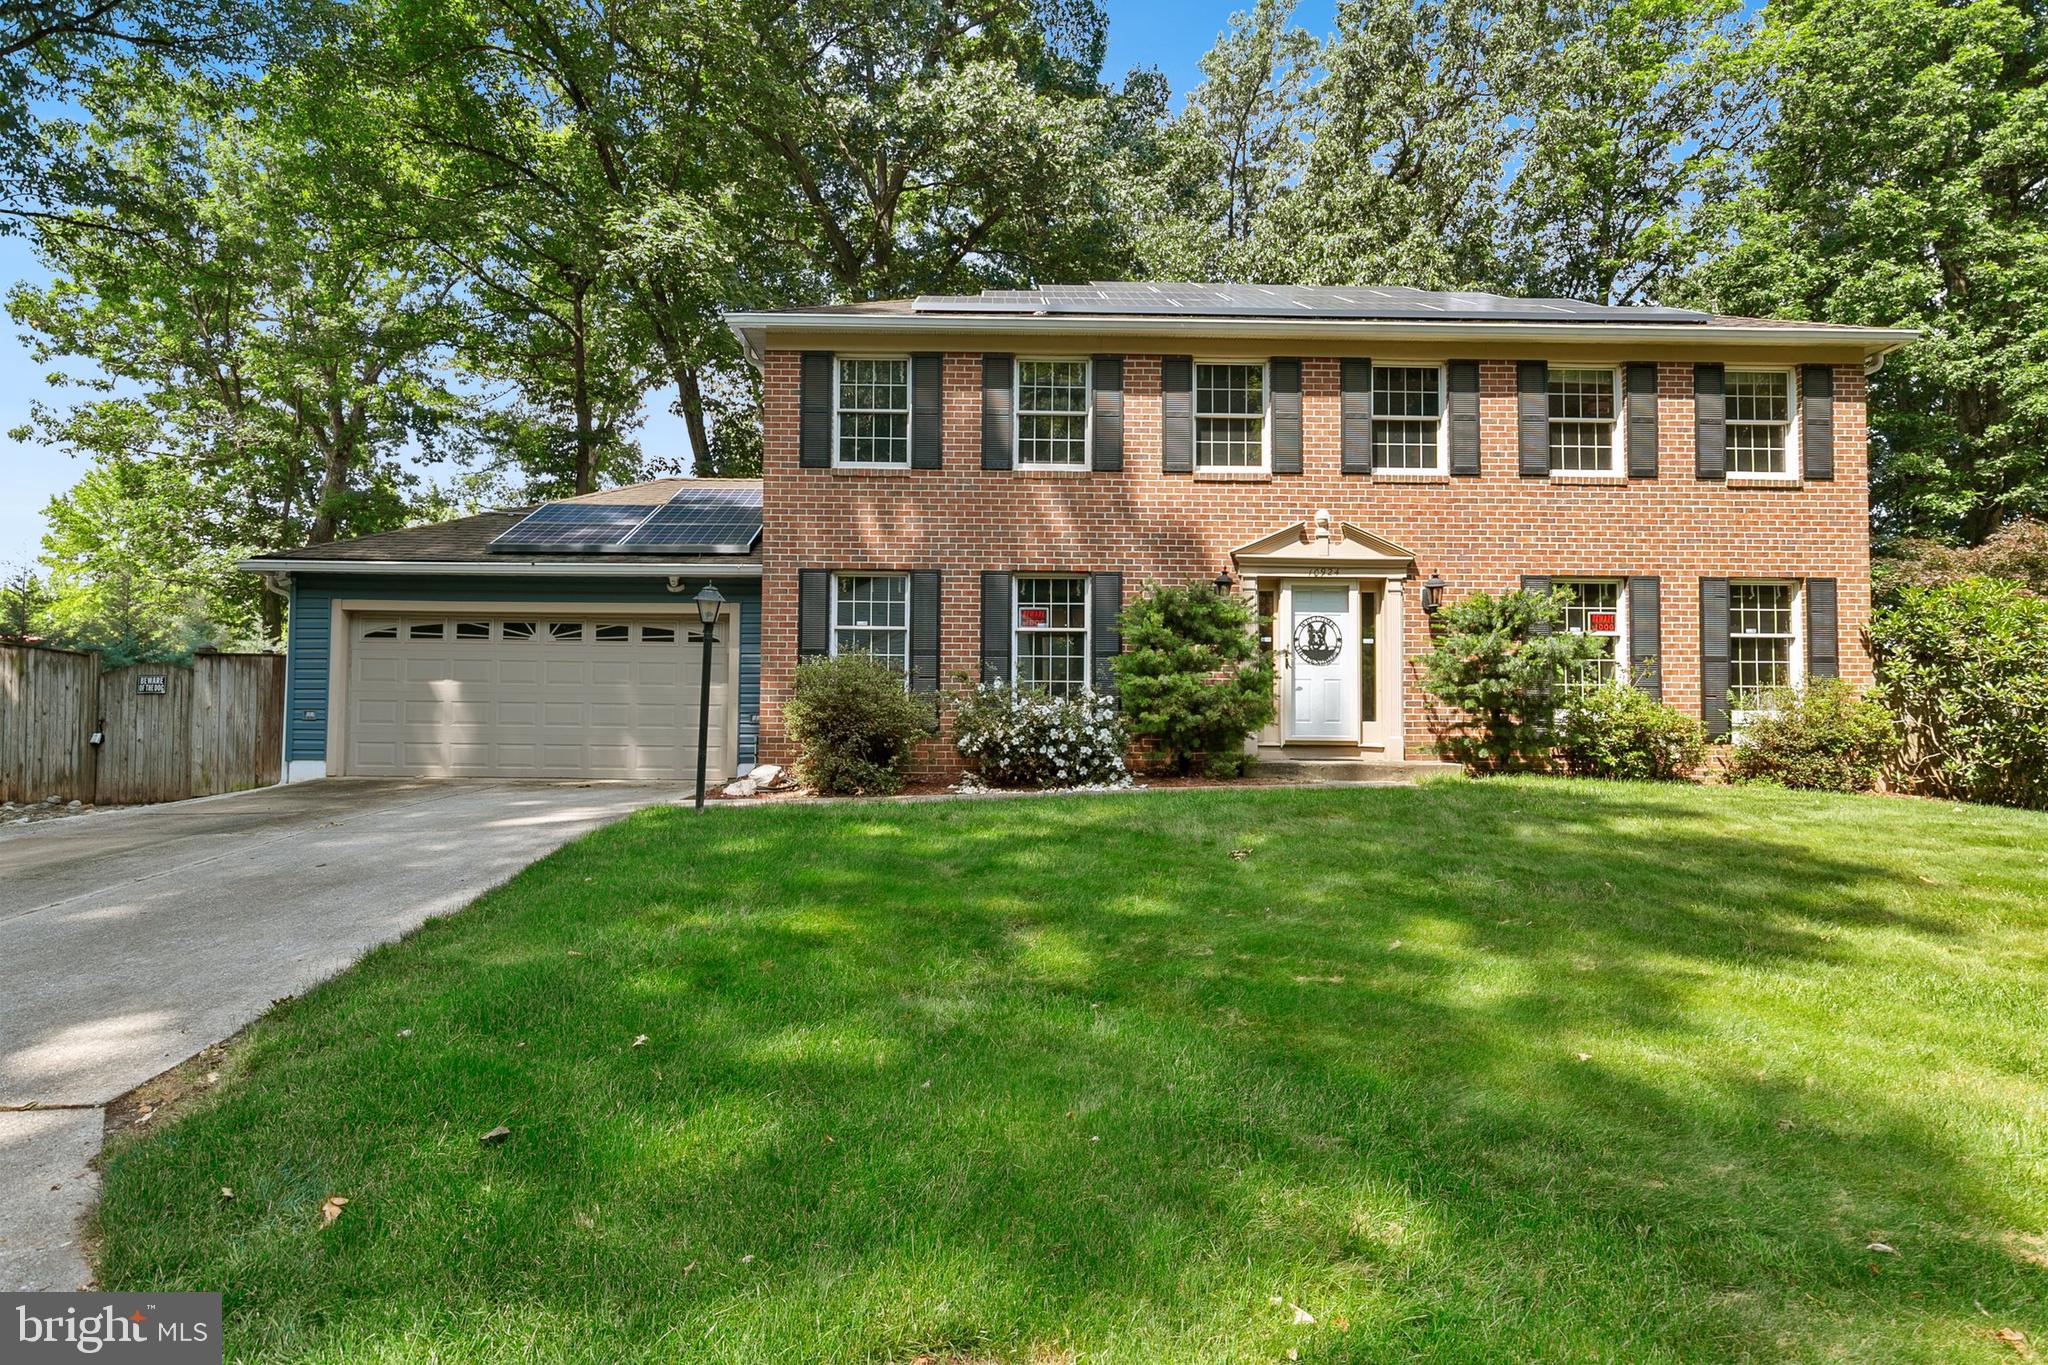
COLUMBIA
10924 BEECH CREEK DRIVE
5 Beds
3 Baths
3,020 Sq.Ft.
$780,000
MLS#: MDHW2069384

COLUMBIA
10900 HARMEL DRIVE
5 Beds
3 Baths
3,606 Sq.Ft.
$875,000
MLS#: MDHW2071874
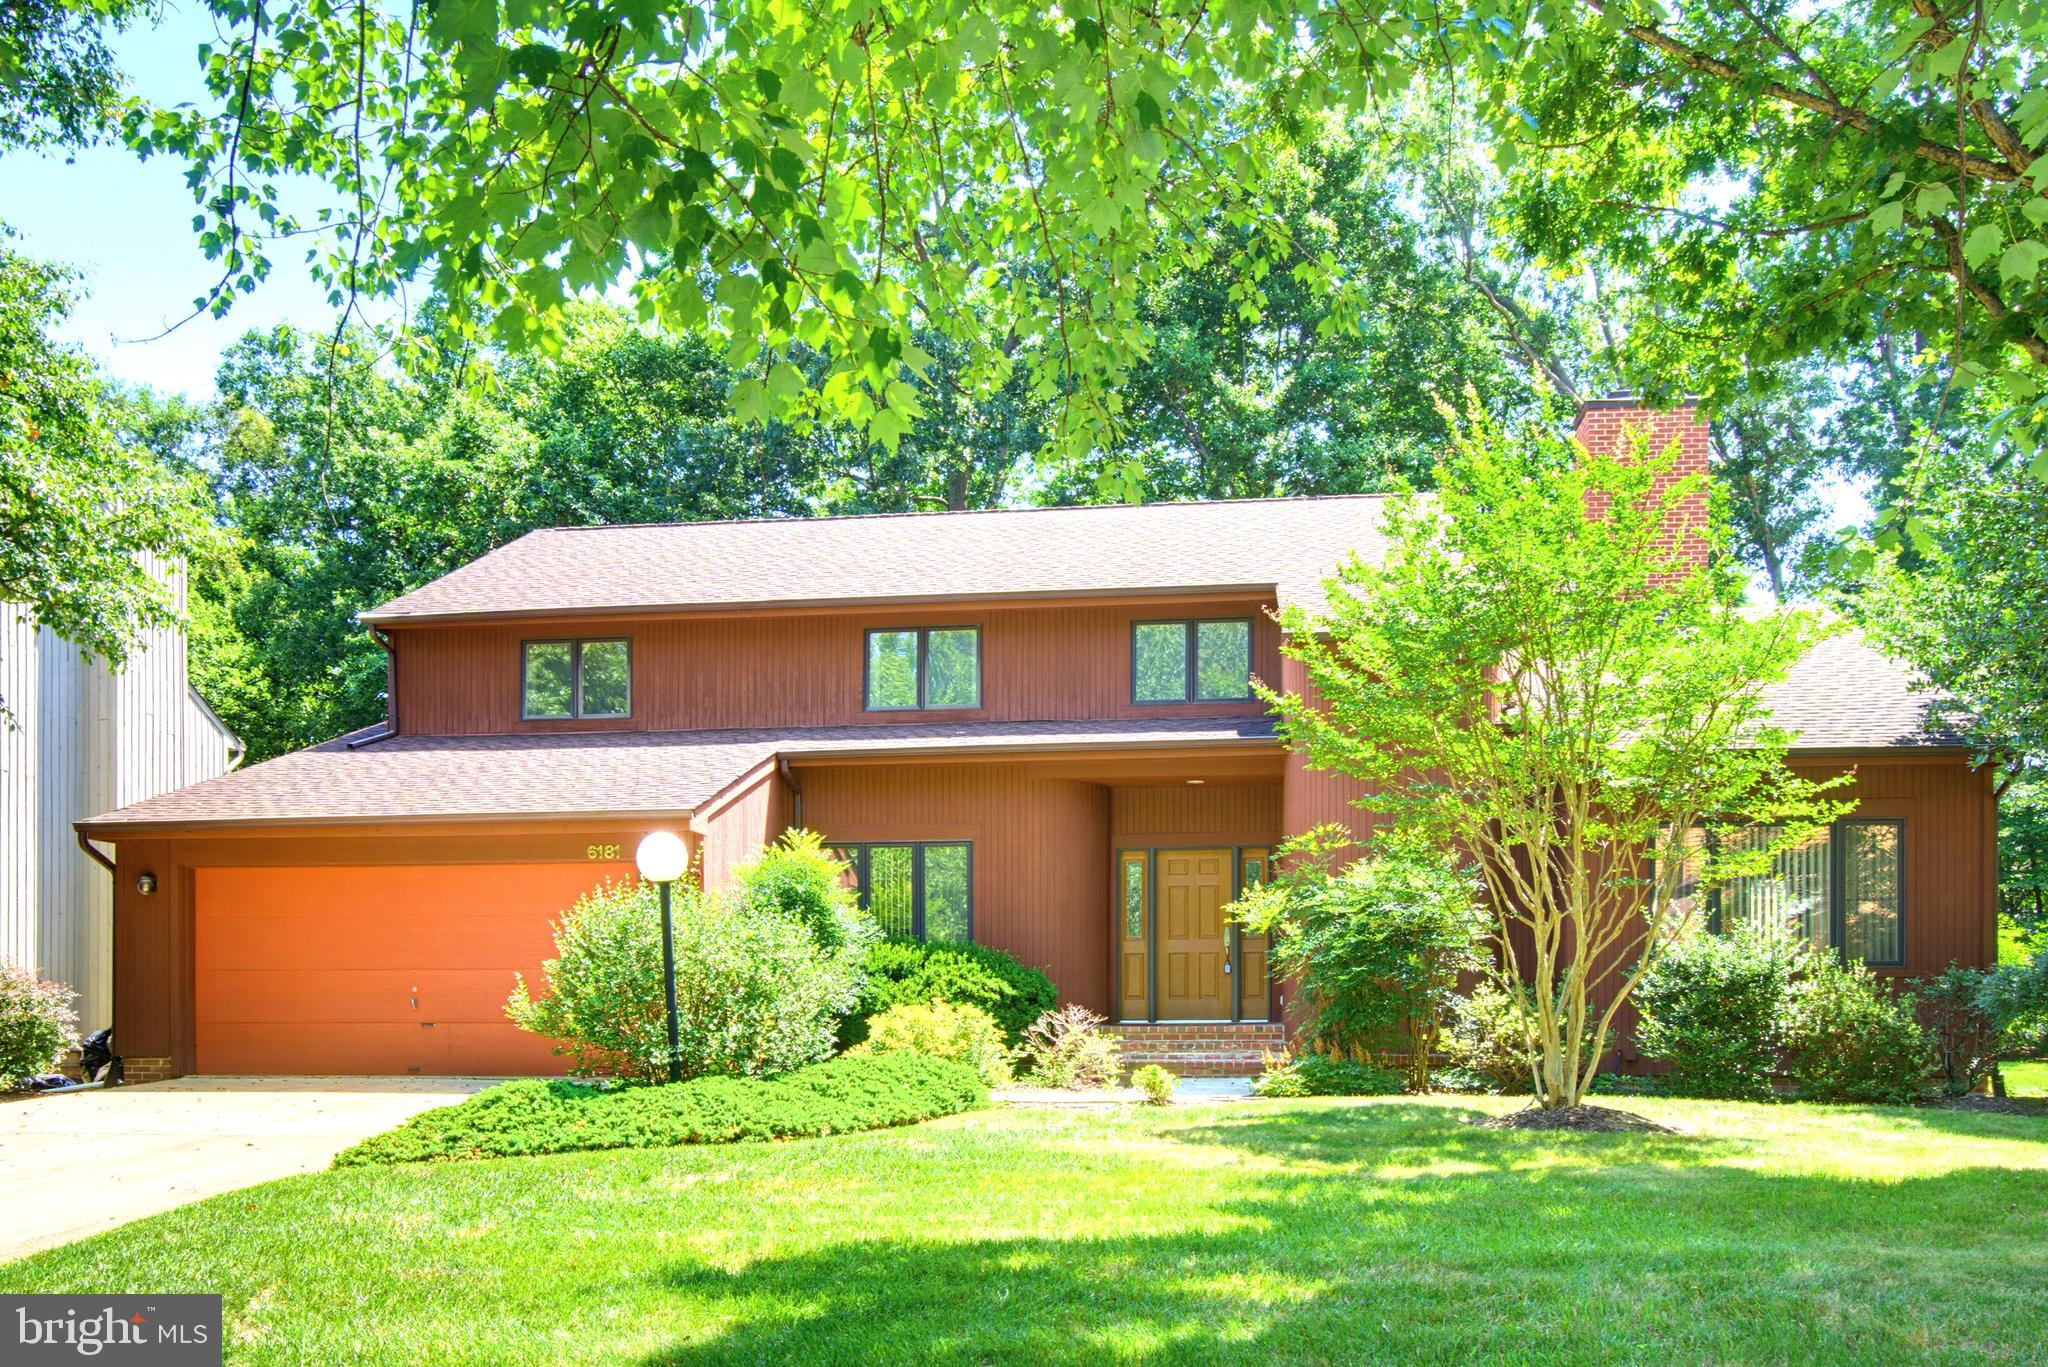
COLUMBIA
6181 WOODED RUN DRIVE
5 Beds
3 Baths
3,191 Sq.Ft.
$869,900
MLS#: MDHW2071504
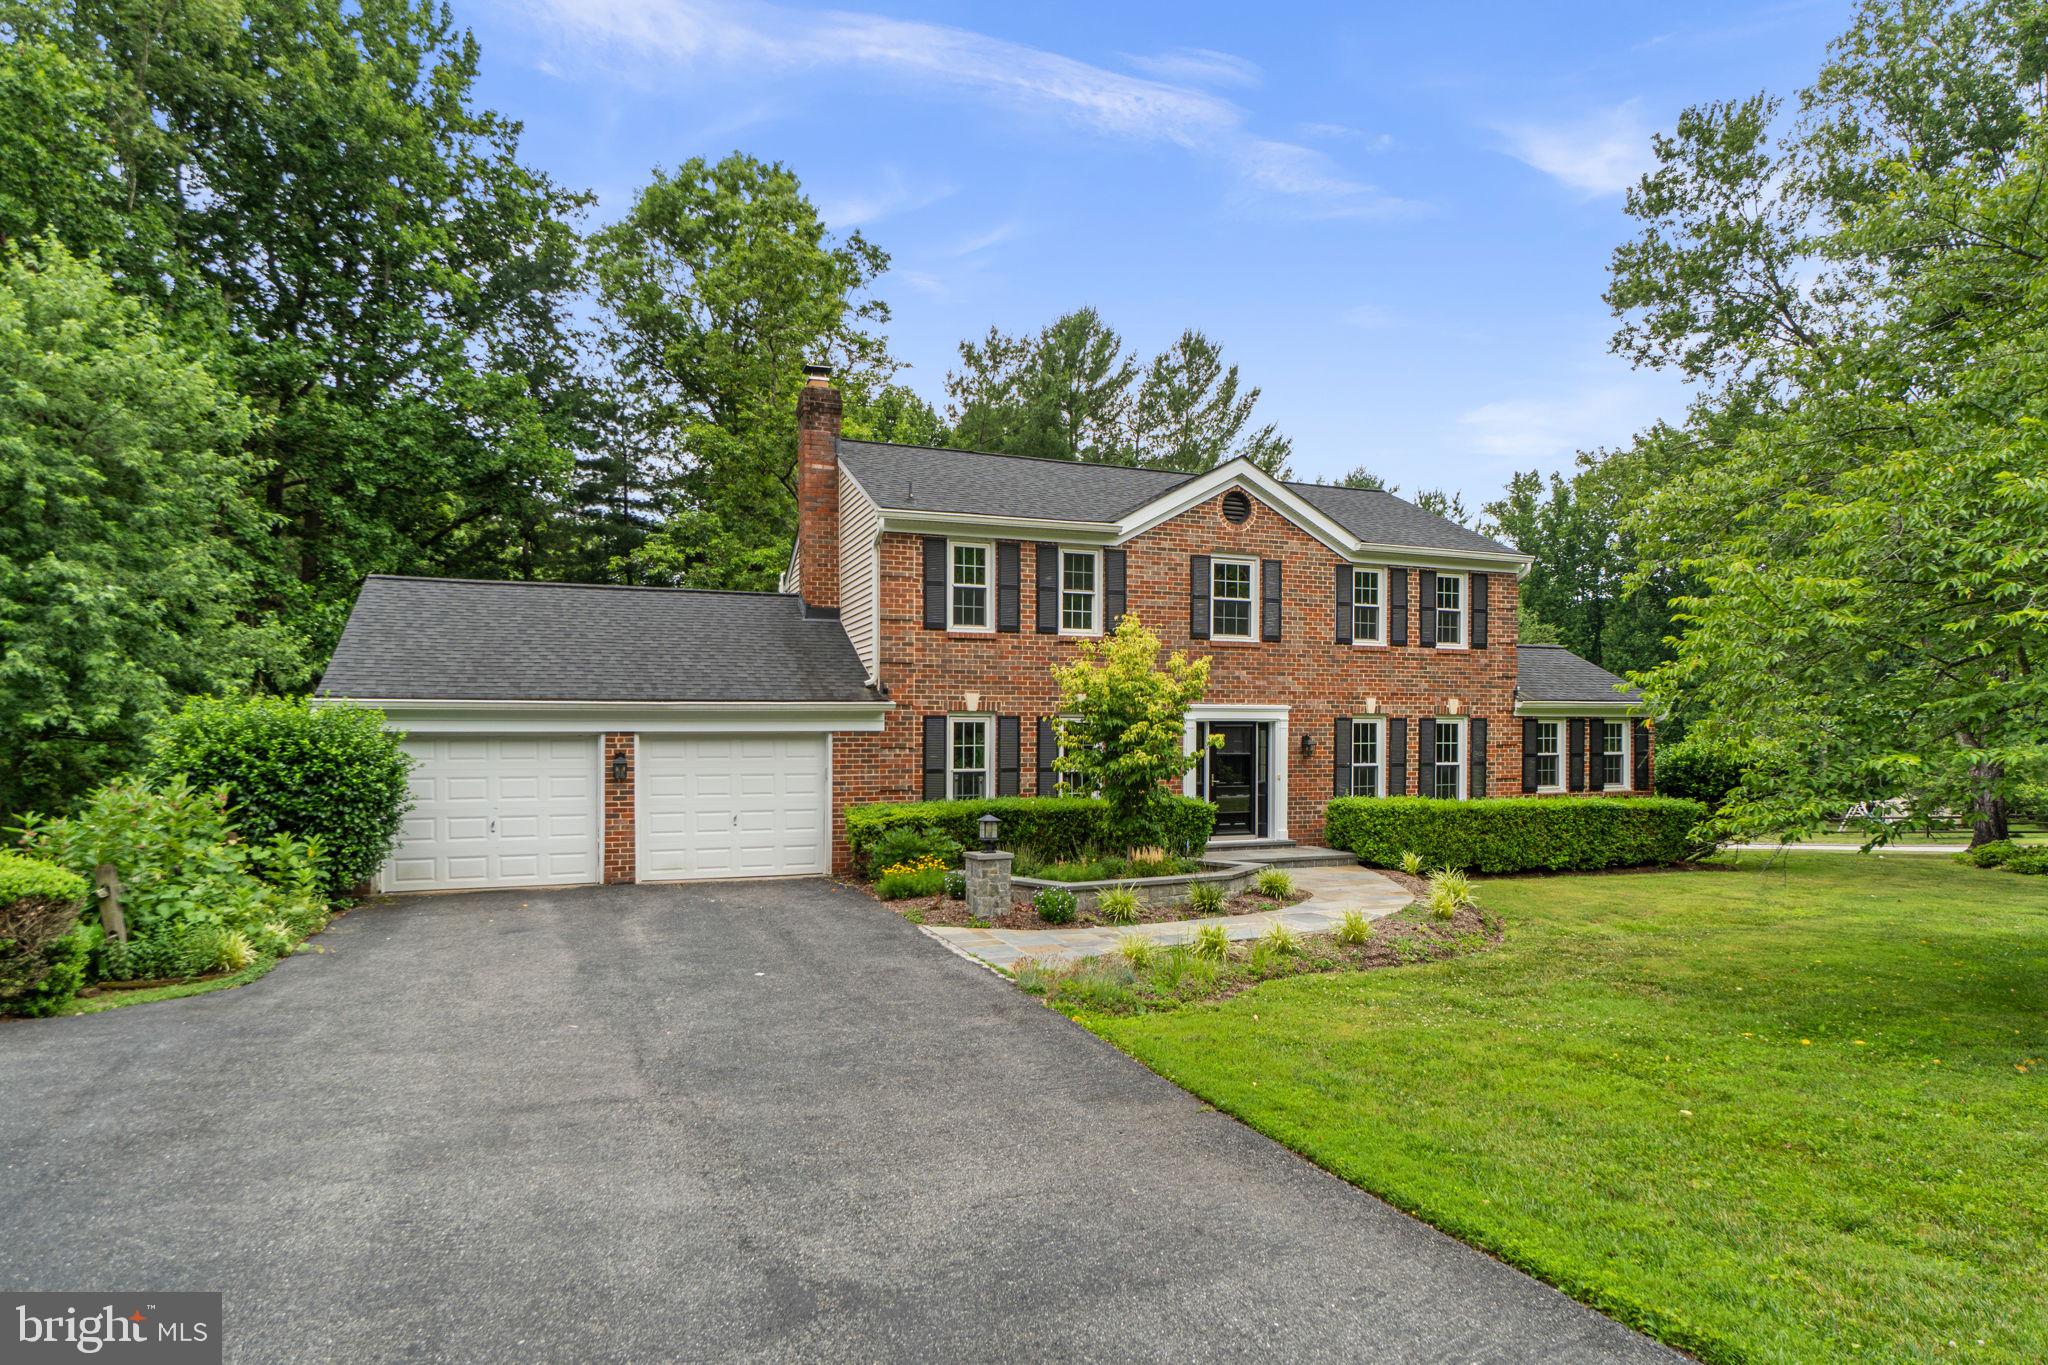
COLUMBIA
10751 JUDY LANE
4 Beds
2 Baths
3,380 Sq.Ft.
$875,000
MLS#: MDHW2069204
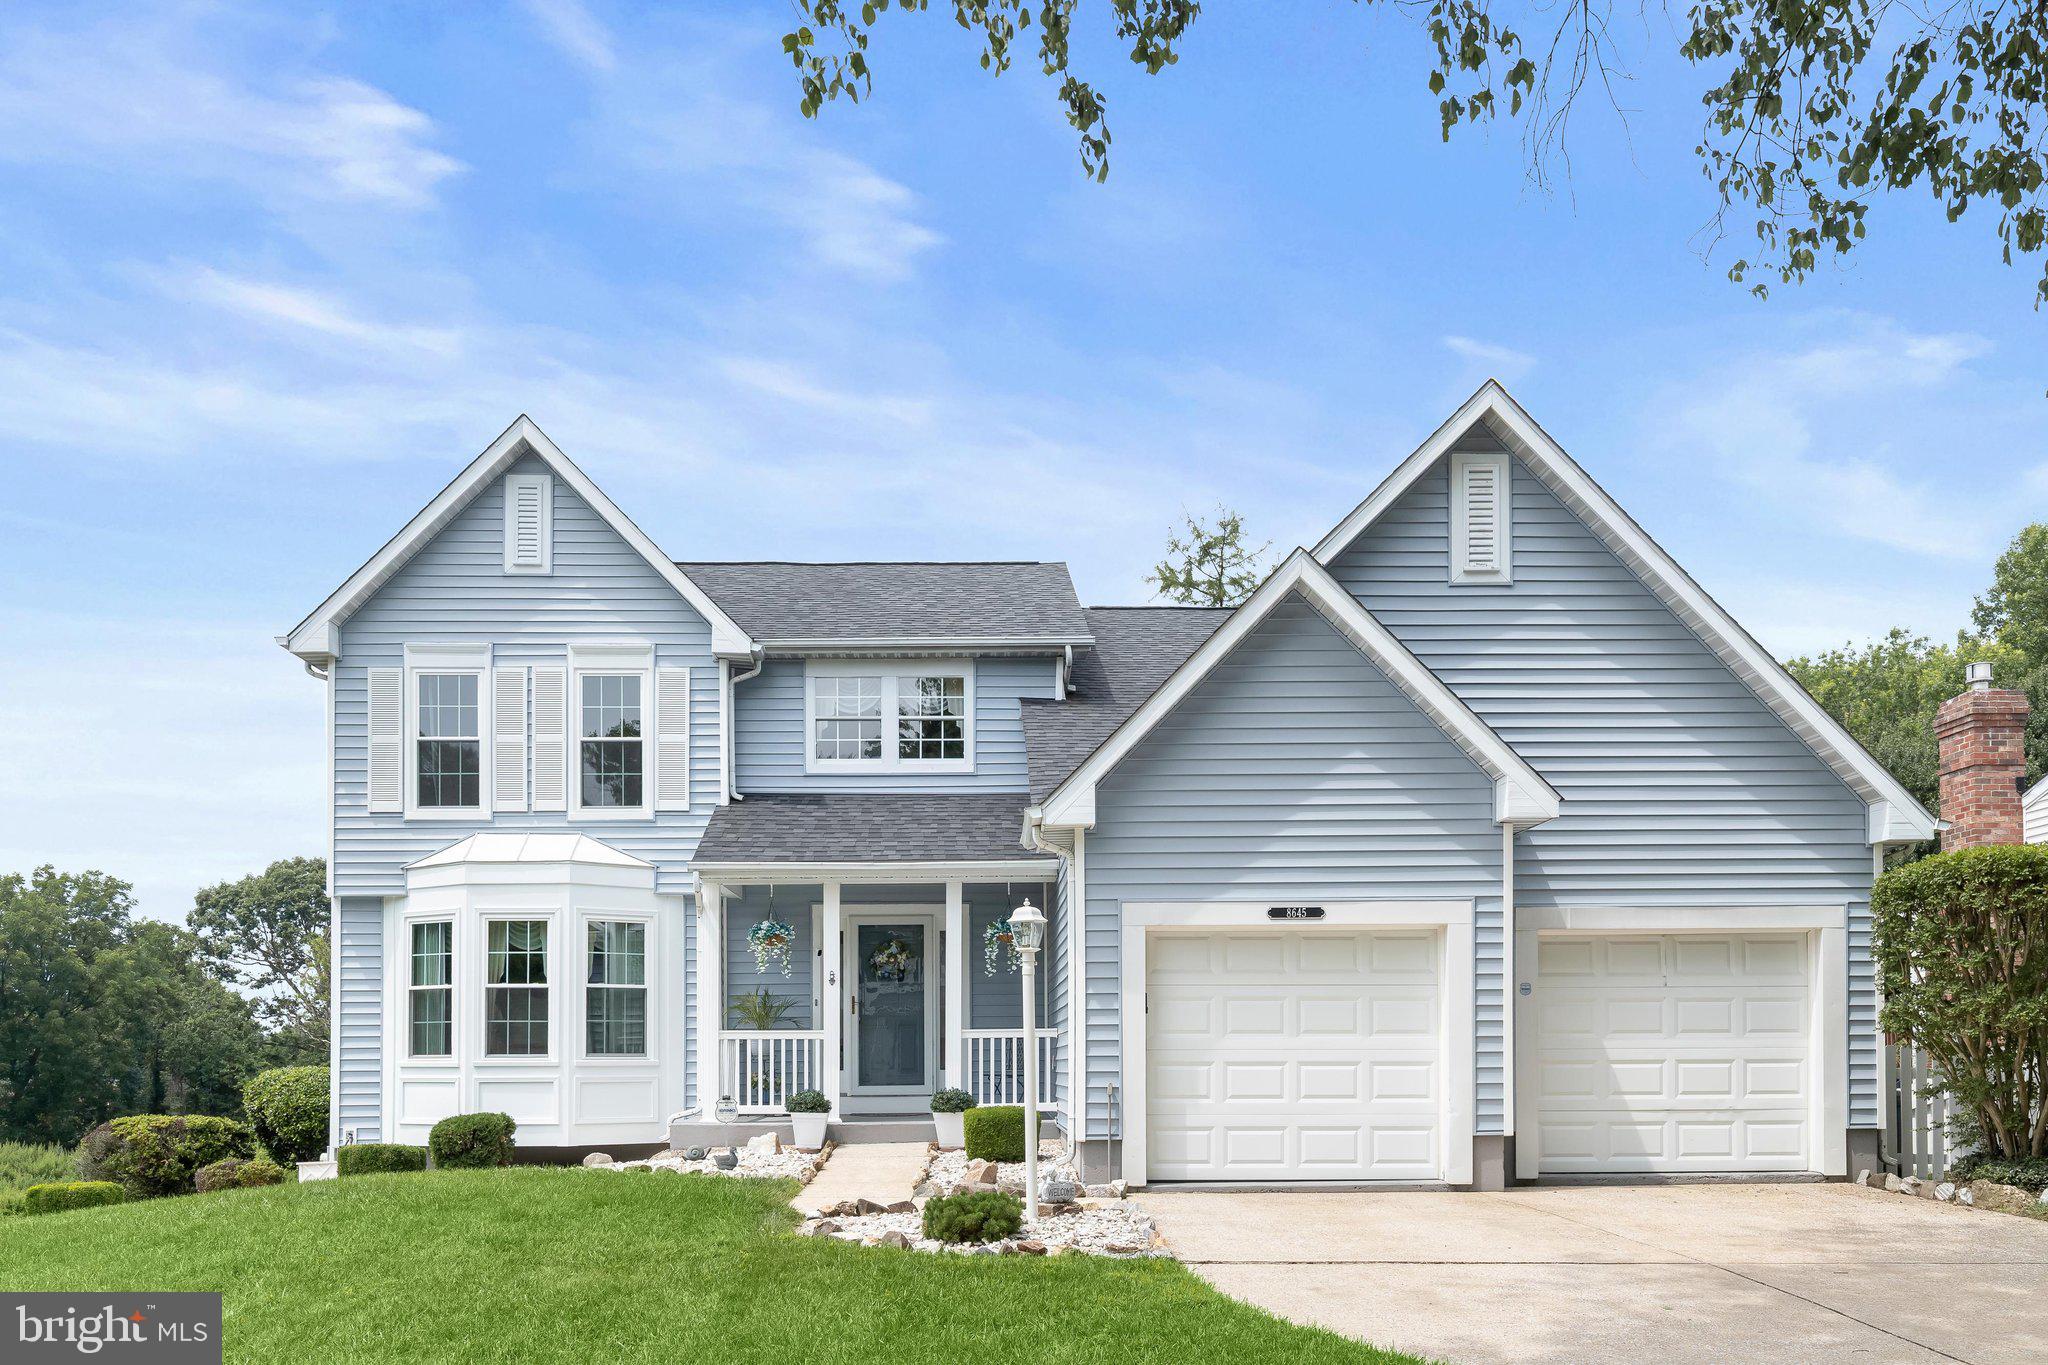
COLUMBIA
8645 OPEN MEADOW WAY
5 Beds
3 Baths
3,700 Sq.Ft.
$785,000
MLS#: MDHW2071022
.png)