Features & Amenities

Interior

  • Other Interior Features

    Vaulted Ceiling(s), High Ceilings

  • Total Bedrooms

    3

  • Bathrooms

    3

  • 1/2 Bathrooms

    1

  • Above Grade Finished Area

    1782.0

  • Basement YN

    YES

  • Cooling YN

    YES

  • Cooling

    Central Air, Ceiling Fan(s), Electric

  • Fireplace YN

    YES

  • Heating YN

    YES

  • Heating

    Natural Gas, Heat Pump

  • Pet friendly

    N/A

Exterior

  • Garage

    Yes

  • Garage spaces

    2

  • Construction Materials

    Vinyl Siding

  • Parking

    Garage, Driveway, Inside Entrance, Attached

  • Pool

    No

  • Waterfront YN

    NO

Area & Lot

  • Lot Size(acres)

    0.2

  • Lot Size(square feet)

    8,625

  • Property Type

    Residential

  • Property Sub Type

    Single Family Residence

  • Architectural Style

    Colonial

Price

  • Sales Price

    $515,000
  • Tax Amount

    $5,104

  • Financing Options

    FHA, Conventional, VA, Other, USDA, Cash

  • Sq. Footage

    1,782

  • Price/SqFt

    $289

HOA

  • Association

    YES

  • Association Fee

    $63

  • Association Fee Frequency

    Monthly

  • Association Fee Includes

    N/A

School District

  • Elementary School

    N/A

  • Middle School

    N/A

  • High School

    N/A

Property Features

  • New Construction

    NO

  • Association Amenities

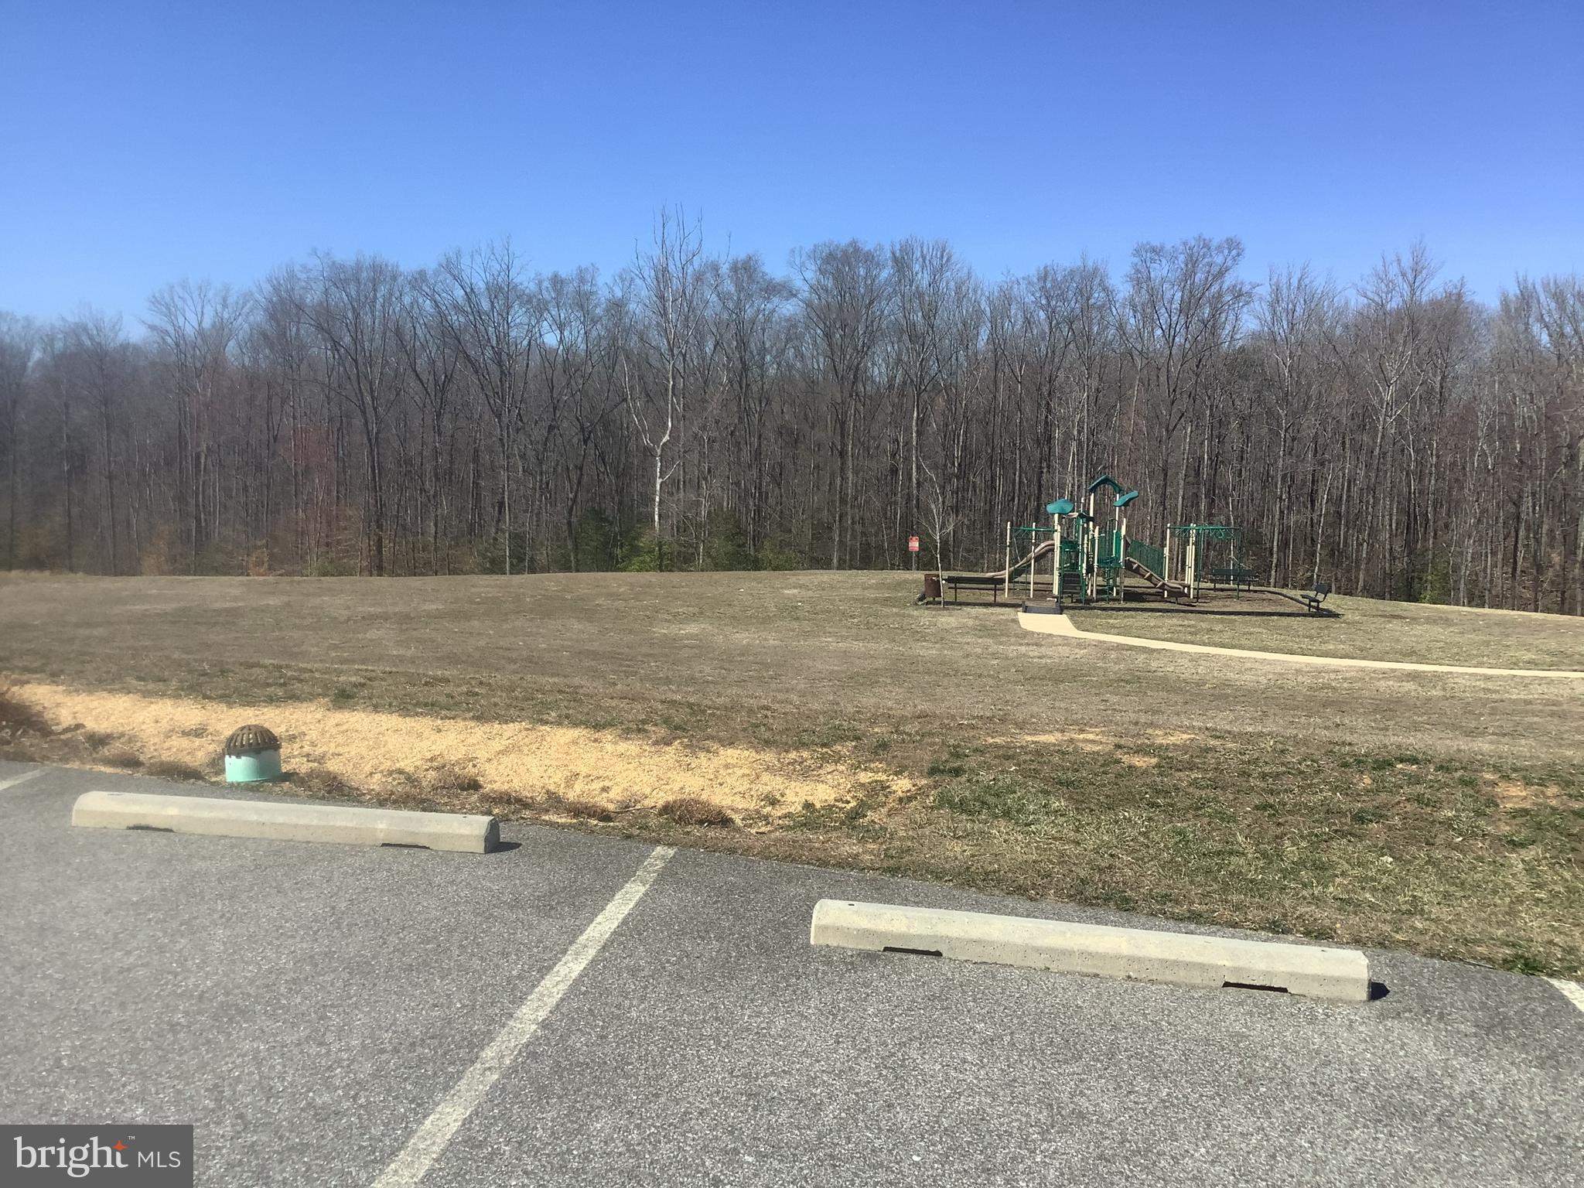
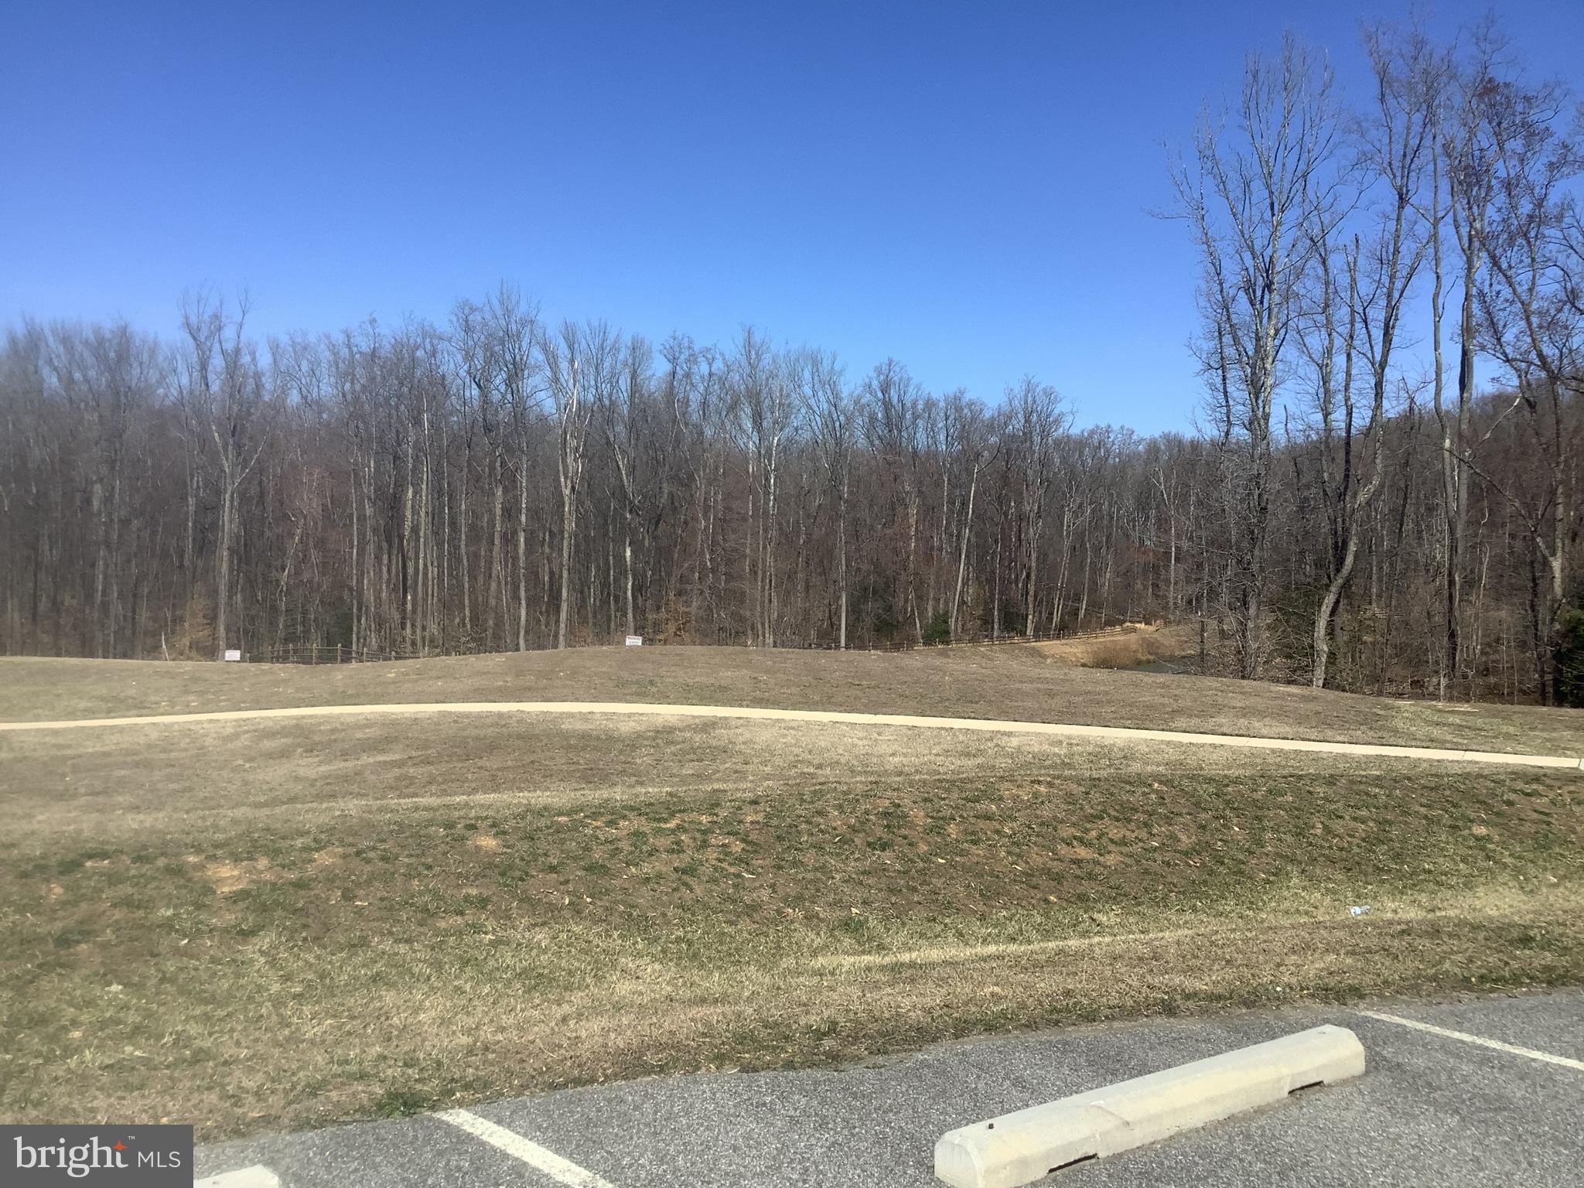
    Picnic Area, Trail(s), Jogging Path, Playground

  • Foundation Details

    Slab

  • Senior Community YN

    NO

  • Sewer

    Public Sewer

  • Tax Lot

    92

  • Water Source

    Public

Schedule a Showing

Showing scheduled successfully.

<
>
IN PERSON
VIA CHAT

What is 3 + 4 ?


Change time

Mortgage calculator

Estimate your monthly mortgage payment, including the principal and interest, property taxes, and HOA. Adjust the values to generate a more accurate rate.

Your payment

Principal and Interest:

$

Property taxes:

$

HOA fees:

$

Total loan payment:

$

Total interest amount:

$

Location

County

CHARLES

Elementary School

Middle School

High School

Listing Courtesy of Desmond Harley, Samson Properties

RealHub Information is provided exclusively for consumers' personal, non-commercial use, and it may not be used for any purpose other than to identify prospective properties consumers may be interested in purchasing. All information deemed reliable but not guaranteed and should be independently verified. All properties are subject to prior sale, change or withdrawal. RealHub website owner shall not be responsible for any typographical errors, misinformation, misprints and shall be held totally harmless.

Agent Derek Benjamin

Salesperson, Realtor

Derek Benjamin

Call Derek today to schedule a private showing.


* Listings on this website come from the FMLS IDX Compilation and may be held by brokerage firms other than the owner of this website. The listing brokerage is identified in any listing details. Information is deemed reliable but is not guaranteed. If you believe any FMLS listing contains material that infringes your copyrighted work please click here to review our DMCA policy and learn how to submit a takedown request.© 2024 FMLS.
Assume this home's 4.62% mortgage! 
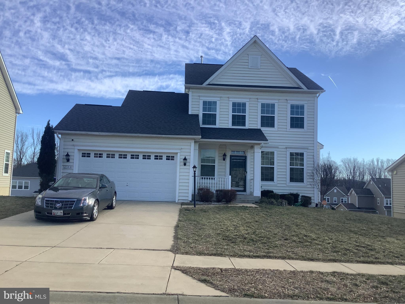
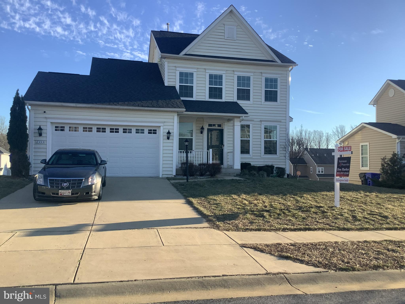
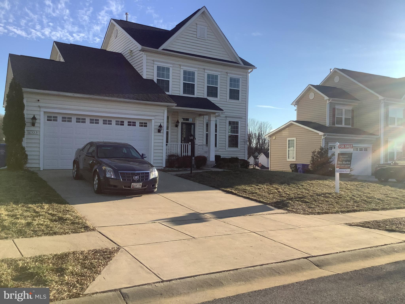
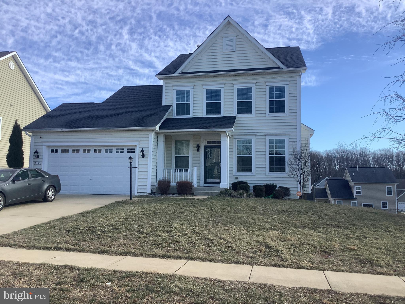
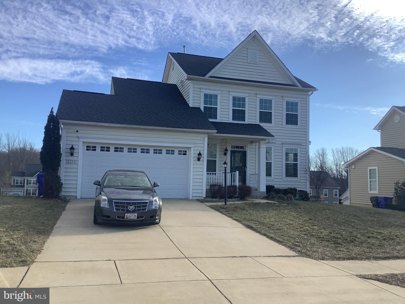
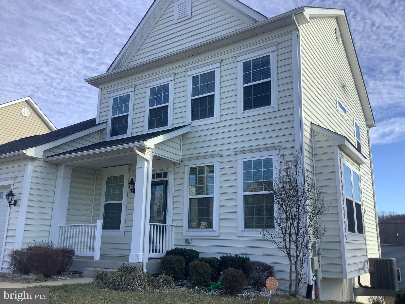
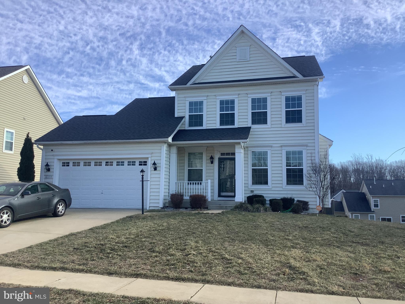
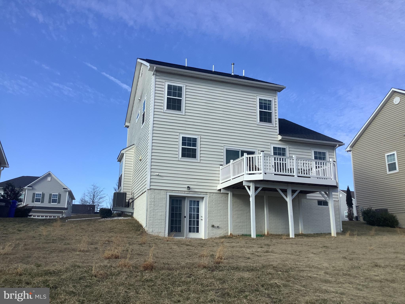
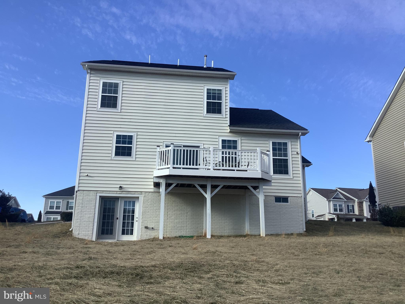
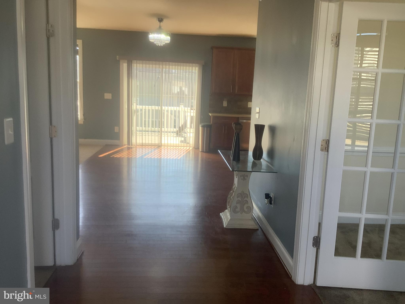
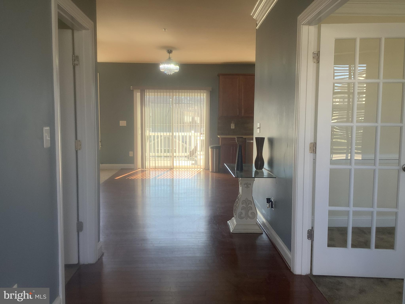
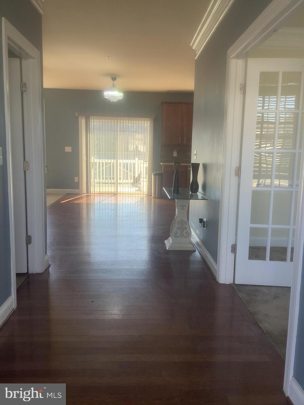
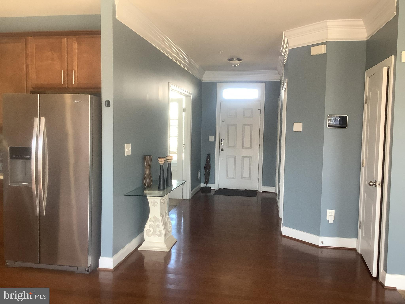
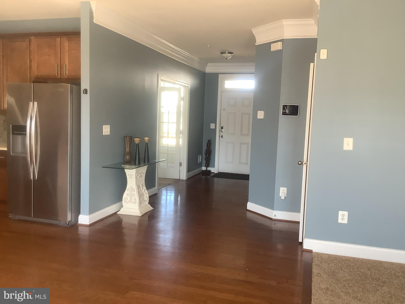
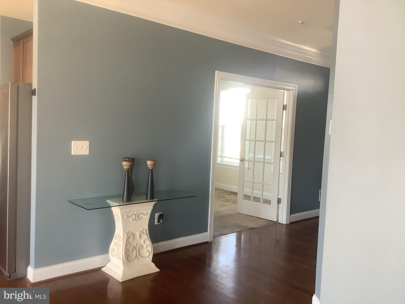
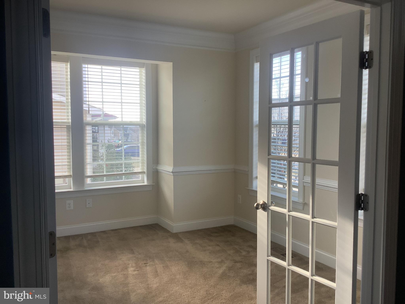
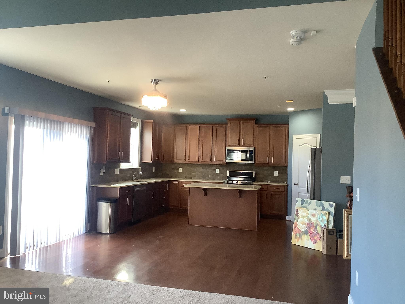
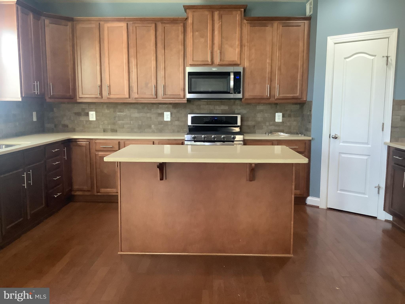
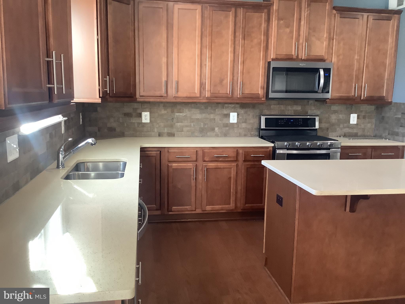
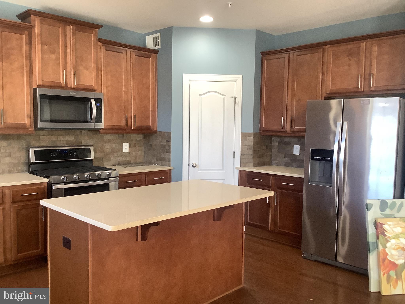
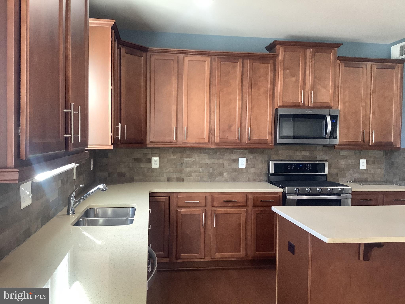
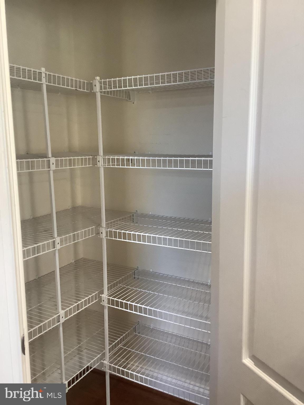
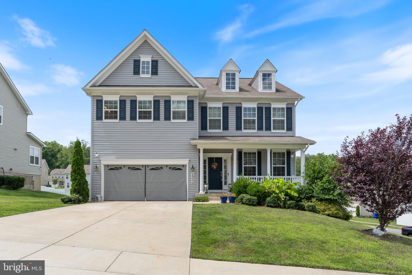
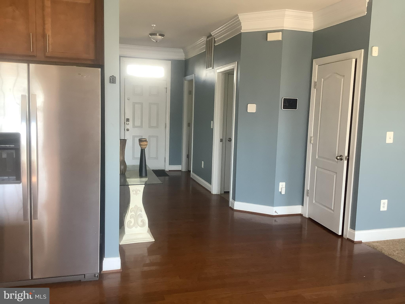
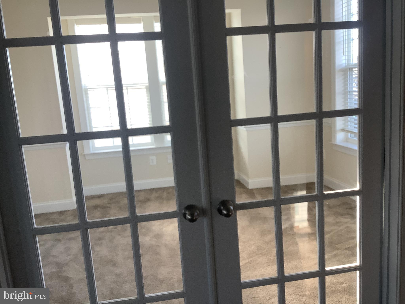
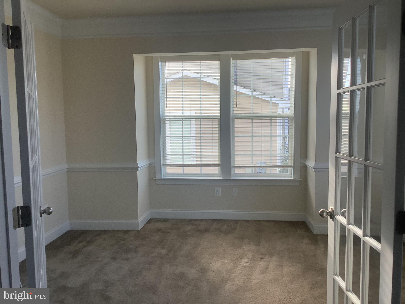
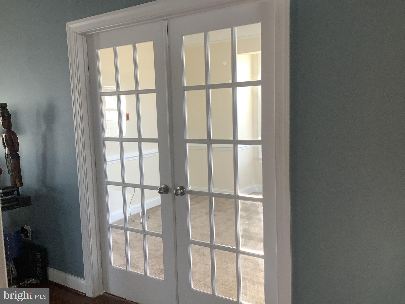
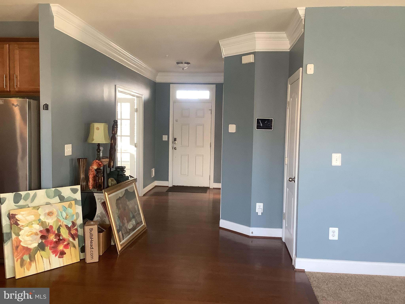
What an awesome opportunity to buy this beautiful, three finished levels home in the Marshall Grove Estates in Bryan Roads.   As you enter the spacious foyer, you see the double French doors leading to the spacious living room with plenty of natural light.  Continue into the home to see the large, gourment kitchen perfect for entertaining or family gatherings.  The kitchen features beautiful pecan wood cabinets, island, stainless steel appliances, large separate pantry and more.
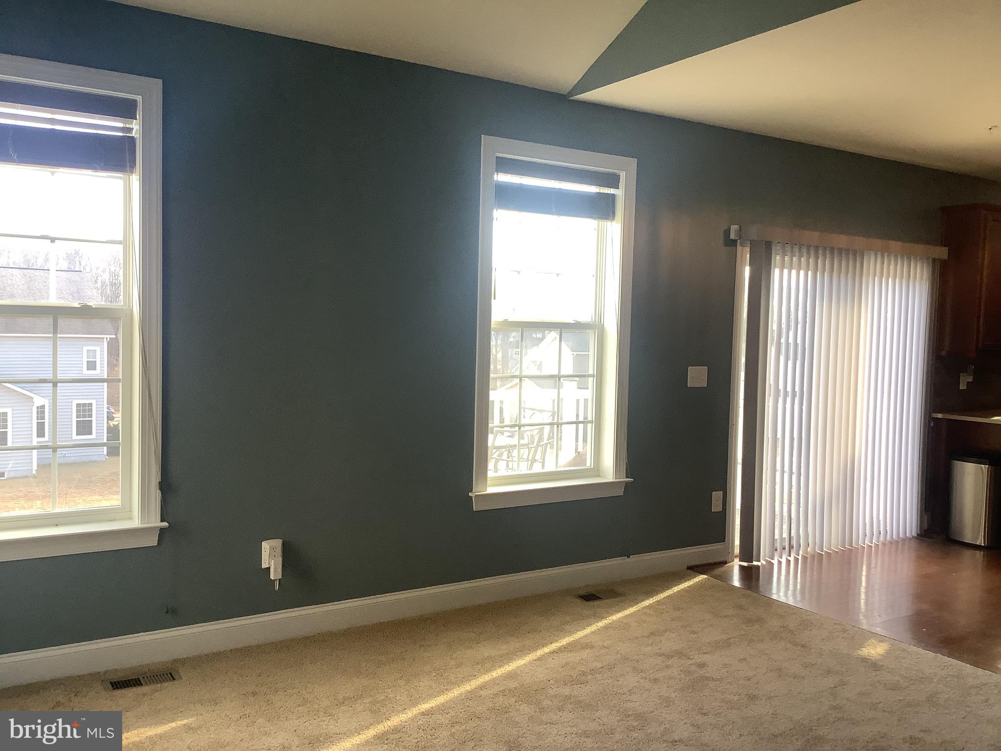
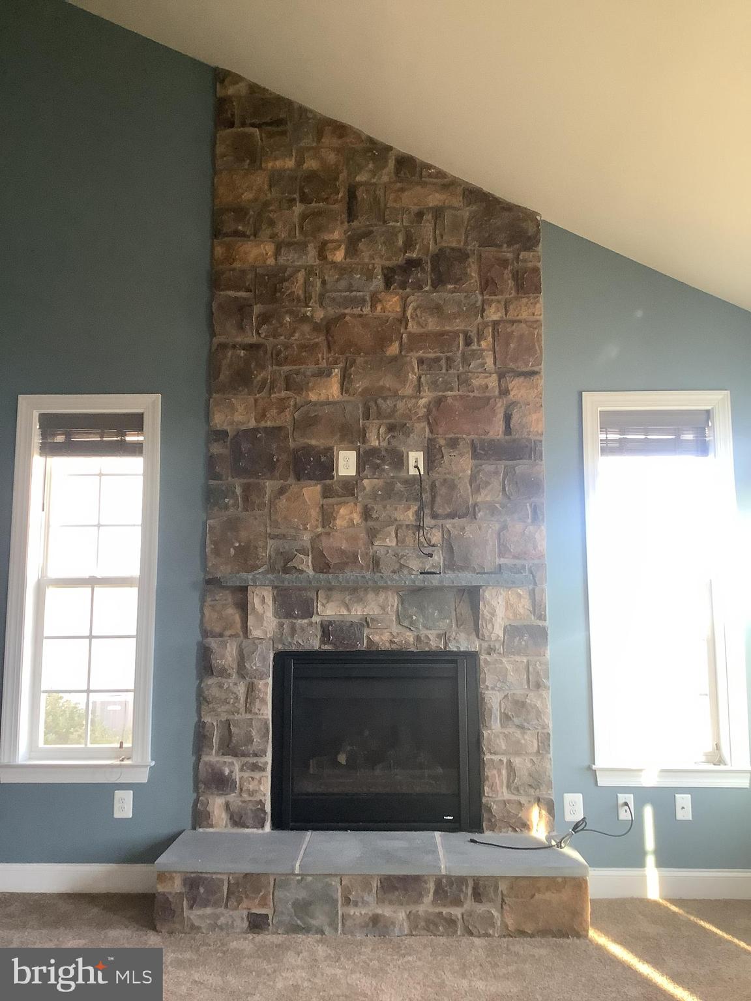
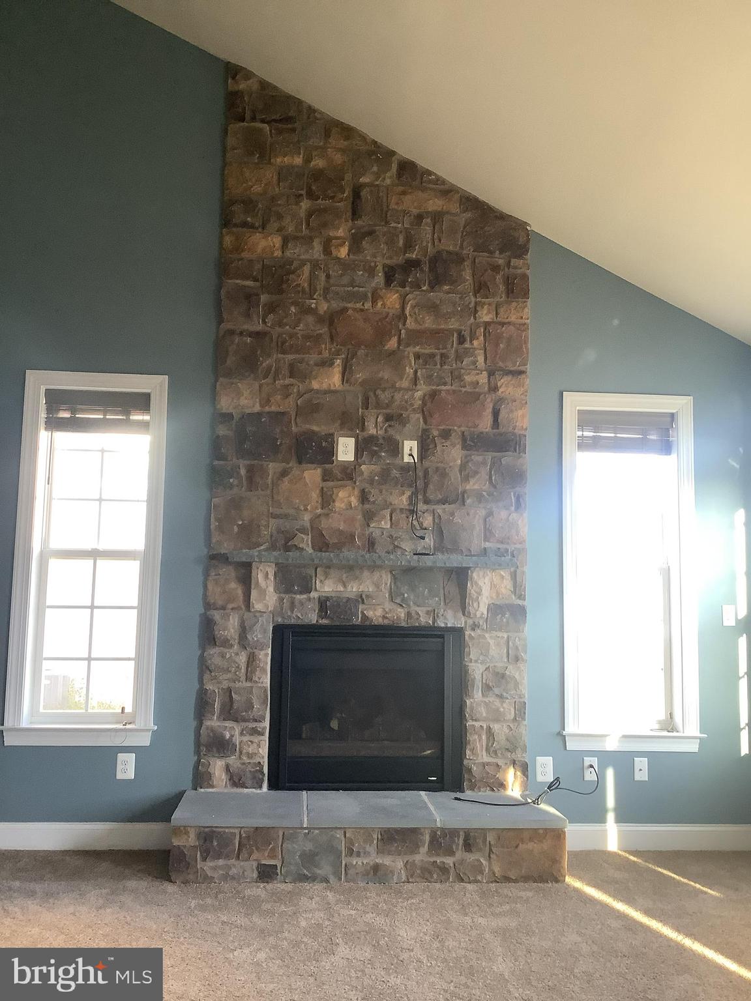
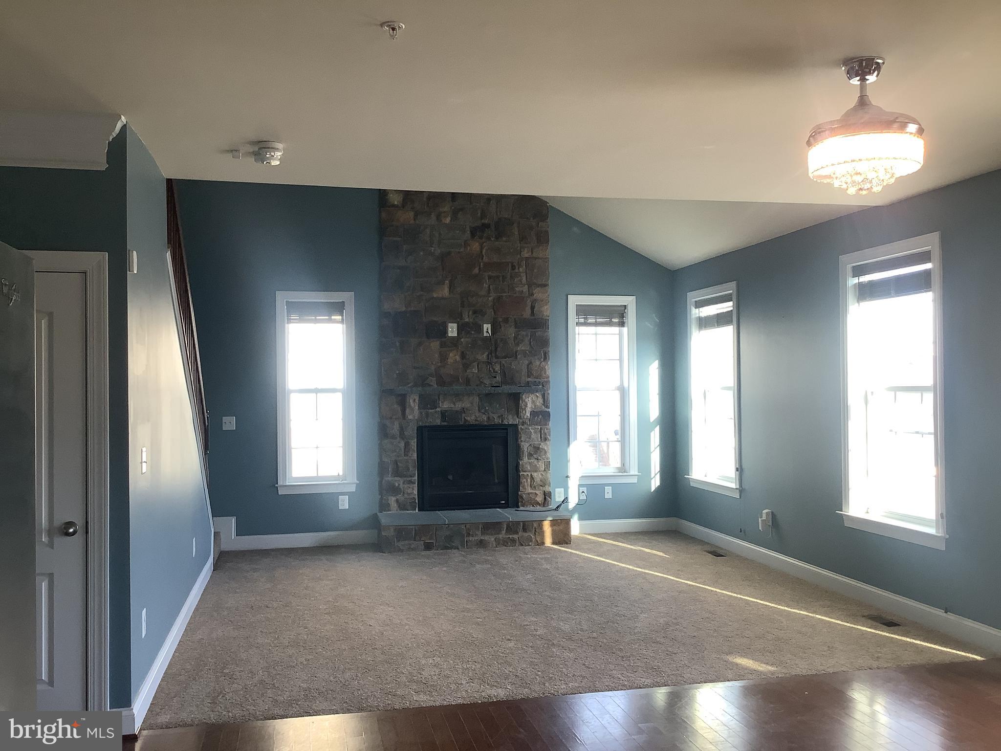
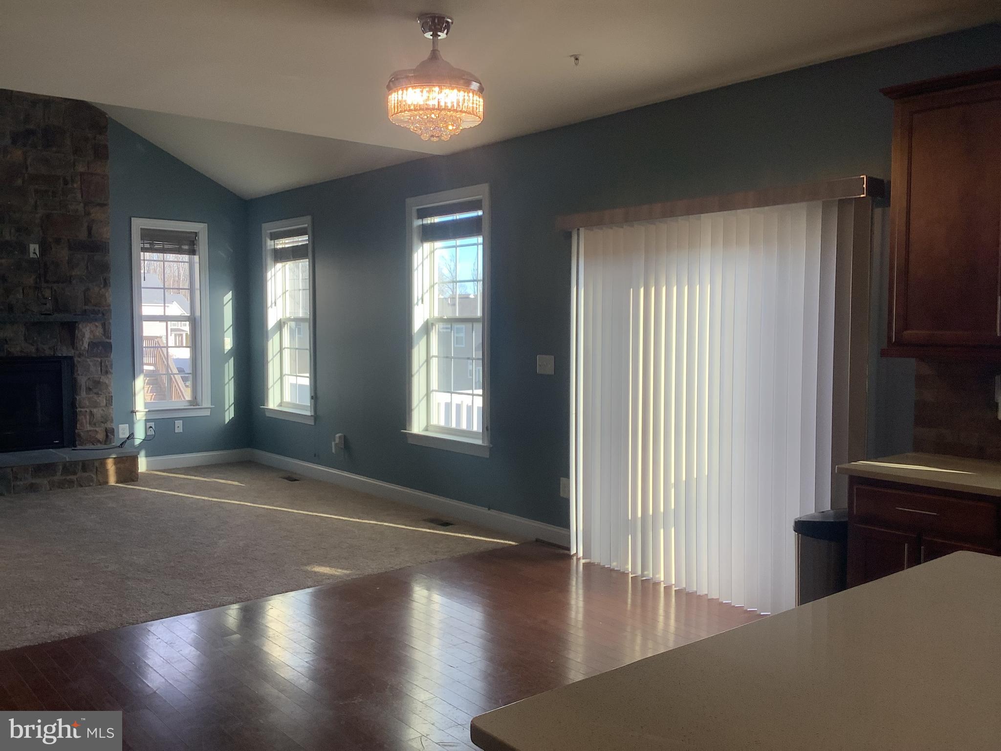
Off the kitchen, you find the amazing family room with soaring, vaulted ceiling and a gorgeous floor to ceiling stone covered fireplace perfect for cozy and relaxing evenings as well as superb entertaining opportunities.
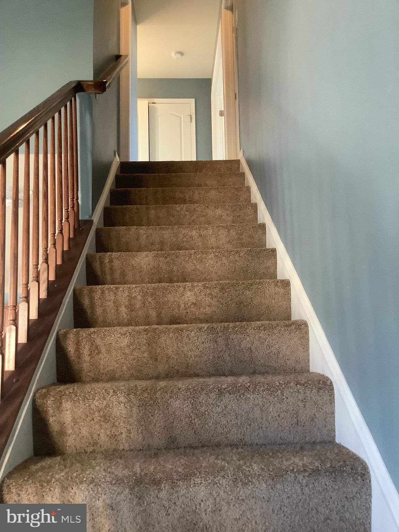
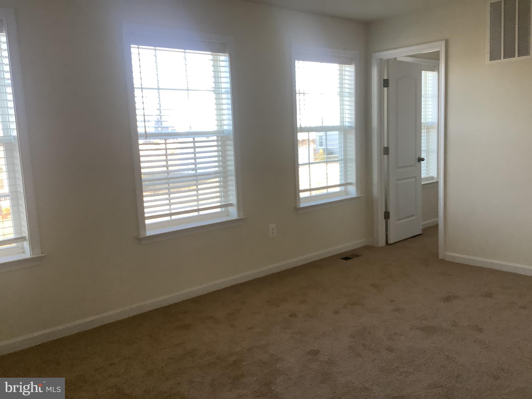
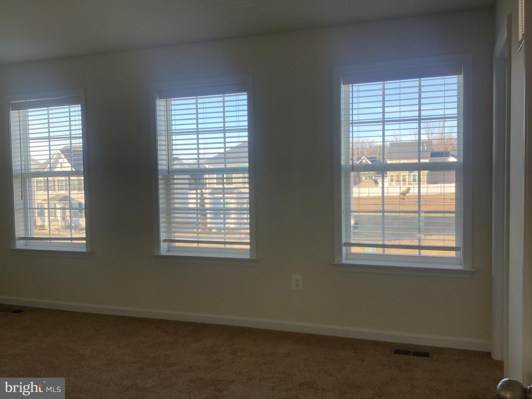
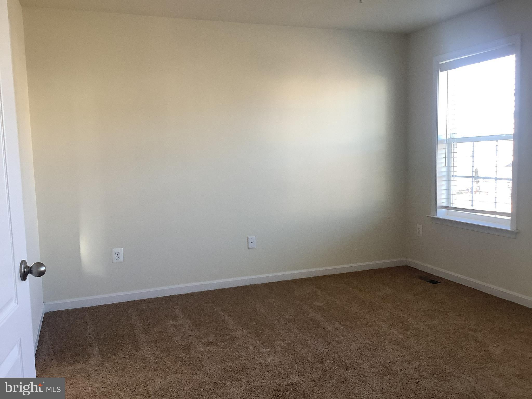
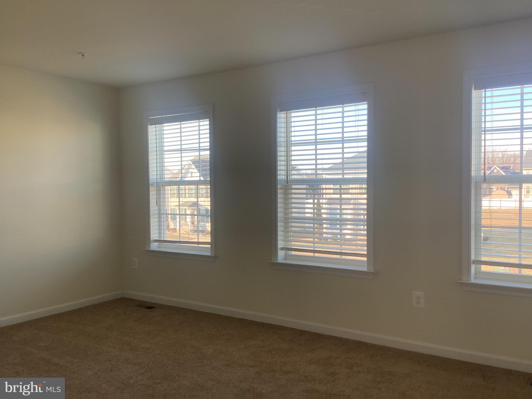
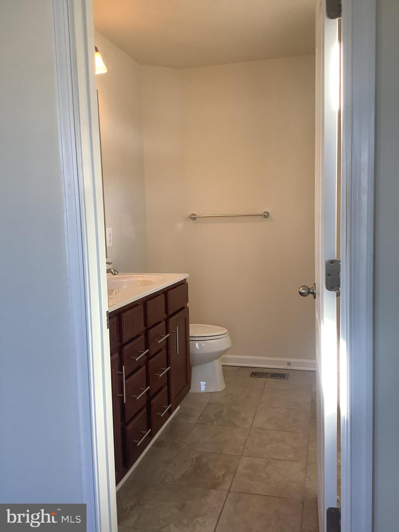
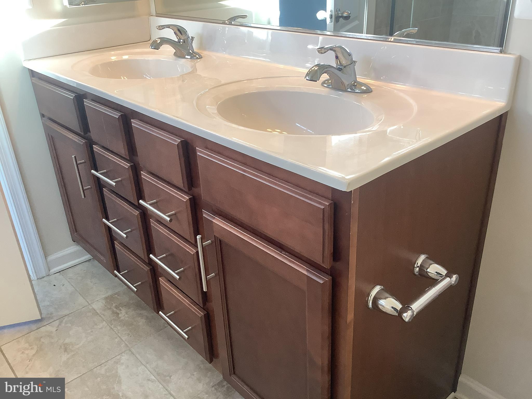
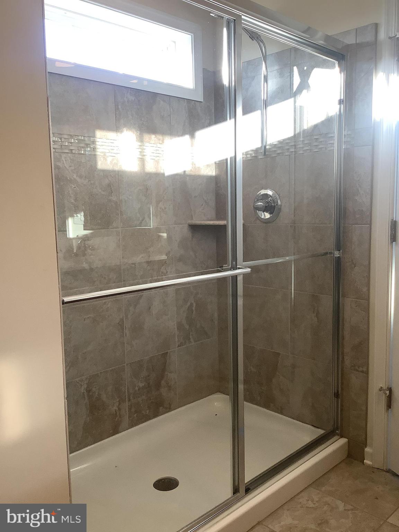
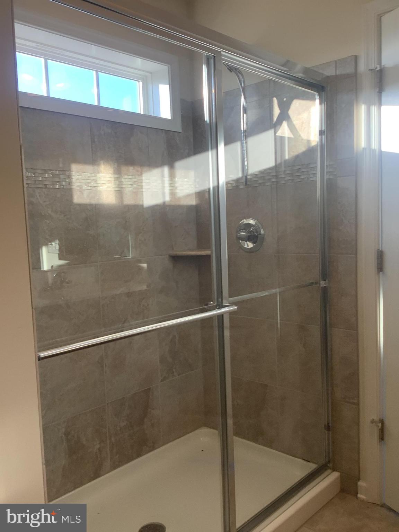
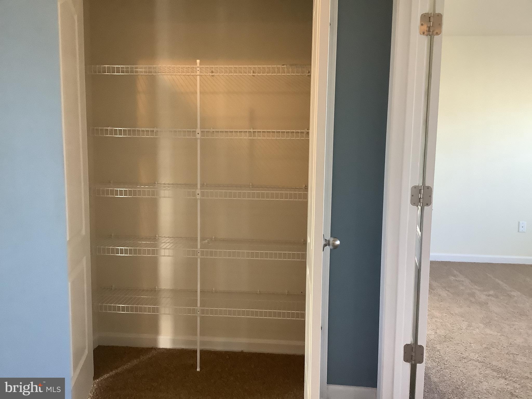
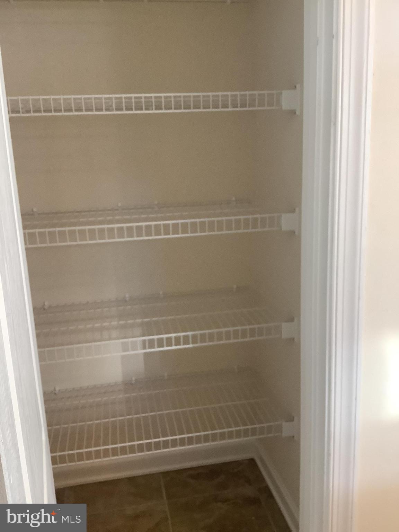
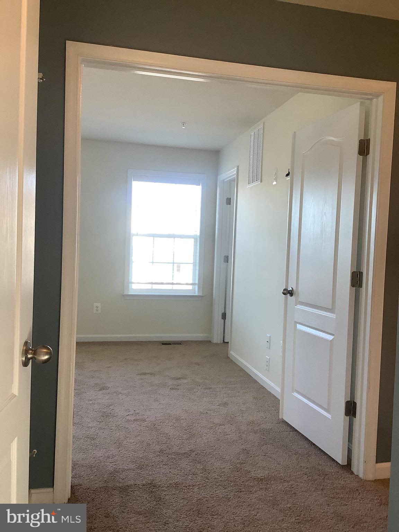
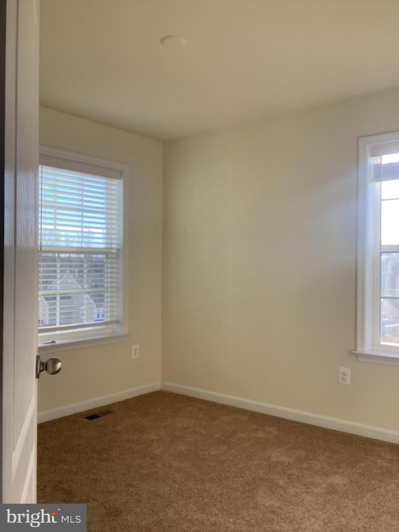
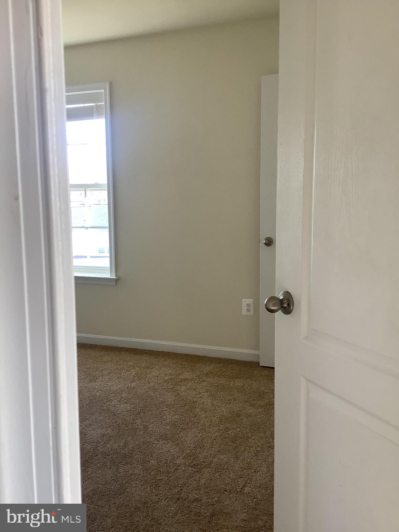
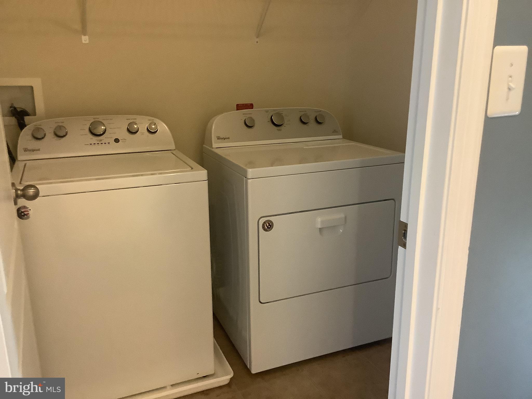
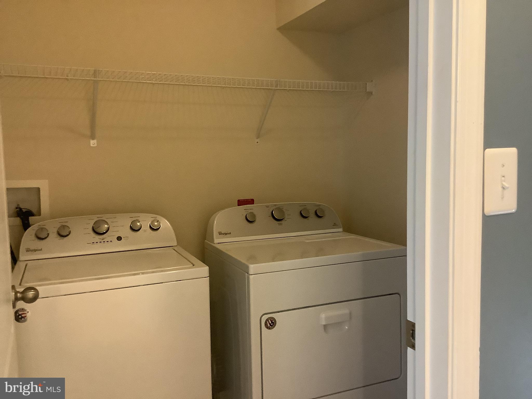
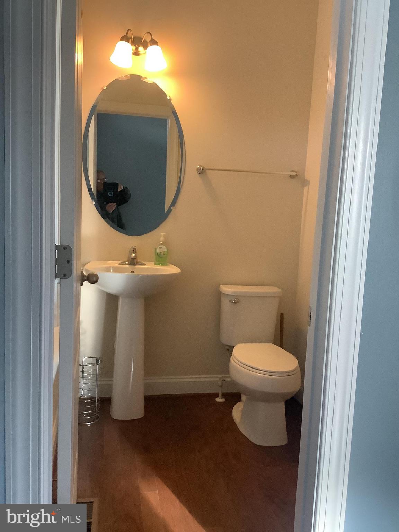
Continue up the stairs to find three spacious bedrooms, two full baths, convenient laundry room and a huge linen closet in the hallway.  The owner's suite has a walk-in closet and full upgraded bathroom with large shower and high end cabinetry and countertops.
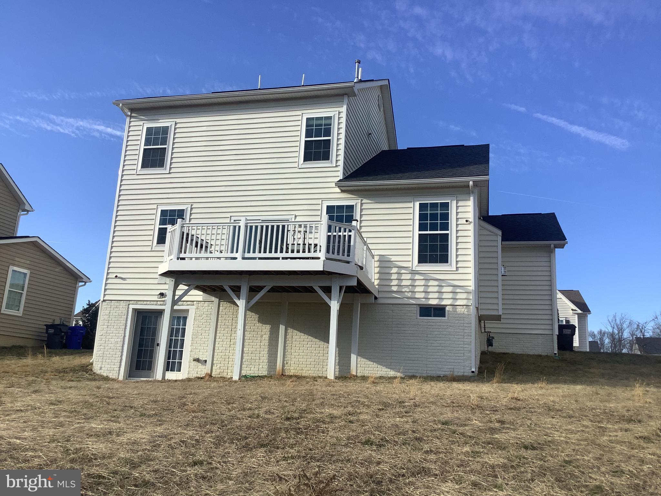
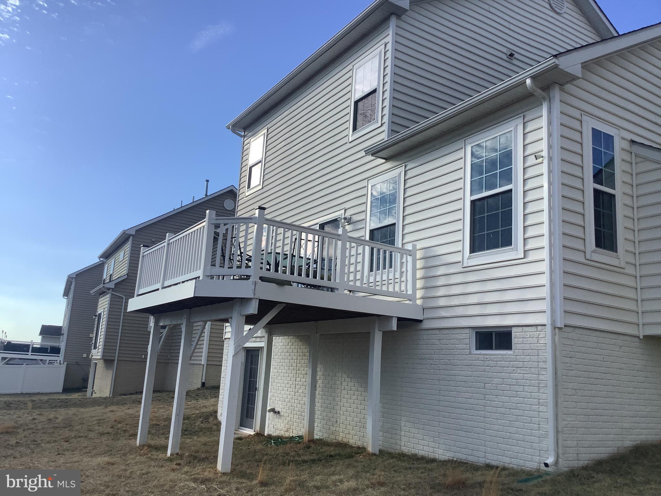
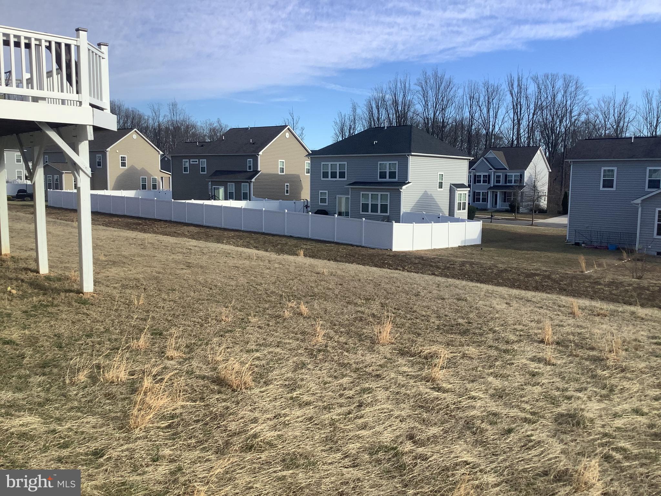
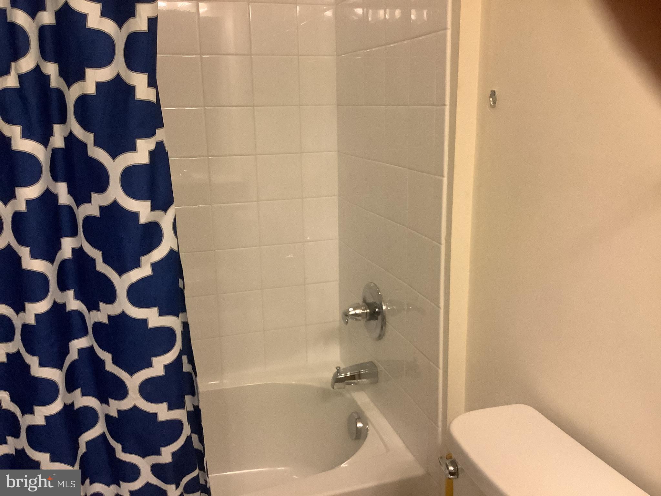
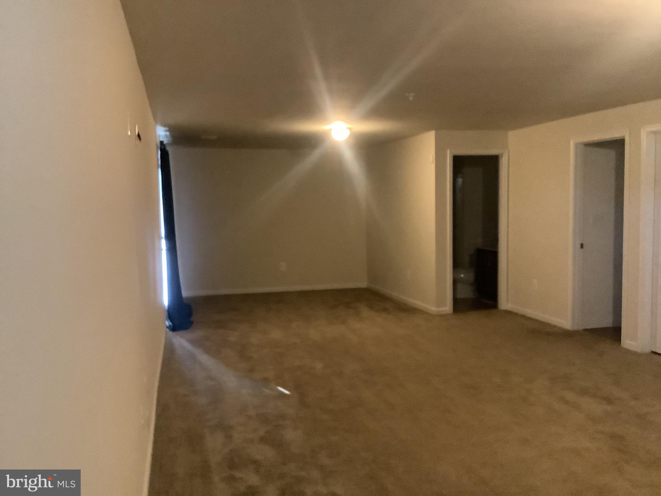
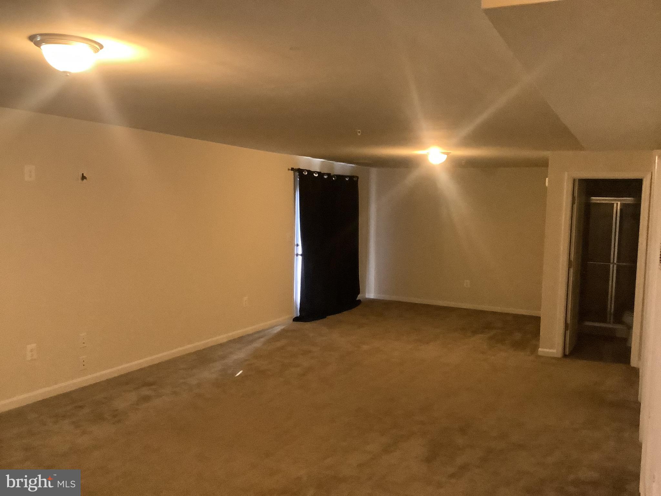
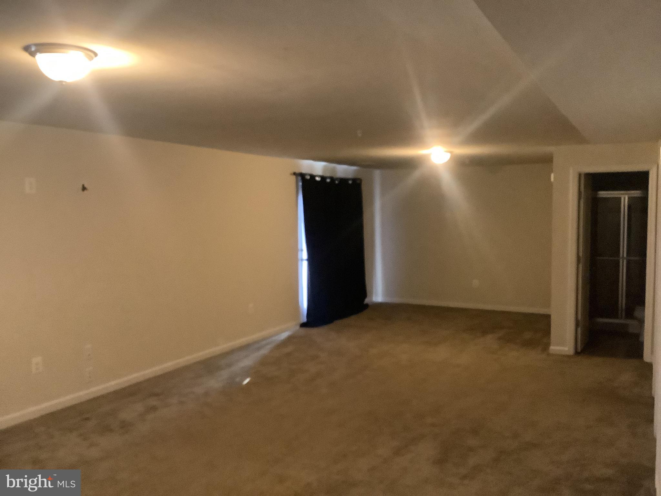
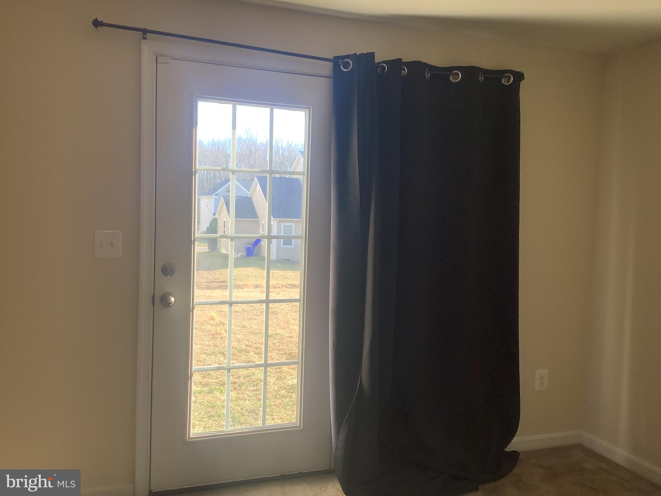
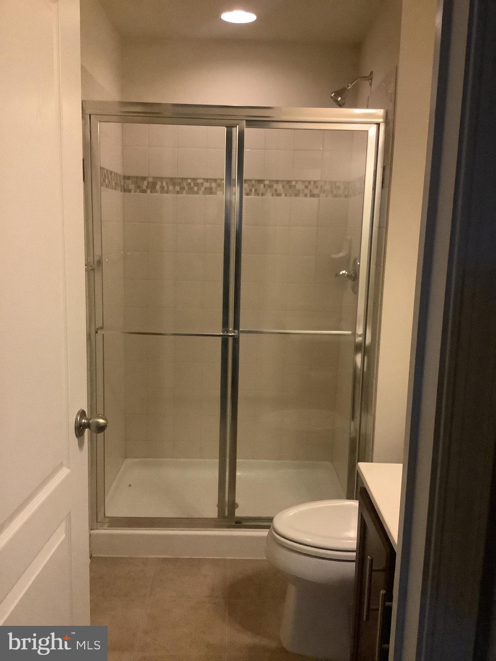
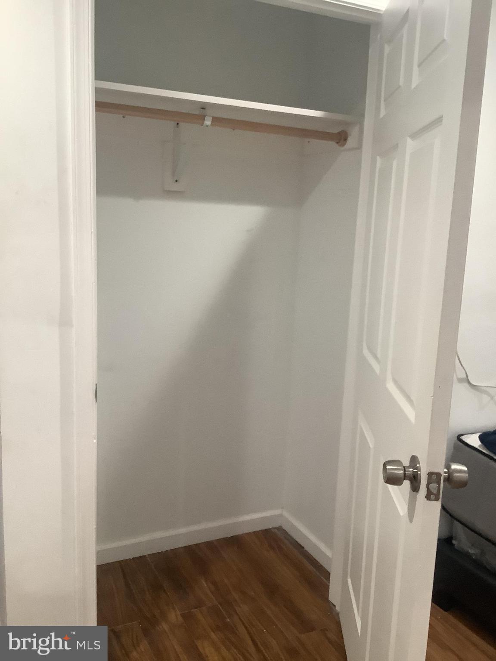
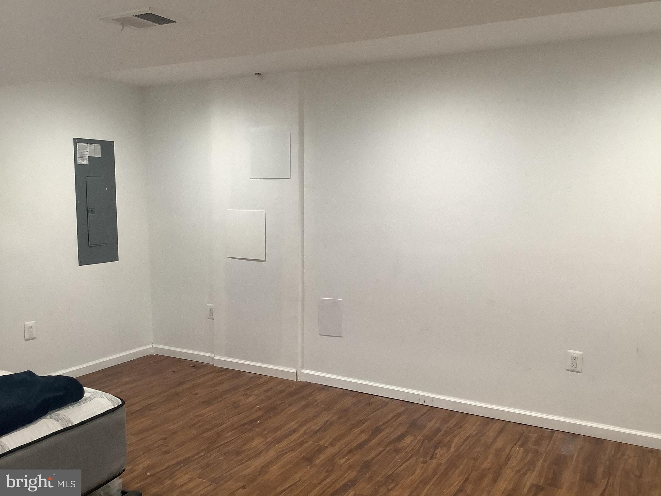
The basement is completely finished with walk out french doors to the spacious backyard.  The basement has a separate room with a closet (but no window) that could be used for sleeping quarters with a full bath conveniently located next to it with tiled shower and more.
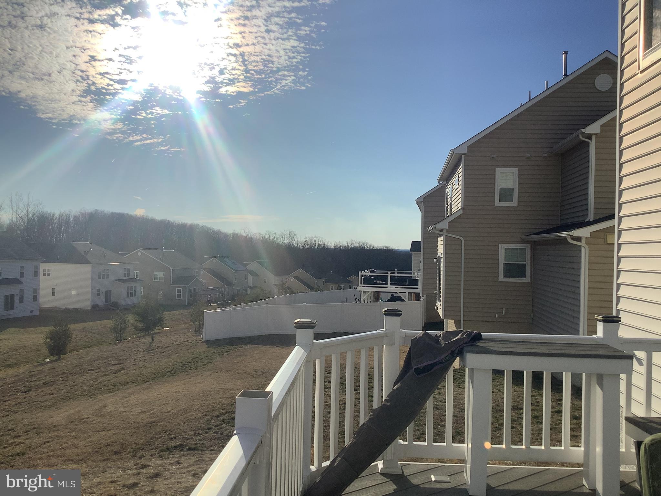
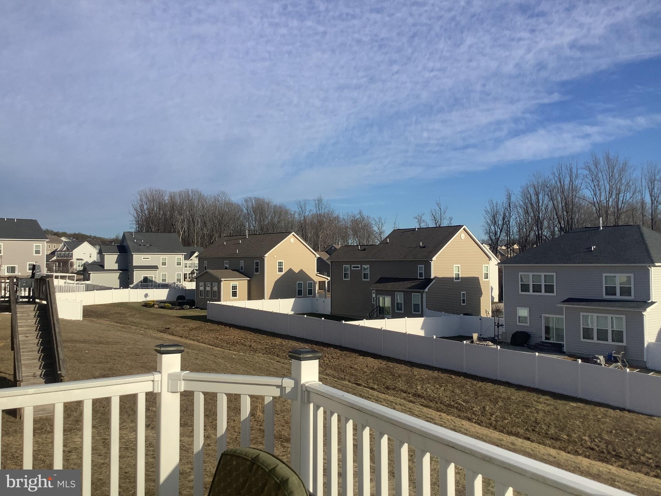
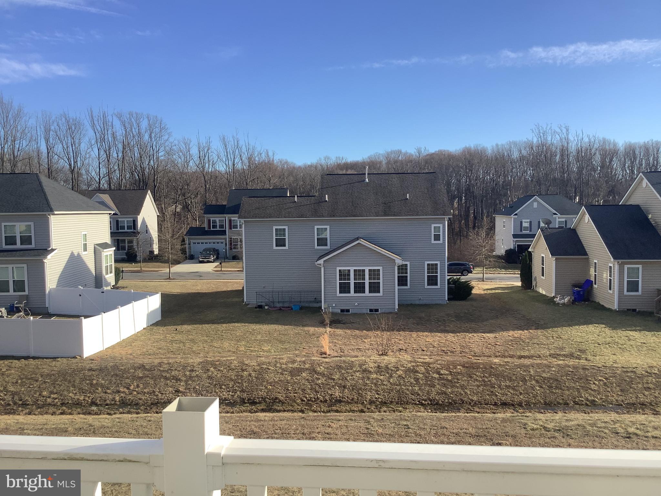
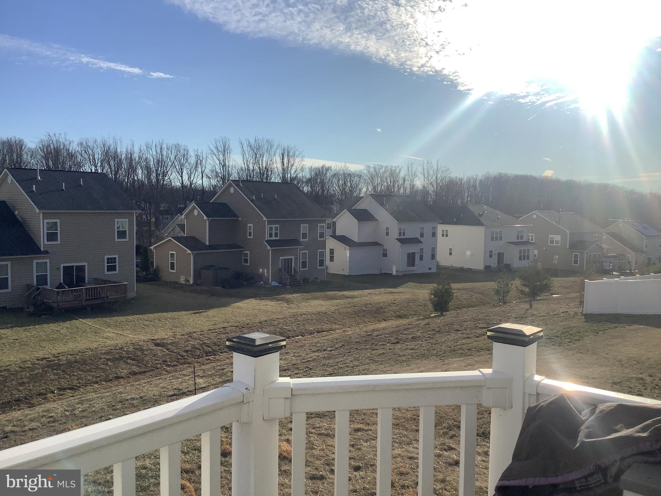
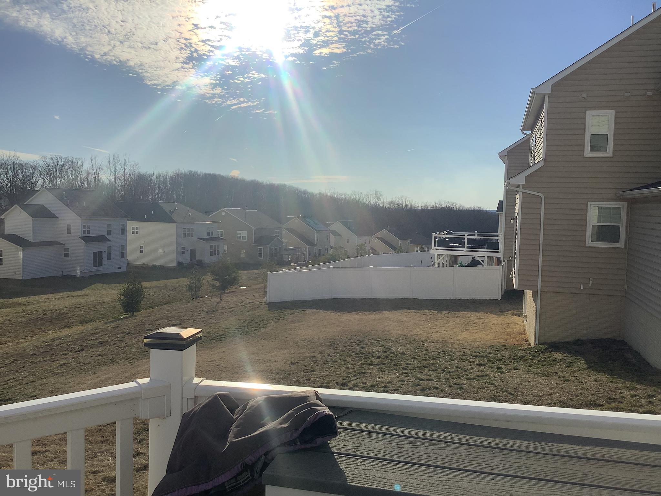
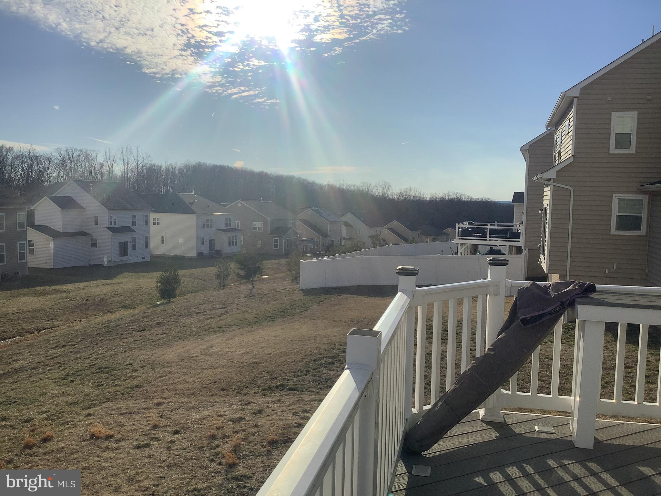
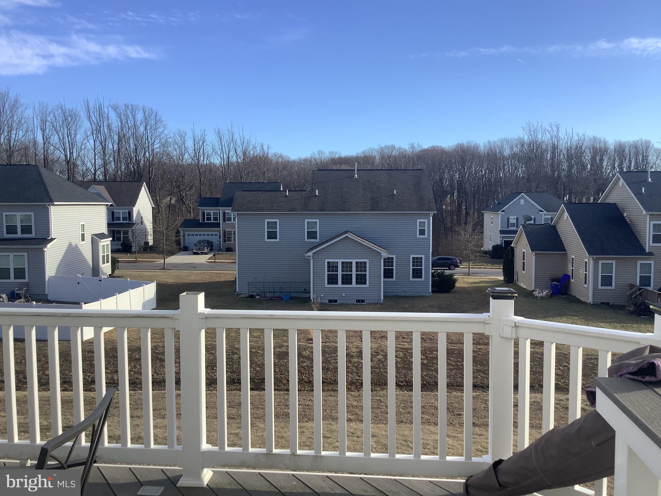
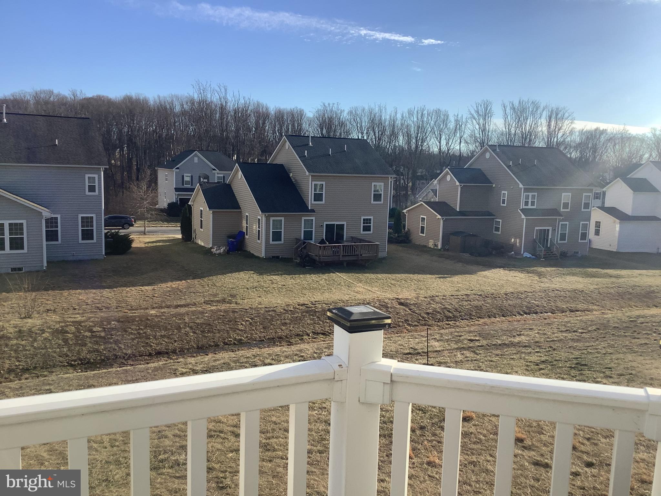
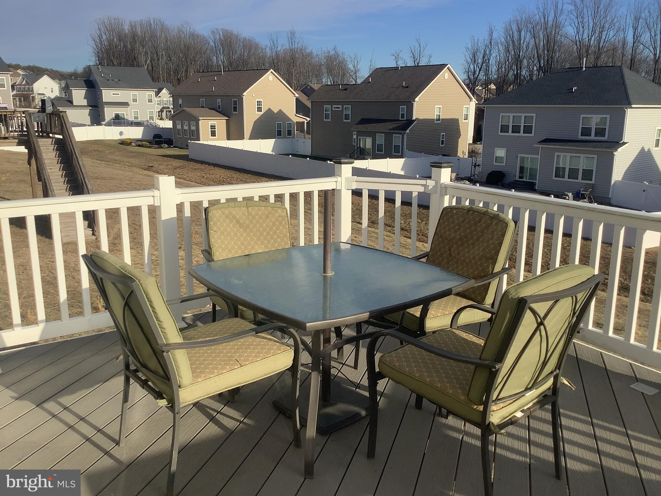
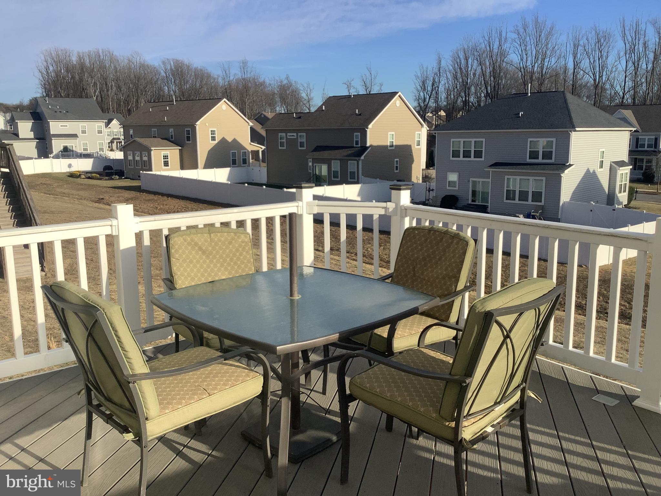
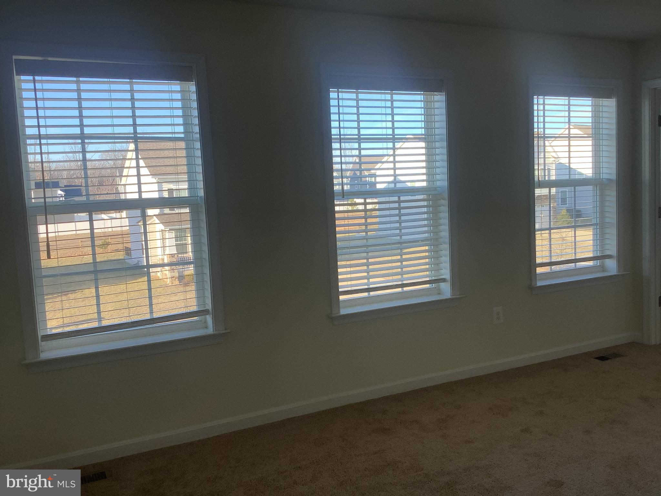
You would love sitting on the almost new deck and taking in the simply amazing views while sipping your morning coffee or watching the beautiful sunsets.

6555 LANGBROOKE COURT

Message successfully sent.

What would you like to know?

What is 3 + 4 ?

I agree to receive email communication and understand I can unsubscribe at any time.

I agree to be contacted by Charis Realty Group - Christine Issler, Broker via call, email, and text for real estate services. To opt out, you can reply 'stop' at any time or reply 'help' for assistance. You can also click the unsubscribe link in the emails. Message and data rates may apply. Message frequency may vary. Privacy Policy

Related Properties

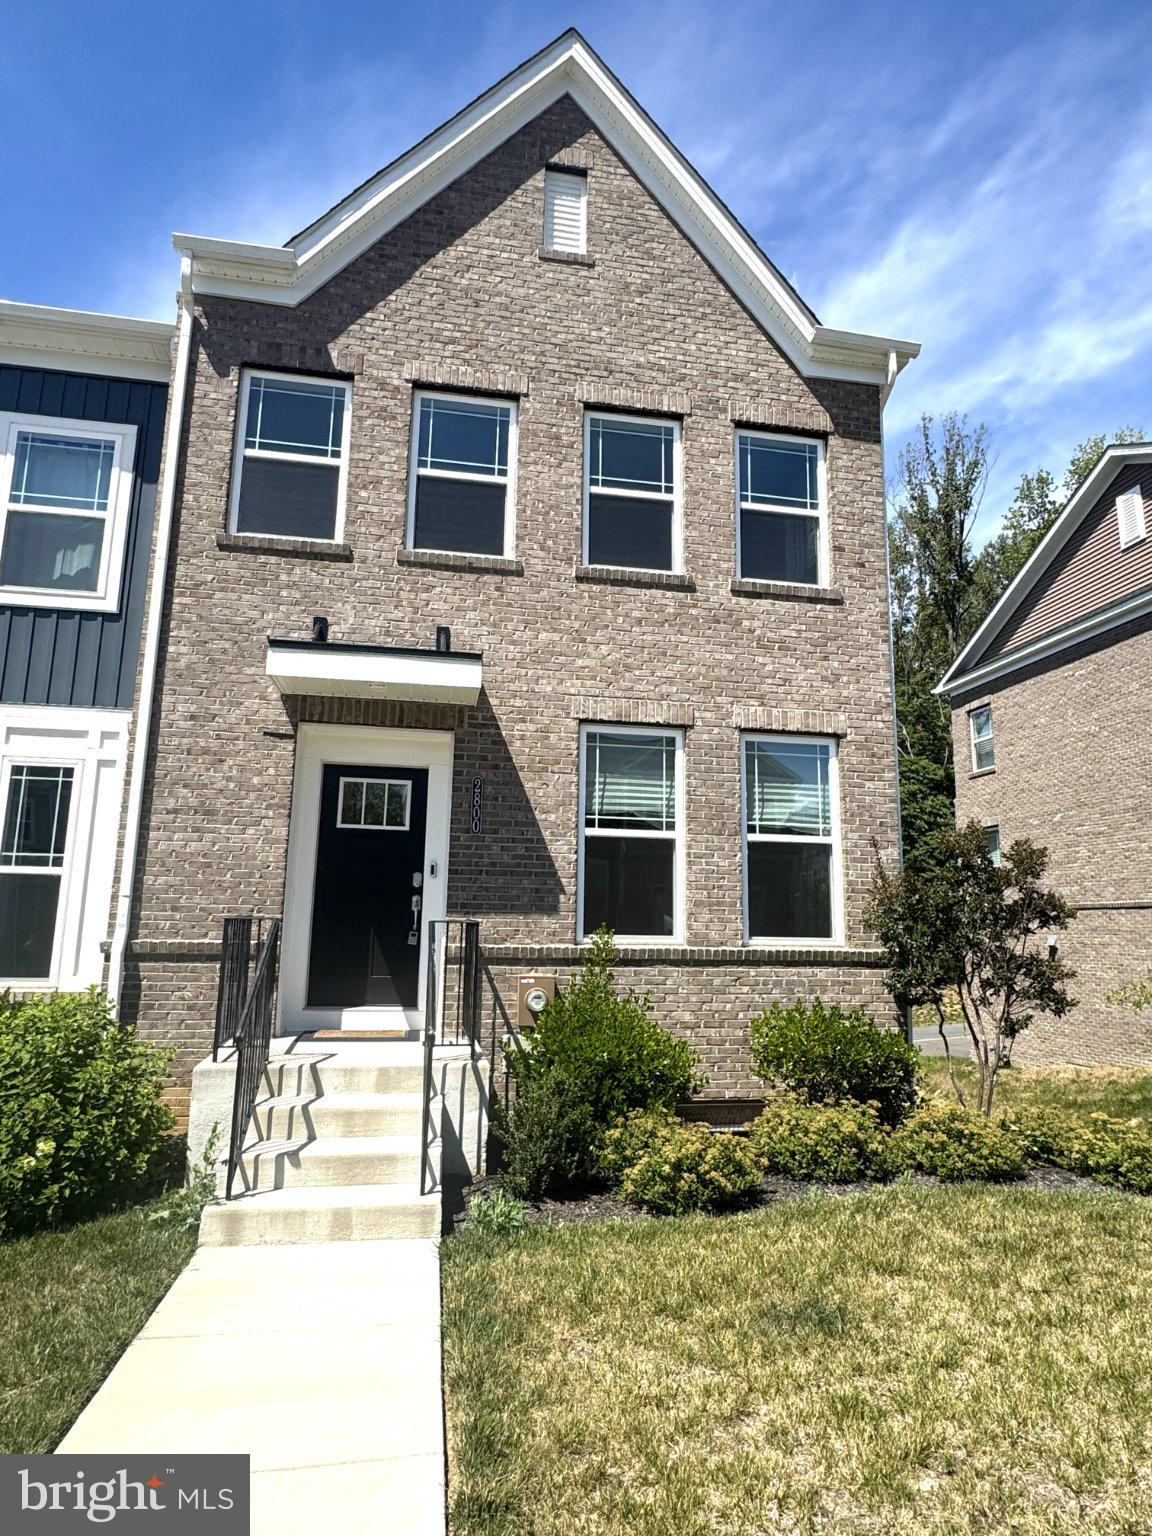
Discover the charm of this contemporary townhouse in Bryans Village, built in 2023. With 2,205 sq. ft. of thoughtfully designed space, this home features three spacious bedrooms, two full bathrooms and two half bathrooms, ensuring comfort for everyone. The heart of the home is the inviting kitchen, equipped with modern appliances including a built-in microwave, dishwasher, and refrigerator, making meal prep a breeze. Enjoy cozy evenings by the electric fireplace in the living area, perfect for relaxation. Convenience is key with an upper-floor laundry, and the attached garage provides easy access and ample storage. The basement offers additional versatility, whether for a home gym or a cozy retreat. This home is not just a place to live; it's a sanctuary where memories are made. Embrace the lifestyle you've always wanted in this beautiful property!  

Subject to short sale approval
#MDCH2057624

BRYANS ROAD

2800 BRIDGEWATER DRIVE

3 Beds

2 Baths

2,205 Sq.Ft.

$419,900

MLS#: MDCH2057624

MOVE IN READY !!!!! Stunning Jenkins model featuring a Loft and Terrace, 3 bedrooms, 2 full baths, and 2 half baths. Upon entry, you'll find a generous recreation area, as well as a walk-in pantry and master closet for added convenience. The large  Gourmet kitchen includes a deep sink, stainless steel appliances, and a spacious island—ideal for entertaining. The dining room leads to a lovely deck, perfect for outdoor enjoyment. The property also includes a 2-car rear-load garage with two additional driveway spots, offering a total of 4 parking spaces. 

Photos are of a similar home
#MDCH2059346

BRYANS ROAD

6860 TORCHLIGHT PLACE

3 Beds

2 Baths

2,333 Sq.Ft.

$464,690

MLS#: MDCH2059346

MOVE IN READY !!!!! Stunning Jenkins model featuring 3 bedrooms, 2 full baths, and 2 half baths. Upon entry, you'll find a generous recreation area, as well as a walk-in pantry and master closet for added convenience. The large  Gourmet kitchen includes a deep sink, stainless steel appliances, and a spacious island—ideal for entertaining. The dining room leads to a lovely deck, perfect for outdoor enjoyment. The property also includes a 2-car rear-load garage with two additional driveway spots, offering a total of 4 parking spaces. 

Photos are of a similar home
#MDCH2059334

BRYANS ROAD

6862 TORCHLIGHT PLACE

3 Beds

2 Baths

1,943 Sq.Ft.

$454,495

MLS#: MDCH2059334

BACK ON THE MARKET! 
Don’t let the days on market fool you! The previous buyer’s military orders did not come through for this area, so this beautiful home is available once again. No fault of the seller or the property- just a change in Uncle Sam’s plans. Their change of orders could be your buyer’s second chance. Schedule your showing today!
****
Better than new and backing to mature trees for added privacy, this impeccably maintained 3-level townhome combines designer finishes, thoughtful upgrades, and custom details in a home that’s truly move-in ready.

Thoughtfully designed with spacious, light-filled living areas and today’s sought-after open-concept floor plan, this home offers the perfect blend of style, comfort, and functionality. The main level showcases wide-plank flooring, upgraded cabinetry, quartz countertops, a stunning white subway tile backsplash, a stainless steel range hood, designer pendant lighting, and a custom Beverage Station that creates the perfect space to start your day, entertain guests, or unwind at the end of the evening. Designer-selected finishes continue throughout the home, creating a polished, cohesive look from top to bottom.

Step outside to your expansive composite deck overlooking the peaceful wooded backdrop—an ideal setting for morning coffee, outdoor dining, or relaxing evenings. The professionally landscaped yard, complete with elegant brick-edged flower beds, enhances the home’s exceptional curb appeal and creates a warm, welcoming first impression.

Additional highlights include a rear-entry two-car garage plus a driveway that accommodates two additional vehicles, providing parking for up to four cars. Every detail reflects pride of ownership, and after just two years, this home remains in exceptional condition and shows like a designer model home.

Located in the sought-after Bryans Village community, you’ll enjoy convenient access to commuter routes, shopping, dining, parks, and everyday conveniences while coming home to a peaceful neighborhood setting.

If you’ve been considering new construction, this home offers all the upgrades, none of the wait, and is ready for you to move in and enjoy from day one.
#MDCH2056954

BRYANS ROAD

2928 BRIDGEWATER DRIVE

3 Beds

2 Baths

2,205 Sq.Ft.

$460,000

MLS#: MDCH2056954

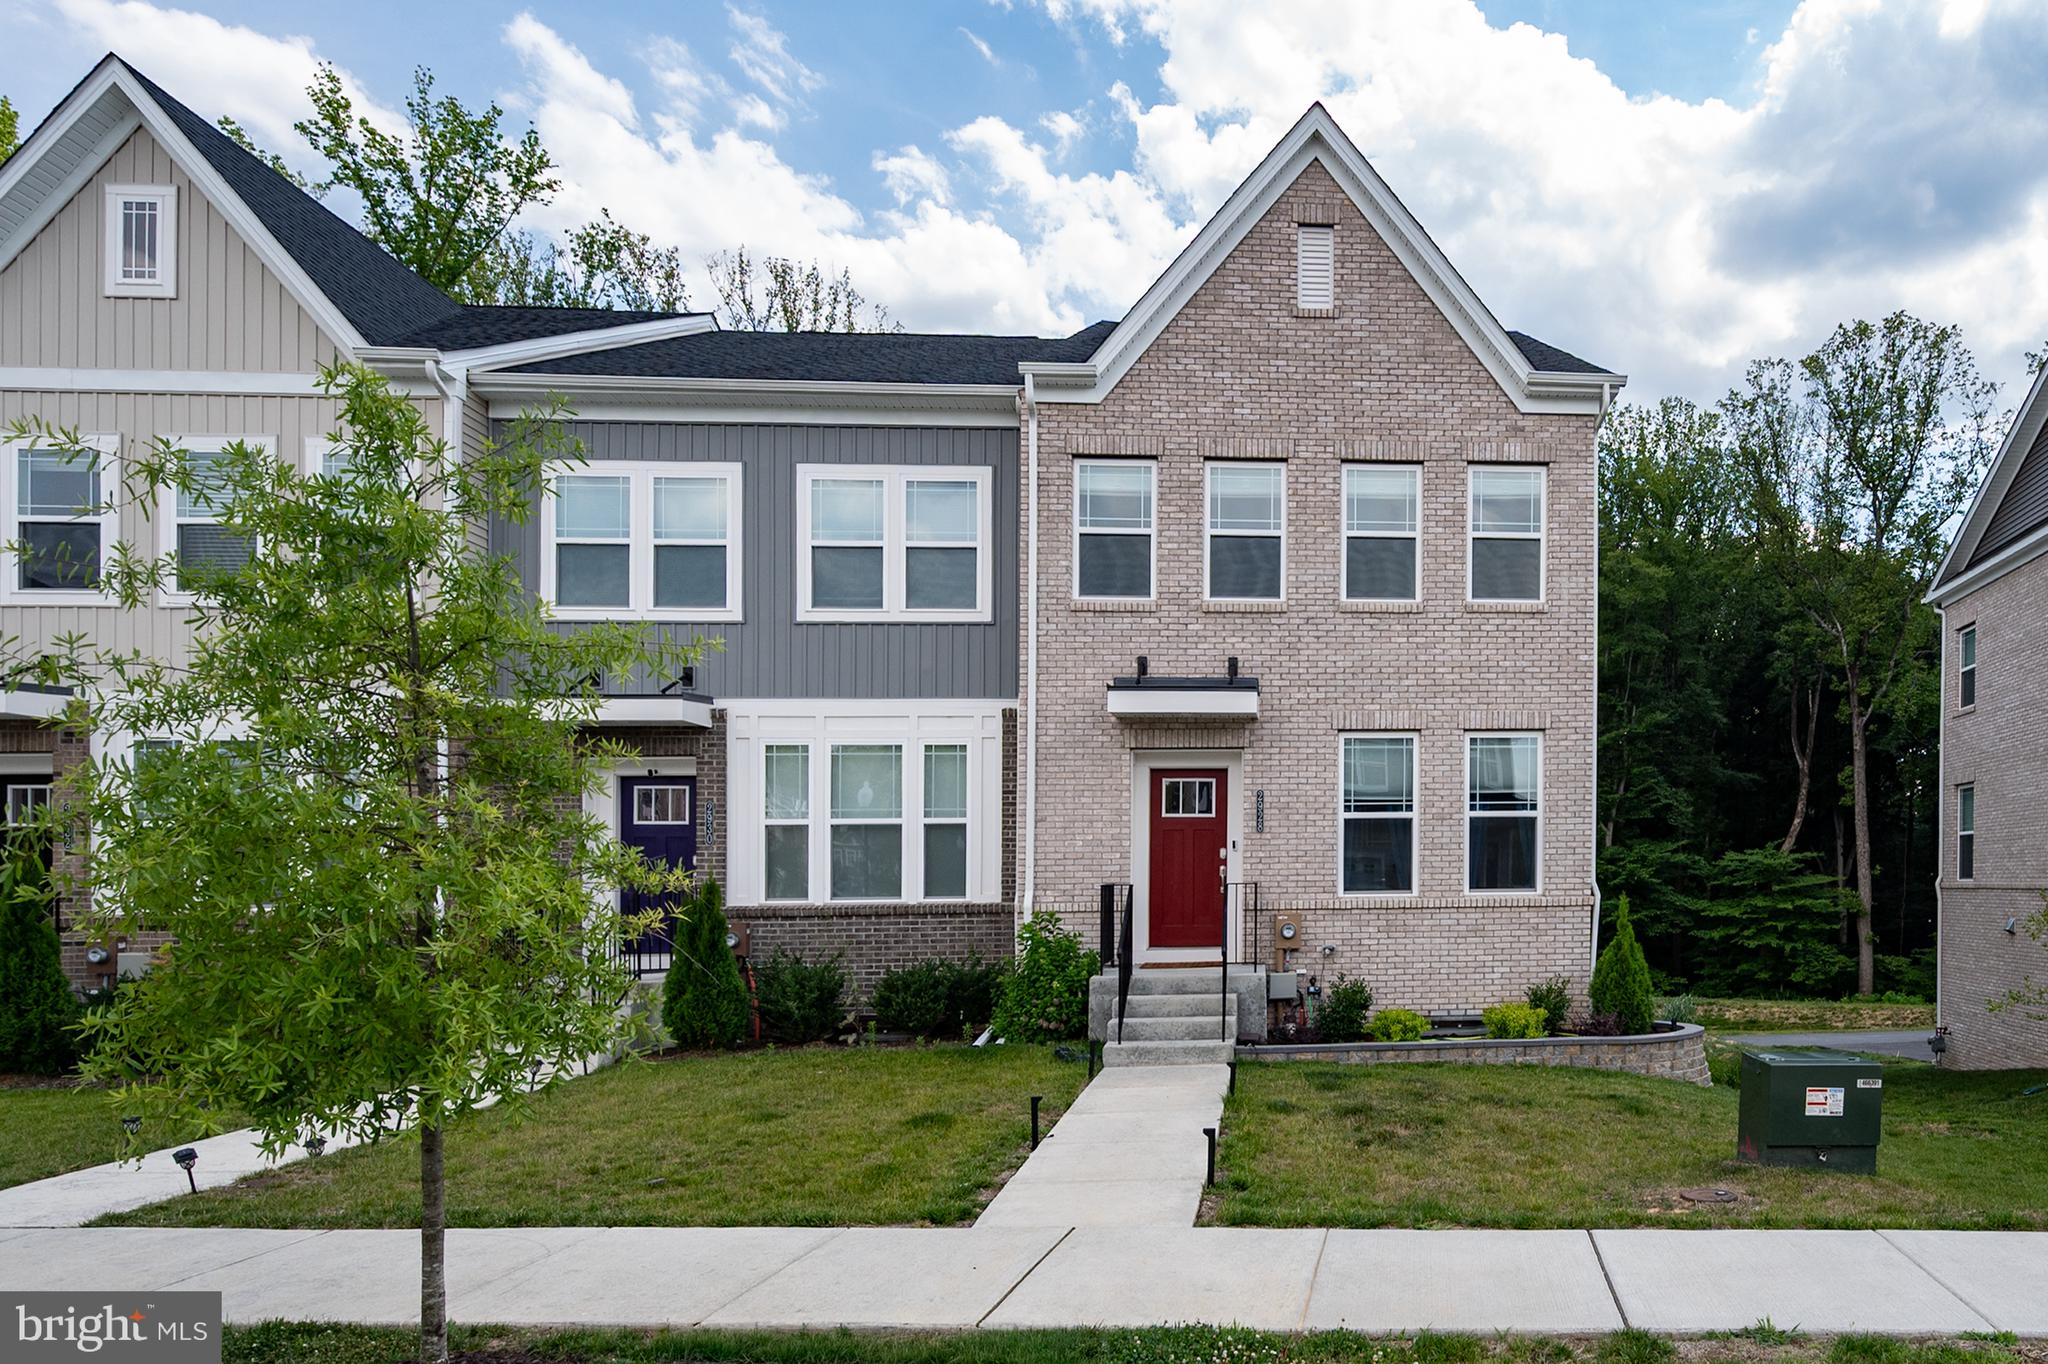
MOVE IN READY !!!!! Welcome to the beautifully designed Louisa model featuring 3 bedrooms and 3.5 baths, offering stylish comfort and modern finishes throughout. Enjoy the open-concept main level with luxury vinyl plank (LVP) flooring, bright white cabinets, and direct access to a deck off the spacious family room — perfect for entertaining. The lower level also features durable LVP flooring, ideal for everyday living or a rec space. The primary suite includes a large walk-in closet, a spa-like bath with a separate toilet room, a bench in the shower, and ample storage. Additional highlights include a 2-car front-load garage, 2 driveway parking spots, and a backyard — a rare find! This home blends function and elegance in every detail.

 Photos are of a similar home
#MDCH2059352

BRYANS ROAD

6789 STAPLEFORD PLACE

3 Beds

3 Baths

2,229 Sq.Ft.

$486,315

MLS#: MDCH2059352

Welcome home to this gorgeous and spacious Colonial where timeless charm, generous living spaces, and everyday comfort come together to create the perfect place to call home. Designed for both relaxed living and effortless entertaining, this beautiful residence offers five spacious bedrooms and three-and-a-half bathrooms. The inviting eat-in kitchen is equipped with stainless steel appliances and flows seamlessly into a separate formal dining room, making everything from casual breakfasts to holiday gatherings a delight. Cozy evenings await with not one, but two fireplaces—one warming the welcoming family room and another creating a peaceful retreat in the spacious primary suite. Bathed in natural light, the stunning sunroom offers the perfect setting to enjoy your morning coffee, unwind with a favorite book, or simply take in the changing seasons. Shopping and daily essentials are just minutes away at Bryans Road Shopping Center and Food Lion, while Waldorf and National Harbor expand the options for shopping, dining, entertainment, and nightlife. Commuters enjoy convenient access to MD-210/Indian Head Highway, the area's primary route toward the Capital Beltway and Washington, DC, along with local VanGO bus service connecting Bryans Road with Indian Head, Waldorf, and La Plata. For regional transit, the Branch Avenue Metro station provides Green Line service into Washington, DC; additional rail connections, including MARC, VRE, and Amtrak, are available elsewhere in the greater Washington region. From weekend outings at National Harbor and MGM National Harbor to Mount Vernon, Fort Washington Park, and the museums, monuments, and attractions of downtown Washington, DC, this location offers a wonderful balance of suburban tranquility and access to the greater Capital Region.
#MDCH2057312

BRYANS ROAD

6810 LANTANA DRIVE

5 Beds

3 Baths

4,562 Sq.Ft.

$585,000

MLS#: MDCH2057312

Spacious Layout. Corner Lot Privacy. Effortless Outdoor Living.

Welcome to 2832 Coppersmith Place—a bright, beautifully designed townhome situated on a prime, peaceful corner lot in Bryans Green. Positioned on a quiet street, this home stands apart with exceptional outdoor space, enhanced privacy, and an open, airy feel that’s built for both everyday relaxation and entertaining.

The main level serves as the true hub of the home, featuring a sun-filled living room framed by three large windows topped with elegant semi-circle transoms. The layout flows effortlessly into a dedicated dining room just off the stunning kitchen, which boasts crisp white cabinetry, an expansive center island, and sleek stainless steel appliances. A convenient half bath completes this level, while a spacious private deck extends your living space directly outdoors into the surrounding green space.

Upstairs, the upper level houses three generous bedrooms, highlighted by a primary suite with a luxurious ensuite bath complete with a soaking tub and separate step-in shower.

The fully finished lower level adds flexible living space with a large family room and an additional half bath—ideal for movie nights, a home office, or a play area. Complete with a private garage and driveway parking, this home offers the ideal mix of suburban serenity and community perk. Enjoy pet-friendly green spaces, tot lots, and pocket parks, all within a quick 25-mile drive to Washington, D.C., National Harbor, and Reagan National Airport.
#MDCH2059430

BRYANS ROAD

2832 COPPERSMITH PLACE

3 Beds

2 Baths

2,264 Sq.Ft.

$415,000
MLS#: MDCH2059430

**VA Assumable loan 6.126%**

Welcome home to the space, comfort, and privacy you have been looking for. Tucked away on a quiet cul-de-sac, this beautifully maintained home offers over 4,200 finished square feet with 4 bedrooms, 2 full baths, and 1 half bath, giving you room to live, work, gather, and unwind with ease.

From the moment you arrive, the brick front exterior, attached two-car garage, and peaceful setting create a warm first impression. Inside, a bright two-story foyer welcomes you with soaring ceilings, wood floors, fresh new paint, and a light, open feel that makes the home feel instantly inviting.

The main level is designed for the way you live. Host holiday dinners in the formal dining room, enjoy quiet mornings in the living room, work comfortably from the private office, or settle in by the gas fireplace in the spacious family room. Whether you are entertaining friends or enjoying a cozy night at home, this layout gives you the perfect mix of open gathering spaces and private retreats.

At the heart of the home, the gourmet kitchen is ready for everyday living and special moments alike. Granite countertops, abundant cabinetry, a center island, pantry storage, gas cooking, stainless steel appliances, and a seamless connection to the breakfast area and family room make this a space where everyone naturally gathers. From quick weekday breakfasts to weekend dinners and holiday celebrations, this kitchen makes it easy to feel at home.

Upstairs, the primary suite offers a true retreat at the end of the day. Vaulted ceilings, a large walk-in closet, and a spacious bath with dual vanities, a soaking tub, and a separate shower create a peaceful place to recharge. A unique walk-down flex area adds even more versatility, giving you the perfect spot for a home office, nursery, workout space, reading nook, or quiet sitting area. Three additional bedrooms offer generous space for family, guests, hobbies, or another work-from-home option. New carpet adds a fresh, move-in ready feel throughout the upper level.

The finished lower level gives you even more room to make the home your own. Picture movie nights, game days, a home gym, playroom, second living area, or space for guests to spread out comfortably. With plenty of extra storage, you have flexibility now and room to grow into the future.

Outside, the backyard offers the privacy and open green space you will appreciate year-round. Enjoy grilling on the patio, sipping coffee in the morning, letting pets play, or simply ending the day with a quiet evening outdoors. The cul-de-sac location adds to the peaceful feel, making this home feel tucked away while still offering the convenience and space today’s buyers want.

With fresh interior paint, new carpet, HVAC replaced in 2019, and water heater replaced in 2021, this home offers the updates, layout, privacy, and everyday comfort that make it easy to move right in and start enjoying life here.
#MDCH2058598

BRYANS ROAD

2741 EUSTON COURT

4 Beds

2 Baths

4,230 Sq.Ft.

$610,000
MLS#: MDCH2058598

$20,000 PRICE REDUCTION!!! SELLER SAYS SELL!!! SUBMIT ALL OFFERS!!!
 Welcome to 2903 Galahad Ct in sought after Bryans Road, MD. This home is a beautifully designed, modern single family home offering over 4,500 square feet of refined living space,  on a premium corner lot. This home features an open concept layout ideal for both everyday living and entertaining, seamlessly connecting the main living areas with natural flow and light. At the heart of the home is a large, chef inspired kitchen complete with granite countertops, oversized center island, stainless steel appliances, ample cabinetry, and generous prep and gathering space, perfect for hosting and family meals alike. The open design allows the kitchen to overlook the living and dining areas, creating a welcoming, functional centerpiece. The Sunroom ,off the kitchen, has room for table space & fills the kitchen with light as well as an exit for your wrap around deck to be built. The expansive primary suite is a true retreat, offering a private sitting area and a spa like luxury bathroom designed for relaxation. Enjoy an oversized layout, elegant finishes, and a serene atmosphere that feels like your own personal getaway. Additional highlights include multiple bathrooms, a finished basement providing flexible living or recreational space, an attached garage, and modern energy efficient systems. The Basement is huge & has a finished area, leading to walk out level backyard which is very large. The basement is appointed with its own private bedroom and bathroom, perfect for an in-law suite or for a private rental! A 2 car garage & driveway provides ample parking. Don’t miss your chance to own this gem in Bryans Road!
#MDCH2057788

BRYANS ROAD

2903 GALAHAD COURT

5 Beds

3 Baths

4,339 Sq.Ft.

$609,000
MLS#: MDCH2057788

Welcome to 6941 Waterbury Place in Bryans Road! Just three years young and beautifully maintained, this home offers the look and feel of new construction without the wait. Featuring 3 bedrooms, 2.5 bathrooms, a first floor office, a fourth floor flex space, and a two car garage, this home has been exceptionally cared for and is ready for its next owner.

The main level offers a comfortable flow for everyday living and entertaining, along with a dedicated first floor office that provides the perfect space for working from home, studying, or creating a quiet retreat.

Upstairs, you’ll find generously sized bedrooms, while the fourth floor adds even more versatility with a spacious flex area ready to fit your needs. Create a media room, playroom, home gym, second office, or additional lounge. The possibilities are endless.

Conveniently located near MD 210 with access to I 495, I 95, I 295, and US 301, making travel throughout Southern Maryland, Washington, D.C., and surrounding areas easily accessible. Enjoy nearby shopping, dining, and everyday conveniences.

Come see 6941 Waterbury Place, where you belong!
#MDCH2059210

BRYANS ROAD

6941 WATERBURY PLACE

3 Beds

2 Baths

2,440 Sq.Ft.

$448,888

MLS#: MDCH2059210

Send a message

Message successfully sent.

Your message

What is 3 + 4 ?

Reason for contacting?

I agree to receive email communication and understand I can unsubscribe at any time.

I agree to be contacted by Charis Realty Group - Christine Issler, Broker via call, email, and text for real estate services. To opt out, you can reply 'stop' at any time or reply 'help' for assistance. You can also click the unsubscribe link in the emails. Message and data rates may apply. Message frequency may vary. Privacy Policy

Sign Out

Virtual Assistant

Would you like to take the next step with this property? We can help you schedule a showing or virtual tour, or send you more details.

Yes, I would like more information.

Thank You for Your Reply, One of Our Agents will contact you as soon as possible

No, maybe later.

Thank you, you can always contact me via email, phone number or through the contact form.

Realhub AI

Lucy - Your AI-Powered Realtor

Update Your Temporary Password

Personalize your search

Enter your email and we'll notify you immediately when new listings match what you're looking for.

or enter email address

Already have an account ? Login here

Continue your home search

I agree to receive communications and understand I can unsubscribe at any time.

I agree to be contacted by Charis Realty Group - Christine Issler, Broker via call, email, and text for real estate services. To opt out, you can reply 'stop' at any time or reply 'help' for assistance. You can also click the unsubscribe link in the emails. Message and data rates may apply. Message frequency may vary. Privacy Policy

Already have an account ? Login here

We use cookies

We use cookies primarily for analytics to enhance your experience. By accepting, you agree to our use of these cookies. You can manage your preferences or learn more about our cookies policy.