
Colonial
658 HIGHLAND FARMS CIRCLE
GAMBRILLS, MD 21054
MLS#: MDAA2150790
$639,900
Property
Beds
3
Full Baths
2
1/2 Baths
1
Year Built
2014
Sq.Footage
2,394
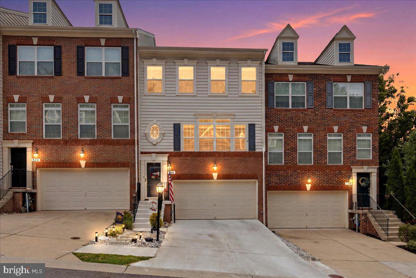
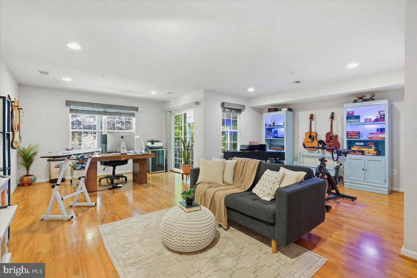
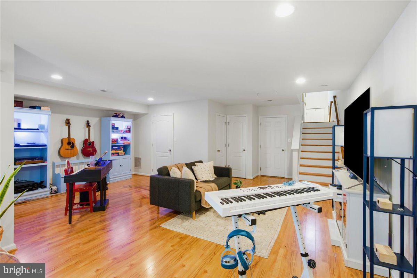
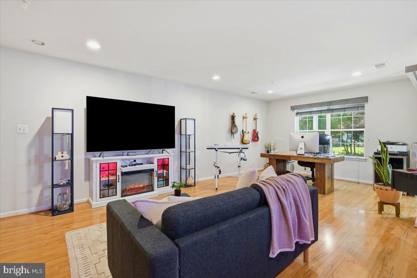
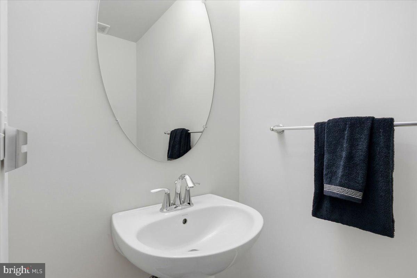
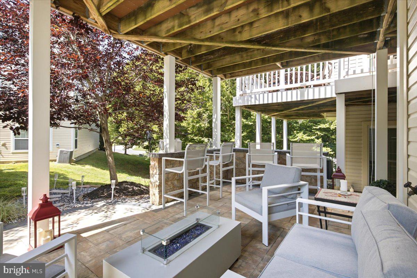
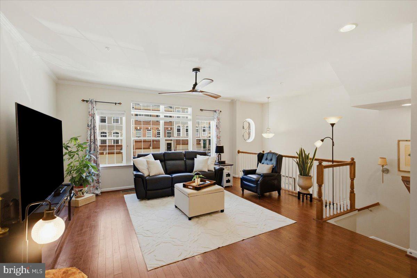
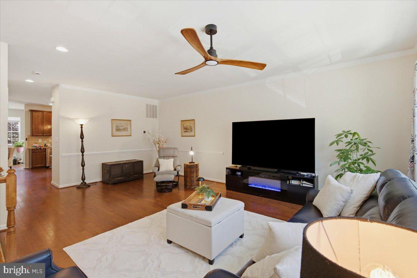
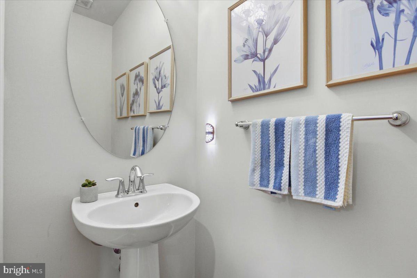
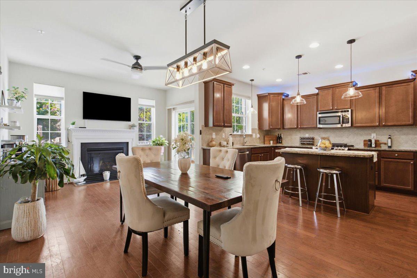
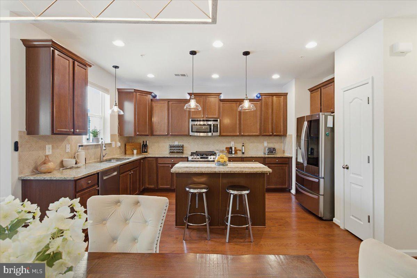
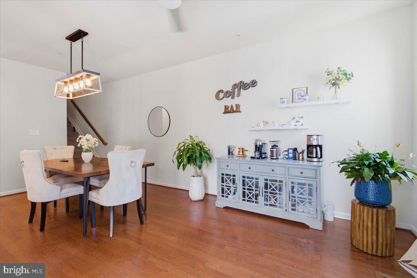
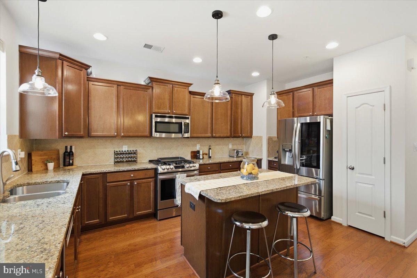
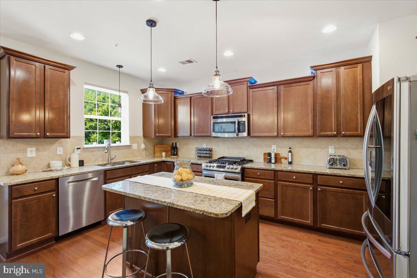
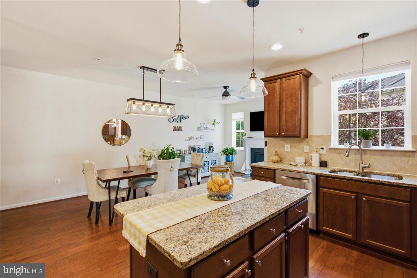
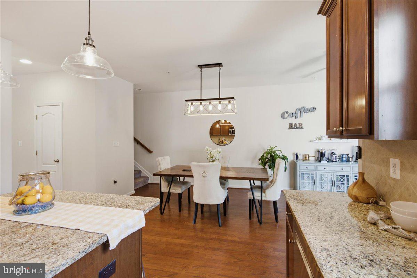
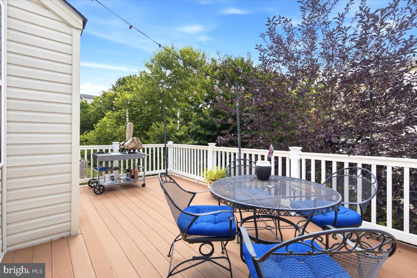
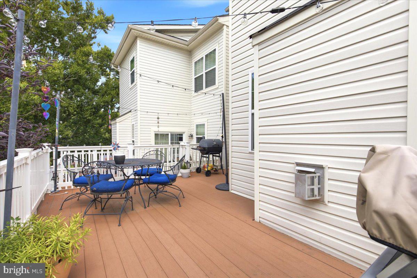
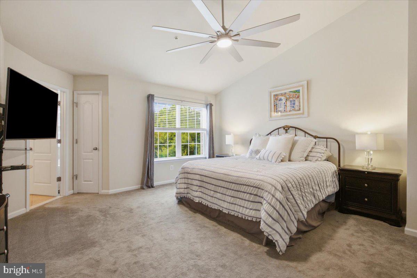
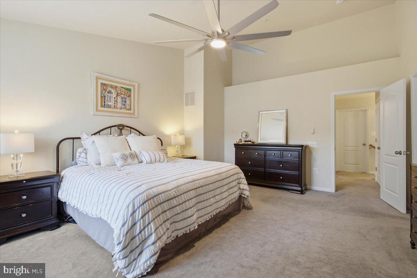
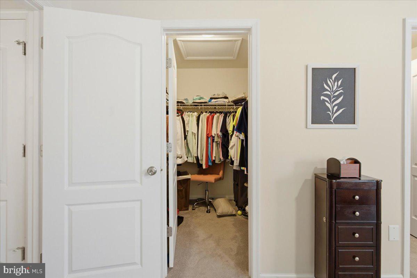
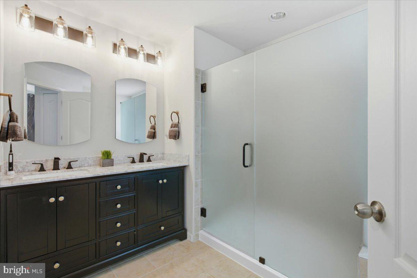
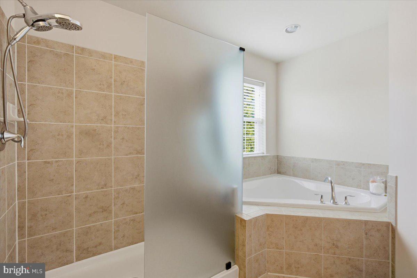
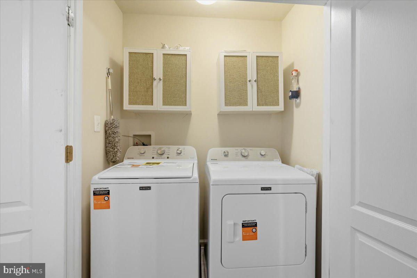
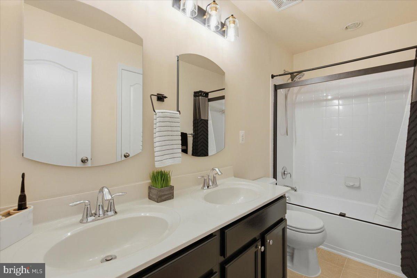
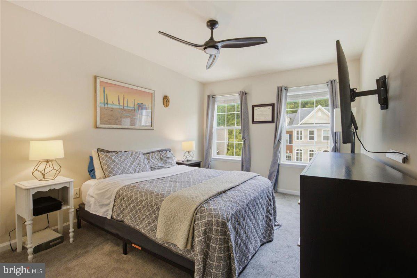
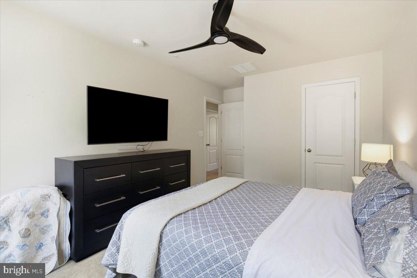
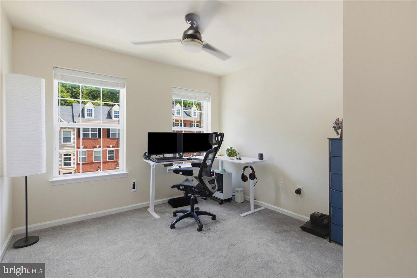
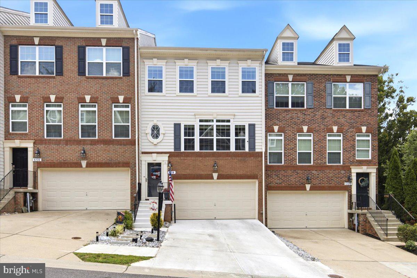
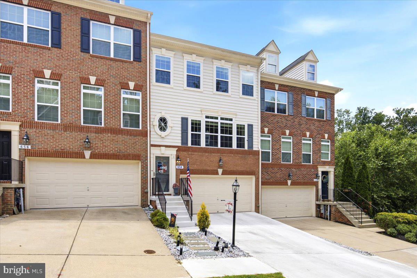
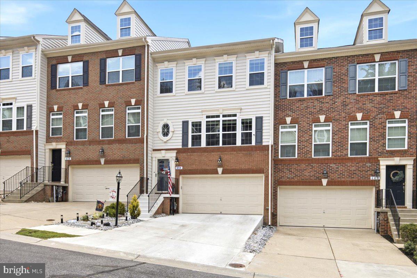
Welcome to 658 Highland Farms Circle in Gambrills, a beautifully updated townhome offering stylish living spaces, thoughtful upgrades, and one of the best outdoor settings in the community. Enjoy this extra spacious (supersized from the builder) deck in the neighborhood, overlooking a lovely tranquil summer garden and a beautiful lower-level patio that creates the perfect space for relaxing, entertaining, or enjoying the peaceful surroundings. A historic tree, intentionally preserved by the builder, adds character and charm to the property’s unique outdoor setting. Inside, the entry level features a spacious rec room with hardwood floors, ideal for a second living area, home office, or playroom, along with convenient access to the garage. The garage includes extra storage space and built-in shelving, offering plenty of room for organization. Additional recent improvements include a newly resurfaced driveway and front steps, new industrial A/C, newer appliances, upgraded bathrooms, additional ceiling fans, and added kitchen hanging lighting. The main level boasts an open-concept floor plan designed for both everyday living and entertaining, featuring wood floors, recessed lighting, a cozy fireplace, spacious living room, dining area, and a chef’s kitchen with a center island and ample cabinetry. Upstairs, the primary suite offers dual walk-in closets and a private bath with dual vanities, a separate soaking tub, and a separate shower. Two additional bedrooms, a full hall bath, and a convenient upper-level laundry area complete the bedroom level. Ideally located with easy access to the Naval Academy Dairy Farm and Odenton Natural Area walking trails, this home is also just minutes from Waugh Chapel Towne Centre, Fort Meade, and major commuter routes including MD-32, MD-97, and Route 3, making commuting and daily errands a breeze.
Features & Amenities
Interior
-
Other Interior Features
Ceiling Fan(s), Kitchen Island, Recessed Lighting, Walk-In Closet(s), Open Floorplan
-
Total Bedrooms
3
-
Bathrooms
2
-
1/2 Bathrooms
1
-
Above Grade Finished Area
1888.0
-
Basement YN
YES
-
Cooling YN
YES
-
Cooling
Central Air, Ceiling Fan(s), Electric
-
Fireplace YN
YES
-
Heating YN
YES
-
Heating
Natural Gas, Heat Pump
-
Pet friendly
N/A
Exterior
-
Garage
Yes
-
Garage spaces
2
-
Construction Materials
Brick
-
Parking
Garage, Attached
-
Pool
No
-
Waterfront YN
NO
Area & Lot
-
Lot Size(acres)
0.05
-
Lot Size(square feet)
2,001
-
Property Type
Residential
-
Property Sub Type
Townhouse
-
Architectural Style
Colonial
Price
-
Sales Price
$639,900
-
Tax Amount
$5,509
-
Sq. Footage
2,394
-
Price/SqFt
$267
HOA
-
Association
YES
-
Association Fee
$95
-
Association Fee Frequency
Monthly
-
Association Fee Includes
N/A
School District
-
Elementary School
N/A
-
Middle School
N/A
-
High School
N/A
Property Features
-
New Construction
NO
-
Foundation Details
Other
-
Senior Community YN
NO
-
Sewer
Public Sewer
-
Tax Lot
33
-
Water Source
Public
Schedule a Showing
Showing scheduled successfully.
Mortgage calculator
Estimate your monthly mortgage payment, including the principal and interest, property taxes, and HOA. Adjust the values to generate a more accurate rate.
Your payment
Principal and Interest:
$
Property taxes:
$
HOA fees:
$
Total loan payment:
$
Total interest amount:
$
Location
County
ANNE ARUNDEL
Elementary School
Middle School
High School
Listing Courtesy of Michael Lopez , RE/MAX Distinctive Real Estate, Inc.
RealHub Information is provided exclusively for consumers' personal, non-commercial use, and it may not be used for any purpose other than to identify prospective properties consumers may be interested in purchasing. All information deemed reliable but not guaranteed and should be independently verified. All properties are subject to prior sale, change or withdrawal. RealHub website owner shall not be responsible for any typographical errors, misinformation, misprints and shall be held totally harmless.

AGENT
Derek Benjamin
Call Derek today to schedule a private showing.

* Listings on this website come from the FMLS IDX Compilation and may be held by brokerage firms other than the owner of this website. The listing brokerage is identified in any listing details. Information is deemed reliable but is not guaranteed. If you believe any FMLS listing contains material that infringes your copyrighted work please click here to review our DMCA policy and learn how to submit a takedown request.© 2024 FMLS.
Related Properties
GAMBRILLS
2194 HALLMARK COURT
4 Beds
3 Baths
2,295 Sq.Ft.
$600,000
MLS#: MDAA2140468
.png)