


Property
Beds
5
Full Baths
4
1/2 Baths
2
Year Built
1987
Sq.Footage
4,342
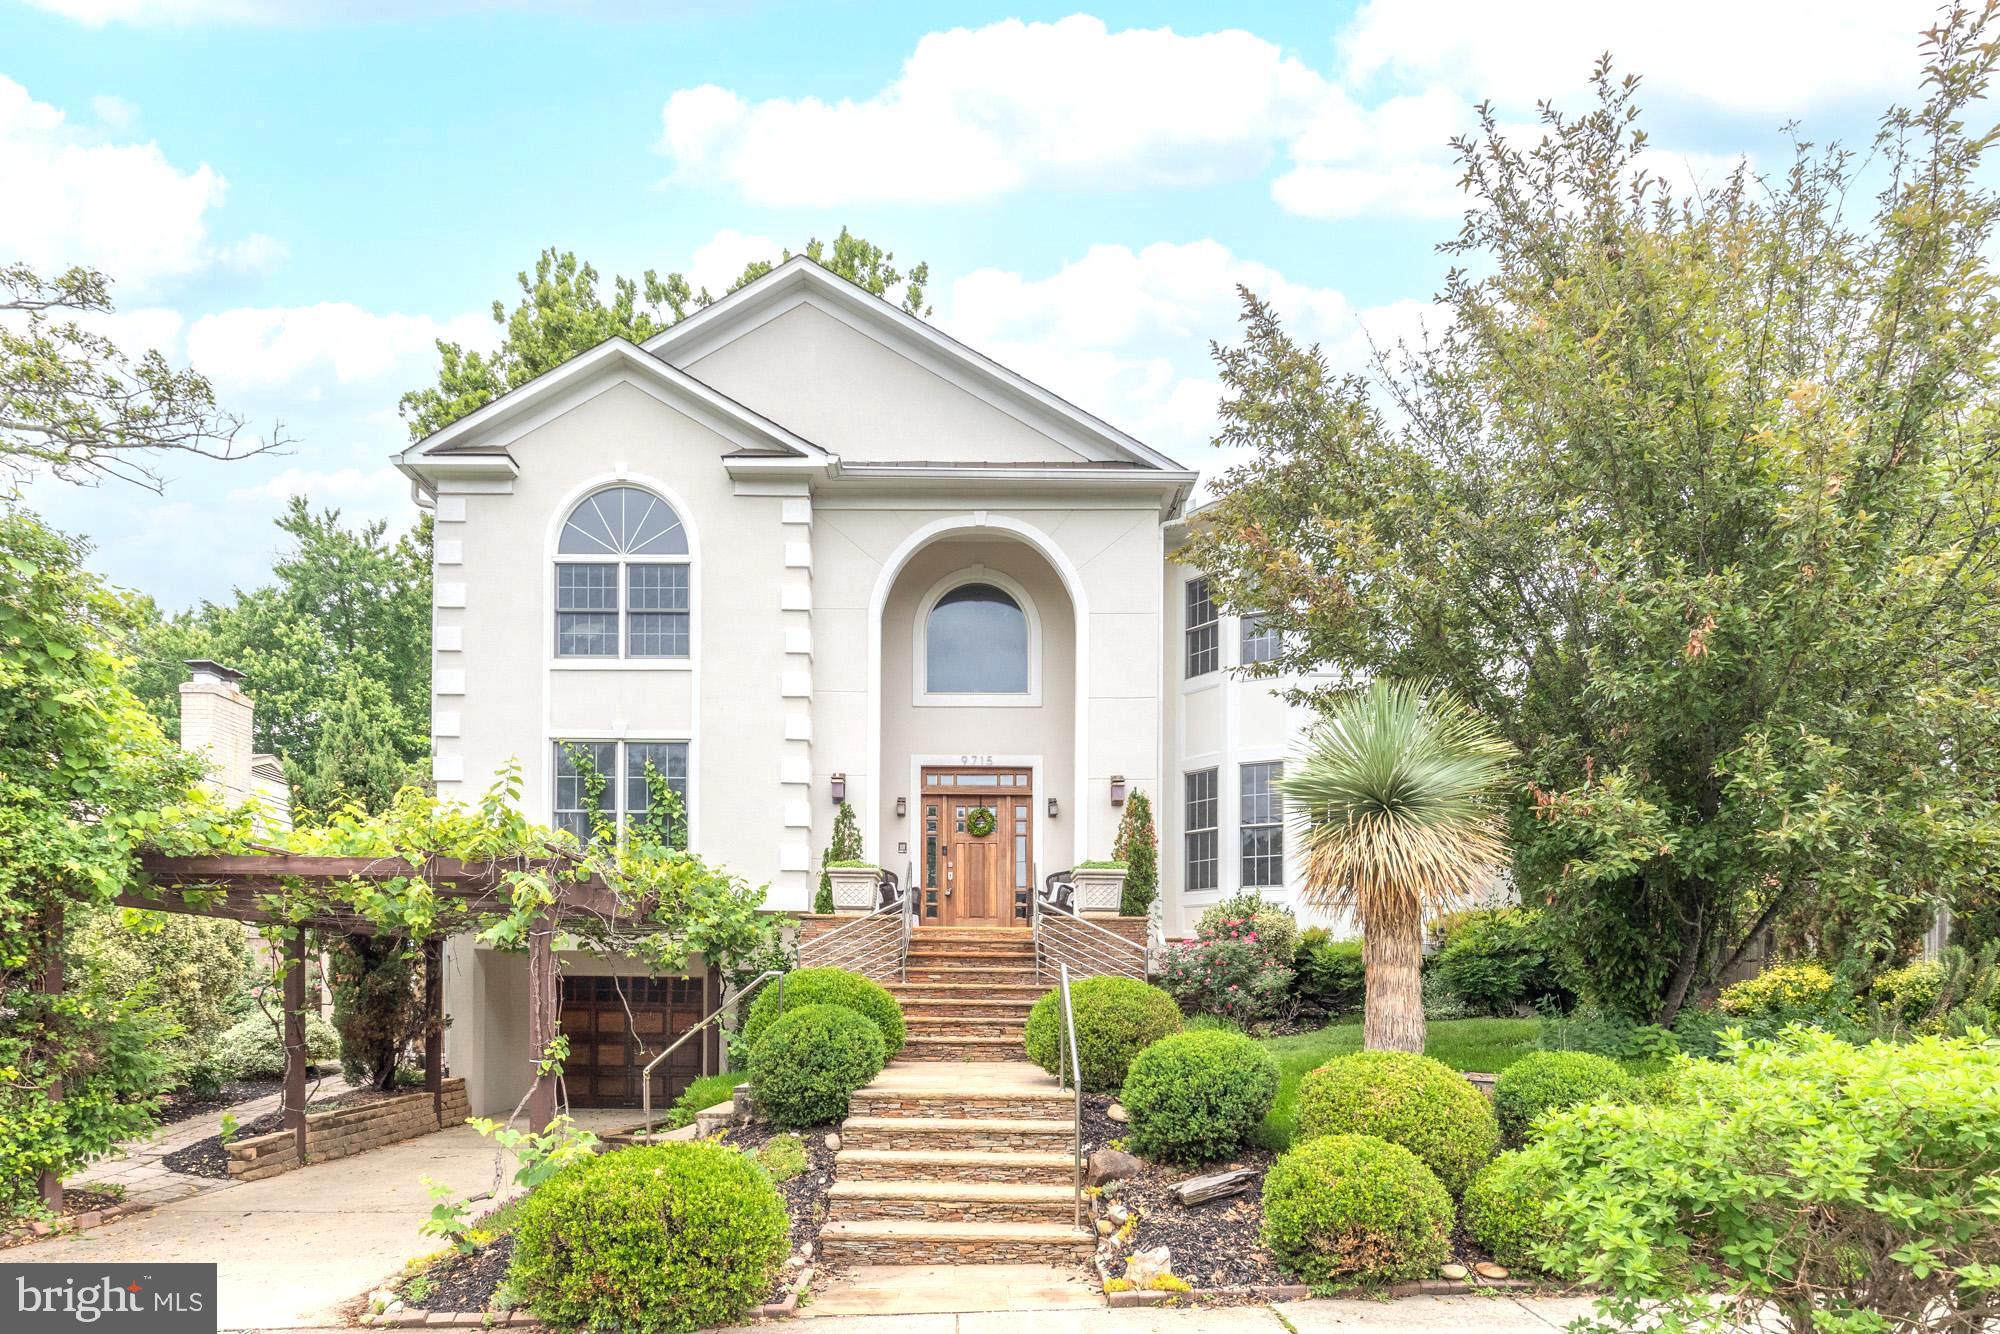
**OPEN SUN. SEPT. 6, 1-3 PM**EXCEPTIONAL OFFERING! STATELY, ELEGANT, SPACIOUS AND STUNNINGLY APPOINTED 5 BDR/4 /2 BATH CLASSIC COLONIAL WITH MODERN LINES! LOCATED IN PRIME LOCATION- THE HIGHLY SOUGHT AFTER PALISADES! FIT FOR ARCHITCTURAL DIGEST! A UNIQUE & SPECIAL OFFERING! The residence is ideally located just off McArthur Blvd. just north of Cabin John. Awesome curb appeal! 70,000+ sq. ft lot (1.62 acres) with SPECTACULAR VISTA VIEWS! This exceptional residence, built in 1987 is perfectly nestled in a quiet Cul-de sac setting. Upon arriving you are immediately greeted by its grand and stately presence. A classic and refined home, where modern meets the traditional. A world onto its own! Private and serene. Professionally landscaped mature front garden along with Koi Pond add grace, warmth & charm and welcome you to this exceptional residence. INTERIOR: The interior is characterized by a tailored aesthetic, seamlessly blending timeless traditional details with contemporary silhouettes. Bathed in natural light throughout, generous interior spaces flow with ease making the home feel unified, spacious and grand! Boasting a total 4,860 sq. ft of living space (including the fully finished lower level)! Upon entering, you are immediately greeted with the sense of arriving home, where functionality meets high design throughout- excellent floorplan! A design that is Ideal for daily casual family gatherings as a well as spirited entertaining. The living room, a masterclass in refinement, balances refined proportions with an intimate, welcoming warmth. Separate full sized dining room w/ recessed & custom chandelier lighting. The recently renovated Chef's Kitchen is the centerpiece of the home! Boasting custom cabinetry, stylish center waterfall island, high-end stainless-steel appliances, gorgeous quartz counters, full sized-eat in area, "stylish" pantry barn door, sliding French doors & dramatic picture window. A large mud room/ laundry room with additional storage and 2nd refrigerator leads to the two-car garage & workshop/ storage room. The family room is a space all onto its own! Dramatic cathedral ceiling, loads of windows, classic "stone mantle" wood burning fireplace make this perfect for family living. Sliding French doors open to an enormous upper deck allowing for spectacular views. A study/ library, half bath & additional storage closet space complete the main level. UPPER LEVEL: The Owner's Suite complete w/ adjoining En-suite walk-in shower, soaking jacuzzi tub, skylights, & private toilet nook, 2 walk-in closets & private sitting/ reading/ dressing area. Additional 3 large bedrooms w/ ample closet space, 2 additional full luxury baths. LOWER LEVEL: Full sized, FULLY FINISHED ground level walkout basement. Incl. large bedroom suite w/ separate full bath & loads of closet space. Additional Half bath. INTERIOR/ADDITIONAL FEATURES: Grand foyer entrance, gleaming hardwood flooring throughout, high ceilings, new recessed lighting, French doors, stylish finishes including decorative crown, chair rail & window moldings, two wood burning fireplaces, soaring cathedral & tray ceilings, fresh neutral designer paint throughout, new lower-level wall-to-wall Mohawk Berber carpeting. 2 zoned HVAC systems, 200+ amp electrical, generator, updated baths, 2 car attached front-loading garage, huge upper deck, lower patio , wrought iron fencing and Leaf Filter gutters! LOT: A Nature lovers dream garden! Serene oasis! The garden & lot is a world all onto its own! Stunning treetop vista views, semi-private setting among nature w/ fully fenced back offers a peaceful sanctuary! SUPERB LOCATION: Close to the Clara Barton Pky, Beltway, NOVA! Nearby amenities including shopping, restaurants, the C & O Canal, Potomac Village & nearby Downtown Bethesda. PLEASE NOTE: A voluntary HOA, the Palisades Citizens Association, prefers you join for a annual $250/yr which covers the maintenance of common areas, insurance & social activities.
Features & Amenities
Interior
-
Other Interior Features
Eat-in Kitchen, Ceiling Fan(s), Kitchen Island, Pantry, Recessed Lighting, Walk-In Closet(s), Other, Vaulted Ceiling(s), Cathedral Ceiling(s), High Ceilings, Tray Ceiling(s), Bar, Crown Molding
-
Total Bedrooms
5
-
Bathrooms
4
-
1/2 Bathrooms
2
-
Above Grade Finished Area
3142.0
-
Basement YN
YES
-
Cooling YN
YES
-
Cooling
Ceiling Fan(s), Other, Electric
-
Fireplace YN
YES
-
Heating YN
YES
-
Heating
Natural Gas, Central, Zoned, Forced Air
-
Pet friendly
N/A
Exterior
-
Garage
Yes
-
Garage spaces
2
-
Construction Materials
Brick
-
Other Exterior Features
Other
-
Parking
Asphalt, Garage, Driveway, Attached
-
Patio and Porch Features
Deck, Patio
-
Pool
No
-
Waterfront YN
NO
-
View
Water, River, Trees/Woods, Panoramic, Garden, Scenic
Area & Lot
-
Lot Features
Sloped, Wooded, Cul-De-Sac, Level
-
Lot Size(acres)
1.62
-
Lot Size(square feet)
70,580
-
Property Type
Residential
-
Property Sub Type
Single Family Residence
-
Architectural Style
Colonial, Contemporary
Price
-
Sales Price
$2,100,000
-
Tax Amount
$16,591
-
Financing Options
Cash, Conventional
-
Sq. Footage
4,342
-
Price/SqFt
$483
HOA
-
Association
No
Property Resources
-
Horse Property
NO
School District
-
Elementary School
CARDEROCK SPRINGS
-
Middle School
PYLE
-
High School
WALT WHITMAN
Property Features
-
New Construction
NO
-
Foundation Details
Slab
-
Senior Community YN
NO
-
Sewer
Public Sewer
-
Tax Lot
40
-
Water Source
Public
Schedule a Showing
Showing scheduled successfully.
Mortgage calculator
Estimate your monthly mortgage payment, including the principal and interest, property taxes, and HOA. Adjust the values to generate a more accurate rate.
Your payment
Principal and Interest:
$
Property taxes:
$
HOA fees:
$
Total loan payment:
$
Total interest amount:
$
Location
County
MONTGOMERY
Elementary School
CARDEROCK SPRINGS
Middle School
PYLE
High School
WALT WHITMAN
Listing Courtesy of Christopher N Georgatsos, Compass
RealHub Information is provided exclusively for consumers' personal, non-commercial use, and it may not be used for any purpose other than to identify prospective properties consumers may be interested in purchasing. All information deemed reliable but not guaranteed and should be independently verified. All properties are subject to prior sale, change or withdrawal. RealHub website owner shall not be responsible for any typographical errors, misinformation, misprints and shall be held totally harmless.

AGENT
Derek Benjamin
Call Derek today to schedule a private showing.

* Listings on this website come from the FMLS IDX Compilation and may be held by brokerage firms other than the owner of this website. The listing brokerage is identified in any listing details. Information is deemed reliable but is not guaranteed. If you believe any FMLS listing contains material that infringes your copyrighted work please click here to review our DMCA policy and learn how to submit a takedown request.© 2024 FMLS.
Related Properties

BETHESDA
6211 YORKSHIRE TERRACE
5 Beds
4 Baths
6,283 Sq.Ft.
$1,875,000
MLS#: MDMC2235626

BETHESDA
7211 BARNETT ROAD
5 Beds
5 Baths
6,137 Sq.Ft.
$2,362,500
MLS#: MDMC2226650

BETHESDA
5401 GLENWOOD ROAD
6 Beds
5 Baths
5,300 Sq.Ft.
$2,099,000
MLS#: MDMC2246758

BETHESDA
9906 EDWARD AVENUE
6 Beds
5 Baths
4,494 Sq.Ft.
$1,850,000
MLS#: MDMC2233110

BETHESDA
9313 LINDEN AVENUE
5 Beds
5 Baths
5,040 Sq.Ft.
$2,299,000
MLS#: MDMC2231972

BETHESDA
7201 PYLE ROAD
8 Beds
4 Baths
5,015 Sq.Ft.
$2,199,900
MLS#: MDMC2242630

BETHESDA
7800 RADNOR ROAD
5 Beds
4 Baths
4,487 Sq.Ft.
$1,875,000
MLS#: MDMC2241414

BETHESDA
9300 OLD GEORGETOWN ROAD
5 Beds
5 Baths
4,872 Sq.Ft.
$2,488,200
MLS#: MDMC2248100

BETHESDA
7215 BARNETT ROAD
6 Beds
5 Baths
5,233 Sq.Ft.
$2,258,500
MLS#: MDMC2230348
BETHESDA
9715 SINGLETON DRIVE
5 Beds
5 Baths
6,075 Sq.Ft.
$1,795,000
MLS#: MDMC2240360
.png)