Features & Amenities

Interior

  • Other Interior Features

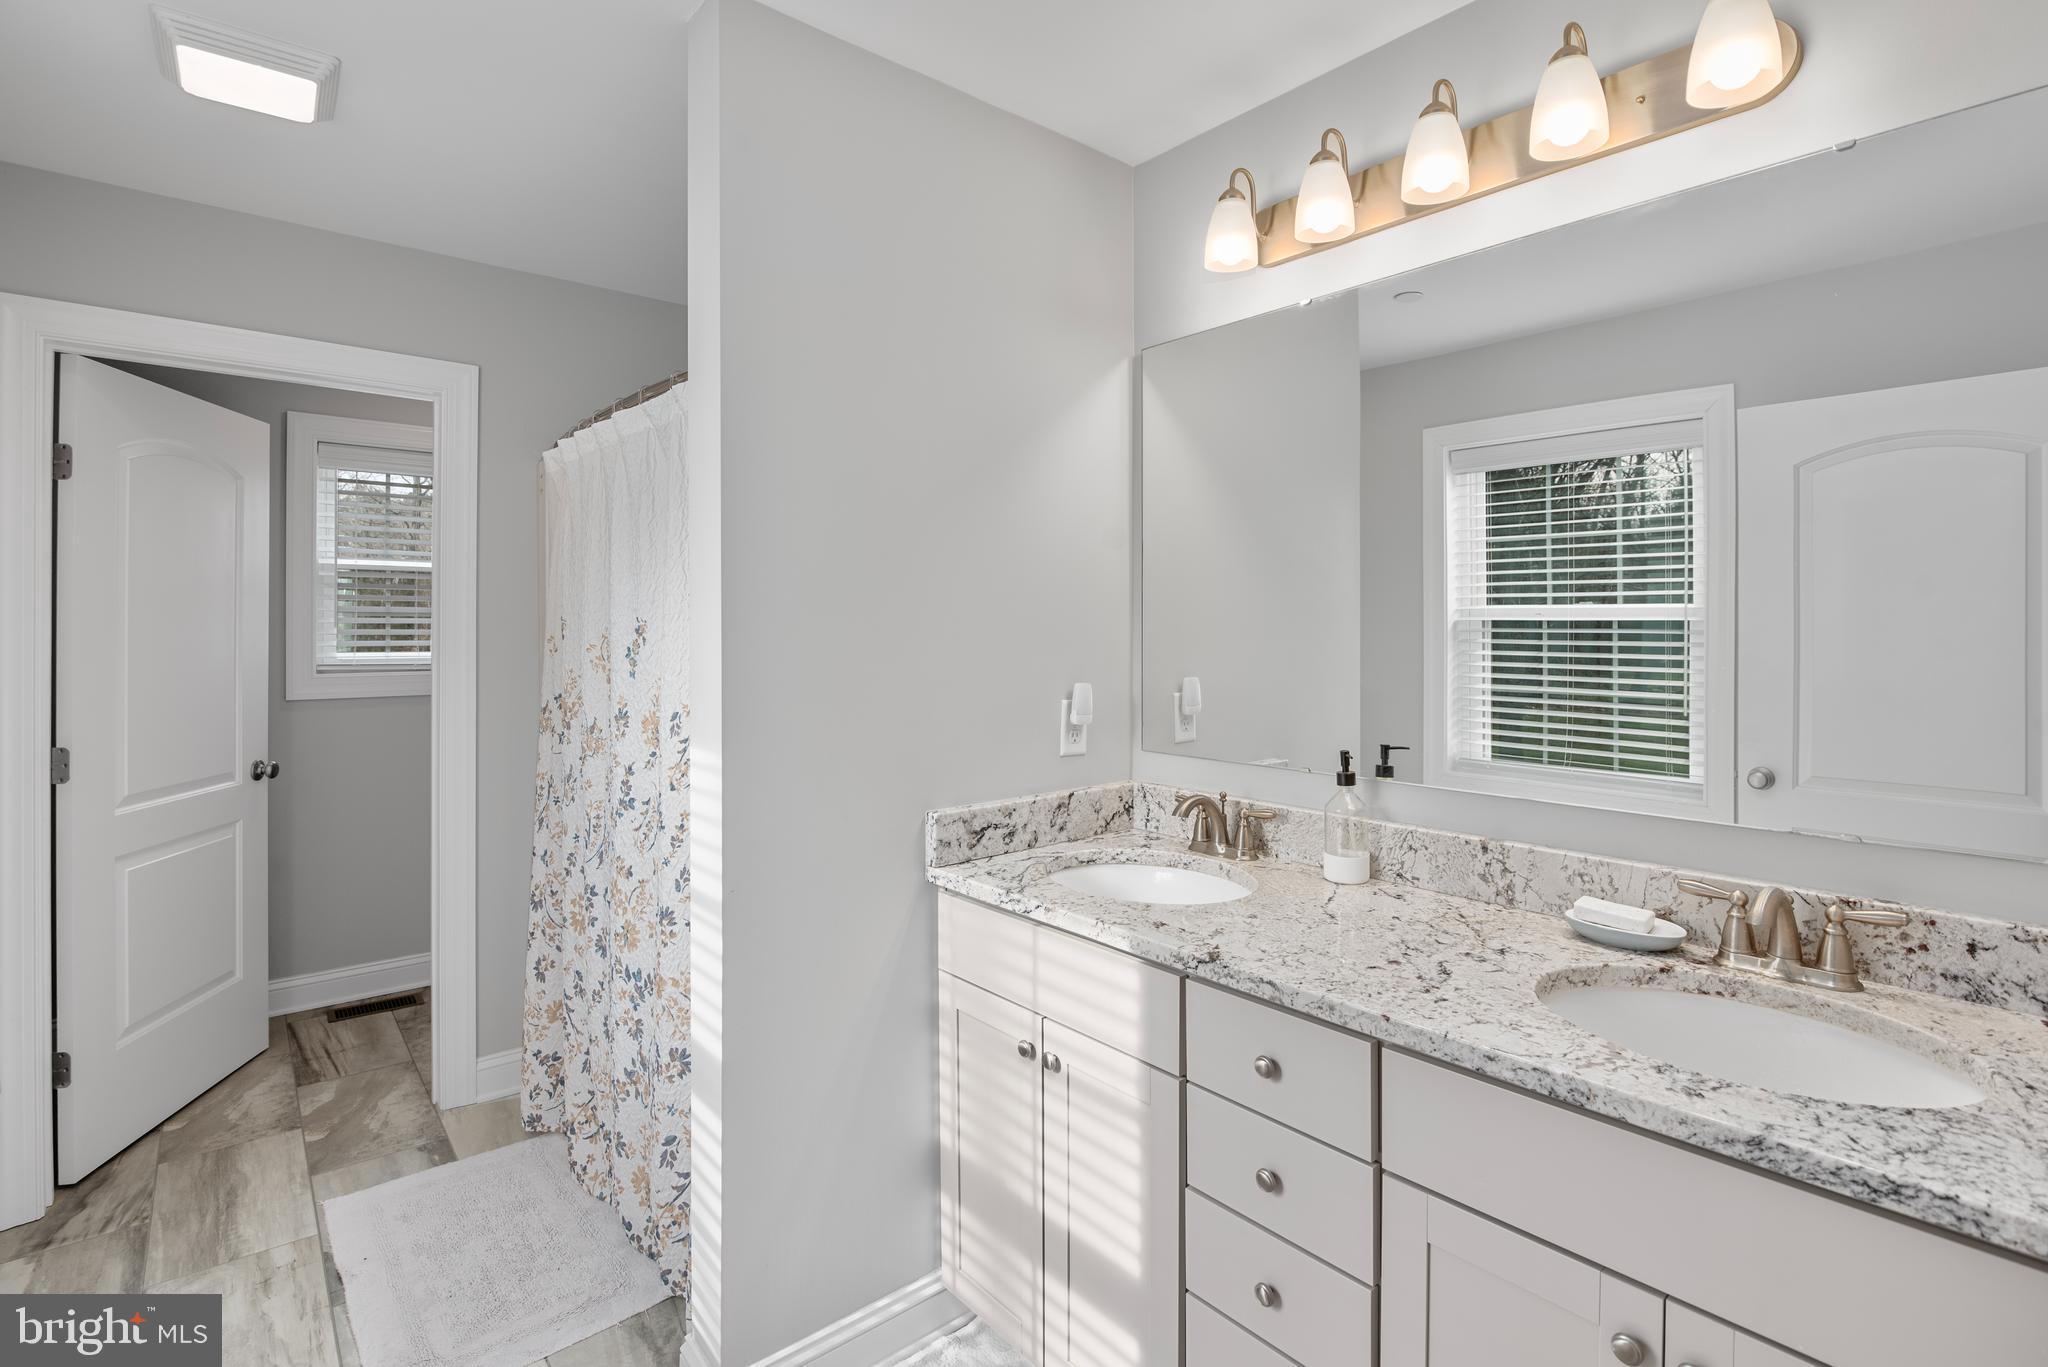
    Kitchen Island, Recessed Lighting, Walk-In Closet(s), Open Floorplan

  • Total Bedrooms

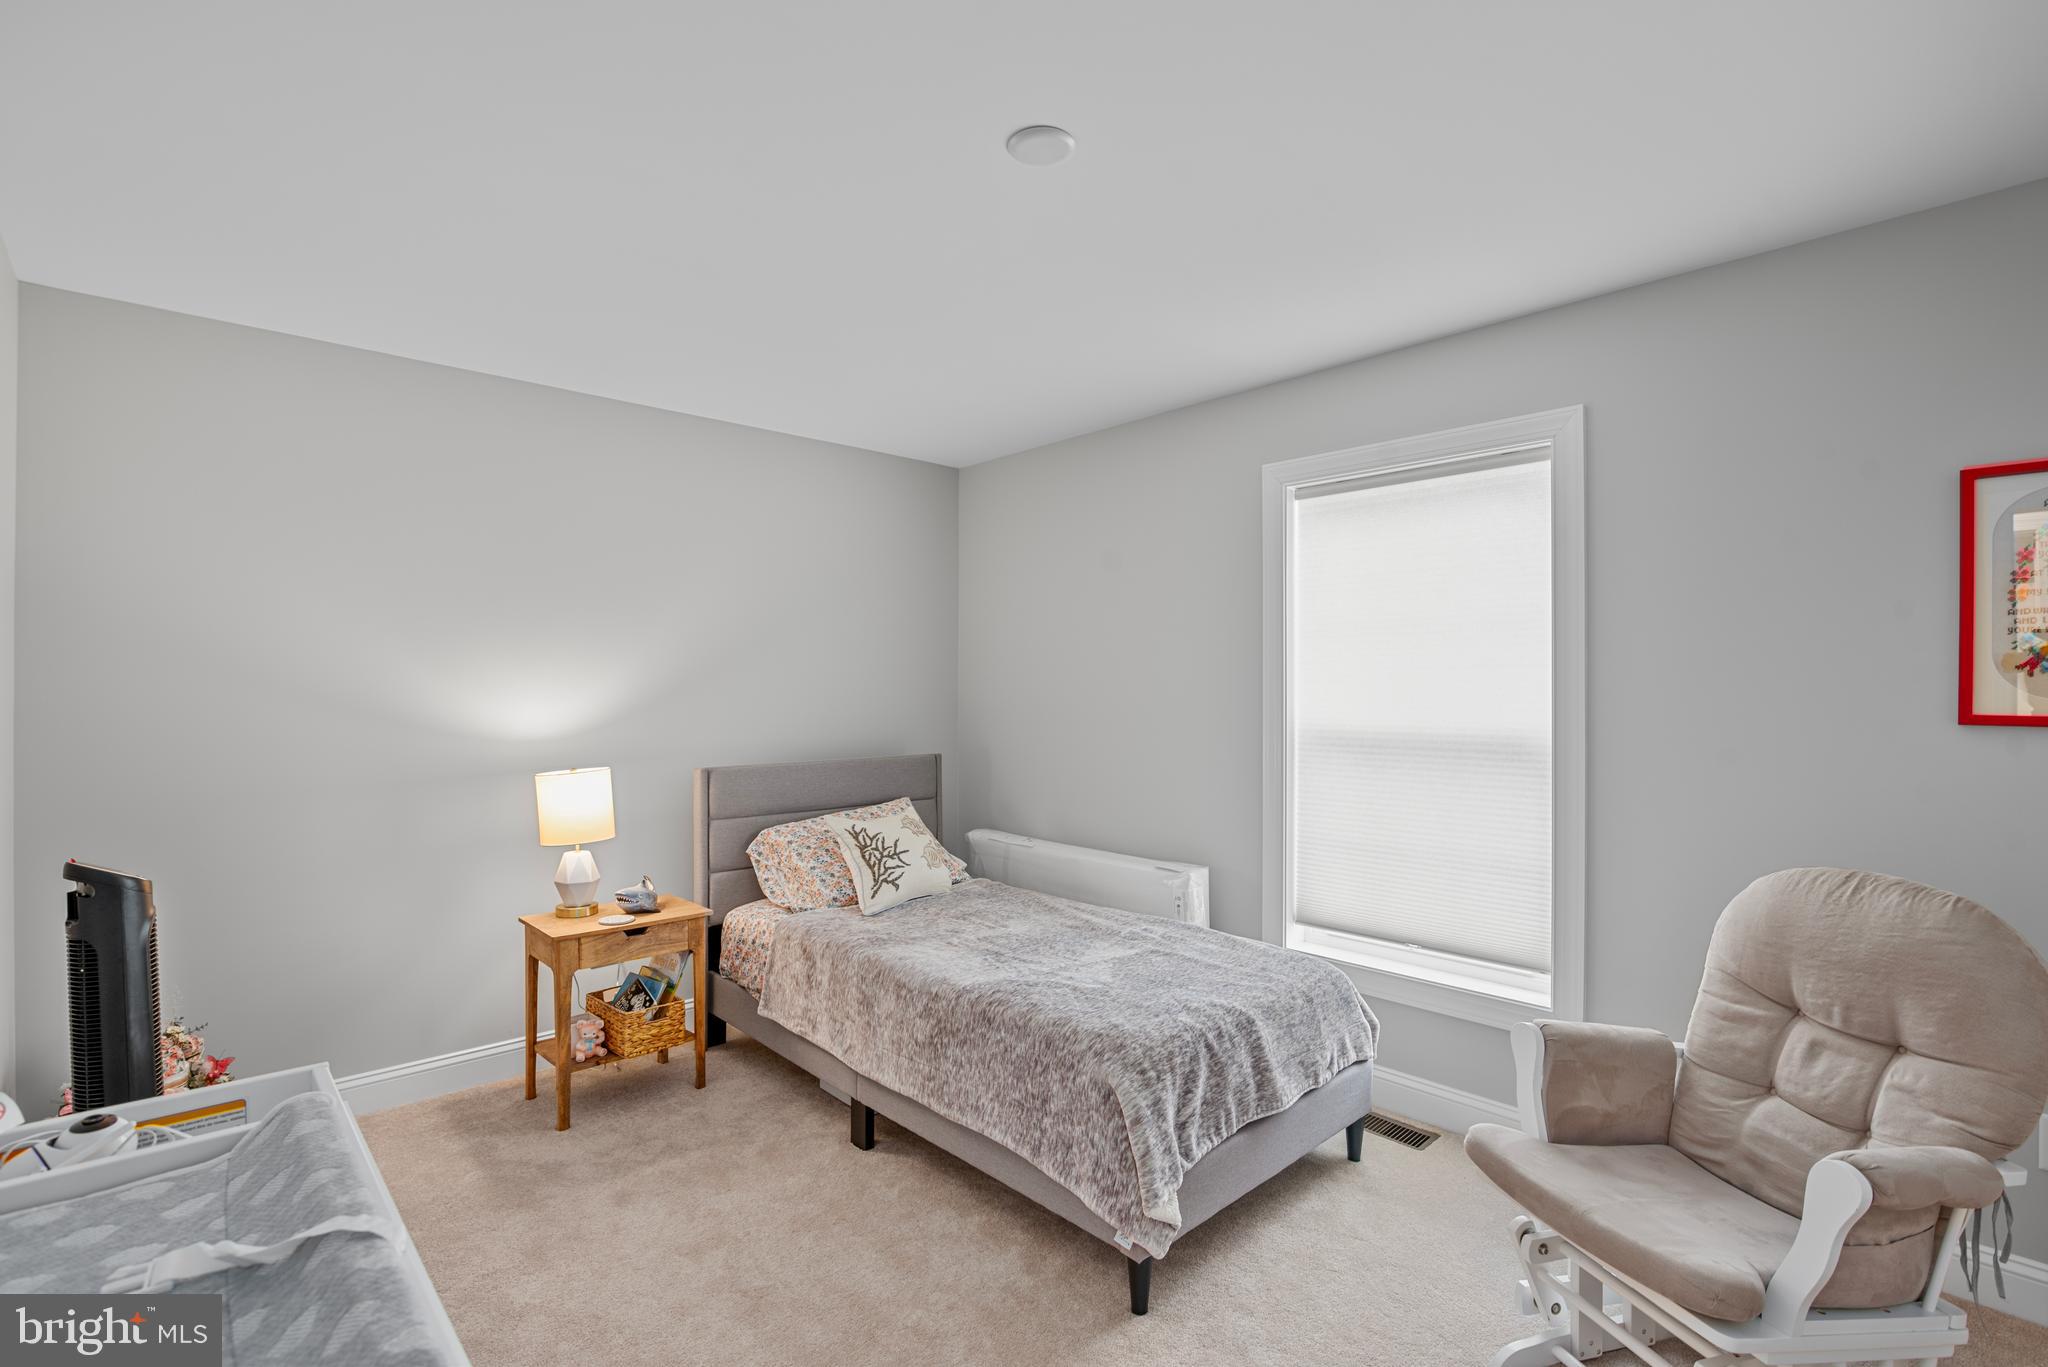
    4

  • Bathrooms

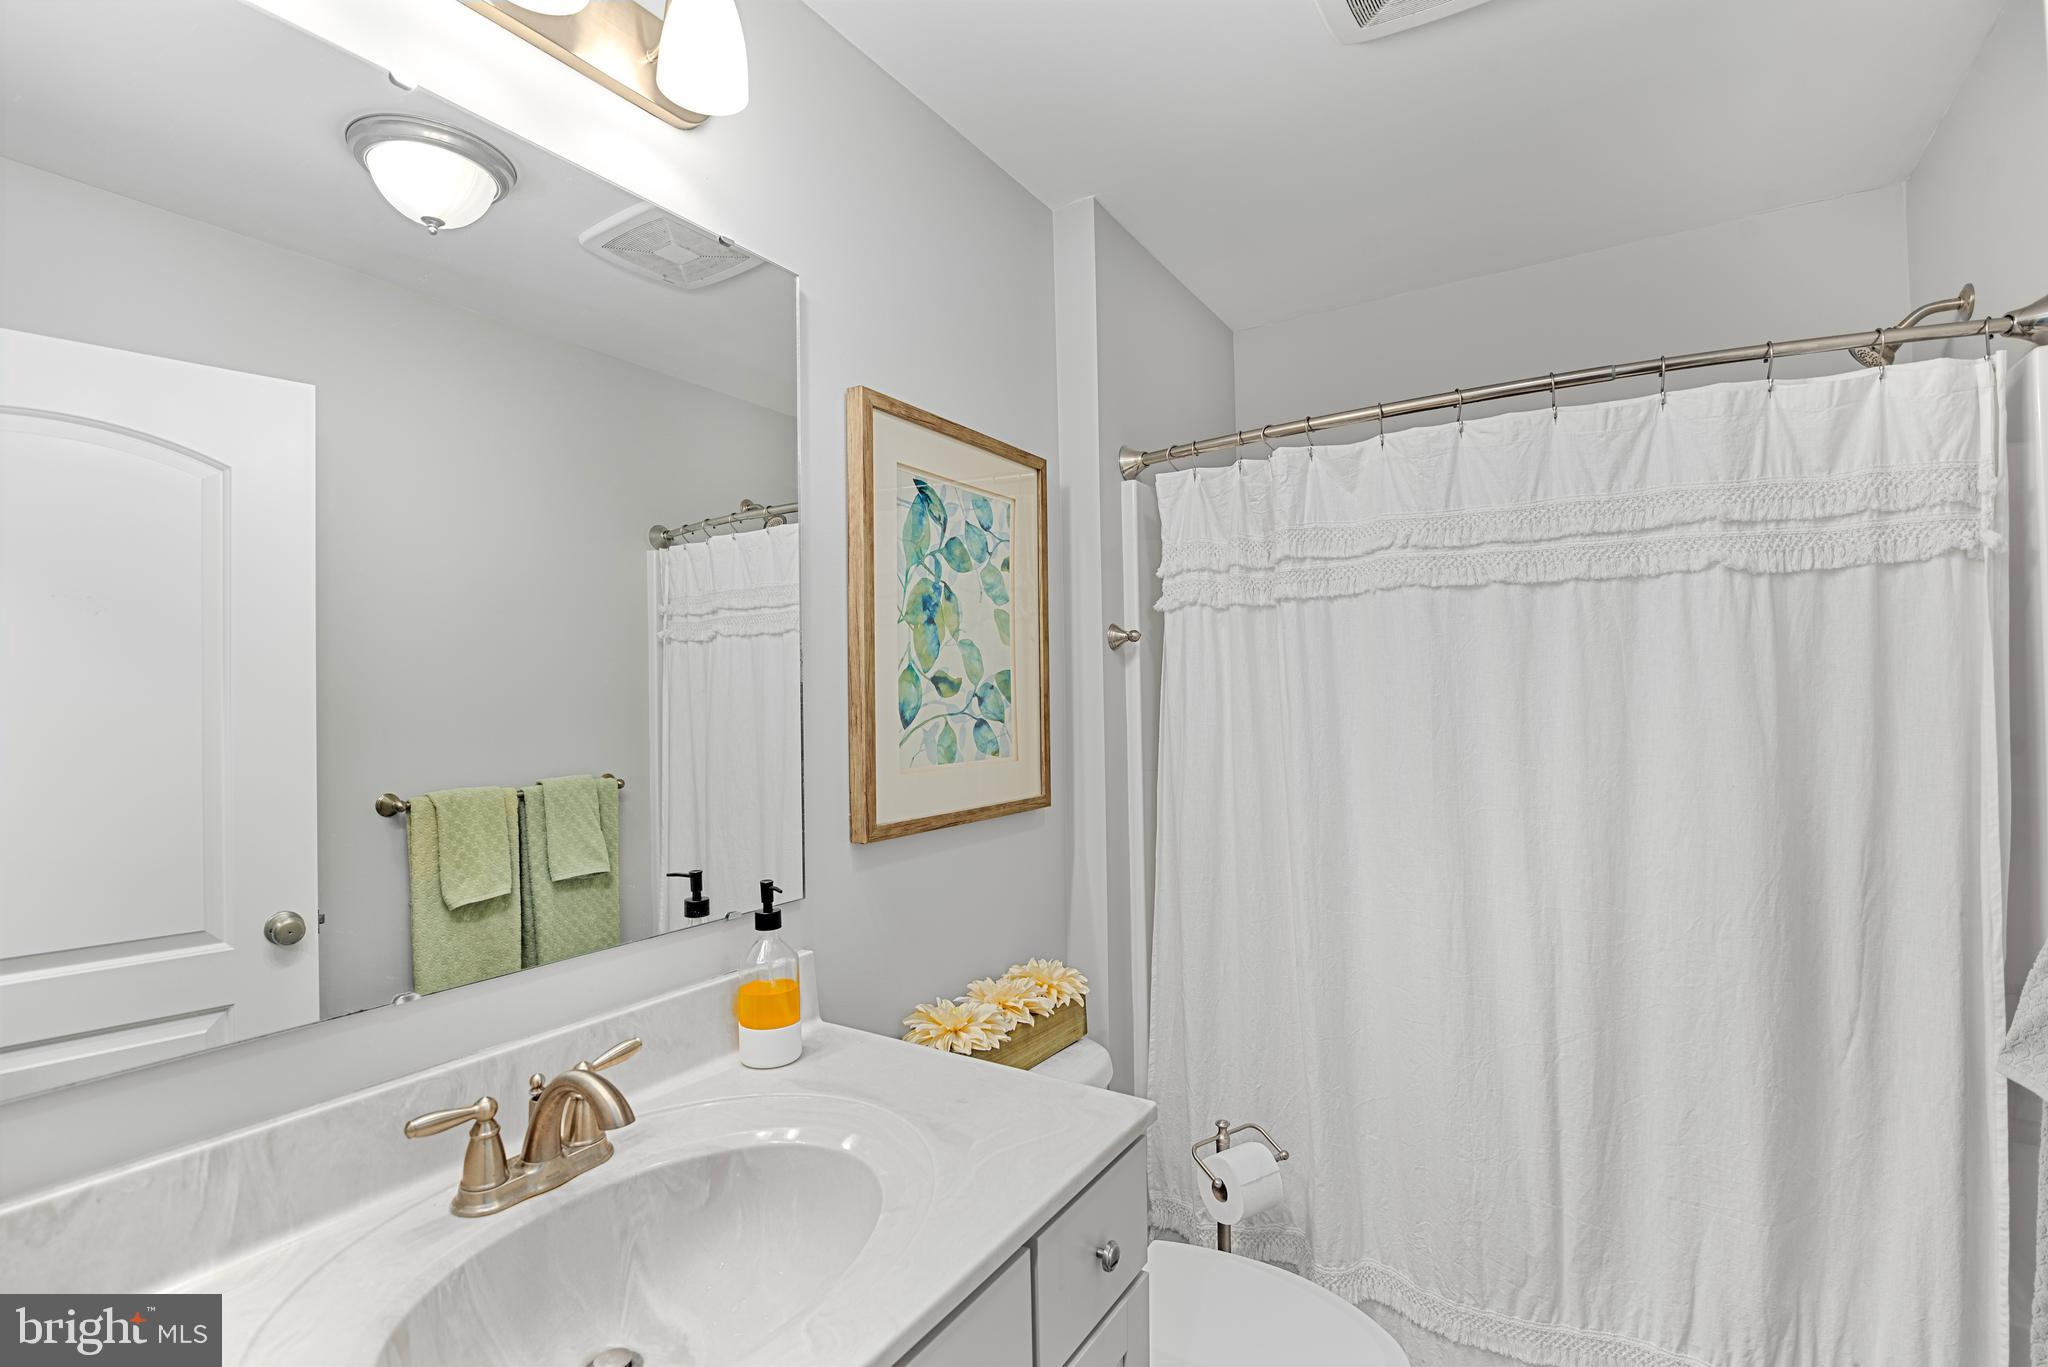
    3

  • Above Grade Finished Area

    2410.0

  • Basement YN

    NO

  • Cooling YN

    YES

  • Cooling

    Central Air, Electric

  • Fireplace YN

    NO

  • Heating YN

    YES

  • Heating

    Exhaust Fan, Electric, Heat Pump

  • Main Level Bedrooms

    2

  • Pet friendly

    N/A

Exterior

  • Garage

    Yes

  • Garage spaces

    2

  • Construction Materials

    Vinyl Siding

  • Parking

    Garage Door Opener, Garage, Driveway, Attached

  • Patio and Porch Features

    Deck, Porch

  • Pool

    No

  • Waterfront YN

    NO

Area & Lot

  • Lot Features

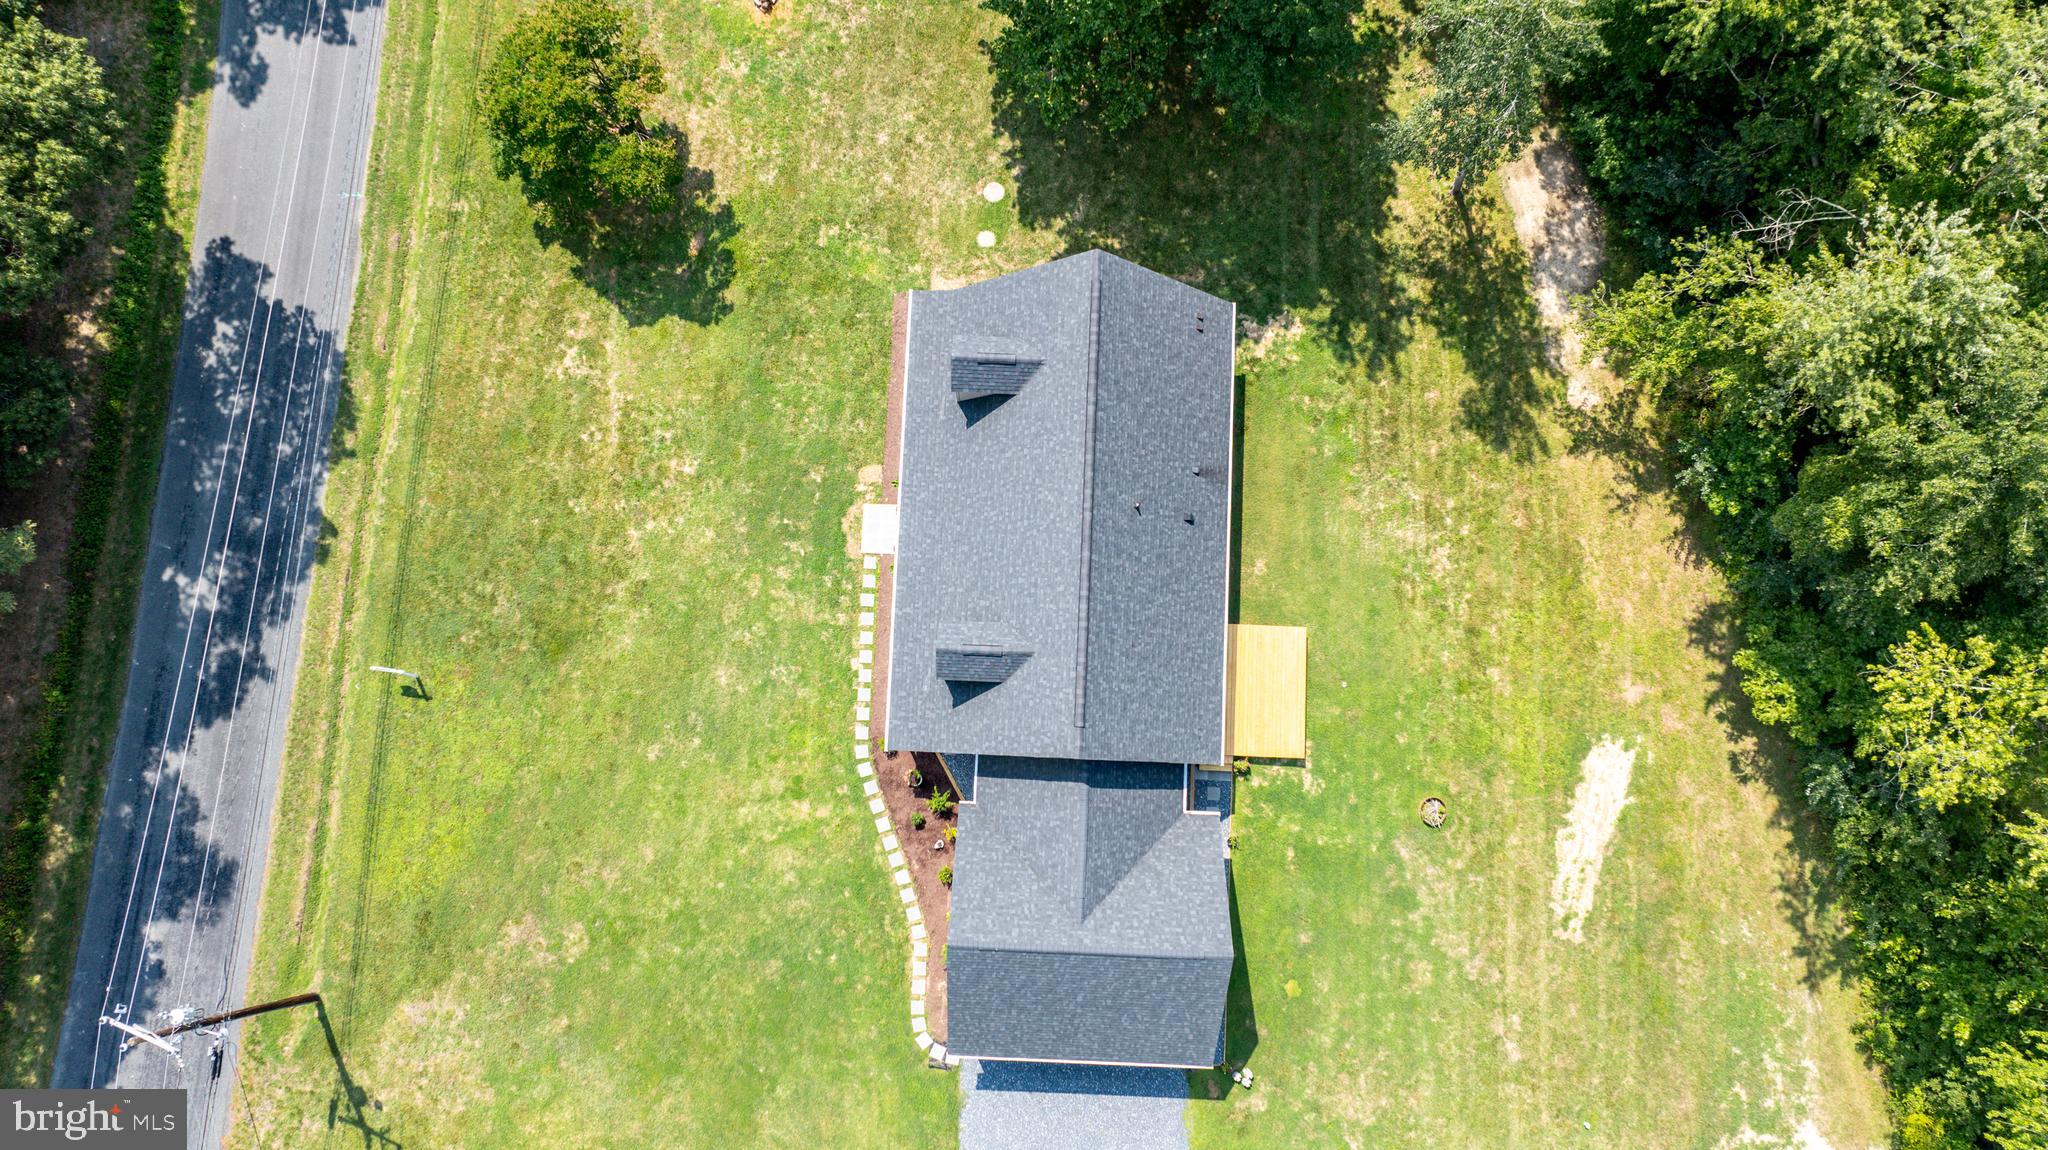
    Corner Lot

  • Lot Size(acres)

    1.0

  • Lot Size(square feet)

    43,560

  • Property Type

    Residential

  • Property Sub Type

    Single Family Residence

  • Architectural Style

    Traditional

Price

  • Sales Price

    $574,900

  • Tax Amount

    $3,977

  • Financing Options

    Conventional

  • Sq. Footage

    2,410

  • Price/SqFt

    $238

HOA

  • Association

    No

School District

  • Elementary School

    N/A

  • Middle School

    N/A

  • High School

    N/A

Property Features

  • New Construction

    NO

  • Senior Community YN

    NO

  • Sewer

    Public Sewer

  • Water Source

    Public

Schedule a Showing

Showing scheduled successfully.

<
>
IN PERSON
VIA CHAT

What is 3 + 4 ?


Change time

Mortgage calculator

Estimate your monthly mortgage payment, including the principal and interest, property taxes, and HOA. Adjust the values to generate a more accurate rate.

Your payment

Principal and Interest:

$

Property taxes:

$

HOA fees:

$

Total loan payment:

$

Total interest amount:

$

Location

County

TALBOT

Elementary School

Middle School

High School

Listing Courtesy of Chuck V Mangold Jr. , Benson & Mangold, LLC

RealHub Information is provided exclusively for consumers' personal, non-commercial use, and it may not be used for any purpose other than to identify prospective properties consumers may be interested in purchasing. All information deemed reliable but not guaranteed and should be independently verified. All properties are subject to prior sale, change or withdrawal. RealHub website owner shall not be responsible for any typographical errors, misinformation, misprints and shall be held totally harmless.

Agent Derek Benjamin

AGENT

Derek Benjamin

Call Derek today to schedule a private showing.


* Listings on this website come from the FMLS IDX Compilation and may be held by brokerage firms other than the owner of this website. The listing brokerage is identified in any listing details. Information is deemed reliable but is not guaranteed. If you believe any FMLS listing contains material that infringes your copyrighted work please click here to review our DMCA policy and learn how to submit a takedown request.© 2024 FMLS.
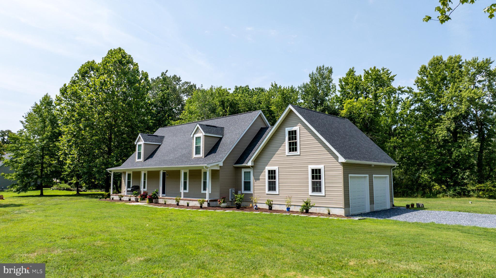
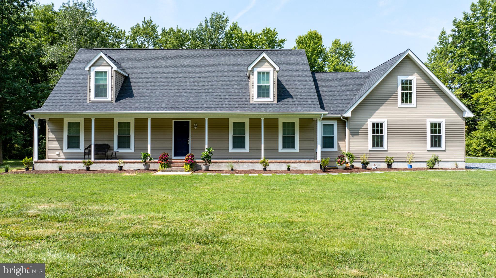
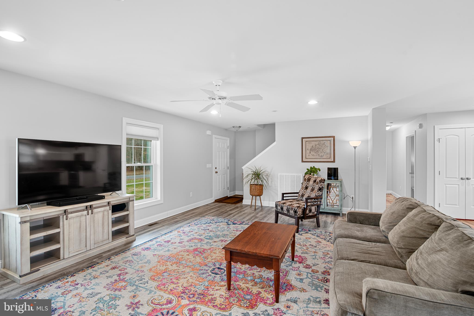
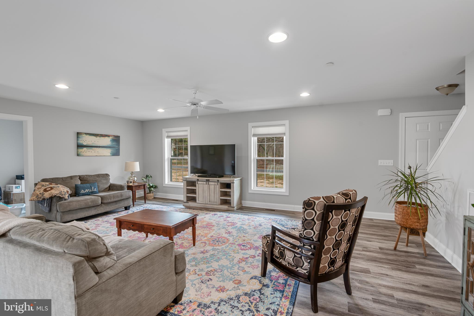
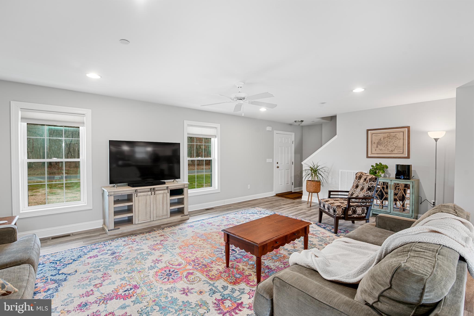
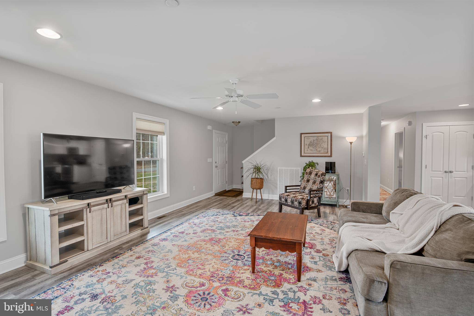
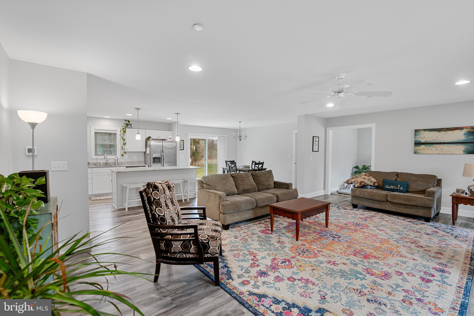
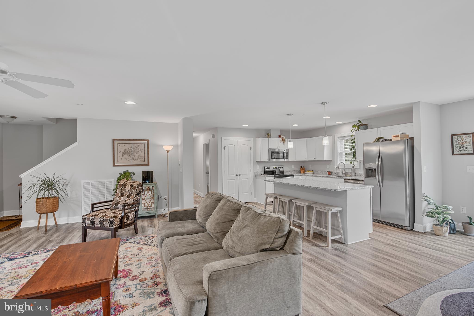
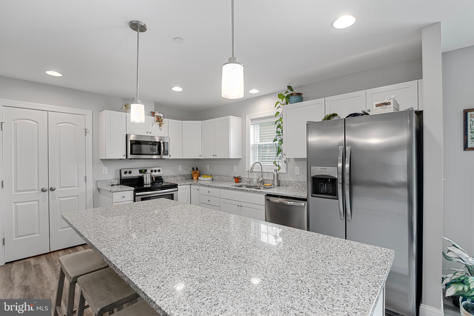
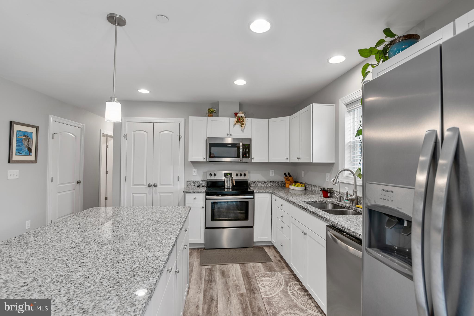
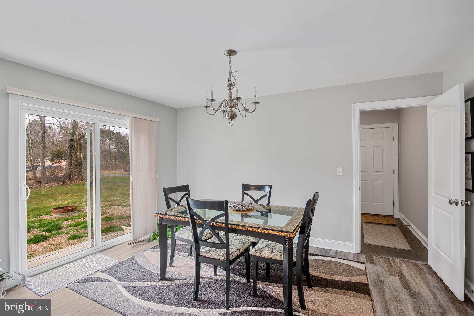
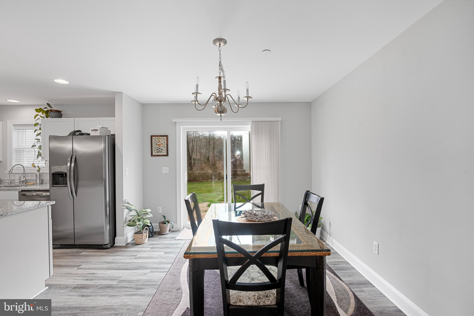
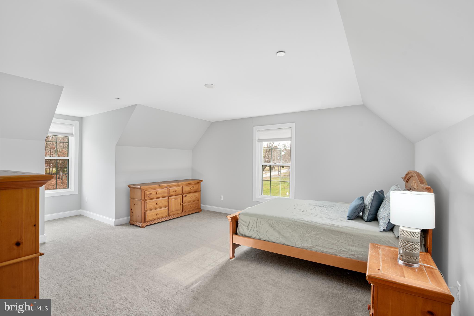
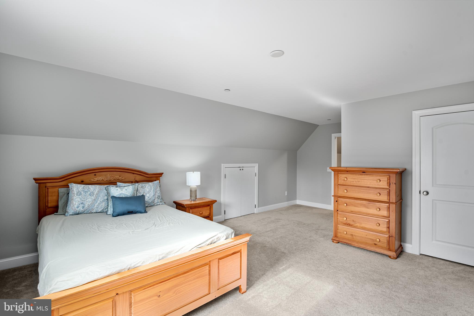
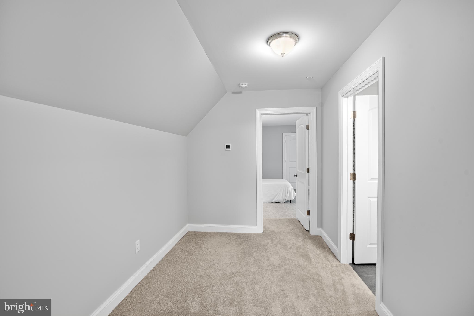
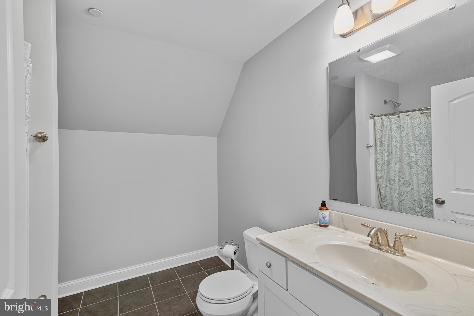
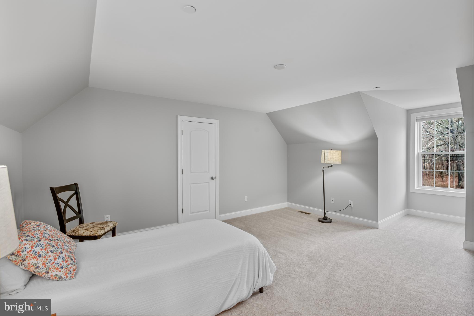
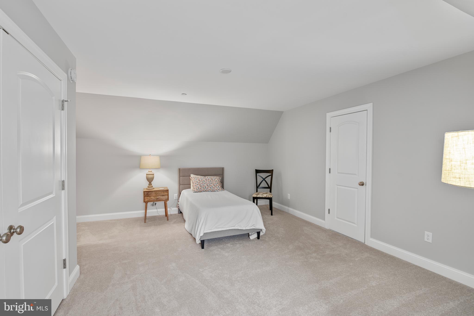
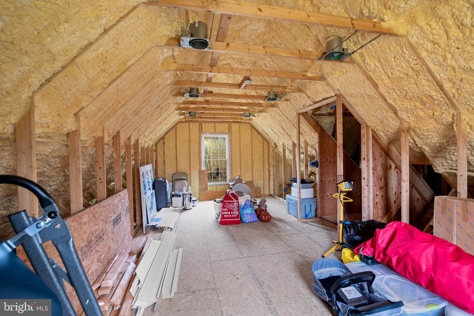
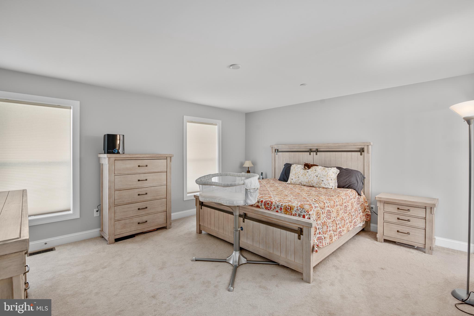
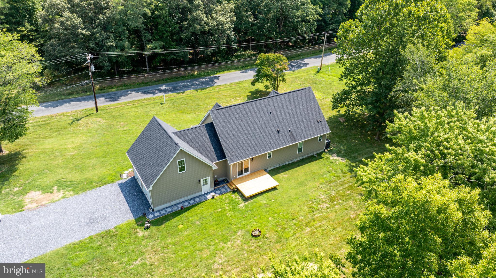
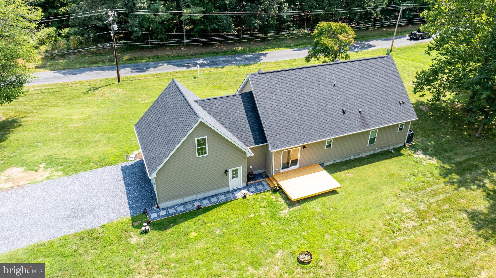
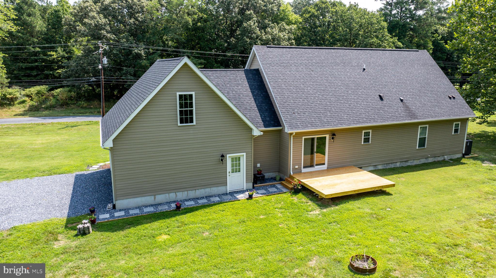
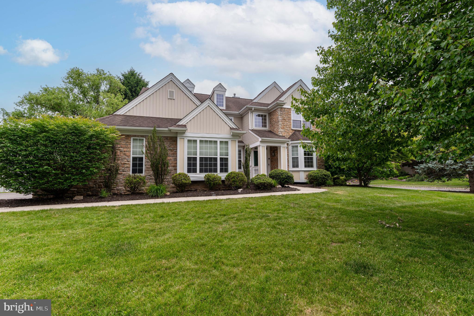
Built in 2019, this well-maintained 4-bedroom, 3-bathroom Cape Cod situated on a 1+/- acre lot is waiting for you. As you arrive, the inviting covered front porch welcomes you into the home. Inside, you'll discover an open floor plan on the main level, seamlessly connecting the living, dining, and kitchen areas. The main floor also features 2 bedrooms, including the primary suite complete with 2 closets and a bath. The kitchen boasts stainless steel appliances, beautiful granite countertops, and a spacious island with seating for 4, perfect for casual dining and entertaining guests. On the 2nd floor, you'll find 2 additional bedrooms and a full bath, as well as the expansive unfinished attic space with spray foam insulation. This space presents endless possibilities for customization, whether it be as a recreational area, home office, or additional storage. Beyond its aesthetic appeal, this home offers additional conveniences such as an attached 2-car garage, a UV light on the HVAC system, an encapsulated crawlspace, and gutter guards providing added peace of mind and ease of maintenance. This summer, the exterior received lots of new upgrades including re-grading of the front and back yards, and a new walkway in the front yard creating freshly planted and mulched flowerbeds that lead to the covered front porch. The backyard also has a new walkway leading to the newly built deck protected with Nano+Poly seal. More upgrades include fresh stone in the driveway and a downspout drainage system that carries water away from the house underground.

6998 HOPKINS NECK ROAD

Message successfully sent.

What would you like to know?

What is 3 + 4 ?

I agree to receive email communication and understand I can unsubscribe at any time.

I agree to be contacted by Charis Realty Group via call, email, and text for real estate services. To opt out, you can reply 'stop' at any time or reply 'help' for assistance. You can also click the unsubscribe link in the emails. Message and data rates may apply. Message frequency may vary. Privacy Policy

Related Properties

The one-of-a-kind Ryan model is set to be the largest one-story home constructed on Sandy Lane, brought to life by Developer Sandy Lane, LLC and renowned local builders Stansbury and Sons. Like all ten homes in this thoughtfully designed new downtown Easton community, the Ryan will be a custom, stick-built residence backed by a one-year builder’s warranty and outfitted with brand-new appliances and systems—allowing homeowners to enjoy their new space without the constant burden of "old house" maintenance.  The Ryan's convenient single-level layout includes three bedrooms, two full baths, and a spacious living room with vaulted ceilings that flows seamlessly into the dining area and a beautifully appointed kitchen.  A cook's dream, the kitchen features custom cabinetry, including a large pantry cabinet, solid surface countertops, and stainless-steel appliances. The luxurious primary suite offers a private bath with a tiled shower, double sink vanity and a generous walk-in closet.  The two additional bedrooms on the opposite side of the floorplan share a stylish hall bath with tub/shower.  There is also a dedicated laundry area—strategically placed between the kitchen, primary suite and garage entrance—which completes the interior.  Outside, the home boasts a one-car attached garage with an electric car charger, a concrete driveway with parking for two, custom front foundation landscaping, a fully sodded yard, and a rear patio. Sandy Lane homes are built with premium features such as encapsulated, climate-controlled crawl spaces suitable for storage, superior framing and finish work, certified IECC Energy Efficient insulation (R-49 ceiling, R-21 walls), luxury vinyl flooring throughout, ample closet space, and multiple contemporary ceiling fans and fixtures. The Ryan’s flexible design makes it ideal for retirees, remote workers, singles and families alike.  All infrastructure costs—including surveys, permits, site work, utilities, and street improvements—have been prepaid by the developer, eliminating typical new construction extended yearly front foot fees for buyers. Located off N Washington Street in Easton, Sandy Lane offers easy access to downtown amenities such as Easton Utilities (electric, water, sewer, cable, and high-speed internet), weekly trash and recycling pickup, and a wealth of recreational options including parks, sports fields, trails, playgrounds, tennis and pickleball courts, a community pool, and a dog park. Easton and Talbot County provide abundant waterfront access, fire and police services, medical facilities, cultural attractions such as the Avalon Theater, The Academy Art Museum, and Maritime Museum, premium shopping, and some of the best dining on the East Coast. The community is subject to Covenants and Restrictions but carries no HOA or associated fees. Developer: Sandy Lane, LLC (MHBR 9512). Builder: Stansbury and Sons Home Improvement Inc. (MHBR 8351).  Builder Contract required.
#MDTA2012010

EASTON

13 SANDY LANE

3 Beds

2 Baths

1,606 Sq.Ft.

$659,000

MLS#: MDTA2012010
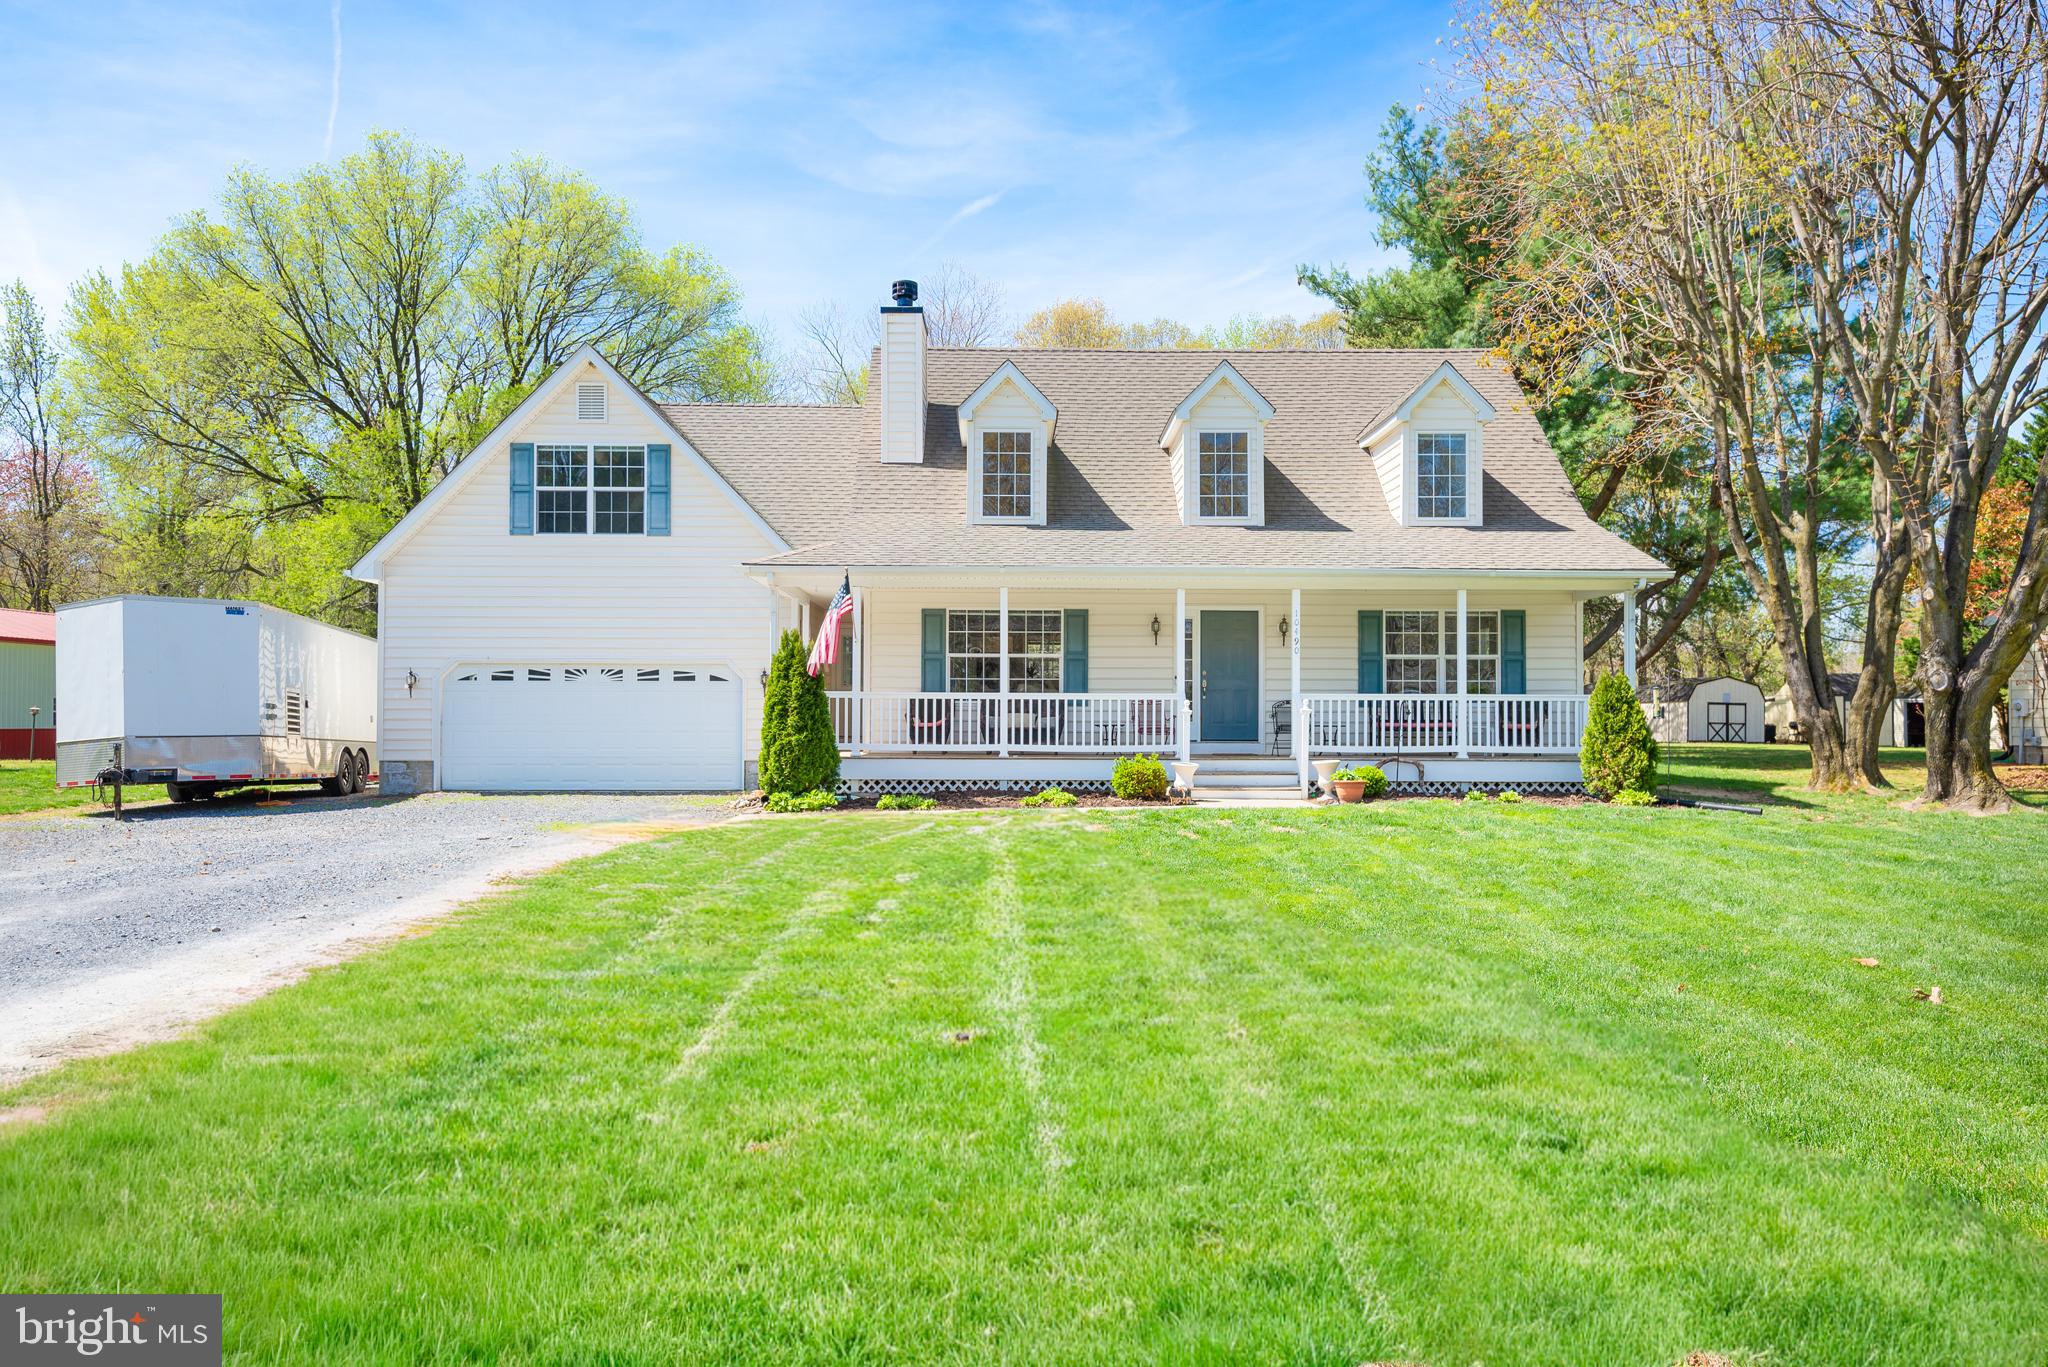
Tucked away in a quiet country setting just minutes from downtown Easton and convenient access to Rt. 50, this well-maintained Cape Cod offers the perfect balance of privacy and accessibility. Set on a .63-acre lot backing to open space, the home features a bright and inviting main living area with wood flooring, a wood-burning fireplace, and soaring cathedral ceilings that create an open, airy feel. The layout flows easily into the dining area and kitchen, making it well-suited for both everyday living and entertaining.
Offering 4 bedrooms and 2.5 bathrooms, the home also includes a versatile bonus room.  Recent updates include a new rear deck, ideal for outdoor dining or relaxing while overlooking the peaceful backyard, as well as a new washer and dryer installed in 2024 and a vapor barrier added in the crawlspace for improved efficiency and maintenance. Additional features include a spacious 2-car garage and a functional layout that offers both comfort and flexibility. Backing to open space and surrounded by a quiet setting, this property delivers a more relaxed pace of living while still being just minutes from Easton’s shops, restaurants, and everyday conveniences.
#MDTA2013434

EASTON

10490 LONGWOODS ROAD

4 Beds

2 Baths

2,252 Sq.Ft.

$550,000

MLS#: MDTA2013434
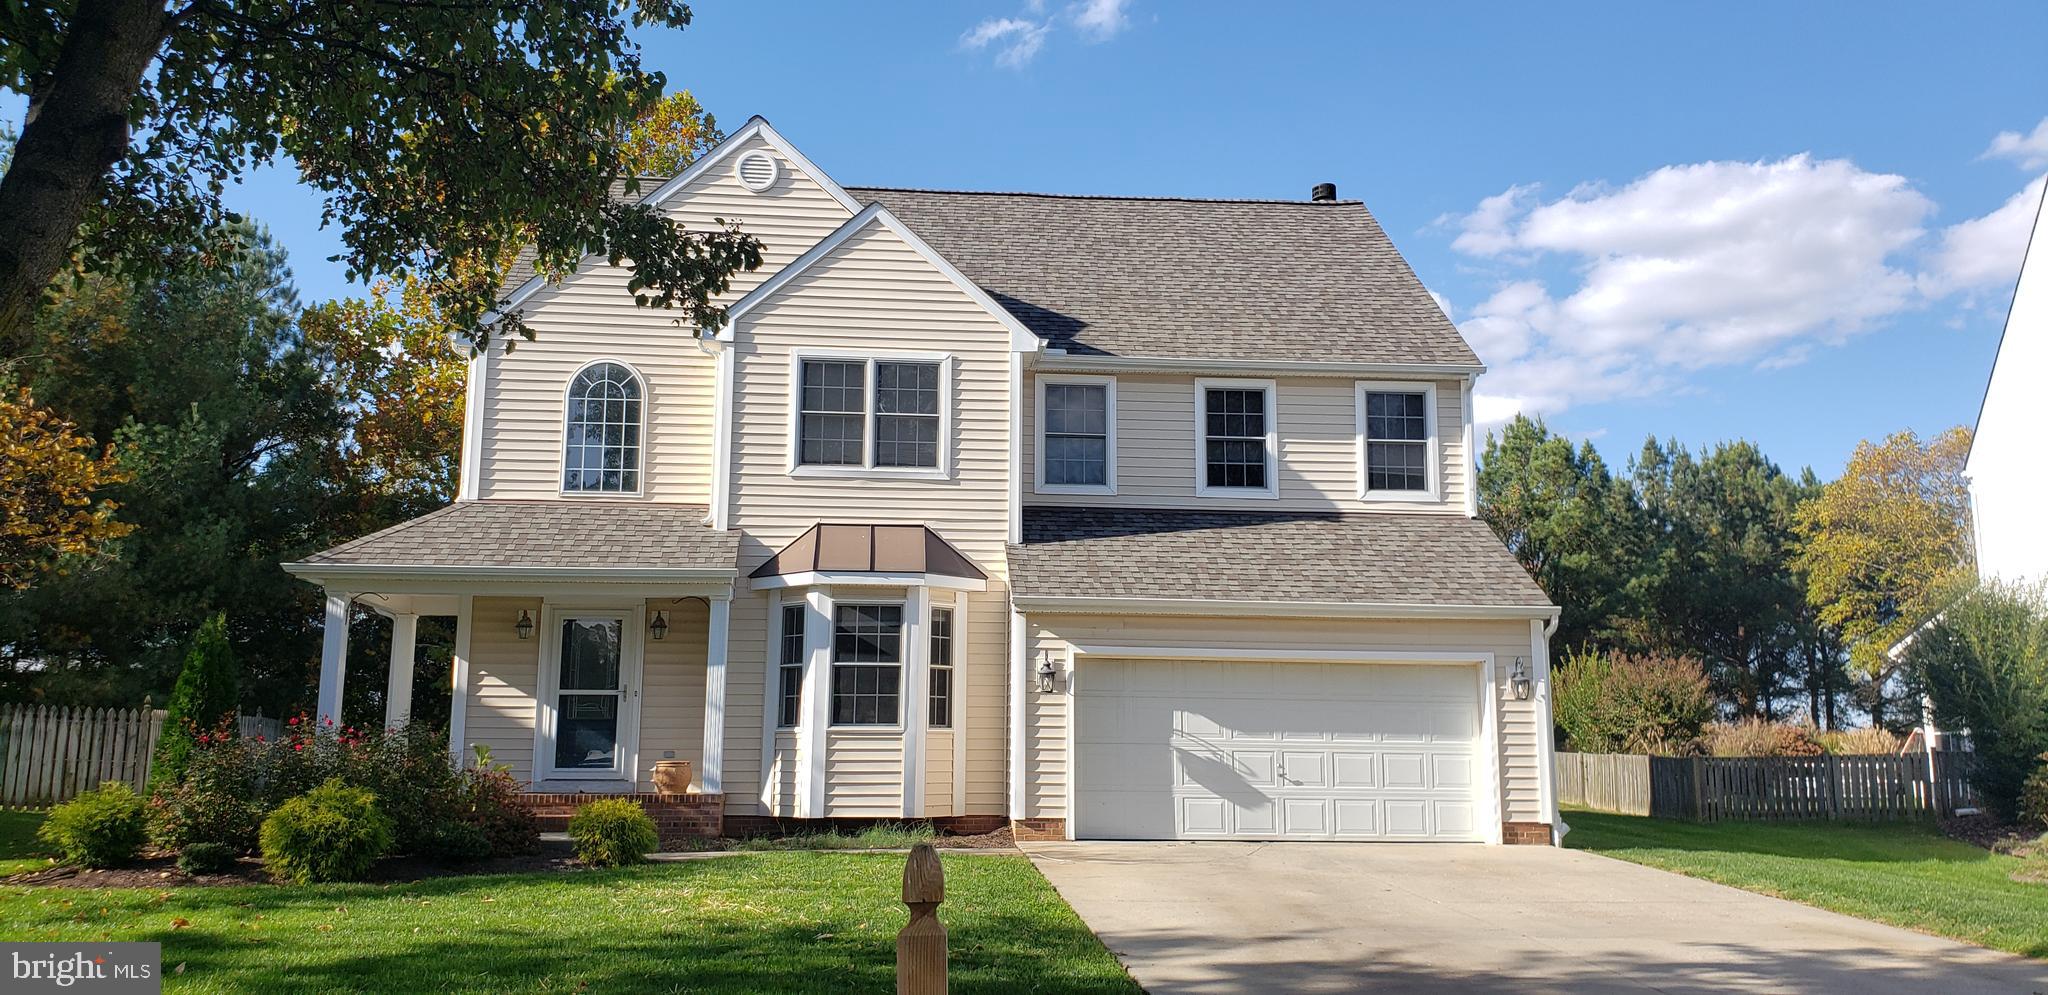
Move-In Ready Kensington Model in Mulberry Station. Welcome home to this spacious 4 bedroom, 2.5 bath residence offering over 2,300 sq. ft. of beautifully designed living space in the sought-after Mulberry Station community. Perfectly positioned on a large lot that backs to open farmland, this property combines modern upgrades with timeless charm. Key Features & Upgrades: 9’ ceilings on the main level with hardwood foyer and elegant 2-story design. Chef’s kitchen with Merillat cabinetry, granite counters, and full suite of appliances (including microwave) Family room with natural gas fireplace—a cozy centerpiece for gatherings. Vaulted primary suite with cathedral ceiling, bay window, and a luxurious super bath featuring whirlpool tub. Dual-zone HVAC for year-round comfort. Andersen windows, insulated doors, and brick skirt detail for lasting quality. Landscaping, concrete driveway, and sodded front & sides for instant curb appeal. 2-car attached garage with 220V line. Lifestyle Benefits: Bright breakfast area plus formal dining room for entertaining. Hardwood floors throughout the main level for a refined touch. Large lot with space for outdoor living, gardening, or future pool installation. Convenient location—close to town amenities and just minutes to Rt. 50 for an easy commute. This home is move-in ready, priced to sell, and designed for comfort and style. With its thoughtful upgrades, spacious layout, and prime Easton location, it’s the perfect blend of elegance and everyday convenience. This home is currently being painted, professionally cleaned and carpets professionally steam cleaned!
#MDTA2012356

EASTON

8800 ROUNDHOUSE CIRCLE

4 Beds

2 Baths

2,342 Sq.Ft.

$479,000

MLS#: MDTA2012356
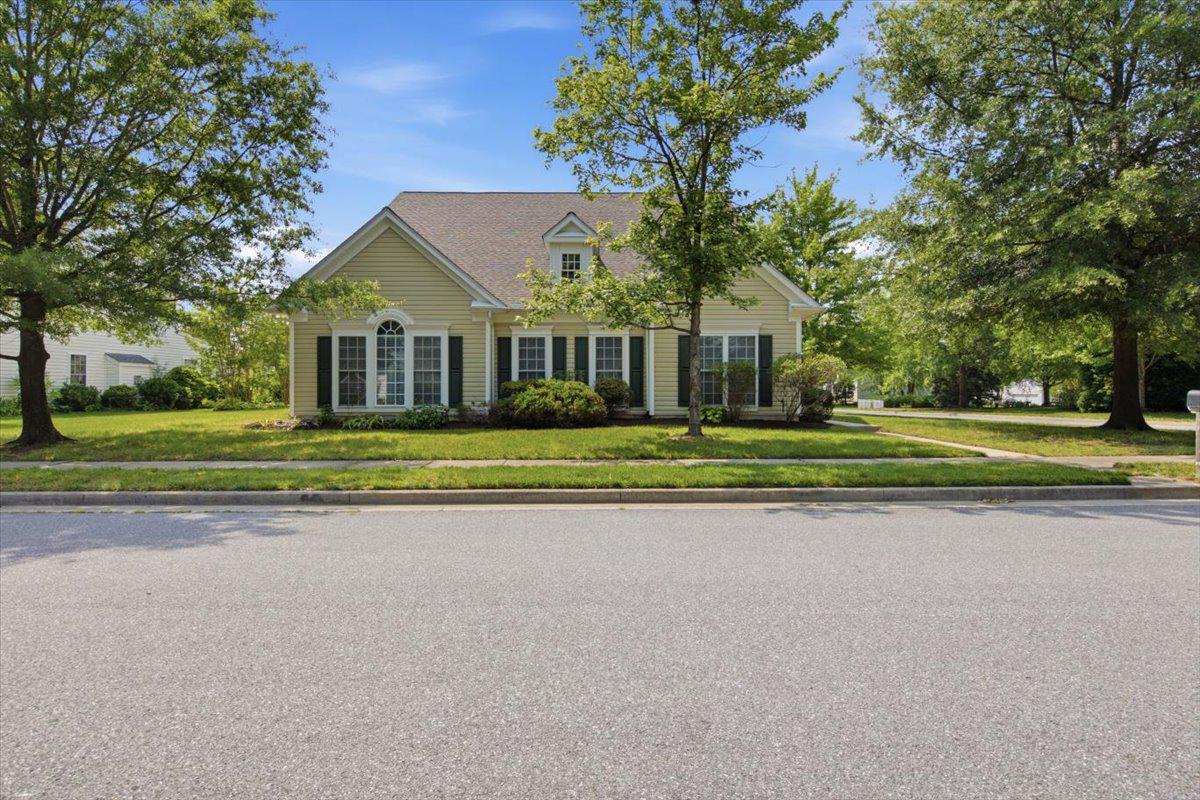
Hillsboro model in the desirable Easton Club East Community. Corner lot! Over 3000sqft with a thoughtful floor plan. The first floor boasts 2 bedrooms and 2 bathrooms, an office/library, family room off of the eat in kitchen, living and dining room and laundry room. Upstairs is a large loft area with a 3rd bedroom and bathroom. New HVAC in 2022, New roof in 2023.
#MDTA2014142

EASTON

7316 CASEY AVENUE

3 Beds

3 Baths

3,506 Sq.Ft.

$540,000

MLS#: MDTA2014142
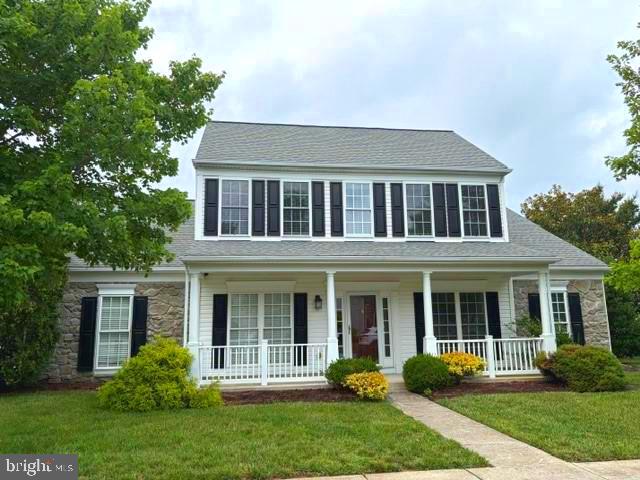
Chesapeake by Del Webb.  Popular 2-story Wittman model.  Spacious 3 bedroom, 3 bath home.  Great room with gas fireplace, office, large kitchen with center island, granite countertops and breakfast nook.  Primary bedroom suite with walk-in closet, bath with separate vanities, separate shower and soaking tub. Guest bedroom, hall bath with walk-in tub and laundry room.  Sunroom, enclosed porch overlooking your own private fenced in-ground pool.  2nd floor features large loft, guest bedroom and bath perfect for visitors or separate living area.  Central air (2025) and newer roof (approx. 7 years old).  Economical gas heat.  Recent interior painting of some rooms.  Attached 2-car garage, patio and irrigation system.  Sited on a corner lot close to the community amenities which include a Clubhouse, tennis/pickleball courts, exercise trails, community pool, bocce ball, picnic areas, putting green.  55+ age restricted section.  Convenient location to downtown Easton, St. Michaels and Oxford, MD/DE beaches and metropolitan areas.      NOTE: Coastal Pools is in the process of completing extensive renovation of the pool
#MDTA2013288

EASTON

29638 JANETS WAY

3 Beds

3 Baths

2,342 Sq.Ft.

$480,000

MLS#: MDTA2013288
New on site 3 days ago
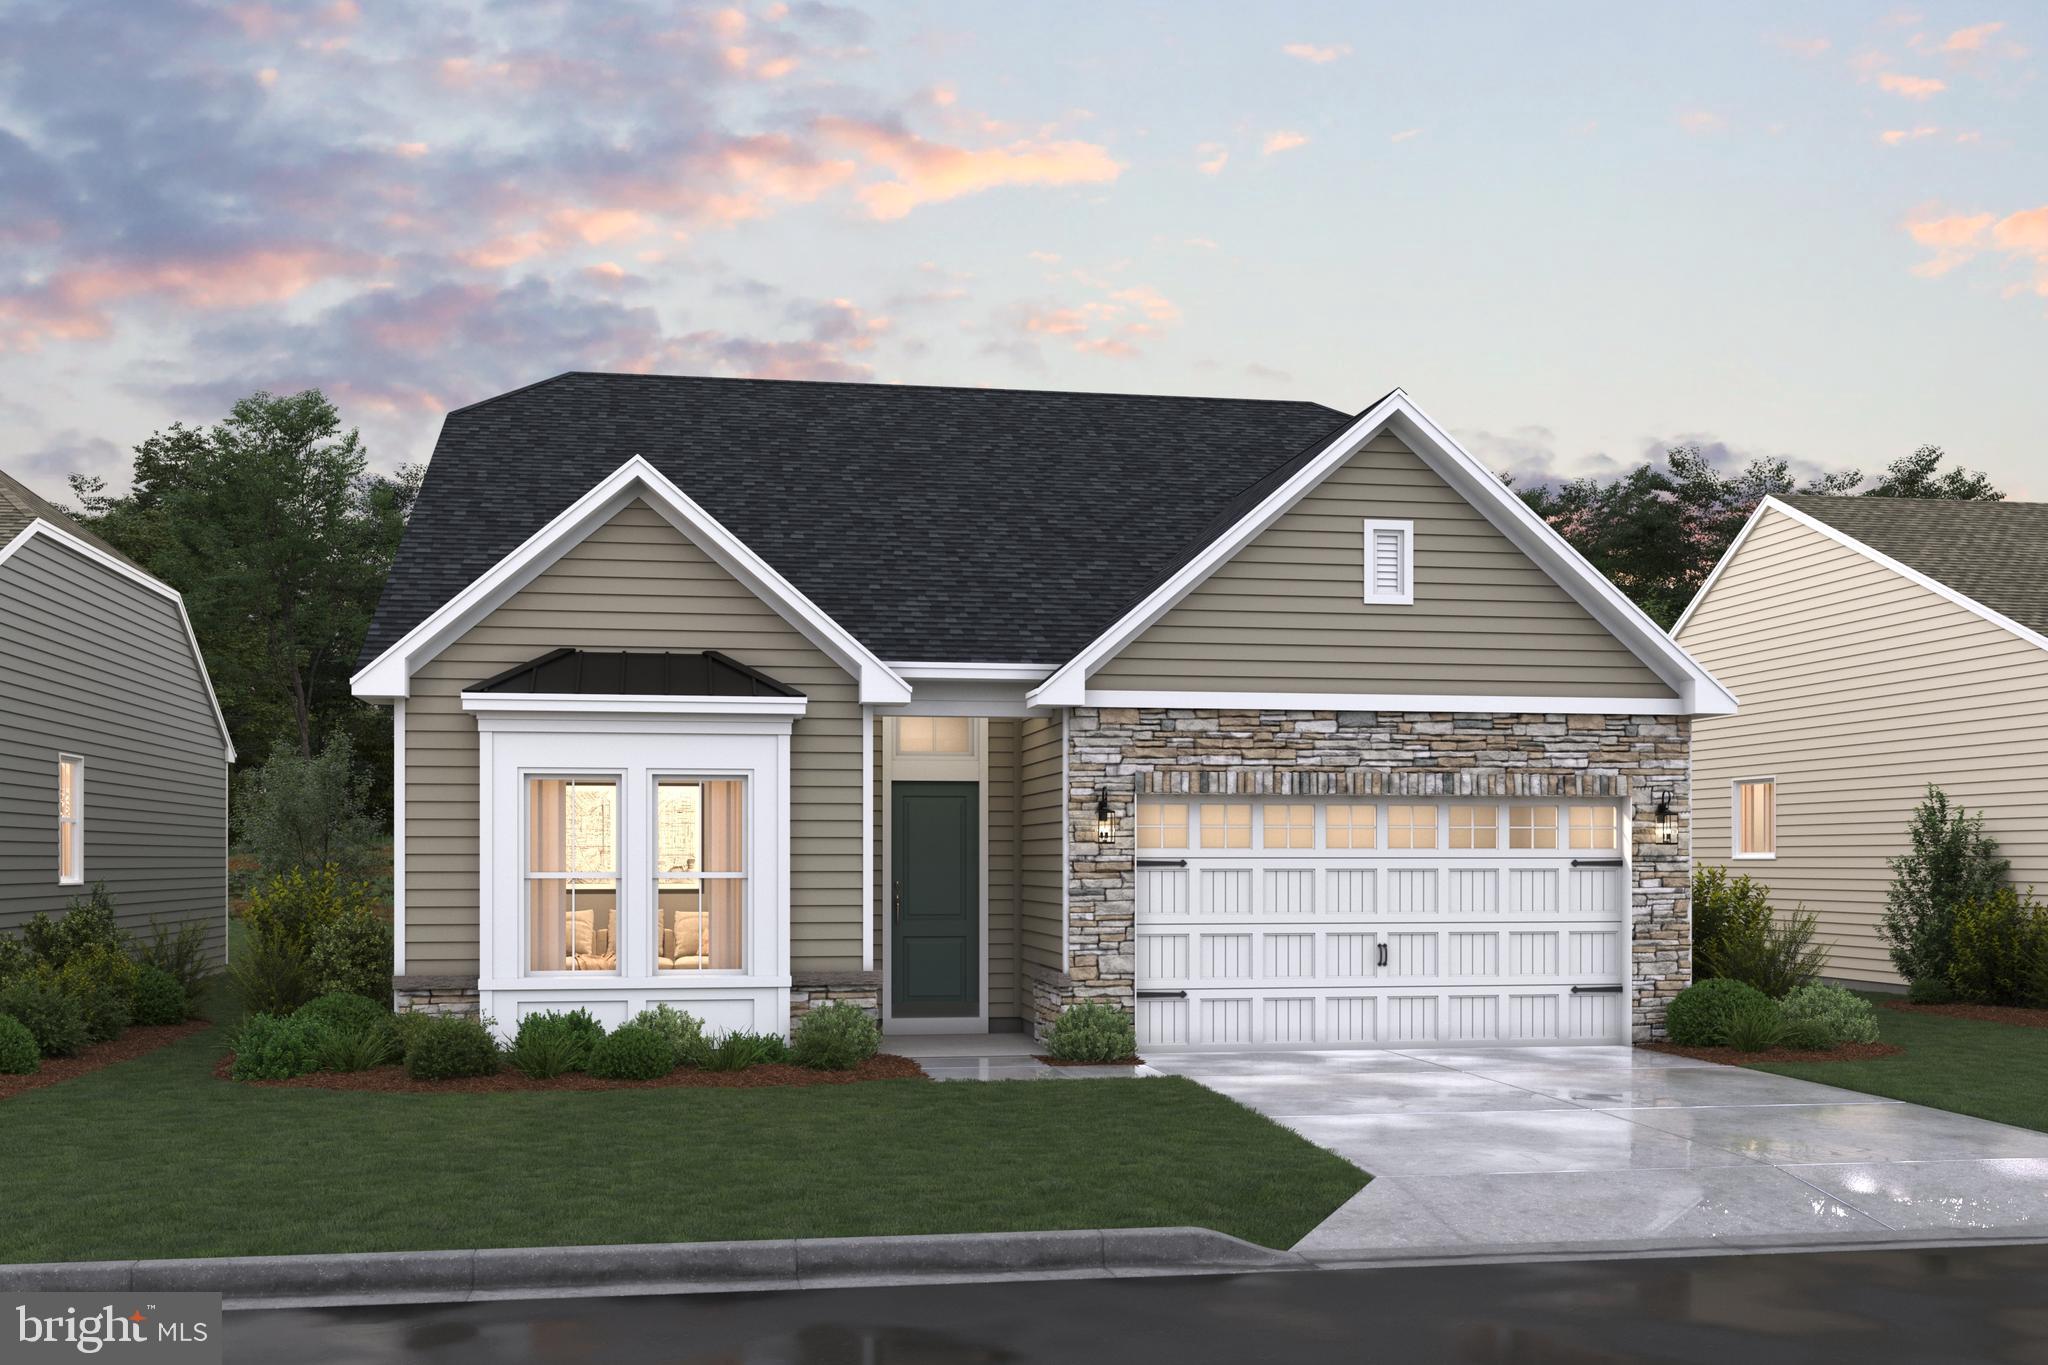
Welcome to the Kerr, a beautifully designed home that pairs an open-concept layout with timeless Classic elements. Offering 3 bedrooms, 3 baths, and a 3-car garage, this home provides both elegance and everyday functionality.

The spacious kitchen and dining area are both stunning and practical, featuring a large island and walk-in pantry to support effortless entertaining and daily living.

The open and airy great room impresses with a vaulted ceiling, optional beams, and a sliding door leading to the covered patio, seamlessly blending indoor and outdoor living. A cozy fireplace with mantel and hearth adds warmth and character to the space, while the screened-in patio offers another inviting area to relax.

The luxurious primary suite is a true retreat, highlighted by triple windows for abundant natural light and a gorgeous primary bath with an optional freestanding tub and walk-in closet.

For a full list of features for this home, please contact our sales representatives. 
Photos are for illustrative purposes only and may not represent the exact home or finishes available.
#MDTA2014548

EASTON

29347 BLACKISTON STREET

3 Beds

3 Baths

2,789 Sq.Ft.

$639,990

MLS#: MDTA2014548
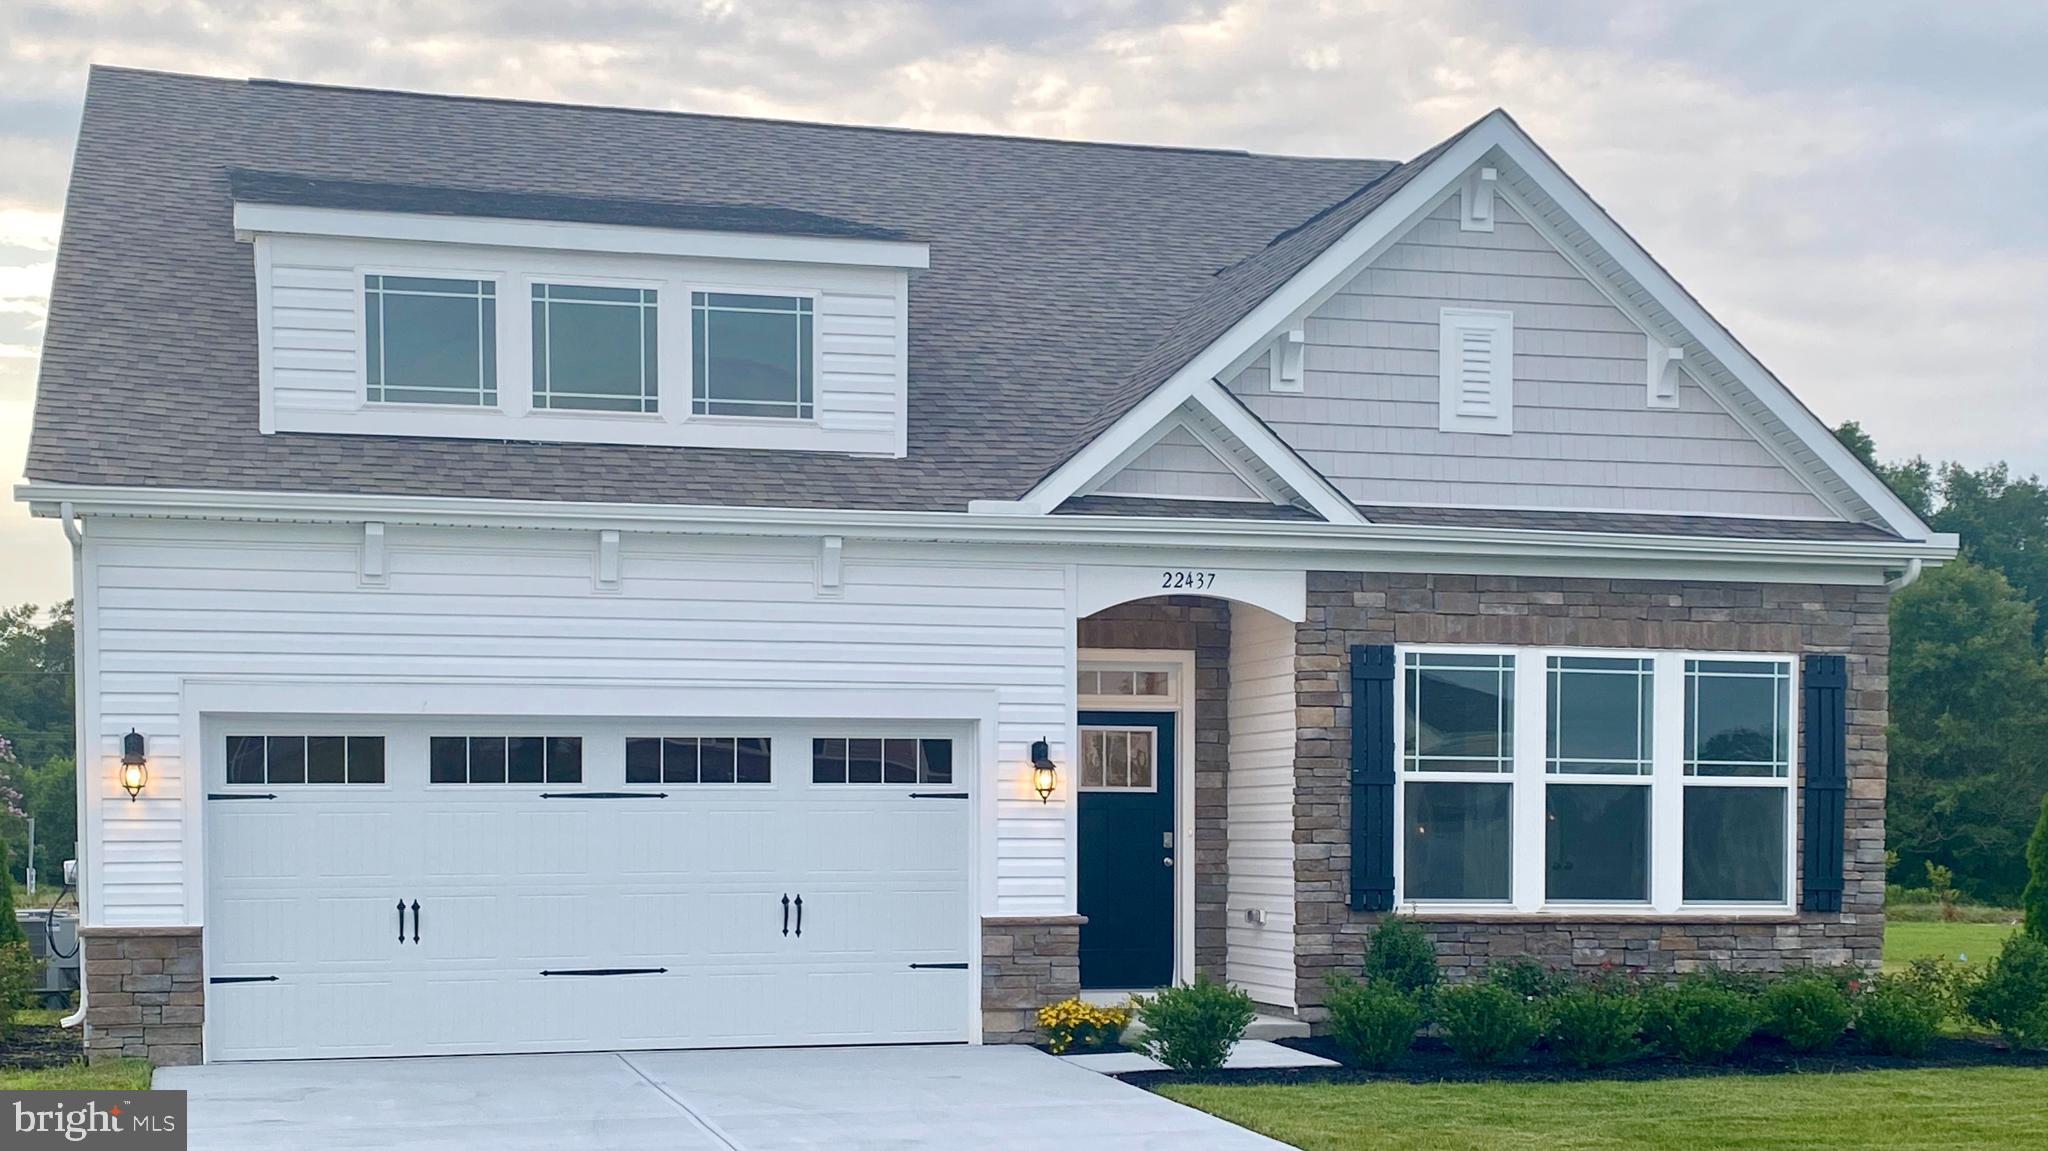
**Red Tag Sales Event through August 2, 2026! Was $519,990 Now: $509,990!** Come and see 29885 Londyn Lane in Easton, MD, a new two-story home in Gannon Range. This Azalea home offers four bedrooms, three bathrooms, 9' ceilings, a loft, and a two-car garage. The welcoming foyer has two coat closets and separates to afford privacy to the two spacious guest bedrooms with closets and the secondary bathroom. 

The open floorplan features a well-designed kitchen complete with beautiful white cabinets, an oversized island with granite countertops, a pantry closet, and stainless-steel appliances. The kitchen is open to the breakfast nook, dining area, and great room making it easy to spend time with friends and family. 

The large laundry room, tucked between the kitchen and the two-car garage, also features an additional coat closet. 

The private owner’s suite is a retreat in the back of the home with a spacious bathroom with a luxury shower and a large walk-in closet. This home also offers an expansive second-floor addition, with an open loft, full bathroom, and a fourth bedroom.  Enjoy the private covered porch overlooking the back of the home and the fully sodded and irrigated lawn. 

This home includes white window treatments and the exclusive Smart Home® package.

Pictures, artist renderings, photographs, colors, features, and sizes are for illustration purposes only and will vary from the homes as built. Image representative of plan only and may vary as built. Images are of model home and include custom design features that may not be available in other homes. Furnishings and decorative items not included with home purchase.
#MDTA2013376

EASTON

29885 LONDYN LANE

4 Beds

3 Baths

2,422 Sq.Ft.

$509,990

MLS#: MDTA2013376
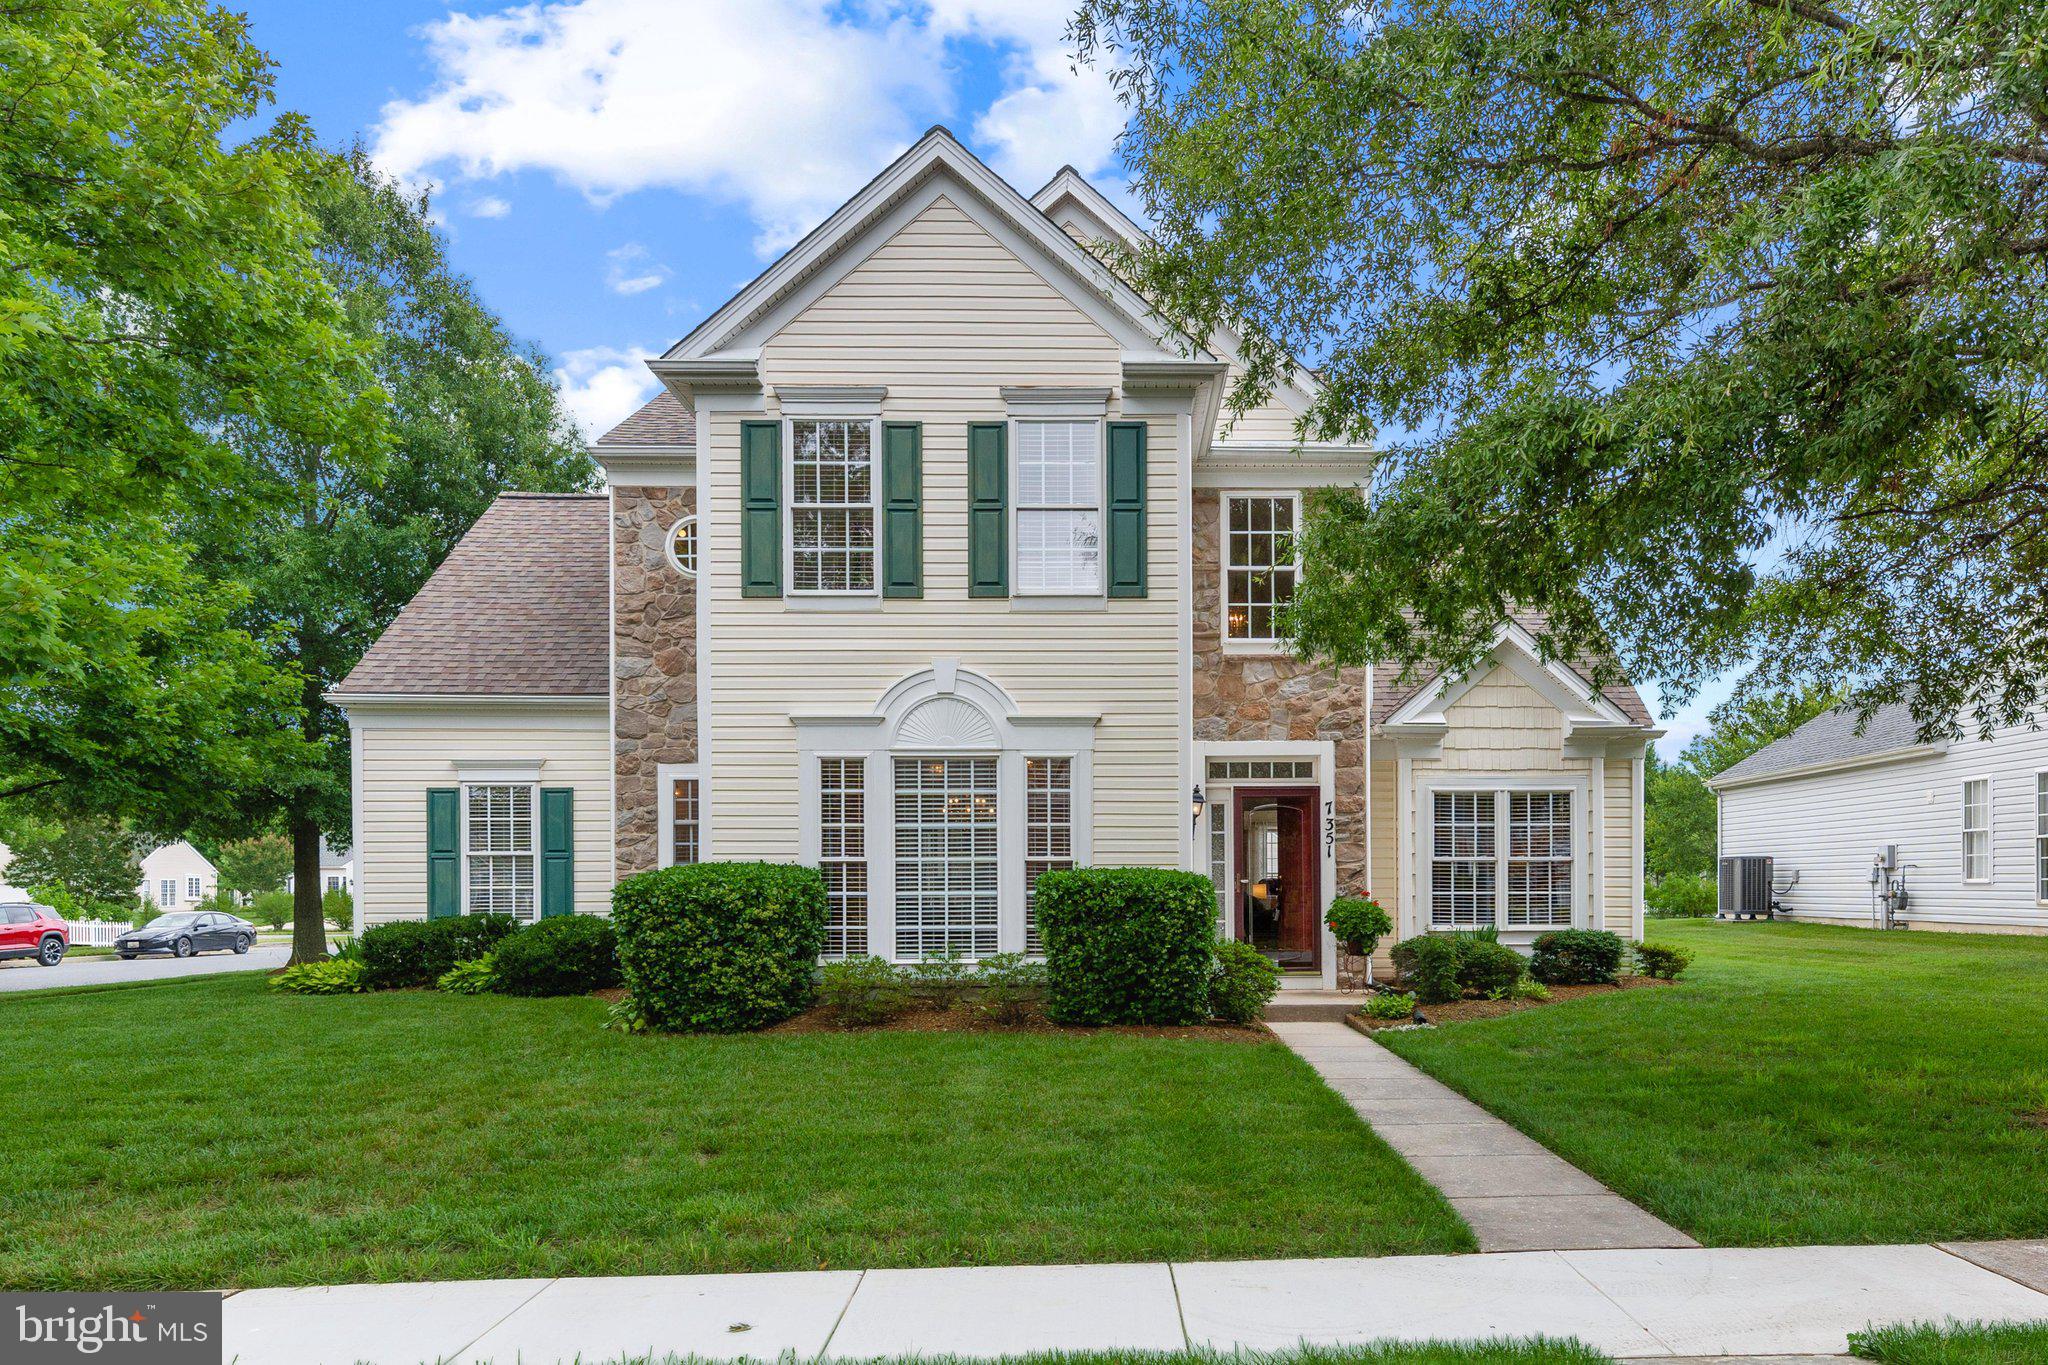
Welcome to Easton Club East, Easton's premiere 55+ community with mature trees and sidewalks and ton of amenities for a vibrant lifestyle! Bright and open with first floor bedroom, this Newcomb model on a large corner lot offers ease of living with just the right amount of space. Nearly 3,000sf, the home features wood floors throughout the first floor and a soaring 10-foot ceilings for a truly spacious feel. The sunny kitchen dining area leads to a bright sun porch offering great space for a craft room, office or additional seating. Kitchen features stainless appliances and granite counter tops while the family room w/ gas fireplace offers warm and inviting everyday living. Glass doors lead off the entry to a private office or media space while across the hall is a formal dining area with elegant tray ceiling ... perfect for family gatherings or quiet dinners. The primary suite is also on the first floor and features wood floors and a stunning tray ceiling. The primary suite includes a large walk-in closet and en-suite bath with double sinks, soaking tub, and walk-in shower. Upstairs there are two bedrooms and a full bath ... perfect for house guests or option for a second workspace. The large back patio is the ideal place to enjoy a sunny morning with your coffee or a relaxing evening with friends. Spacious two-car garage offers additional storage.  Laundry on the main level. Easton Club East residents enjoy amenities including a clubhouse with fitness center, library, and game room. Outdoor amenities include a swimming pool, tennis and pickle ball courts, bocce courts, putting green, walking trails, and scenic ponds. Located just minutes from downtown Easton, you'll have easy access to shopping, restaurants, healthcare, and everyday conveniences. For commuters and travelers, the Bay Bridge is approximately 30 minutes away, with Annapolis, Baltimore, Washington, D.C., and the Delaware and Maryland beaches all within an easy drive.
#MDTA2014076

EASTON

7351 CASEY AVENUE

3 Beds

2 Baths

2,942 Sq.Ft.

$525,000

MLS#: MDTA2014076
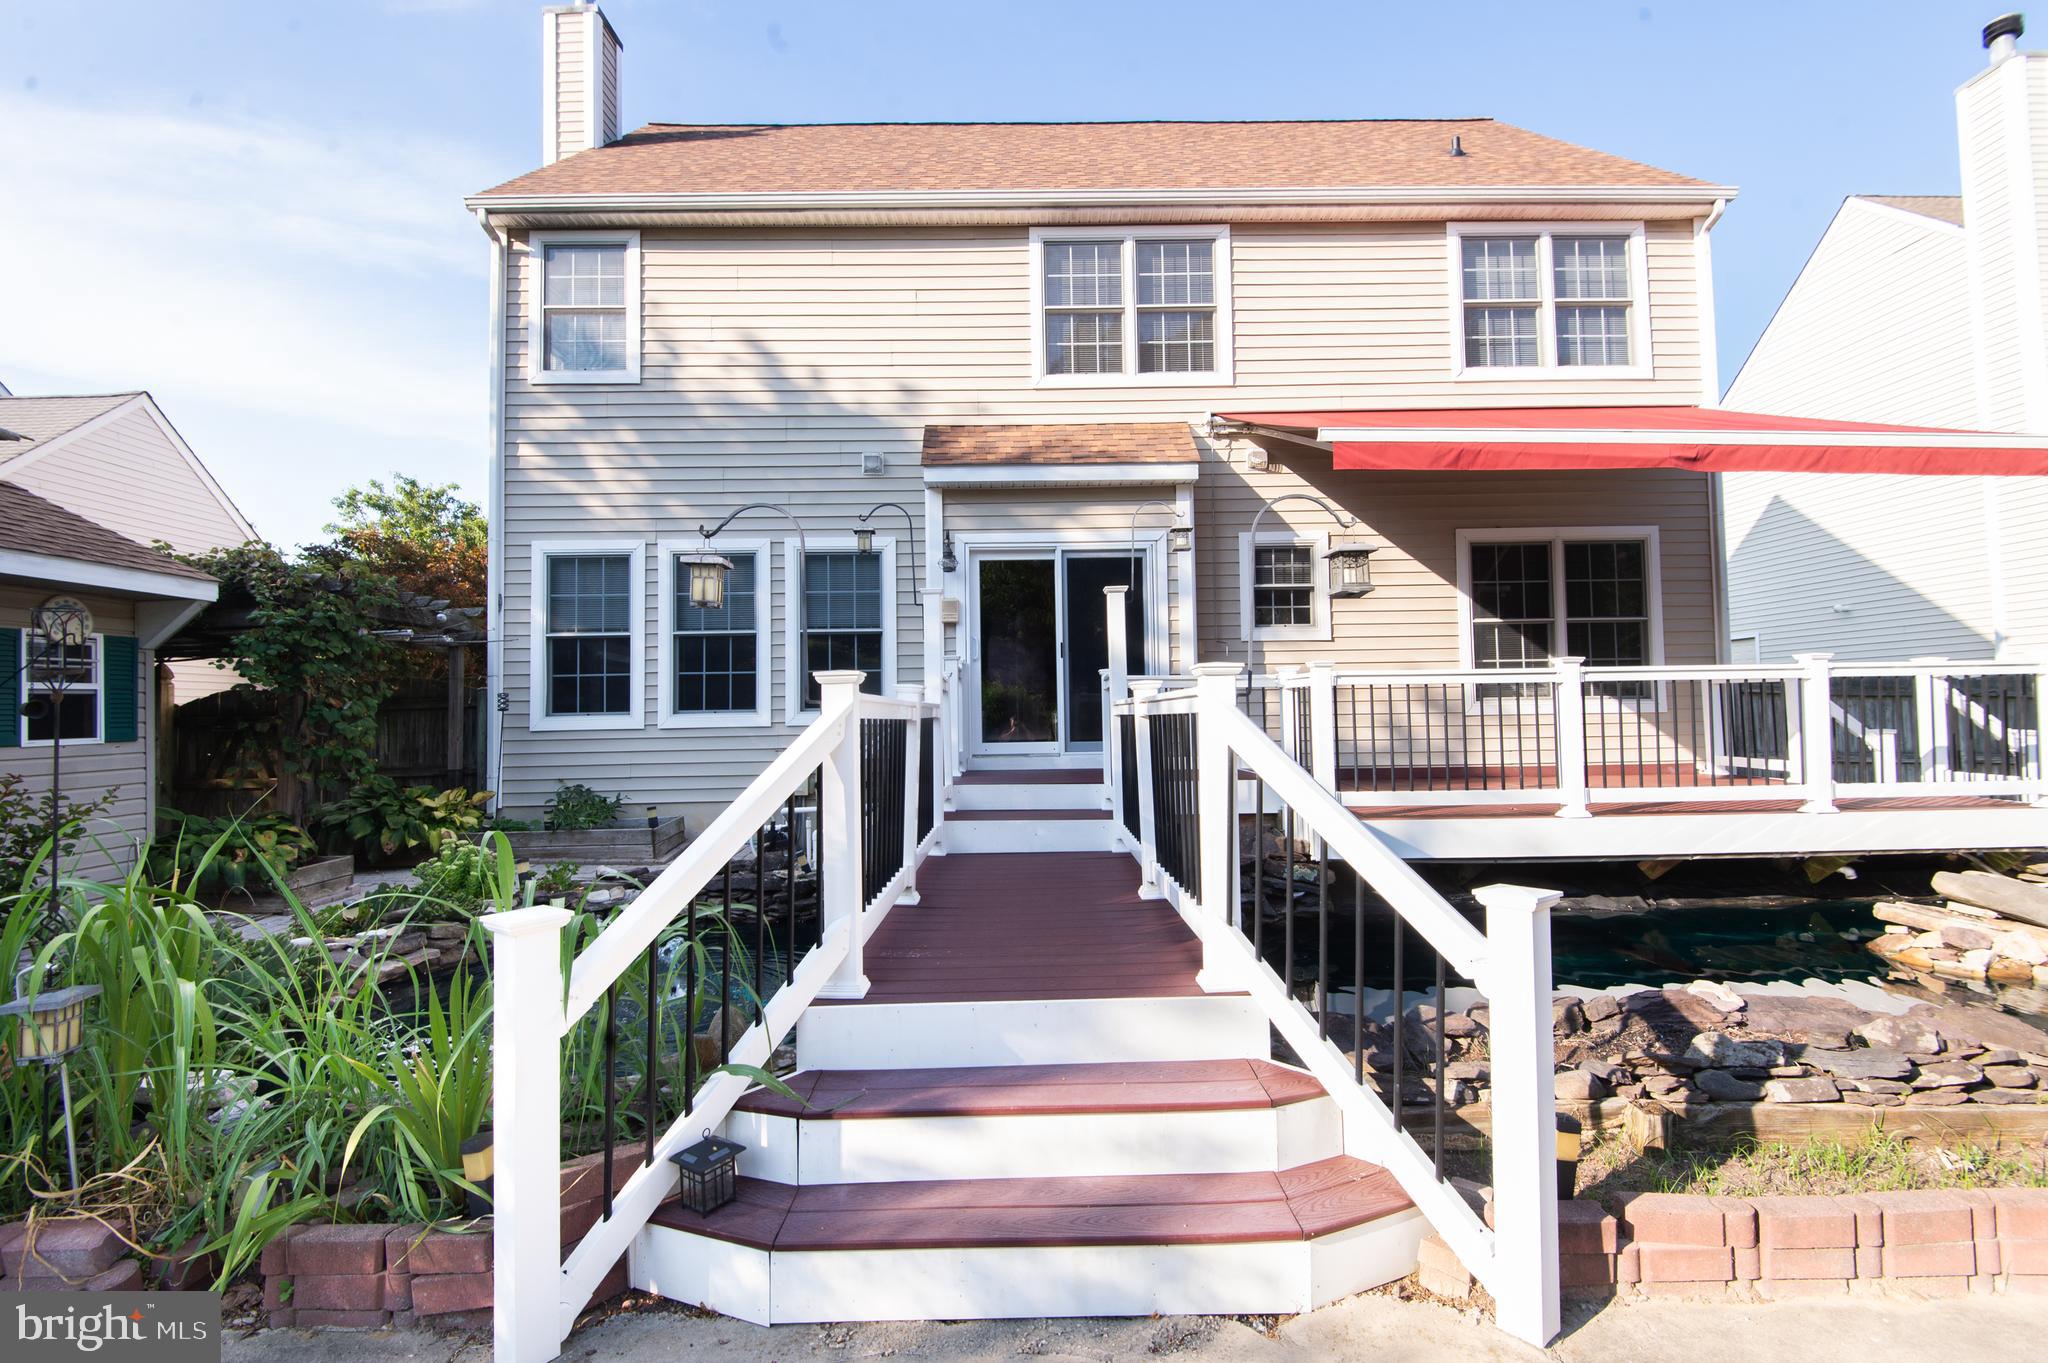
Private backyard in Vibrant Community. Get lost in this backyard oasis close to downtown Easton in the very exciting neighborhood of Mulberry Station. Minutes from downtown Easton, you will get lost in all the special nooks and crannies hiding in your hidden paradise. Lose yourself in a book under the Crepe Myrtles, Zen out next to the manmade Koi ponds with water features. Who needs a sound machine with the peaceful sounds of leaves rustling and babbling brooks babbling?  A huge inground pool with a designated firepit area can make any evening special. This thoughtfully designed outdoor space needs to be seen to really be appreciated. Inside, you will find ample room to spread out. The lovely kitchen/family room combo features a gas fireplace to cozy up to. Indoor/Outdoor dining with sliders that open up from your kitchen onto your beautiful large deck with electric awning. Upstairs, Double doors open to your very large primary suite with walk-in closet and en-suite. Three other large bedrooms and bathroom round out the upstairs.
#MDTA2011800

EASTON

8862 ROUNDHOUSE CIRCLE

4 Beds

2 Baths

2,094 Sq.Ft.

$475,000

MLS#: MDTA2011800
*NEWLY RENOVATED W/LOTS OF UPGRADES IN THE NEW KITCHEN, BATHROOMS, & MORE!* Welcome to this stunning 4-bedroom, 2.5-bath stone and vinyl Colonial on a corner lot located in the prestigious Riverview Estates community. A tiled central hall foyer welcomes you into a thoughtfully designed home where BRAND NEW luxury vinyl plank flooring flows throughout the main living areas. The formal living room features a charming bump-out window, while the elegant formal dining room offers a large picture window and arched doorway for added architectural appeal. The impressive two-story family room serves as the heart of the home, showcasing a ceiling fan, custom built-ins, and a tiled corner gas fireplace with mantel. The BRAND NEW upgraded kitchen is designed for both everyday living and entertaining, featuring brand new granite countertops, stainless steel appliances, tiled backsplash, recessed lighting, a breakfast peninsula with stainless steel double sink, and pendant lighting. The adjoining breakfast area includes a bright bump-out and sliding door access to the backyard patio. Double doors lead to a versatile den, study, or home office accented by baseboard and crown molding. A convenient laundry room with utility sink and organizational shelving, along with a powder room featuring tile flooring and a pedestal sink, complete the first floor. Upstairs, the spacious owner's suite offers a tray ceiling, dual walk-in closets, and a luxurious newly remodeled en-suite bath complete with tile flooring, dual vanities, a tiled walk-in shower, tiled corner soaking tub, and private commode. Three additional generously sized bedrooms and a full bath with dual sinks and tub/shower combination provide ample space for family and guests. The full basement, already finished with wall-to-wall carpeting, offers endless possibilities and is ready for your finishing touches. Outside, enjoy relaxing or entertaining on the multi-level paver patio overlooking the backyard. A 2-car side-entry garage and paved driveway complete this exceptional property. Conveniently located close to US-22 for easy commute, Riverview Country Club, Lafayette College, shops, restaurants and so much more! Combining elegant finishes, spacious living areas, and a highly sought-after location, this Riverview Estates home is one you won't want to miss.
#PANH2010194

EASTON

780 RAMBLEWOOD DRIVE

4 Beds

2 Baths

3,190 Sq.Ft.

$679,900

MLS#: PANH2010194

 - property

Send a message

Message successfully sent.

Your message

What is 3 + 4 ?

Reason for contacting?

I agree to receive email communication and understand I can unsubscribe at any time.

I agree to be contacted by Charis Realty Group via call, email, and text for real estate services. To opt out, you can reply 'stop' at any time or reply 'help' for assistance. You can also click the unsubscribe link in the emails. Message and data rates may apply. Message frequency may vary. Privacy Policy

Sign Out

Virtual Assistant

Would you like to take the next step with this property? We can help you schedule a showing or virtual tour, or send you more details.

Yes, I would like more information.

Thank You for Your Reply, One of Our Agents will contact you as soon as possible

No, maybe later.

Thank you, you can always contact me via email, phone number or through the contact form.

Realhub AI

Lucy - Your AI-Powered Realtor

Update Your Temporary Password

Personalize your search

Enter your email and we'll notify you immediately when new listings match what you're looking for.

or enter email address

Already have an account ? Login here

Continue your home search

I agree to receive communications and understand I can unsubscribe at any time.

I agree to be contacted by Charis Realty Group via call, email, and text for real estate services. To opt out, you can reply 'stop' at any time or reply 'help' for assistance. You can also click the unsubscribe link in the emails. Message and data rates may apply. Message frequency may vary. Privacy Policy

Already have an account ? Login here

We use cookies

We use cookies primarily for analytics to enhance your experience. By accepting, you agree to our use of these cookies. You can manage your preferences or learn more about our cookies policy.