


Property
Beds
4
Full Baths
2
1/2 Baths
1
Year Built
2004
Sq.Footage
2,325
Welcome to 7013 Ashworth Court located in the beautiful East side neighborhood of a Heather Glen. This home features a spacious four-bedroom, two-and-a-half-bath home situated on a private cul-de-sac with approximately 1.02 acres in Salisbury. Offering approximately 2,325 square feet of living space, this well-maintained property combines generous indoor living areas, exceptional storage, and an inviting outdoor setting. This home also features a PFAS whole home water treatment system that is under maintenance warranty until 2029. The main level features a formal dining room, a comfortable living room, and an updated kitchen with new countertops, stainless-steel appliances, abundant cabinetry, and a breakfast bar with space for casual seating. Just beyond the kitchen is a bright 14-by-14 Florida room with its own ductless heating and air-conditioning system, creating a comfortable space to enjoy throughout the seasons. Also located on the first floor is a laundry room and beautiful half bathroom. Upstairs, the spacious primary suite includes a private bathroom and walk-in closet. Three additional bedrooms, a full hall bathroom, a flexible landing or sitting area complete the second floor. Permanent stairs provide access to a large, full-length attic, offering outstanding storage and future possibilities. Outside, enjoy the expansive 30-by-14 paver patio, fenced backyard area, irrigation system, mature landscaping, and a separate 16-by-12 storage shed. An oversized two-car garage and extra-long blacktop driveway provide plenty of room for vehicles, equipment, and guests. Additional improvements include remodeled bathrooms with updated countertops, faucets, and toilets, a new water-softener system, whole-house water filtration, and a new crawl-space vapor barrier installed in May 2024. With abundant living space, extensive storage, and more than an acre of land, this property offers a wonderful combination of comfort, functionality, and room to enjoy both indoors and out. Call today to schedule your private showing!
Features & Amenities
Interior
-
Other Interior Features
Ceiling Fan(s), Walk-In Closet(s)
-
Total Bedrooms
4
-
Bathrooms
2
-
1/2 Bathrooms
1
-
Above Grade Finished Area
2325.0
-
Basement YN
NO
-
Cooling YN
YES
-
Cooling
Central Air, Ceiling Fan(s), Electric
-
Fireplace YN
YES
-
Heating YN
YES
-
Heating
Electric, Heat Pump
-
Pet friendly
N/A
Exterior
-
Garage
Yes
-
Garage spaces
2
-
Construction Materials
Vinyl Siding
-
Parking
Garage Door Opener, Garage, Driveway, Attached
-
Patio and Porch Features
Patio, Porch
-
Pool
No
-
Waterfront YN
NO
Area & Lot
-
Lot Features
Cleared, Cul-De-Sac
-
Lot Size(acres)
1.02
-
Lot Size(square feet)
44,431
-
Property Type
Residential
-
Property Sub Type
Single Family Residence
-
Architectural Style
Colonial
Price
-
Sales Price
$409,900
-
Tax Amount
$2,725
-
Sq. Footage
2,325
-
Price/SqFt
$176
HOA
-
Association
YES
-
Association Fee
$500
-
Association Fee Frequency
Annually
-
Association Fee Includes
N/A
School District
-
Elementary School
EAST SALISBURY
-
Middle School
WICOMICO
-
High School
WICOMICO
Property Features
-
New Construction
NO
-
Foundation Details
Block
-
Senior Community YN
NO
-
Sewer
Septic Tank
-
Tax Lot
8
-
Water Source
Well
Schedule a Showing
Showing scheduled successfully.
Mortgage calculator
Estimate your monthly mortgage payment, including the principal and interest, property taxes, and HOA. Adjust the values to generate a more accurate rate.
Your payment
Principal and Interest:
$
Property taxes:
$
HOA fees:
$
Total loan payment:
$
Total interest amount:
$
Location
County
WICOMICO
Elementary School
EAST SALISBURY
Middle School
WICOMICO
High School
WICOMICO
Listing Courtesy of Brandon Johnson, ERA Martin Associates
RealHub Information is provided exclusively for consumers' personal, non-commercial use, and it may not be used for any purpose other than to identify prospective properties consumers may be interested in purchasing. All information deemed reliable but not guaranteed and should be independently verified. All properties are subject to prior sale, change or withdrawal. RealHub website owner shall not be responsible for any typographical errors, misinformation, misprints and shall be held totally harmless.

Salesperson, Realtor
Derek Benjamin
Call Derek today to schedule a private showing.

* Listings on this website come from the FMLS IDX Compilation and may be held by brokerage firms other than the owner of this website. The listing brokerage is identified in any listing details. Information is deemed reliable but is not guaranteed. If you believe any FMLS listing contains material that infringes your copyrighted work please click here to review our DMCA policy and learn how to submit a takedown request.© 2024 FMLS.
Related Properties

SALISBURY
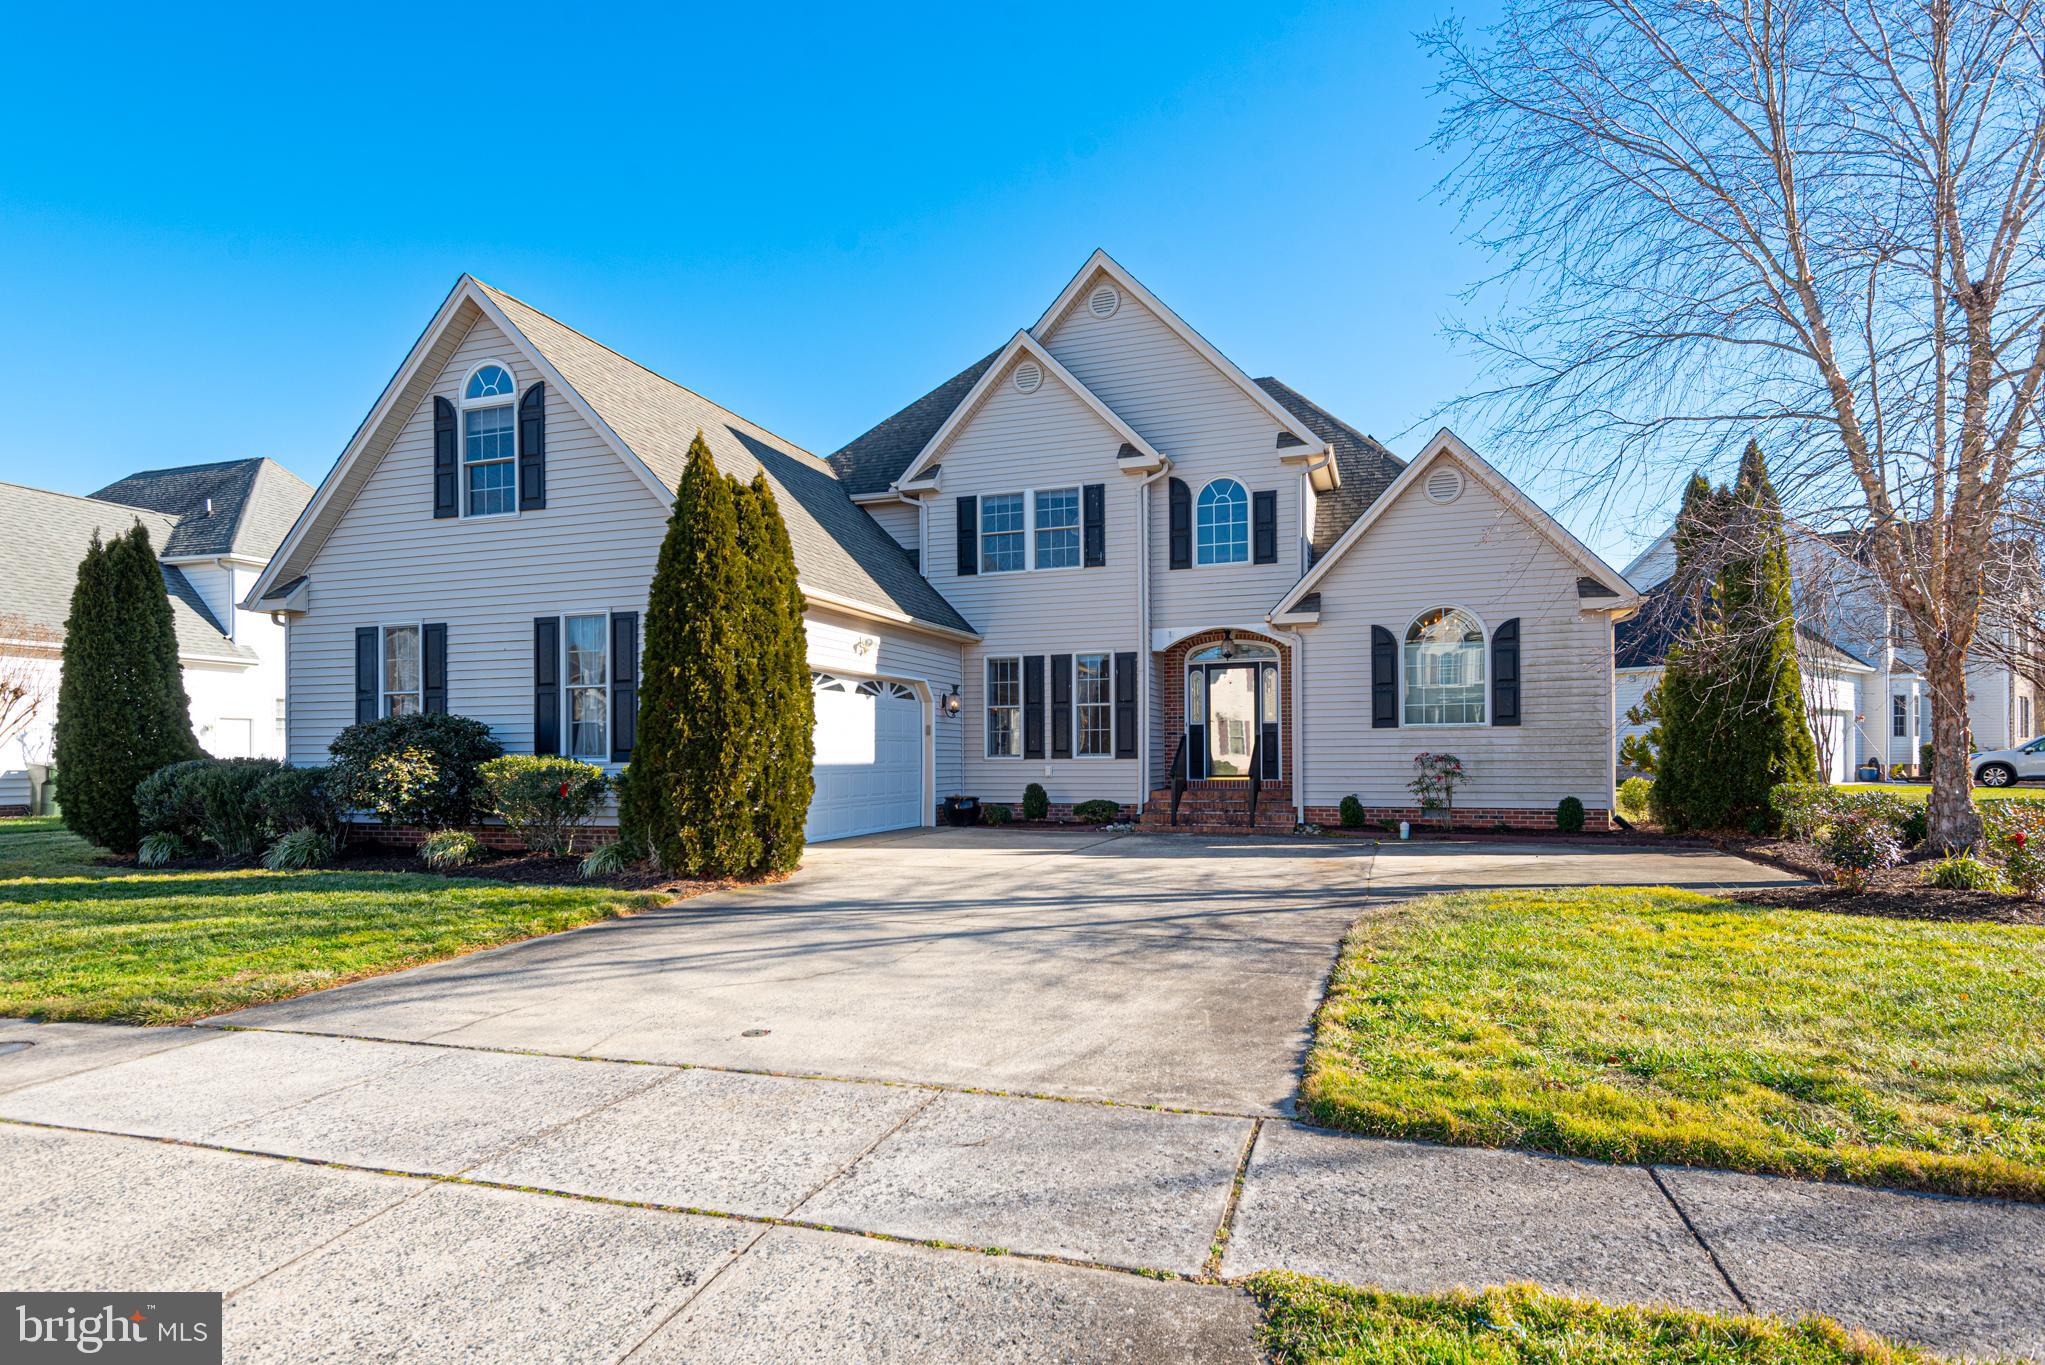
1503 MOUNT HERMON ROAD
5 Beds
3 Baths
2,939 Sq.Ft.
$420,000
MLS#: MDWC2024130
SALISBURY
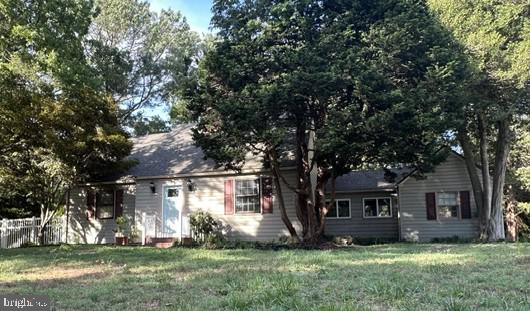
6023 TARRY TOWN ROAD
4 Beds
2 Baths
3,281 Sq.Ft.
$445,000
MLS#: MDWC2021152
SALISBURY
215 N PARK DRIVE
3 Beds
2 Baths
1,830 Sq.Ft.
$349,500
MLS#: MDWC2023460

SALISBURY
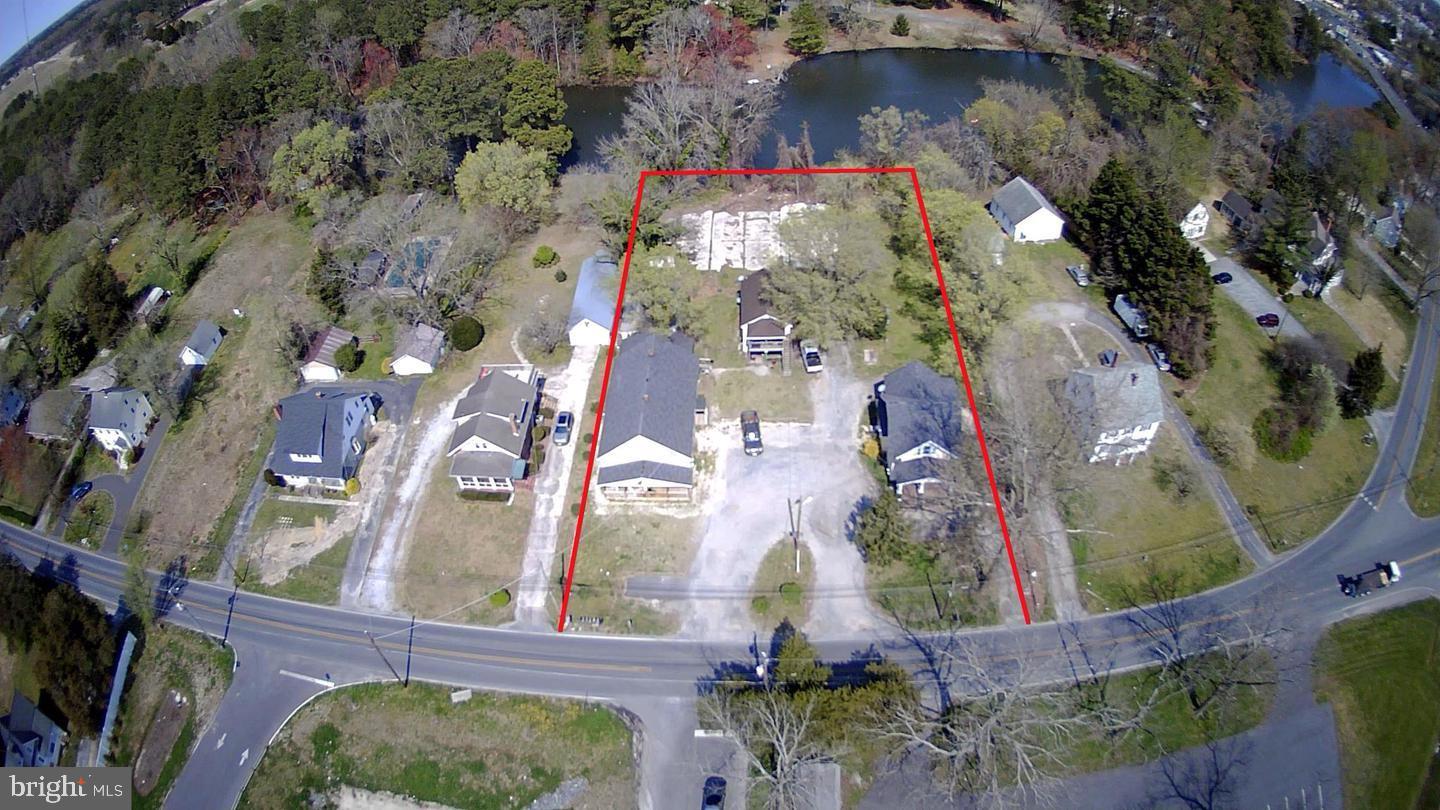
903 JOHNSON ROAD
4 Beds
2 Baths
2,202 Sq.Ft.
$350,000
MLS#: MDWC2024058
SALISBURY
28650 OLD QUANTICO ROAD
10 Beds
7 Baths
6,048 Sq.Ft.
$379,900
MLS#: MDWC2020928

SALISBURY
1130 ALBRITTON LANE
4 Beds
2 Baths
1,698 Sq.Ft.
$345,990
MLS#: MDWC2024036

SALISBURY
1131 ALBRITTON LANE
4 Beds
2 Baths
1,774 Sq.Ft.
$349,990
MLS#: MDWC2024040

SALISBURY
1166 WINTERMEAD LOOP
4 Beds
2 Baths
1,953 Sq.Ft.
$334,990
MLS#: MDWC2024580

SALISBURY
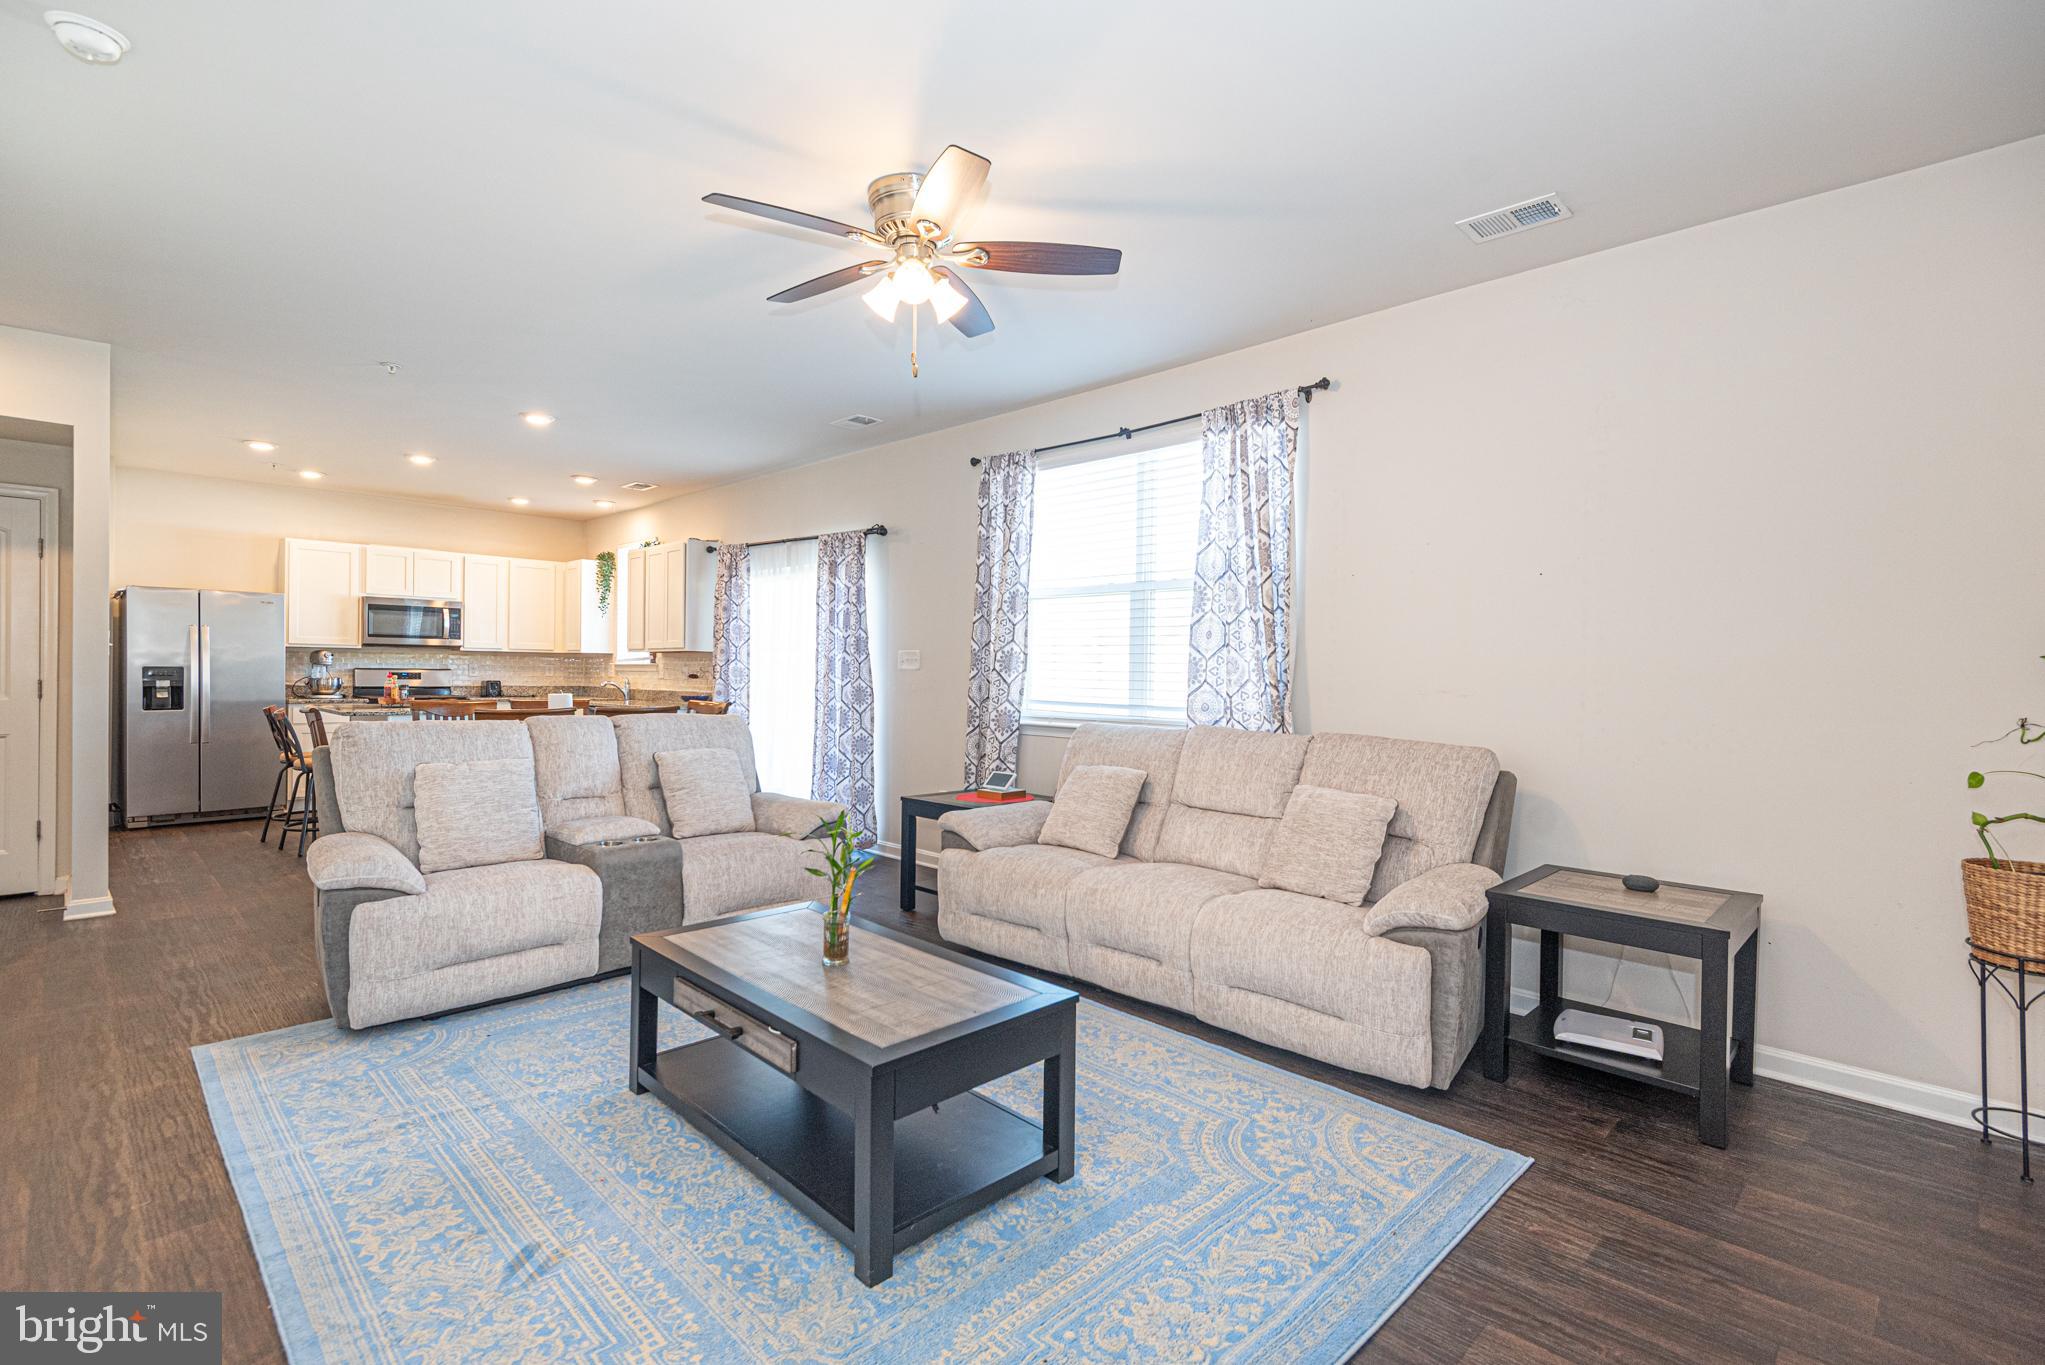
30827 WARD ROAD
4 Beds
2 Baths
2,326 Sq.Ft.
$465,000
MLS#: MDWC2024132
SALISBURY
416 BIRCHWOOD DRIVE
3 Beds
2 Baths
2,220 Sq.Ft.
$383,000
MLS#: MDWC2021882
.png)