


Property
Beds
4
Full Baths
3
1/2 Baths
1
Year Built
1998
Sq.Footage
3,976
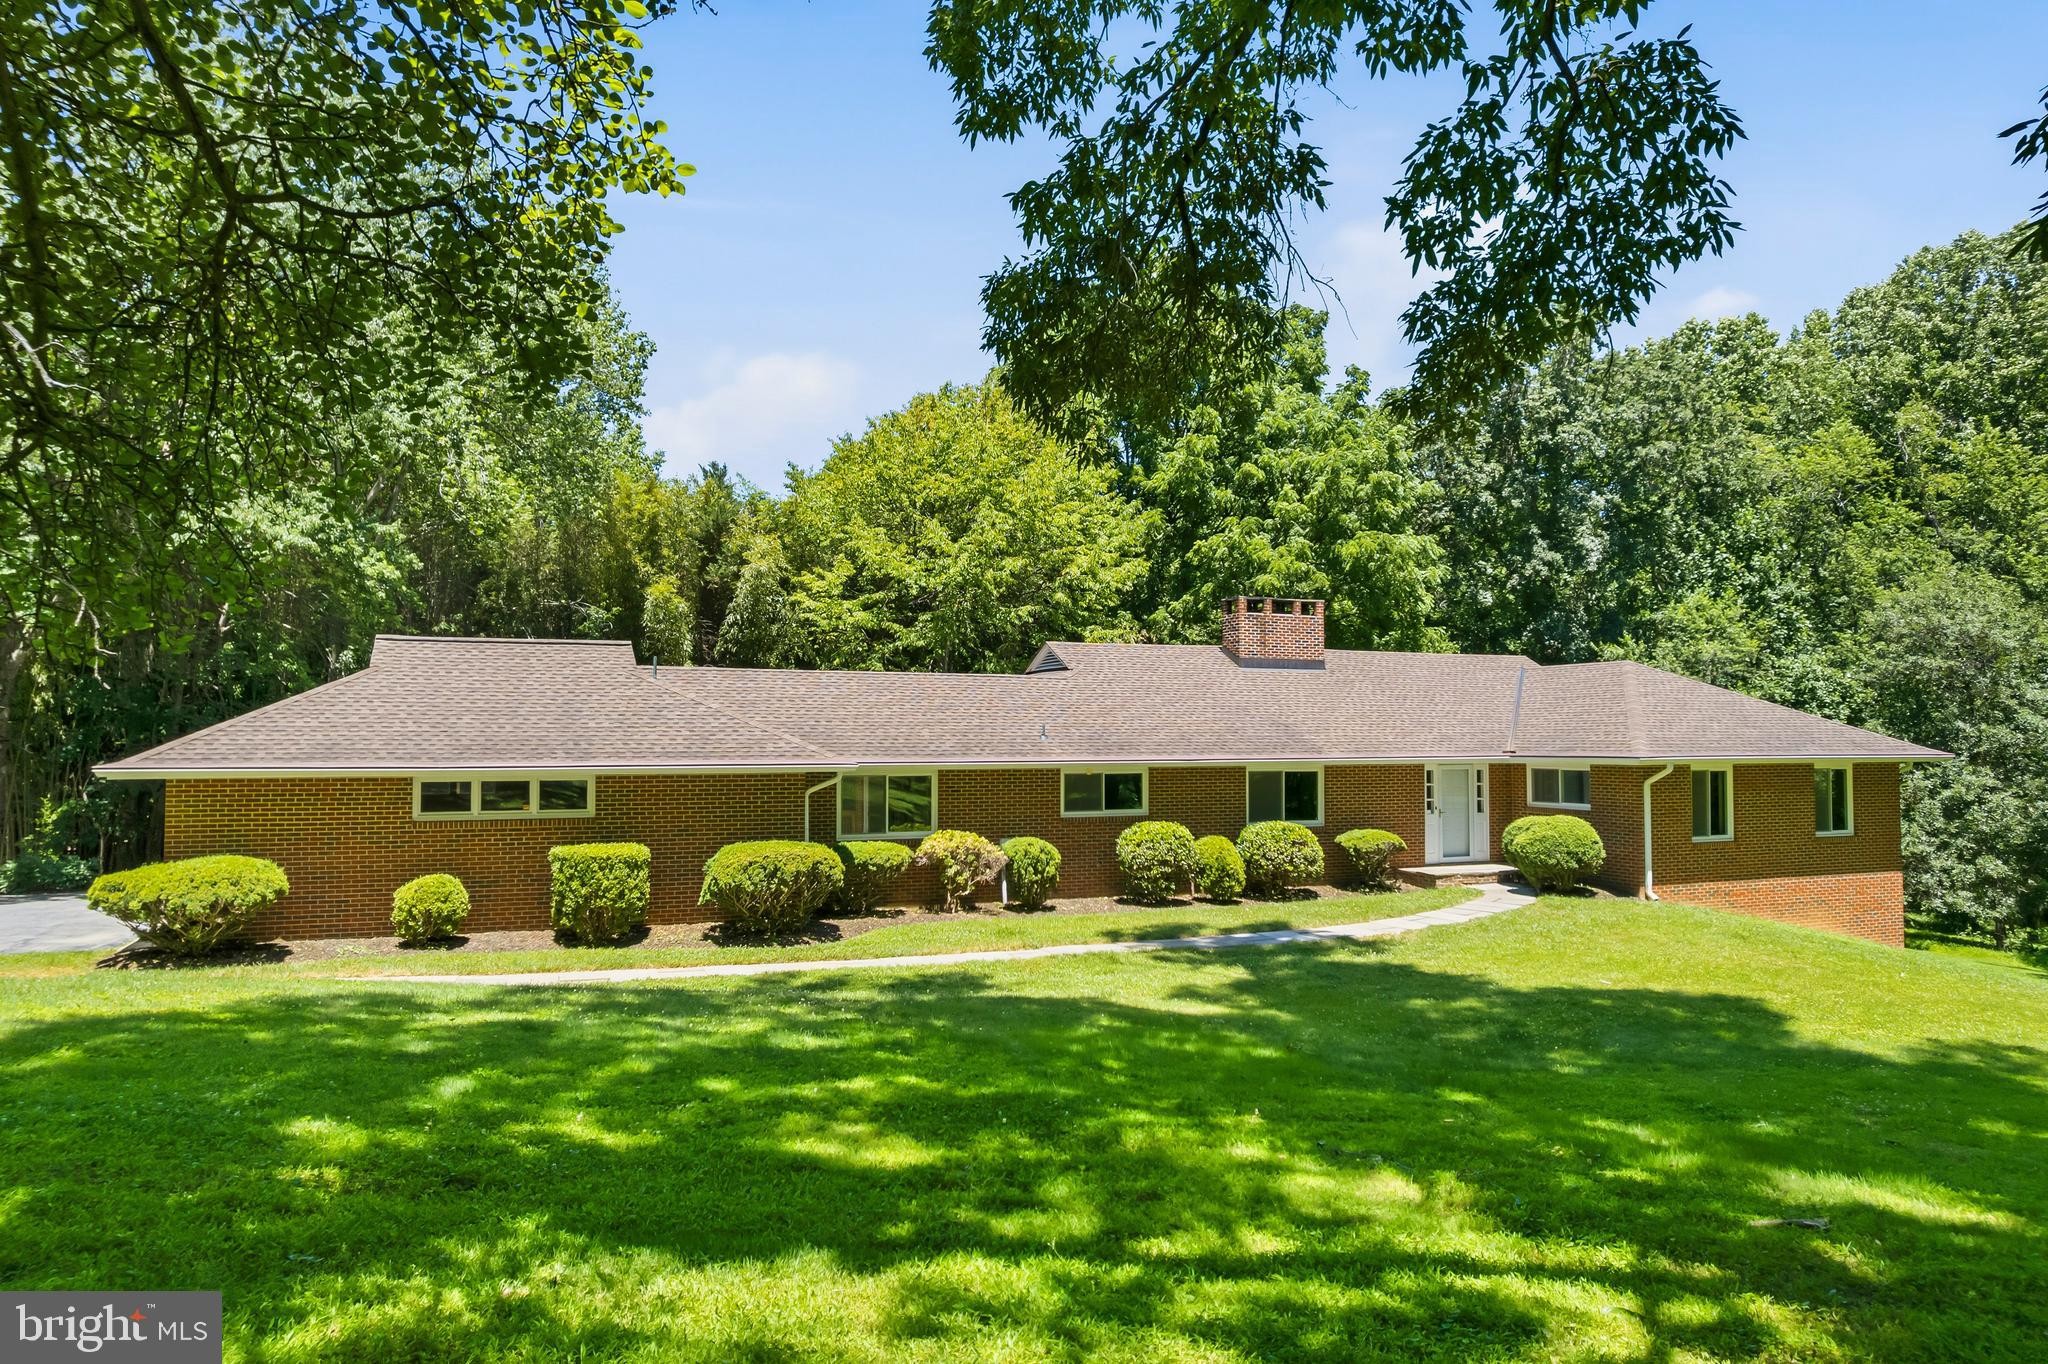
Welcome to 7146 Moorland Drive, a spacious Colonial in the desirable Ashleigh Knolls community of Clarksville, featuring generous room sizes, a traditional floor plan and beautiful scenic views. A two story foyer welcomes you inside, where hardwood flooring continues into the formal living and dining rooms. The spacious kitchen features white shaker style cabinetry, granite countertops, stainless steel appliances, double wall ovens, a gas cooktop, beverage refrigerator and a large contrasting center island. The adjoining breakfast area is surrounded by windows with beautiful views of the backyard and open meadow beyond. The family room features a brick fireplace, a wall of windows and direct access to the expansive rear deck, making it easy to step outside and enjoy the surrounding scenery. Upstairs, the spacious primary suite includes a separate sitting area and an ensuite bath with two vanities, a corner soaking tub and separate glass enclosed shower. Three additional generously sized bedrooms and a full hall bath with double vanity complete the upper level. The finished lower level provides even more room with a large recreation room featuring recessed lighting and plenty of space for entertaining, games, exercise equipment or additional seating. A separate workshop provides dedicated space for hobbies, projects and storage. Outside, the expansive deck overlooks a beautifully maintained lawn framed by mature trees, with picturesque views of the adjoining open meadow. The combination of generous living spaces, a finished lower level, expansive outdoor space and the peaceful setting makes this Ashleigh Knolls home one you'll want to see.
Features & Amenities
Interior
-
Other Interior Features
Kitchen Island, Pantry, Walk-In Closet(s), Built-in Features, Crown Molding
-
Total Bedrooms
4
-
Bathrooms
3
-
1/2 Bathrooms
1
-
Above Grade Finished Area
2976.0
-
Basement YN
YES
-
Cooling YN
YES
-
Cooling
Central Air, Electric
-
Fireplace YN
YES
-
Heating YN
YES
-
Heating
Exhaust Fan, Natural Gas, Forced Air
-
Pet friendly
N/A
Exterior
-
Garage
Yes
-
Garage spaces
2
-
Construction Materials
Brick, Vinyl Siding
-
Parking
Garage Door Opener, Garage, Driveway, Attached
-
Pool
No
-
Waterfront YN
NO
Area & Lot
-
Lot Features
Cleared
-
Lot Size(acres)
0.76
-
Lot Size(square feet)
33,000
-
Property Type
Residential
-
Property Sub Type
Single Family Residence
-
Architectural Style
Colonial
Price
-
Sales Price
$1,089,900
-
Tax Amount
$12,199
-
Sq. Footage
3,976
-
Price/SqFt
$274
HOA
-
Association
YES
-
Association Fee
$540
-
Association Fee Frequency
Annually
-
Association Fee Includes
N/A
School District
-
Elementary School
POINTERS RUN
-
Middle School
CLARKSVILLE
-
High School
ATHOLTON
Property Features
-
New Construction
NO
-
Foundation Details
Concrete Perimeter
-
Senior Community YN
NO
-
Tax Lot
25
-
Water Source
Well
Schedule a Showing
Showing scheduled successfully.
Mortgage calculator
Estimate your monthly mortgage payment, including the principal and interest, property taxes, and HOA. Adjust the values to generate a more accurate rate.
Your payment
Principal and Interest:
$
Property taxes:
$
HOA fees:
$
Total loan payment:
$
Total interest amount:
$
Location
County
HOWARD
Elementary School
POINTERS RUN
Middle School
CLARKSVILLE
High School
ATHOLTON
Listing Courtesy of Rob F Foy, RE/MAX Advantage Realty
RealHub Information is provided exclusively for consumers' personal, non-commercial use, and it may not be used for any purpose other than to identify prospective properties consumers may be interested in purchasing. All information deemed reliable but not guaranteed and should be independently verified. All properties are subject to prior sale, change or withdrawal. RealHub website owner shall not be responsible for any typographical errors, misinformation, misprints and shall be held totally harmless.

Salesperson, Realtor
Derek Benjamin
Call Derek today to schedule a private showing.

* Listings on this website come from the FMLS IDX Compilation and may be held by brokerage firms other than the owner of this website. The listing brokerage is identified in any listing details. Information is deemed reliable but is not guaranteed. If you believe any FMLS listing contains material that infringes your copyrighted work please click here to review our DMCA policy and learn how to submit a takedown request.© 2024 FMLS.
Related Properties

CLARKSVILLE
6493 ONWARD TRAIL
4 Beds
2 Baths
3,437 Sq.Ft.
$990,000
MLS#: MDHW2073344

CLARKSVILLE
13501 SILENT LAKE DRIVE
4 Beds
4 Baths
6,117 Sq.Ft.
$1,299,000
MLS#: MDHW2073998
CLARKSVILLE
6281 LINKYTHORN LANE
3 Beds
2 Baths
2,722 Sq.Ft.
$900,000
MLS#: MDHW2067706
.png)