Features & Amenities

Interior

  • Total Bedrooms

    6

  • Bathrooms

    2

  • 1/2 Bathrooms

    1

  • Above Grade Finished Area

    2064.0

  • Basement YN

    YES

  • Cooling YN

    YES

  • Cooling

    Central Air, Ceiling Fan(s), Window Unit(s), Ductless, Electric

  • Fireplace YN

    NO

  • Heating YN

    YES

  • Heating

    Electric, Natural Gas, Forced Air

  • Main Level Bedrooms

    6

  • Pet friendly

    N/A

Exterior

  • Garage

    No

  • Construction Materials

    Brick, Stone

  • Parking

    Off Street, Detached Carport, Driveway, Detached

  • Pool

    No

  • Waterfront YN

    NO

Area & Lot

  • Lot Size(acres)

    0.21

  • Lot Size(square feet)

    9,255

  • Property Type

    Residential

  • Property Sub Type

    Townhouse

  • Architectural Style

    AirLite

Price

  • Sales Price

    $495,900

  • Tax Amount

    $3,968

  • Sq. Footage

    2,064

  • Price/SqFt

    $240

HOA

  • Association

    No

School District

  • Elementary School

    N/A

  • Middle School

    N/A

  • High School

    N/A

Property Features

  • New Construction

    NO

  • Foundation Details

    Block, Stone, Brick/Mortar

  • Senior Community YN

    NO

  • Sewer

    Public Sewer

  • Tax Lot

    90 91

  • Water Source

    Public

Schedule a Showing

Showing scheduled successfully.

<
>
IN PERSON
VIA CHAT

What is 3 + 4 ?


Change time

Mortgage calculator

Estimate your monthly mortgage payment, including the principal and interest, property taxes, and HOA. Adjust the values to generate a more accurate rate.

Your payment

Principal and Interest:

$

Property taxes:

$

HOA fees:

$

Total loan payment:

$

Total interest amount:

$

Location

County

HARFORD

Elementary School

Middle School

High School

Listing Courtesy of Leonard Tehrani , Empower Real Estate, LLC

RealHub Information is provided exclusively for consumers' personal, non-commercial use, and it may not be used for any purpose other than to identify prospective properties consumers may be interested in purchasing. All information deemed reliable but not guaranteed and should be independently verified. All properties are subject to prior sale, change or withdrawal. RealHub website owner shall not be responsible for any typographical errors, misinformation, misprints and shall be held totally harmless.

Agent Derek Benjamin

AGENT

Derek Benjamin

Call Derek today to schedule a private showing.


* Listings on this website come from the FMLS IDX Compilation and may be held by brokerage firms other than the owner of this website. The listing brokerage is identified in any listing details. Information is deemed reliable but is not guaranteed. If you believe any FMLS listing contains material that infringes your copyrighted work please click here to review our DMCA policy and learn how to submit a takedown request.© 2024 FMLS.
Renovated DUPLEX for Sale in Downtown Havre de Grace Featuring two spacious side-by-side, move-in-ready homes, this property is perfect someone to buy and live on one side and rent out the other or for an investors or owner-occupants looking to generate rental income. Both dwellings are on the same deed. One unit has 3 bedrooms and 1 full bathroom, while the other boasts 3 bedrooms and 1.5 bathrooms. Both units feature spacious living areas and kitchens with new appliances, new floors, and new countertops. Each unit has separate entrances, separate parking, and separate gas and electric, along with in-unit laundry for added convenience. This property is truly turnkey. Conveniently located near shopping and dining, it offers an excellent investment opportunity in a prime downtown location. Don’t miss out on this incredible opportunity to live in town walking distance the the water and promenade.  More pictures are coming soon.

716 REVOLUTION STREET

Message successfully sent.

What would you like to know?

What is 3 + 4 ?

I agree to receive email communication and understand I can unsubscribe at any time.

I agree to be contacted by Charis Realty Group via call, email, and text for real estate services. To opt out, you can reply 'stop' at any time or reply 'help' for assistance. You can also click the unsubscribe link in the emails. Message and data rates may apply. Message frequency may vary. Privacy Policy

Related Properties

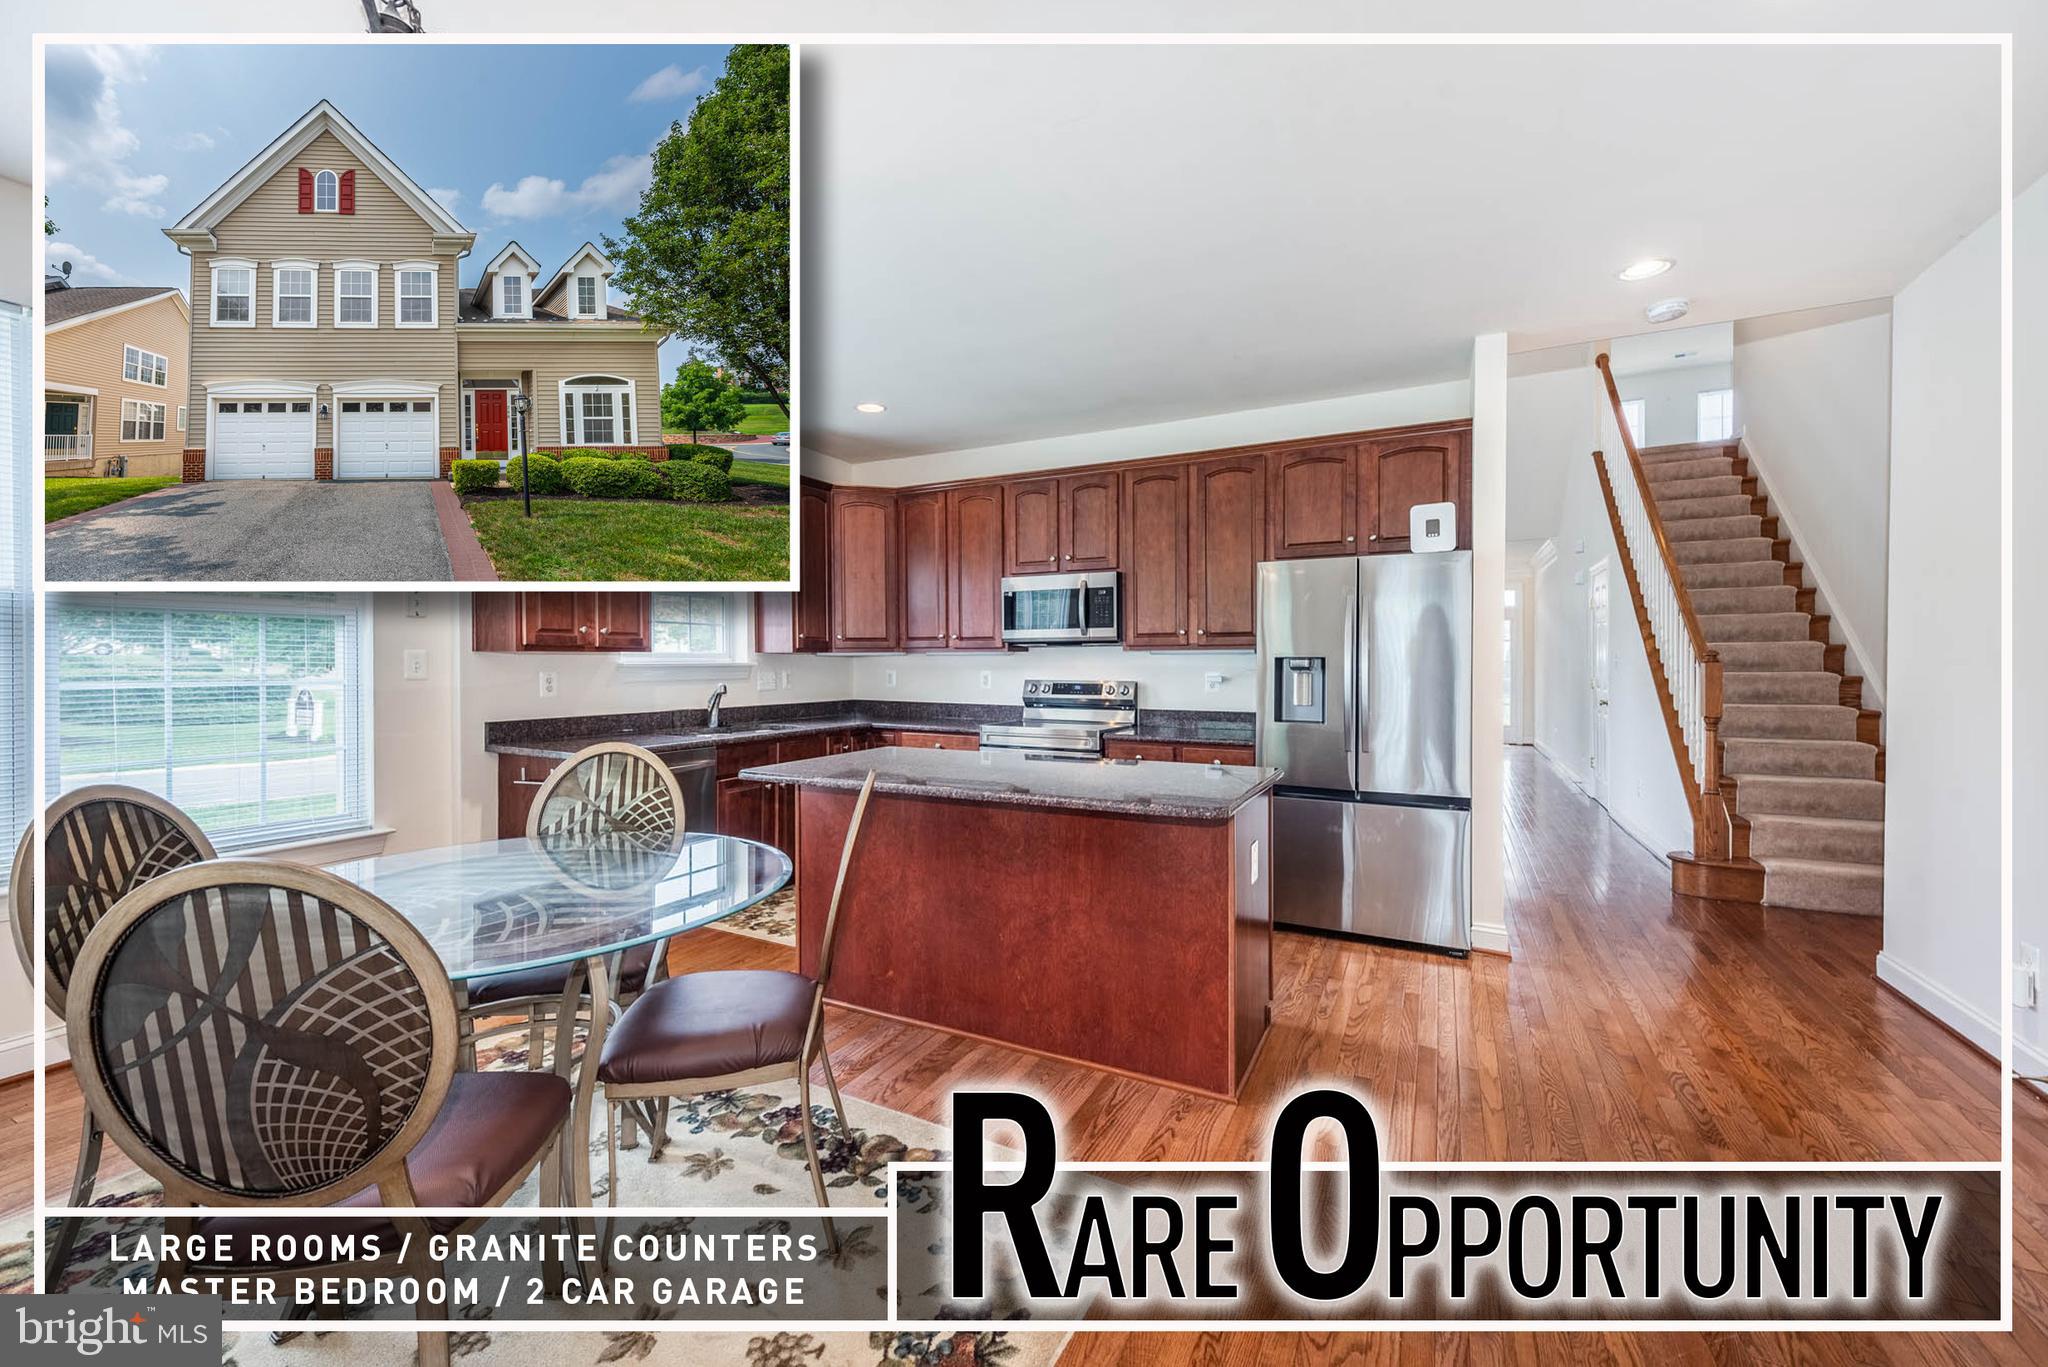
Live every day like you’re on vacation in the prestigious, gated community of Bulle Rock! This stunning detached colonial blends timeless elegance with modern comfort, offering a lifestyle as exceptional as its surroundings. Step inside to find gleaming hardwood floors that flow throughout the main level, a gracious formal living room with soaring cathedral ceilings, and a private main-level office—ideal for remote work or quiet reading. The gourmet kitchen is a showpiece, featuring granite countertops, premium stainless steel appliances, and a sunlit breakfast area that opens to the inviting family room, where a warm fireplace sets the perfect tone for gatherings.  The main-level primary suite is a serene retreat, complete with a spa-inspired bath boasting a deep soaking tub, and a separate walk-in shower —your personal oasis after a day of leisure. A second bedroom and full bath on the main level offer comfort and convenience for guests, while the upper level provides an additional bedroom, full bath and sitting area for privacy and flexibility.
The spacious lower level offers abundant storage or the potential to create your own customized living space. A 2-car garage and extended driveway provide ample parking for residents and visitors alike.
At Bulle Rock, you’re not just buying a home—you’re investing in a lifestyle. The world-class clubhouse serves as the vibrant centerpiece, featuring indoor and outdoor pools, tennis courts, a fully equipped fitness center, meeting rooms, and spaces for social gatherings. Miles of scenic walking and jogging trails wind through beautifully manicured grounds, while playgrounds and lush open spaces invite relaxation and recreation. With 24/7 gated security, exceptional amenities, and a true sense of community, every day here feels like a luxury getaway.
#MDHR2046136

HAVRE DE GRACE

200 SMARTY JONES TERRACE

3 Beds

3 Baths

2,990 Sq.Ft.

$519,900

MLS#: MDHR2046136
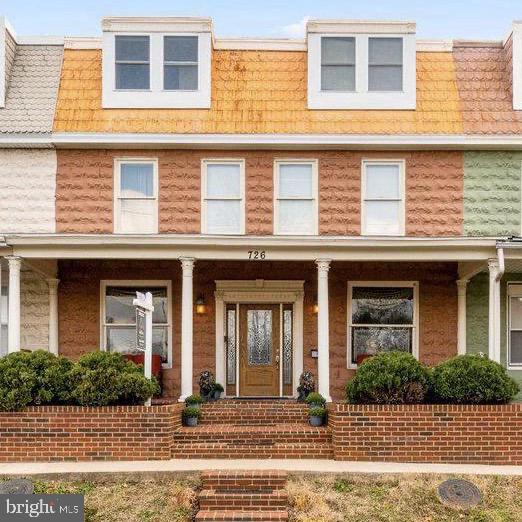
Welcome Home to this spacious 5-bedroom, 3.5-bath row home in charming Havre de Grace Just two short blocks from the water! Originally crafted from two units into one expansive residence, this truly unique home is filled with character, charm, and endless space for entertaining.
Step inside to an open floor plan featuring beautiful hardwood flooring throughout the main level, a stunning staircase, and a gorgeous gourmet kitchen designed to impress. The outdoor living space is equally exceptional with a covered party patio complete with lighting, ceiling fans, and a relaxing perfect for gatherings year-round.
Additional highlights include recently replace roof, carpet, new boiler, welcoming covered front porch, a fully fenced backyard, and a huge storage shed for all your storage needs. Whether you’re hosting friends and family or simply enjoying the nearby waterfront lifestyle, this one-of-a-kind home offers the perfect blend of comfort, space, and location.
#MDHR2055192

HAVRE DE GRACE

726 GREEN STREET

5 Beds

3 Baths

2,834 Sq.Ft.

$399,900

MLS#: MDHR2055192
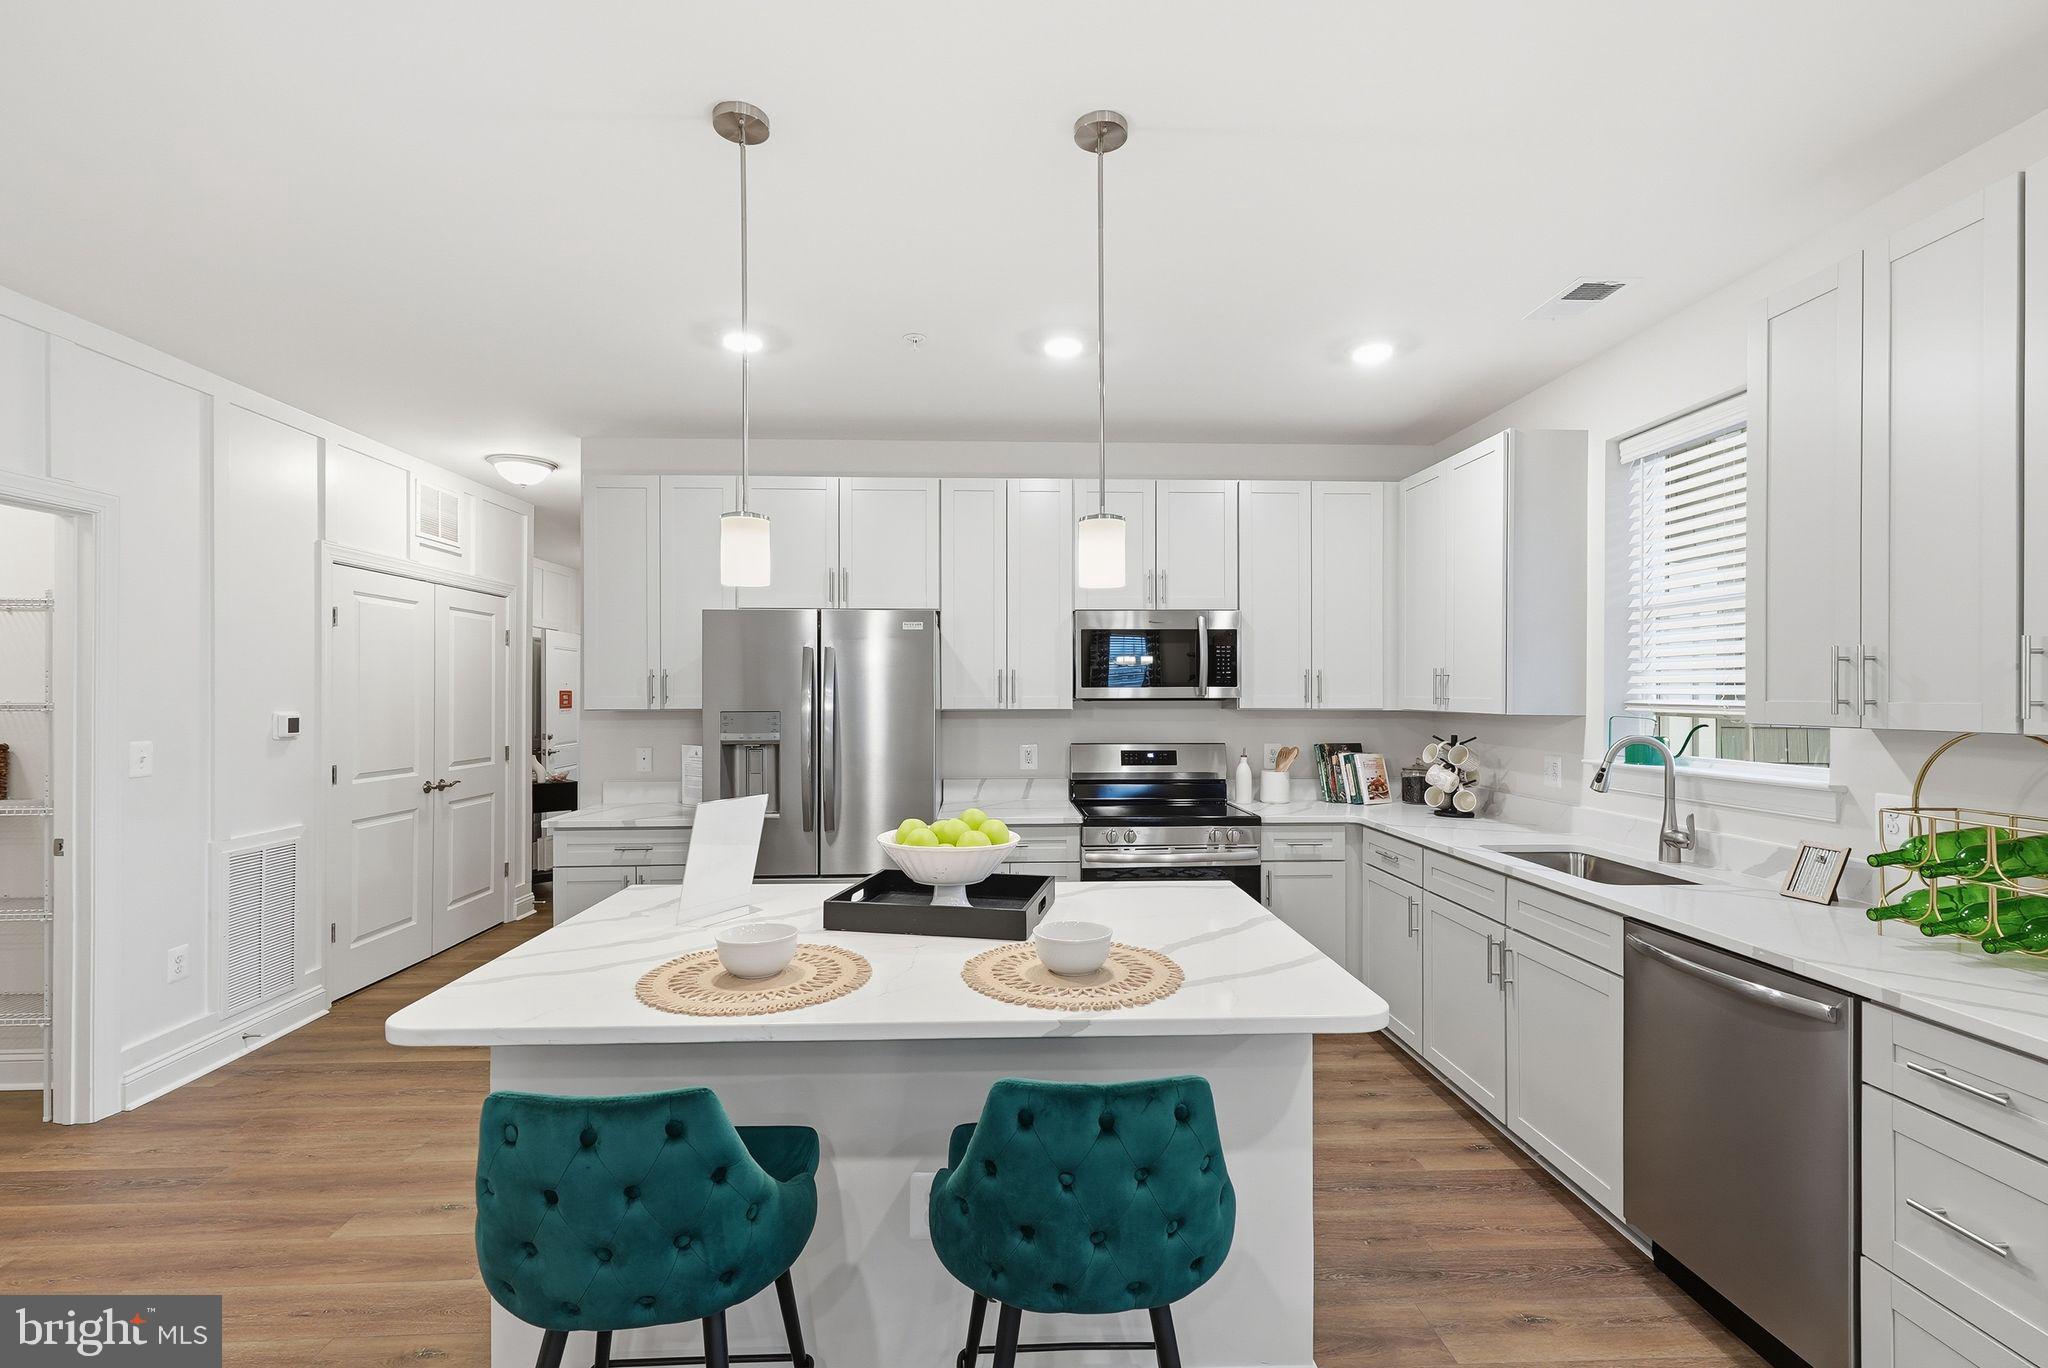
55+ Luxury -Elevatior Condominiums

The Darlington, our largest and most popular floor plan, offers exceptional space, comfort, and elevated design. This beautifully crafted home features 2 spacious bedrooms, 2 full baths, and a convenient powder room. A private study and a generous kitchen island add versatility and function to this standout layout.

The kitchen includes all appliances and a walk-in pantry, opening seamlessly into the expansive living/dining area with access to your private balcony. The Owner’s suite also enjoys direct balcony access, providing a quiet and relaxing retreat.

One of the Darlington’s most unique advantages is its windows on three sides, filling the home with abundant natural light from any floor. With only two shared walls, this plan offers a level of privacy rarely found in similar homes.

One of only 2  buidlings for 55 or Better.  Private 1 car garage and private balcony.  Storage areas and oversized garages are available for purchase. 

Additional highlights include:
• A large laundry room
• Ample storage throughout
• Custom paint
• Upgraded trim and finishes

📍 Visit our Model Home at 404–208 Bold Ruler Ct.
🕚 Open Friday–Tuesday, 11–5
#MDHR2053828

HAVRE DE GRACE

402 BOLD RULER COURT 202

2 Beds

2 Baths

1,864 Sq.Ft.

$459,990

MLS#: MDHR2053828
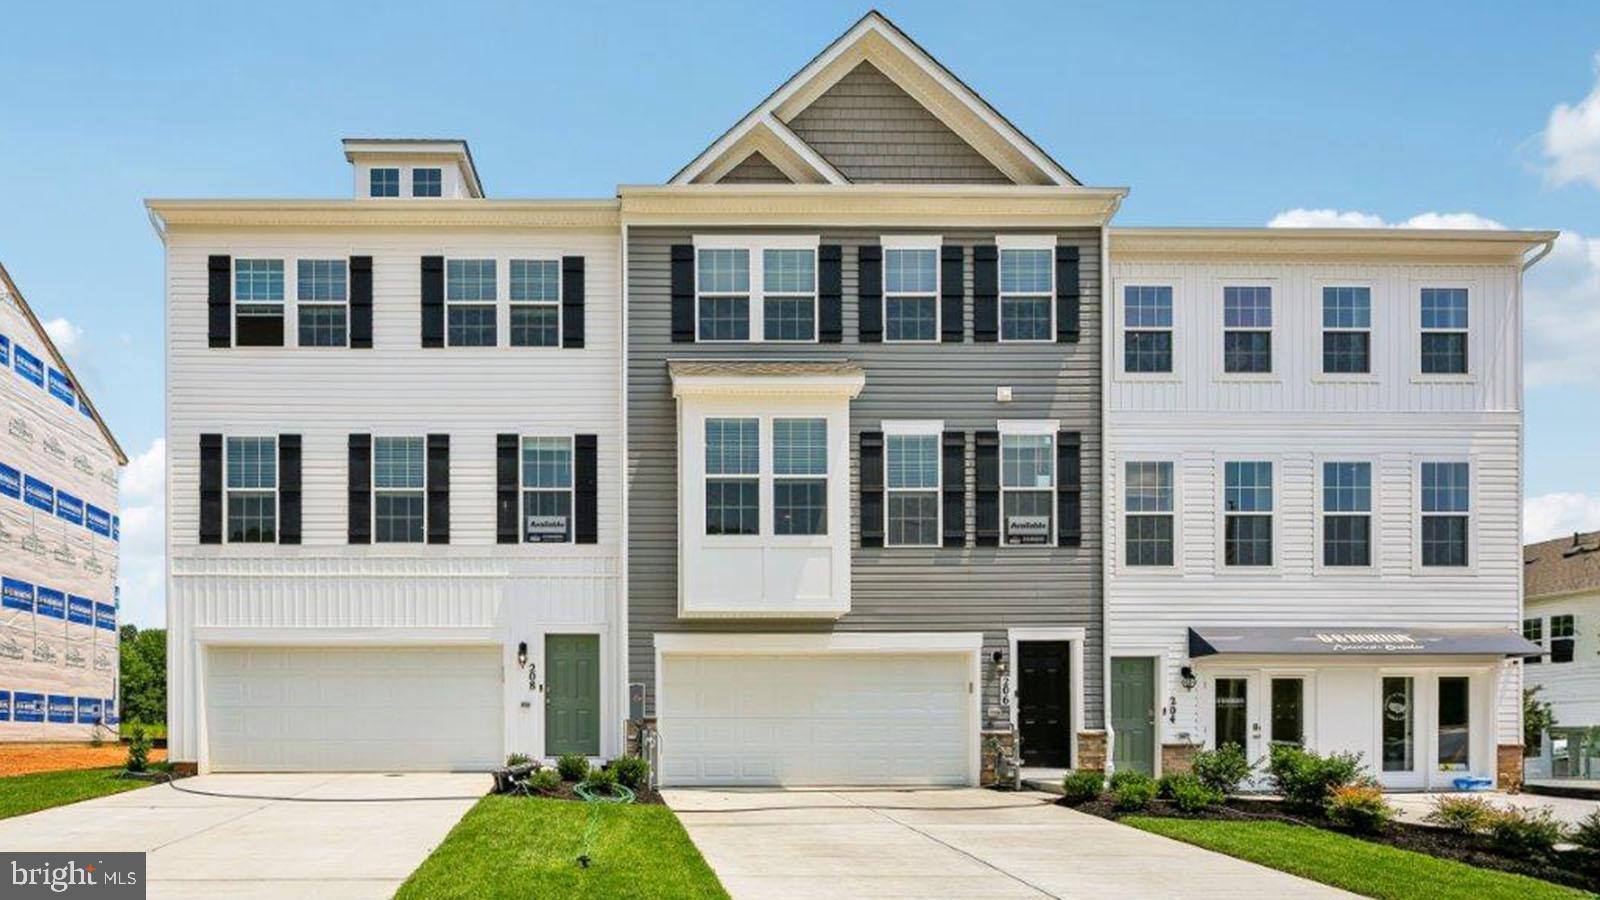
LATE SUMMER  DELIVERY! Looking for a home that lives like a single-family home at an affordable price? Well, look no further than the amazing and popular Regent by D.R. Horton!   The Regent is a stunning new construction 3- story townhome plan featuring 2,208 square feet of open living space, 4 bedrooms, 3.5 baths and 2-car garage. The convenience of townhome living meets the amenities of a single-family home with the Regent. The main level eat-in kitchen with large pantry and modern island opens to an airy, bright dining and living room. The upper level features 3 bedrooms, all with generous closet space, a hall bath, upstairs laundry, and spacious primary suite that highlights a large walk-in closet and primary bath with double vanity. The finished Flex/Rec room is the perfect additional space for a 4th Bedroom or Entertaining area equipped with a Full Bath!   Stainless-Steel Kitchen appliances in the Regent, as well as our popular Smart Home Technology package and much more!  The Regent has it all!
#MDHR2055660

HAVRE DE GRACE

252 CORRERI STREET

4 Beds

3 Baths

2,208 Sq.Ft.

$396,990

MLS#: MDHR2055660
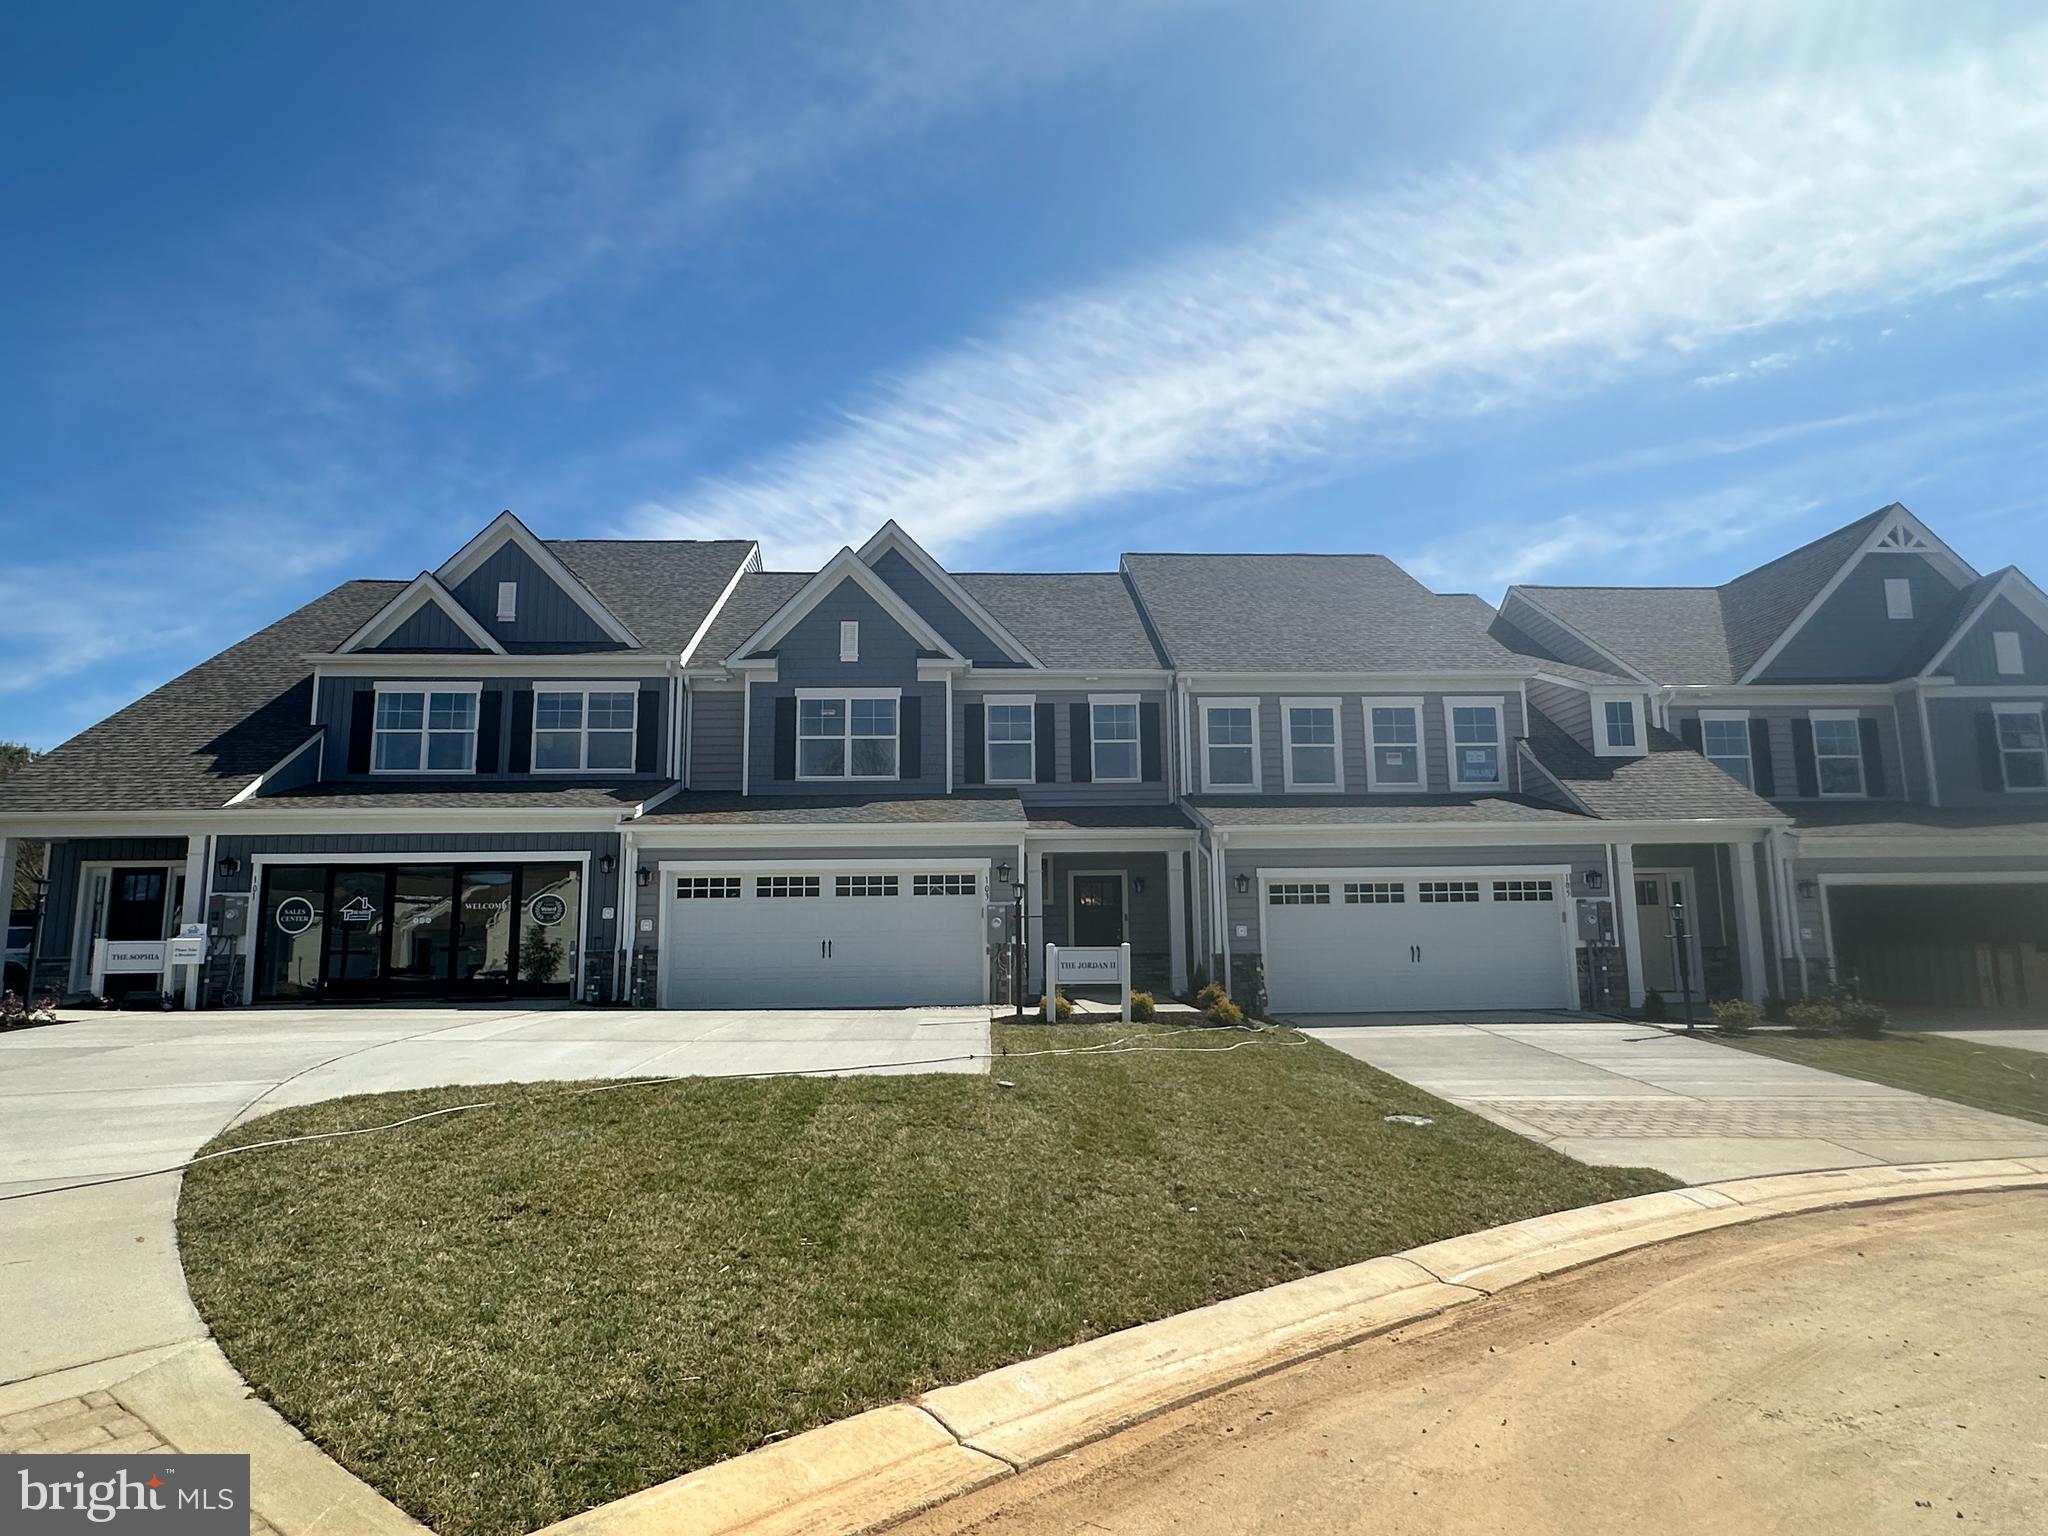
The Carson II is  a Luxury Villa floor plan with a stunning side entrance.   This amazing home is an end of group featuring 2 main level bedrooms and 2 full baths, laundry and an open and innovative living area with all of the most desired upgrades.  The Carson II offers one level living at its BEST.  There is also a full unfinished lower level, ideal for future expansion and storage.  This amazing  home also has an optional 2nd floor ideal for family, guests, a sewing room.....the possibilities are endless.  

Sales center is located just inside the gates of Bulle Rock.  go through the gates and to the stop sign.  Turn right and models will be down on your right.
#MDHR2050940

HAVRE DE GRACE

CARSON II JUSTIFY CIRCLE

1 Beds

2 Baths

2,085 Sq.Ft.

$499,990

MLS#: MDHR2050940
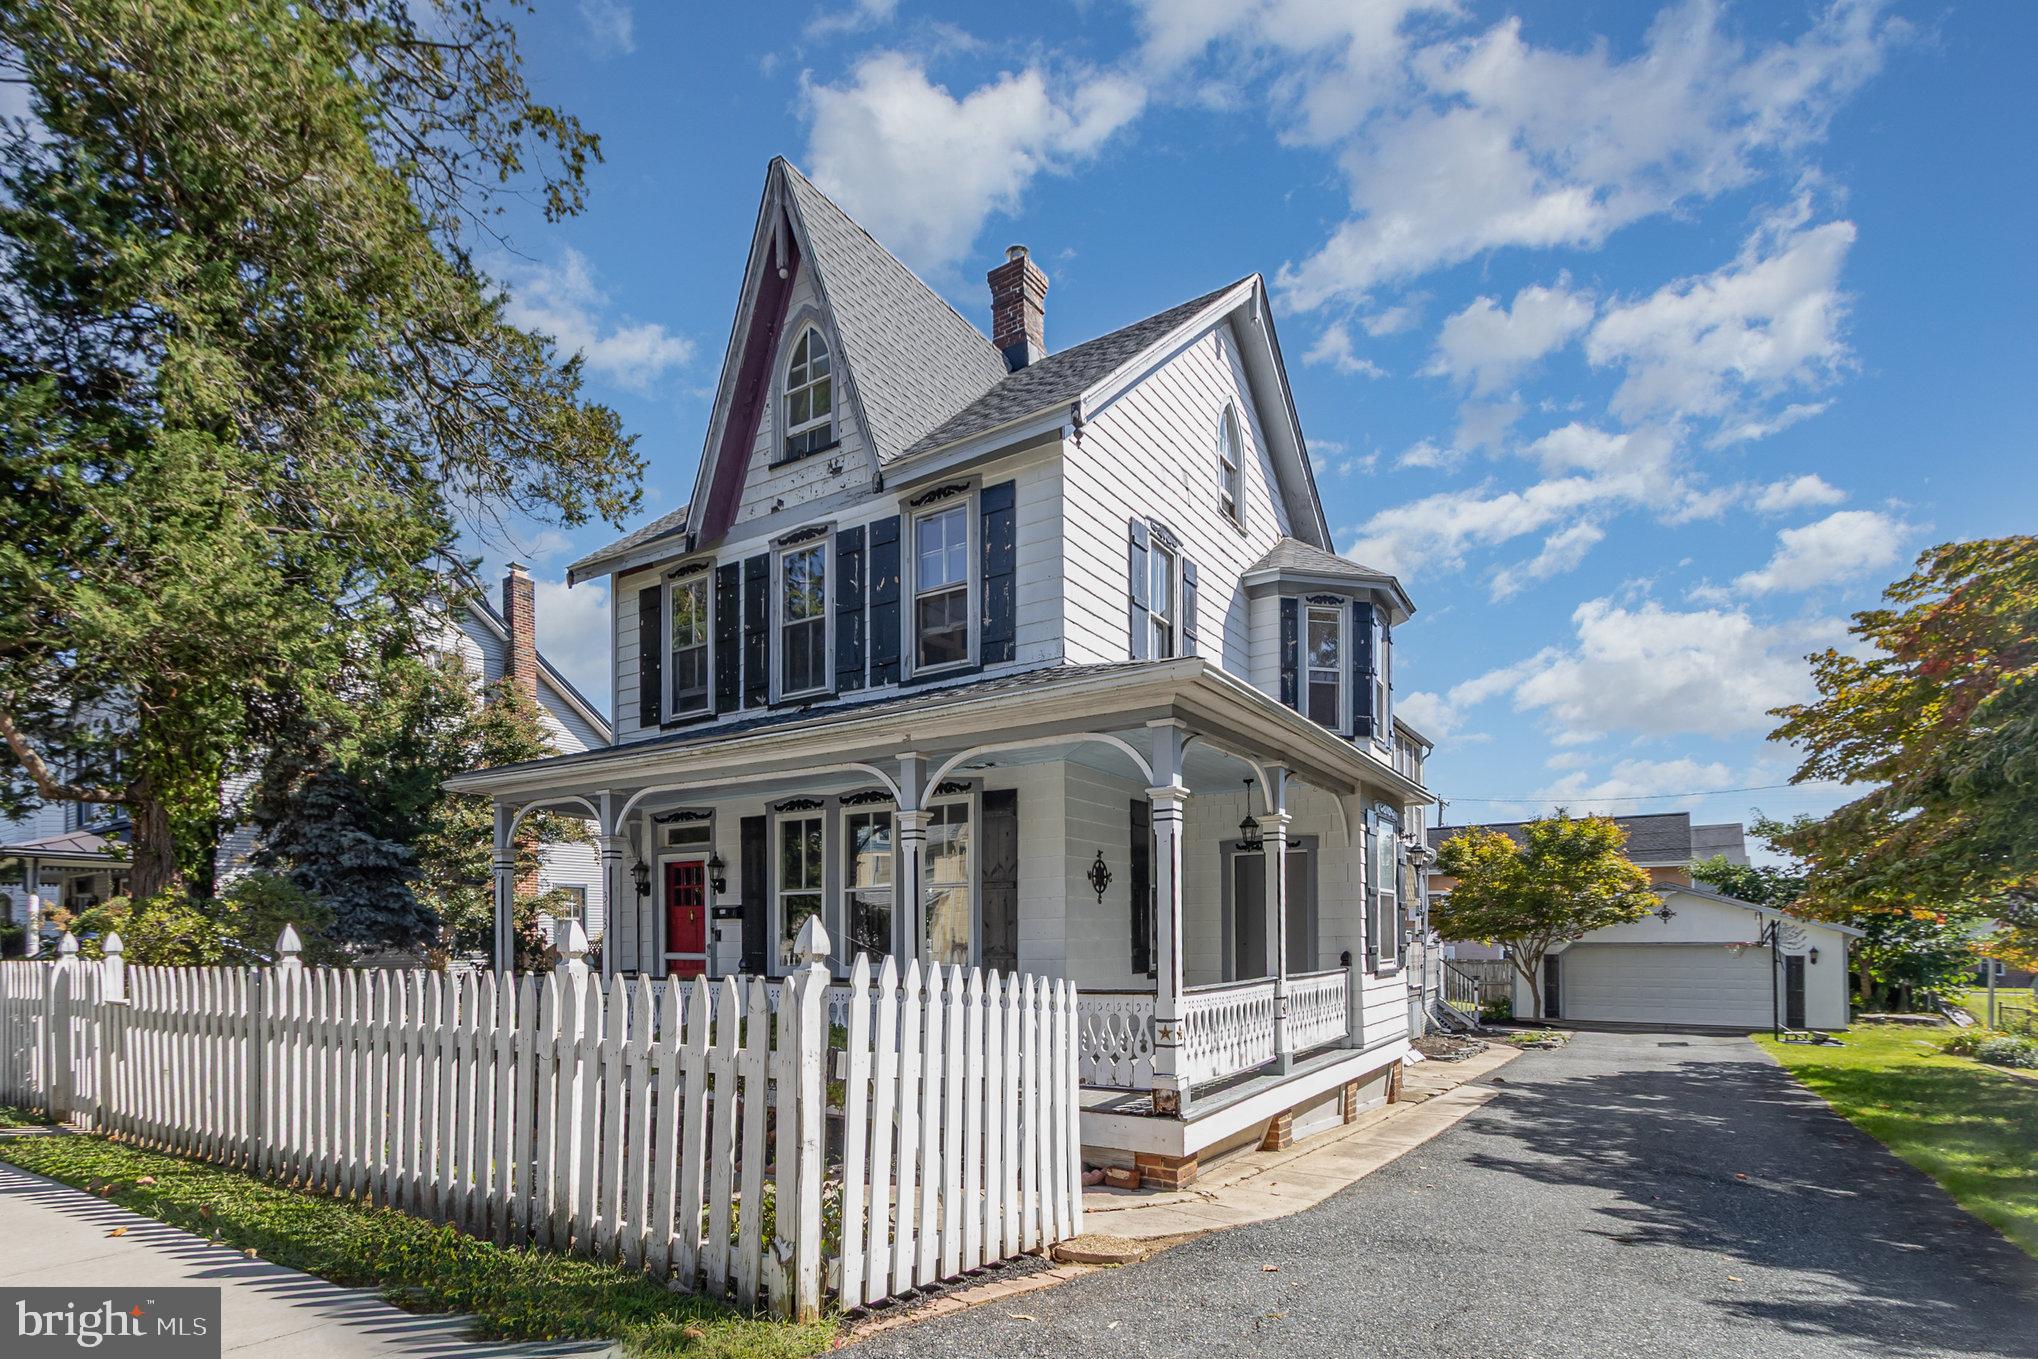
Charming Turn-of-the-Century Victorian in Historic Havre de Grace

Nestled in the heart of the Historic Walking District of Havre de Grace, this beautifully preserved turn-of-the-century Victorian blends timeless character with modern updates. Featuring 4 spacious bedrooms and 1.5 baths, this home offers original hardwood floors, elegant moldings, and classic architectural details throughout.

Relax on the inviting, covered L-shaped front porch, perfect for morning coffee or evening gatherings. The property includes a 2-car garage and a 4-vehicle driveway, a rare find in the historic district.

Major systems have been thoughtfully updated, including a new roof and furnace in 2020, ensuring peace of mind for years to come. Located just three blocks from the waterfront, restaurants, shops, and everything downtown Havre de Grace has to offer — this home delivers small-town charm with walkable convenience.

Don't miss this opportunity to own a piece of history in one of Maryland’s most picturesque towns.
#MDHR2057592

HAVRE DE GRACE

313 S WASHINGTON STREET

4 Beds

1 Baths

2,190 Sq.Ft.

$575,000

MLS#: MDHR2057592
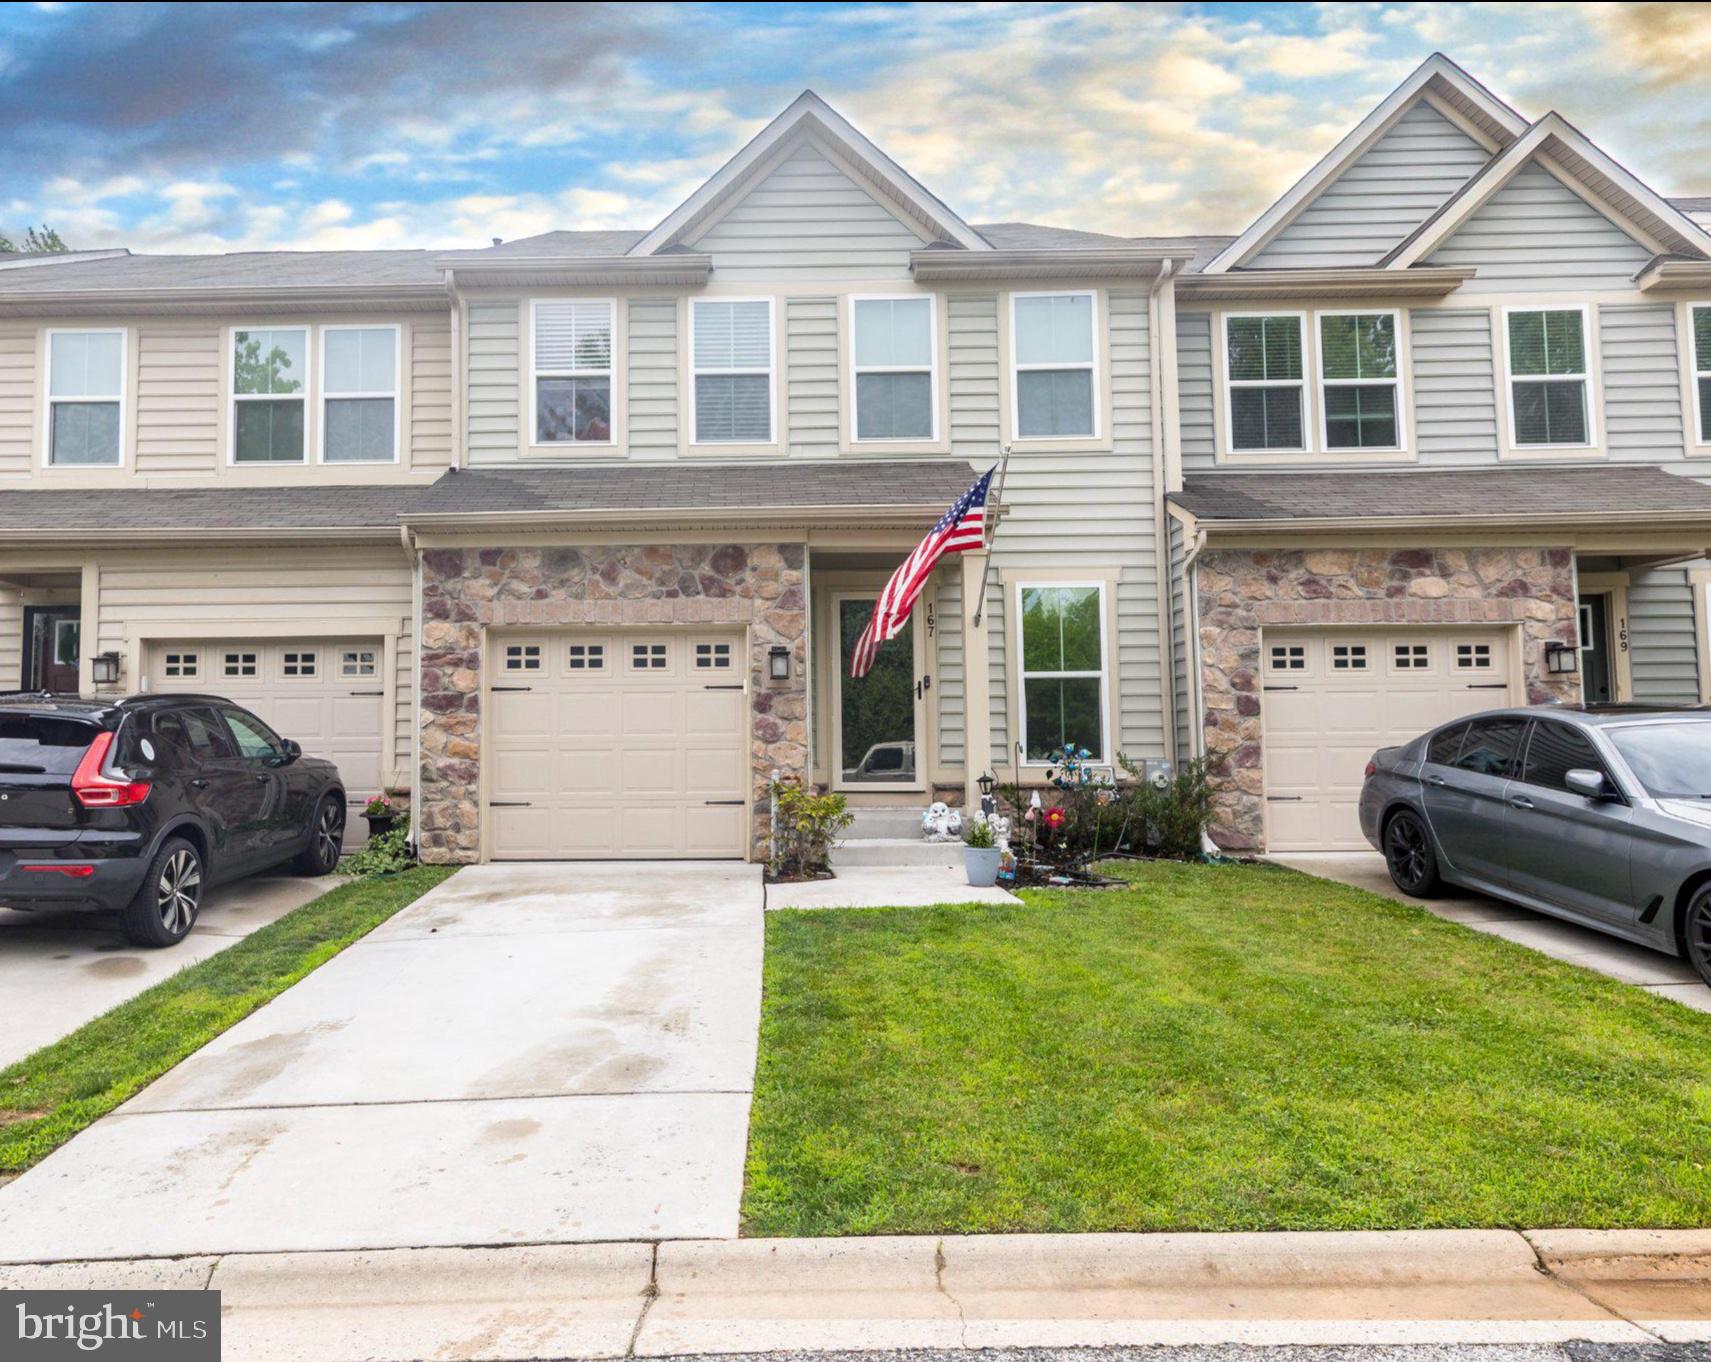
Discover elevated living and modern comfort in this rare Colonial townhouse located in sought‑after Greenway Farms.   Built in 2019 and offering 2,680 sq. ft., this home features an open main level floorplan with a Great Room, hardwood flooring, and a gourmet kitchen with 42" cabinets, island, stainless steel appliances, ceramic tile, and elegant finishes. Enjoy the convenience of true main level entry—no stairs needed to reach your living and kitchen areas.
The upper level includes a spacious primary suite with vaulted ceiling, a walk in closet and en suite bath with walk in shower, along with two additional large bedrooms, a full bath, and a laundry room. The finished lower level provides a generous family room and another full bath. Smart upgrades include a myQ smart deadbolt and Nest thermostat.
Backing to trees, the home offers a peaceful view from the deck and a fully fenced backyard. A garage and wide driveway add everyday convenience. Community amenities include an in ground pool, tennis courts, clubhouse, exercise room, picnic area, and beautifully maintained sidewalks. A rare opportunity to enjoy space, convenience, and upscale living in Greenway Farms.
#MDHR2057068

HAVRE DE GRACE

167 HOKELAND DRIVE

3 Beds

3 Baths

2,680 Sq.Ft.

$442,500

MLS#: MDHR2057068
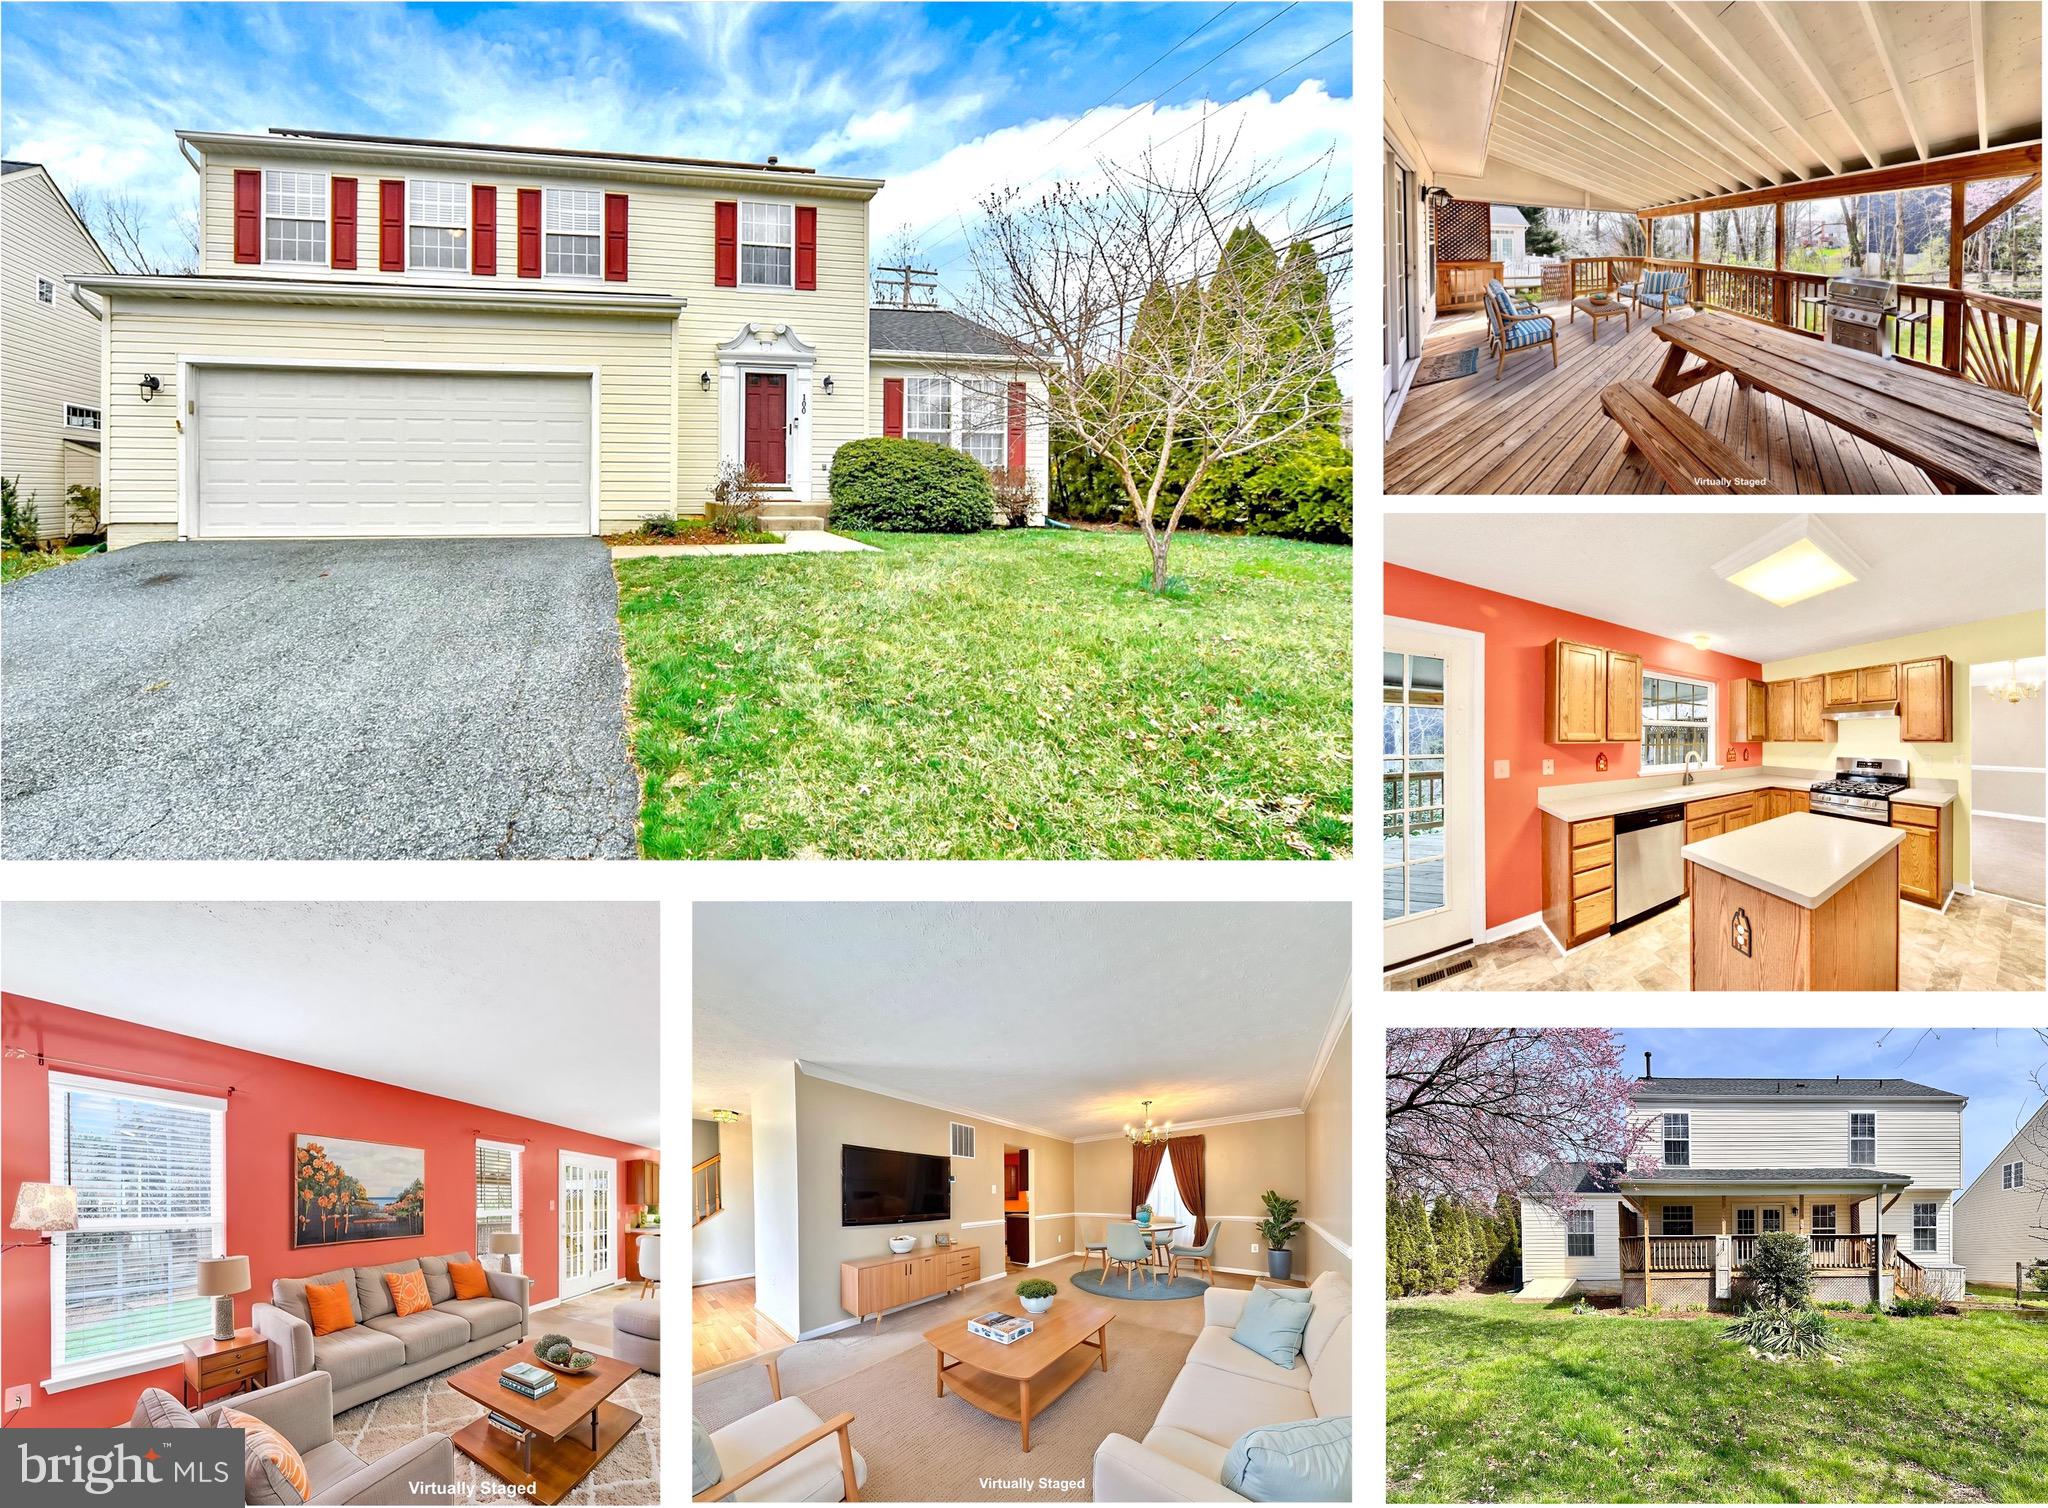
INCREDIBLE VALUE!  Well-maintained and thoughtfully designed, this 4-bedroom, 2.5-bath Colonial is ideally situated on a desirable corner lot in Havre de Grace’s Grace Manor community, offering a comfortable layout with great space for both everyday living and entertaining.  A welcoming foyer with hardwood floors leads to a spacious living and dining room combination featuring crown molding, chair rail, neutral décor and large floor-to-ceiling windows that fill the space with natural light. The open eat-in country kitchen features Corian counters, center island, oak cabinetry, stainless steel appliances, a new 5-burner gas range with range hood, large pantry, new laminate flooring and generous table space that flows seamlessly into the adjoining family room. French doors open to the impressive 23' x 12' covered wood deck with vaulted ceiling and privacy panel—an ideal outdoor space for dining, relaxing, or hosting gatherings—overlooking the level, tree-lined backyard with stairs leading to the patio and yard. The main level also includes a convenient powder room and access to the 2-car garage. Upstairs offers four generously sized bedrooms, including a spacious primary suite with ceiling fan, triple windows, walk-in closet and private bath with dual sinks and tub/shower combination; two secondary bedrooms feature walk-in closets while the third offers a nicely sized closet, along with a full hall bath and large linen closet. The full unfinished basement provides excellent potential for additional living space with studded and insulated walls already in place, a laundry area with basin sink and additional space beneath the family room ideal for a future recreation room.

Recent updates include; stainless steel gas range and hood ('26), laminate kitchen flooring ('26), kitchen faucet ('26), smoke and CO detectors ('25), HWH ('23), roof ('19) and HVAC ('16). Solar panels leased through Sunrun ('14).

** Conveniently located near Aberdeen Proving Ground, I-95 and downtown Havre de Grace where you will enjoy shops, restaurants and waterfront attractions, close to Hopkins Farm Brewery **
#MDHR2054154

HAVRE DE GRACE

100 GRACE MANOR DRIVE

4 Beds

2 Baths

2,228 Sq.Ft.

$447,500

MLS#: MDHR2054154
OUR FINAL, AND BEST HOMESITES HAVE BEEN RELEASED. 

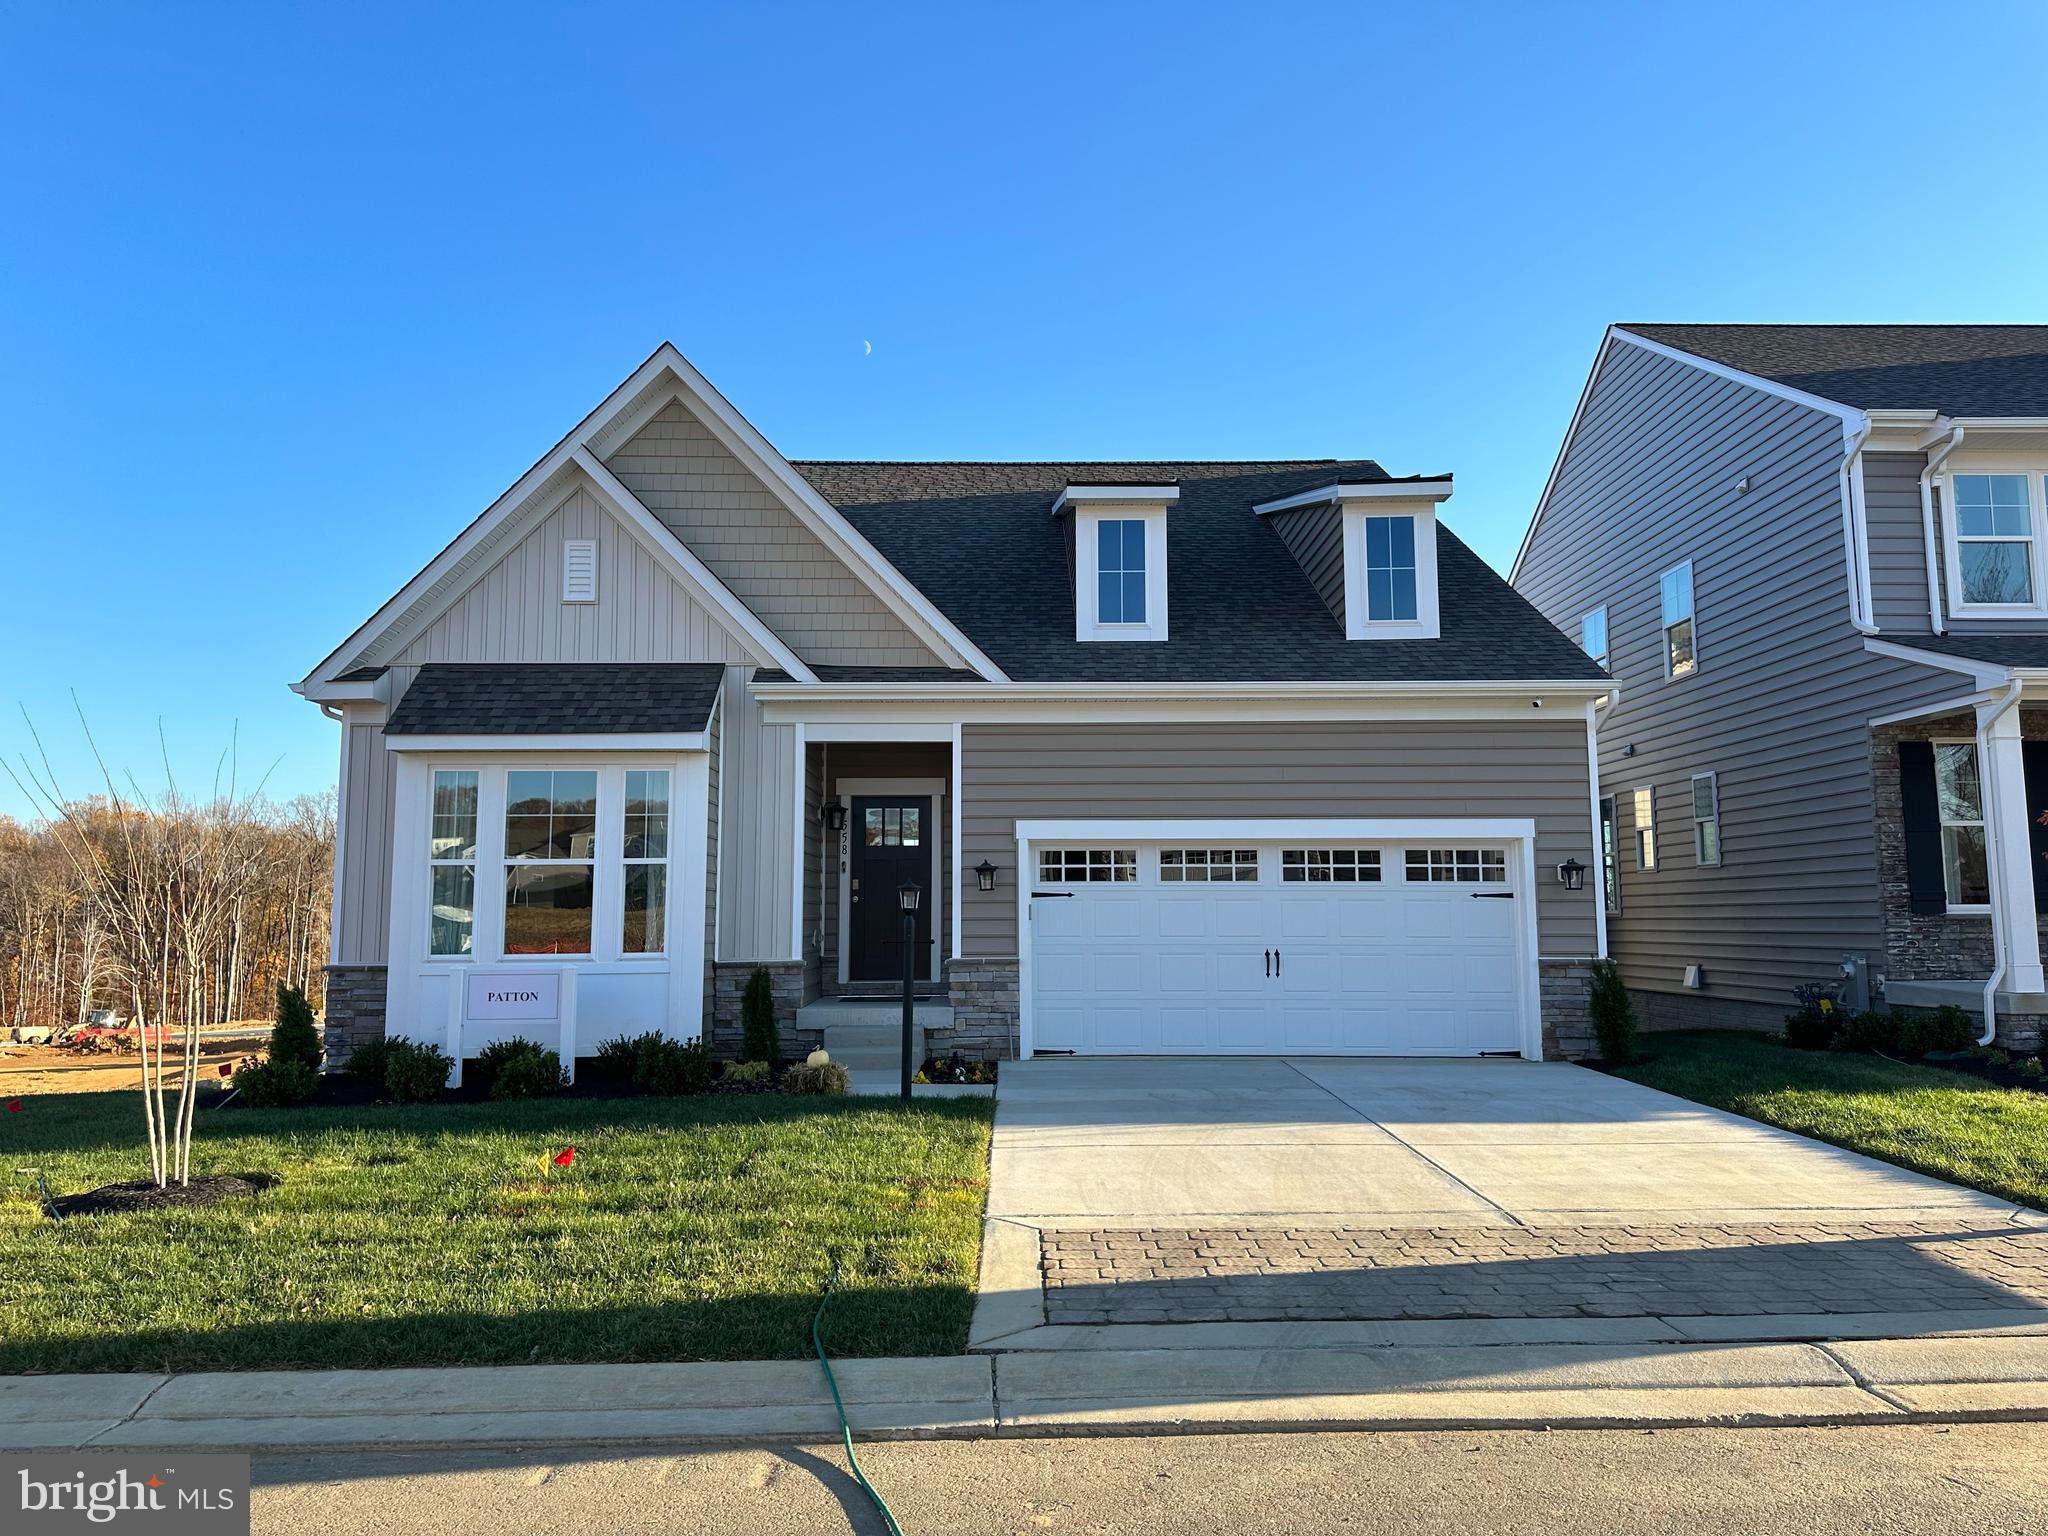
TO BE BUILT- SINGLE FAMILY HOMES  in the Gated community of Bulle Rock  . These  new homes at Bulle Rock  offer easy access to shopping, recreation and top rated Harford County Schools with close proximity to Route 40 and I-95. The Patton  is a new offering. This amazing floorplan is a rancher with a full basement.  Included is 2 bedrooms 2 full baths, great room, dining room, kitchen, stunning owner's suite and an optional  second bedroom and 2 full baths and laundry.  Lots of included features.  

Our Sales Office is temporarily located in our Villa Model  103 Justify Court. 

  ASK ABOUT OUR AMAZINGS INCENTIVES- available w/ use of preferred lender and title company.
#MDHR2043906

HAVRE DE GRACE

TBB-PATTON WHIMSICAL DRIVE

2 Beds

2 Baths

1,574 Sq.Ft.

$594,990

MLS#: MDHR2043906
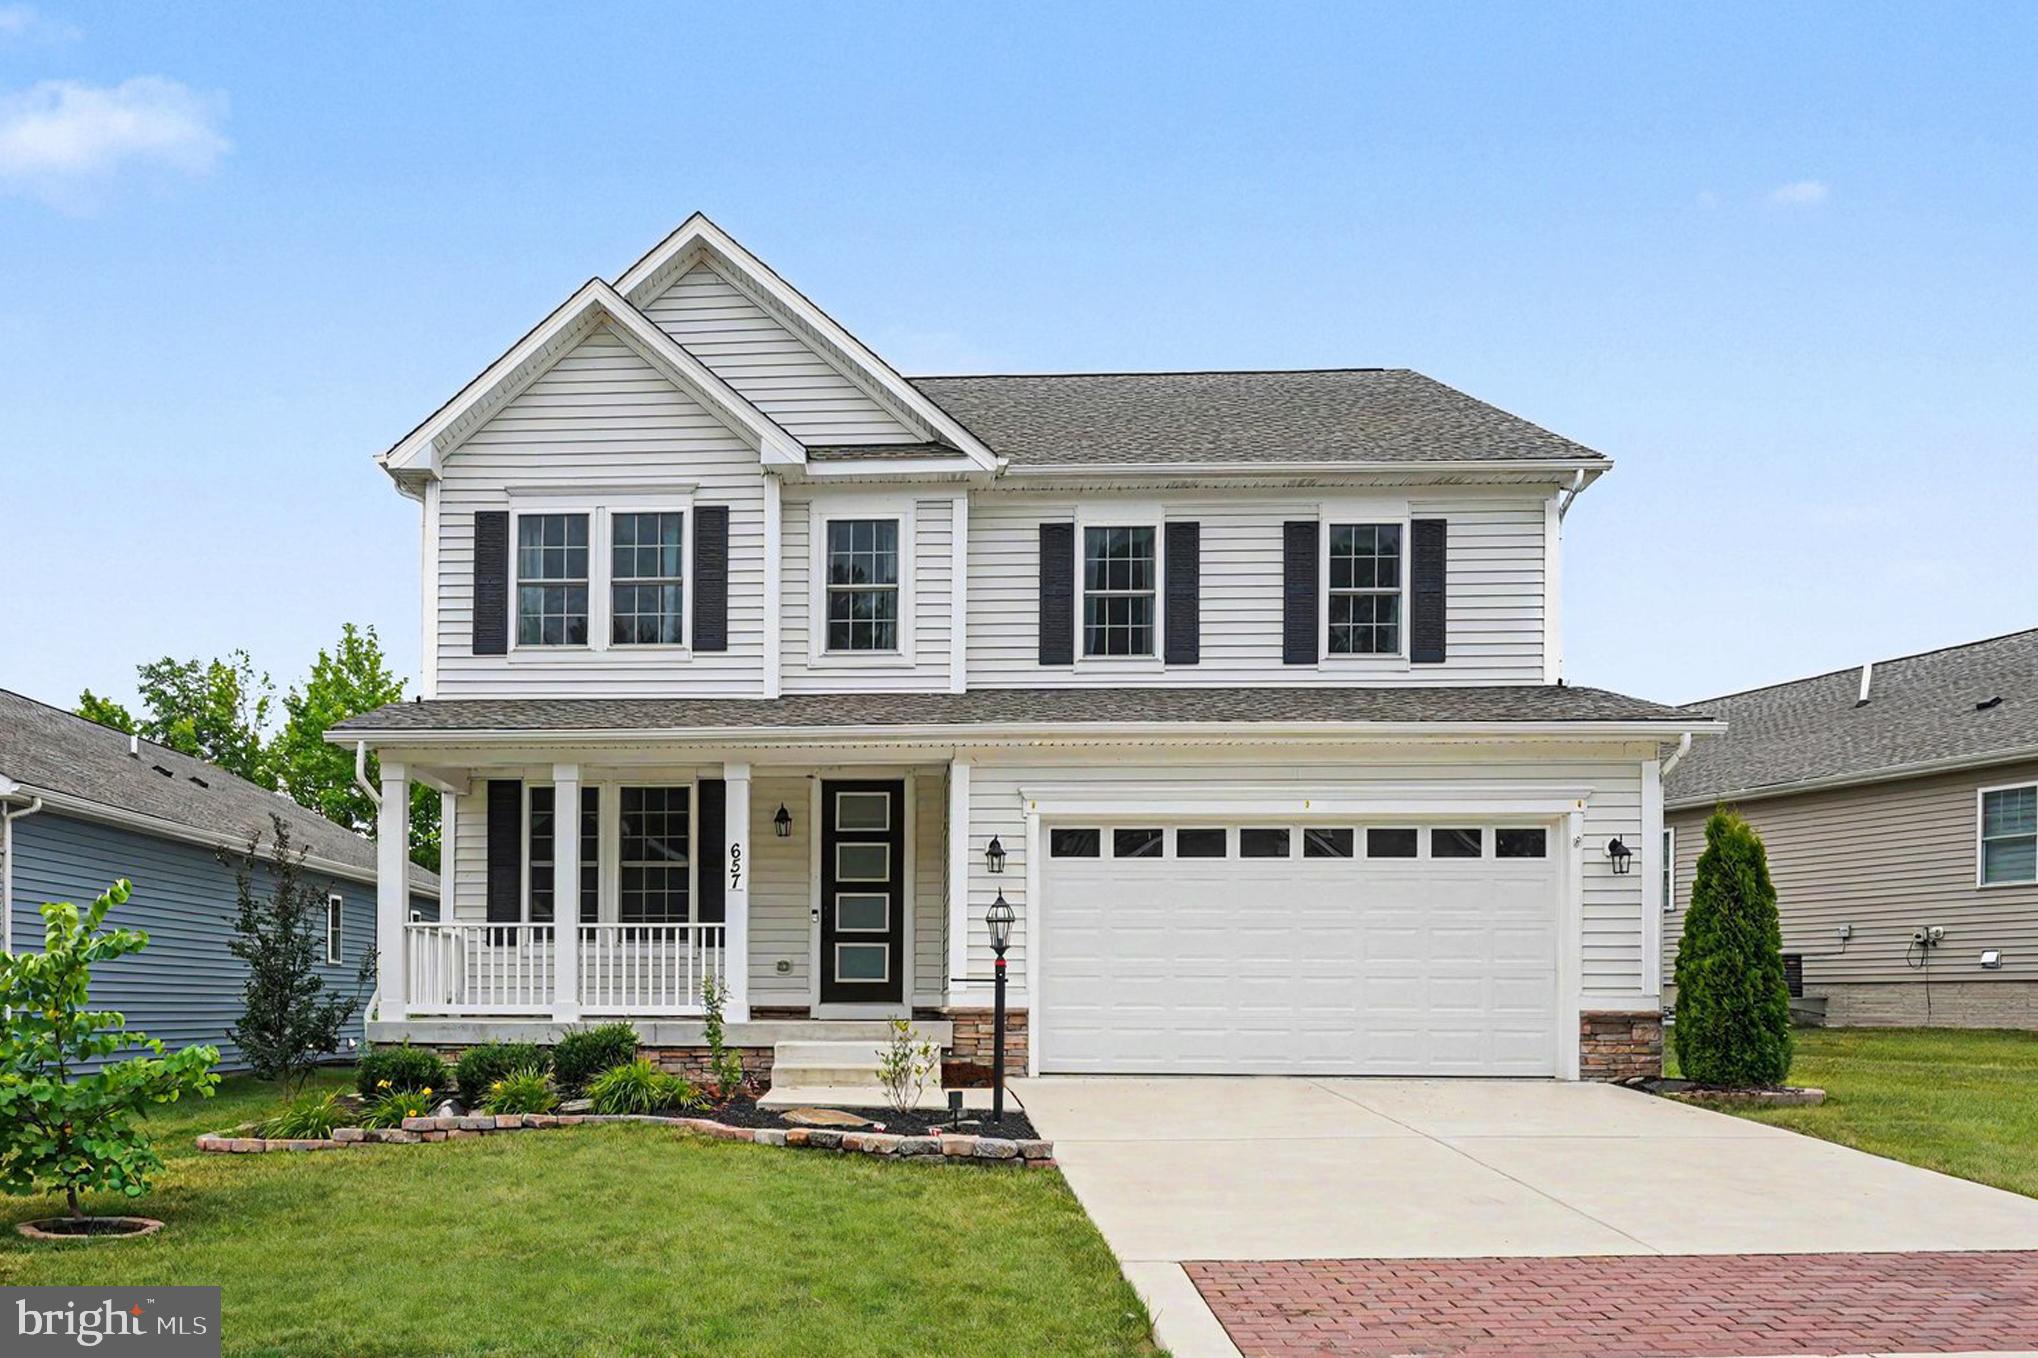
This home in sought-after Bulle Rock features an open-concept living core anchored by a main-level office with glass French doors. The gourmet kitchen is equipped with a large center island, stainless steel appliances, and a walk-in pantry, flowing seamlessly into a vaulted dining area. This bright space, highlighted by a curved transom window, offers views of the backyard which backs to a small wooded area. The spacious living room includes an electric linear fireplace and a ceiling fan for year-round comfort. The second floor is centered around a massive 16’ x 17’ loft hub, providing an ideal secondary living area. The primary suite serves as a private retreat, featuring a custom walk-in closet and a spa-like bath with a soaking tub and a separate shower with floor-to-ceiling tile. Three additional bedrooms, each with its own ceiling fan, share a hall bath with a double vanity. For added convenience, the laundry room is located on the upper level off the loft. The finished basement expands your living space with a 25’ x 14’ family room featuring an egress window. It also includes a utility area with a three-piece rough-in, offering significant future utility and resale leverage. Modern systems include a tankless hot water heater, active radon mitigation, and an electronic thermostat. Experience the exceptional lifestyle offered by the premier gated community of Bulle Rock in Havre de Grace. This community is renowned for its world-class Pete Dye-designed golf course and the expansive Residents' Club, which serves as the heart of the neighborhood. Members enjoy access to both indoor and outdoor swimming pools, a state-of-the-art fitness center, tennis courts, social rooms, and a billiards room. Miles of scenic walking trails wind through the community, offering a peaceful retreat just minutes from the historic downtown of Havre de Grace. Residents can easily enjoy charming waterfront dining, boutique shopping, and the natural beauty of the Susquehanna River and the Chesapeake Bay.
#MDHR2055476

HAVRE DE GRACE

657 PEACE CHANCE DRIVE

4 Beds

2 Baths

3,614 Sq.Ft.

$595,000

MLS#: MDHR2055476

 - property

Send a message

Message successfully sent.

Your message

What is 3 + 4 ?

Reason for contacting?

I agree to receive email communication and understand I can unsubscribe at any time.

I agree to be contacted by Charis Realty Group via call, email, and text for real estate services. To opt out, you can reply 'stop' at any time or reply 'help' for assistance. You can also click the unsubscribe link in the emails. Message and data rates may apply. Message frequency may vary. Privacy Policy

Sign Out

Virtual Assistant

Would you like to take the next step with this property? We can help you schedule a showing or virtual tour, or send you more details.

Yes, I would like more information.

Thank You for Your Reply, One of Our Agents will contact you as soon as possible

No, maybe later.

Thank you, you can always contact me via email, phone number or through the contact form.

Realhub AI

Lucy - Your AI-Powered Realtor

Update Your Temporary Password

Personalize your search

Enter your email and we'll notify you immediately when new listings match what you're looking for.

or enter email address

Already have an account ? Login here

Continue your home search

I agree to receive communications and understand I can unsubscribe at any time.

I agree to be contacted by Charis Realty Group via call, email, and text for real estate services. To opt out, you can reply 'stop' at any time or reply 'help' for assistance. You can also click the unsubscribe link in the emails. Message and data rates may apply. Message frequency may vary. Privacy Policy

Already have an account ? Login here

We use cookies

We use cookies primarily for analytics to enhance your experience. By accepting, you agree to our use of these cookies. You can manage your preferences or learn more about our cookies policy.