


Property
Beds
3
Full Baths
2
1/2 Baths
1
Year Built
1983
Sq.Footage
1,932
Welcome to 7345 Cross Street, a move-in ready 3-bedroom, 2.5-bath townhome offering over three finished levels of in the Forest Spring community. The main level features a bright and spacious living room filled with natural light, a separate dining area perfect for hosting events and an eat-in kitchen complete with stainless steel appliances, and plenty of room for a breakfast table or coffee bar. Upstairs, you'll find three bedrooms, including a primary suite with its own private bath. Two additional bedrooms and a full hall bath. The finished lower level expands your living space with a large recreation room that's ideal for movie nights, a home gym, playroom, or work-from-home setup. Sliding glass doors lead directly to the fully fenced backyard, creating the perfect space for outdoor dining, gardening, pets, or simply relaxing. The condo fee includes water, trash, snow removal, roof, and exterior maintenance. Conveniently located just minutes from shopping, restaurants, parks, major commuter routes, Joint Base Andrews, and Washington, D.C., this home offers the perfect combination of space, convenience, and value. Whether you're a first-time buyer, looking to right-size, or searching for an investment opportunity, 7345 Cross Street is ready to welcome its next owner.
Features & Amenities
Interior
-
Total Bedrooms
3
-
Bathrooms
2
-
1/2 Bathrooms
1
-
Above Grade Finished Area
1932.0
-
Basement YN
YES
-
Cooling YN
YES
-
Cooling
Central Air, Electric
-
Heating YN
YES
-
Heating
Electric, Central
-
Pet friendly
Dogs OK, Cats OK, Yes
Exterior
-
Garage
No
-
Construction Materials
Brick Veneer, Brick
-
Parking
Parking Lot
-
Pool
No
-
Waterfront YN
NO
Area & Lot
-
Property Type
Residential
-
Property Sub Type
Condominium
-
Architectural Style
Traditional
Price
-
Sales Price
$300,000
-
Tax Amount
$3,650
-
Financing Options
Cash, Conventional, VA
-
Sq. Footage
1,932
-
Price/SqFt
$155
HOA
-
Association
No
School District
-
Elementary School
N/A
-
Middle School
N/A
-
High School
N/A
Property Features
-
New Construction
NO
-
Association Amenities
None
-
Foundation Details
Brick/Mortar
-
Senior Community YN
NO
-
Sewer
Public Sewer
-
Water Source
Public
Schedule a Showing
Showing scheduled successfully.
Mortgage calculator
Estimate your monthly mortgage payment, including the principal and interest, property taxes, and HOA. Adjust the values to generate a more accurate rate.
Your payment
Principal and Interest:
$
Property taxes:
$
HOA fees:
$
Total loan payment:
$
Total interest amount:
$
Location
County
PRINCE GEORGES
Elementary School
Middle School
High School
Listing Courtesy of Jordan Parker , RLAH @properties
RealHub Information is provided exclusively for consumers' personal, non-commercial use, and it may not be used for any purpose other than to identify prospective properties consumers may be interested in purchasing. All information deemed reliable but not guaranteed and should be independently verified. All properties are subject to prior sale, change or withdrawal. RealHub website owner shall not be responsible for any typographical errors, misinformation, misprints and shall be held totally harmless.

AGENT
Derek Benjamin
Call Derek today to schedule a private showing.

* Listings on this website come from the FMLS IDX Compilation and may be held by brokerage firms other than the owner of this website. The listing brokerage is identified in any listing details. Information is deemed reliable but is not guaranteed. If you believe any FMLS listing contains material that infringes your copyrighted work please click here to review our DMCA policy and learn how to submit a takedown request.© 2024 FMLS.
Related Properties
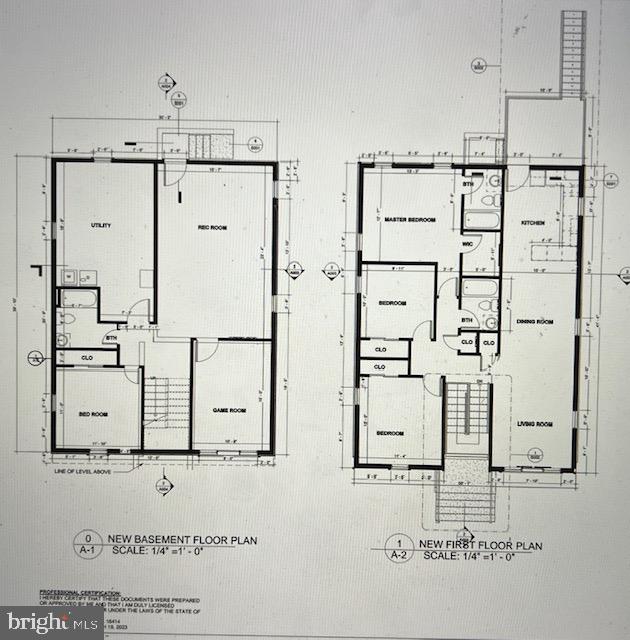
DISTRICT HEIGHTS
7415 LEONA STREET
4 Beds
3 Baths
2,311 Sq.Ft.
$250,000
MLS#: MDPG2191246
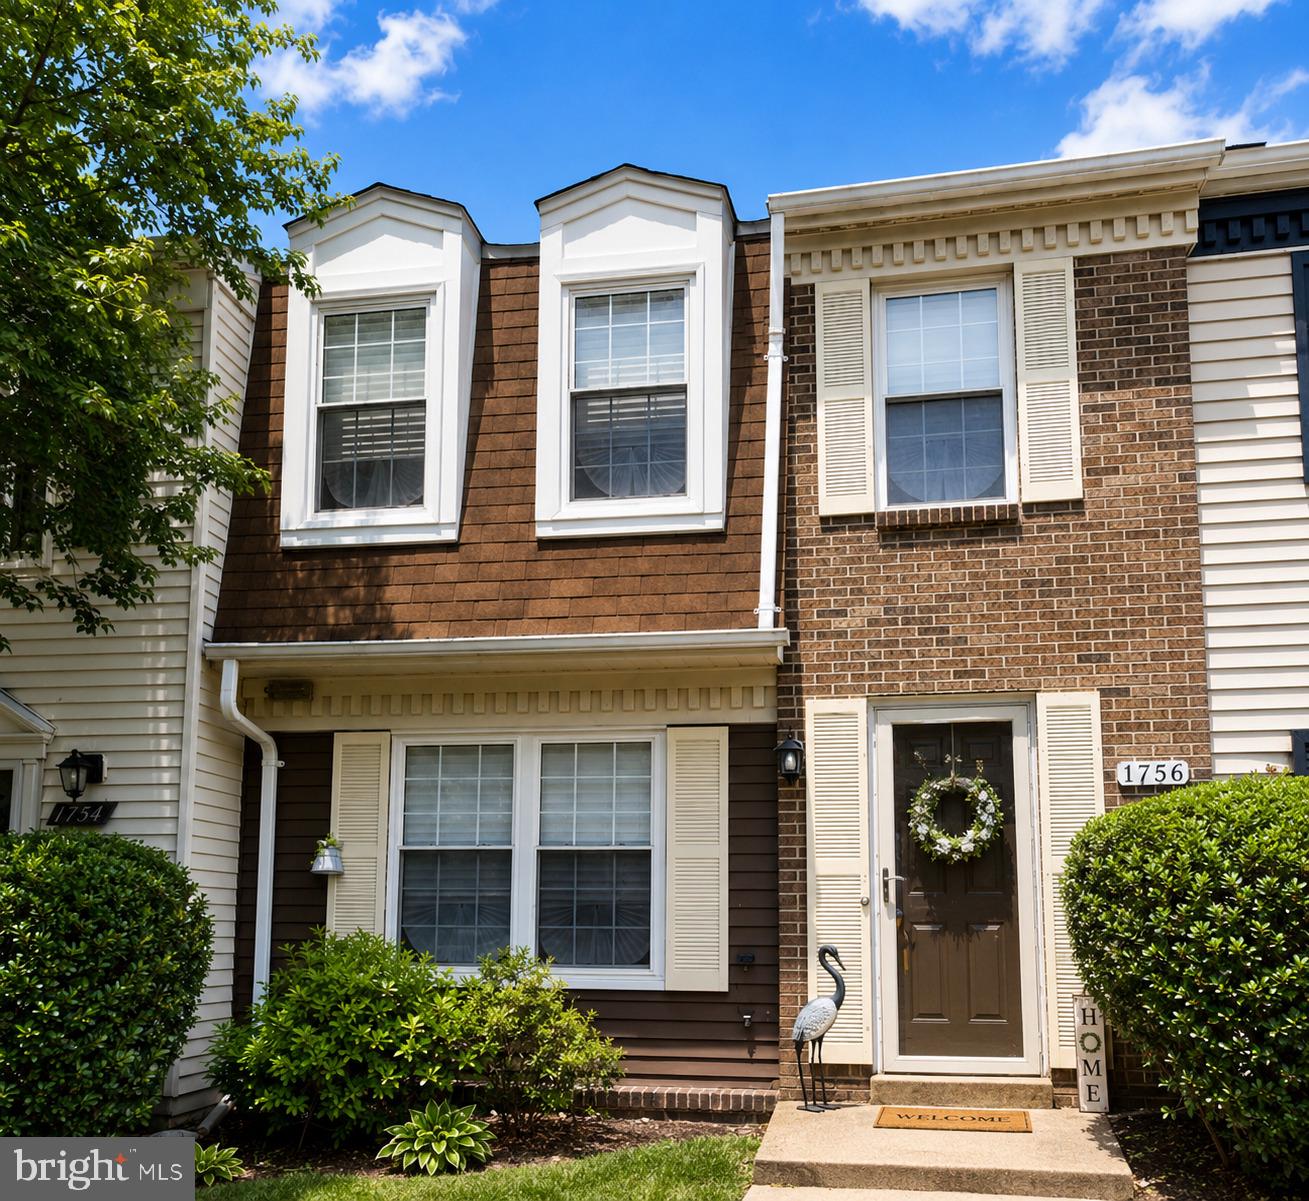
DISTRICT HEIGHTS
1756 FOREST PARK DRIVE
4 Beds
1 Baths
1,160 Sq.Ft.
$320,000
MLS#: MDPG2202164
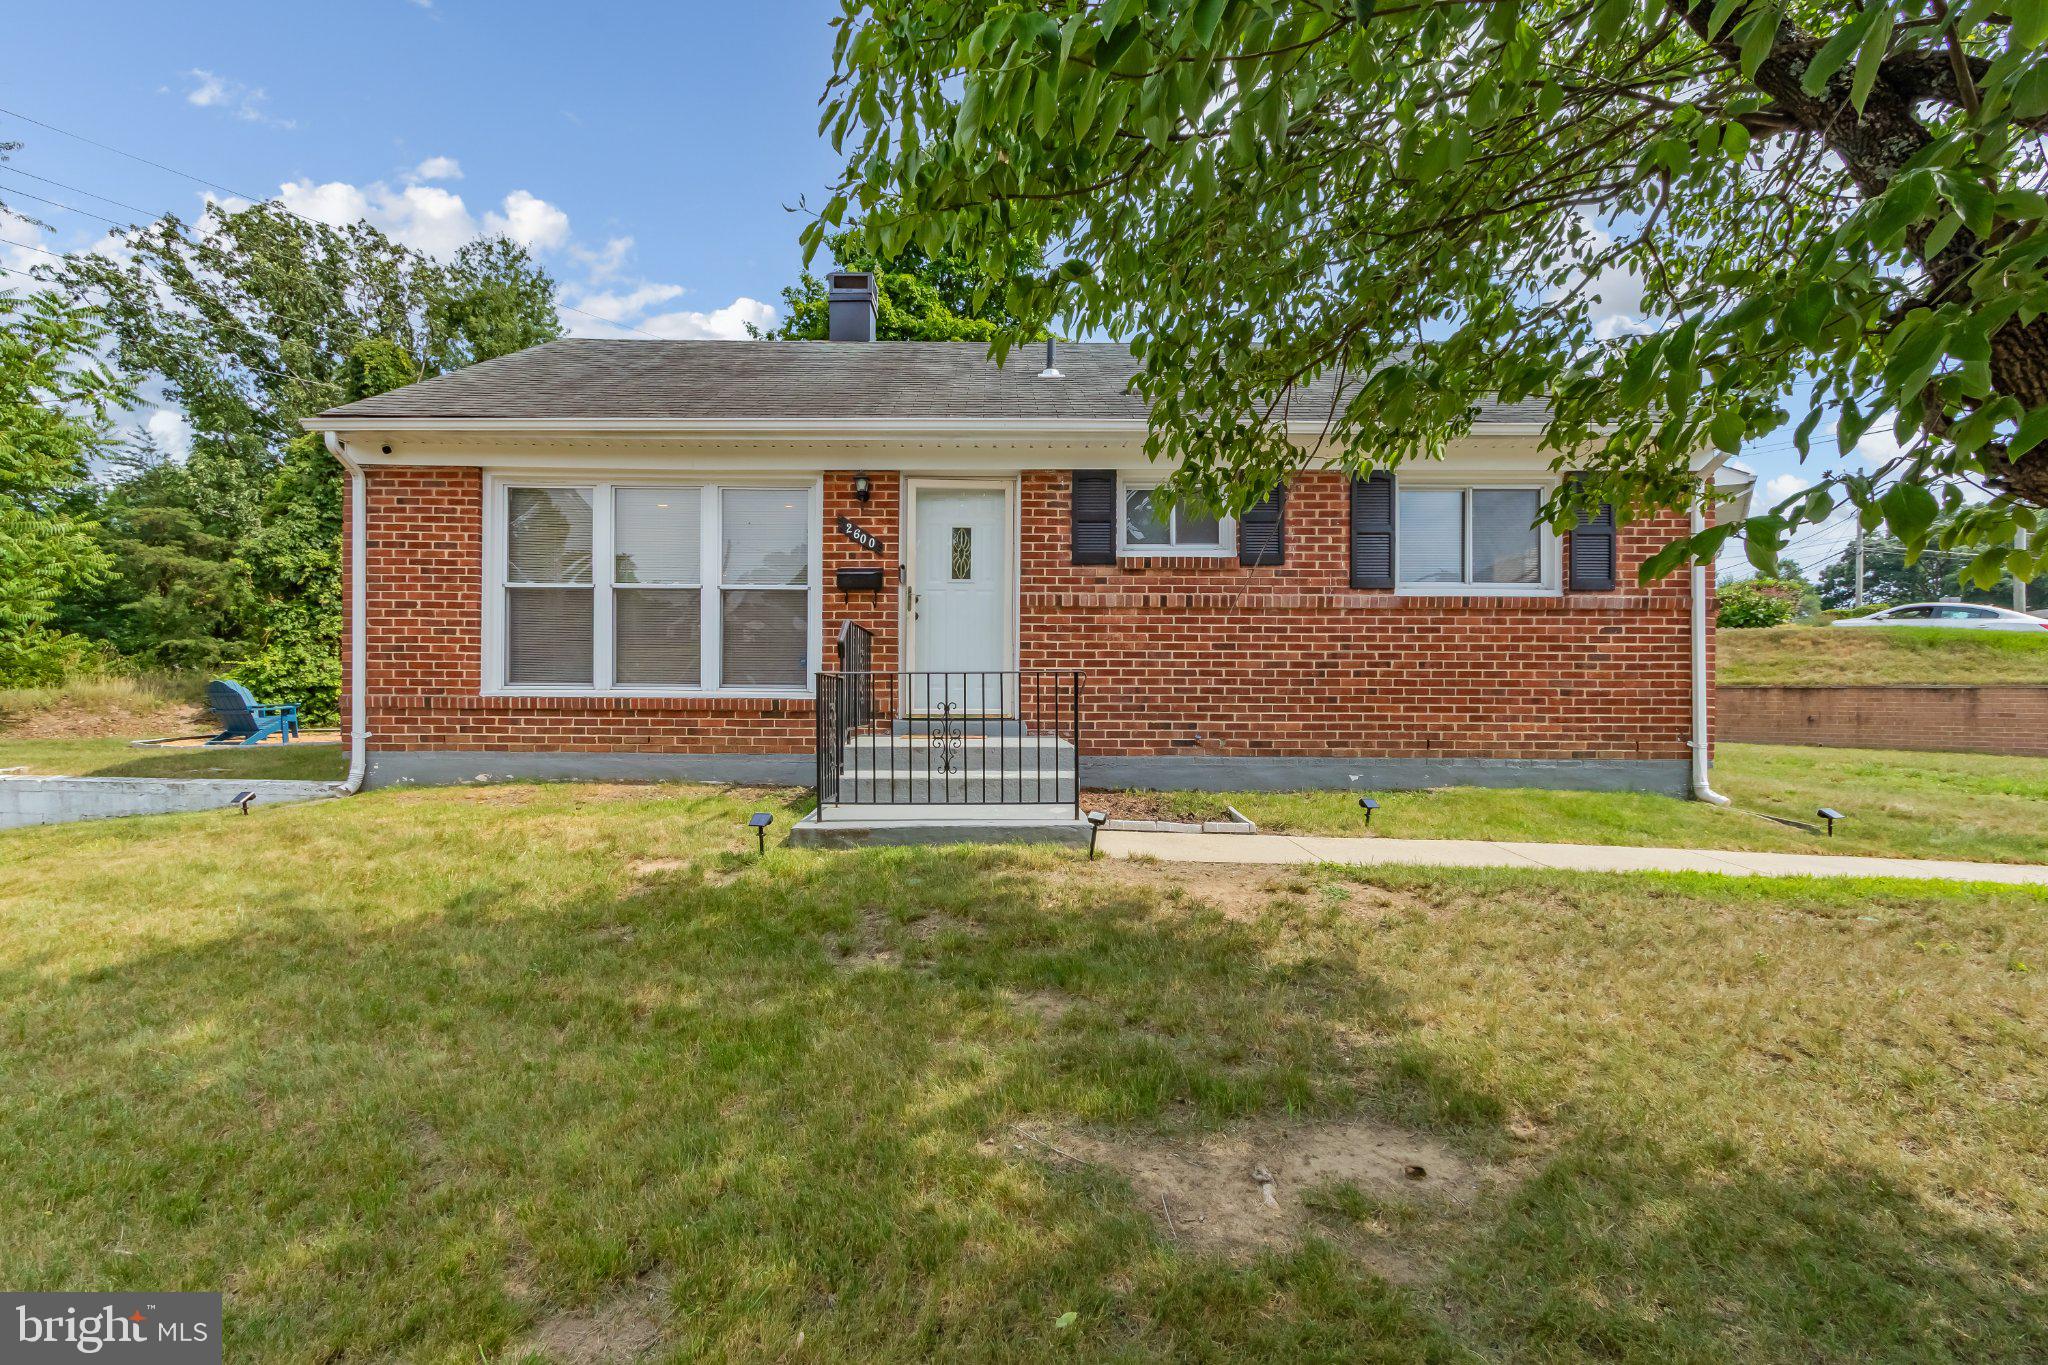
DISTRICT HEIGHTS
2600 EDFELDT DRIVE
3 Beds
1 Baths
975 Sq.Ft.
$334,900
MLS#: MDPG2206480
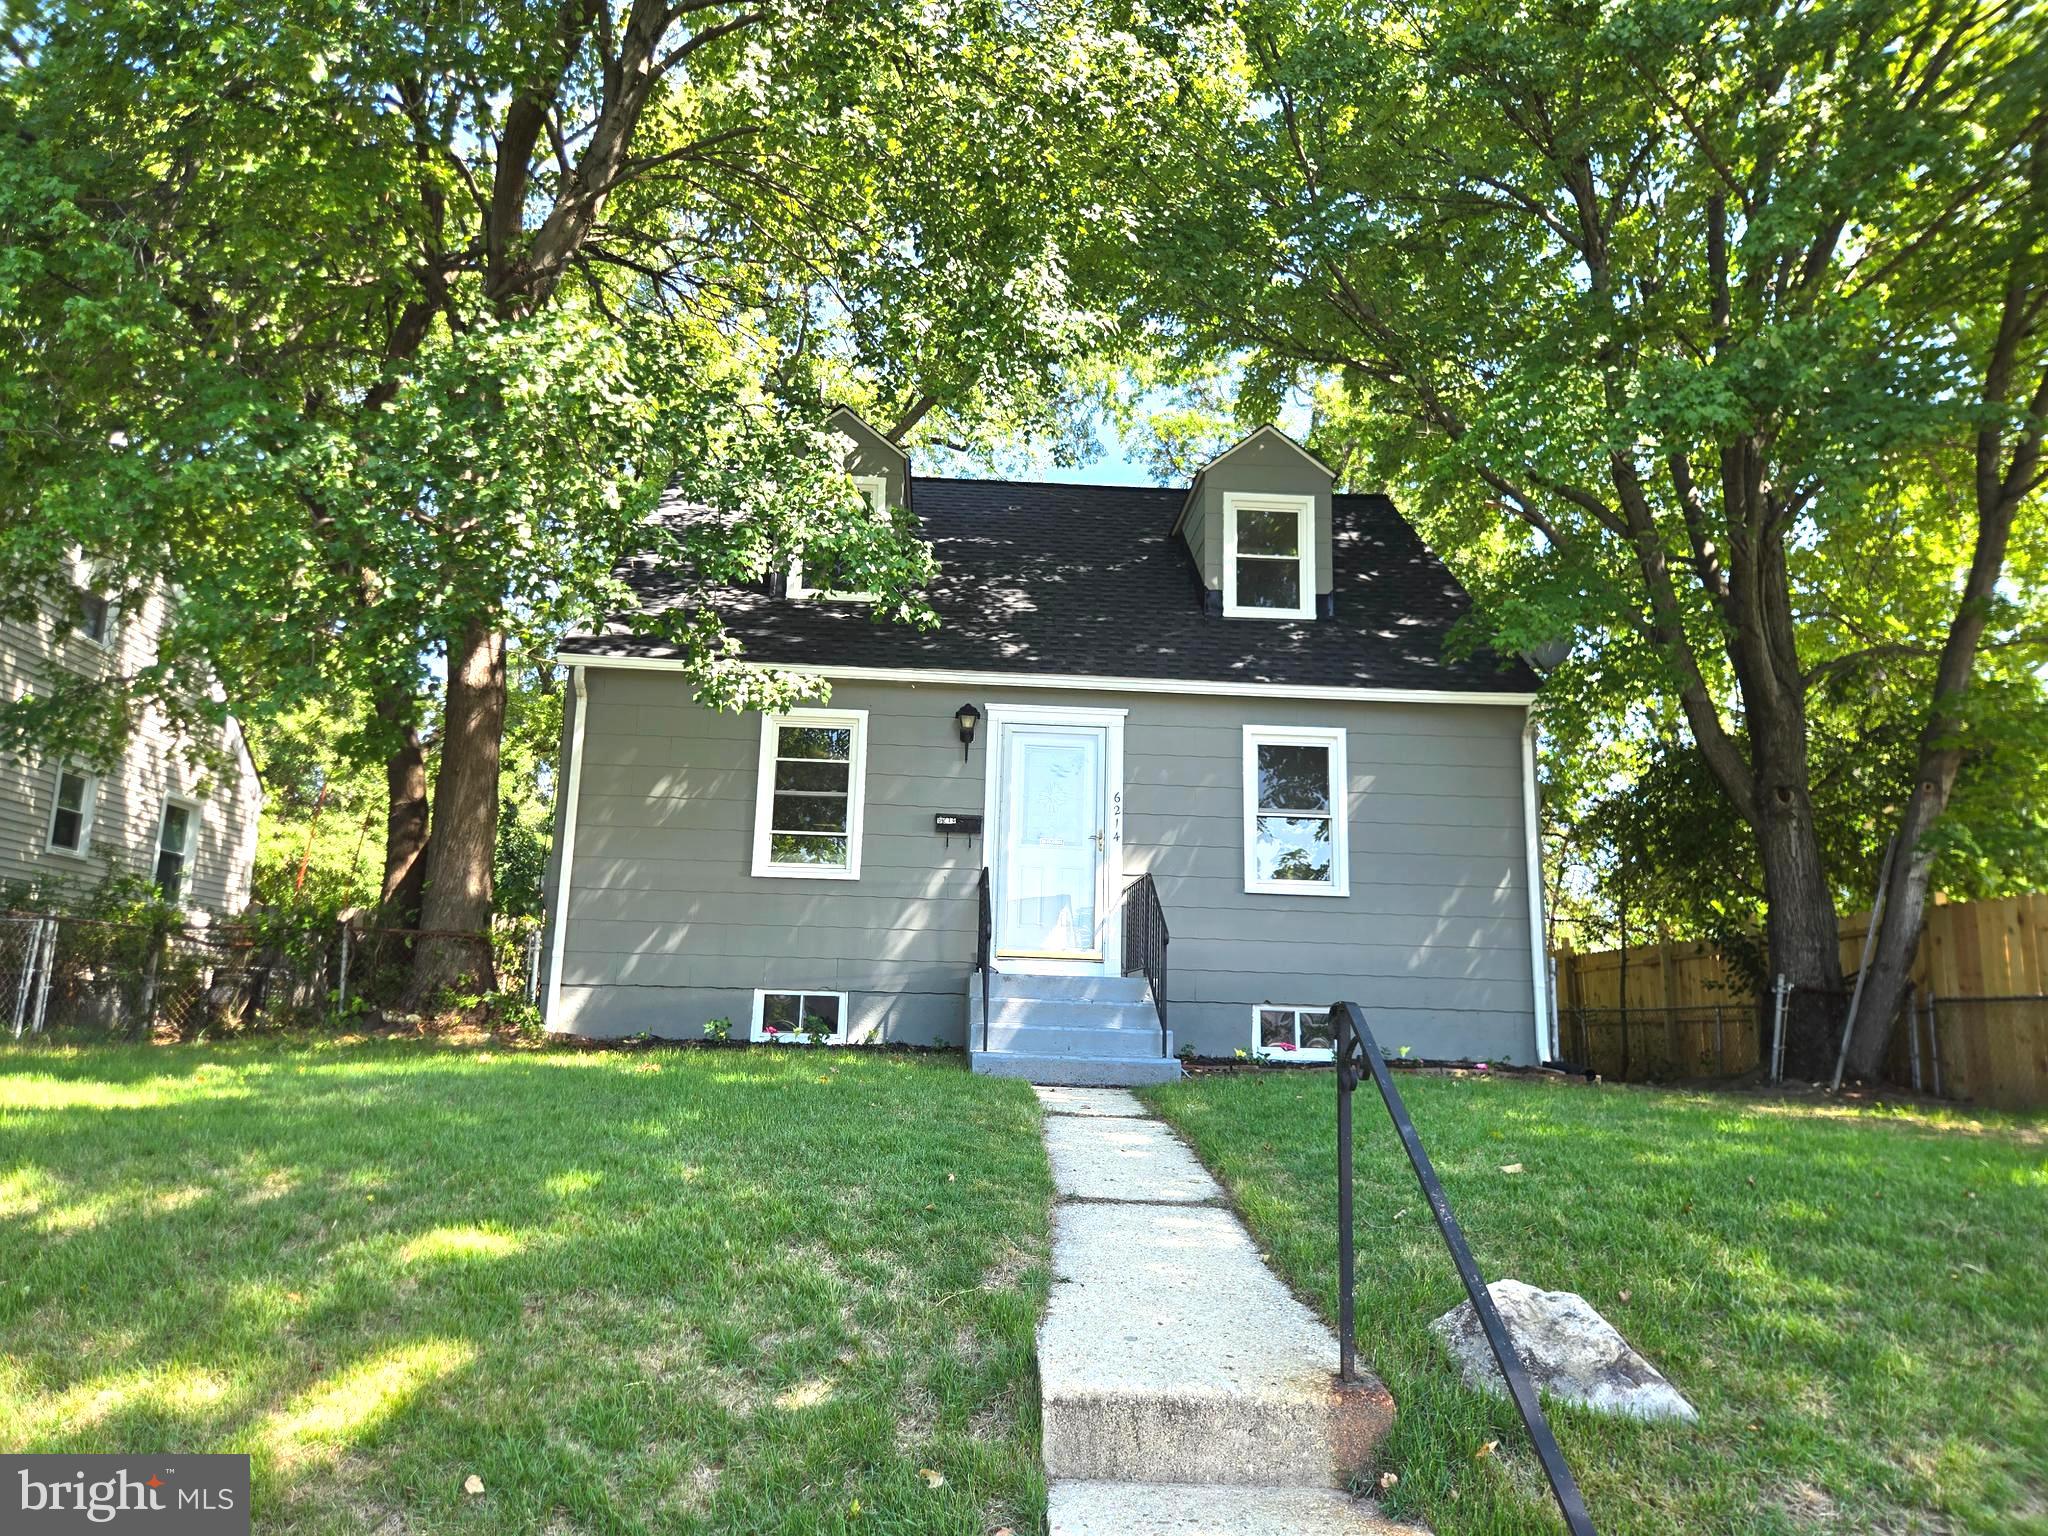
DISTRICT HEIGHTS
6214 ATWOOD STREET
4 Beds
1 Baths
1,092 Sq.Ft.
$354,900
MLS#: MDPG2197532
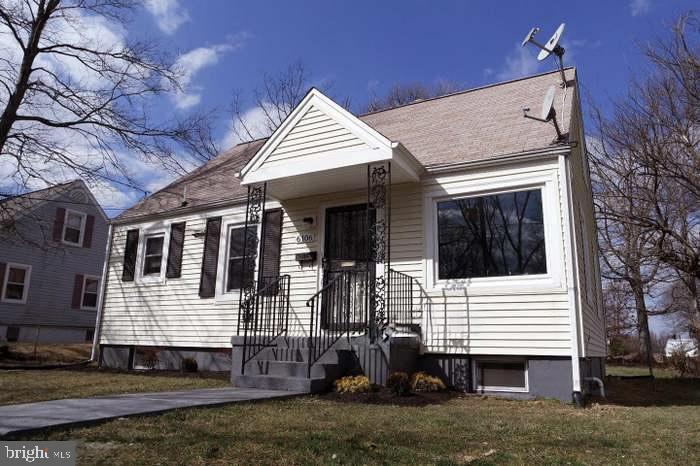
DISTRICT HEIGHTS
6106 ALPINE STREET
4 Beds
3 Baths
1,248 Sq.Ft.
$340,000
MLS#: MDPG2198640
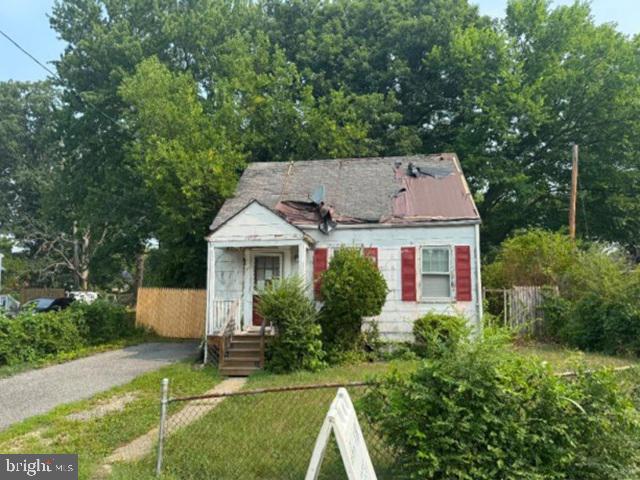
DISTRICT HEIGHTS
7412 LEONA STREET
3 Beds
1 Baths
1,104 Sq.Ft.
$258,700
MLS#: MDPG2212768
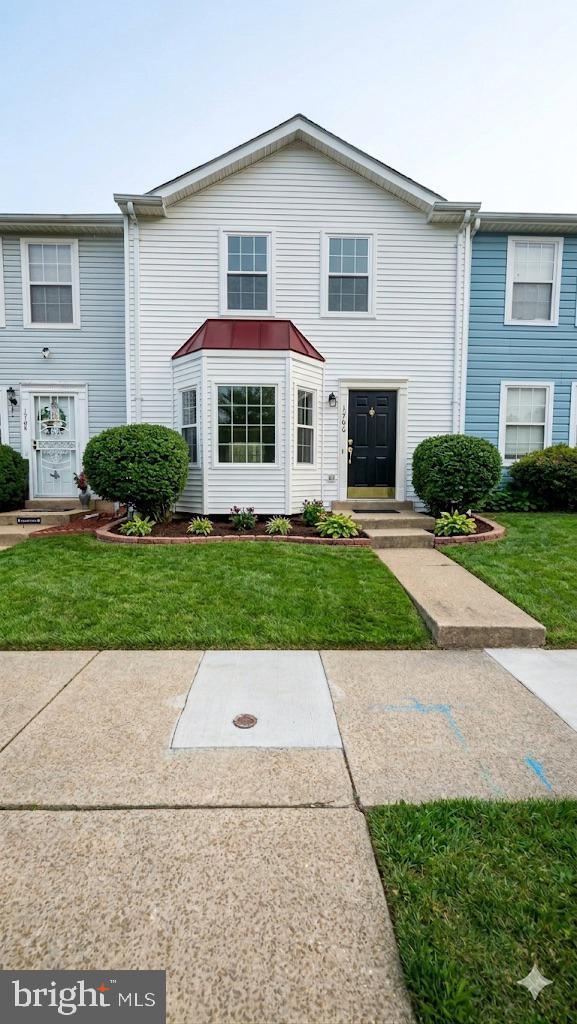
DISTRICT HEIGHTS
1766 TULIP AVENUE
3 Beds
2 Baths
1,296 Sq.Ft.
$330,000
MLS#: MDPG2201846
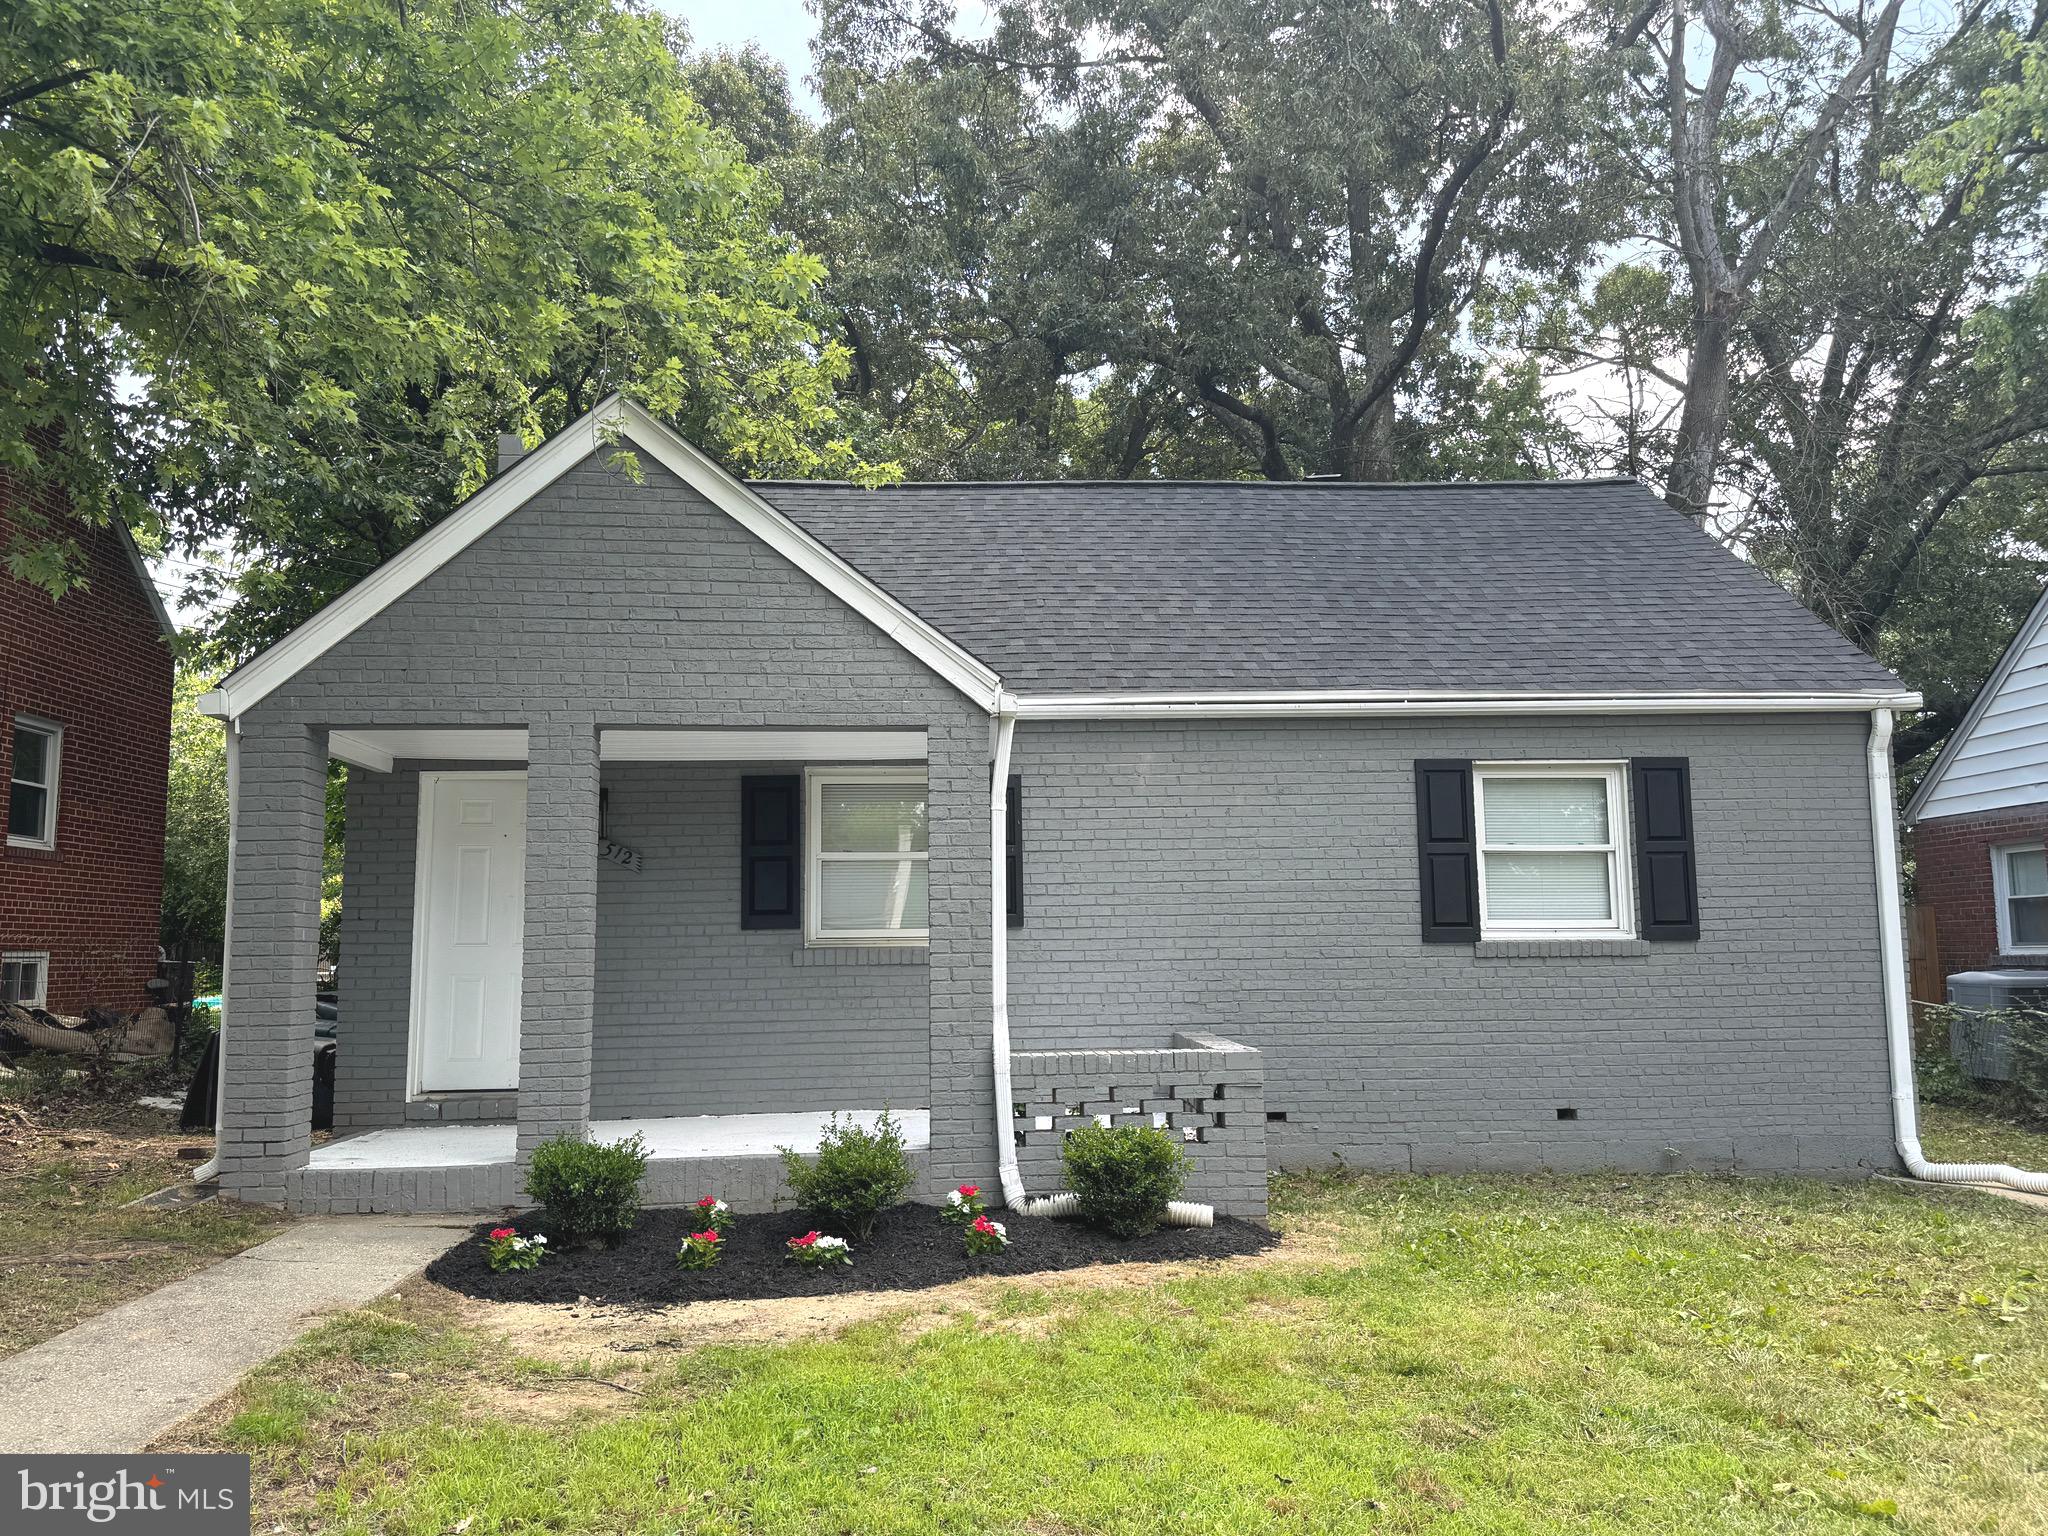
DISTRICT HEIGHTS
3512 PUMPHREY DRIVE
3 Beds
1 Baths
828 Sq.Ft.
$349,990
MLS#: MDPG2187530
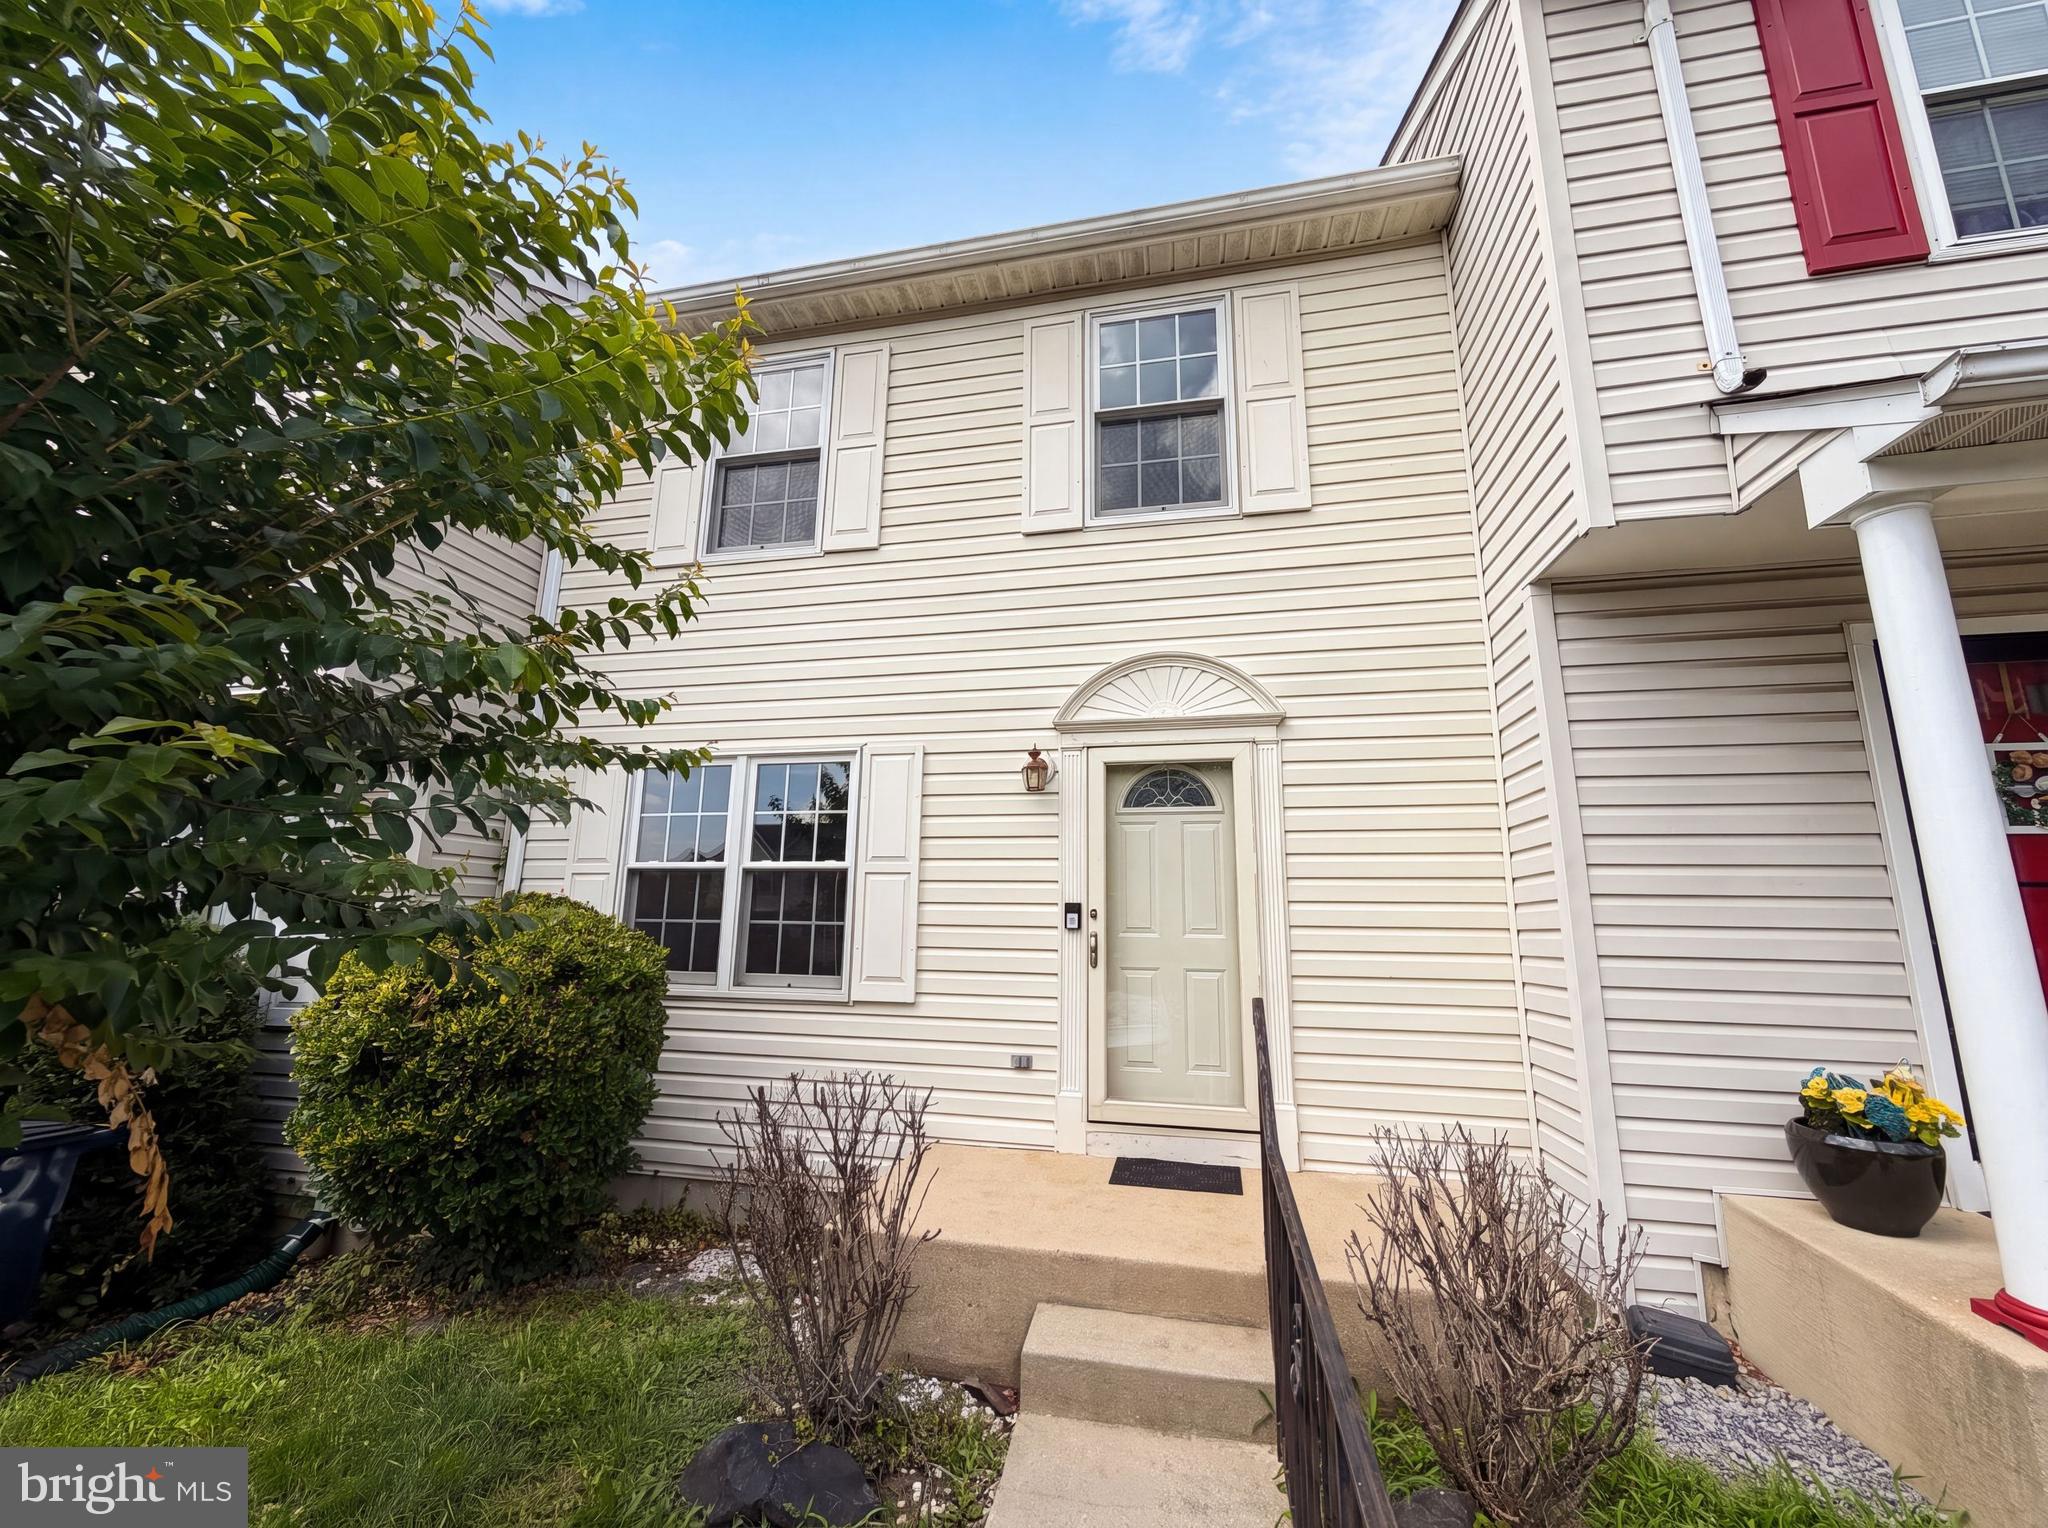
DISTRICT HEIGHTS
2726 CRESTWICK PLACE
3 Beds
1 Baths
1,200 Sq.Ft.
$331,000
MLS#: MDPG2210540
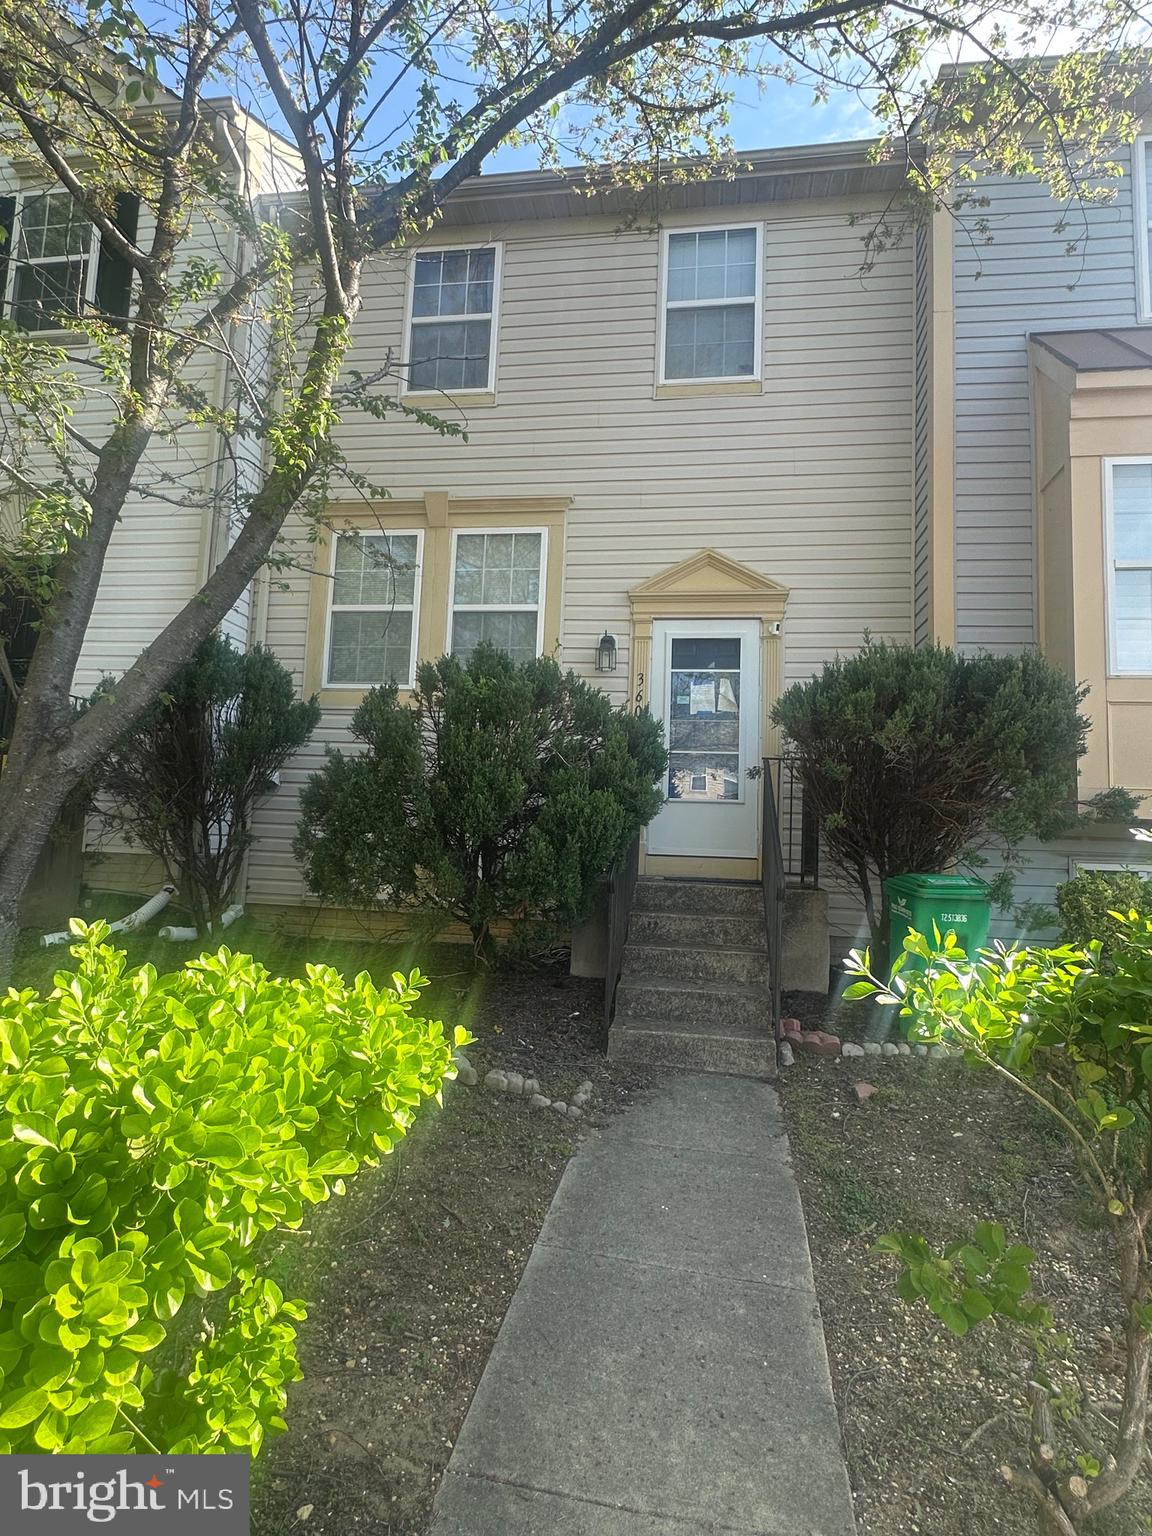
DISTRICT HEIGHTS
3600 APOTHECARY STREET
3 Beds
2 Baths
1,080 Sq.Ft.
$299,900
MLS#: MDPG2205194
.png)