


Property
Beds
4
Full Baths
3
1/2 Baths
1
Year Built
2007
Sq.Footage
2,008
Welcome to this move-in-ready residence in the desirable 55+ Maple Ridge community of Piney Orchard. This bright and inviting 4-bedroom, 3.5 bath meticulously maintained residence features abundant natural light, open floorplan, and beautiful hardwood flooring on the main living spaces and upstairs. The kitchen is thoughtfully designed with a gas stove, durable tile flooring, and spacious area for cooking and entertaining. Each upstairs bedroom and the primary suite boast generously-sized closets, offering ample room for storage and organization. The expansive basement offers extensive finished living and recreational spaces with new carpet throughout, as well as two unfinished storage areas for additional versatility. The roof, water heater, sump pump, and HVAC have been replaced and well-maintained. In addition, a new washer and dryer, co-located with a utility tub, in the dedicated laundry room on the main floor add everyday convenience. Enjoy outdoor living on the hardscaped rear patio, along with a welcoming slate sidewalk at the front entry. A spacious two-car garage provides excellent parking and storage. With its desirable location, recent updates, and move-in-ready condition, this home offers comfortable, low-maintenance living with all the amenities of Piney Orchard.
Features & Amenities
Interior
-
Total Bedrooms
4
-
Bathrooms
3
-
1/2 Bathrooms
1
-
Above Grade Finished Area
2008.0
-
Basement YN
YES
-
Cooling YN
YES
-
Cooling
Other, Electric
-
Fireplace YN
NO
-
Heating YN
YES
-
Heating
Natural Gas, Forced Air
-
Pet friendly
N/A
Exterior
-
Garage
Yes
-
Garage spaces
2
-
Construction Materials
Other
-
Parking
Garage, Driveway, Attached
-
Pool
Yes
-
Pool Features
Community
-
Waterfront YN
NO
Area & Lot
-
Lot Size(acres)
0.06
-
Lot Size(square feet)
2,704
-
Property Type
Residential
-
Property Sub Type
Townhouse
-
Architectural Style
Contemporary
Price
-
Sales Price
$575,000
-
Tax Amount
$5,093
-
Sq. Footage
2,008
-
Price/SqFt
$286
HOA
-
Association
YES
-
Association Fee
$355
-
Association Fee Frequency
Quarterly
-
Association Fee Includes
N/A
School District
-
Elementary School
N/A
-
Middle School
N/A
-
High School
N/A
Property Features
-
New Construction
NO
-
Foundation Details
Other
-
Senior Community YN
YES
-
Sewer
Public Sewer
-
Tax Lot
6
-
Water Source
Public
Schedule a Showing
Showing scheduled successfully.
Mortgage calculator
Estimate your monthly mortgage payment, including the principal and interest, property taxes, and HOA. Adjust the values to generate a more accurate rate.
Your payment
Principal and Interest:
$
Property taxes:
$
HOA fees:
$
Total loan payment:
$
Total interest amount:
$
Location
County
ANNE ARUNDEL
Elementary School
Middle School
High School
Listing Courtesy of Bryan D Gamble, Gamble Realty, Inc
RealHub Information is provided exclusively for consumers' personal, non-commercial use, and it may not be used for any purpose other than to identify prospective properties consumers may be interested in purchasing. All information deemed reliable but not guaranteed and should be independently verified. All properties are subject to prior sale, change or withdrawal. RealHub website owner shall not be responsible for any typographical errors, misinformation, misprints and shall be held totally harmless.

Salesperson, Realtor
Derek Benjamin
Call Derek today to schedule a private showing.

* Listings on this website come from the FMLS IDX Compilation and may be held by brokerage firms other than the owner of this website. The listing brokerage is identified in any listing details. Information is deemed reliable but is not guaranteed. If you believe any FMLS listing contains material that infringes your copyrighted work please click here to review our DMCA policy and learn how to submit a takedown request.© 2024 FMLS.
Related Properties

ODENTON
1036 LILY WAY
3 Beds
2 Baths
2,148 Sq.Ft.
$535,000
MLS#: MDAA2152774
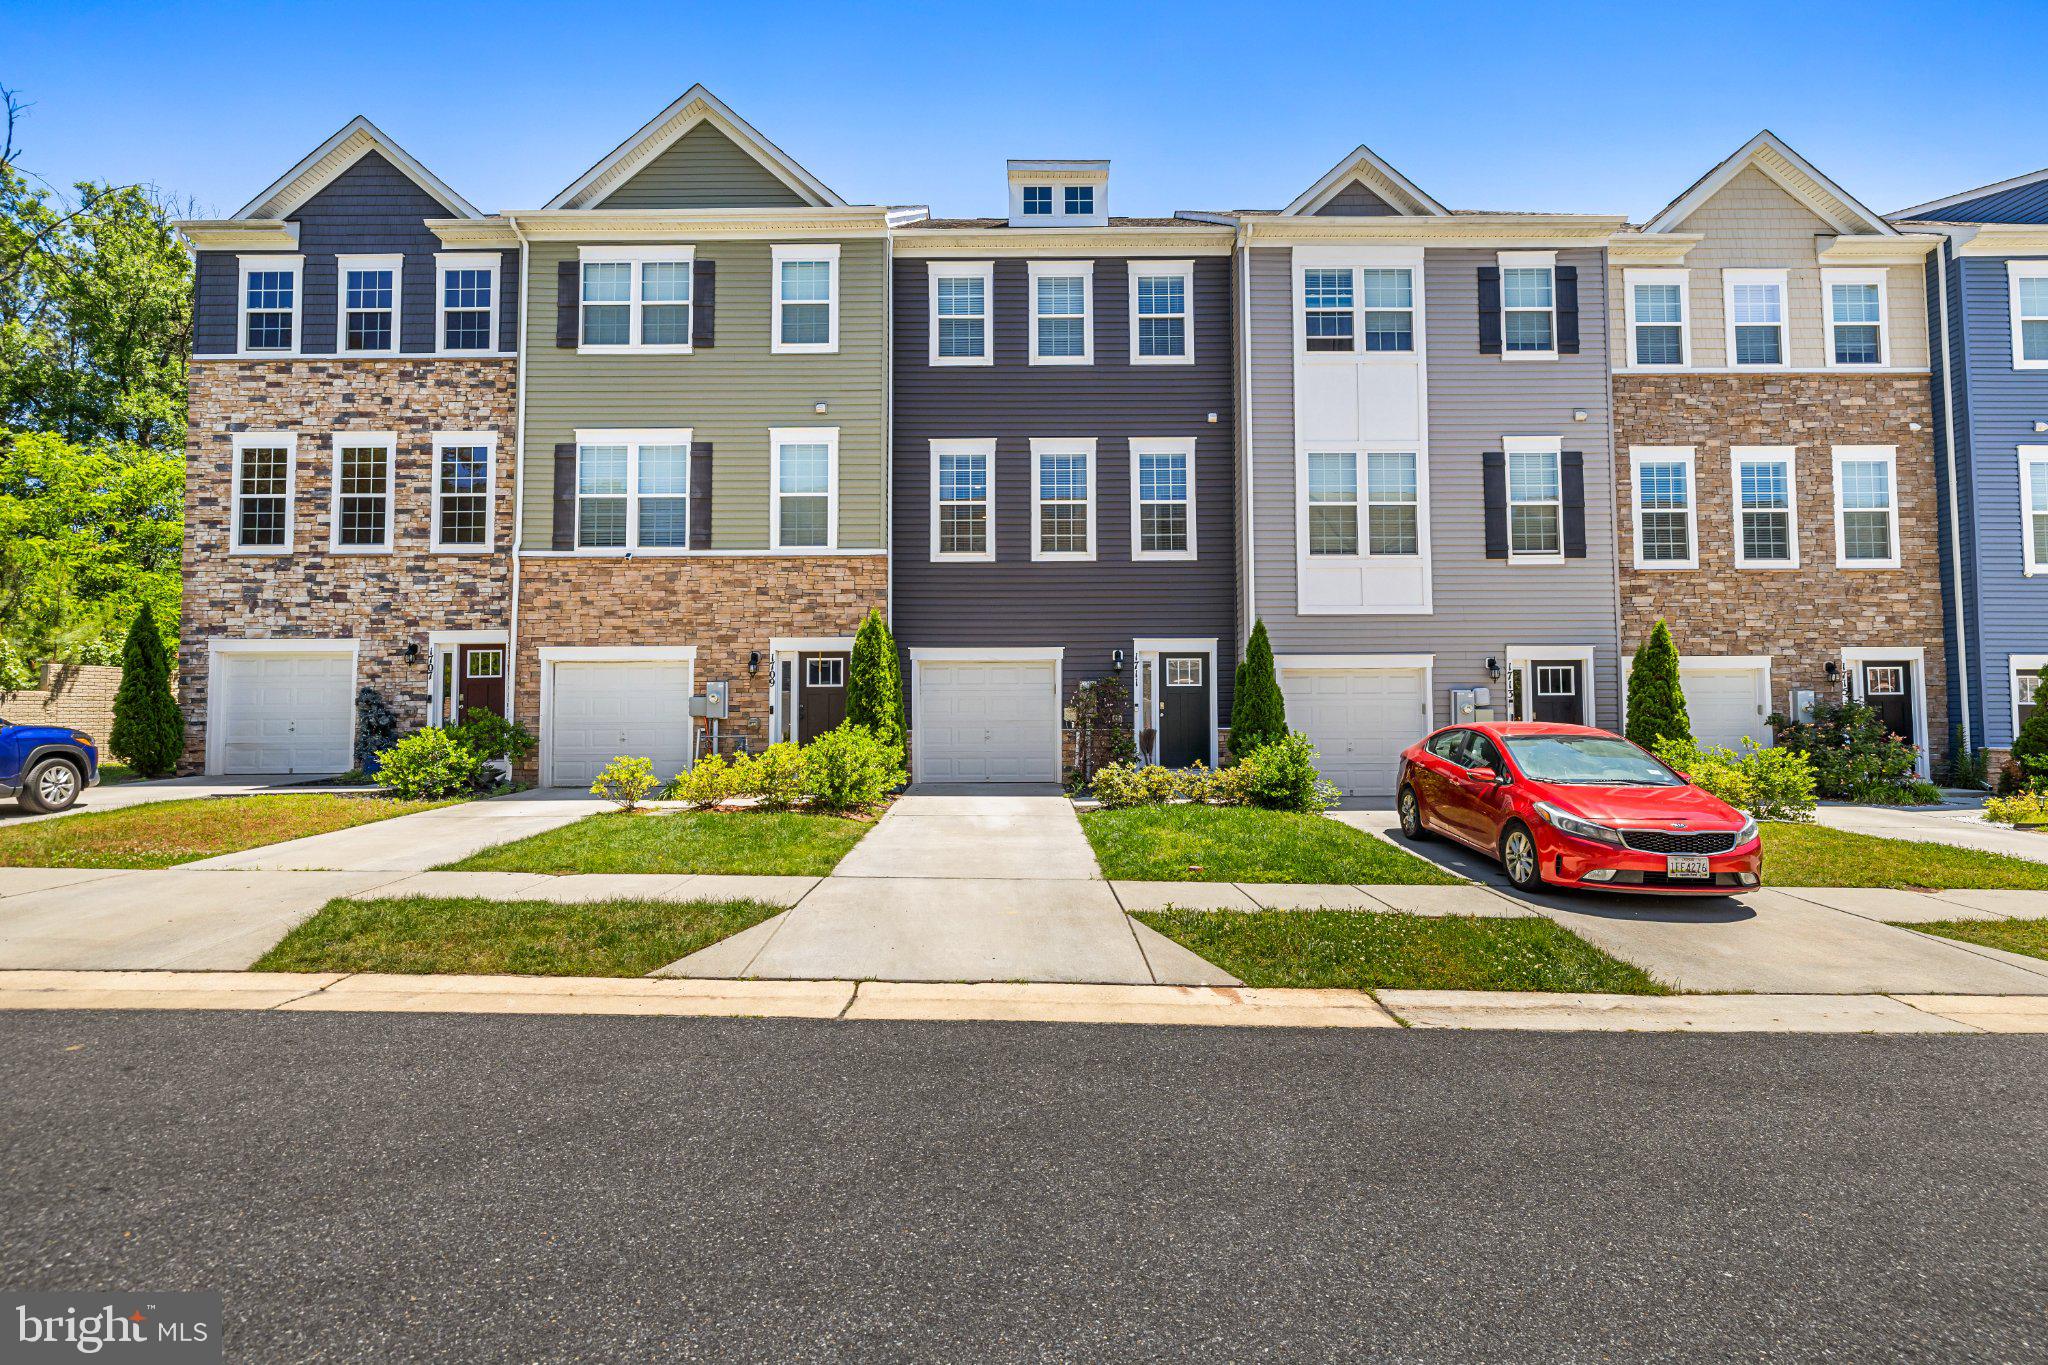
ODENTON
1711 RED FOX TRL TRAIL
3 Beds
2 Baths
2,120 Sq.Ft.
$545,000
MLS#: MDAA2148450
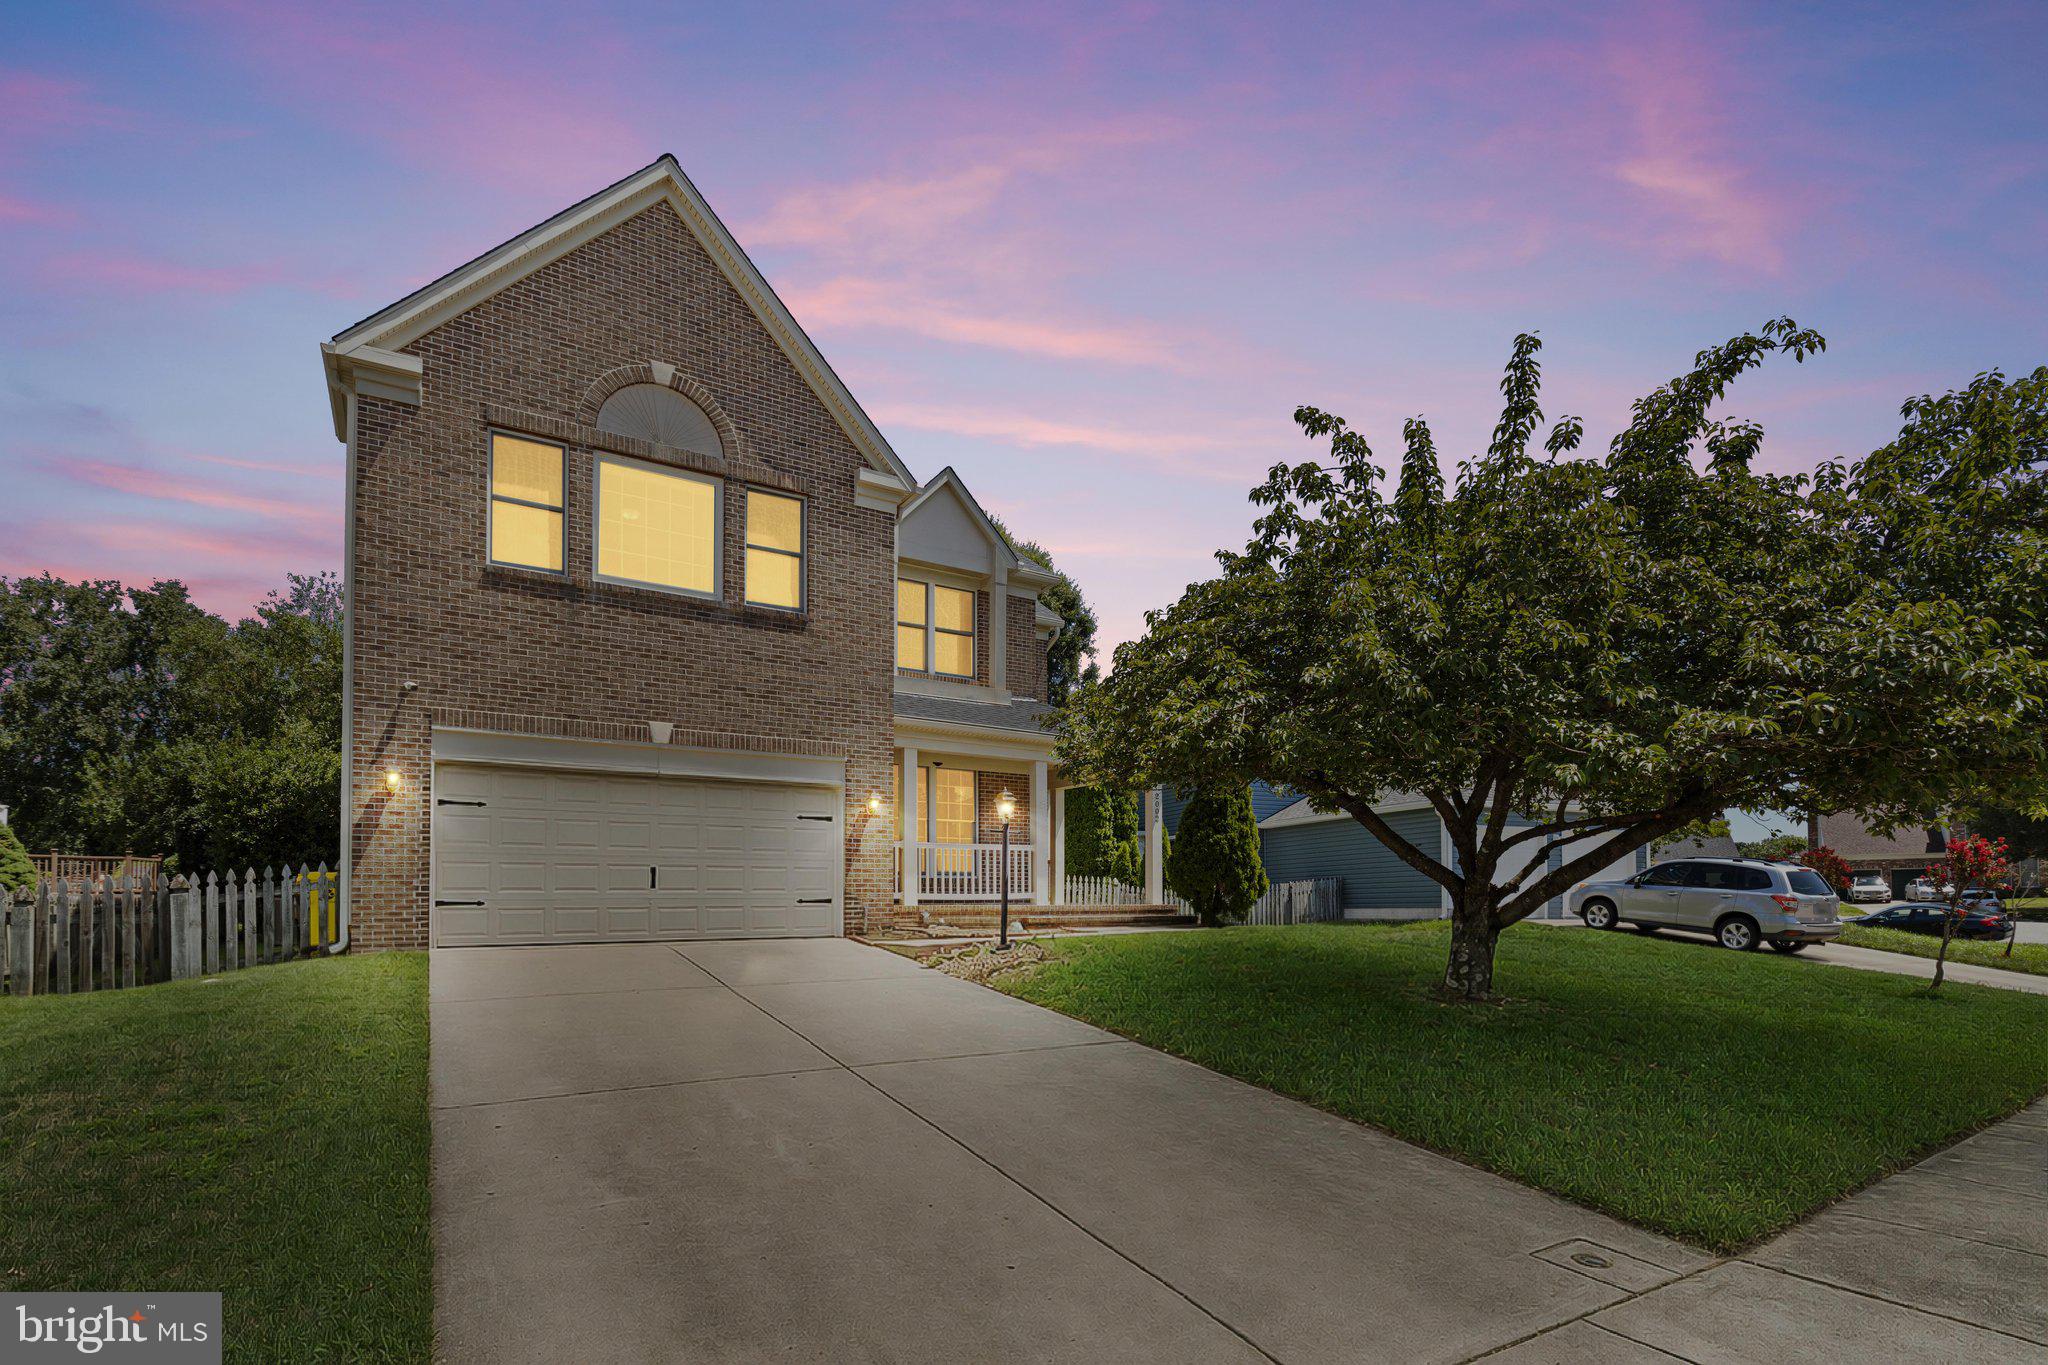
ODENTON
2002 BUNKER HILL COURT
5 Beds
3 Baths
3,992 Sq.Ft.
$680,000
MLS#: MDAA2151988
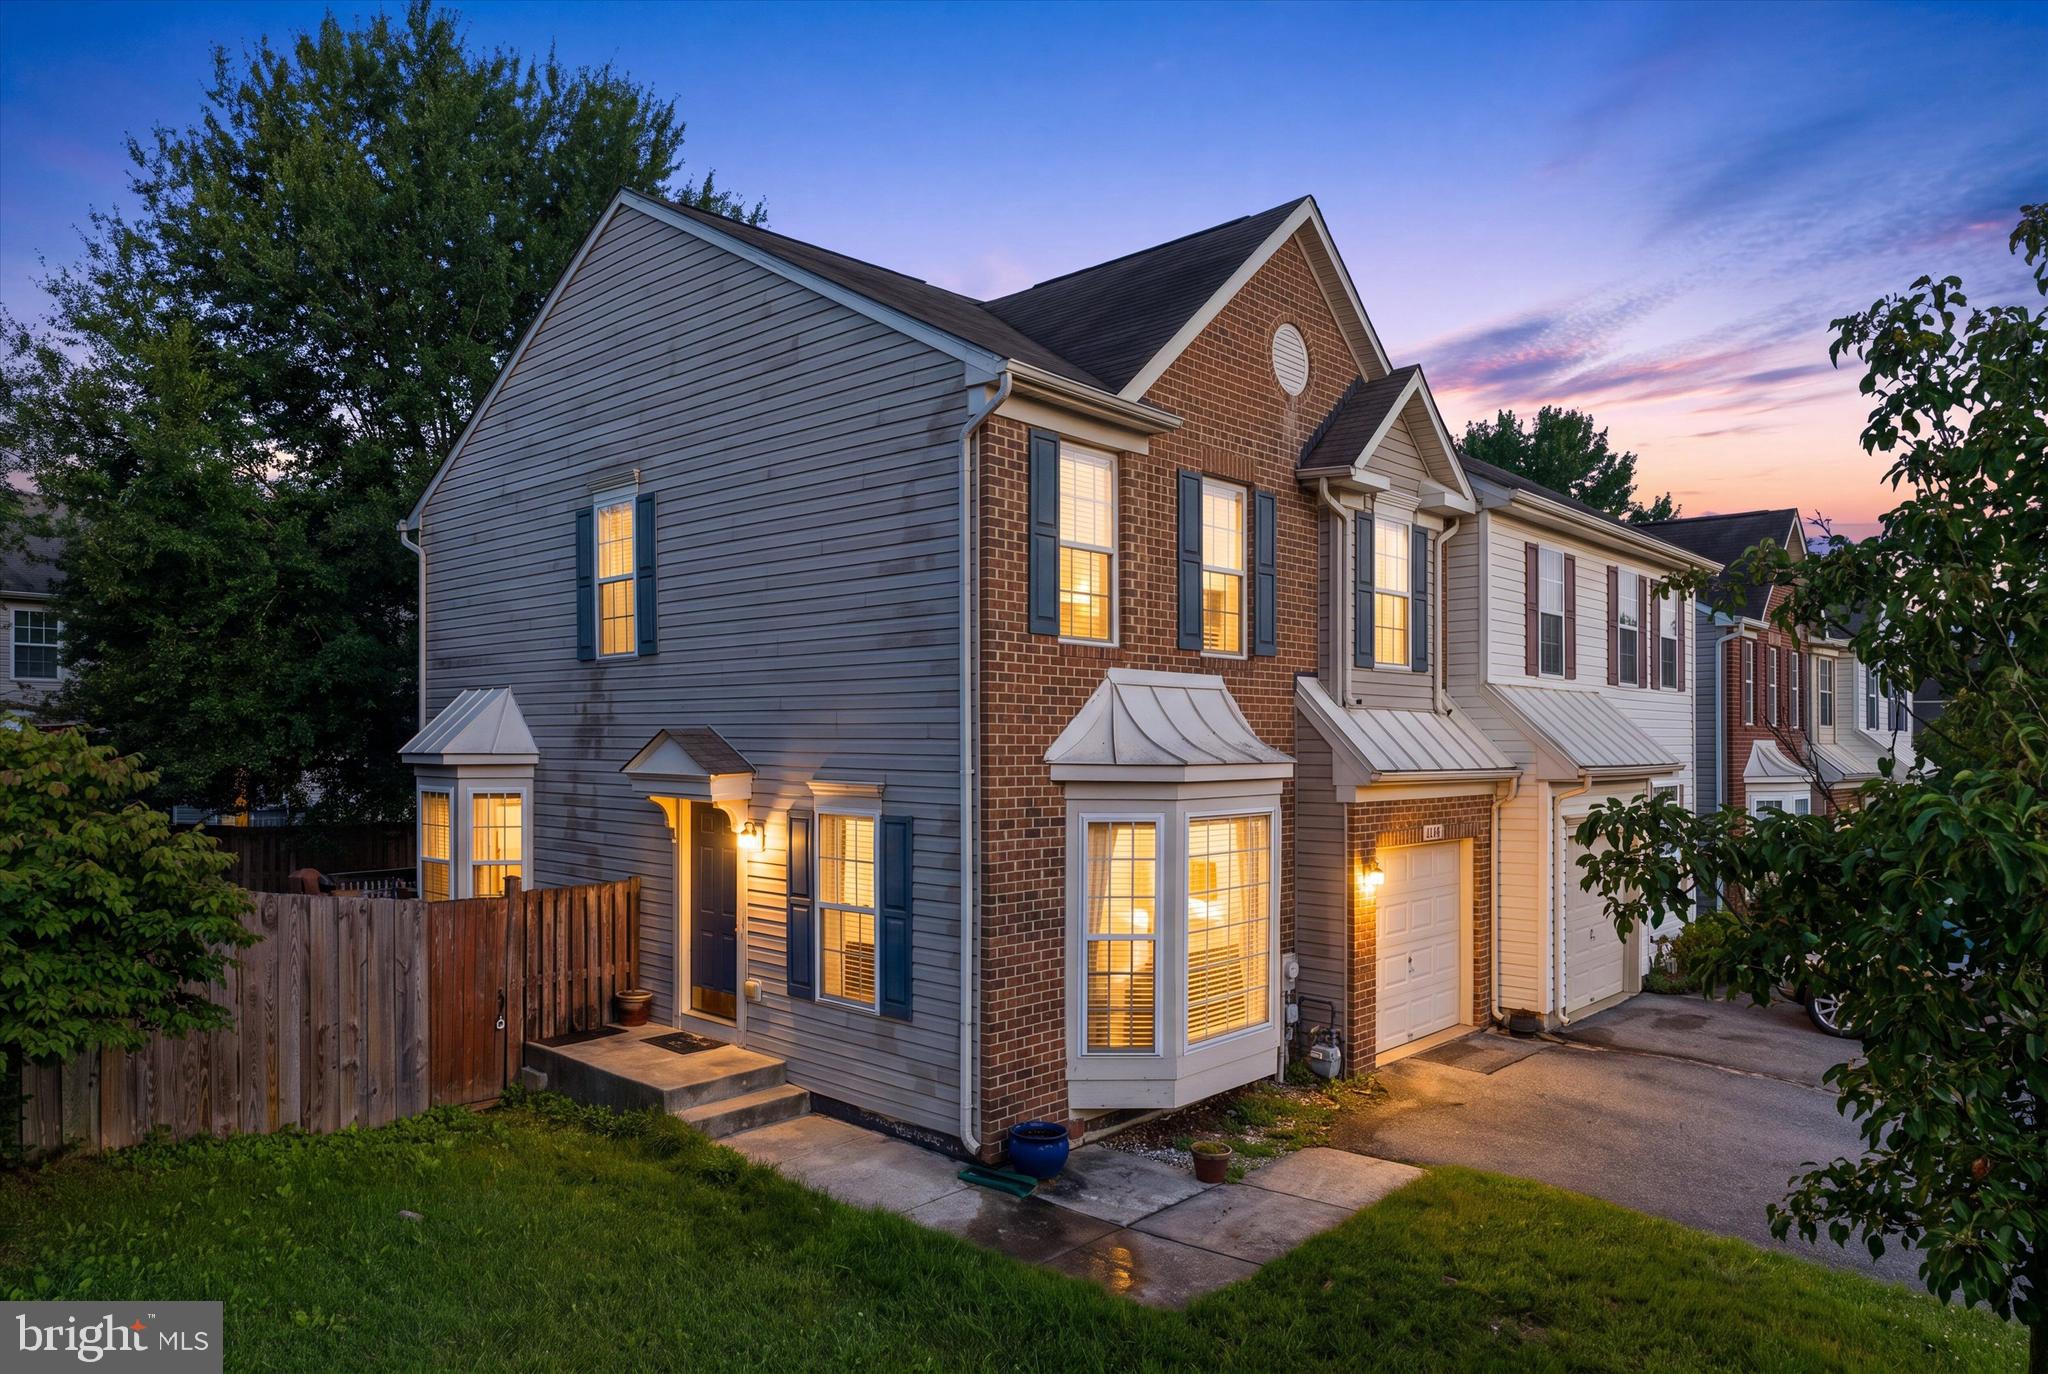
ODENTON
2432 KNAPPS WAY
4 Beds
2 Baths
2,260 Sq.Ft.
$531,000
MLS#: MDAA2150366

ODENTON
1625 BENOLI COURT
4 Beds
2 Baths
2,280 Sq.Ft.
$469,000
MLS#: MDAA2150312

ODENTON
1808 KELLINGTON COURT
3 Beds
2 Baths
2,200 Sq.Ft.
$505,000
MLS#: MDAA2153160

ODENTON
3115 SUNNY RIDGE DRIVE
2 Beds
2 Baths
1,528 Sq.Ft.
$679,900
MLS#: MDAA2156948
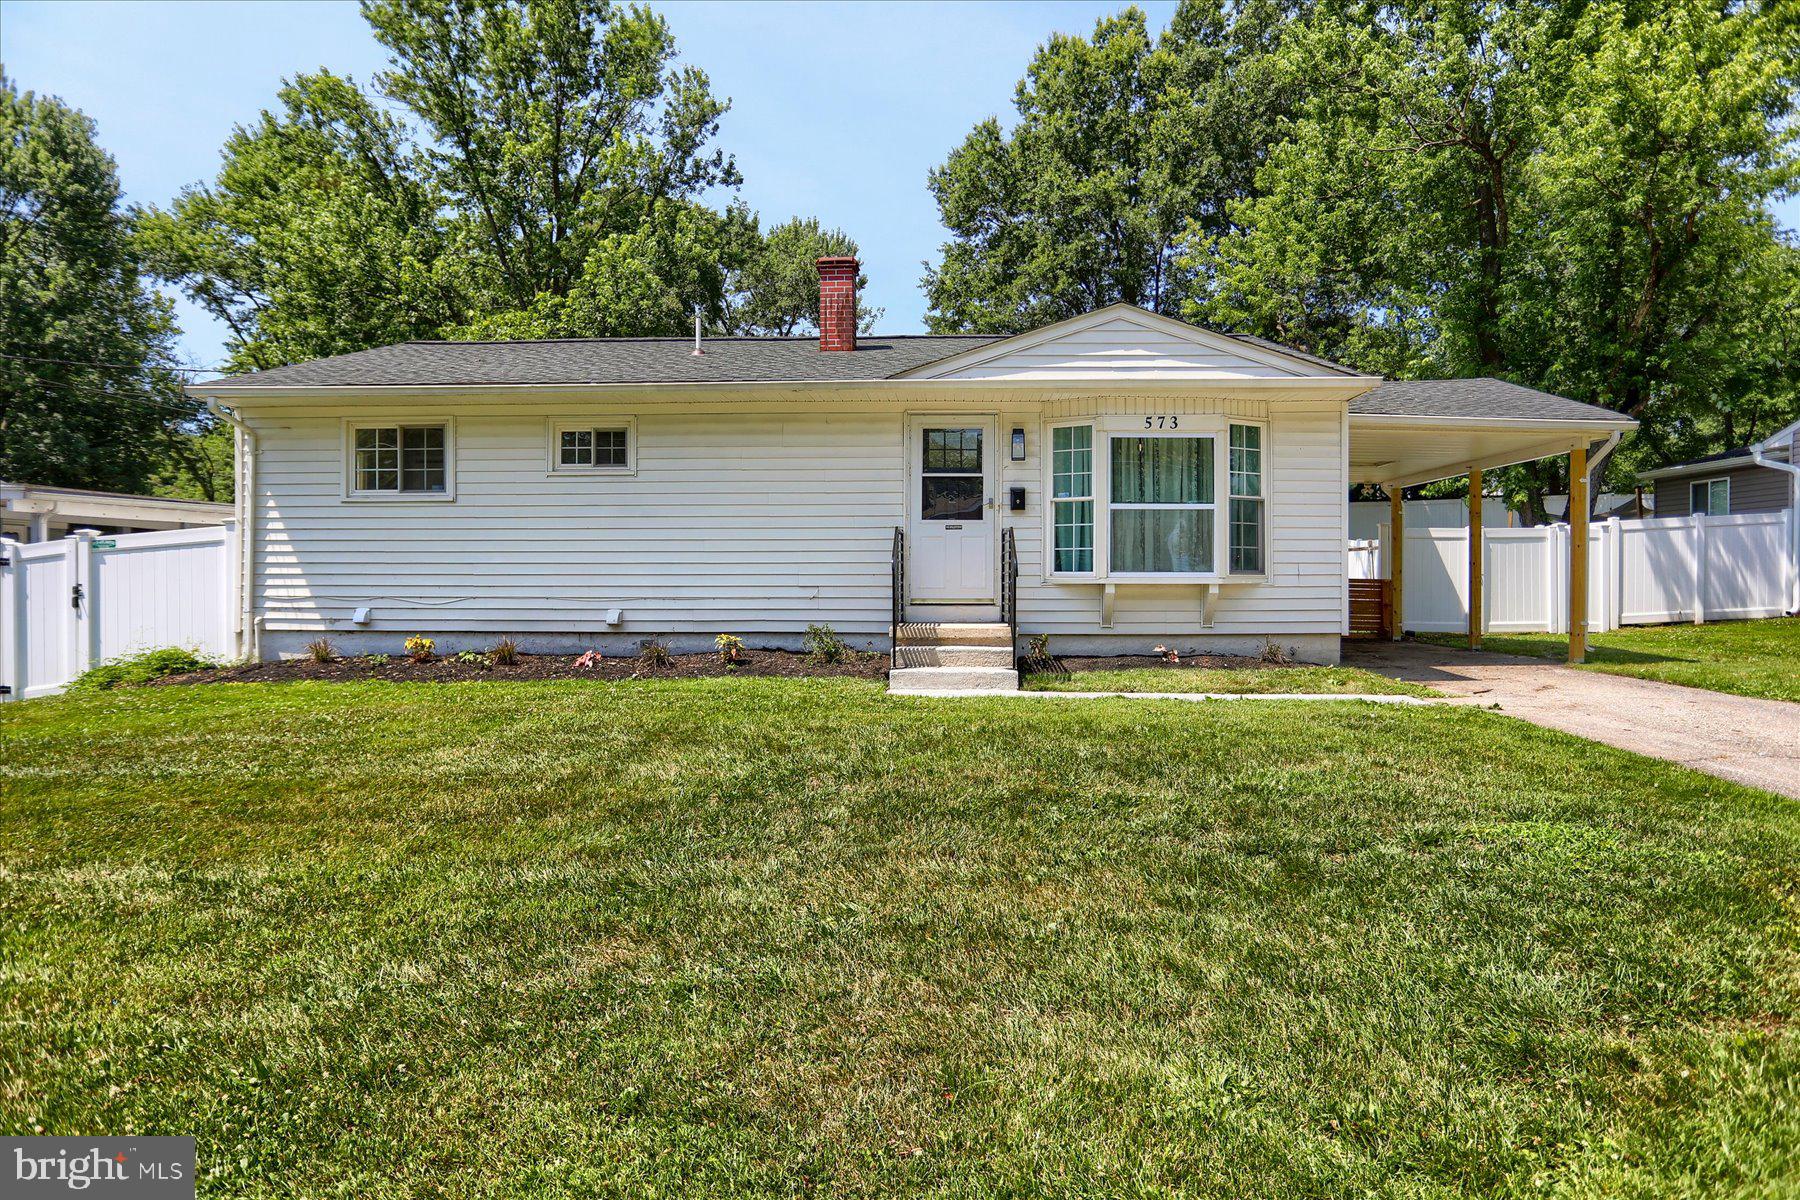
ODENTON
573 RITA DRIVE
4 Beds
3 Baths
1,872 Sq.Ft.
$465,000
MLS#: MDAA2146142

ODENTON
1328 CHESWICK LANE
3 Beds
2 Baths
2,502 Sq.Ft.
$473,000
MLS#: MDAA2155558

ODENTON
1860 SCAFFOLD WAY
4 Beds
2 Baths
2,270 Sq.Ft.
$510,000
MLS#: MDAA2156640
.png)