
Ranch/Rambler, Raised Ranch/Rambler
7714 LEE DRIVE
PASADENA, MD 21122
MLS#: MDAA2148838
$529,999
Property
Beds
3
Full Baths
2
1/2 Baths
1
Year Built
1958
Sq.Footage
1,802
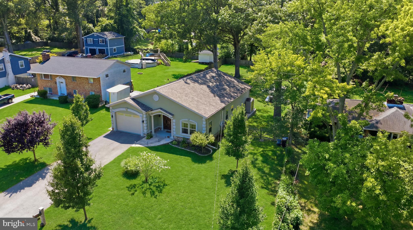
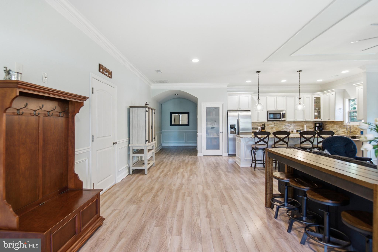
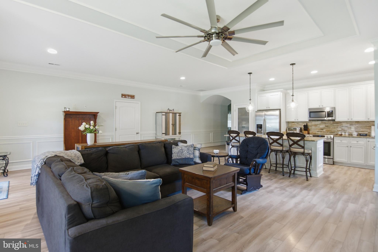
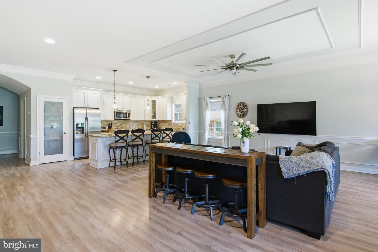
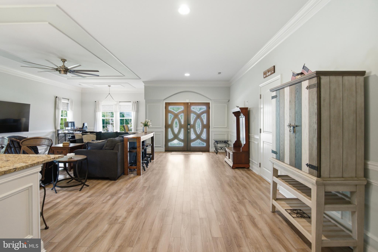
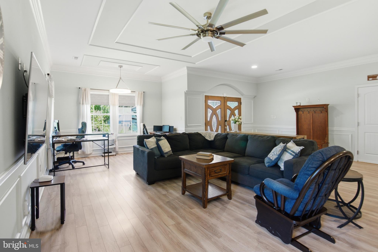
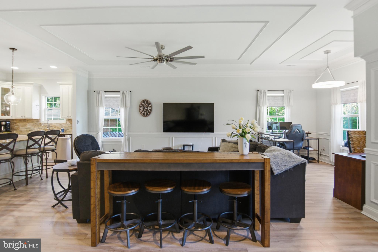
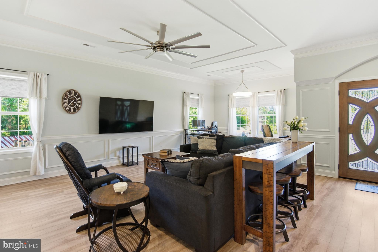
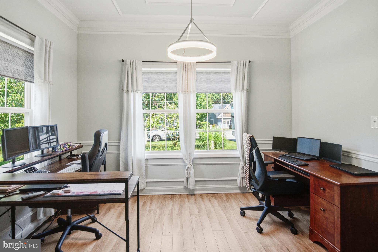
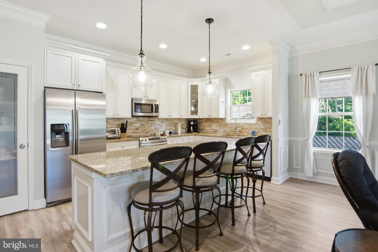
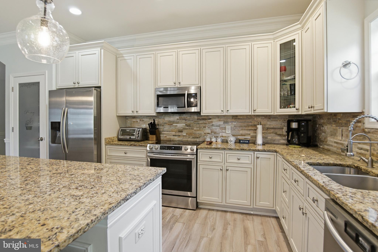
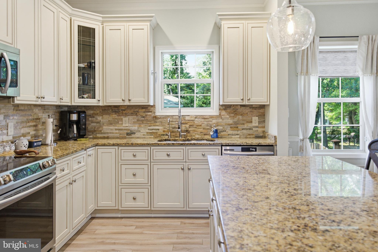
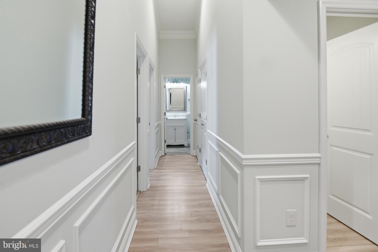
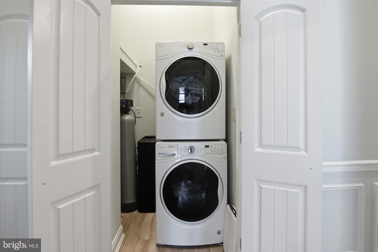
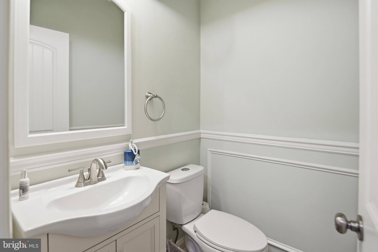
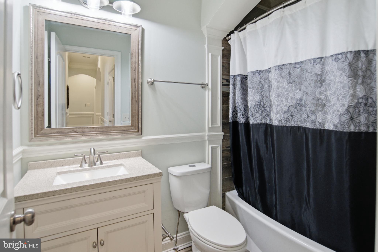
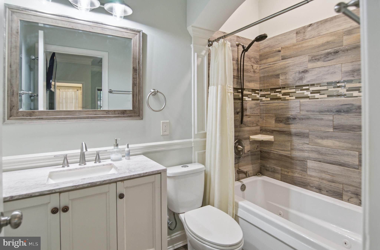
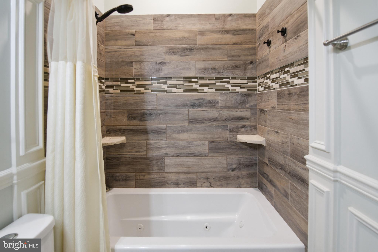
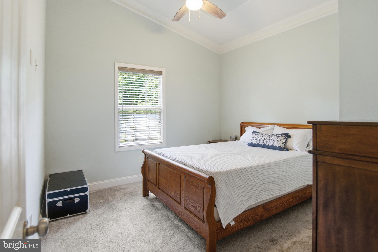
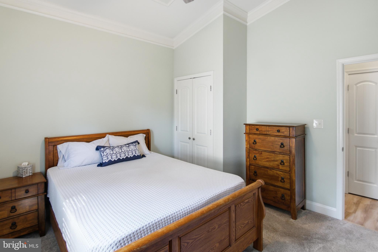
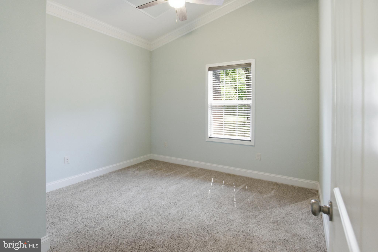
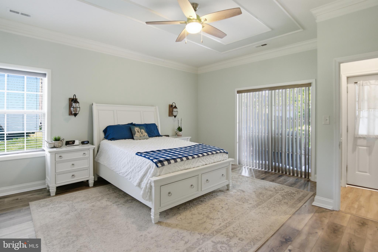
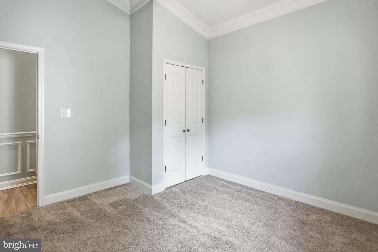
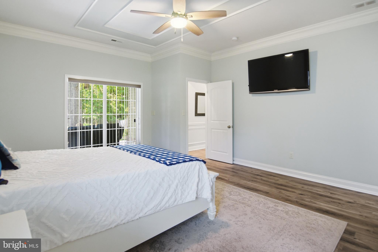
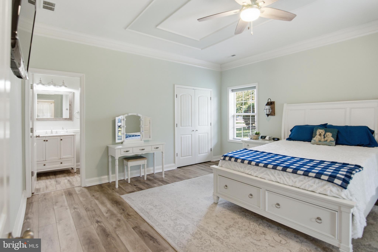
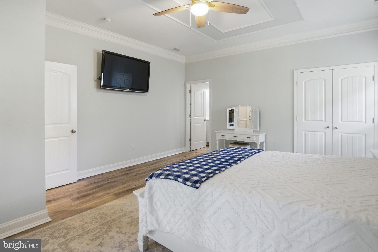
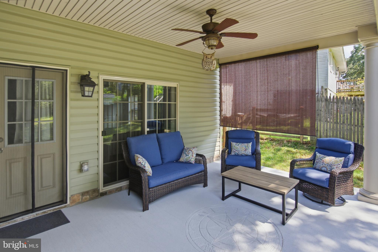
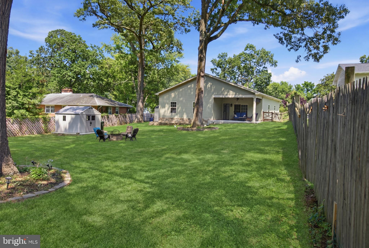
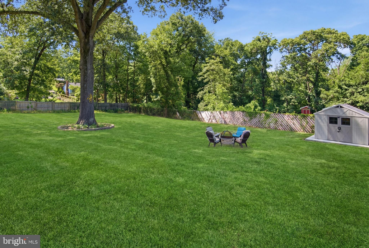
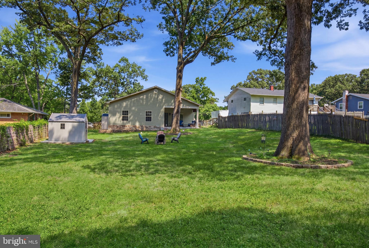
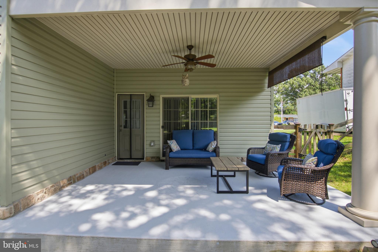
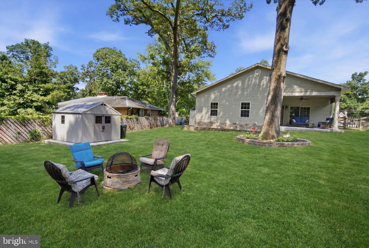
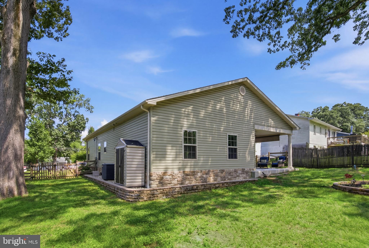
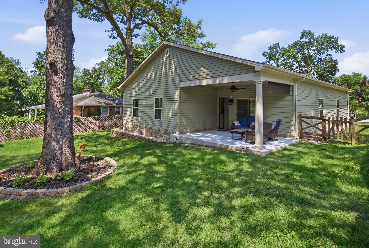
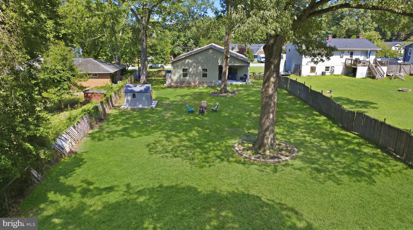
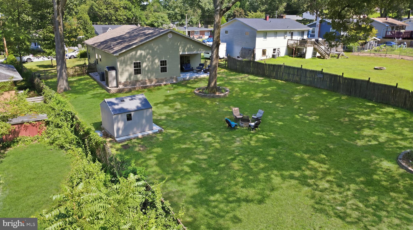
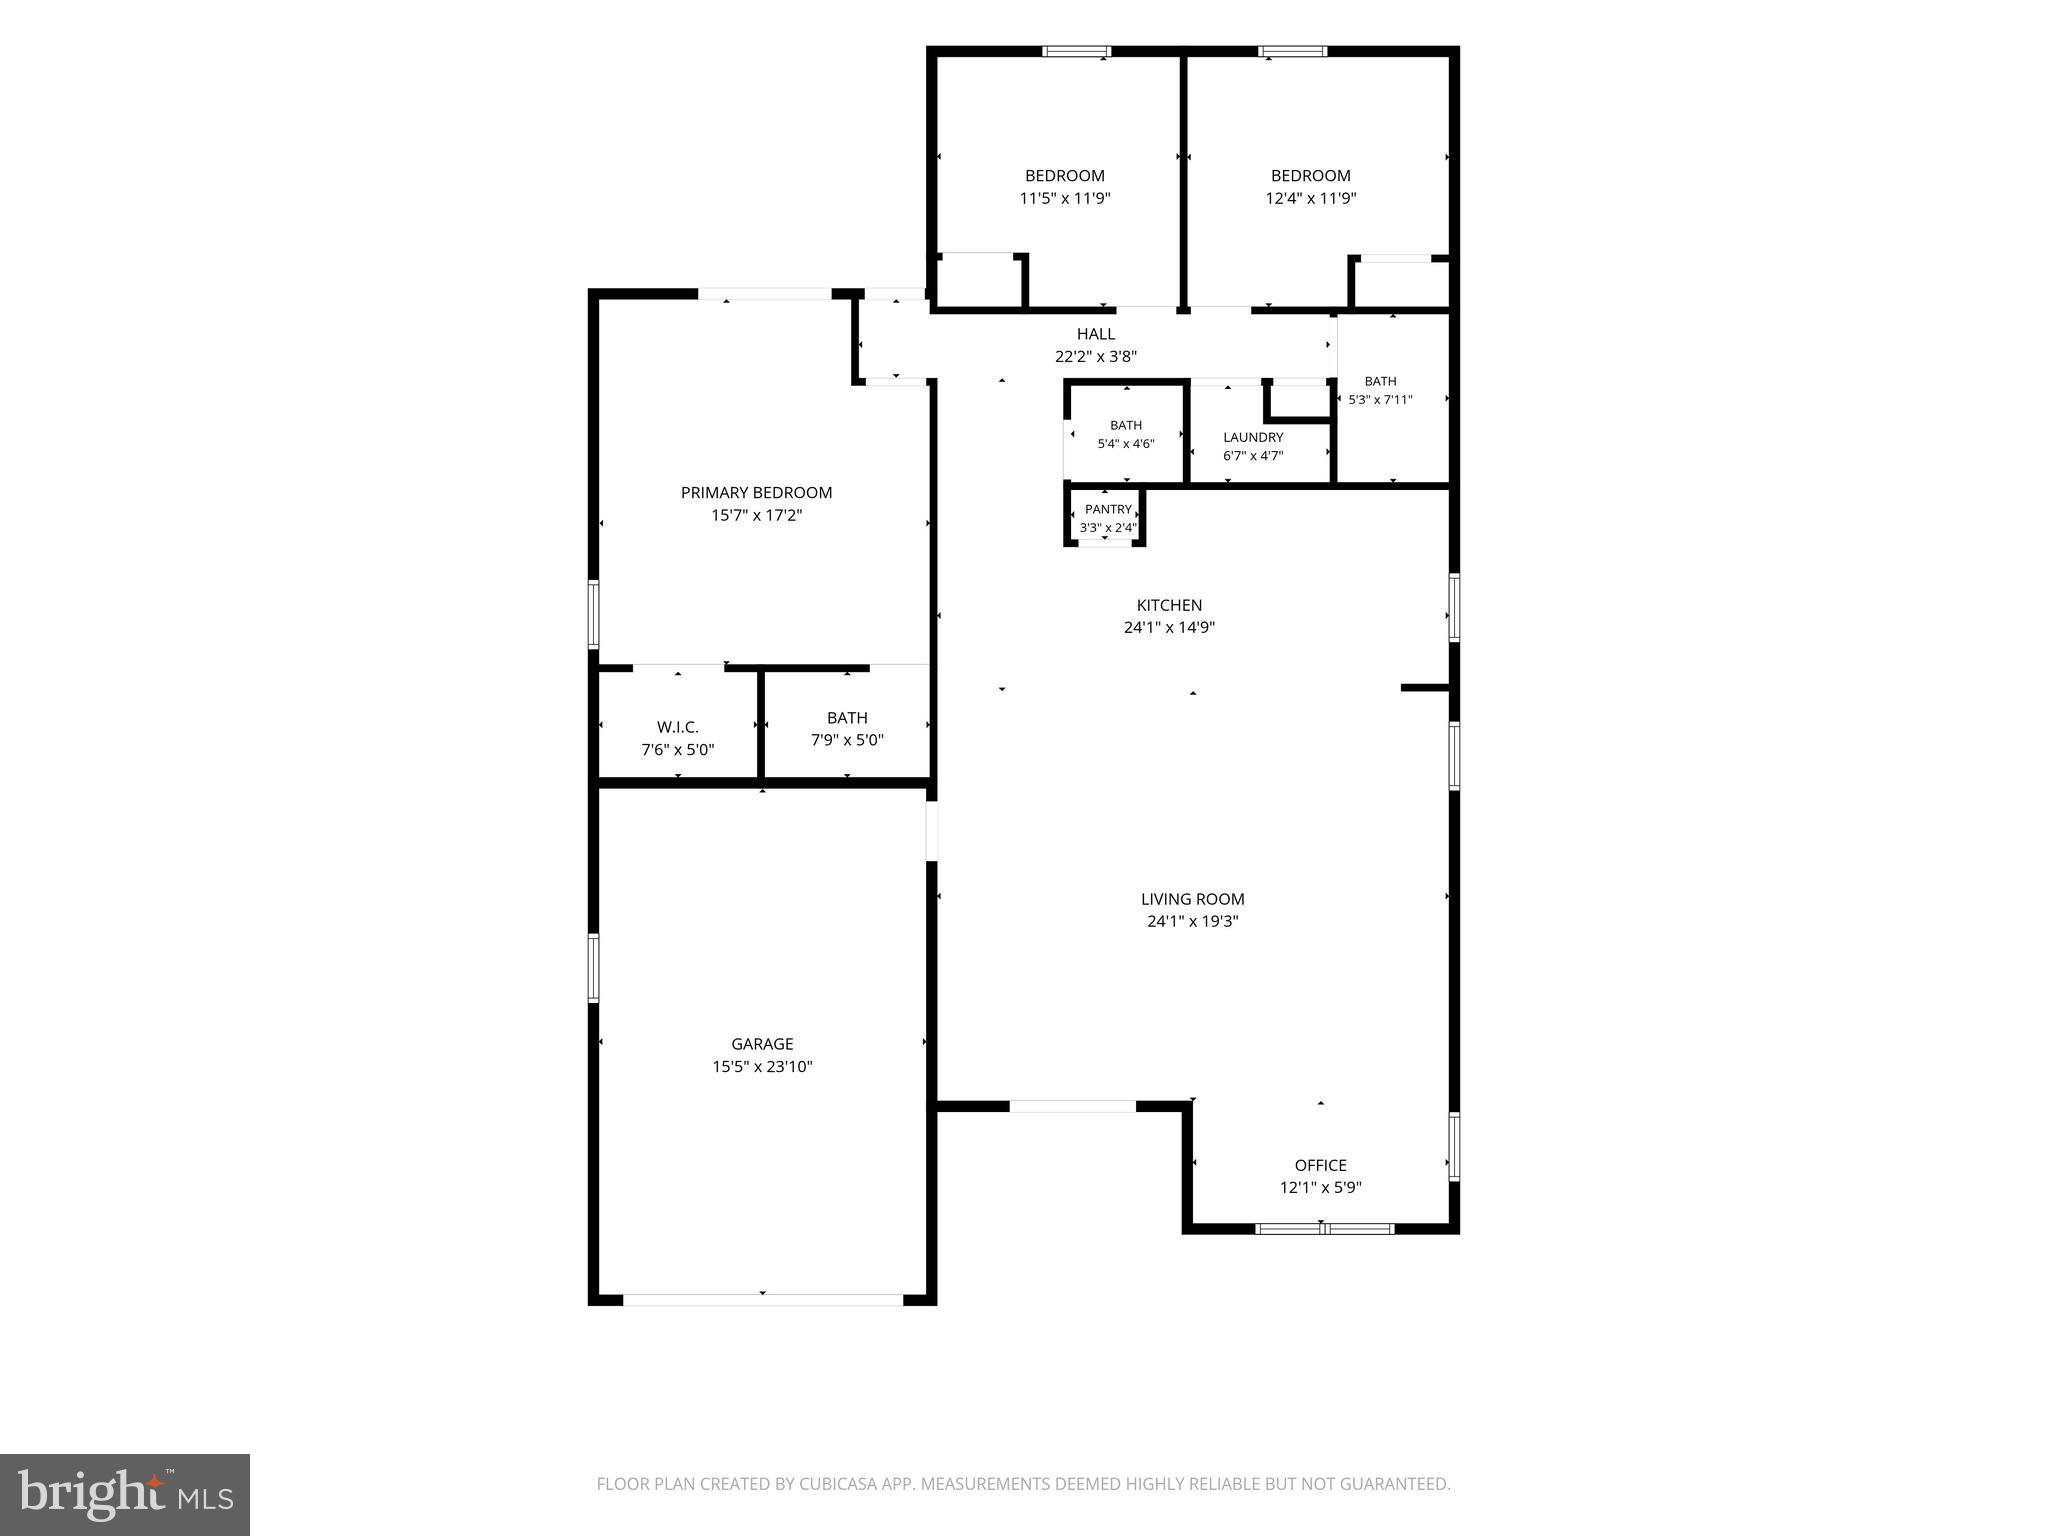
Beautifully Renovated Pasadena Retreat on a Spacious Flat Lot! Welcome to this exceptional 3-bedroom, 2.5-bath home, completely renovated in 2018 and thoughtfully updated with quality finishes and upgrades throughout. Situated on a large, level lot, this property offers the perfect blend of style, comfort, and functionality. From the moment you arrive, you’ll be impressed by the home’s stunning curb appeal, elegant architectural details, and beautifully landscaped exterior featuring a custom paver retaining wall. Inside, the spacious floor plan offers comfortable living and entertaining spaces, generously sized bedrooms, and 2.5 well-appointed bathrooms. The home is loaded with valuable upgrades, including a whole-house water filtration system, reverse osmosis drinking water system at the kitchen sink, new water heater with a lifetime warranty, and insulated garage doors for enhanced energy efficiency and comfort. Step outside to enjoy the expansive, flat backyard with plenty of room for entertaining, recreation, gardening, or future outdoor enhancements. Mature trees provide a peaceful setting while maintaining privacy and charm. Property Highlights: 3 Bedrooms 2.5 Bathrooms Fully renovated in 2018 Whole-house water filtration system Reverse osmosis drinking water system New water heater with lifetime warranty Insulated garage doors Custom paver retaining wall Large, level lot Attached garage Beautiful curb appeal Move-in ready This meticulously maintained home offers modern updates, premium features, and exceptional outdoor space—all in a desirable Pasadena location. Don’t miss your opportunity to make it yours!
Features & Amenities
Interior
-
Other Interior Features
Eat-in Kitchen, Ceiling Fan(s), Kitchen Island, Pantry, Recessed Lighting, Vaulted Ceiling(s), Cathedral Ceiling(s), Tray Ceiling(s), Crown Molding, Open Floorplan
-
Total Bedrooms
3
-
Bathrooms
2
-
1/2 Bathrooms
1
-
Above Grade Finished Area
1802.0
-
Basement YN
NO
-
Cooling YN
YES
-
Cooling
Central Air, Ceiling Fan(s), Electric
-
Fireplace YN
NO
-
Heating YN
YES
-
Heating
Exhaust Fan, Electric, Central
-
Main Level Bedrooms
3
-
Pet friendly
N/A
Exterior
-
Garage
Yes
-
Garage spaces
2
-
Construction Materials
Stucco
-
Parking
Oversized, Asphalt, Garage, Attached
-
Patio and Porch Features
Patio
-
Pool
No
-
Waterfront YN
NO
Area & Lot
-
Lot Features
Front Yard, Back Yard
-
Lot Size(acres)
0.43
-
Lot Size(square feet)
18,750
-
Property Type
Residential
-
Property Sub Type
Single Family Residence
-
Architectural Style
Ranch/Rambler, Raised Ranch/Rambler
Price
-
Sales Price
$529,999
-
Tax Amount
$5,422
-
Financing Options
Cash, Conventional, FHA, VA
-
Sq. Footage
1,802
-
Price/SqFt
$294
HOA
-
Association
No
School District
-
Elementary School
N/A
-
Middle School
N/A
-
High School
CHESAPEAKE
Property Features
-
New Construction
NO
-
Association Amenities
Boating
-
Foundation Details
Slab
-
Senior Community YN
NO
-
Sewer
Septic Tank
-
Tax Lot
86
-
Water Source
Well
Schedule a Showing
Showing scheduled successfully.
Mortgage calculator
Estimate your monthly mortgage payment, including the principal and interest, property taxes, and HOA. Adjust the values to generate a more accurate rate.
Your payment
Principal and Interest:
$
Property taxes:
$
HOA fees:
$
Total loan payment:
$
Total interest amount:
$
Location
County
ANNE ARUNDEL
Elementary School
Middle School
High School
CHESAPEAKE
Listing Courtesy of Pam Boyko , Douglas Realty LLC
RealHub Information is provided exclusively for consumers' personal, non-commercial use, and it may not be used for any purpose other than to identify prospective properties consumers may be interested in purchasing. All information deemed reliable but not guaranteed and should be independently verified. All properties are subject to prior sale, change or withdrawal. RealHub website owner shall not be responsible for any typographical errors, misinformation, misprints and shall be held totally harmless.

AGENT
Derek Benjamin
Call Derek today to schedule a private showing.

* Listings on this website come from the FMLS IDX Compilation and may be held by brokerage firms other than the owner of this website. The listing brokerage is identified in any listing details. Information is deemed reliable but is not guaranteed. If you believe any FMLS listing contains material that infringes your copyrighted work please click here to review our DMCA policy and learn how to submit a takedown request.© 2024 FMLS.
Related Properties
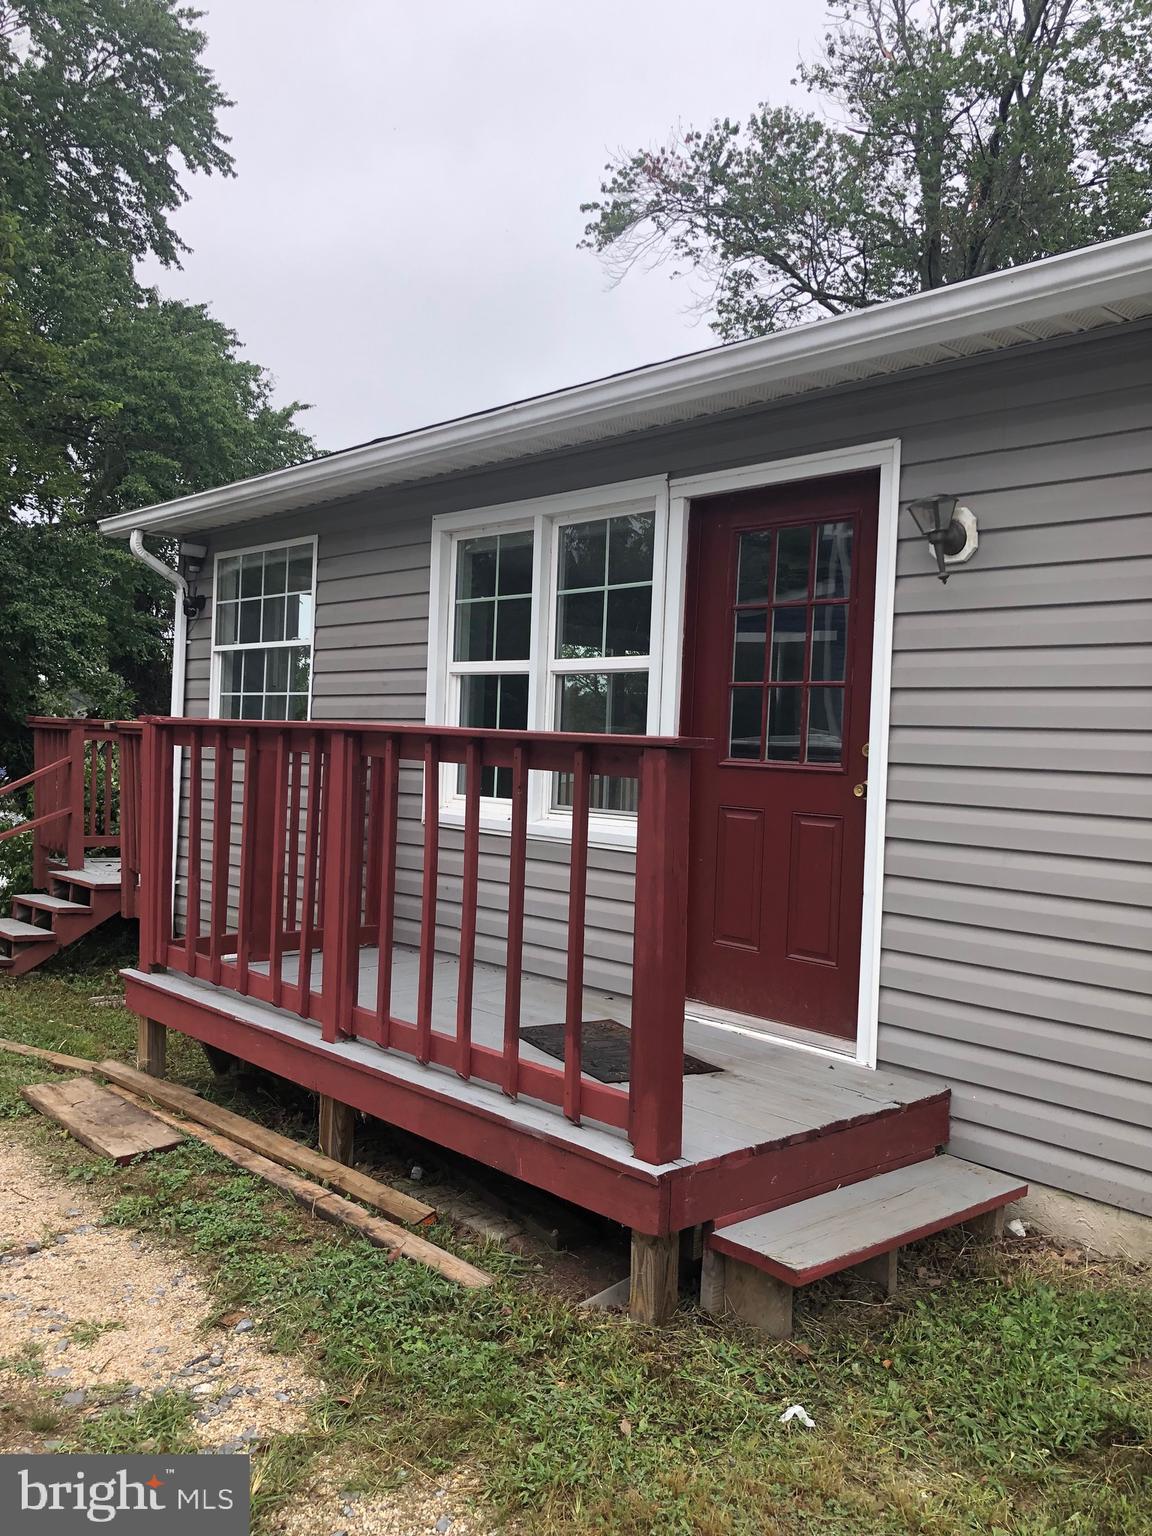
PASADENA
7818 RENSHAW ROAD
3 Beds
3 Baths
1,192 Sq.Ft.
$550,000
MLS#: MDAA2123888

PASADENA
7757 EVERD AVENUE
3 Beds
2 Baths
1,924 Sq.Ft.
$491,340
MLS#: MDAA2147140
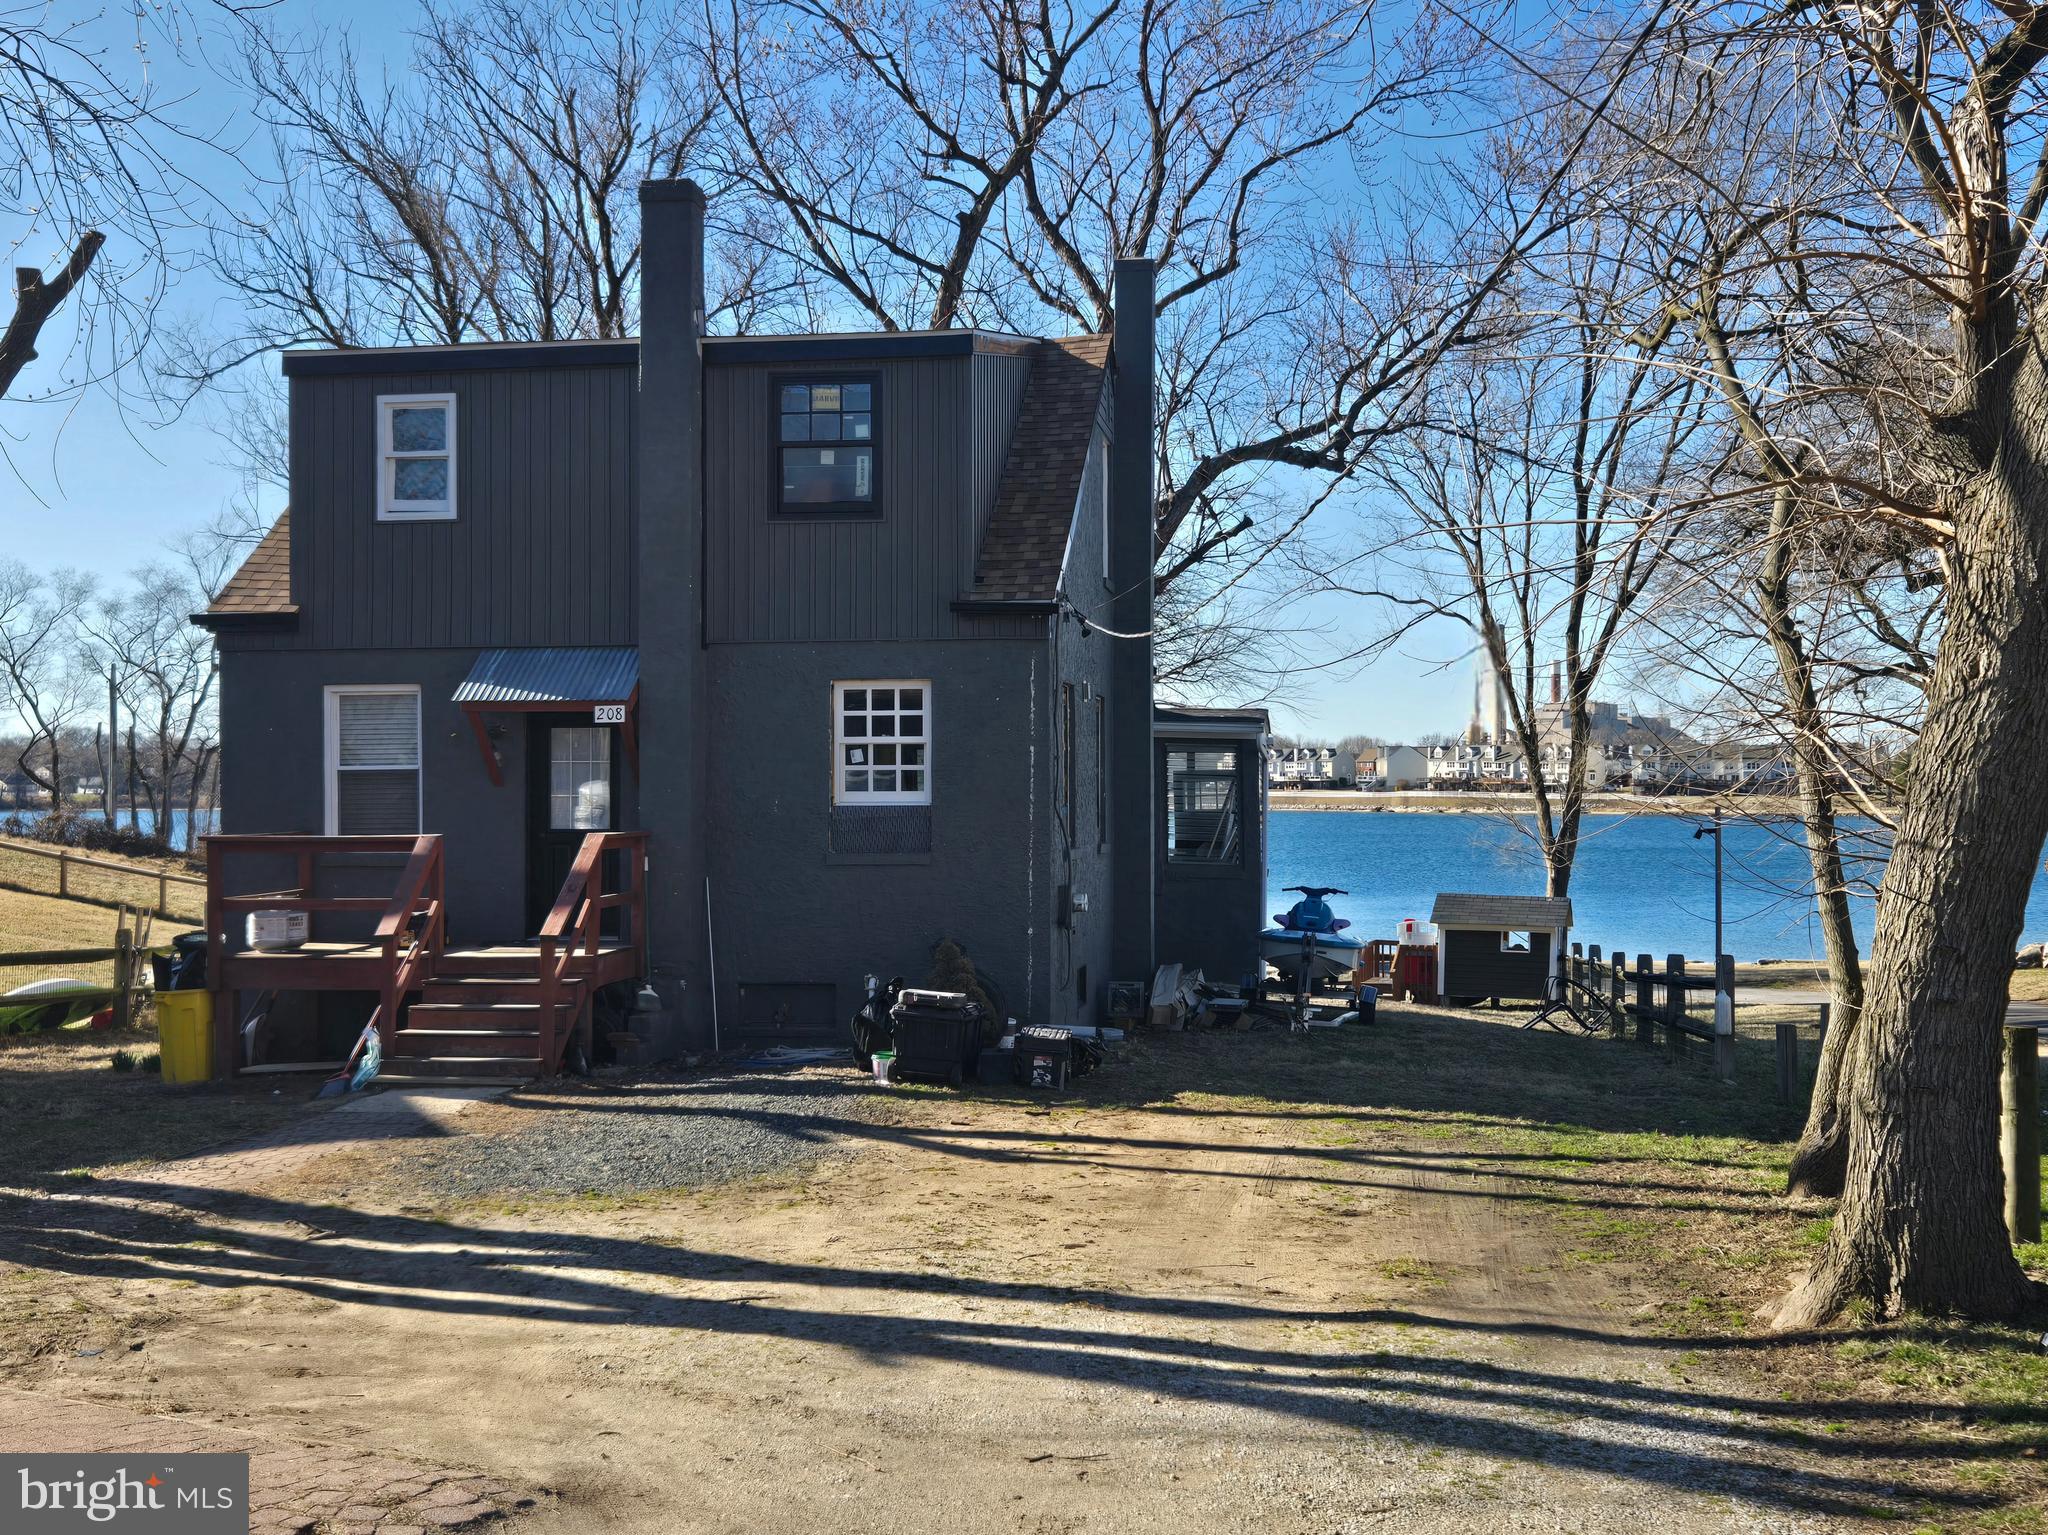
PASADENA
208 HARLEM ROAD
4 Beds
2 Baths
1,476 Sq.Ft.
$475,000
MLS#: MDAA2139732
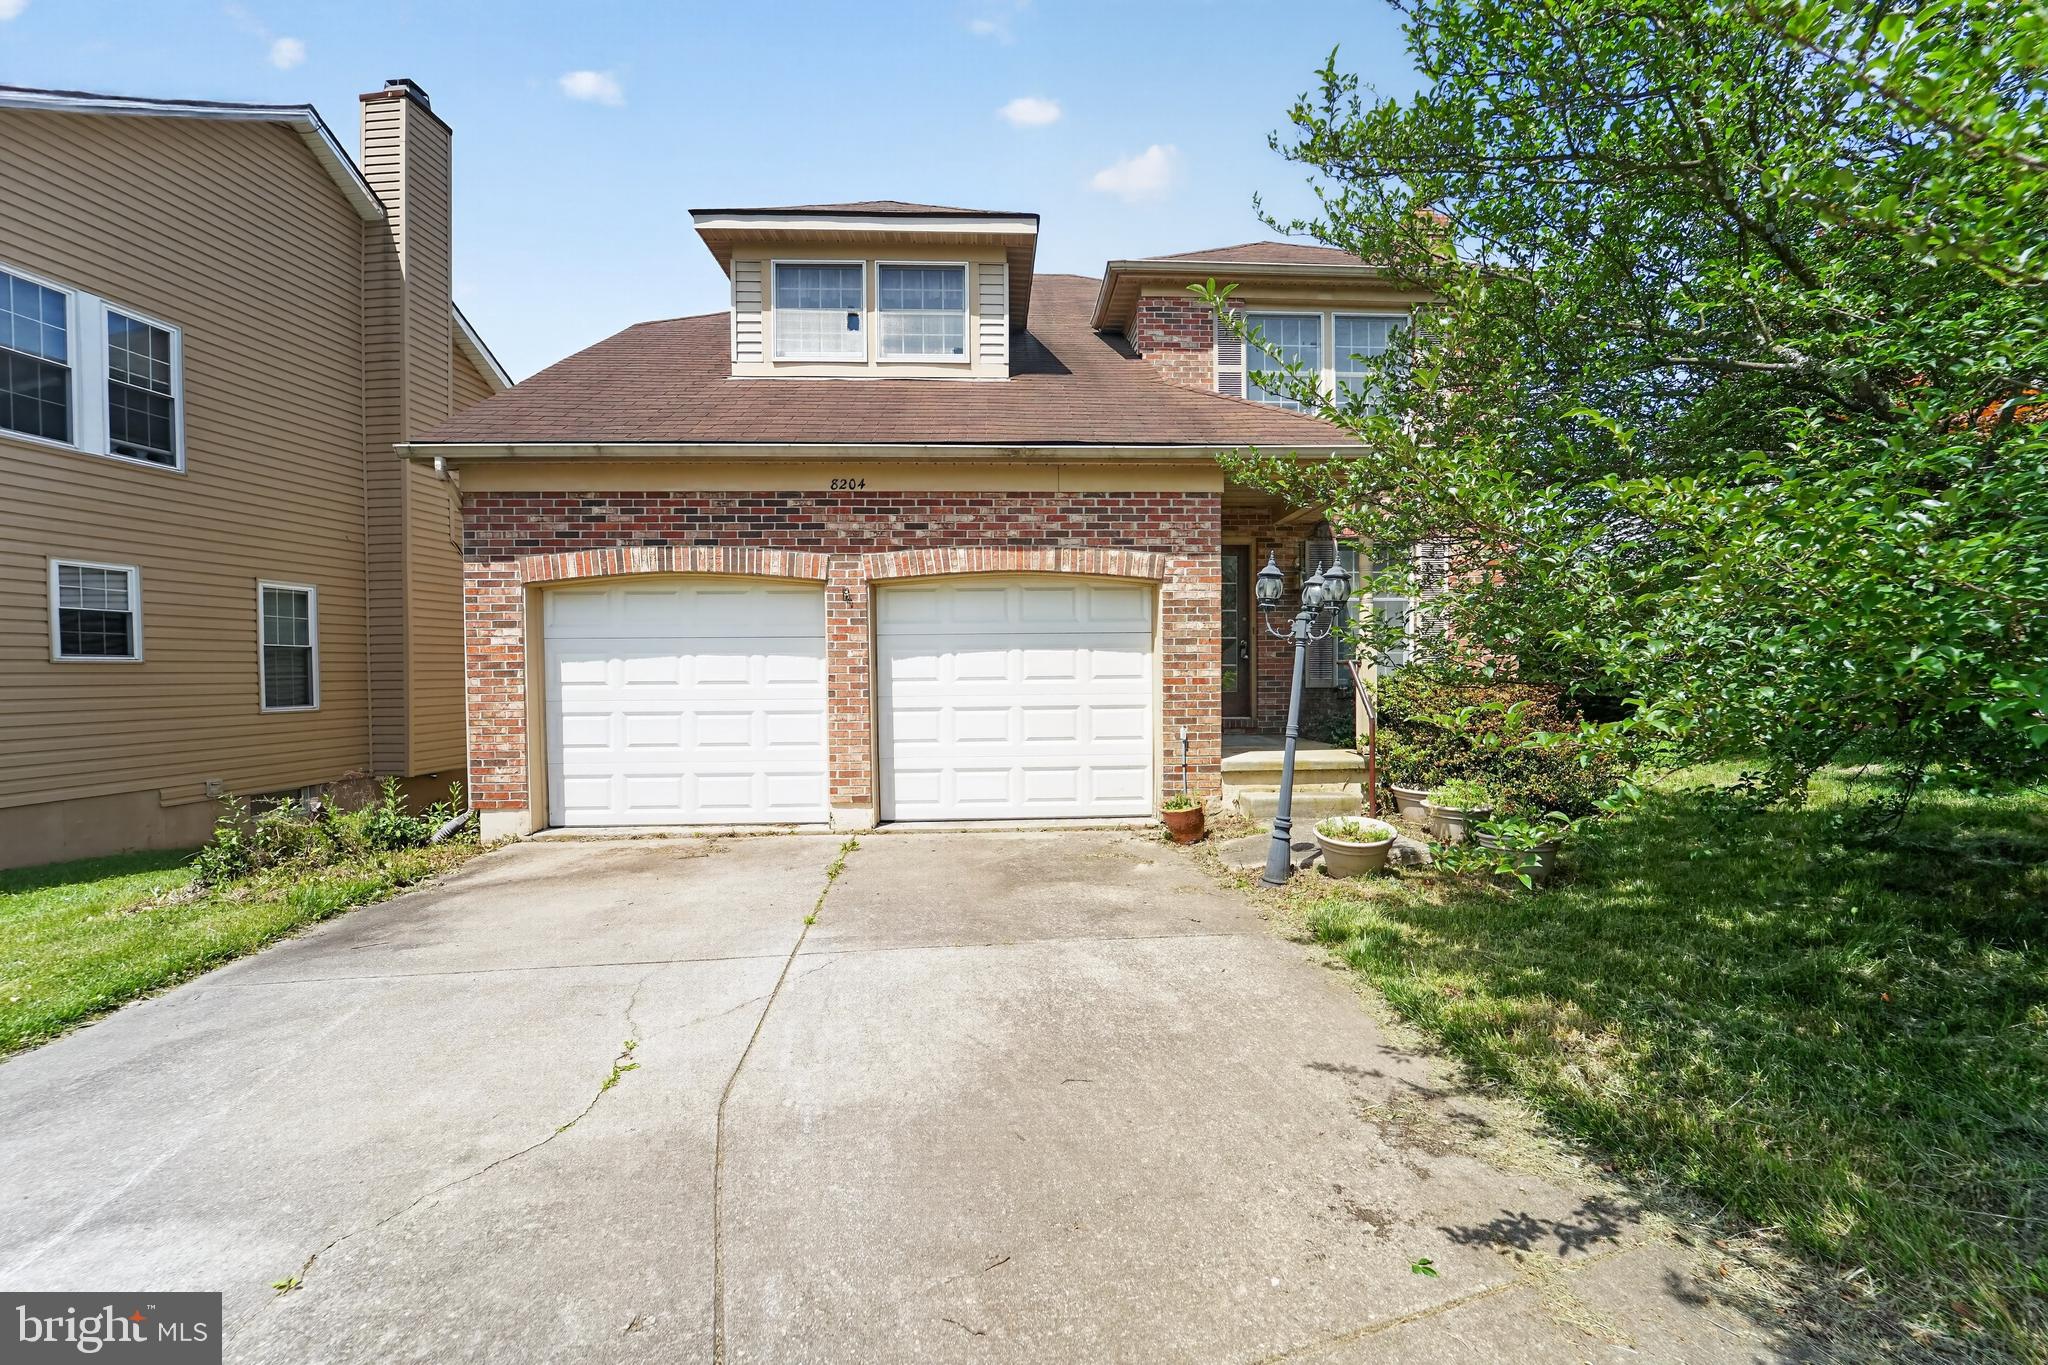
PASADENA
8204 ELKWOOD COURT
4 Beds
3 Baths
2,010 Sq.Ft.
$459,000
MLS#: MDAA2147402
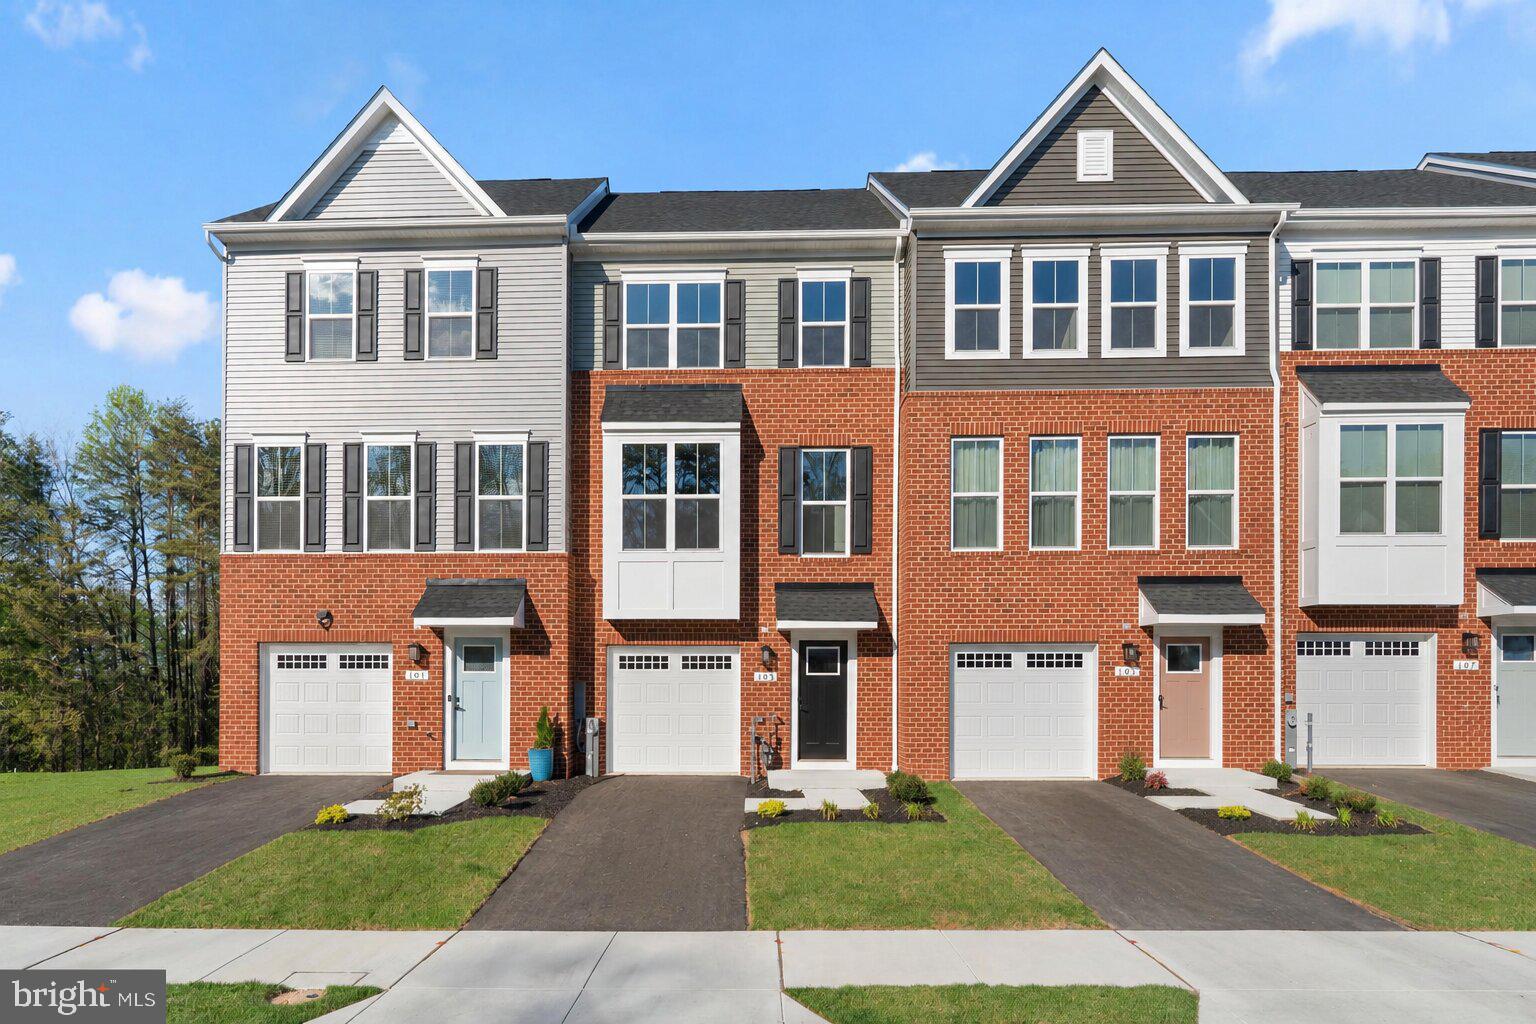
PASADENA
103 SPRING GATE LN
3 Beds
2 Baths
2,228 Sq.Ft.
$535,000
MLS#: MDAA2142176
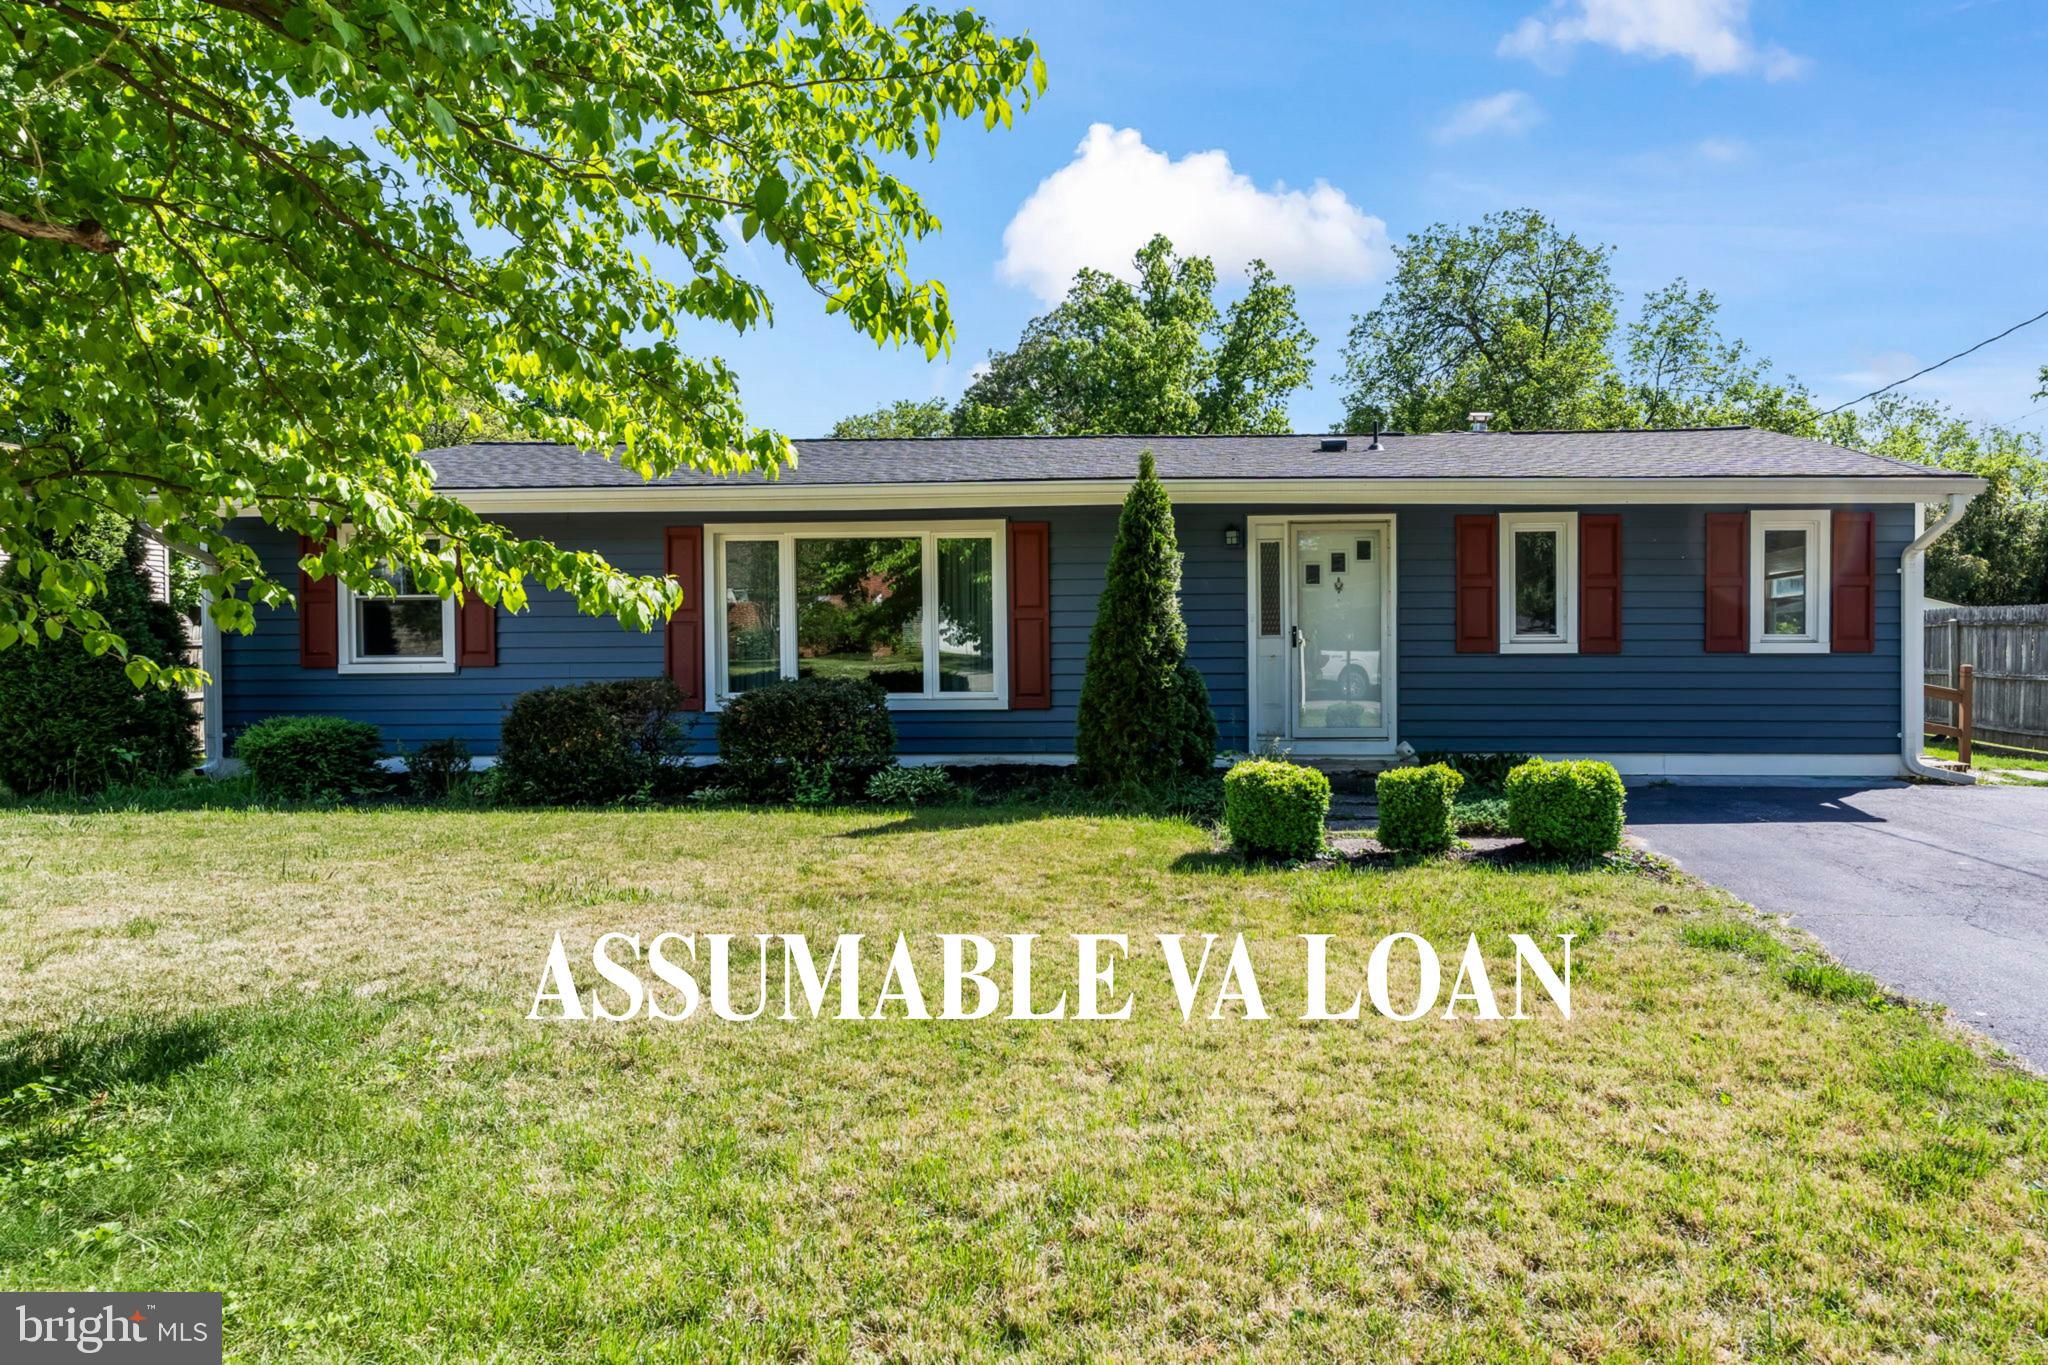
PASADENA
8005 WOODHOLME CIRCLE
4 Beds
2 Baths
1,975 Sq.Ft.
$445,000
MLS#: MDAA2136508
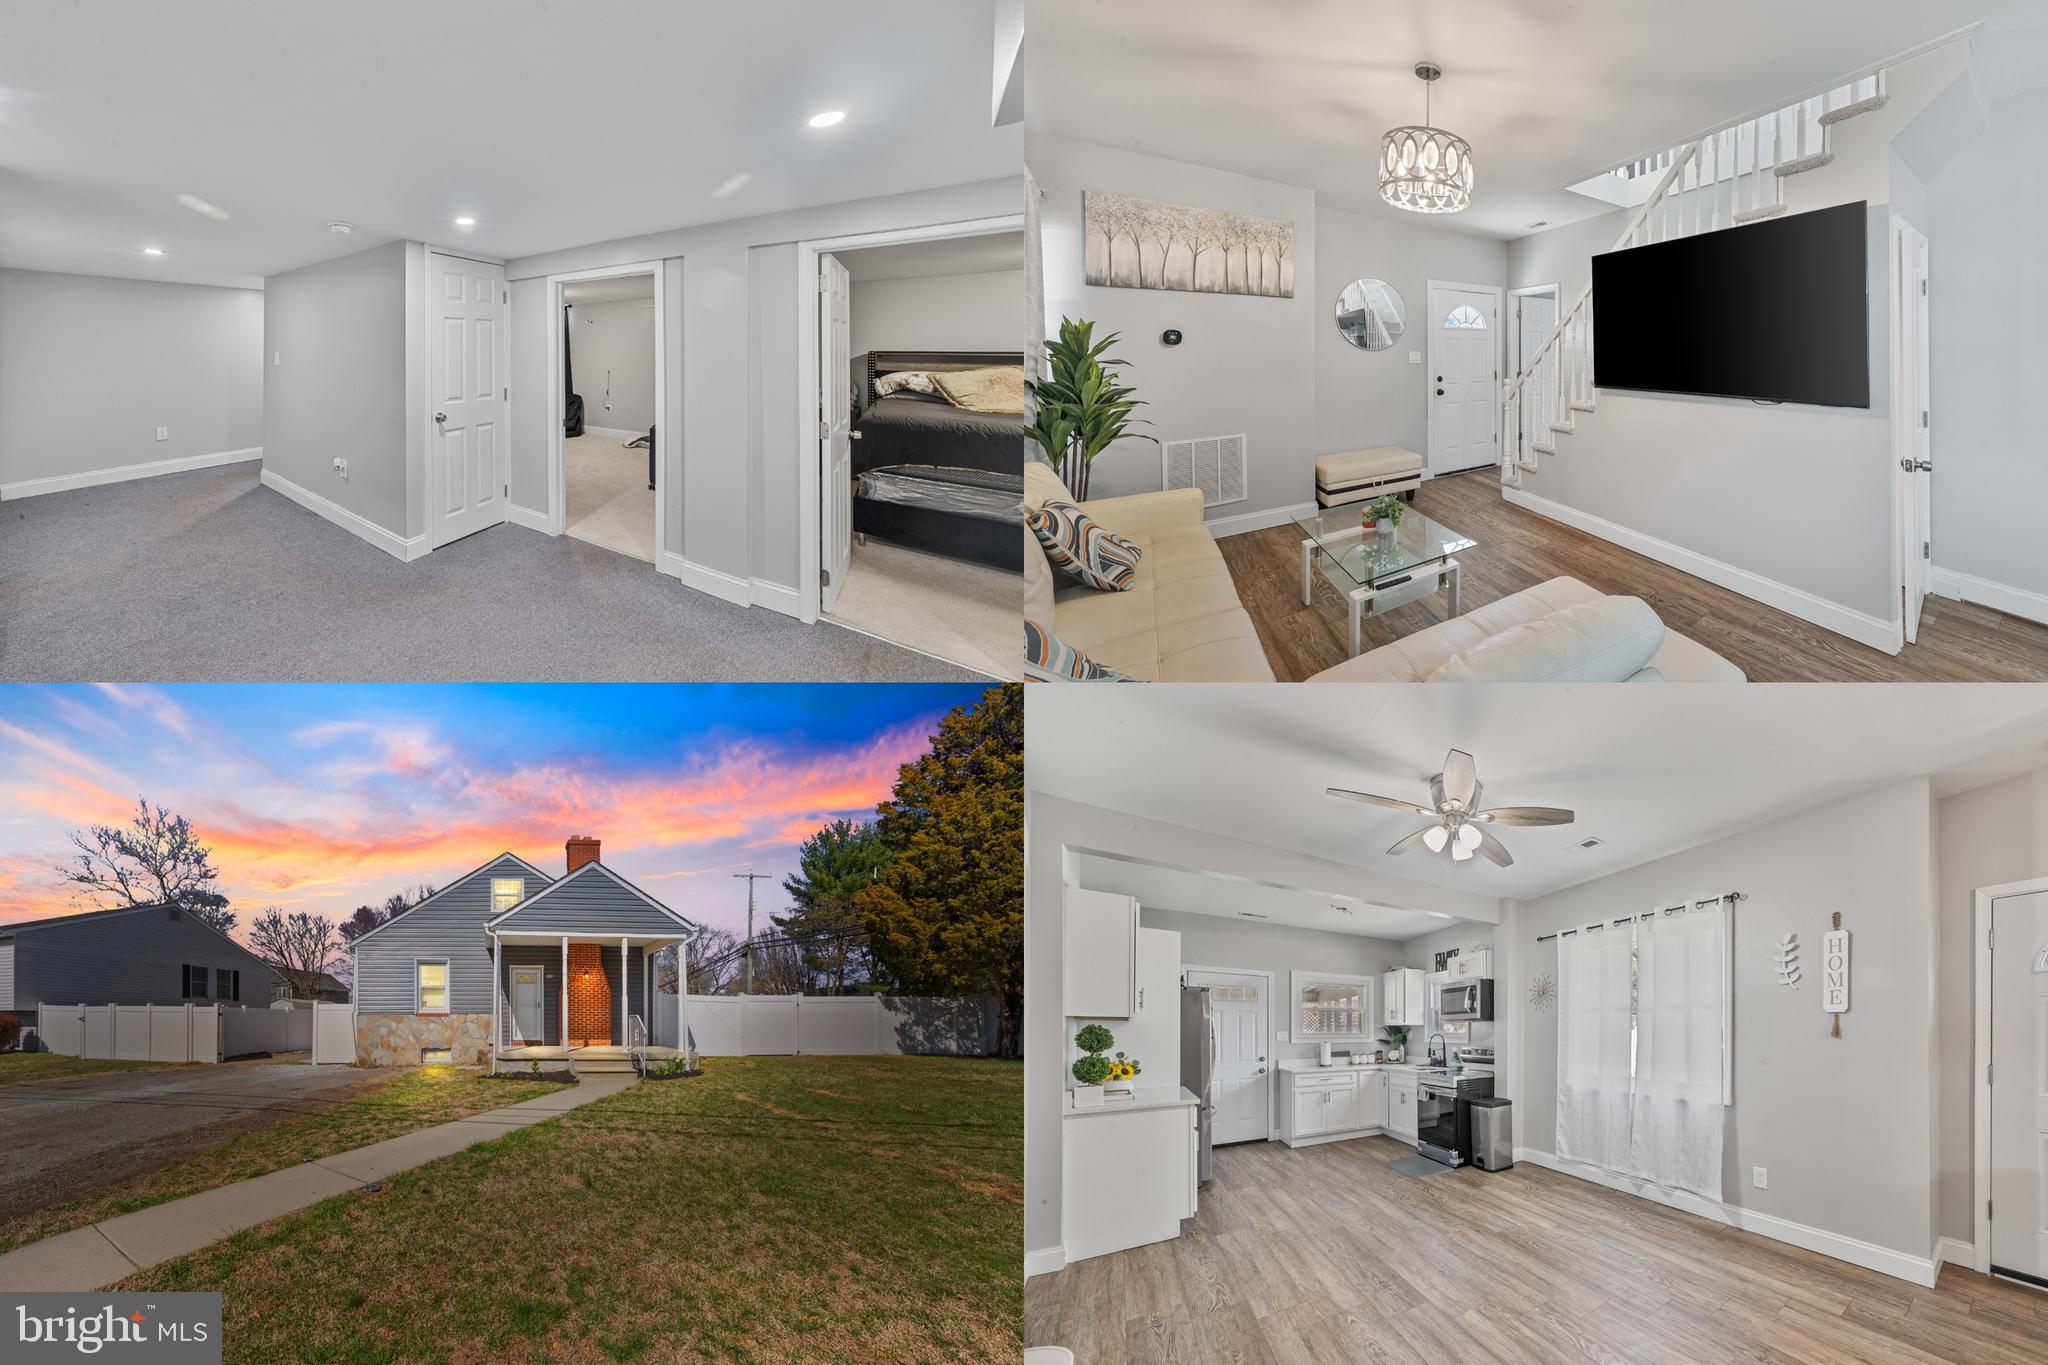
PASADENA
8489 ARBUTUS ROAD
5 Beds
3 Baths
2,267 Sq.Ft.
$457,999
MLS#: MDAA2140230
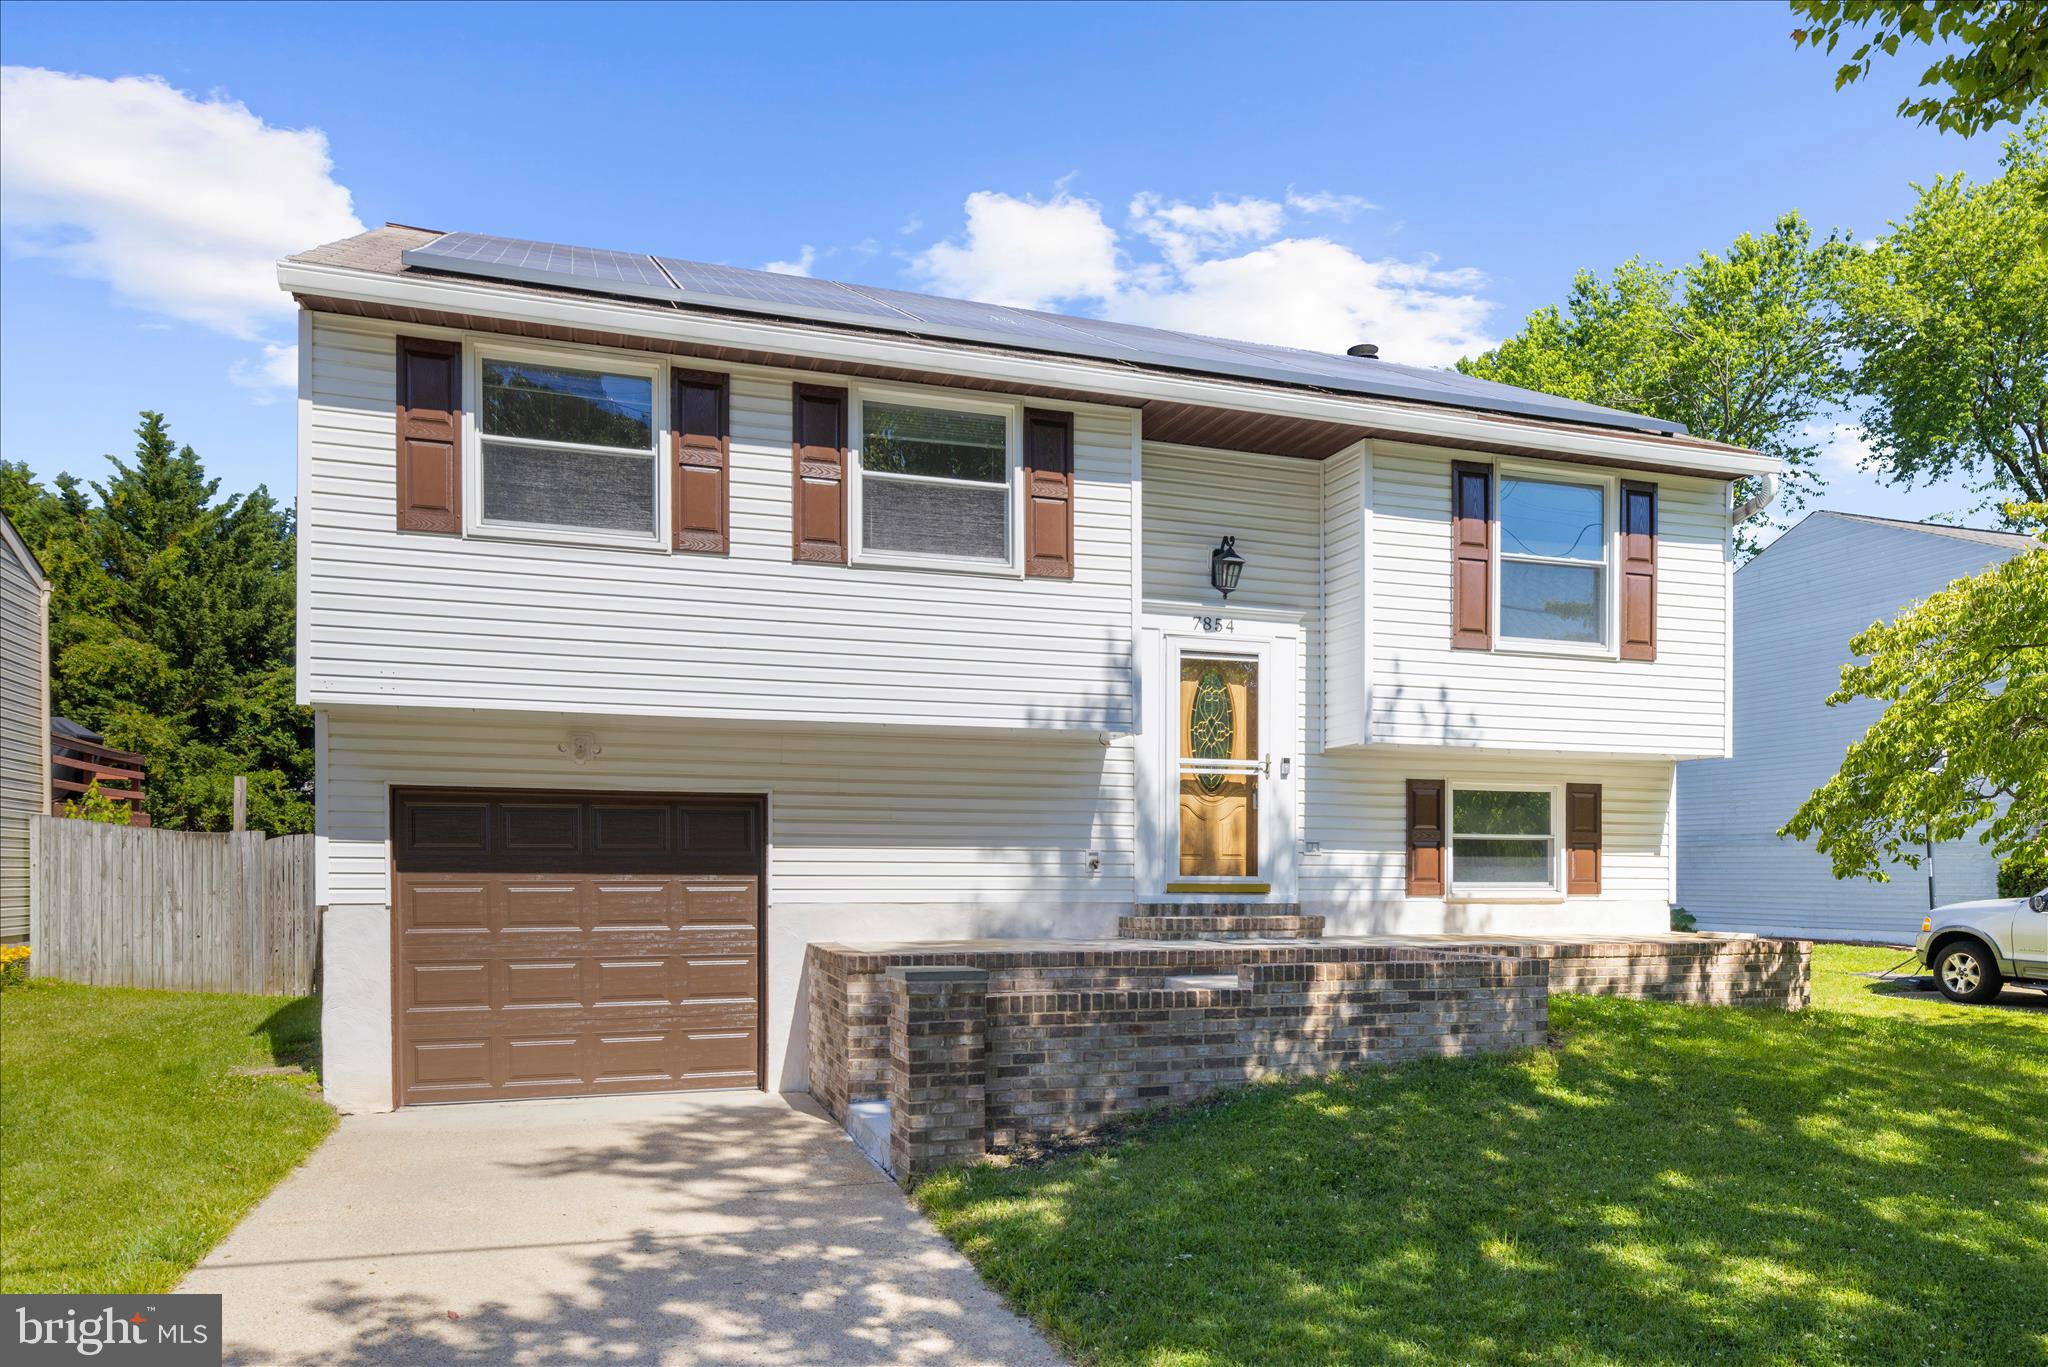
PASADENA
7854 TICK NECK ROAD
3 Beds
3 Baths
1,747 Sq.Ft.
$435,000
MLS#: MDAA2147980
PASADENA
148 MAGOTHY BEACH ROAD
4 Beds
2 Baths
1,092 Sq.Ft.
$439,000
MLS#: MDAA2143588
PASADENA
14 MONTROSE ROAD
3 Beds
2 Baths
1,250 Sq.Ft.
$439,900
MLS#: MDAA2143186
.png)