


Property
Beds
3
Full Baths
2
1/2 Baths
2
Year Built
2013
Sq.Footage
2,520
Discover the inviting spaces and possibilities at 7815 Shadow Knoll, a one-owner home offering 3 bedrooms, 2 full baths, and 2 half baths in High Point Meadow. Comfortable living spaces and sought-after features provide a welcoming place to settle in, with room to make updates that reflect your style. Situated on a spacious corner lot, the home makes a pleasing first impression with stacked stone accents, cedar shake-inspired vinyl siding, a two-car garage, and an open rear lawn. Inside, the foyer welcomes you with hardwood flooring and a conveniently located powder room. A fireplace with a stacked stone surround and hearth brings warmth and character to the living room, while the open floor plan connects the dining area and kitchen. Stainless steel appliances, a gas range, granite countertops, and a step-in pantry make everyday meal preparation easy. The adjoining sunroom offers a bright, flexible space for a breakfast nook, home office, or quiet retreat. Upstairs, the primary bedroom suite features a spacious walk-in closet and a private en suite bath. Two additional bedrooms, a full hall bath, and convenient upper-level laundry complete the level. The finished lower level expands your options for relaxing, gathering, or pursuing hobbies, with walk-out access to the rear lawn and an additional powder room. The utility room provides ample storage for seasonal items and everyday extras. With a sump pump installed in 2025 and convenient access to White Marsh, I-695, and I-95, this home brings together space, flexibility, and a well-connected location. Come explore all it offers and envision the personal touches that will make it your own.
Open Houses
Open house times are shown in the property’s local time.
Features & Amenities
Interior
-
Other Interior Features
Eat-in Kitchen, Ceiling Fan(s), Pantry, Recessed Lighting, Walk-In Closet(s), Open Floorplan
-
Total Bedrooms
3
-
Bathrooms
2
-
1/2 Bathrooms
2
-
Above Grade Finished Area
1840.0
-
Basement YN
YES
-
Cooling YN
YES
-
Cooling
Central Air, Ceiling Fan(s), Other, Electric
-
Fireplace YN
YES
-
Heating YN
YES
-
Heating
Exhaust Fan, Natural Gas, Forced Air
-
Pet friendly
N/A
Exterior
-
Garage
Yes
-
Garage spaces
2
-
Construction Materials
Stone, Vinyl Siding
-
Other Exterior Features
Lighting
-
Parking
Concrete, Garage, Driveway, Inside Entrance, Attached
-
Pool
No
-
Waterfront YN
NO
-
View
Trees/Woods, Garden
Area & Lot
-
Lot Features
Corner Lot, Front Yard, Back Yard
-
Lot Size(acres)
0.16
-
Lot Size(square feet)
6,838
-
Property Type
Residential
-
Property Sub Type
Single Family Residence
-
Architectural Style
Transitional
Price
-
Sales Price
$565,000
-
Tax Amount
$5,877
-
Sq. Footage
2,520
-
Price/SqFt
$224
HOA
-
Association
YES
-
Association Fee
$120
-
Association Fee Frequency
Quarterly
-
Association Fee Includes
N/A
-
Total Monthly Fees
true
School District
-
Elementary School
CALL SCHOOL BOARD
-
Middle School
CALL SCHOOL BOARD
-
High School
CALL SCHOOL BOARD
Property Features
-
New Construction
NO
-
Foundation Details
Permanent
-
Senior Community YN
NO
-
Sewer
Public Sewer
-
Tax Lot
10
-
Water Source
Public
Schedule a Showing
Showing scheduled successfully.
Mortgage calculator
Estimate your monthly mortgage payment, including the principal and interest, property taxes, and HOA. Adjust the values to generate a more accurate rate.
Your payment
Principal and Interest:
$
Property taxes:
$
HOA fees:
$
Total loan payment:
$
Total interest amount:
$
Location
County
BALTIMORE
Elementary School
CALL SCHOOL BOARD
Middle School
CALL SCHOOL BOARD
High School
CALL SCHOOL BOARD
Listing Courtesy of Aidan M Jones, Northrop Realty
RealHub Information is provided exclusively for consumers' personal, non-commercial use, and it may not be used for any purpose other than to identify prospective properties consumers may be interested in purchasing. All information deemed reliable but not guaranteed and should be independently verified. All properties are subject to prior sale, change or withdrawal. RealHub website owner shall not be responsible for any typographical errors, misinformation, misprints and shall be held totally harmless.

Salesperson, Realtor
Derek Benjamin
Call Derek today to schedule a private showing.

* Listings on this website come from the FMLS IDX Compilation and may be held by brokerage firms other than the owner of this website. The listing brokerage is identified in any listing details. Information is deemed reliable but is not guaranteed. If you believe any FMLS listing contains material that infringes your copyrighted work please review our DMCA policy and learn how to submit a takedown request.© 2024 FMLS.
Related Properties

BALTIMORE
1218 W NORTHERN PARKWAY
4 Beds
3 Baths
1,890 Sq.Ft.
$492,500
MLS#: MDBA2231152

BALTIMORE
1811 MADISON AVENUE
3 Beds
2 Baths
4,502 Sq.Ft.
$499,000
MLS#: MDBA2235346

BALTIMORE
1708 MCCULLOH STREET
10 Beds
6 Baths
4,000 Sq.Ft.
$489,000
MLS#: MDBA2234348

BALTIMORE
107 BAYSIDE DRIVE
3 Beds
2 Baths
2,025 Sq.Ft.
$579,950
MLS#: MDBC2174464

BALTIMORE
1452 BOYLE STREET
3 Beds
3 Baths
1,568 Sq.Ft.
$489,500
MLS#: MDBA2234310

BALTIMORE
9527 12TH AVENUE
5 Beds
3 Baths
2,907 Sq.Ft.
$625,000
MLS#: MDBC2178992

BALTIMORE
311 S ELLWOOD AVENUE
4 Beds
3 Baths
2,178 Sq.Ft.
$525,000
MLS#: MDBA2227626
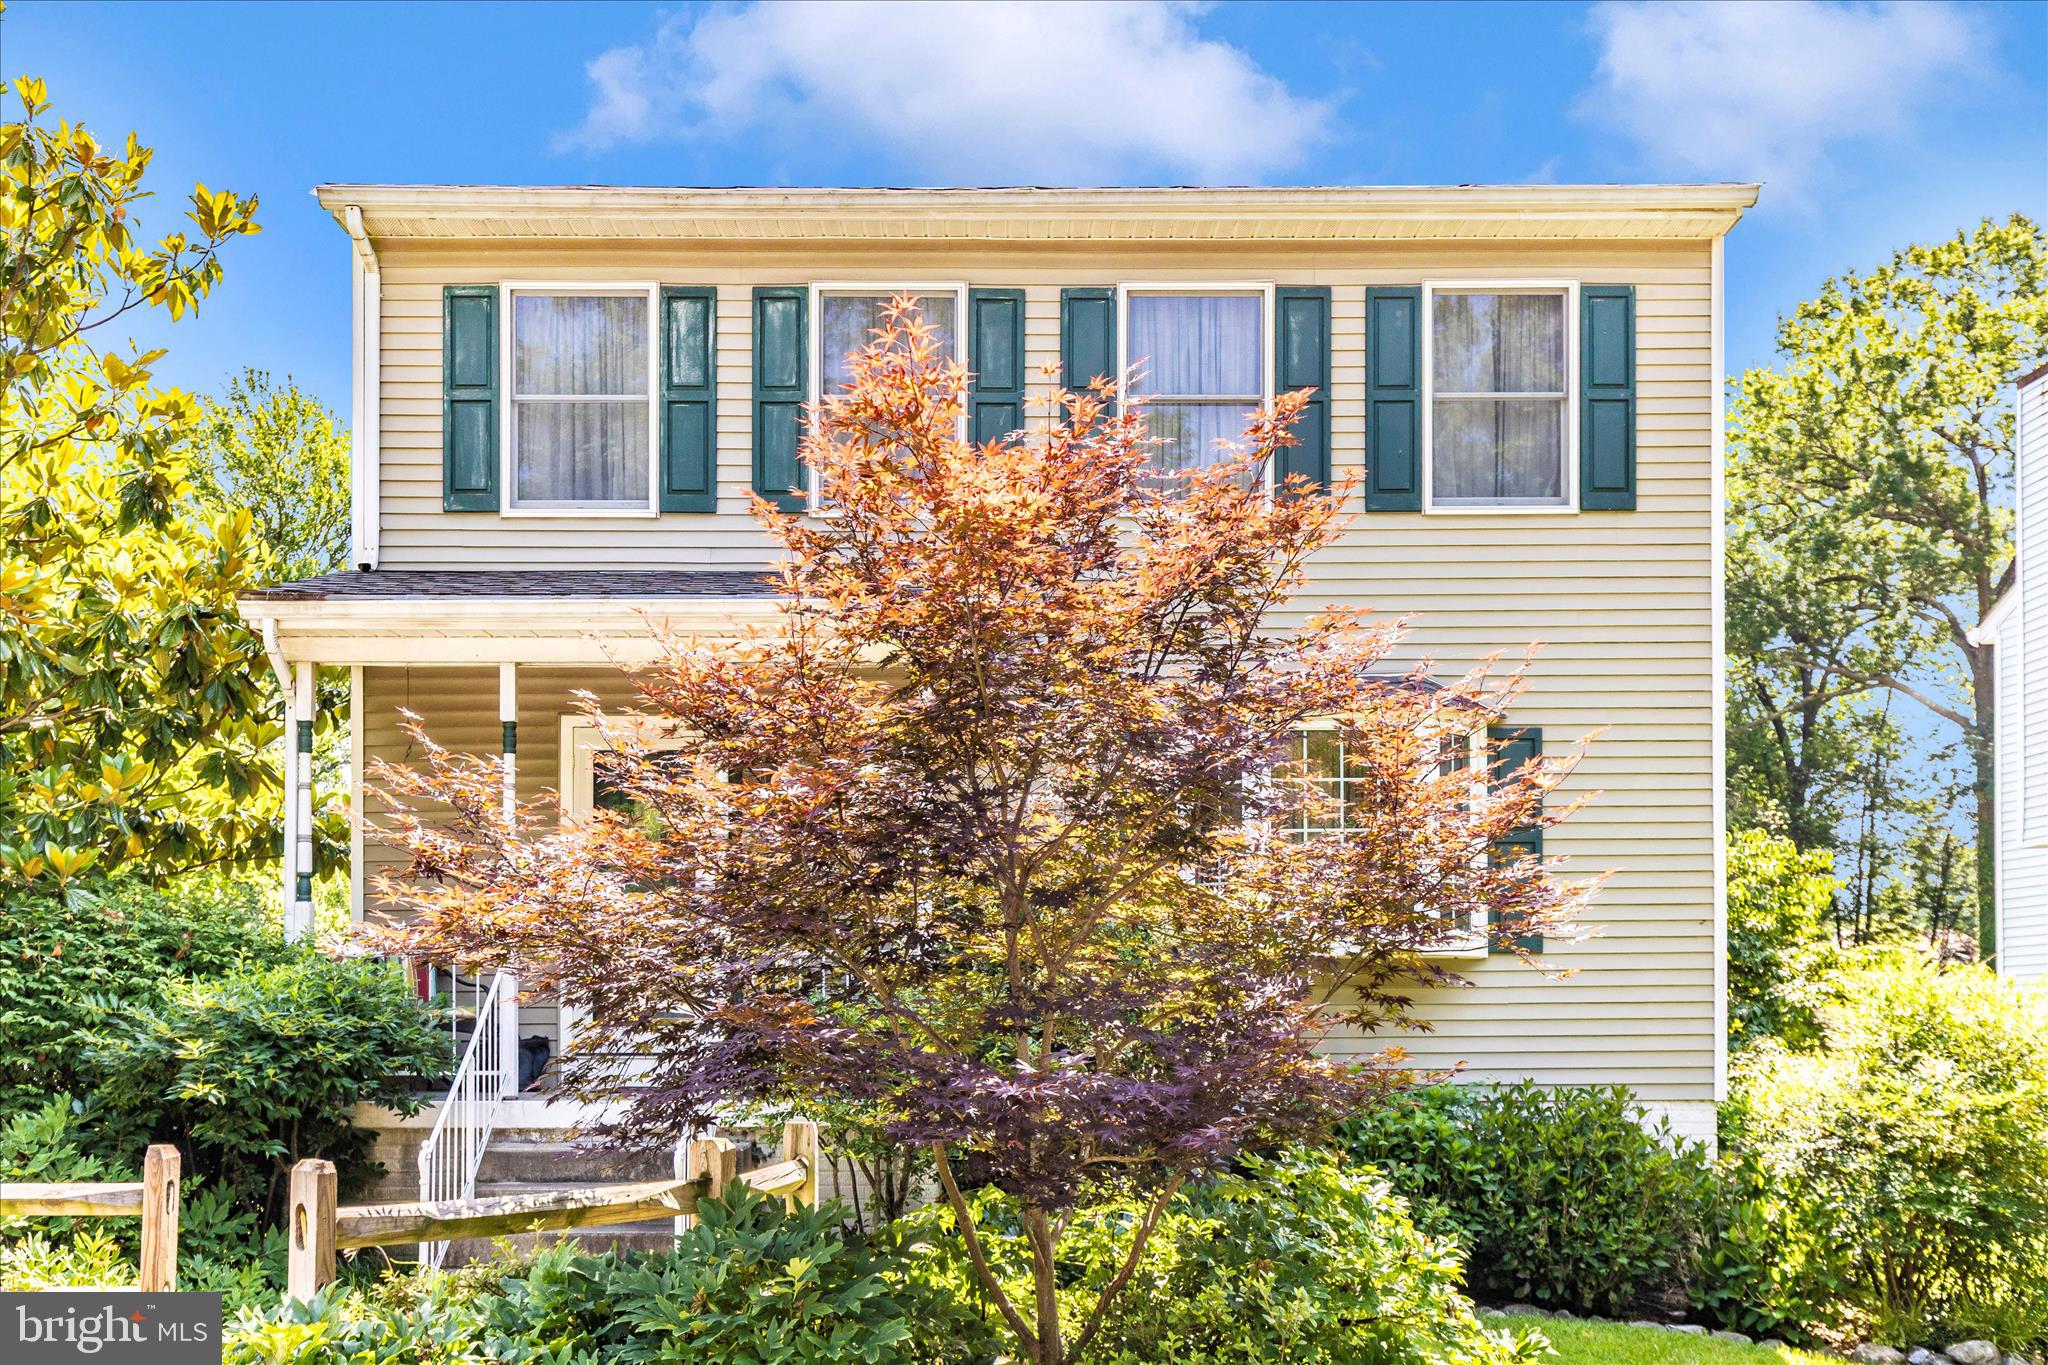
BALTIMORE
1111 CUMMINGS AVENUE
3 Beds
2 Baths
2,240 Sq.Ft.
$524,900
MLS#: MDBC2127646
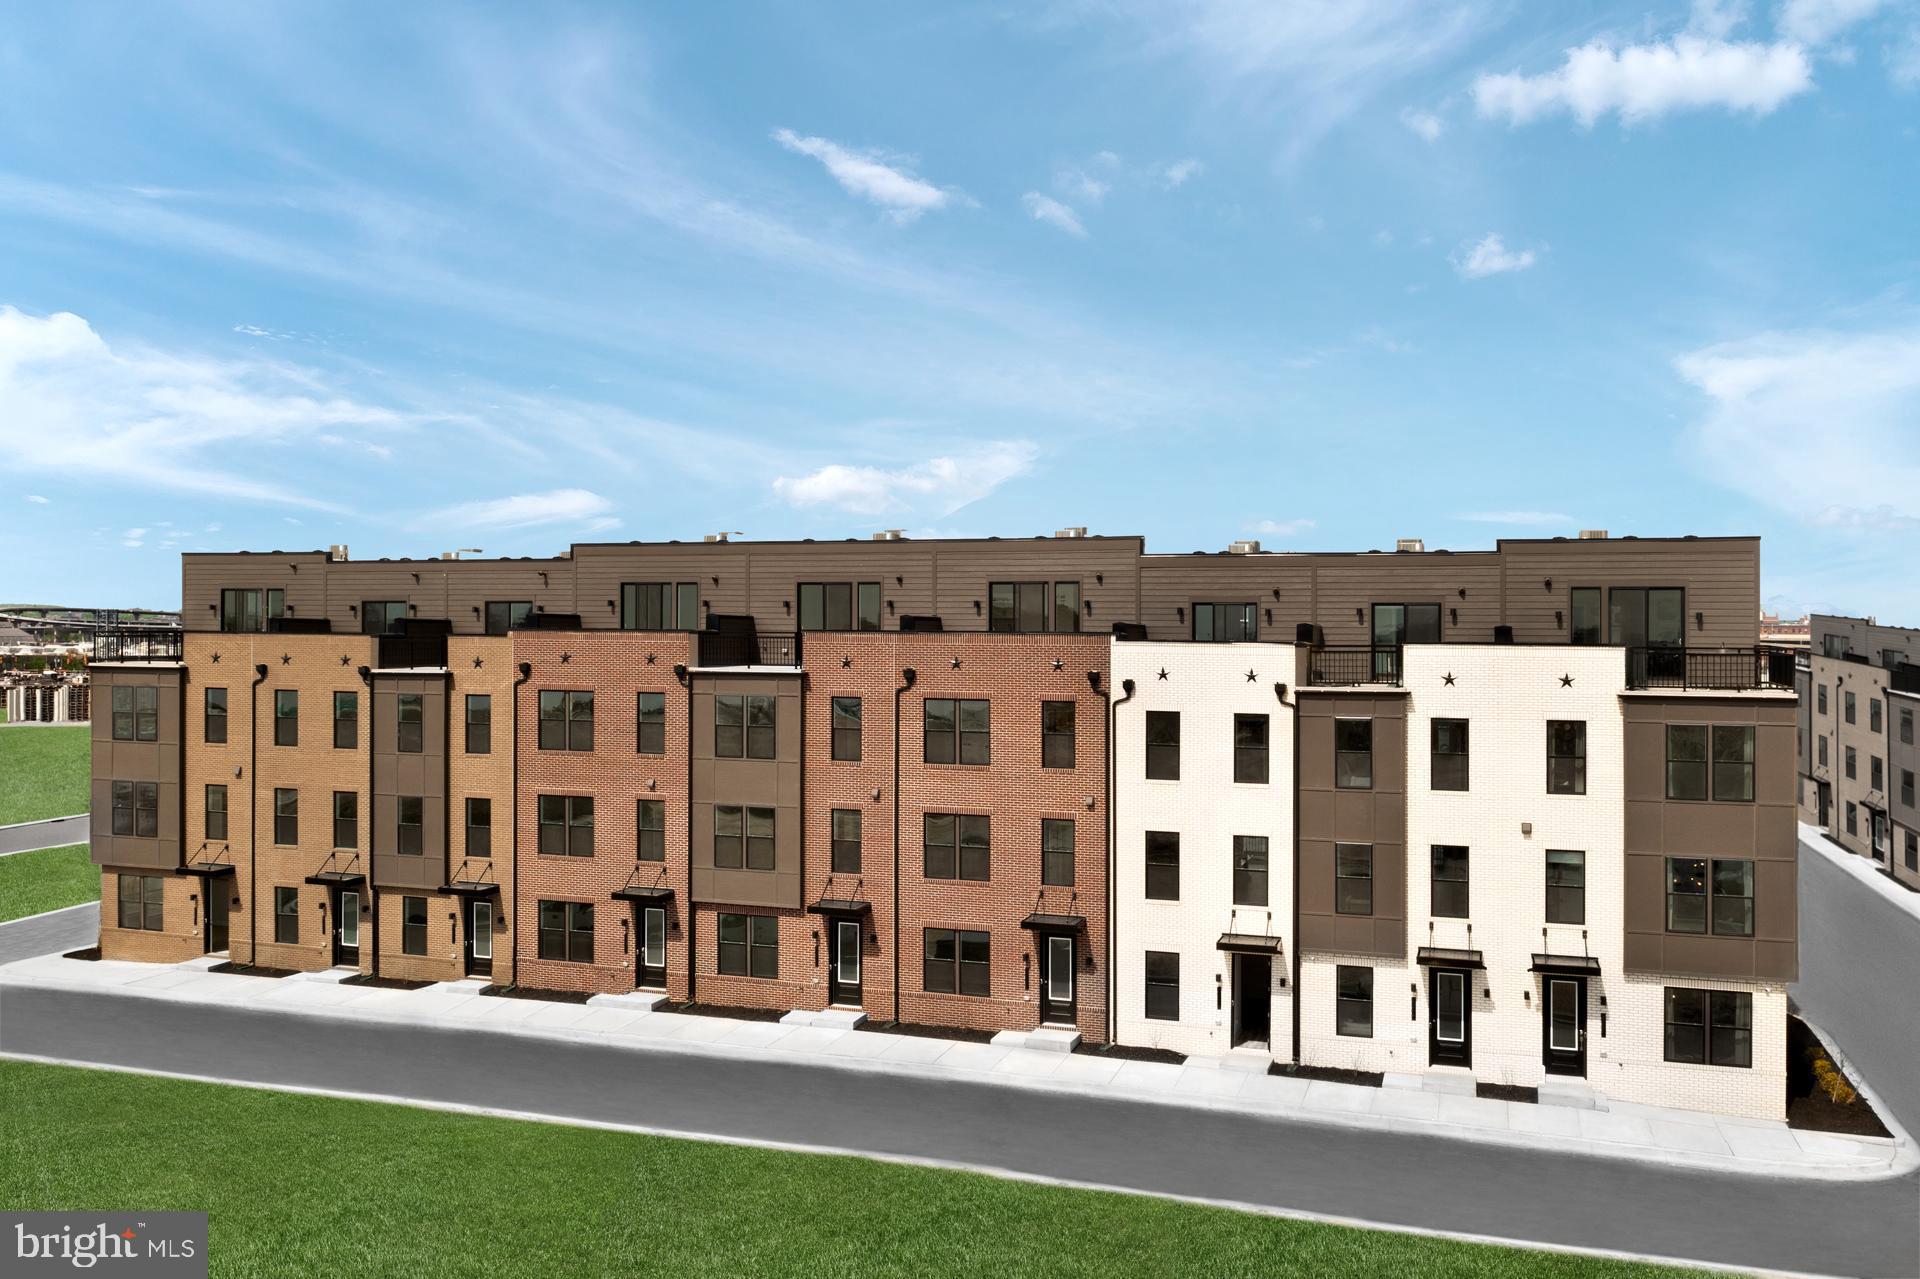
BALTIMORE
TBB CROWN STREET BRIDGTON
2 Beds
2 Baths
2,061 Sq.Ft.
$499,990
MLS#: MDBA2211246
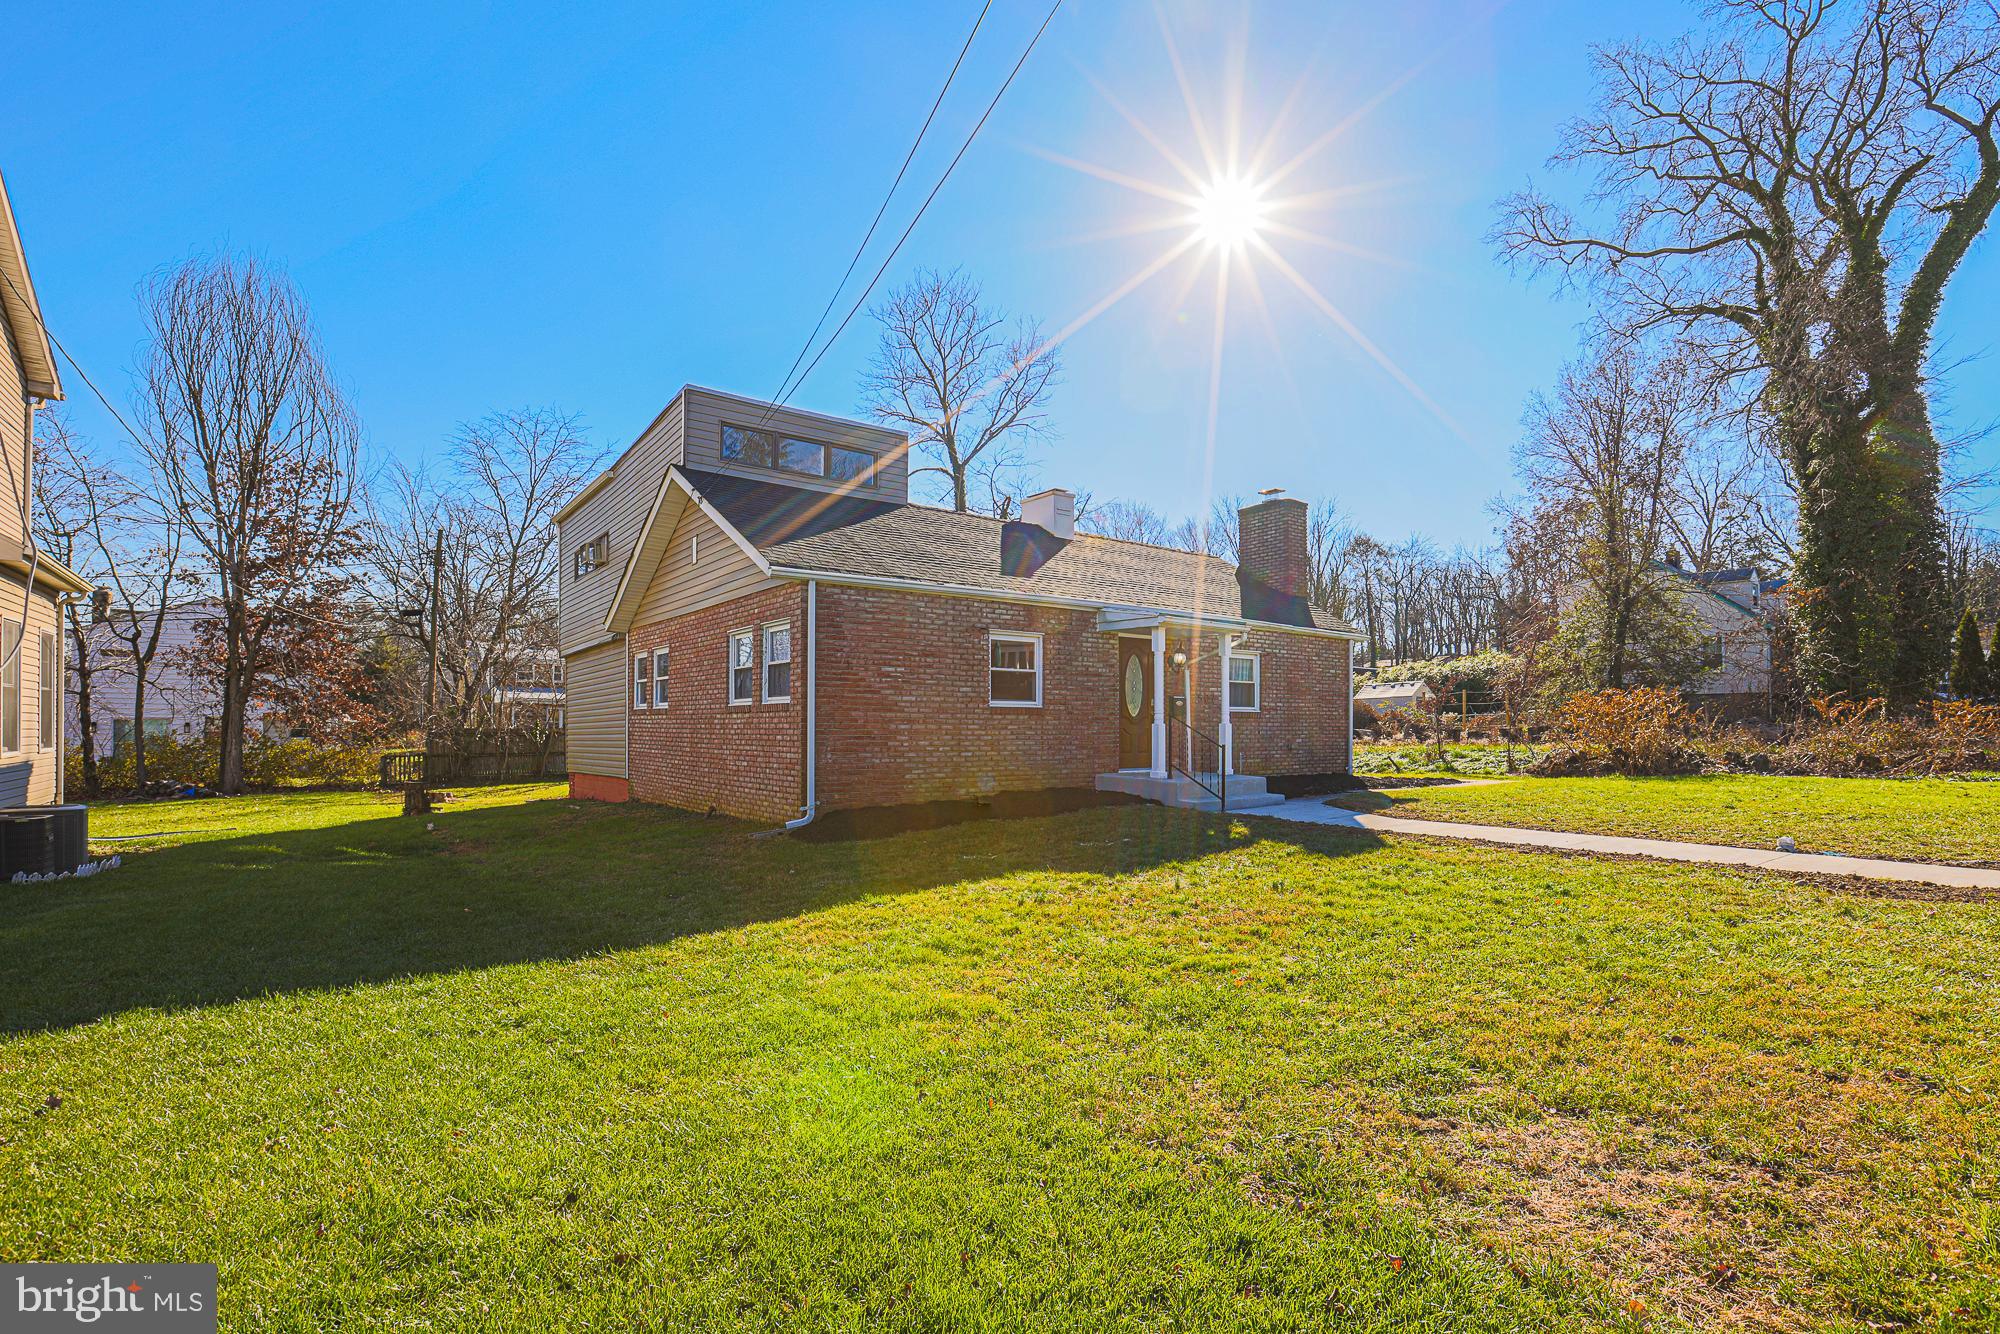
BALTIMORE
2507 TANEY ROAD
4 Beds
3 Baths
1,653 Sq.Ft.
$479,000
MLS#: MDBA2219024
