


Property
Beds
3
Full Baths
3
1/2 Baths
1
Year Built
2006
Sq.Footage
2,858
Welcome to easy living in this spacious home located on a quiet cul-de-sac in a desirable 55+ community, offering approximately 5,700 finished square feet. Designed with comfort and convenience in mind, this home features 4 bedrooms, 3.5 baths, a desirable first-floor primary suite with a private bath, and first-floor laundry. The open floor plan is enhanced by 9-foot ceilings, abundant natural light, and a gas fireplace that creates a warm gathering space. The eat-in kitchen flows seamlessly into the main living areas and is complemented by a separate formal dining room, making the home ideal for everyday living and entertaining. The finished lower level provides exceptional additional living space with endless possibilities for a recreation room, home office, hobby area, or guest accommodations. Enjoy relaxing on the welcoming front porch or entertaining on the rear deck. A two-car attached garage, low HOA fees, and a cul-de-sac location complete this exceptional home. If you're looking for generous living space, low-maintenance living, and the convenience of a first-floor primary suite in a sought-after 55+ community, this home is a must-see.
Features & Amenities
Interior
-
Other Interior Features
Eat-in Kitchen, Bar, Ceiling Fan(s), Recessed Lighting, Walk-In Closet(s), Crown Molding, Open Floorplan
-
Total Bedrooms
3
-
Bathrooms
3
-
1/2 Bathrooms
1
-
Above Grade Finished Area
2858.0
-
Basement YN
YES
-
Cooling YN
YES
-
Cooling
Central Air, Ceiling Fan(s), Electric
-
Fireplace YN
YES
-
Heating YN
YES
-
Heating
Exhaust Fan, Natural Gas, Forced Air
-
Main Level Bedrooms
3
-
Pet friendly
N/A
Exterior
-
Garage
Yes
-
Garage spaces
2
-
Construction Materials
Brick, Vinyl Siding
-
Parking
Garage, Driveway, Attached
-
Patio and Porch Features
Deck
-
Pool
No
-
Waterfront YN
NO
Area & Lot
-
Lot Size(acres)
0.27
-
Lot Size(square feet)
11,900
-
Property Type
Residential
-
Property Sub Type
Single Family Residence
-
Architectural Style
Ranch/Rambler
Price
-
Sales Price
$825,000
-
Tax Amount
$6,911
-
Financing Options
Cash, Conventional, FHA, VA
-
Sq. Footage
2,858
-
Price/SqFt
$288
HOA
-
Association
YES
-
Association Fee
$280
-
Association Fee Frequency
Annually
-
Association Fee Includes
N/A
School District
-
Elementary School
N/A
-
Middle School
N/A
-
High School
N/A
Property Features
-
New Construction
NO
-
Foundation Details
Concrete Perimeter
-
Senior Community YN
YES
-
Sewer
Public Sewer
-
Tax Lot
43
-
Water Source
Public
Schedule a Showing
Showing scheduled successfully.
Mortgage calculator
Estimate your monthly mortgage payment, including the principal and interest, property taxes, and HOA. Adjust the values to generate a more accurate rate.
Your payment
Principal and Interest:
$
Property taxes:
$
HOA fees:
$
Total loan payment:
$
Total interest amount:
$
Location
County
ANNE ARUNDEL
Elementary School
Middle School
High School
Listing Courtesy of Catherine A Watson - Bye , RE/MAX Executive
RealHub Information is provided exclusively for consumers' personal, non-commercial use, and it may not be used for any purpose other than to identify prospective properties consumers may be interested in purchasing. All information deemed reliable but not guaranteed and should be independently verified. All properties are subject to prior sale, change or withdrawal. RealHub website owner shall not be responsible for any typographical errors, misinformation, misprints and shall be held totally harmless.

AGENT
Derek Benjamin
Call Derek today to schedule a private showing.

* Listings on this website come from the FMLS IDX Compilation and may be held by brokerage firms other than the owner of this website. The listing brokerage is identified in any listing details. Information is deemed reliable but is not guaranteed. If you believe any FMLS listing contains material that infringes your copyrighted work please click here to review our DMCA policy and learn how to submit a takedown request.© 2024 FMLS.
Related Properties
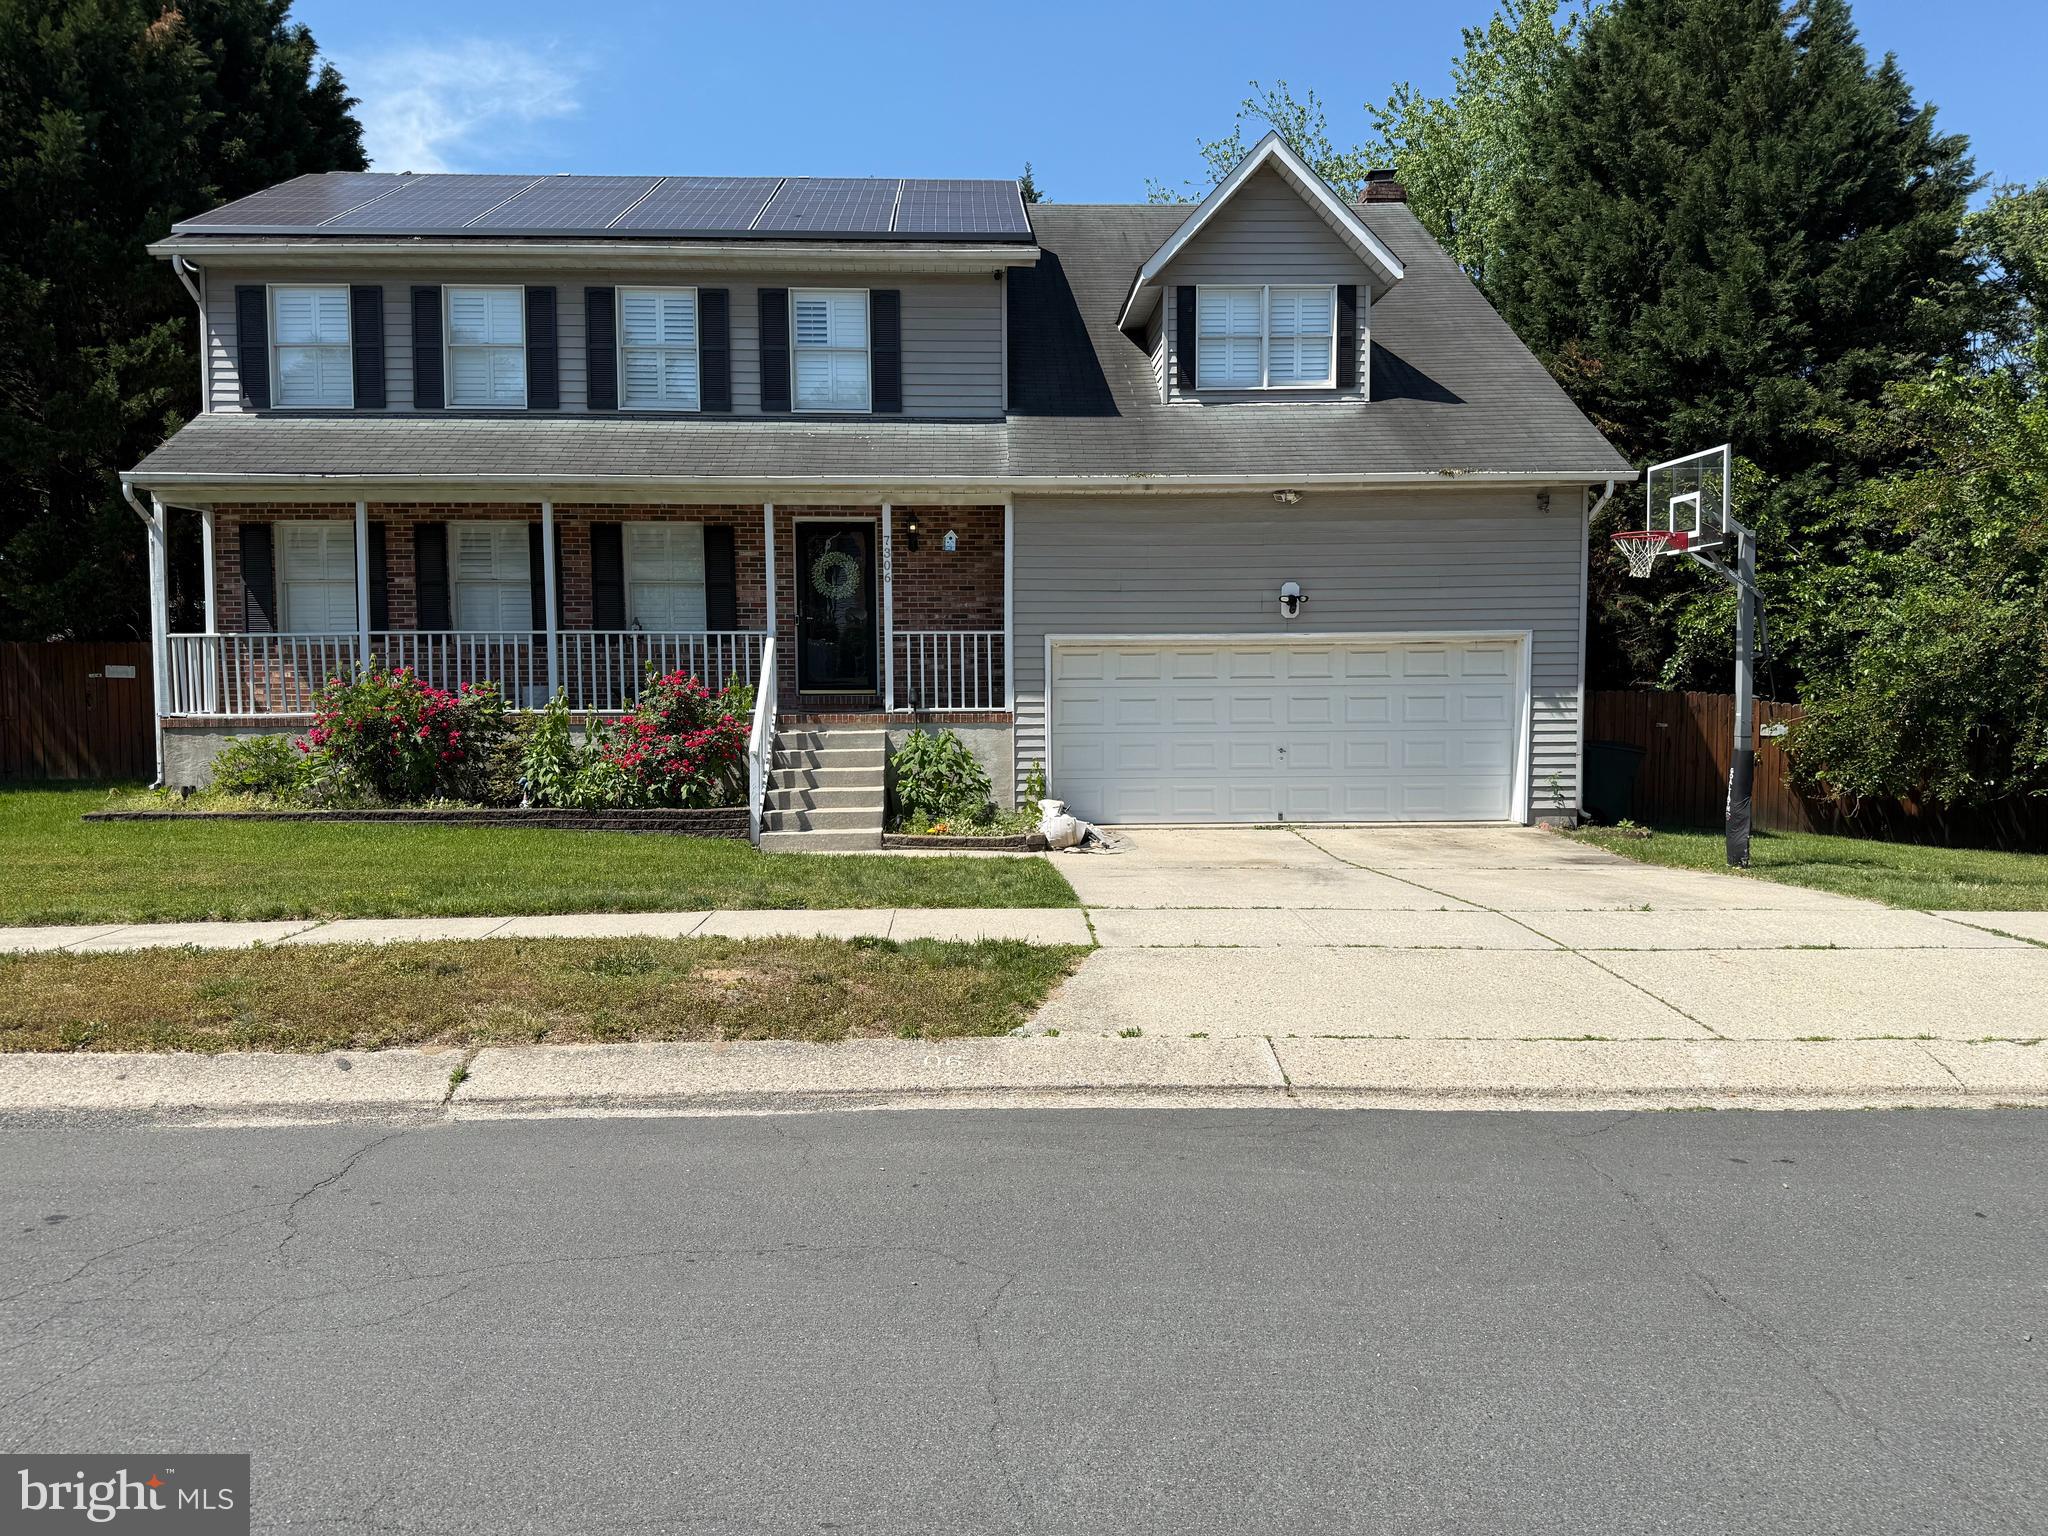
SEVERN
7306 MUSICAL WAY
4 Beds
2 Baths
2,796 Sq.Ft.
$775,000
MLS#: MDAA2151930

SEVERN
1625 COOLIDGE AVENUE
4 Beds
3 Baths
2,384 Sq.Ft.
$684,990
MLS#: MDAA2151426

SEVERN
913 ENFIELD WAY
4 Beds
2 Baths
2,794 Sq.Ft.
$849,900
MLS#: MDAA2152690
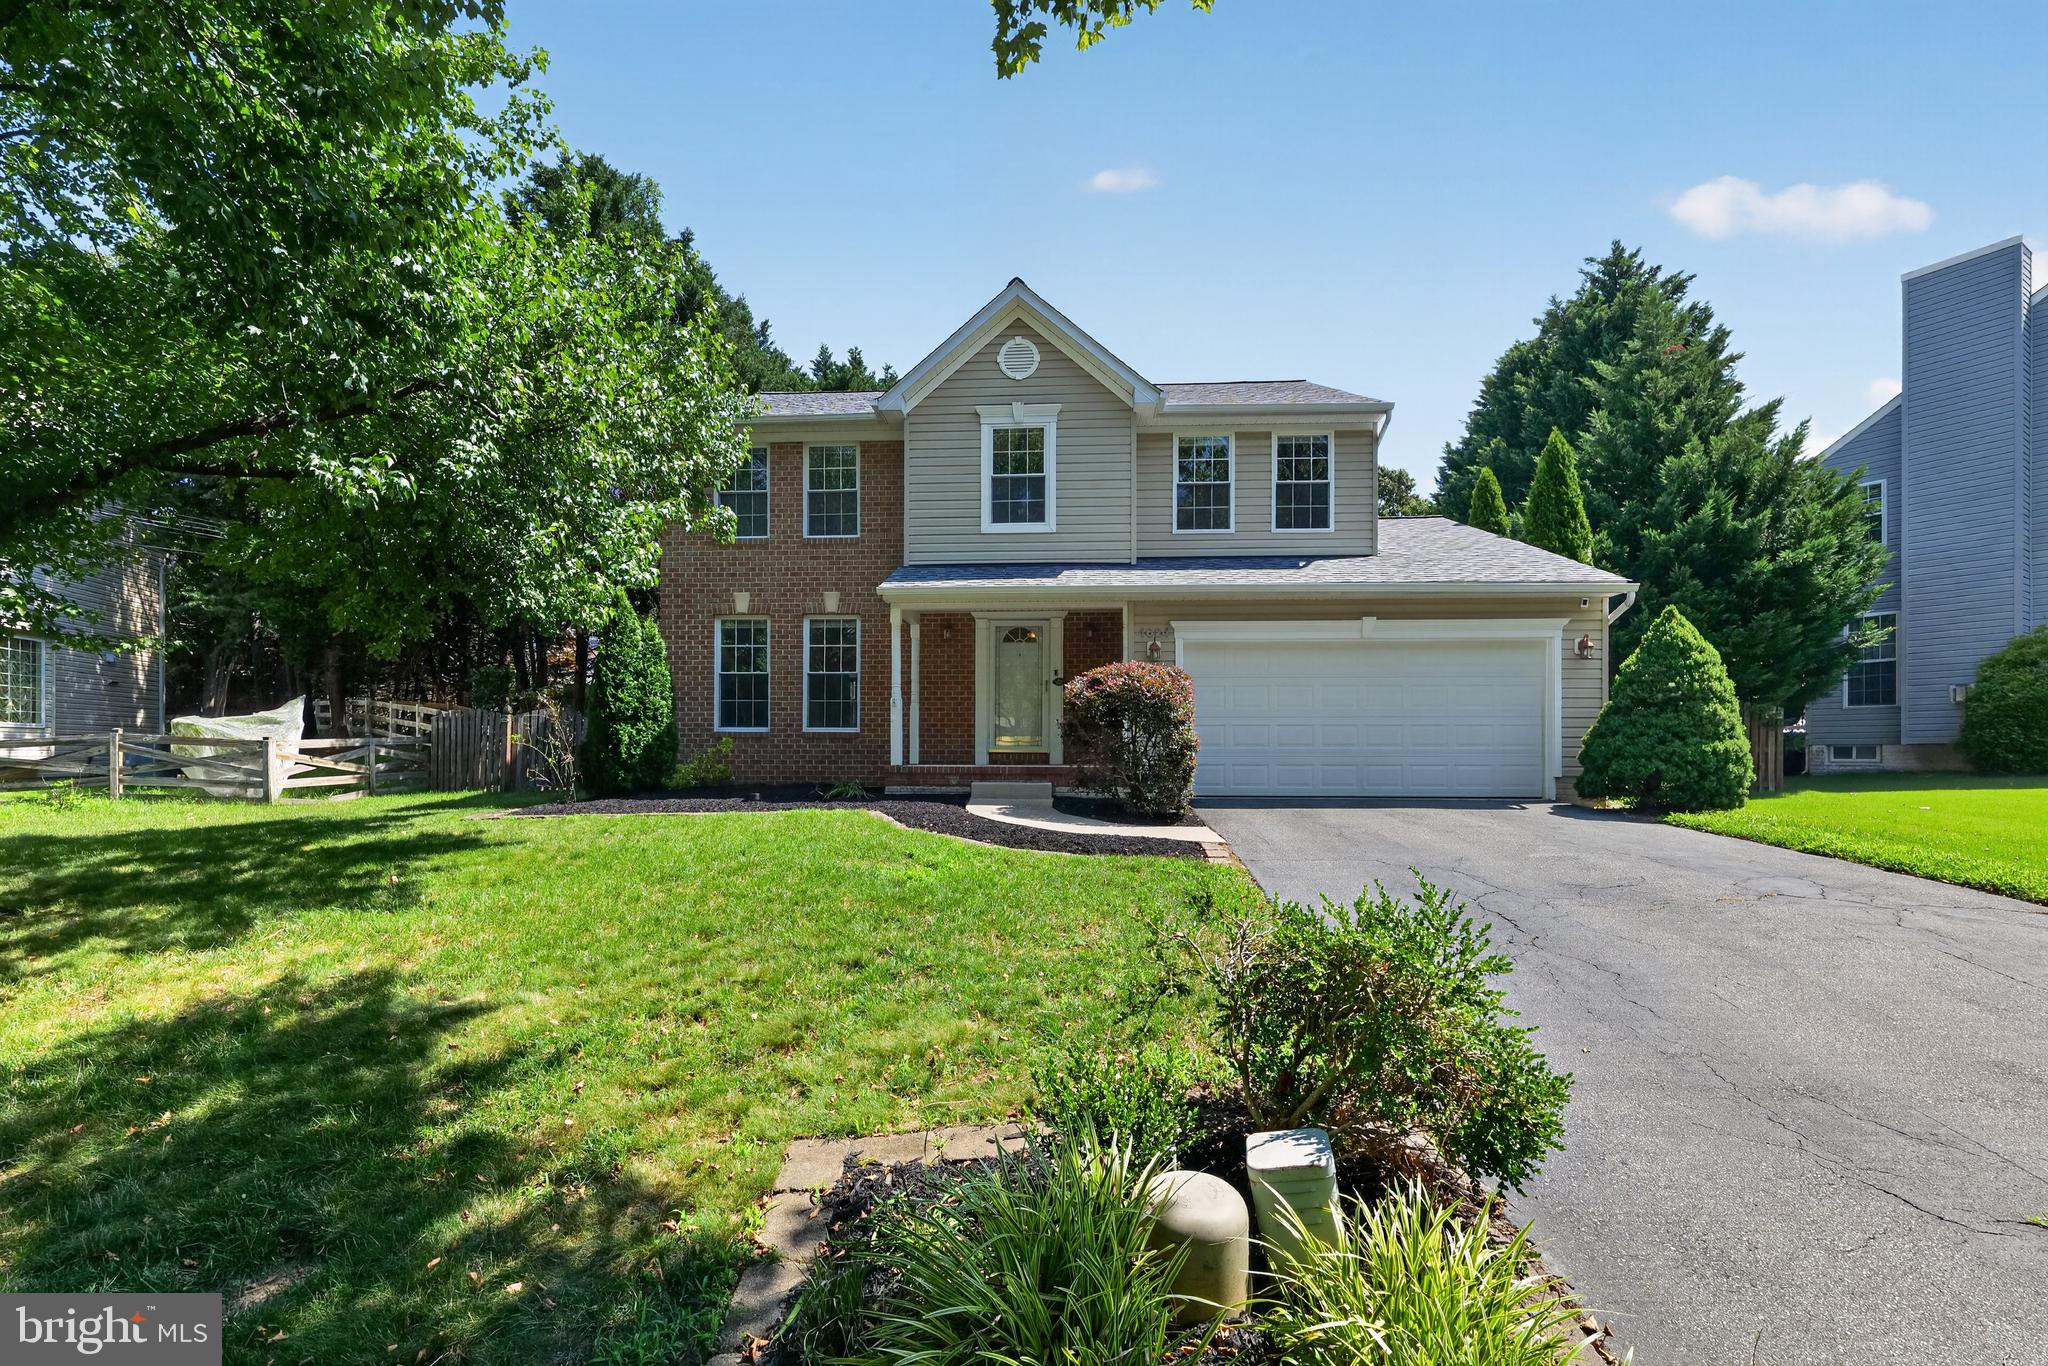
SEVERN
1624 OLD BAY LANE
4 Beds
2 Baths
2,131 Sq.Ft.
$699,900
MLS#: MDAA2151276
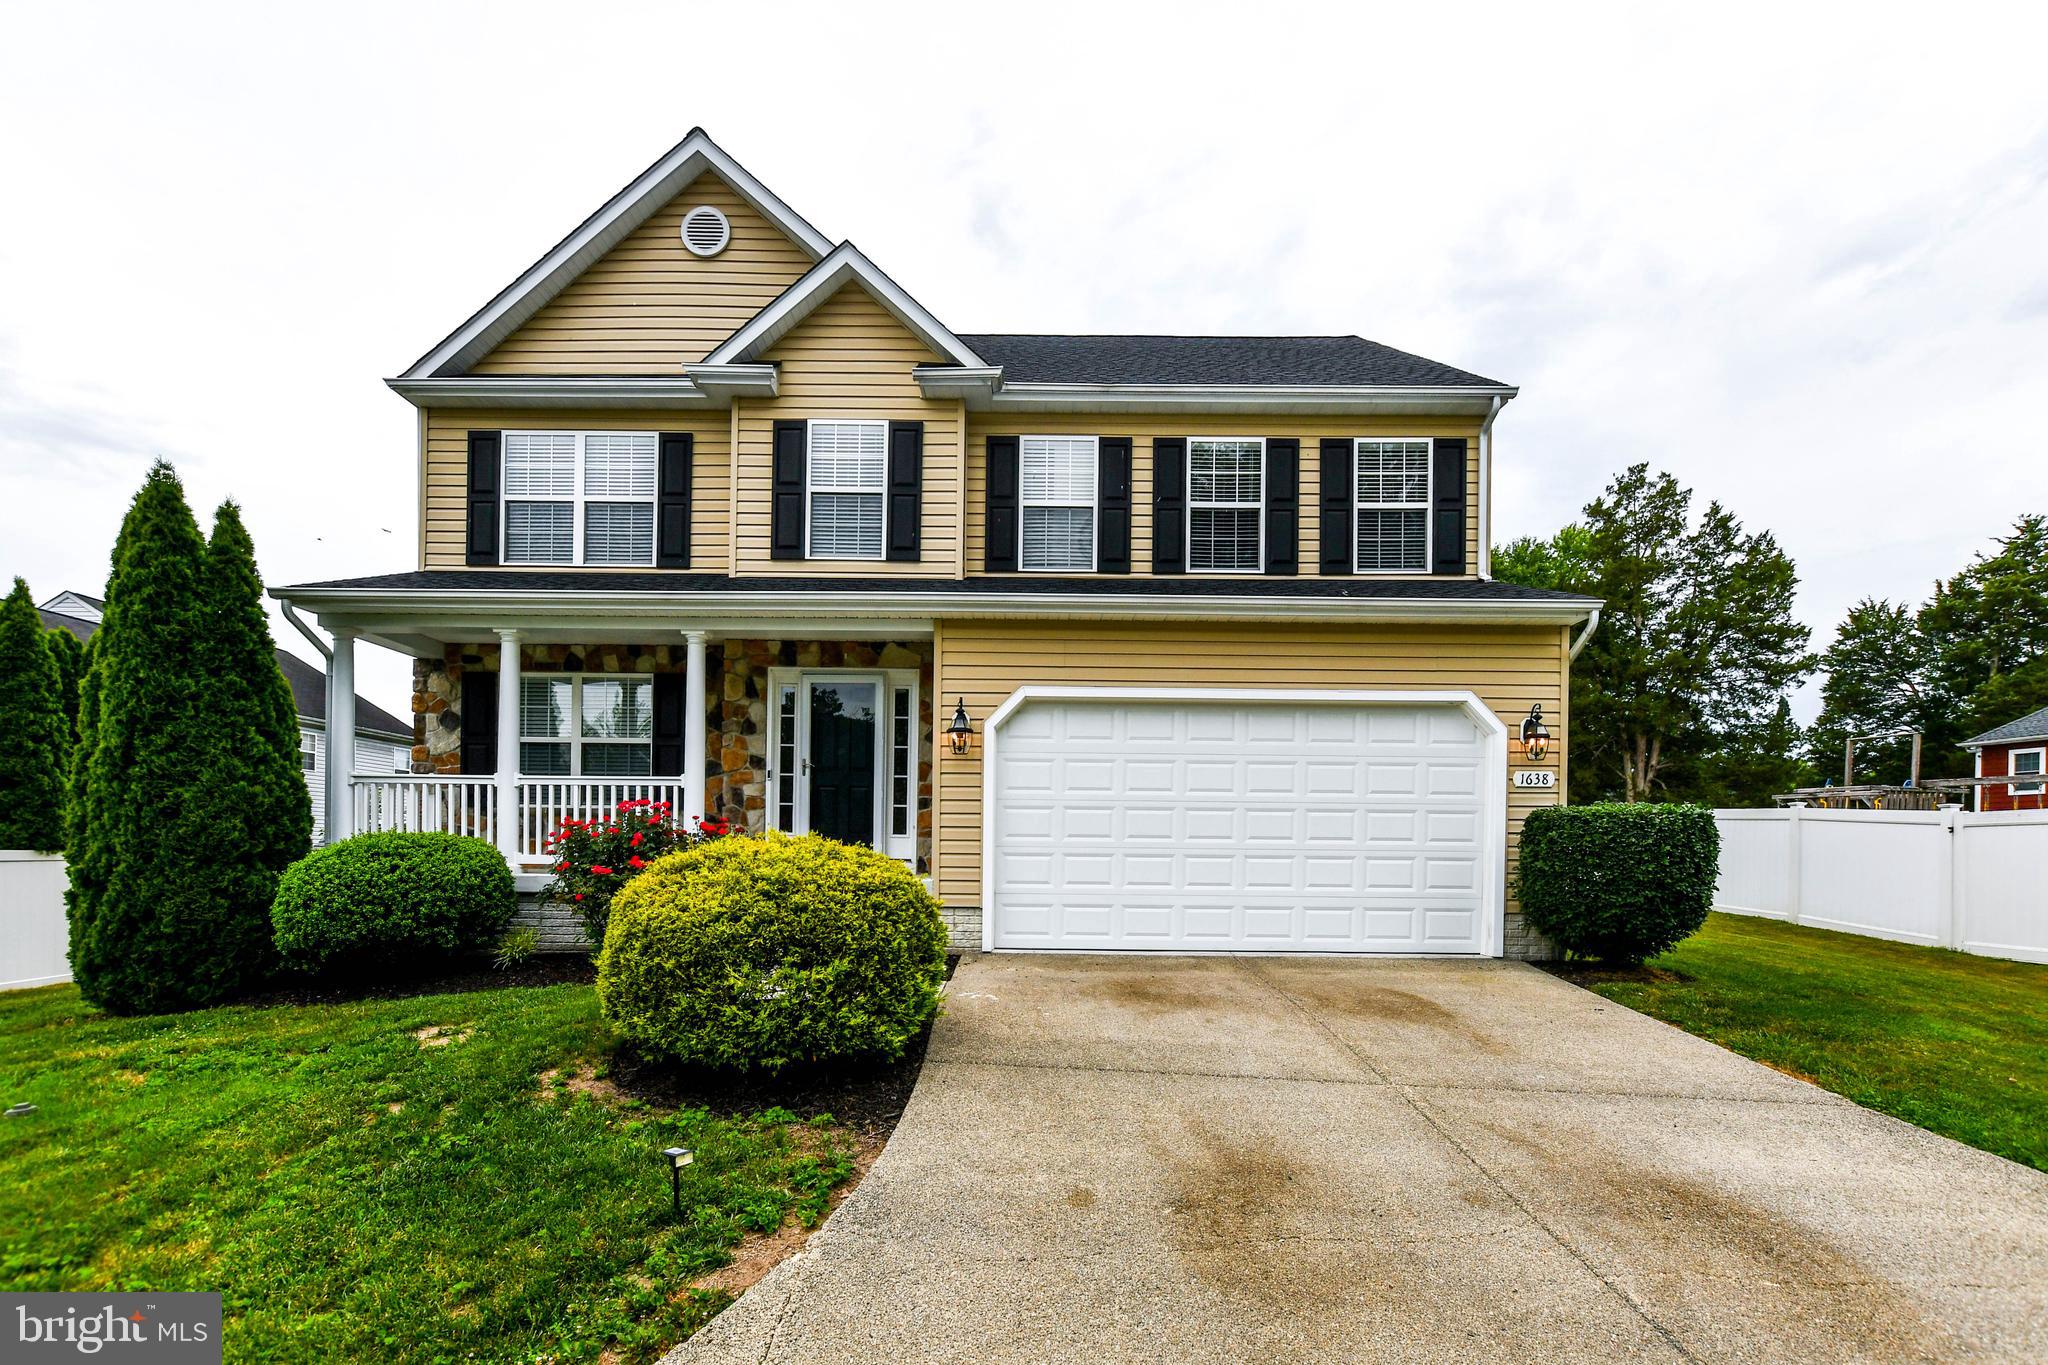
SEVERN
1638 COOLIDGE AVENUE
5 Beds
3 Baths
2,532 Sq.Ft.
$690,000
MLS#: MDAA2148890
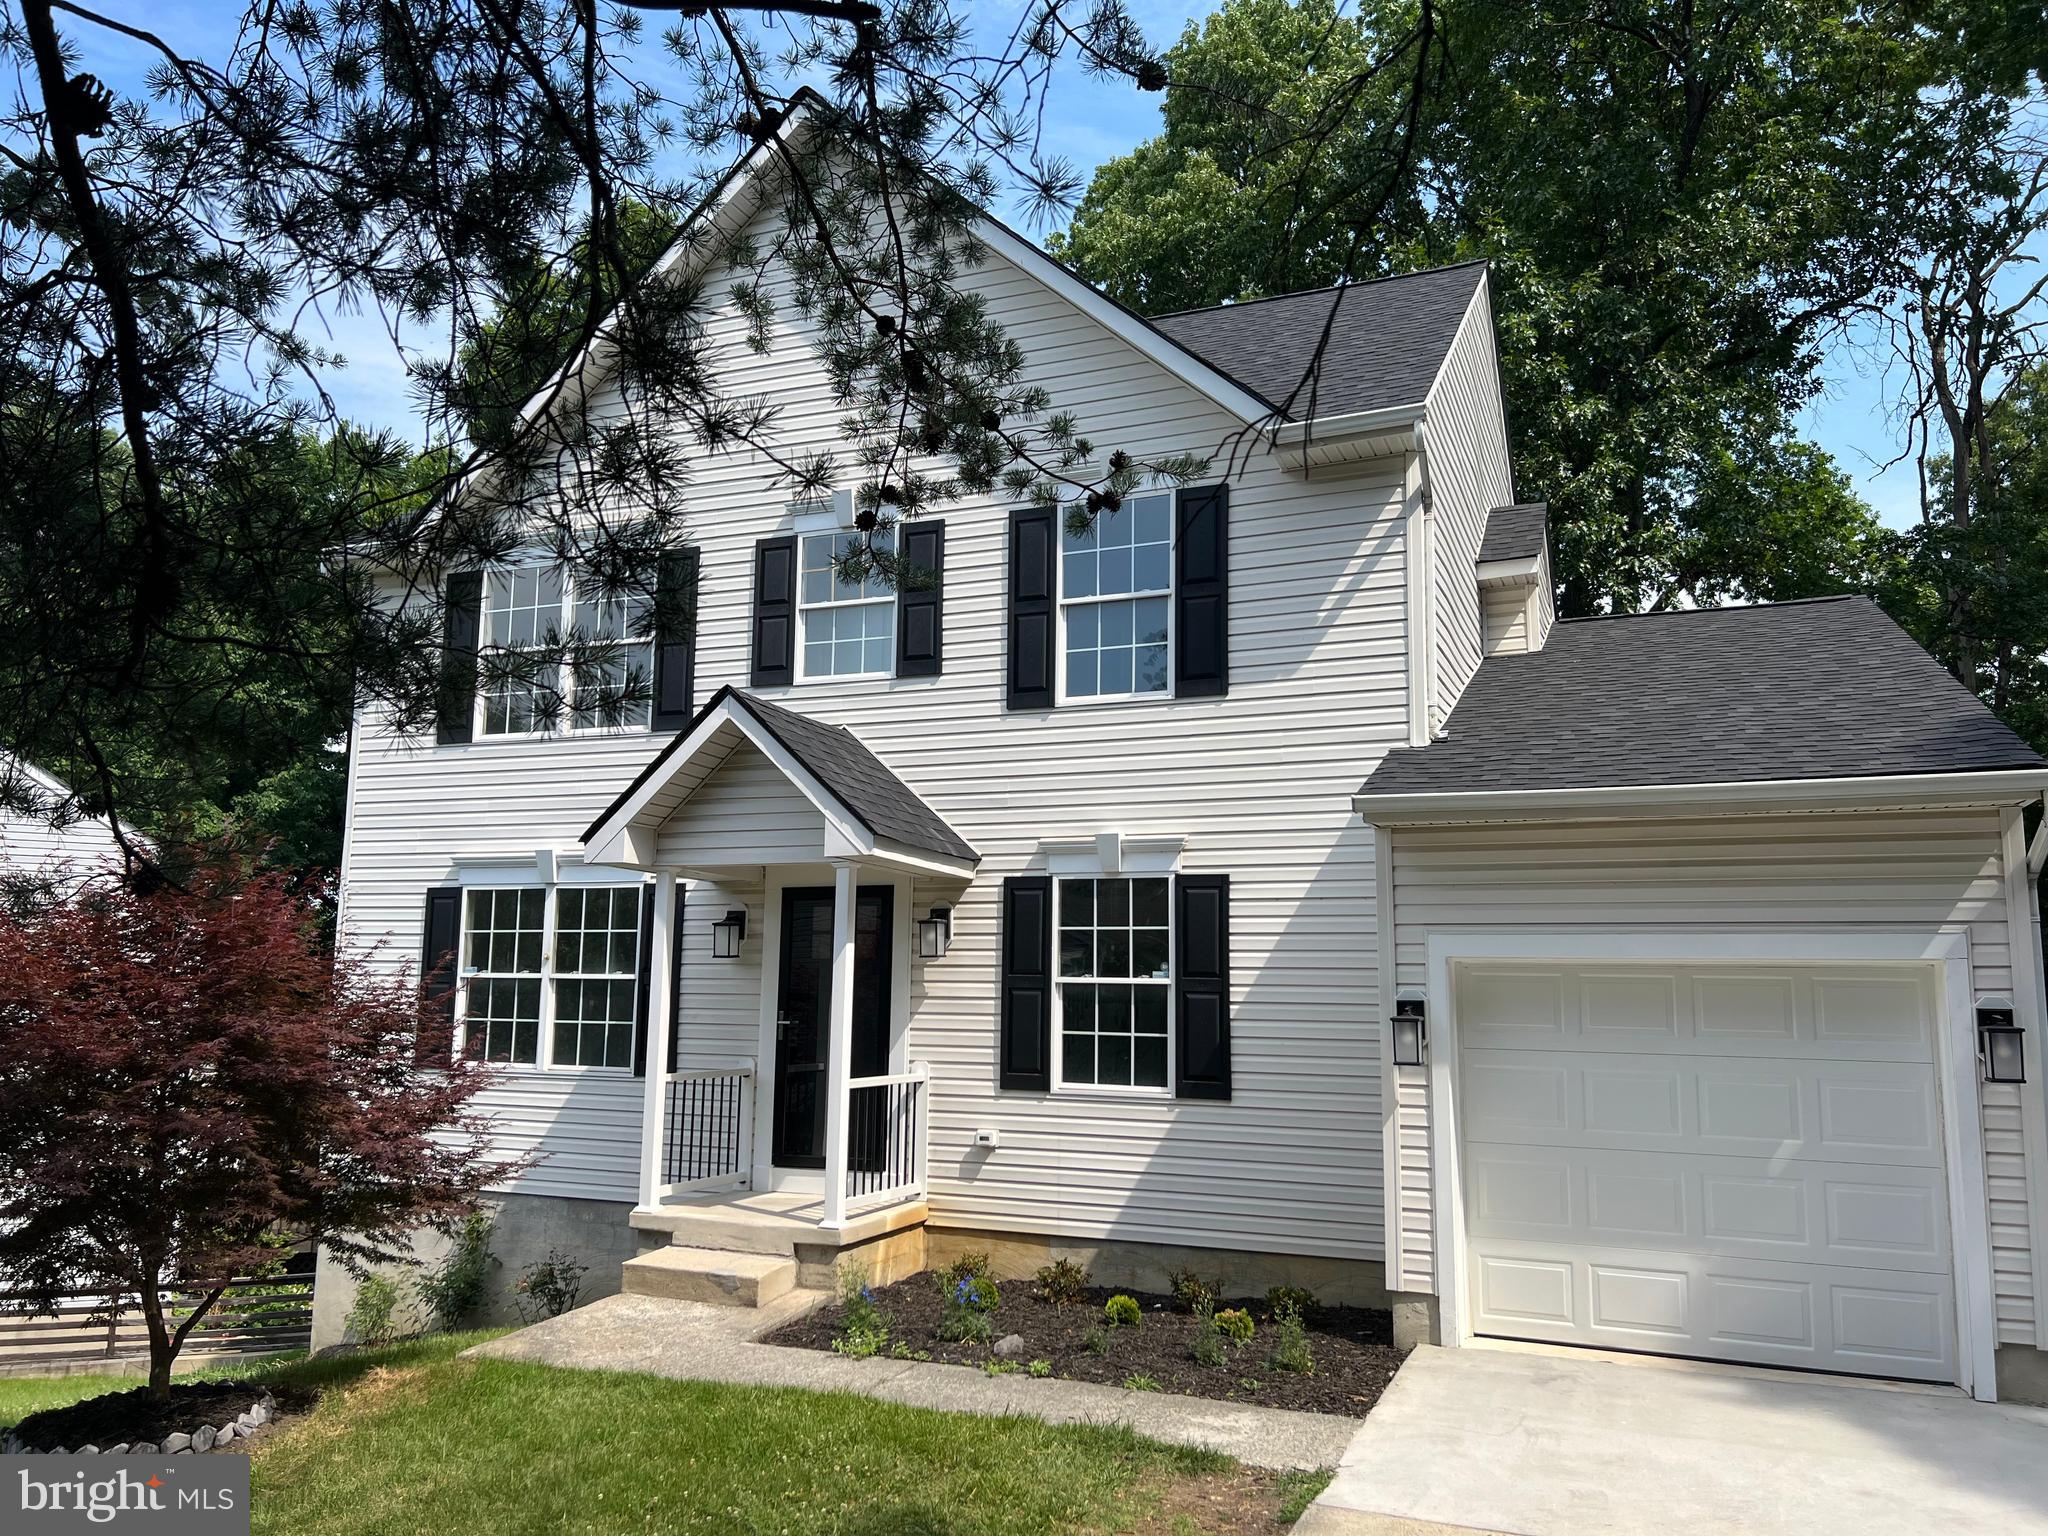
SEVERN
8035 GEORGIA COURT
4 Beds
2 Baths
1,930 Sq.Ft.
$695,999
MLS#: MDAA2149622

SEVERN
1248 COLONIAL PARK DRIVE
5 Beds
3 Baths
4,843 Sq.Ft.
$825,000
MLS#: MDAA2151788

SEVERN
1271 SLEEPY HOLLOW ROAD
5 Beds
4 Baths
2,670 Sq.Ft.
$850,000
MLS#: MDAA2152666

SEVERN
7802 CHEVALIER COURT
5 Beds
3 Baths
3,617 Sq.Ft.
$699,000
MLS#: MDAA2152014
.png)