
Property
Beds
4
Full Baths
3
1/2 Baths
2
Year Built
2005
Sq.Footage
3,900
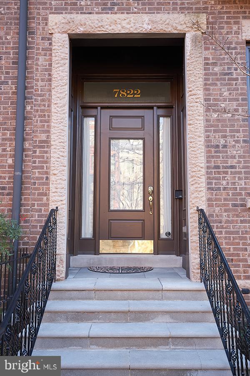
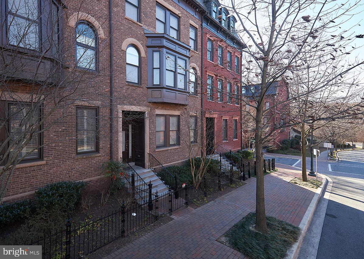
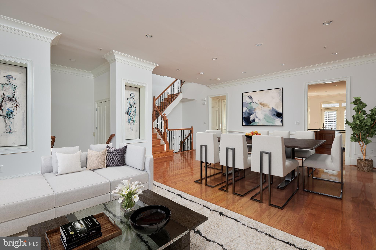
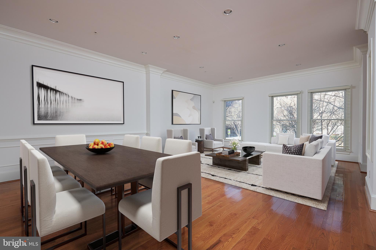
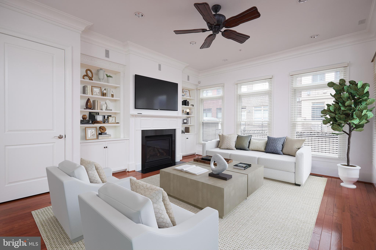
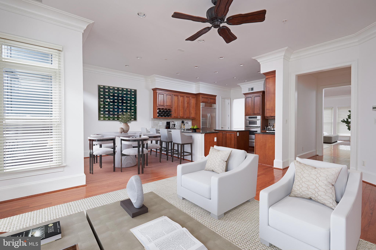
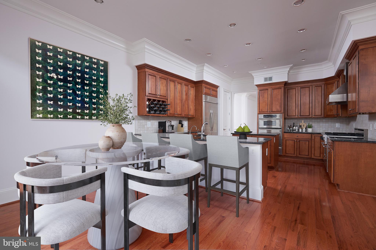
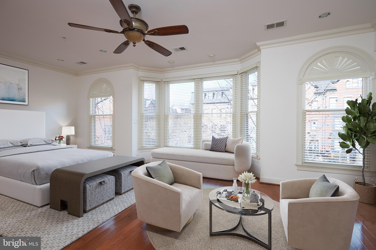
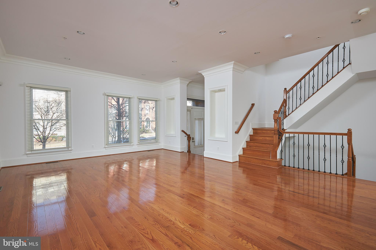
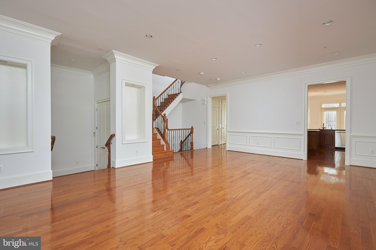
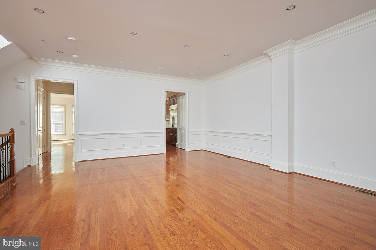
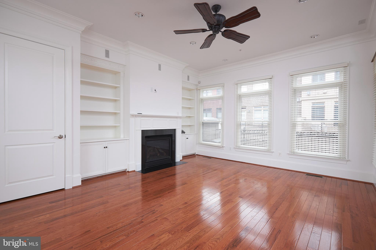
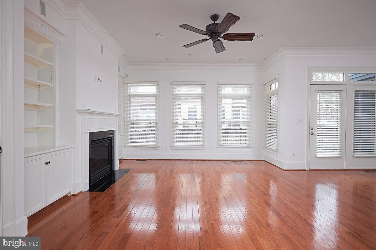
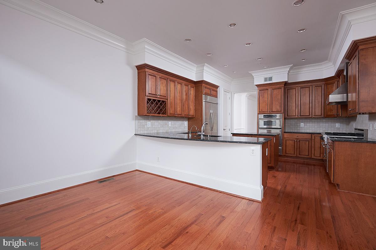
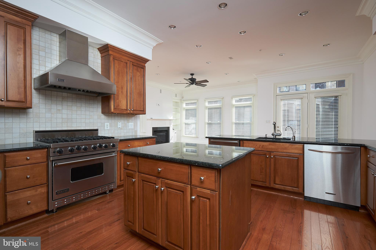
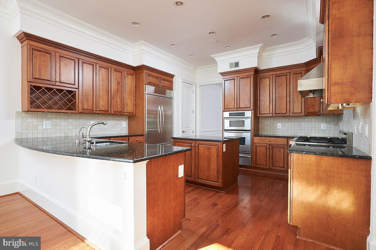
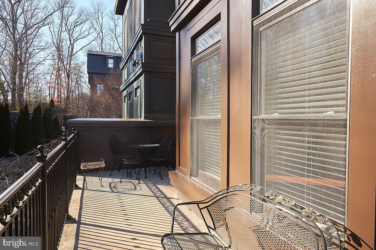
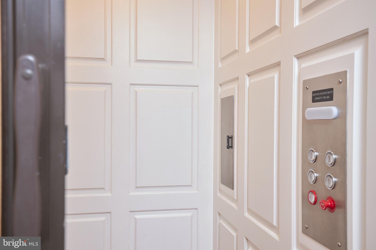
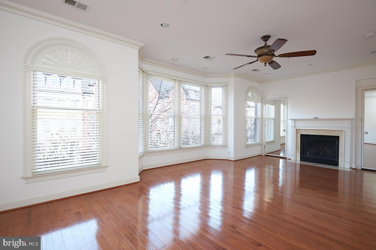
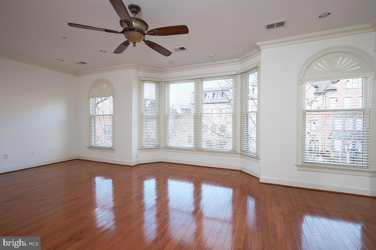
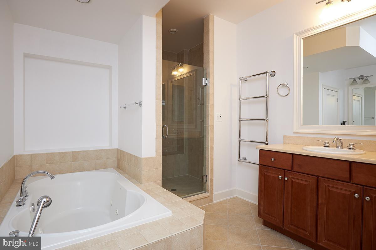
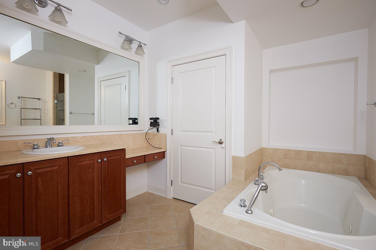
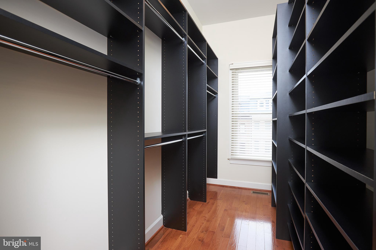
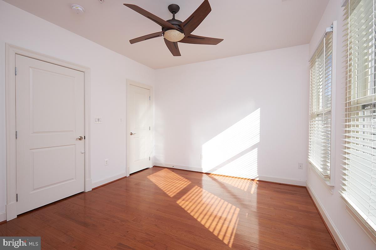
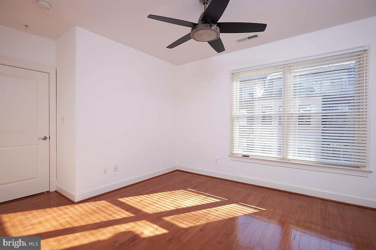
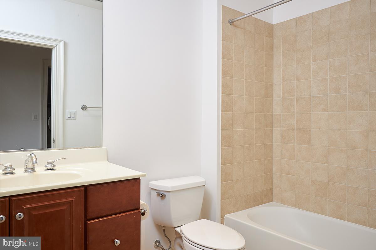
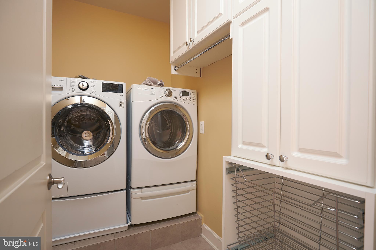
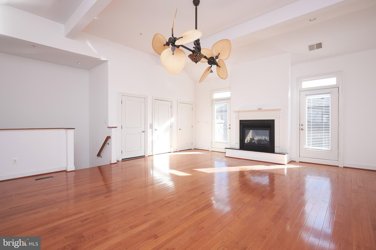
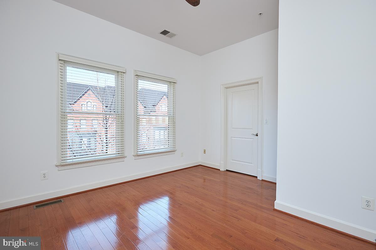
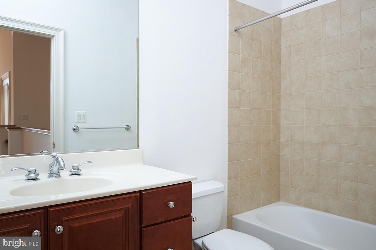
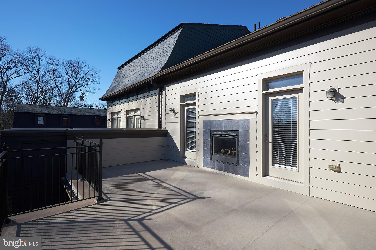
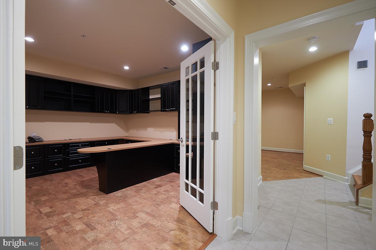
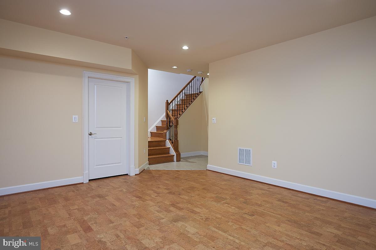
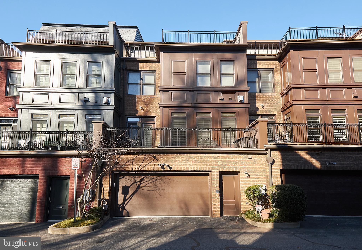
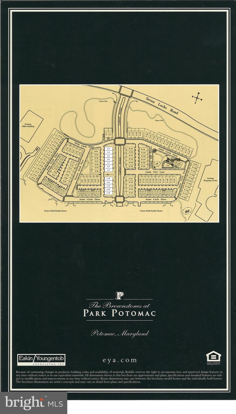
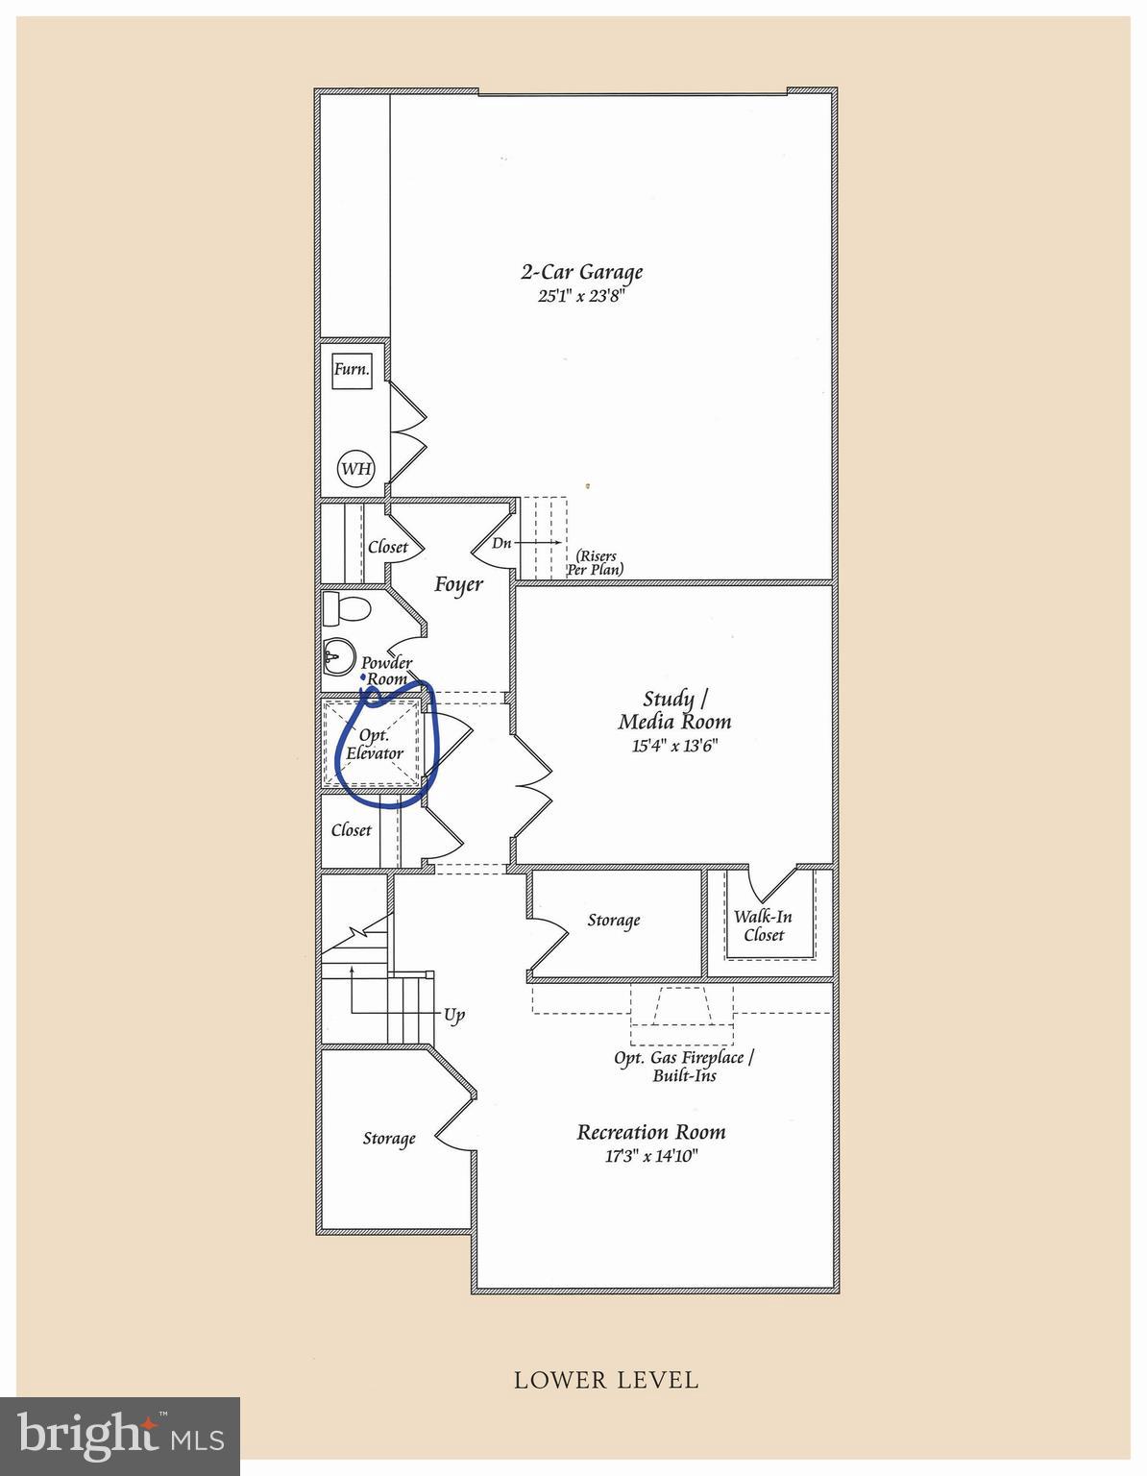
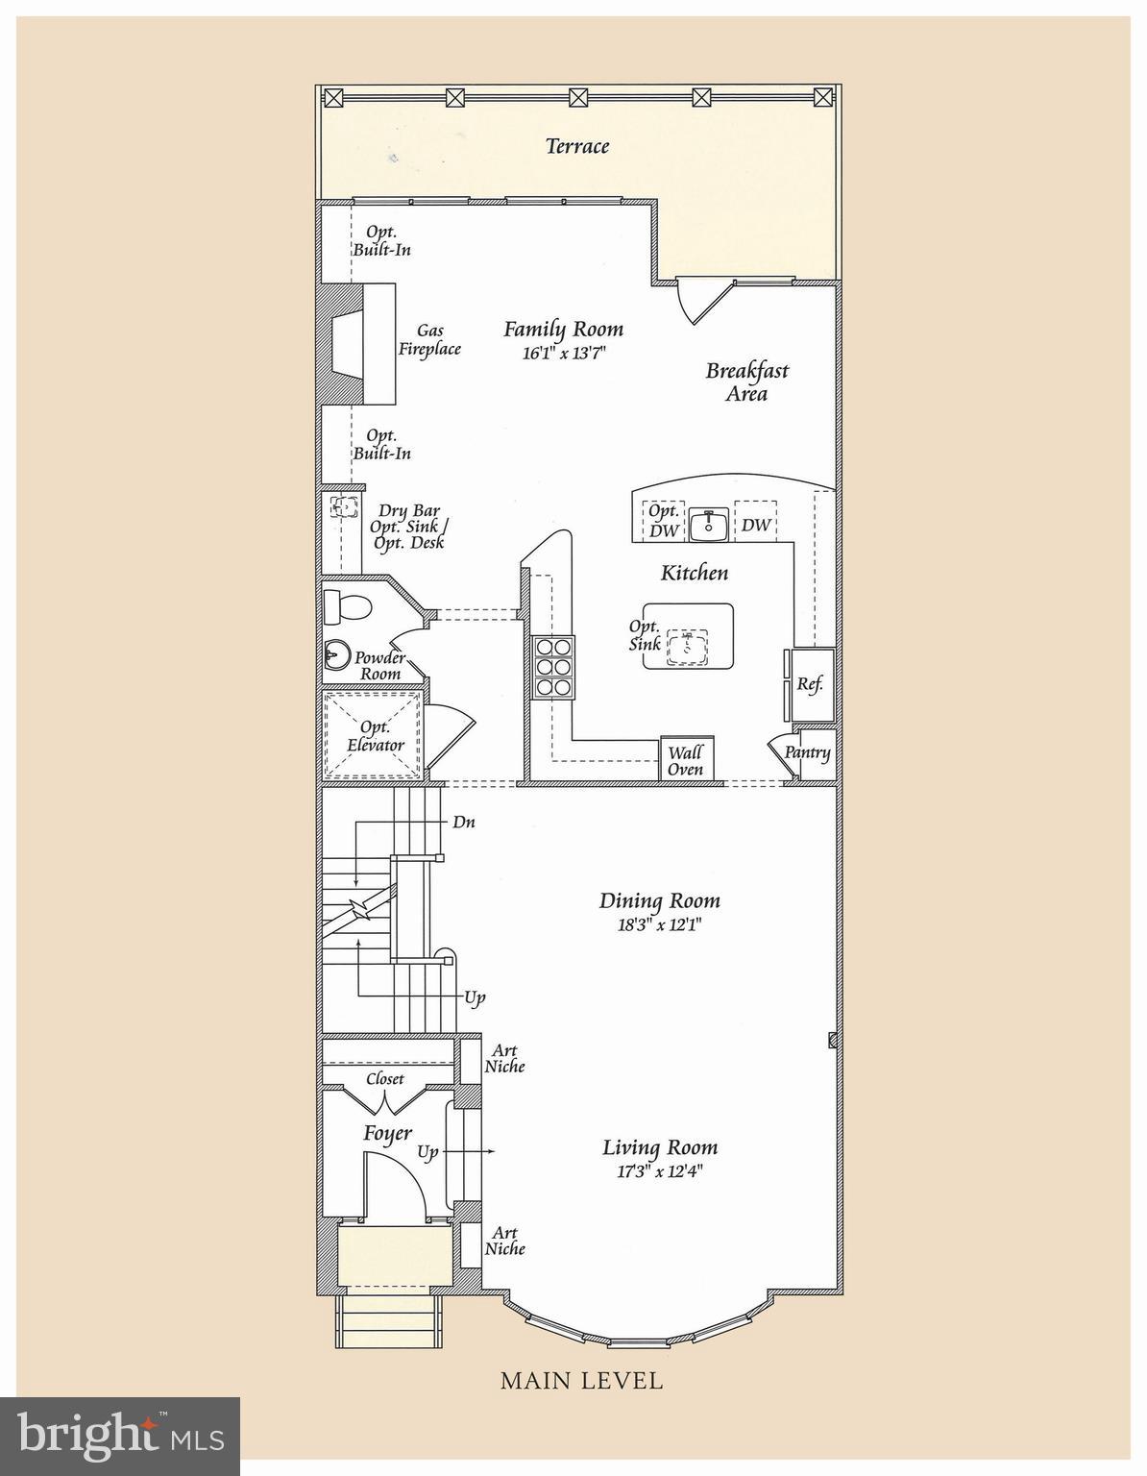
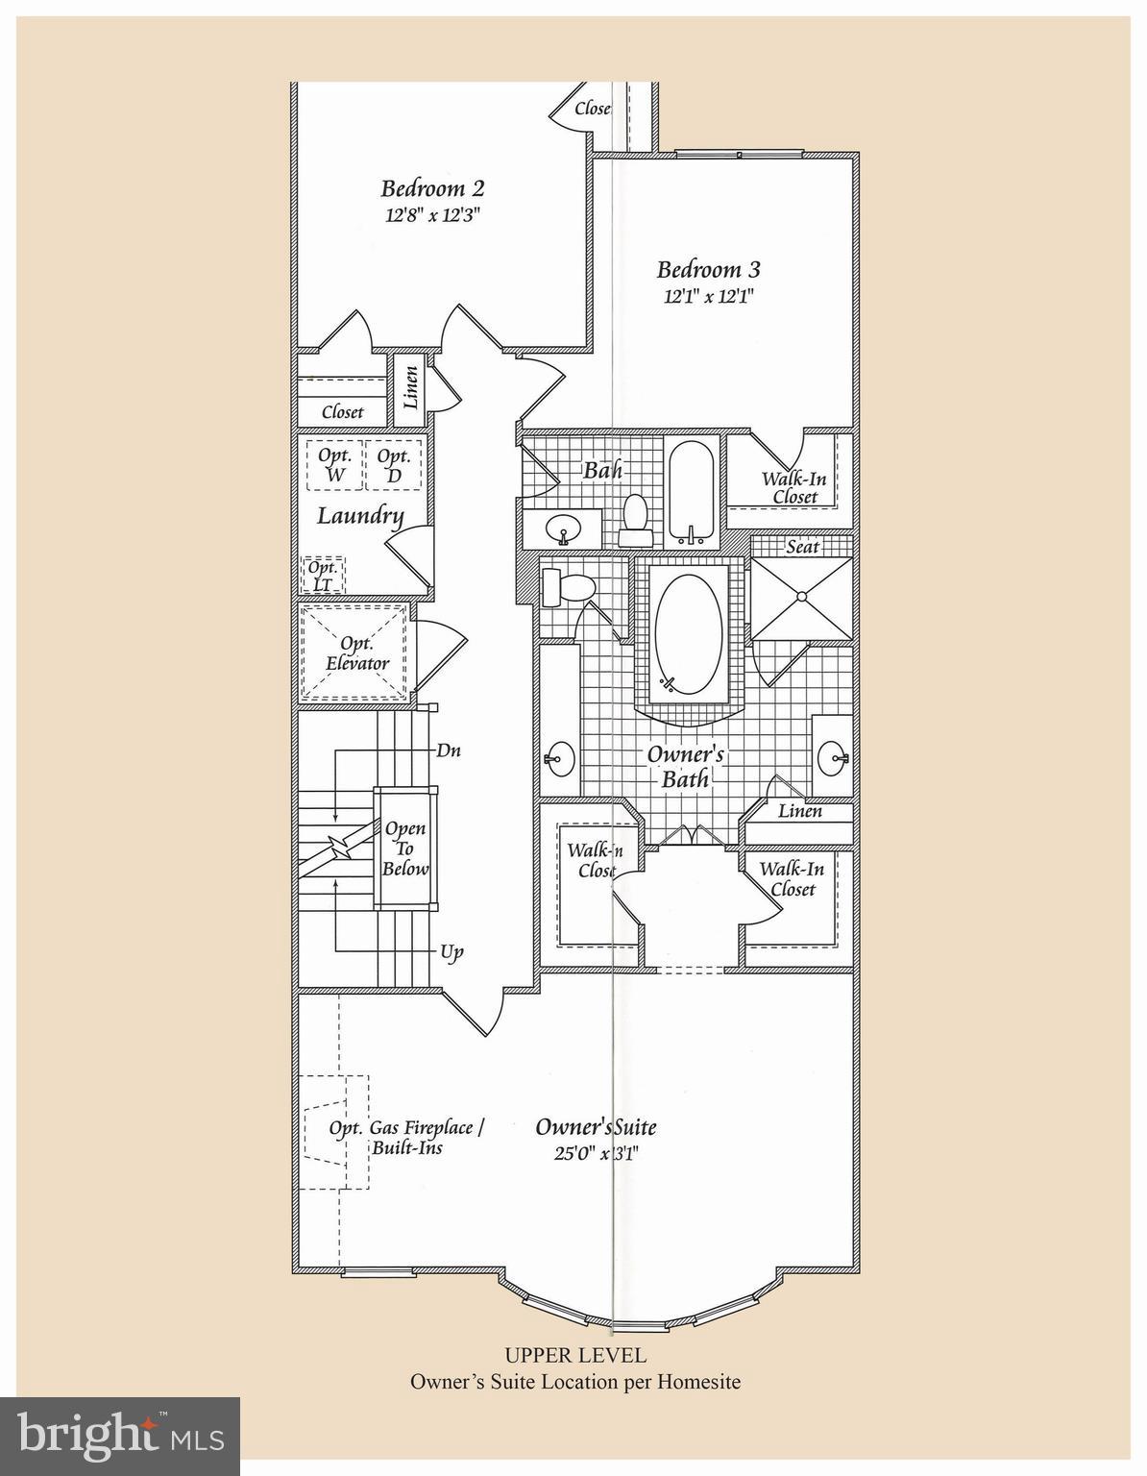
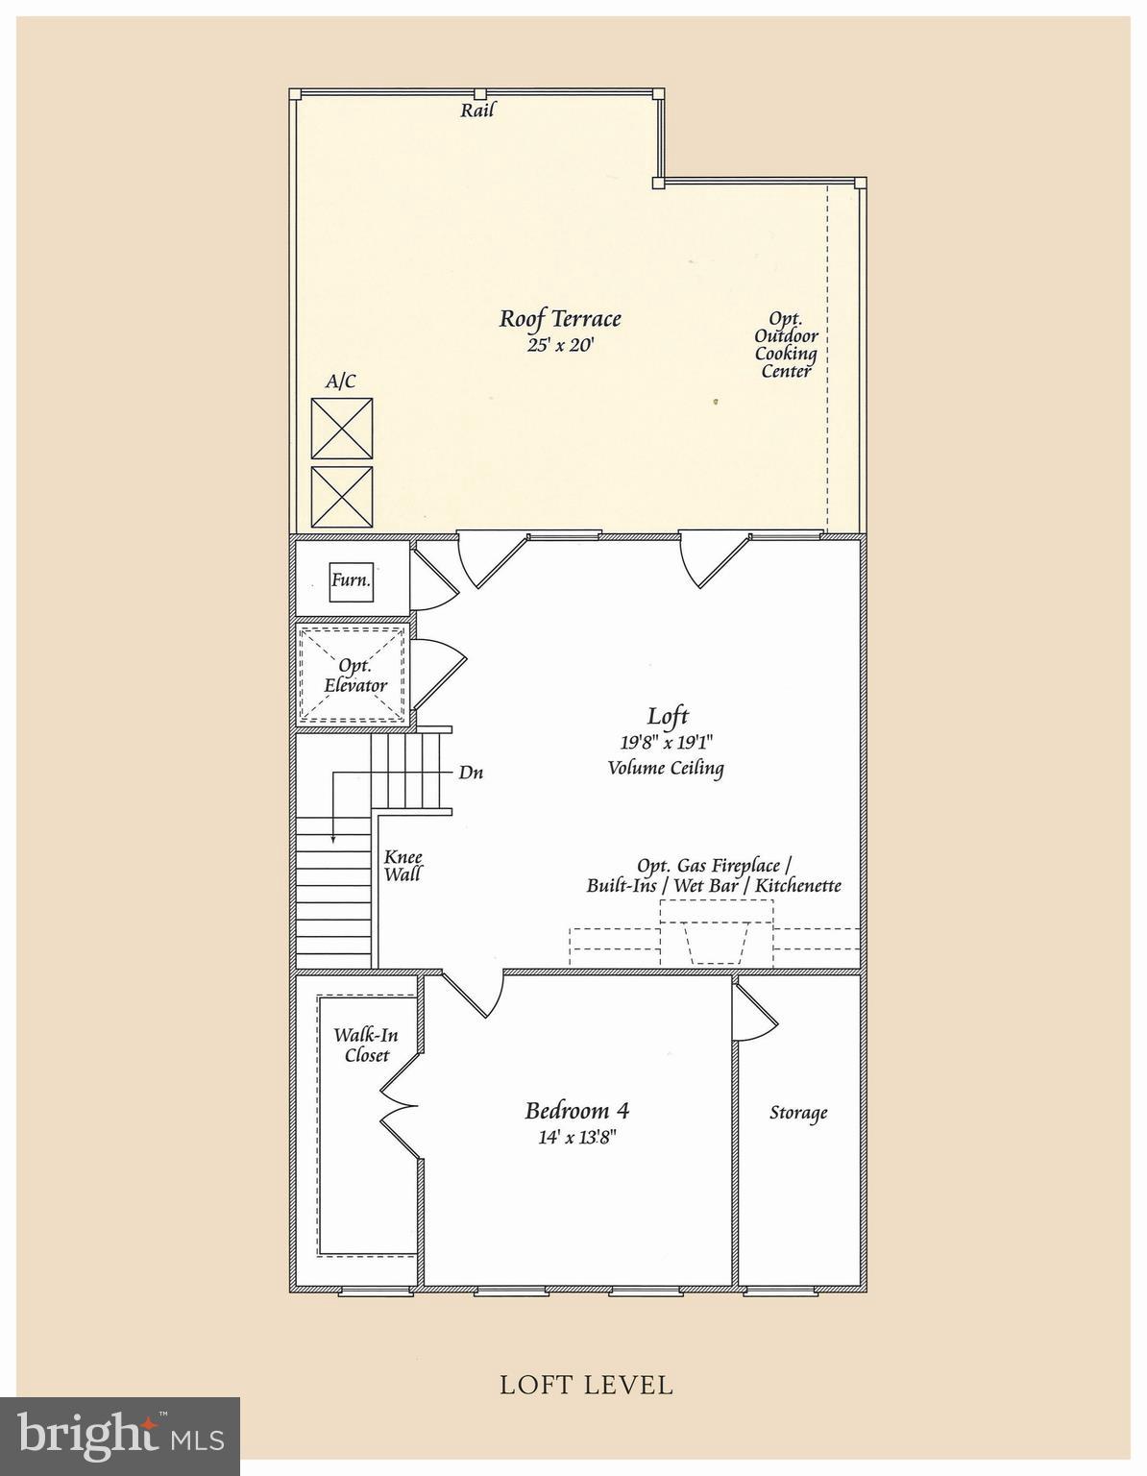
A very rare opportunity to own a spacious Brownstone "Lincoln" Model in Park Potomac, only 12 Models in the subdivision., walking into the main level. Welcome 7822 Cadbury with four bedrooms, three full baths, two powder rooms, Elevator, three fireplaces, spacious office, chef's kitchen, (Viking six burner stove, two dishwashers, Kitchen aid refrigerator, Kitchen aid built-in wall oven and microwave), hardwood flooring, custom crown molding, spacious lining room, dining room, light filled family room with fireplace, eat in breakfast area leading to balcony, owners suite with two walk in closets, an owners bathroom with a walk in shower, soaking tub, towel warmer and two separate vanities, the fourth level boasts a huge living are with bedroom ,full bath fireplace, with outside roof terrace and much more all on four elegant floors. The community has a swimming pool, clubhouse, restaurants, Harris Teeter, Dry Cleaners, and a shuttle bus. Easy access to 270 and 495.
Features & Amenities
Interior
-
Other Interior Features
Eat-in Kitchen, Ceiling Fan(s), Elevator, Kitchen Island, Pantry, Recessed Lighting, Walk-In Closet(s), Built-in Features, Crown Molding, Open Floorplan, Soaking Tub
-
Total Bedrooms
4
-
Bathrooms
3
-
1/2 Bathrooms
2
-
Above Grade Finished Area
2900.0
-
Basement YN
YES
-
Cooling YN
YES
-
Cooling
Ceiling Fan(s), Zoned, Electric
-
Fireplace YN
YES
-
Heating YN
YES
-
Heating
Electric, Forced Air
-
Pet friendly
N/A
Exterior
-
Garage
Yes
-
Garage spaces
2
-
Construction Materials
Brick
-
Parking
On Street, Garage, Attached
-
Pool
Yes
-
Pool Features
Community
-
Waterfront YN
NO
Area & Lot
-
Lot Size(acres)
0.05
-
Lot Size(square feet)
1,976
-
Property Type
Residential
-
Property Sub Type
Townhouse
-
Architectural Style
Traditional
Price
-
Sales Price
$1,500,000
-
Tax Amount
$14,337
-
Financing Options
Cash, Conventional
-
Sq. Footage
3,900
-
Price/SqFt
$384
HOA
-
Association
YES
-
Association Fee
$284
-
Association Fee Frequency
Monthly
-
Association Fee Includes
N/A
Property Resources
-
Horse Property
NO
School District
-
Elementary School
N/A
-
Middle School
N/A
-
High School
N/A
Property Features
-
New Construction
NO
-
Accessibility Features
Accessible Elevator Installed
-
Senior Community YN
NO
-
Sewer
Public Sewer
-
Tax Lot
4
-
Water Source
Public
Schedule a Showing
Showing scheduled successfully.
Mortgage calculator
Estimate your monthly mortgage payment, including the principal and interest, property taxes, and HOA. Adjust the values to generate a more accurate rate.
Your payment
Principal and Interest:
$
Property taxes:
$
HOA fees:
$
Total loan payment:
$
Total interest amount:
$
Location
County
MONTGOMERY
Elementary School
Middle School
High School
Listing Courtesy of Belinda A Caron , RE/MAX Realty Group
RealHub Information is provided exclusively for consumers' personal, non-commercial use, and it may not be used for any purpose other than to identify prospective properties consumers may be interested in purchasing. All information deemed reliable but not guaranteed and should be independently verified. All properties are subject to prior sale, change or withdrawal. RealHub website owner shall not be responsible for any typographical errors, misinformation, misprints and shall be held totally harmless.

AGENT
Derek Benjamin
Call Derek today to schedule a private showing.

* Listings on this website come from the FMLS IDX Compilation and may be held by brokerage firms other than the owner of this website. The listing brokerage is identified in any listing details. Information is deemed reliable but is not guaranteed. If you believe any FMLS listing contains material that infringes your copyrighted work please click here to review our DMCA policy and learn how to submit a takedown request.© 2024 FMLS.
Related Properties
POTOMAC
10600 VANTAGE COURT
6 Beds
5 Baths
6,389 Sq.Ft.
$1,299,000
MLS#: MDMC2225040
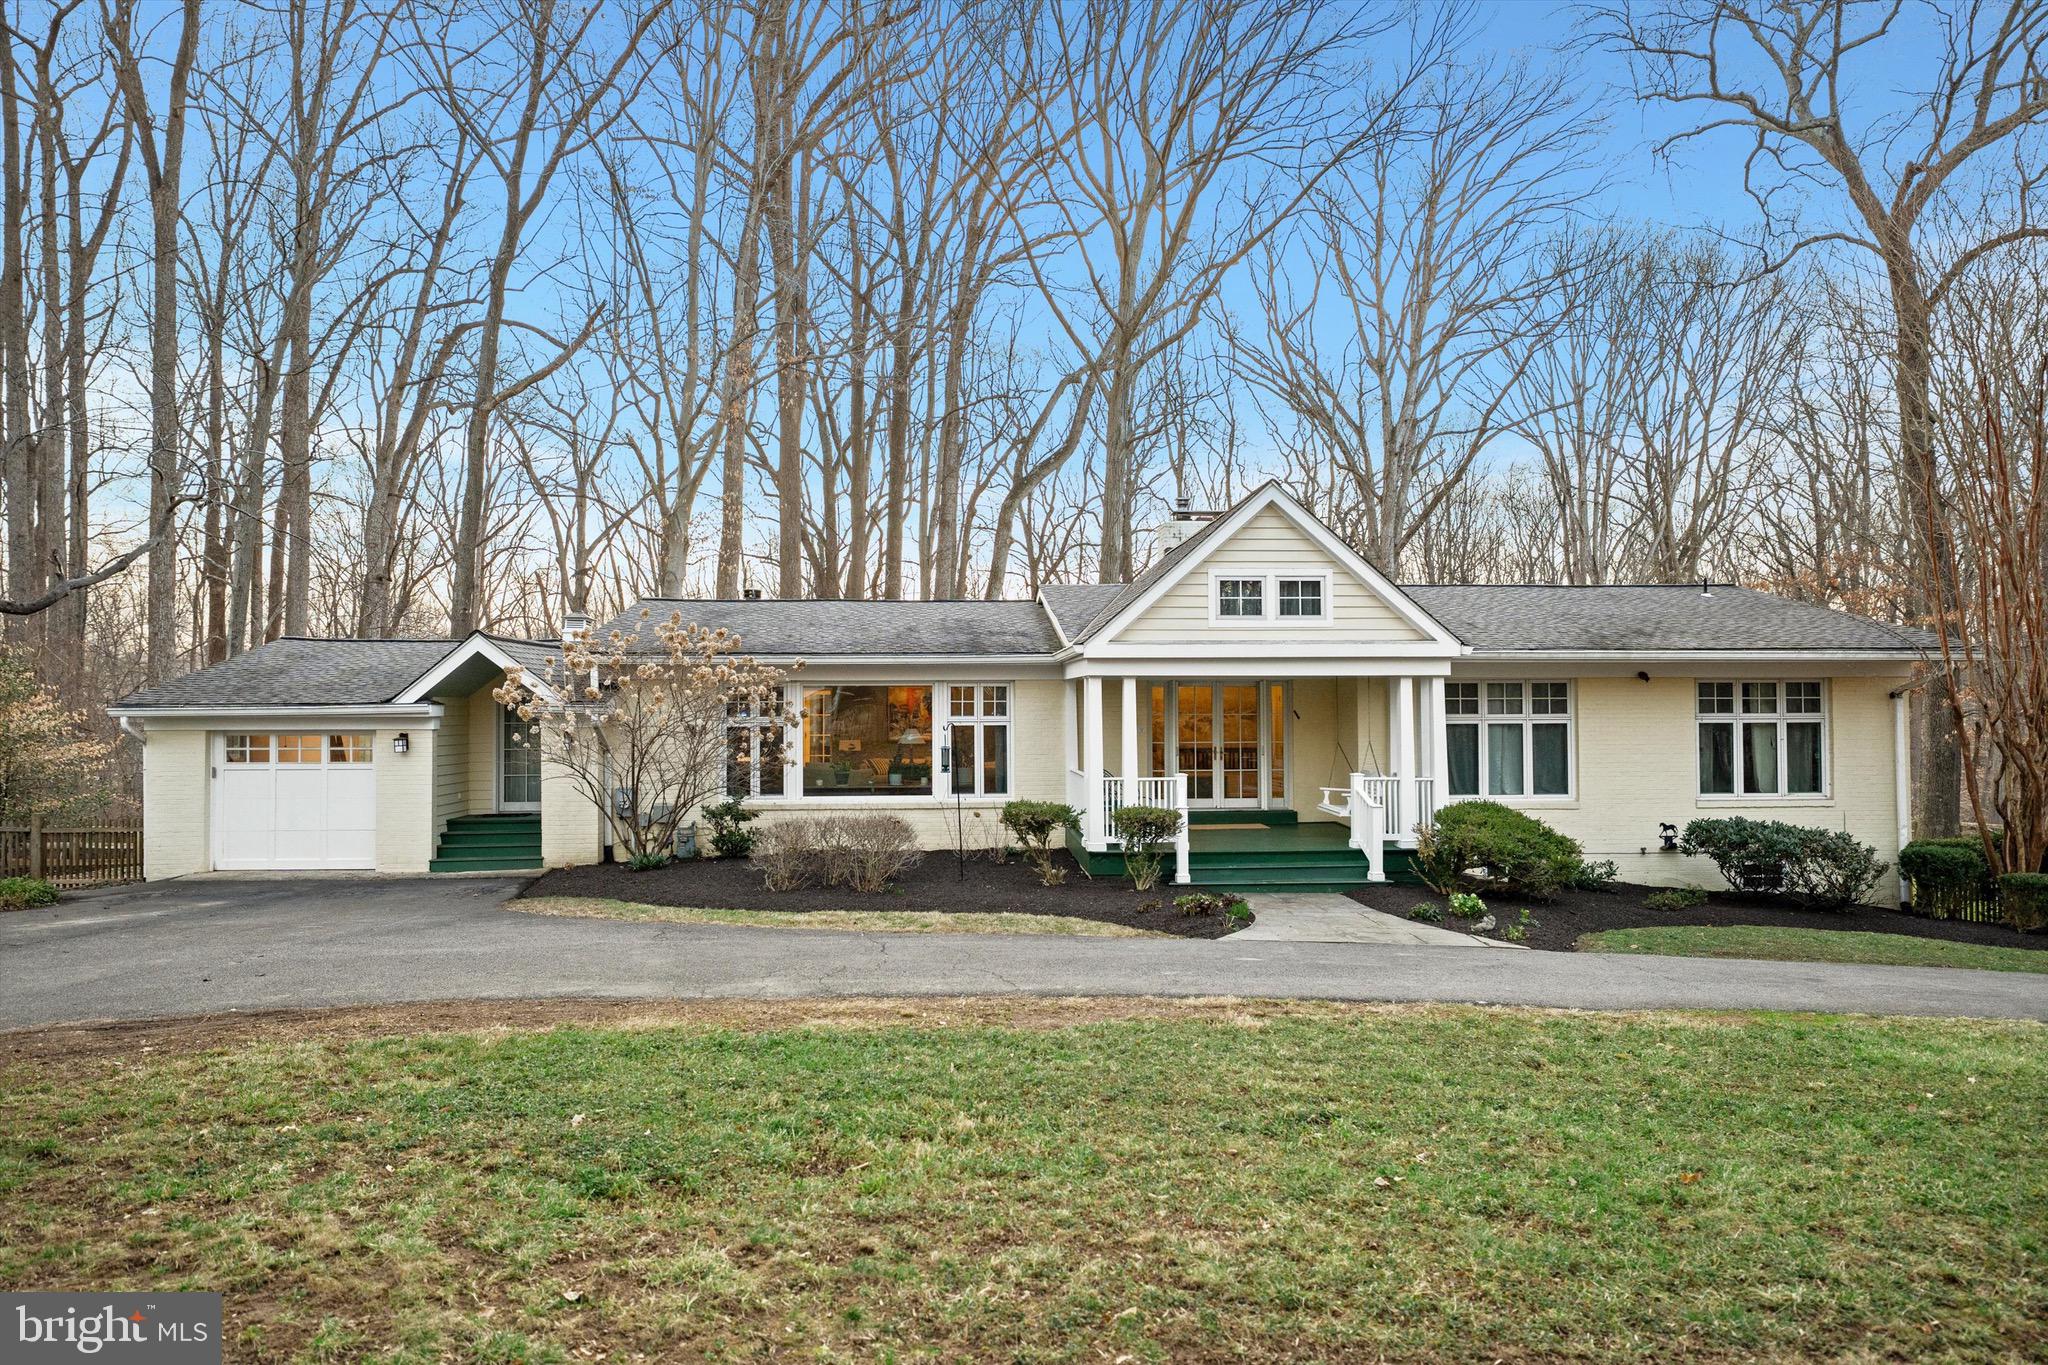
POTOMAC
8505 HORSESHOE LANE
6 Beds
4 Baths
3,724 Sq.Ft.
$1,695,000
MLS#: MDMC2228644

POTOMAC
7809 HIDDEN MEADOW TERRACE
4 Beds
3 Baths
4,558 Sq.Ft.
$1,395,000
MLS#: MDMC2225124
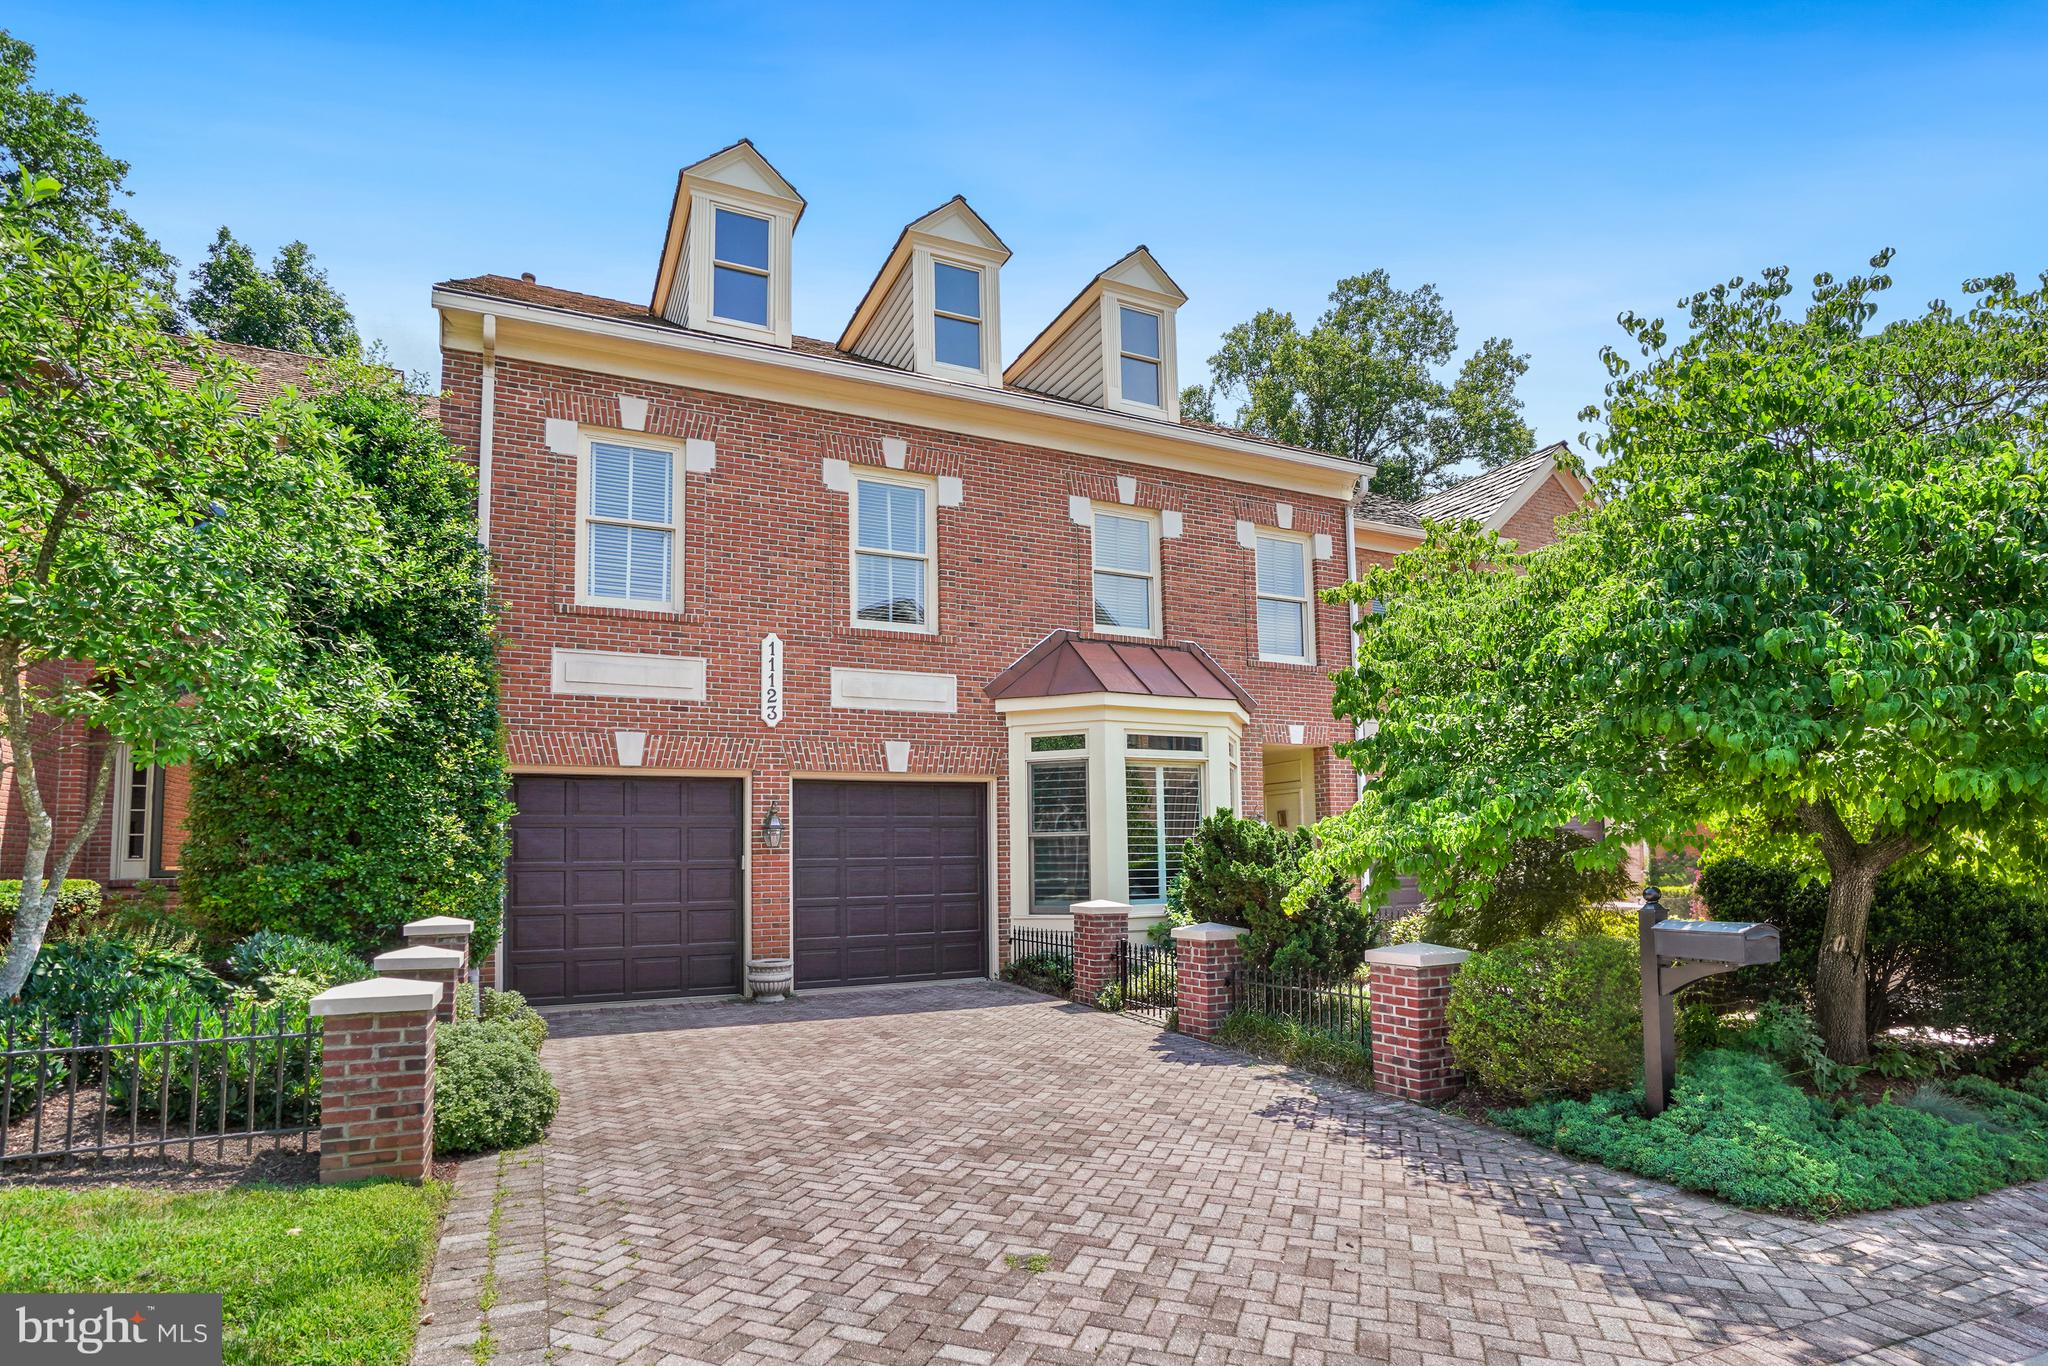
POTOMAC
11123 POTOMAC CREST DRIVE
4 Beds
3 Baths
5,458 Sq.Ft.
$1,595,000
MLS#: MDMC2243724
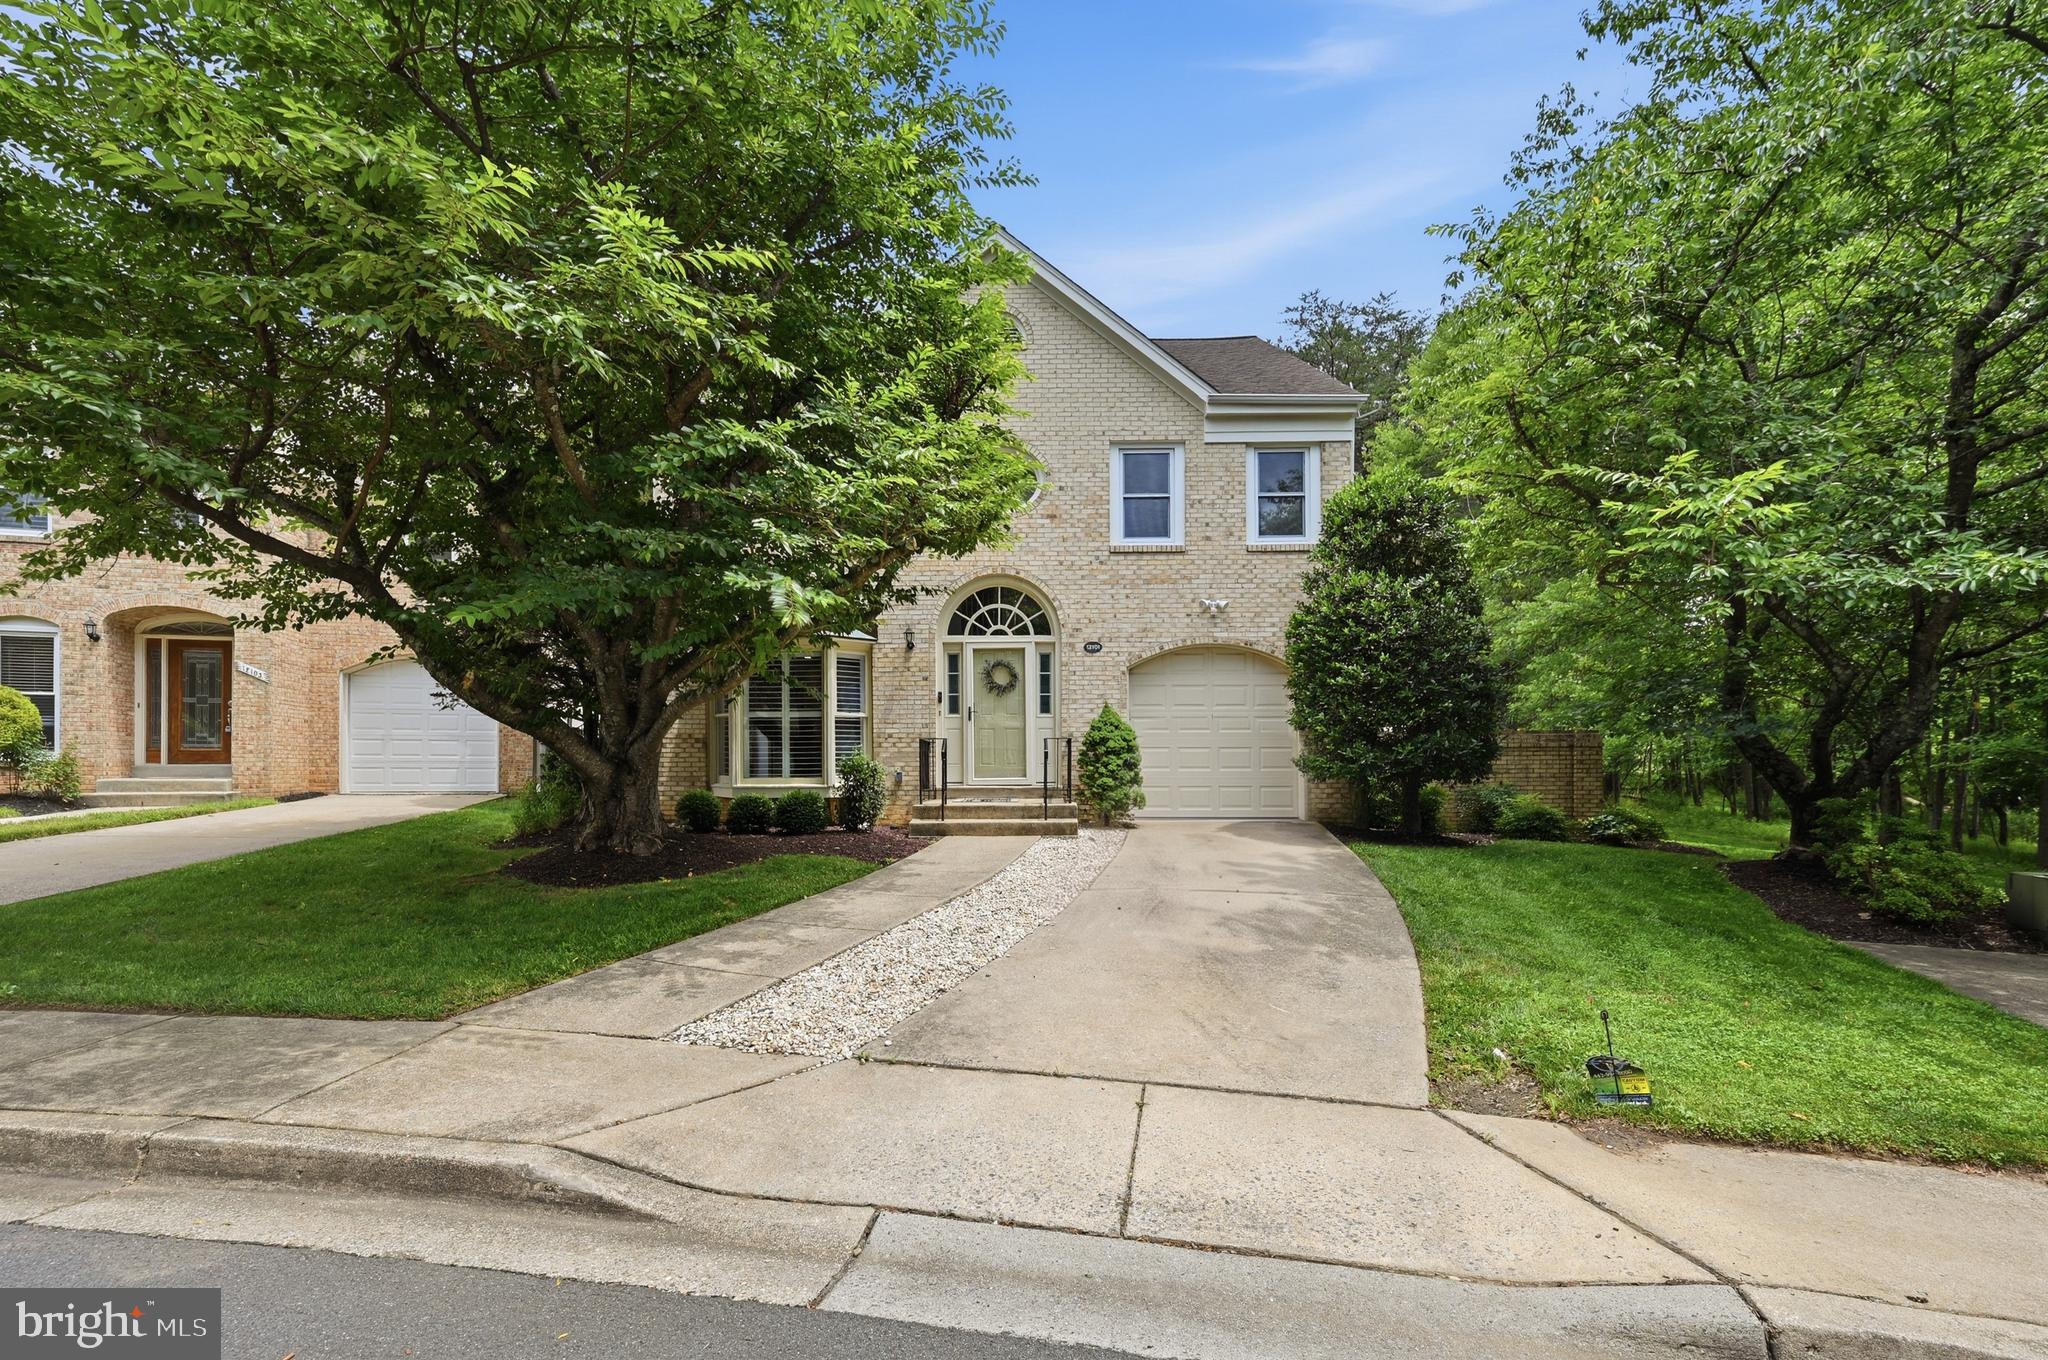
POTOMAC
12101 GATEWATER DRIVE
4 Beds
3 Baths
3,197 Sq.Ft.
$1,550,000
MLS#: MDMC2244846
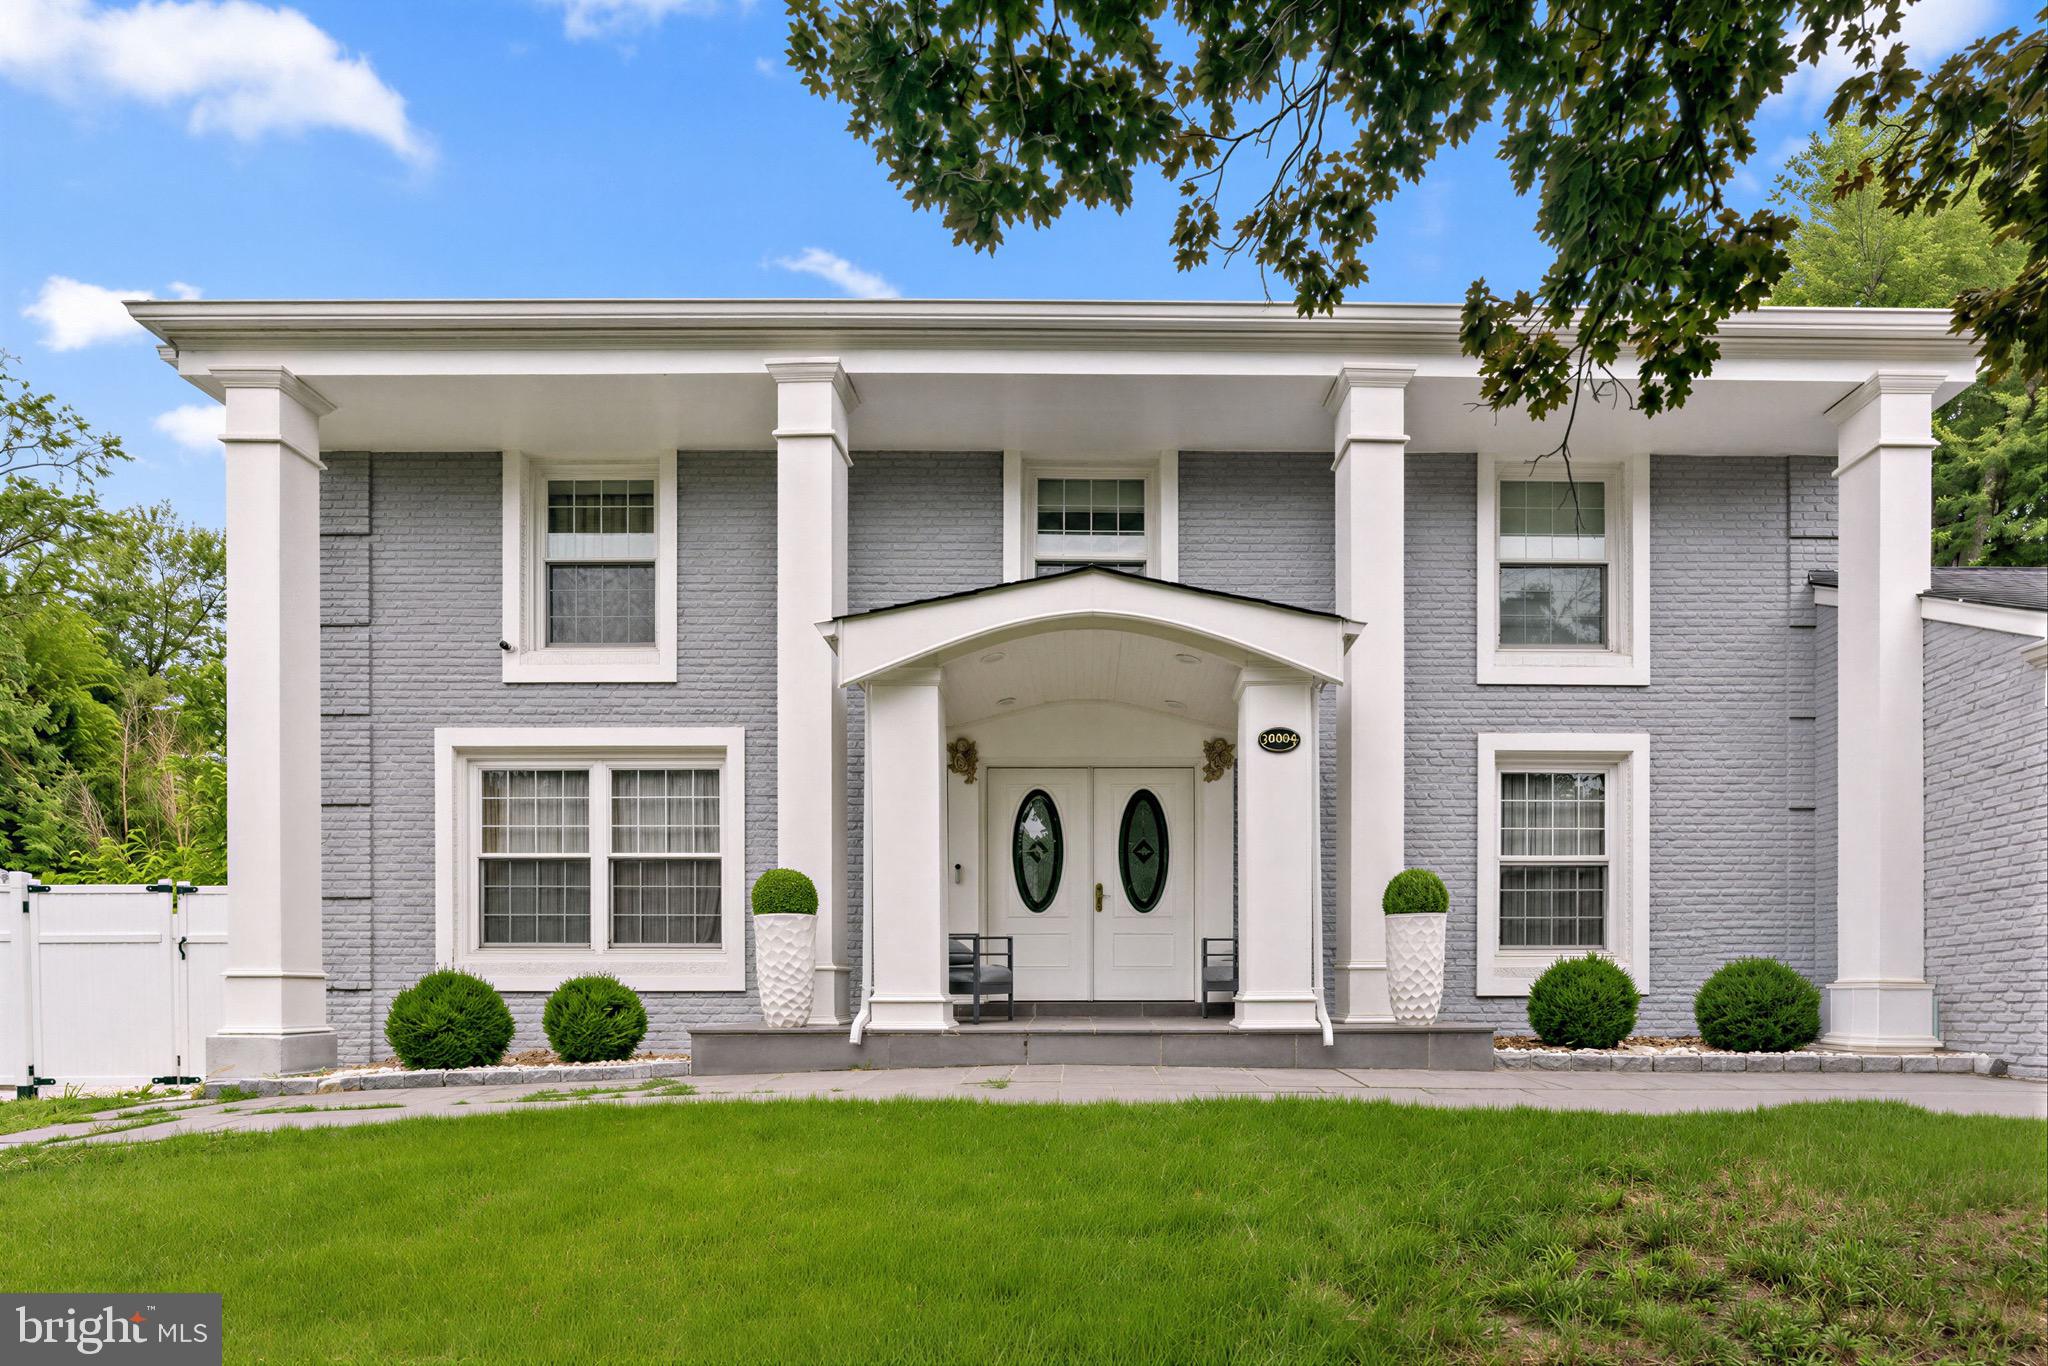
POTOMAC
10904 GAINSBOROUGH ROAD
4 Beds
3 Baths
3,504 Sq.Ft.
$1,599,000
MLS#: MDMC2244128
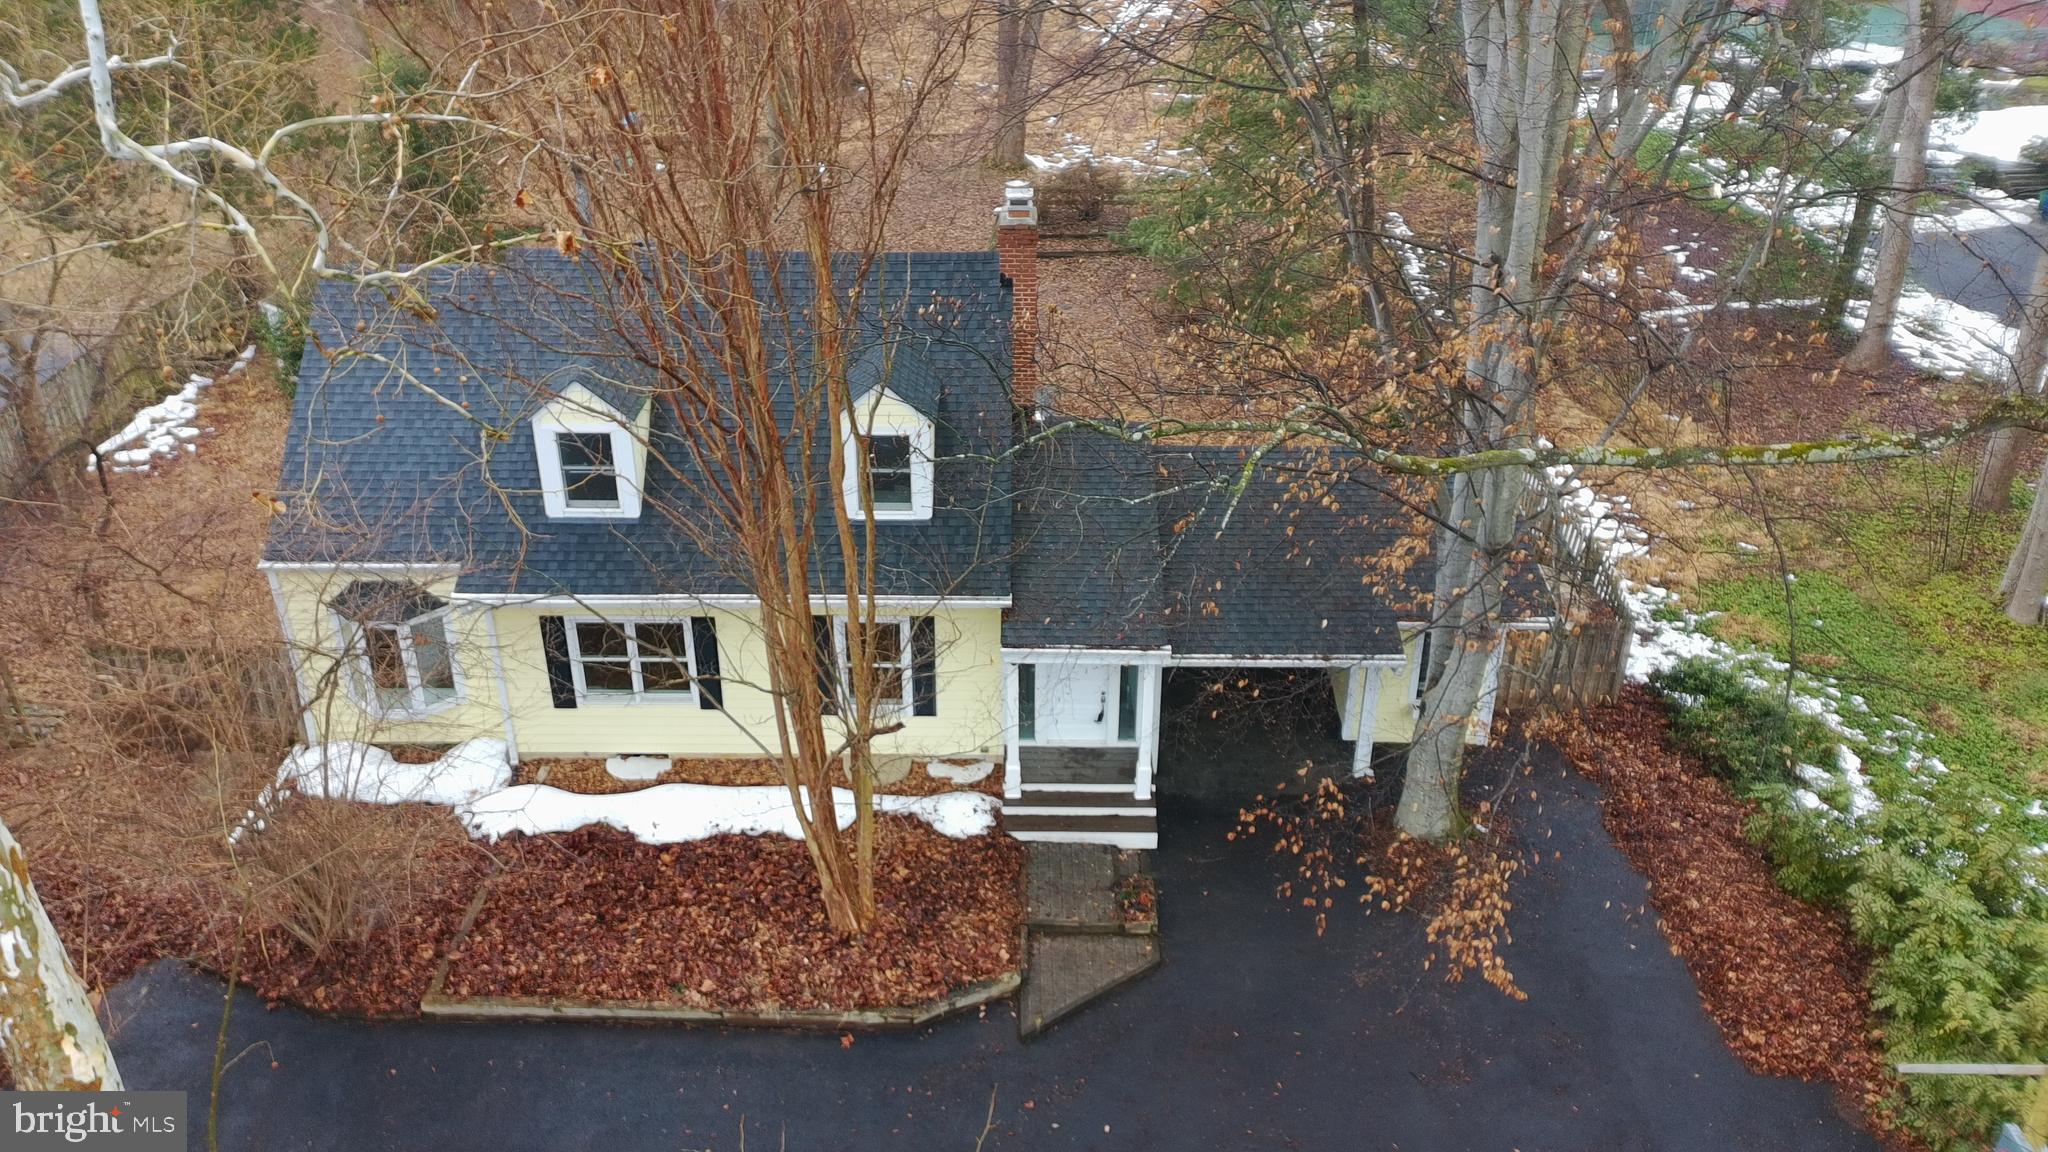
POTOMAC
8620 FALLS ROAD
4 Beds
3 Baths
2,202 Sq.Ft.
$1,249,000
MLS#: MDMC2217916
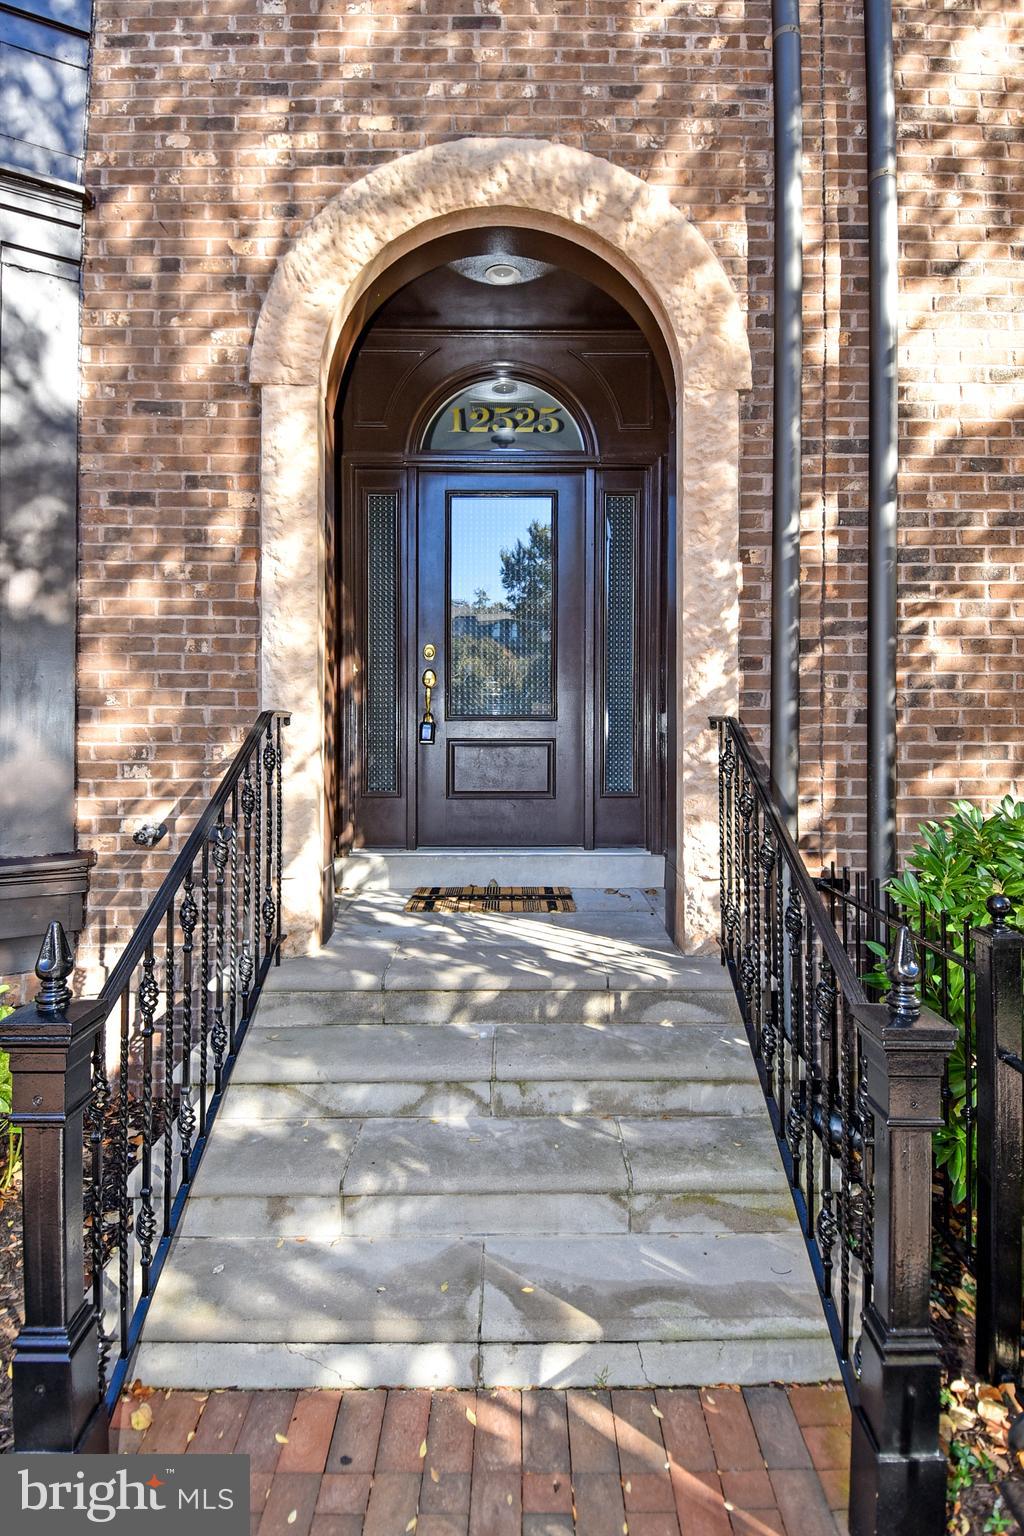
POTOMAC
12525 LINDA VIEW LANE
5 Beds
4 Baths
4,146 Sq.Ft.
$1,750,000
MLS#: MDMC2235540
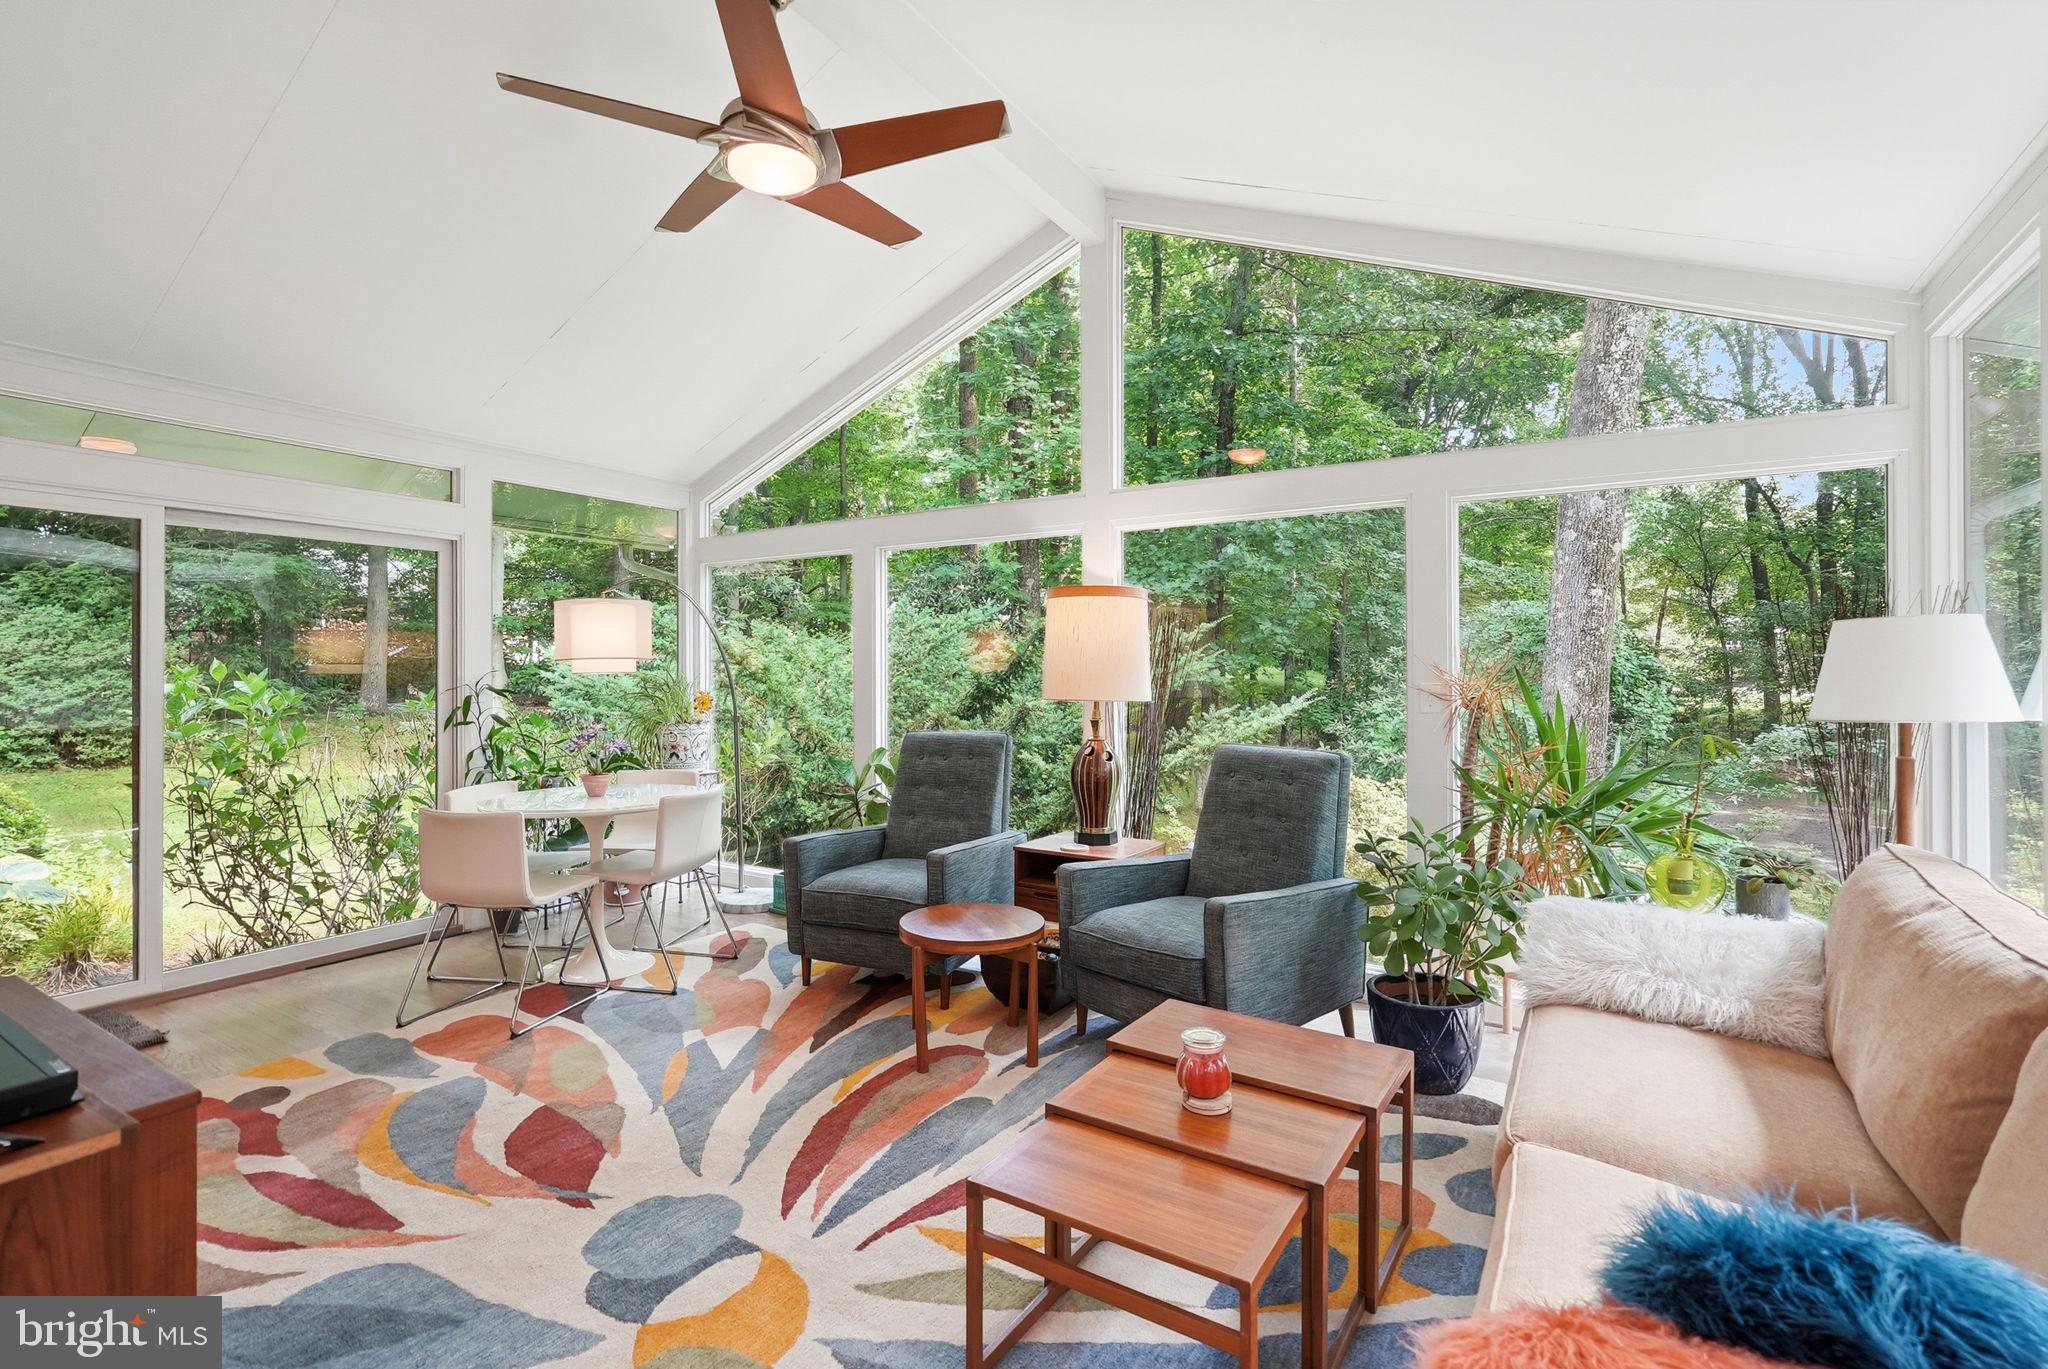
POTOMAC
9228 FARNSWORTH DRIVE
7 Beds
3 Baths
3,988 Sq.Ft.
$1,599,900
MLS#: MDMC2235408
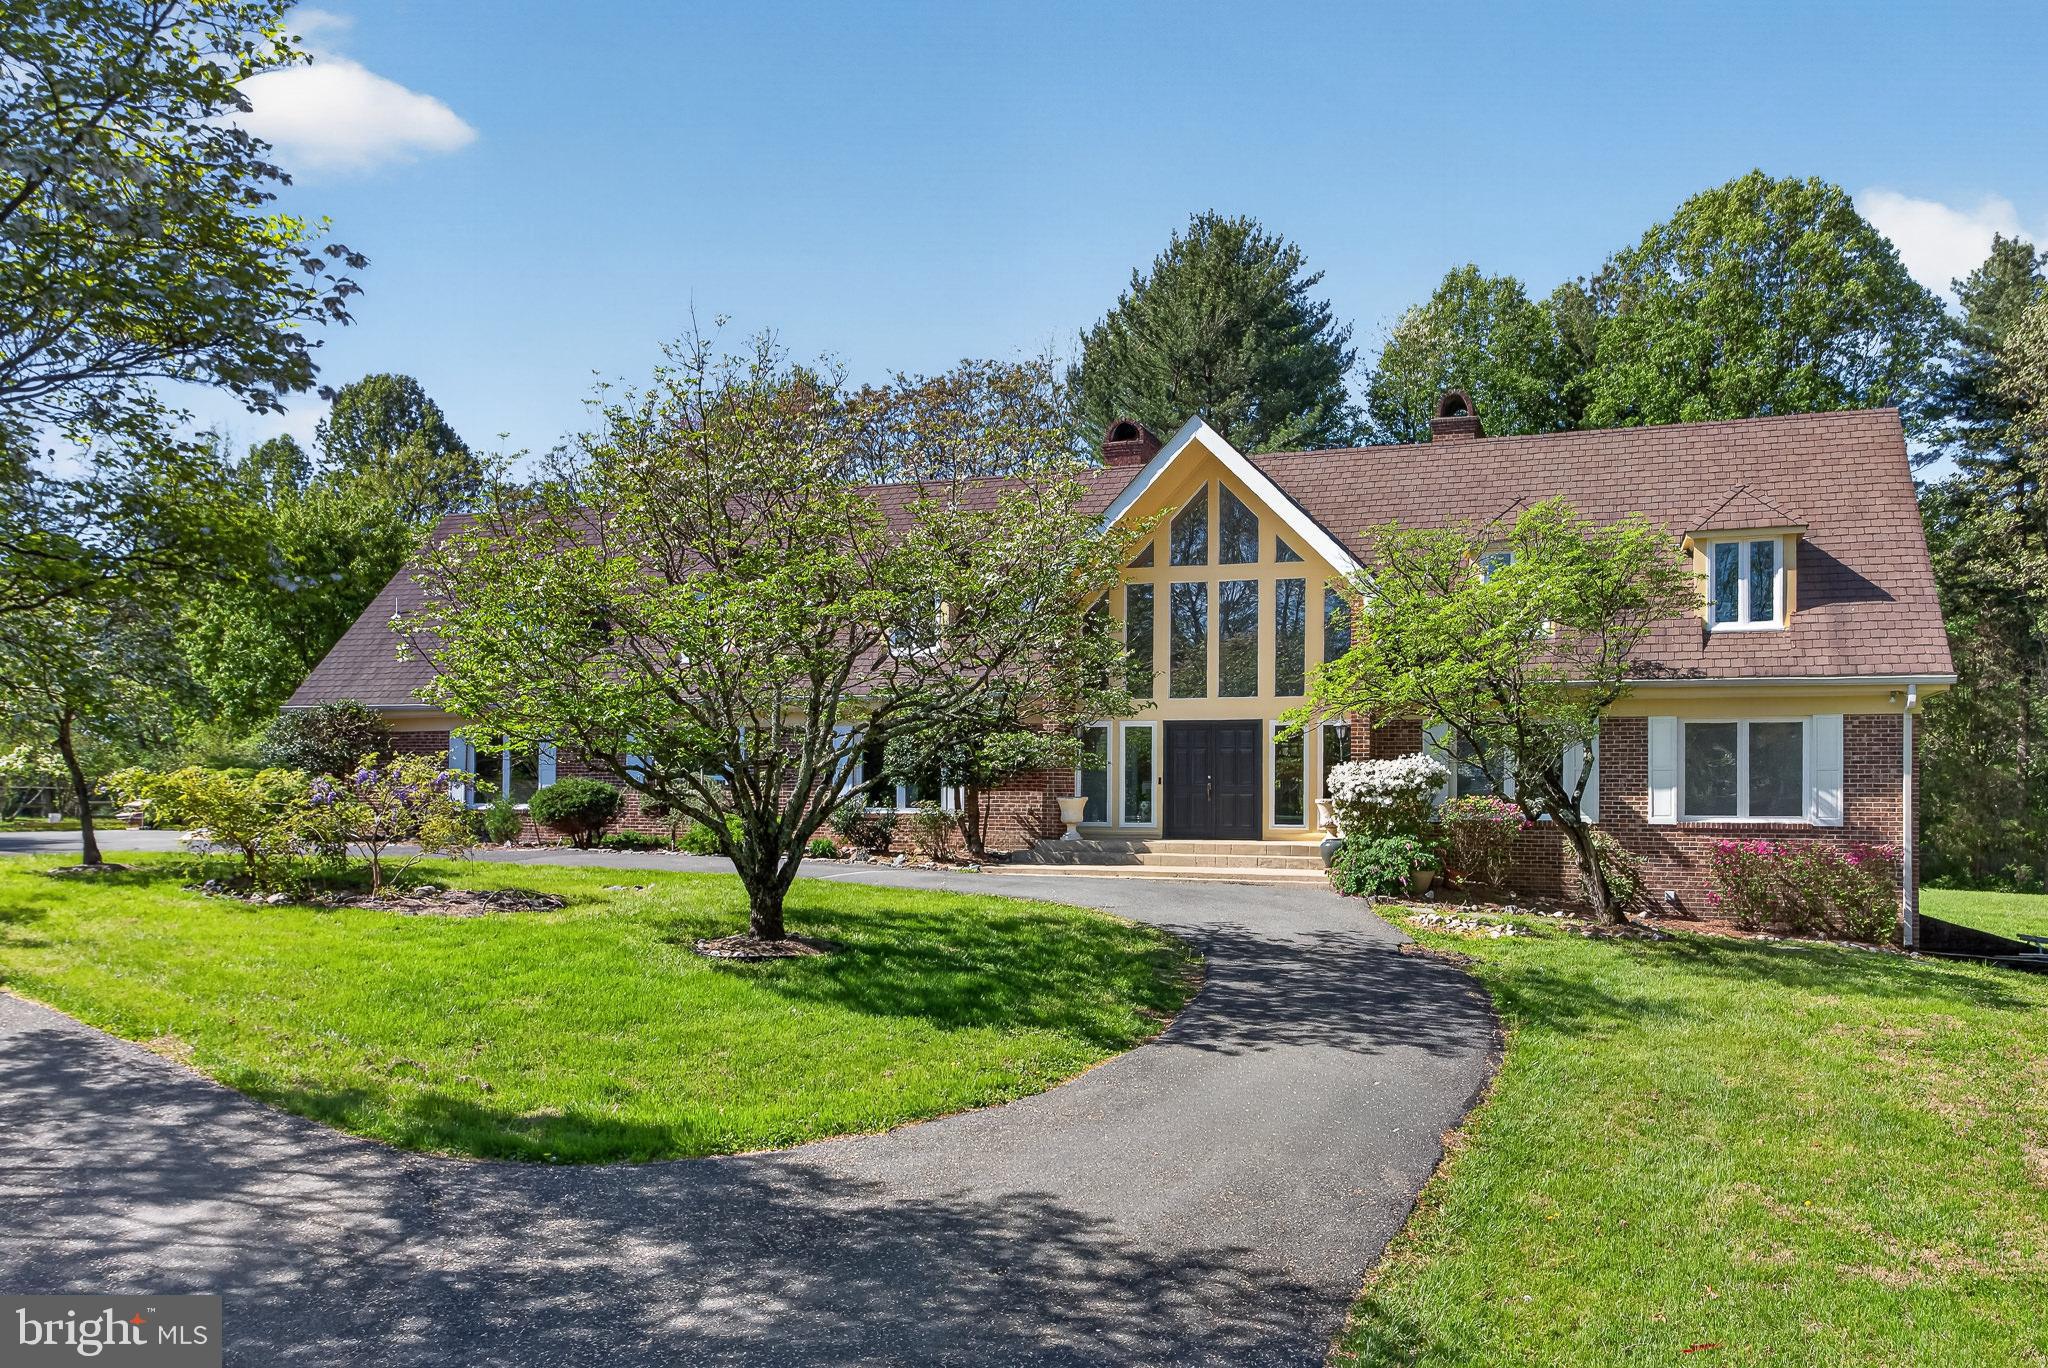
POTOMAC
6 TRAVILAH TERRACE
6 Beds
4 Baths
5,760 Sq.Ft.
$1,695,000
MLS#: MDMC2233636
.png)