
Property
Beds
5
Full Baths
3
1/2 Baths
1
Year Built
2019
Sq.Footage
3,228
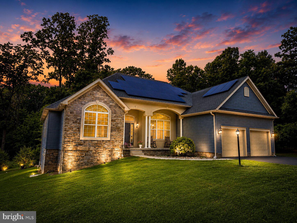
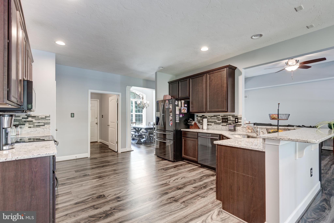
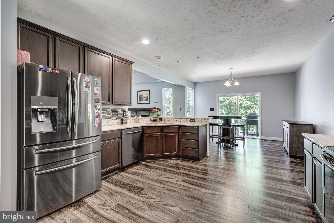
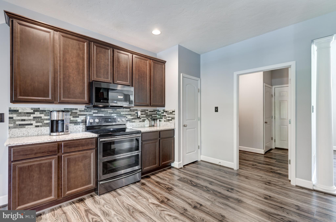
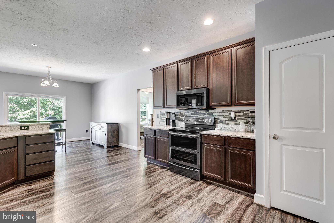
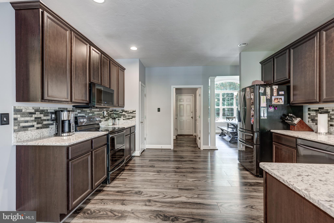
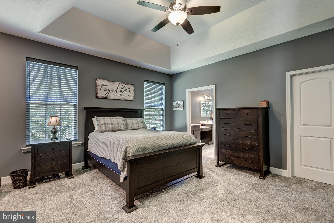
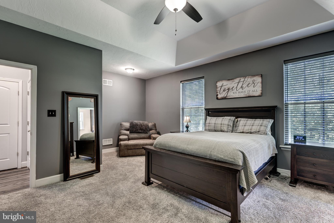
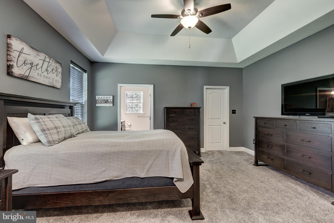
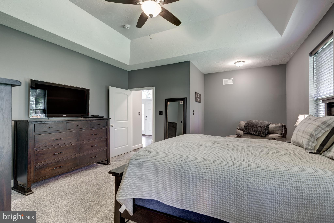
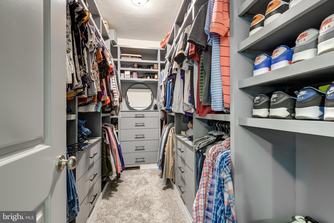
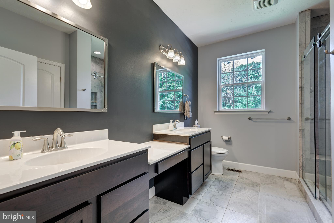
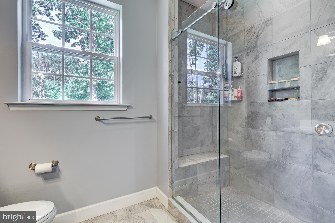
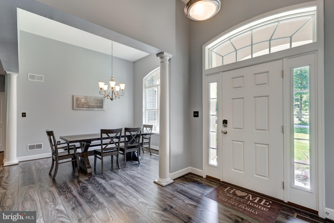
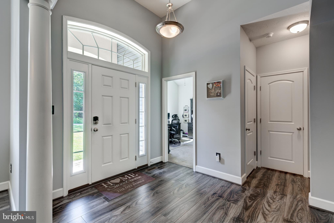
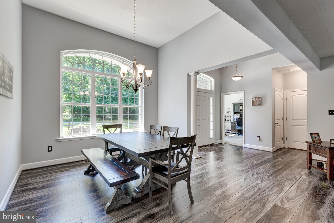
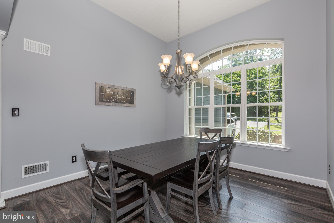
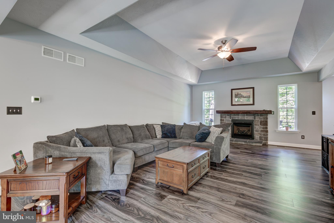
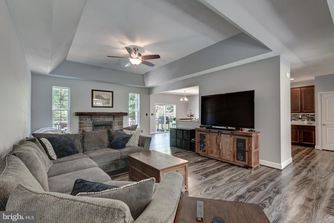
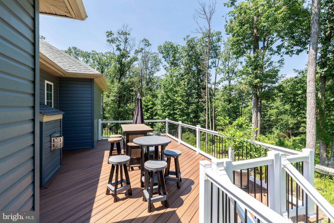
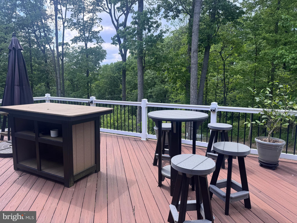
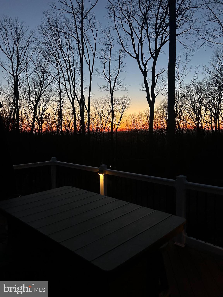
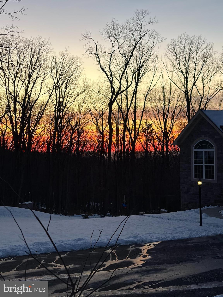
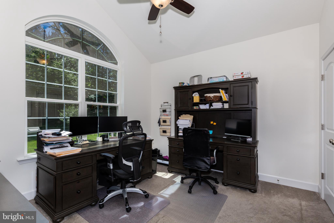
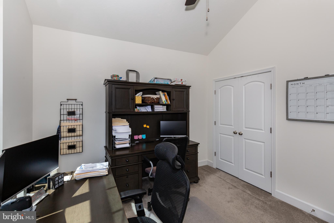
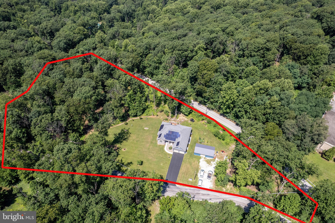
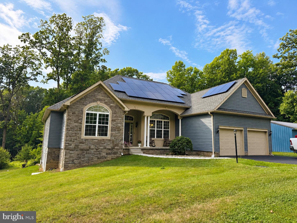
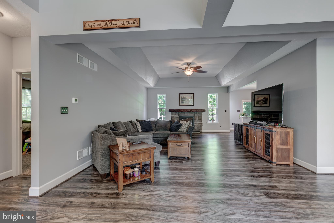
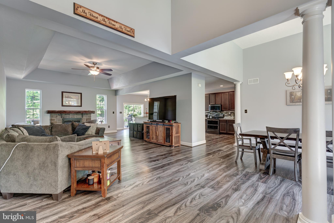
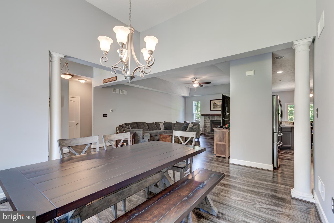
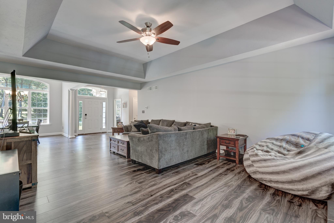
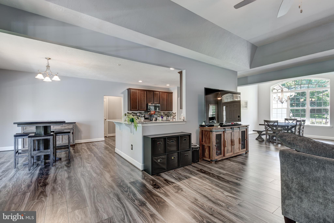
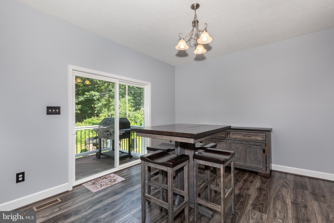
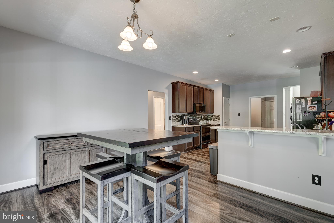
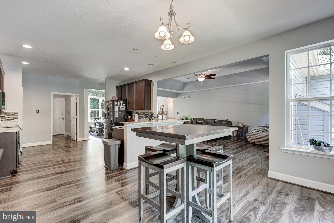
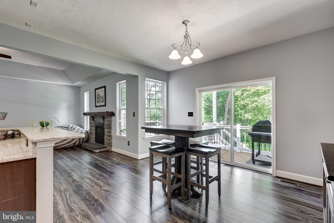
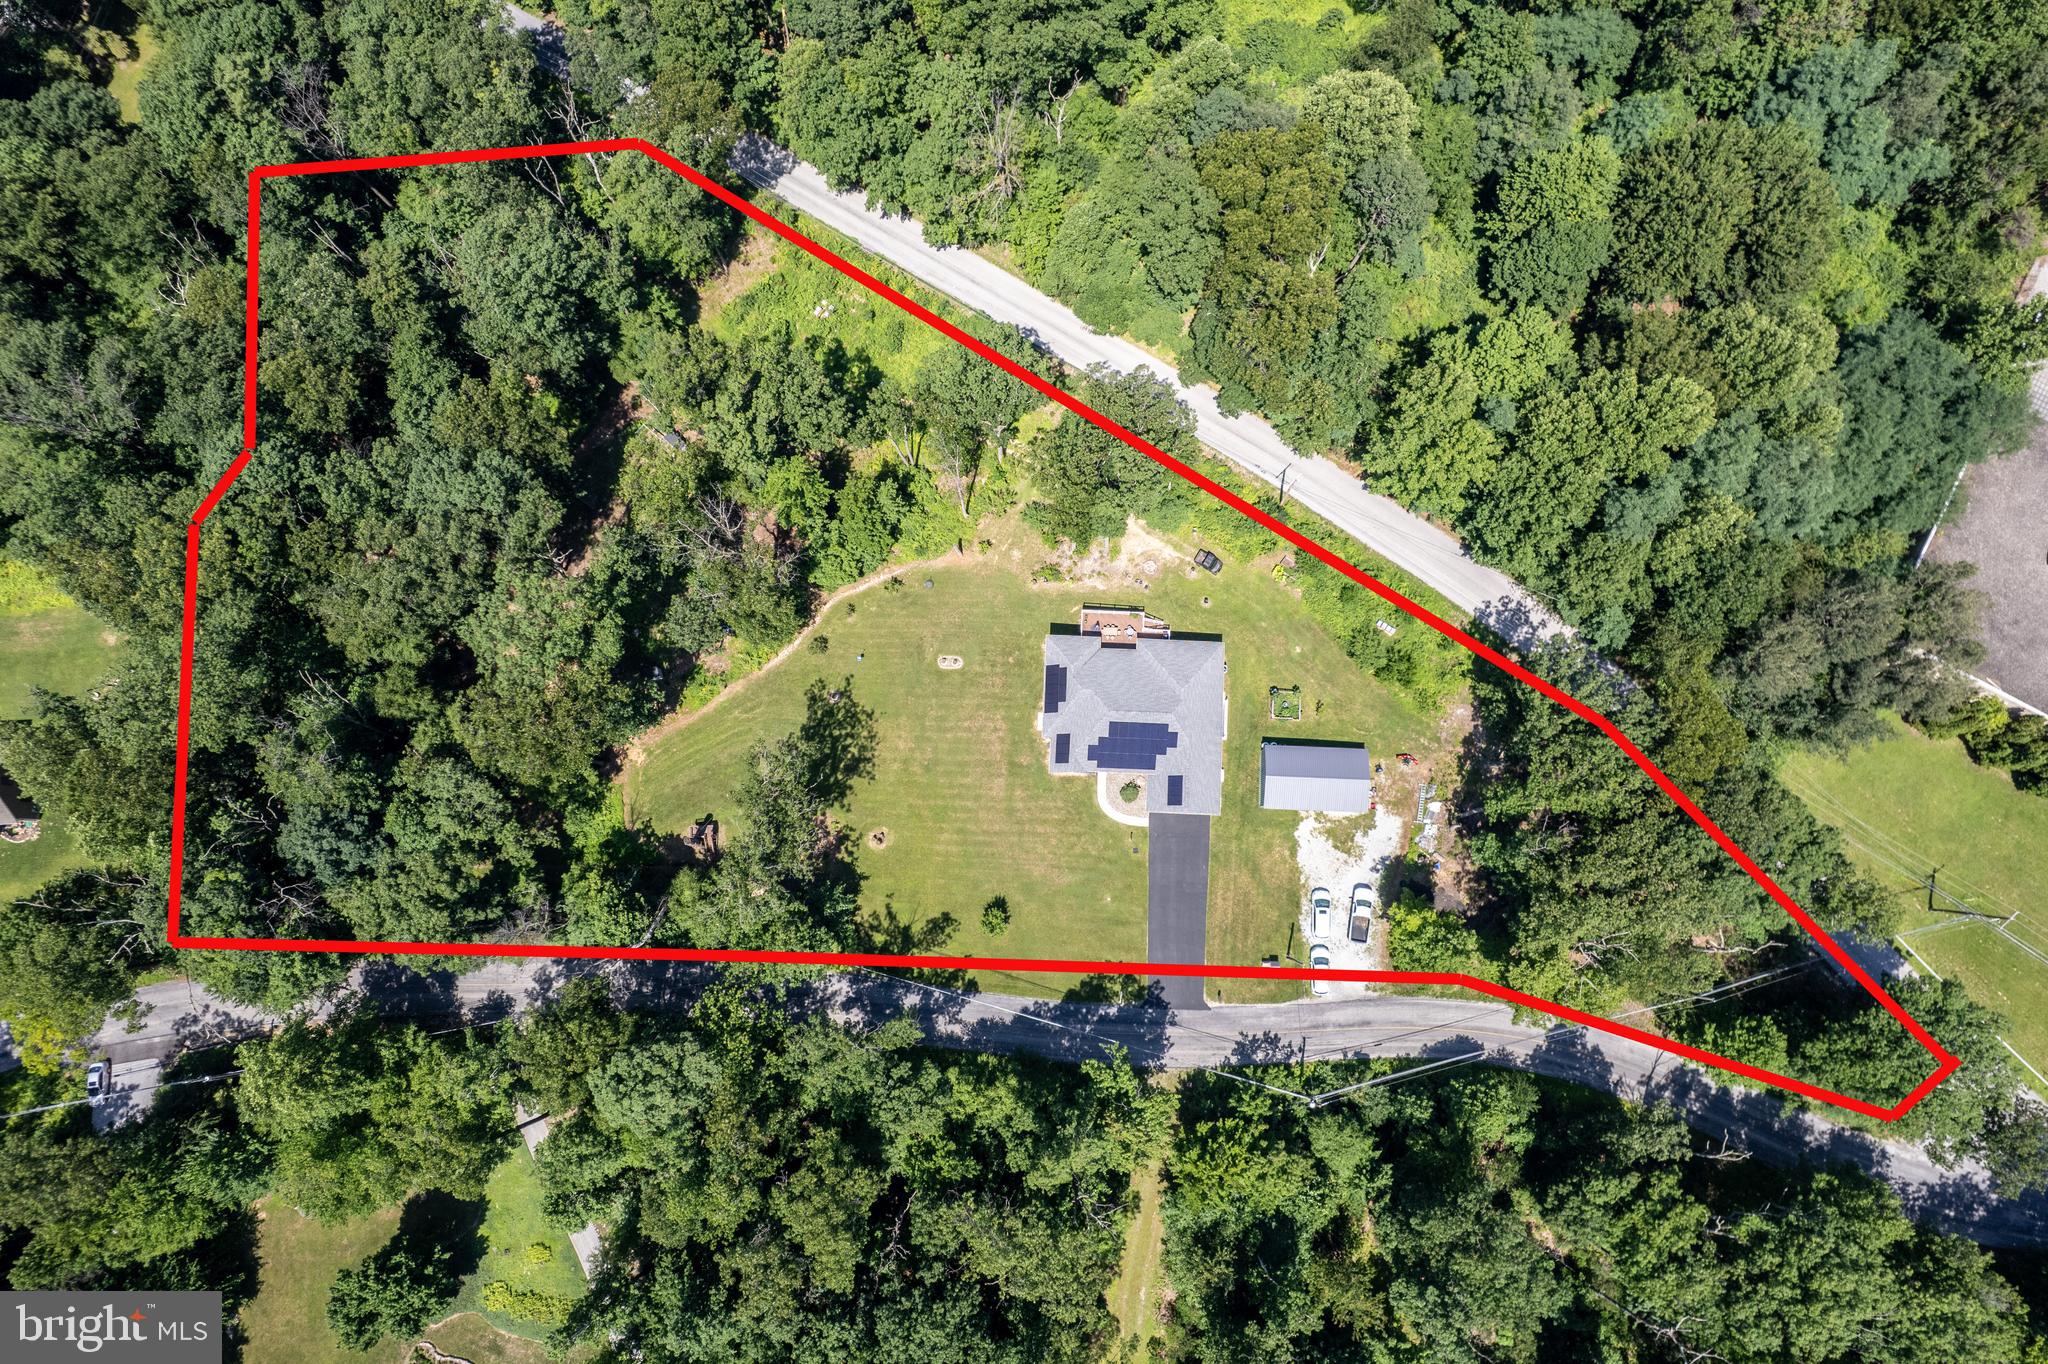
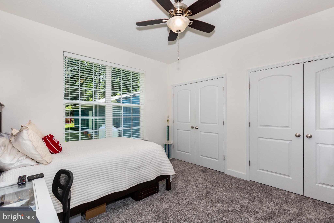
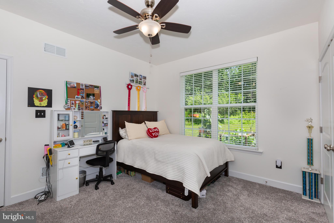
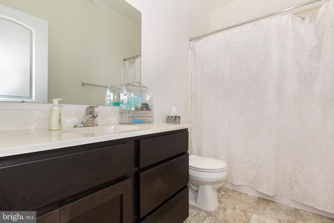
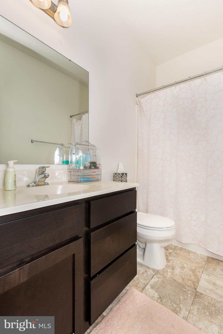
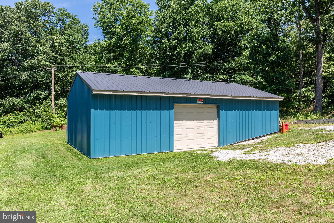
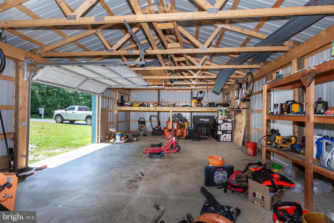
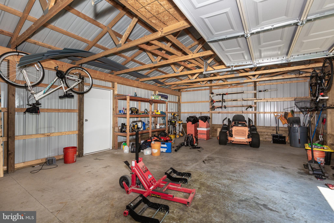
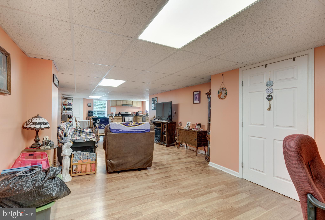
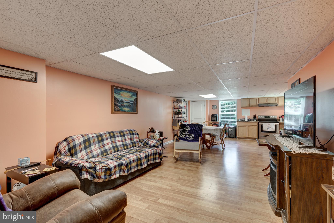
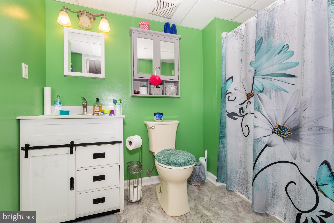
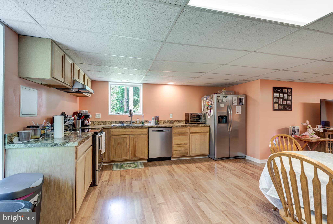
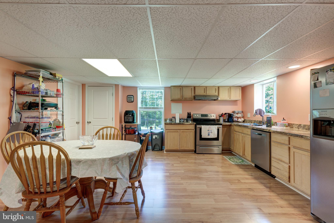
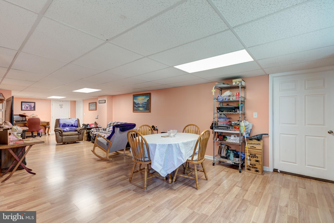
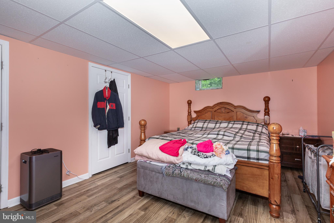
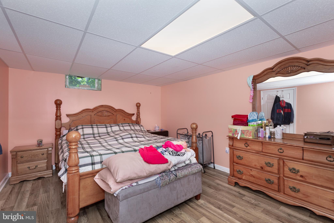
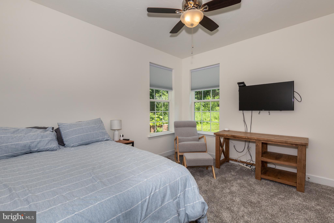
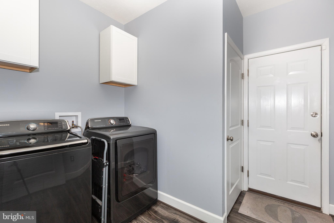
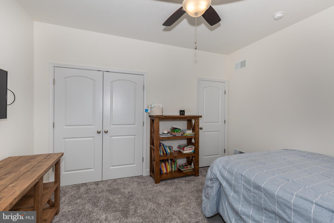
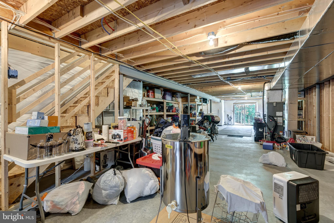
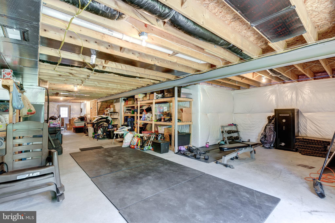
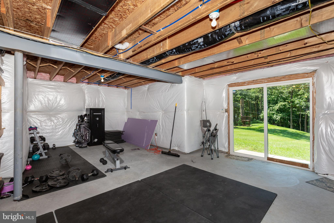
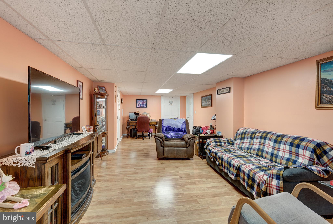
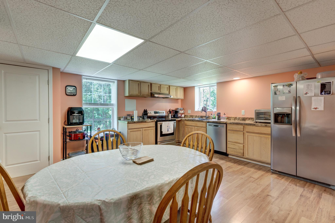
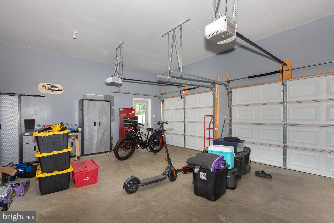
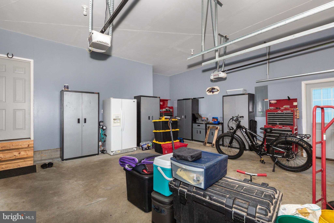
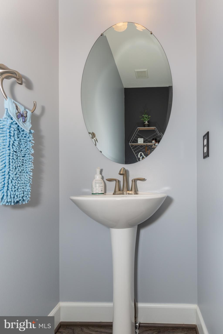
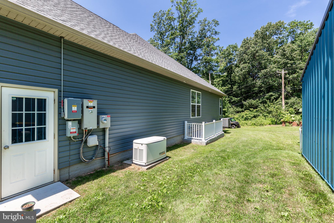
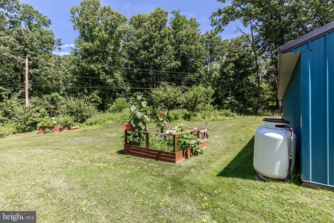
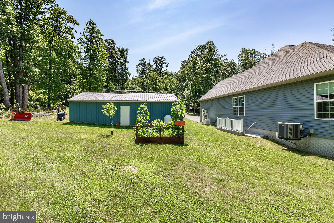
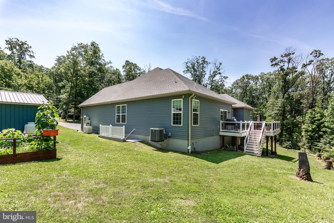
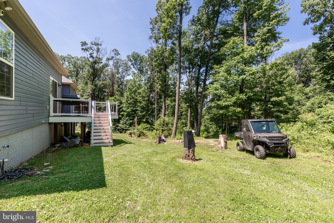
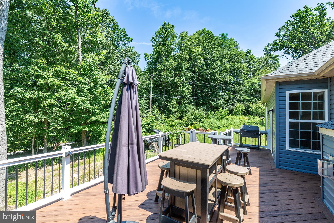
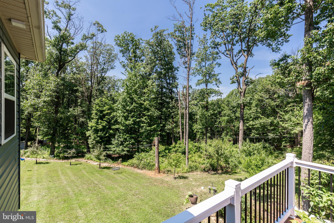
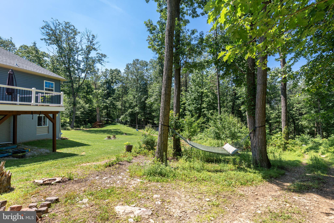
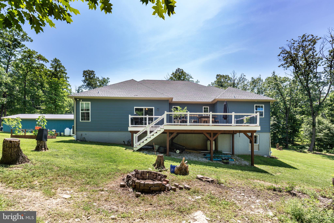
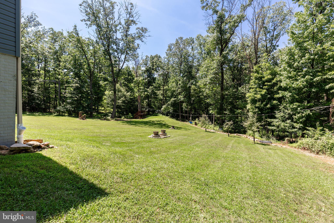
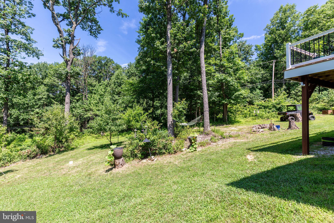
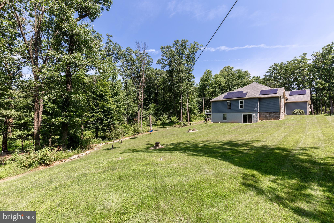
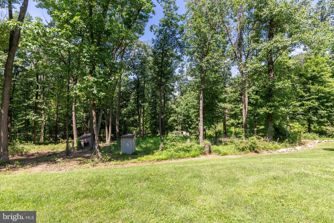
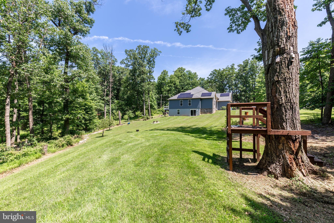
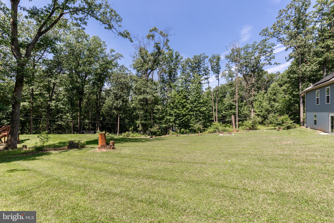
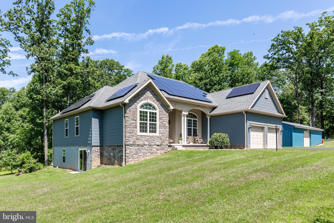
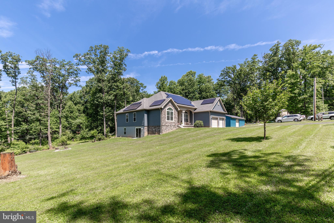
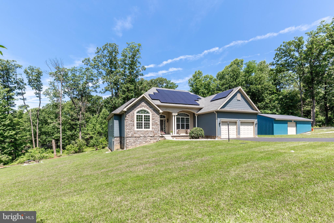
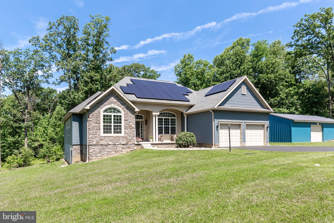
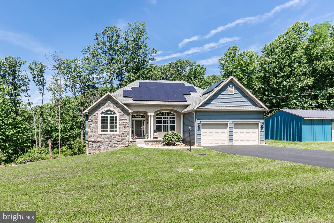
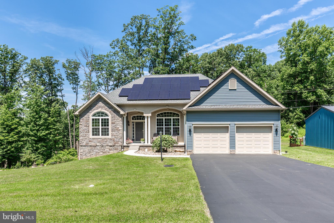
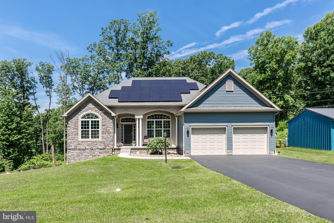
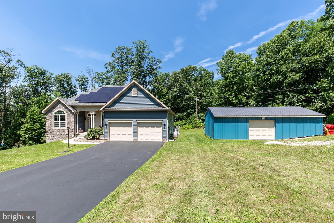
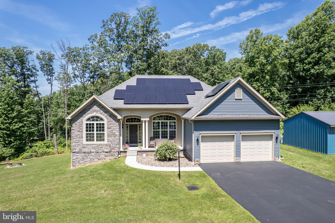
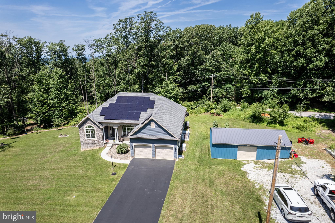
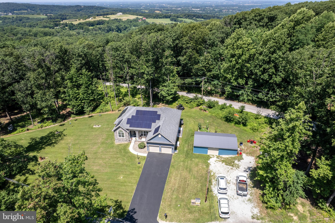
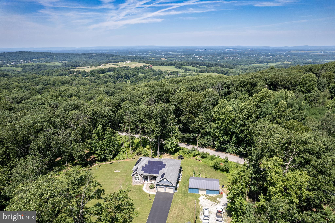
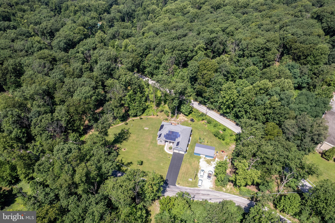
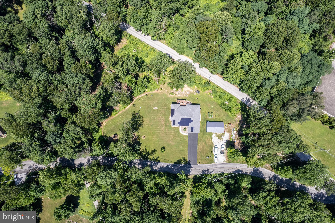
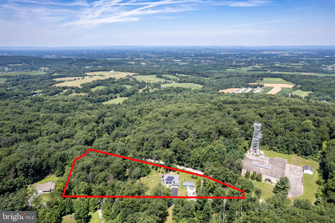
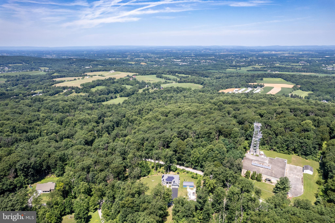
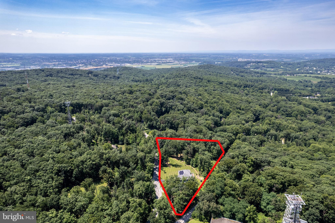
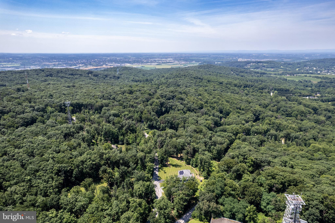
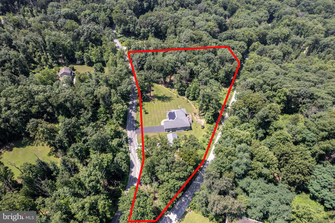
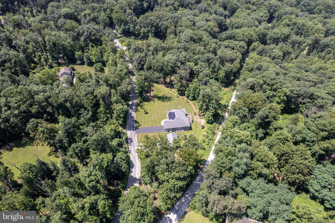
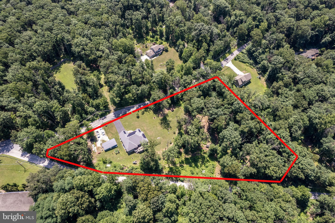
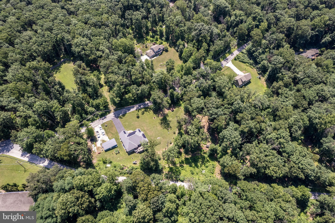
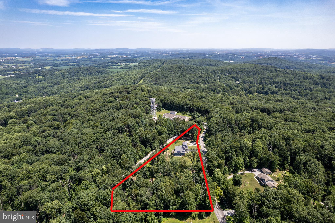
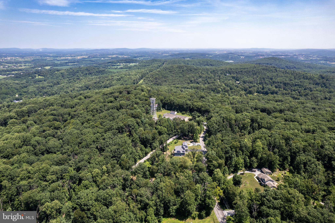
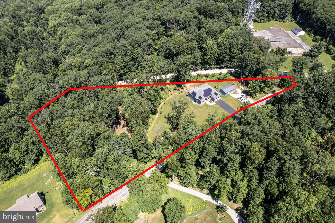
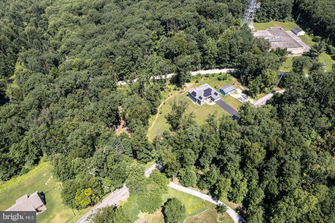
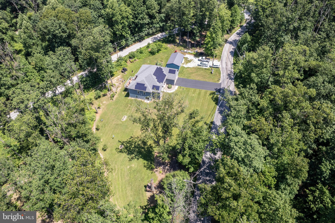
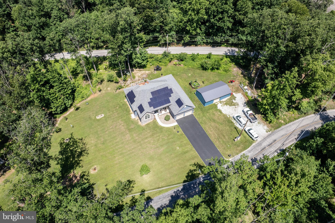
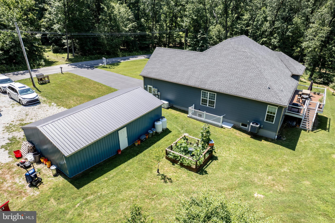
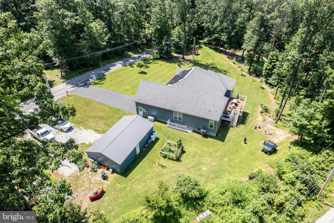
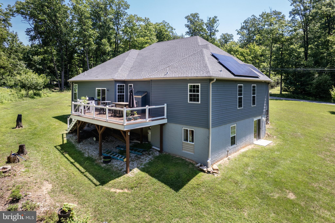
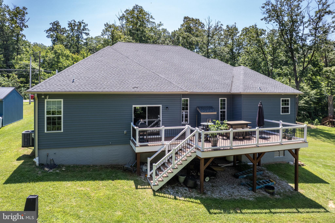
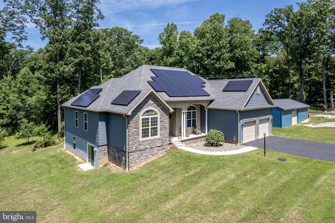
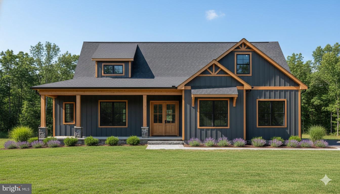
Welcome to this exceptional 7-year-young Kennedy model rancher, where thoughtful design, quality craftsmanship, and peaceful privacy come together on a breathtaking 3.45 acre setting in the highly sought-after Pigeon Hills neighborhood of Spring Grove School District. Offering over 2,300 square feet of beautifully finished main-level living, this home features an open-concept floor plan designed for both everyday comfort and effortless entertaining. Elegant tray ceilings throughout create an inviting sense of space, while a stunning bay window fills the dining area with an abundance of natural light. At the heart of the home is a beautifully appointed kitchen featuring custom 48-inch cabinetry, a spacious peninsula perfect for gathering with family and friends, abundant workspace, and seamless flow into the main living areas. Wide-plank luxury vinyl plank flooring adds warmth, beauty, and durability throughout the home. The inviting living room is anchored by a beautiful gas fireplace with a custom mantel, creating the perfect place to relax and cozy up on chilly winter evenings. The private primary suite is a true retreat, complete with tray ceilings, a huge walk-in closet, and a luxurious en-suite bath. Three additional generously sized bedrooms, a dedicated home office just off the foyer, and 2.5 bathrooms complete the thoughtfully designed main level. The finished lower level adds approximately 1,000 square feet of additional living space and features a fully equipped one-bedroom, one-bath in-law suite complete with a beautiful and modern kitchen. Whether accommodating extended family, multigenerational living, long-term guests, or an au pair, this flexible space offers exceptional versatility. Outside, the property continues to impress with a 20' x 35' pole building currently being used to operate a business. Whether you're a contractor, entrepreneur, car enthusiast, hobbyist, or simply need additional storage or workshop space, this versatile building opens the door to countless possibilities. Beyond its beauty, this home is also exceptionally efficient. A large owned solar array—not leased—helps keep electric costs remarkably low. Electric bills are often virtually nonexistent during the spring and fall months and remain significantly reduced even during the peak heating and cooling seasons. A whole-home generator provides peace of mind, ensuring uninterrupted comfort no matter the weather. Perhaps the home's most extraordinary feature is its setting. Nestled on 3.4 private acres, the property is naturally buffered from neighboring homes, creating a peaceful, secluded atmosphere that feels like your own private retreat while still offering convenient access to Hanover, Spring Grove, and surrounding communities. Properties that successfully combine luxury finishes, modern construction, true one-level living, a private in-law suite, exceptional energy efficiency, a versatile pole building, and three acres of secluded land are extraordinarily difficult to find. This is more than just a beautiful home—it's a lifestyle property offering the perfect balance of elegance, flexibility, efficiency, and privacy.
Features & Amenities
Interior
-
Other Interior Features
Ceiling Fan(s), Recessed Lighting, Walk-In Closet(s), Vaulted Ceiling(s), High Ceilings, Tray Ceiling(s), Open Floorplan
-
Total Bedrooms
5
-
Bathrooms
3
-
1/2 Bathrooms
1
-
Above Grade Finished Area
2318.0
-
Basement YN
NO
-
Cooling YN
YES
-
Cooling
Central Air, Ceiling Fan(s), Electric
-
Fireplace YN
YES
-
Heating YN
YES
-
Heating
Exhaust Fan, Electric, Propane, Forced Air, Heat Pump
-
Main Level Bedrooms
4
-
Pet friendly
No
Exterior
-
Garage
Yes
-
Garage spaces
2
-
Construction Materials
Asphalt, Blown-In Insulation, Vinyl Siding
-
Other Exterior Features
Lighting
-
Parking
Asphalt, Garage, Driveway, Inside Entrance, Attached
-
Patio and Porch Features
Deck, Porch
-
Pool
No
-
Waterfront YN
NO
Area & Lot
-
Lot Features
Corner Lot, Private, Secluded
-
Lot Size(acres)
3.45
-
Lot Size(square feet)
150,282
-
Property Type
Residential
-
Property Sub Type
Single Family Residence
-
Architectural Style
Ranch/Rambler
Price
-
Sales Price
$724,900
-
Tax Amount
$9,218
-
Financing Options
Cash, Conventional, FHA, VA
-
Sq. Footage
3,228
-
Price/SqFt
$224
HOA
-
Association
No
Property Resources
-
Horse Property
NO
School District
-
Elementary School
N/A
-
Middle School
N/A
-
High School
N/A
Property Features
-
New Construction
NO
-
Foundation Details
Permanent
-
Senior Community YN
NO
-
Sewer
Septic Tank
-
Tax Lot
0014
-
Water Source
Well
Schedule a Showing
Showing scheduled successfully.
Mortgage calculator
Estimate your monthly mortgage payment, including the principal and interest, property taxes, and HOA. Adjust the values to generate a more accurate rate.
Your payment
Principal and Interest:
$
Property taxes:
$
HOA fees:
$
Total loan payment:
$
Total interest amount:
$
Location
County
YORK
Elementary School
Middle School
High School
Listing Courtesy of Jordan T Chiaruttini , RE/MAX Solutions
RealHub Information is provided exclusively for consumers' personal, non-commercial use, and it may not be used for any purpose other than to identify prospective properties consumers may be interested in purchasing. All information deemed reliable but not guaranteed and should be independently verified. All properties are subject to prior sale, change or withdrawal. RealHub website owner shall not be responsible for any typographical errors, misinformation, misprints and shall be held totally harmless.

AGENT
Derek Benjamin
Call Derek today to schedule a private showing.

* Listings on this website come from the FMLS IDX Compilation and may be held by brokerage firms other than the owner of this website. The listing brokerage is identified in any listing details. Information is deemed reliable but is not guaranteed. If you believe any FMLS listing contains material that infringes your copyrighted work please click here to review our DMCA policy and learn how to submit a takedown request.© 2024 FMLS.
Related Properties
HANOVER
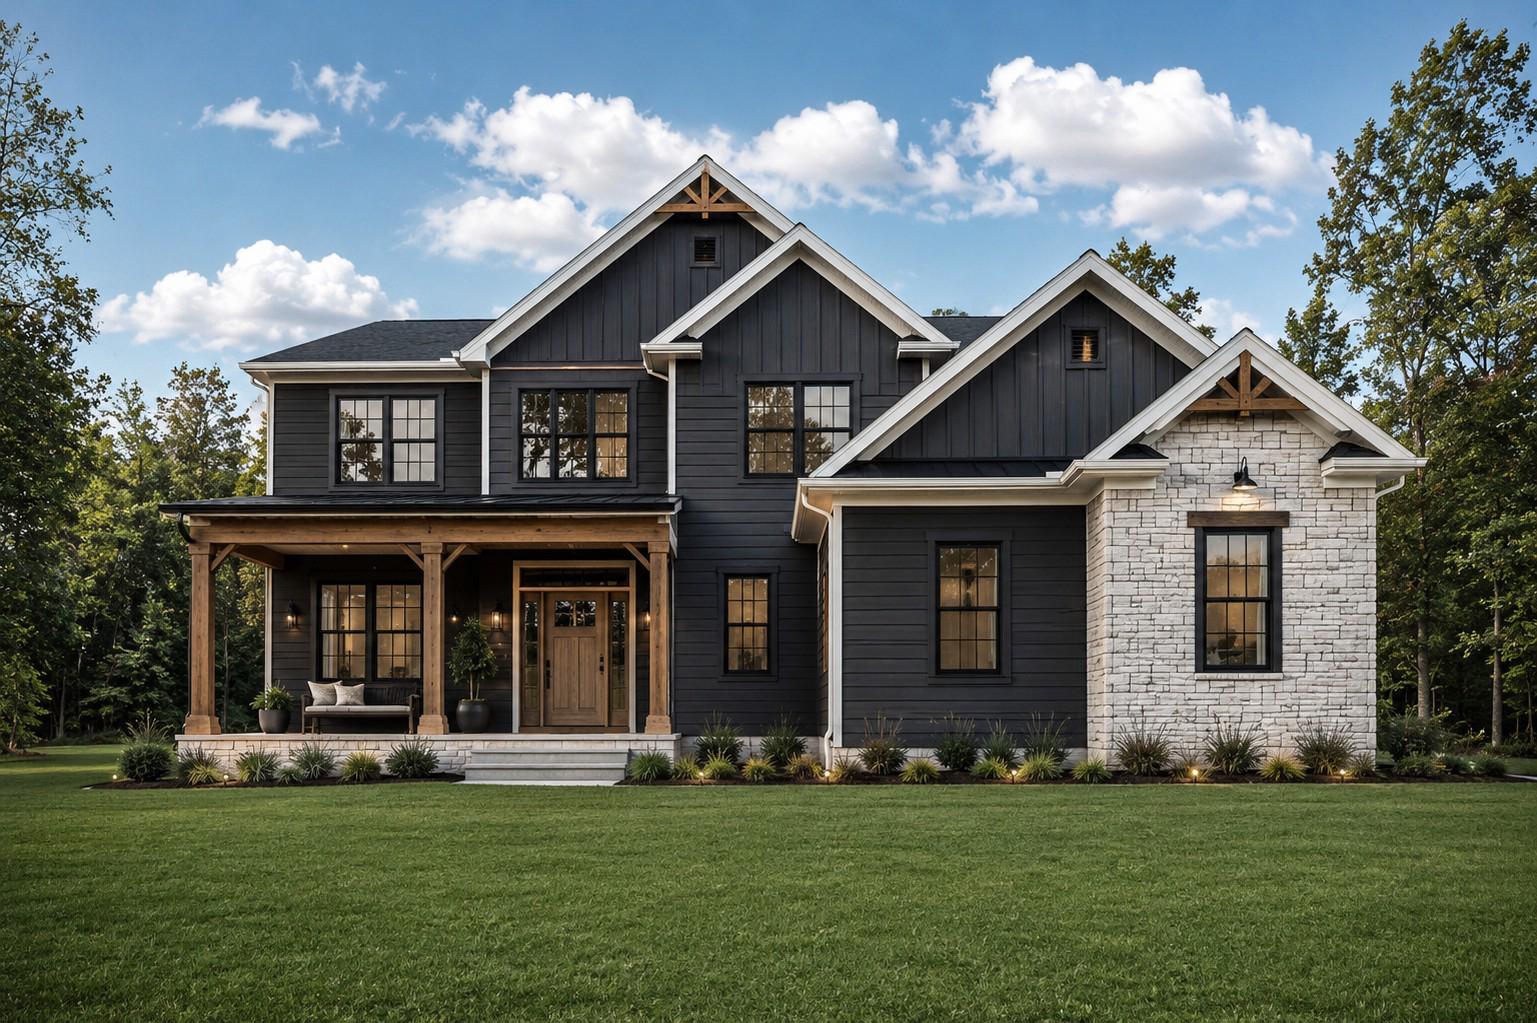
2031 TWISTED OAK PLACE
3 Beds
2 Baths
1,911 Sq.Ft.
$608,270
MLS#: MDAA2143228
HANOVER
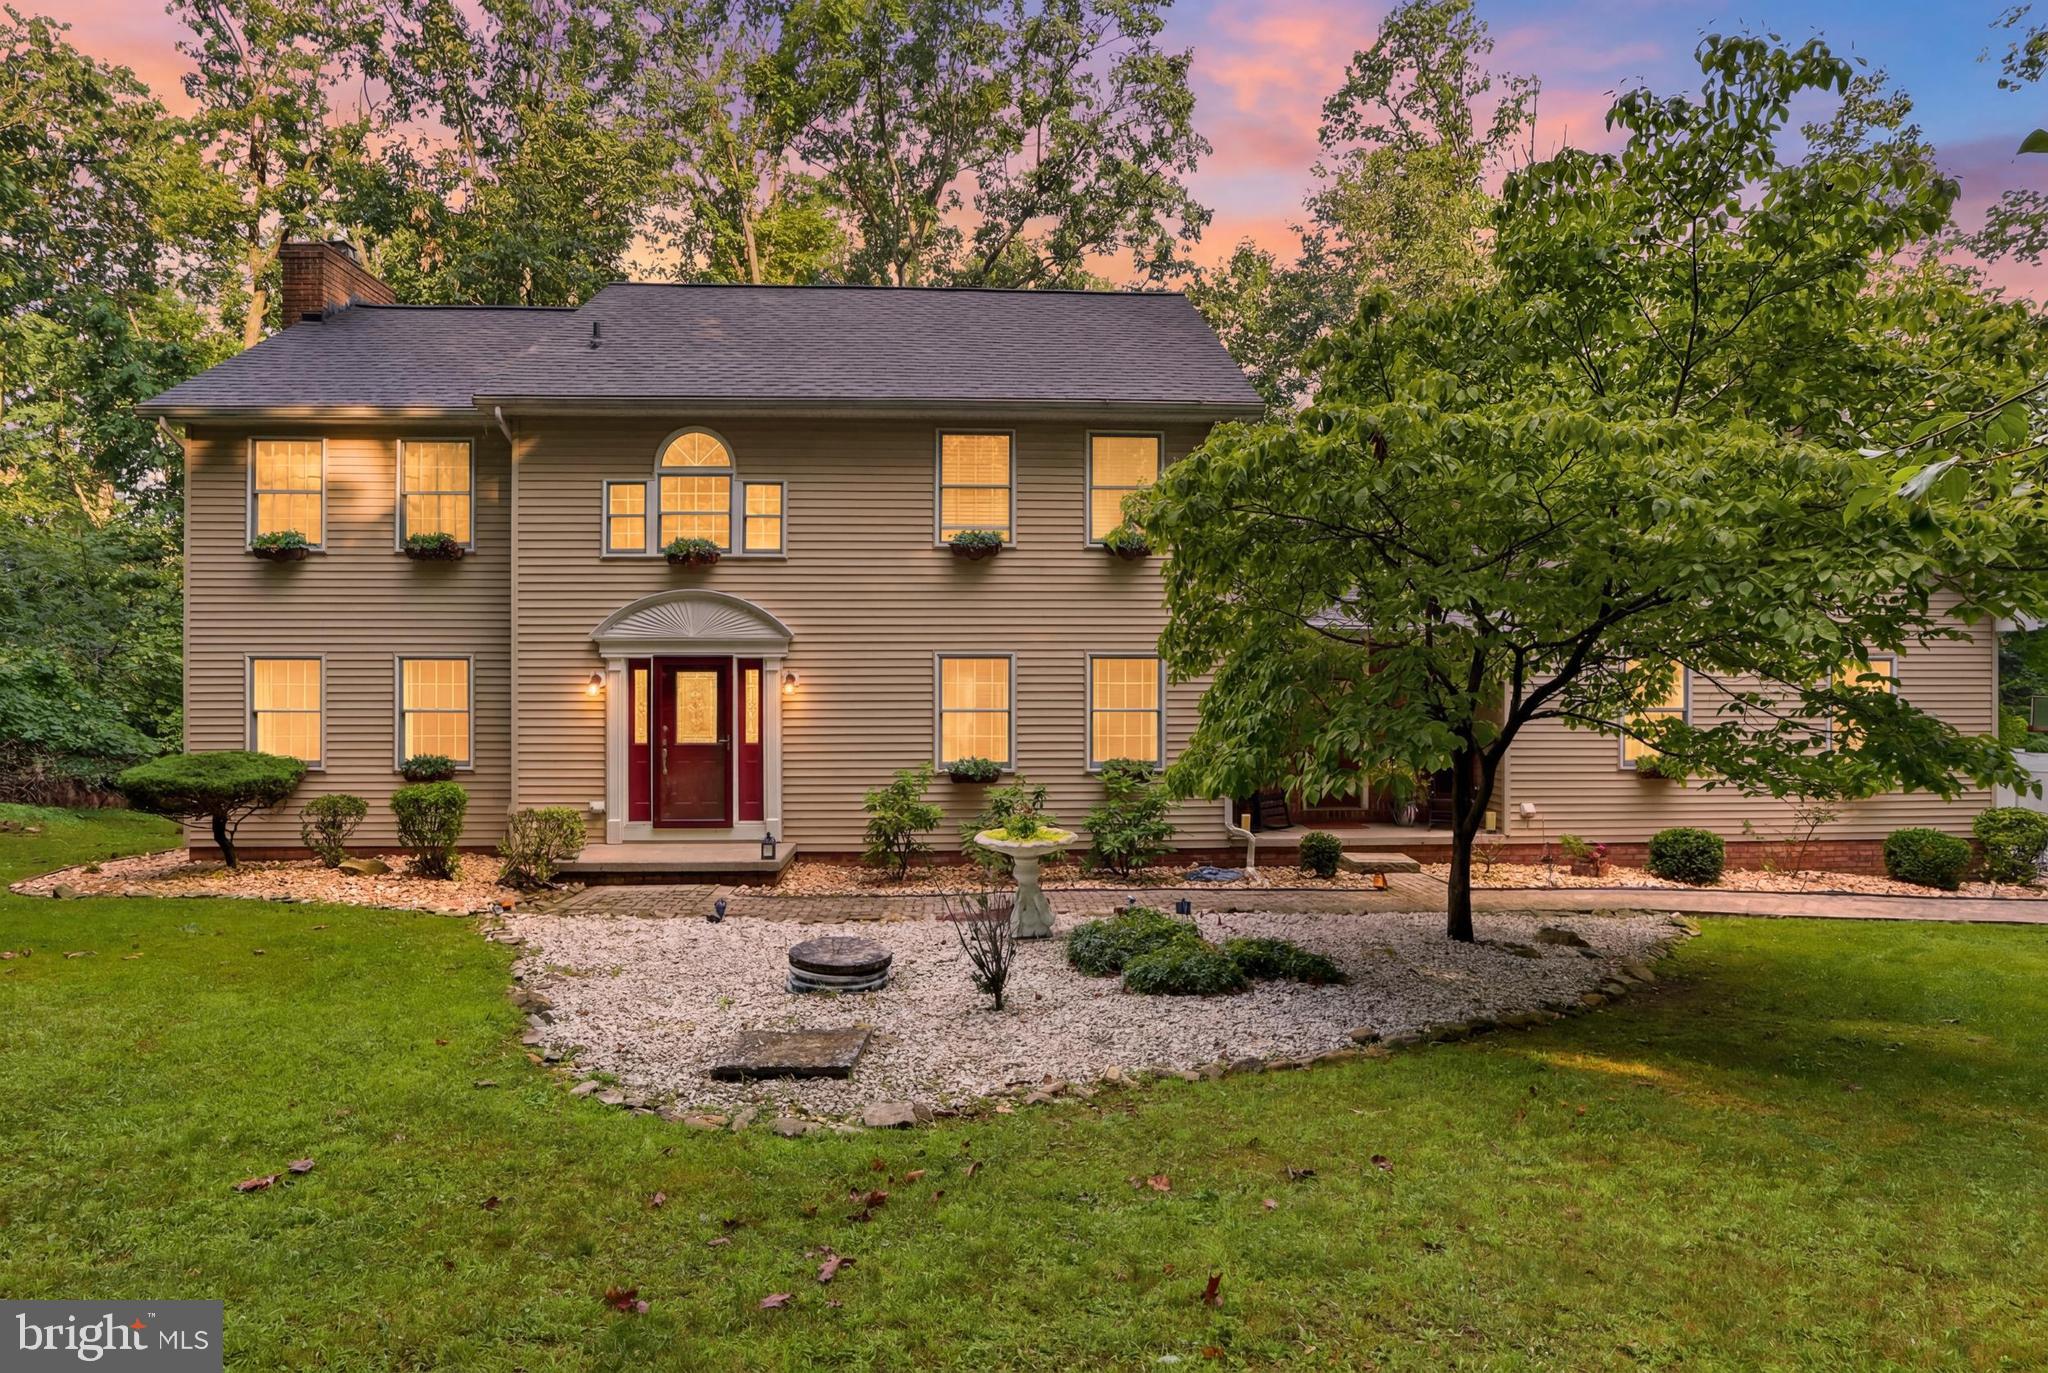
25 S ORCHARD VIEW DRIVE
4 Beds
3 Baths
2,547 Sq.Ft.
$719,900
MLS#: PAAD2023386
HANOVER
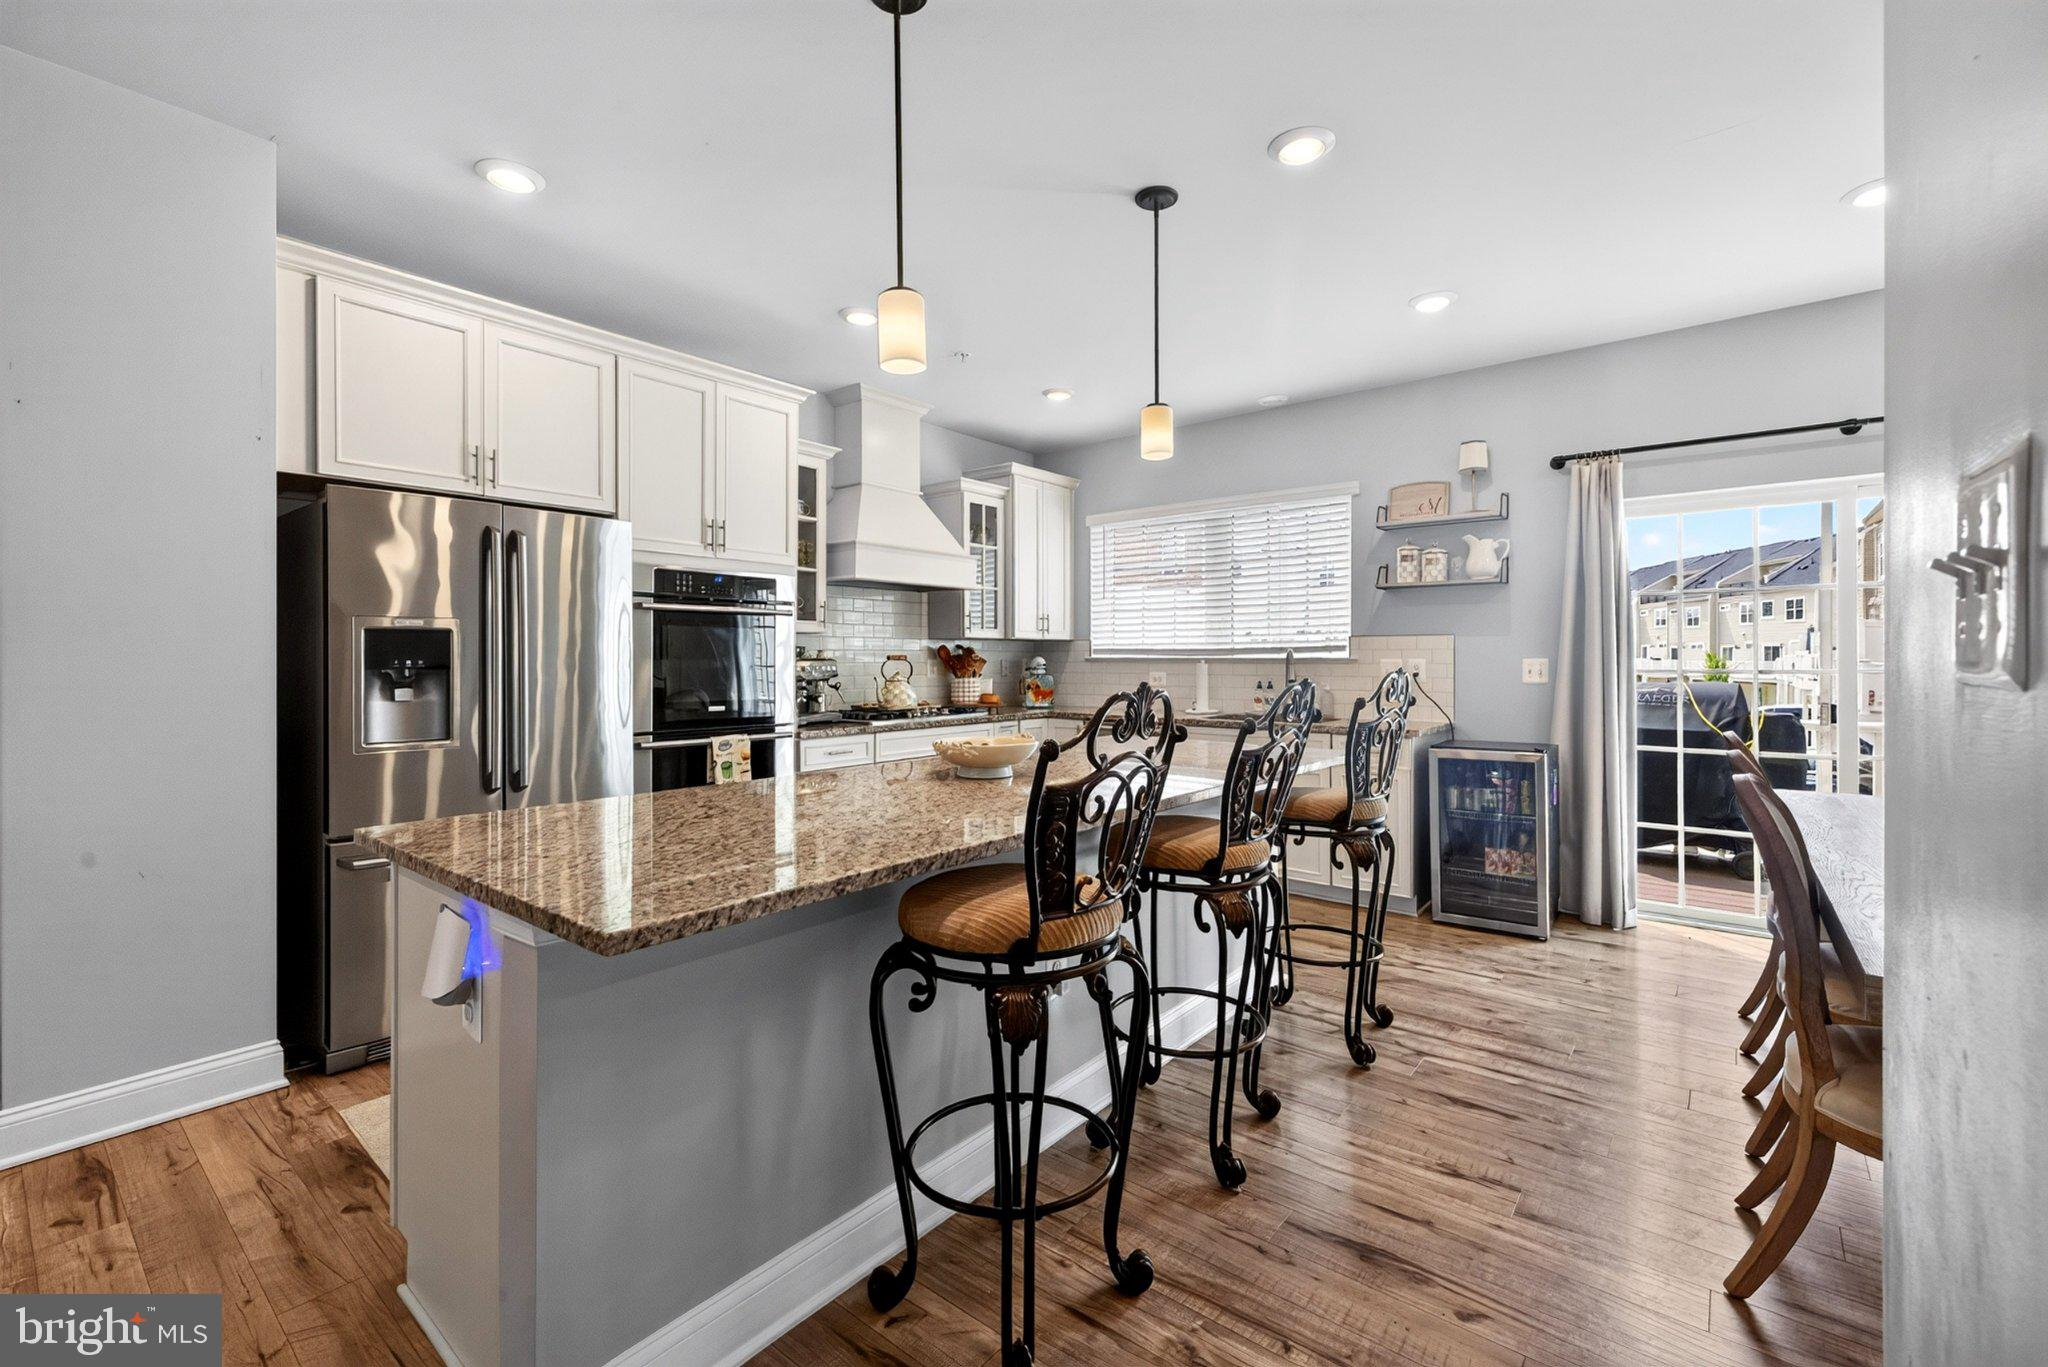
801 MOUNTAIN COURT
6 Beds
4 Baths
3,819 Sq.Ft.
$599,900
MLS#: PAYK2107466
HANOVER
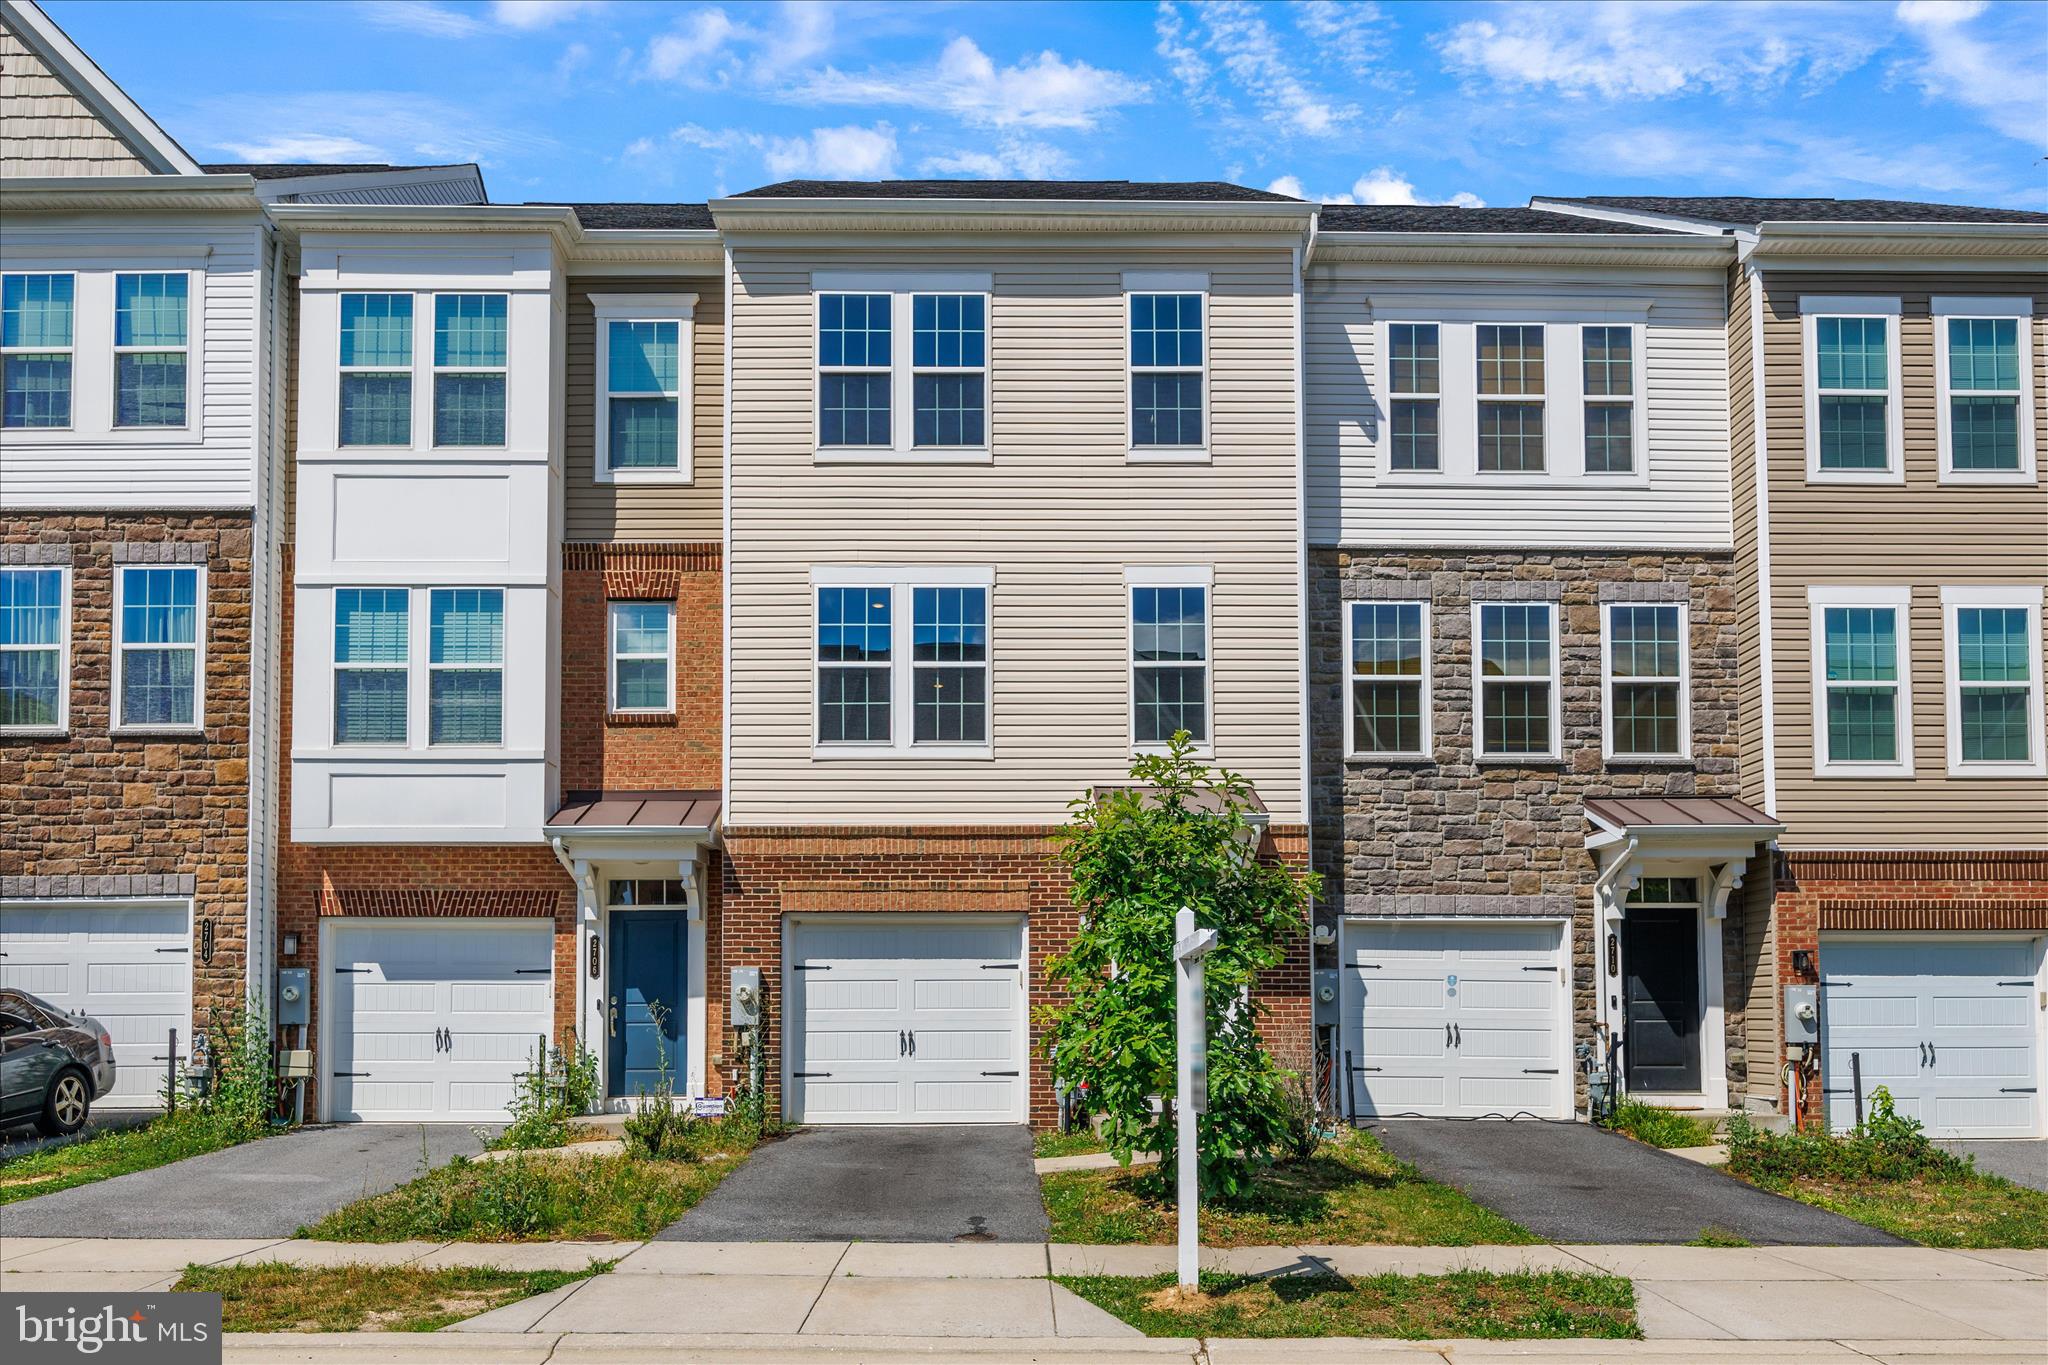
7564 WARBURG WAY
5 Beds
3 Baths
2,410 Sq.Ft.
$620,000
MLS#: MDHW2071658
HANOVER
2708 WESSEX CIRCLE
3 Beds
2 Baths
2,200 Sq.Ft.
$580,000
MLS#: MDAA2139970
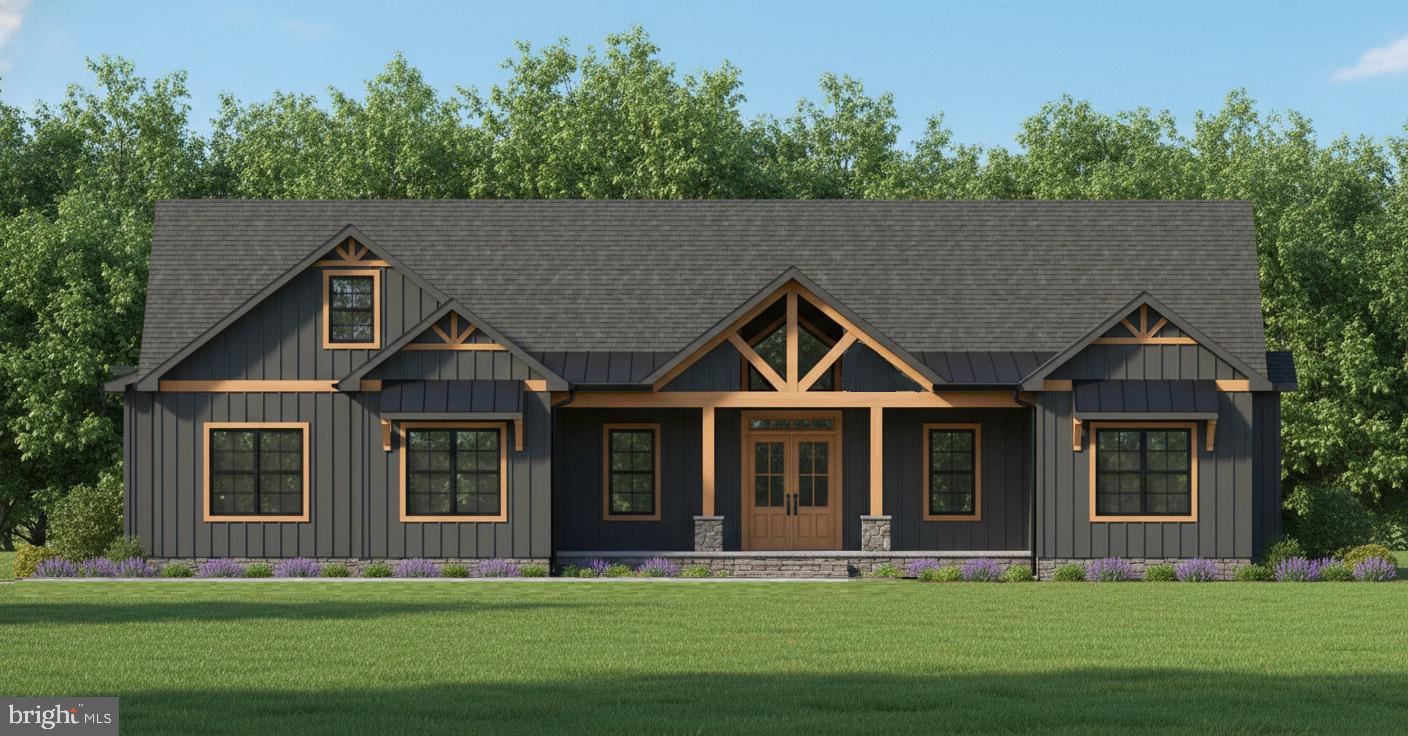
HANOVER
1189 WESTMINSTER AVENUE
4 Beds
2 Baths
2,250 Sq.Ft.
$679,900
MLS#: PAYK2094436
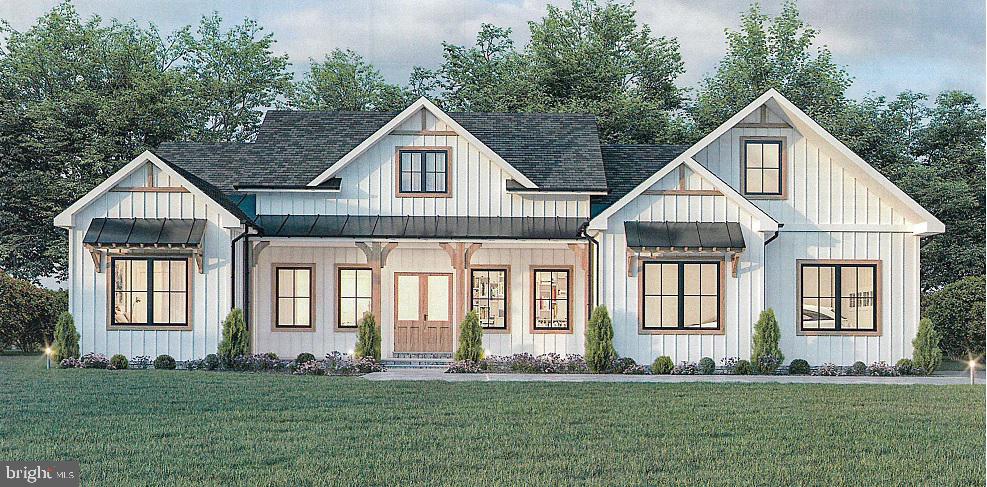
HANOVER
2401 BALTIMORE PIKE
4 Beds
2 Baths
2,341 Sq.Ft.
$674,900
MLS#: PAYK2042068
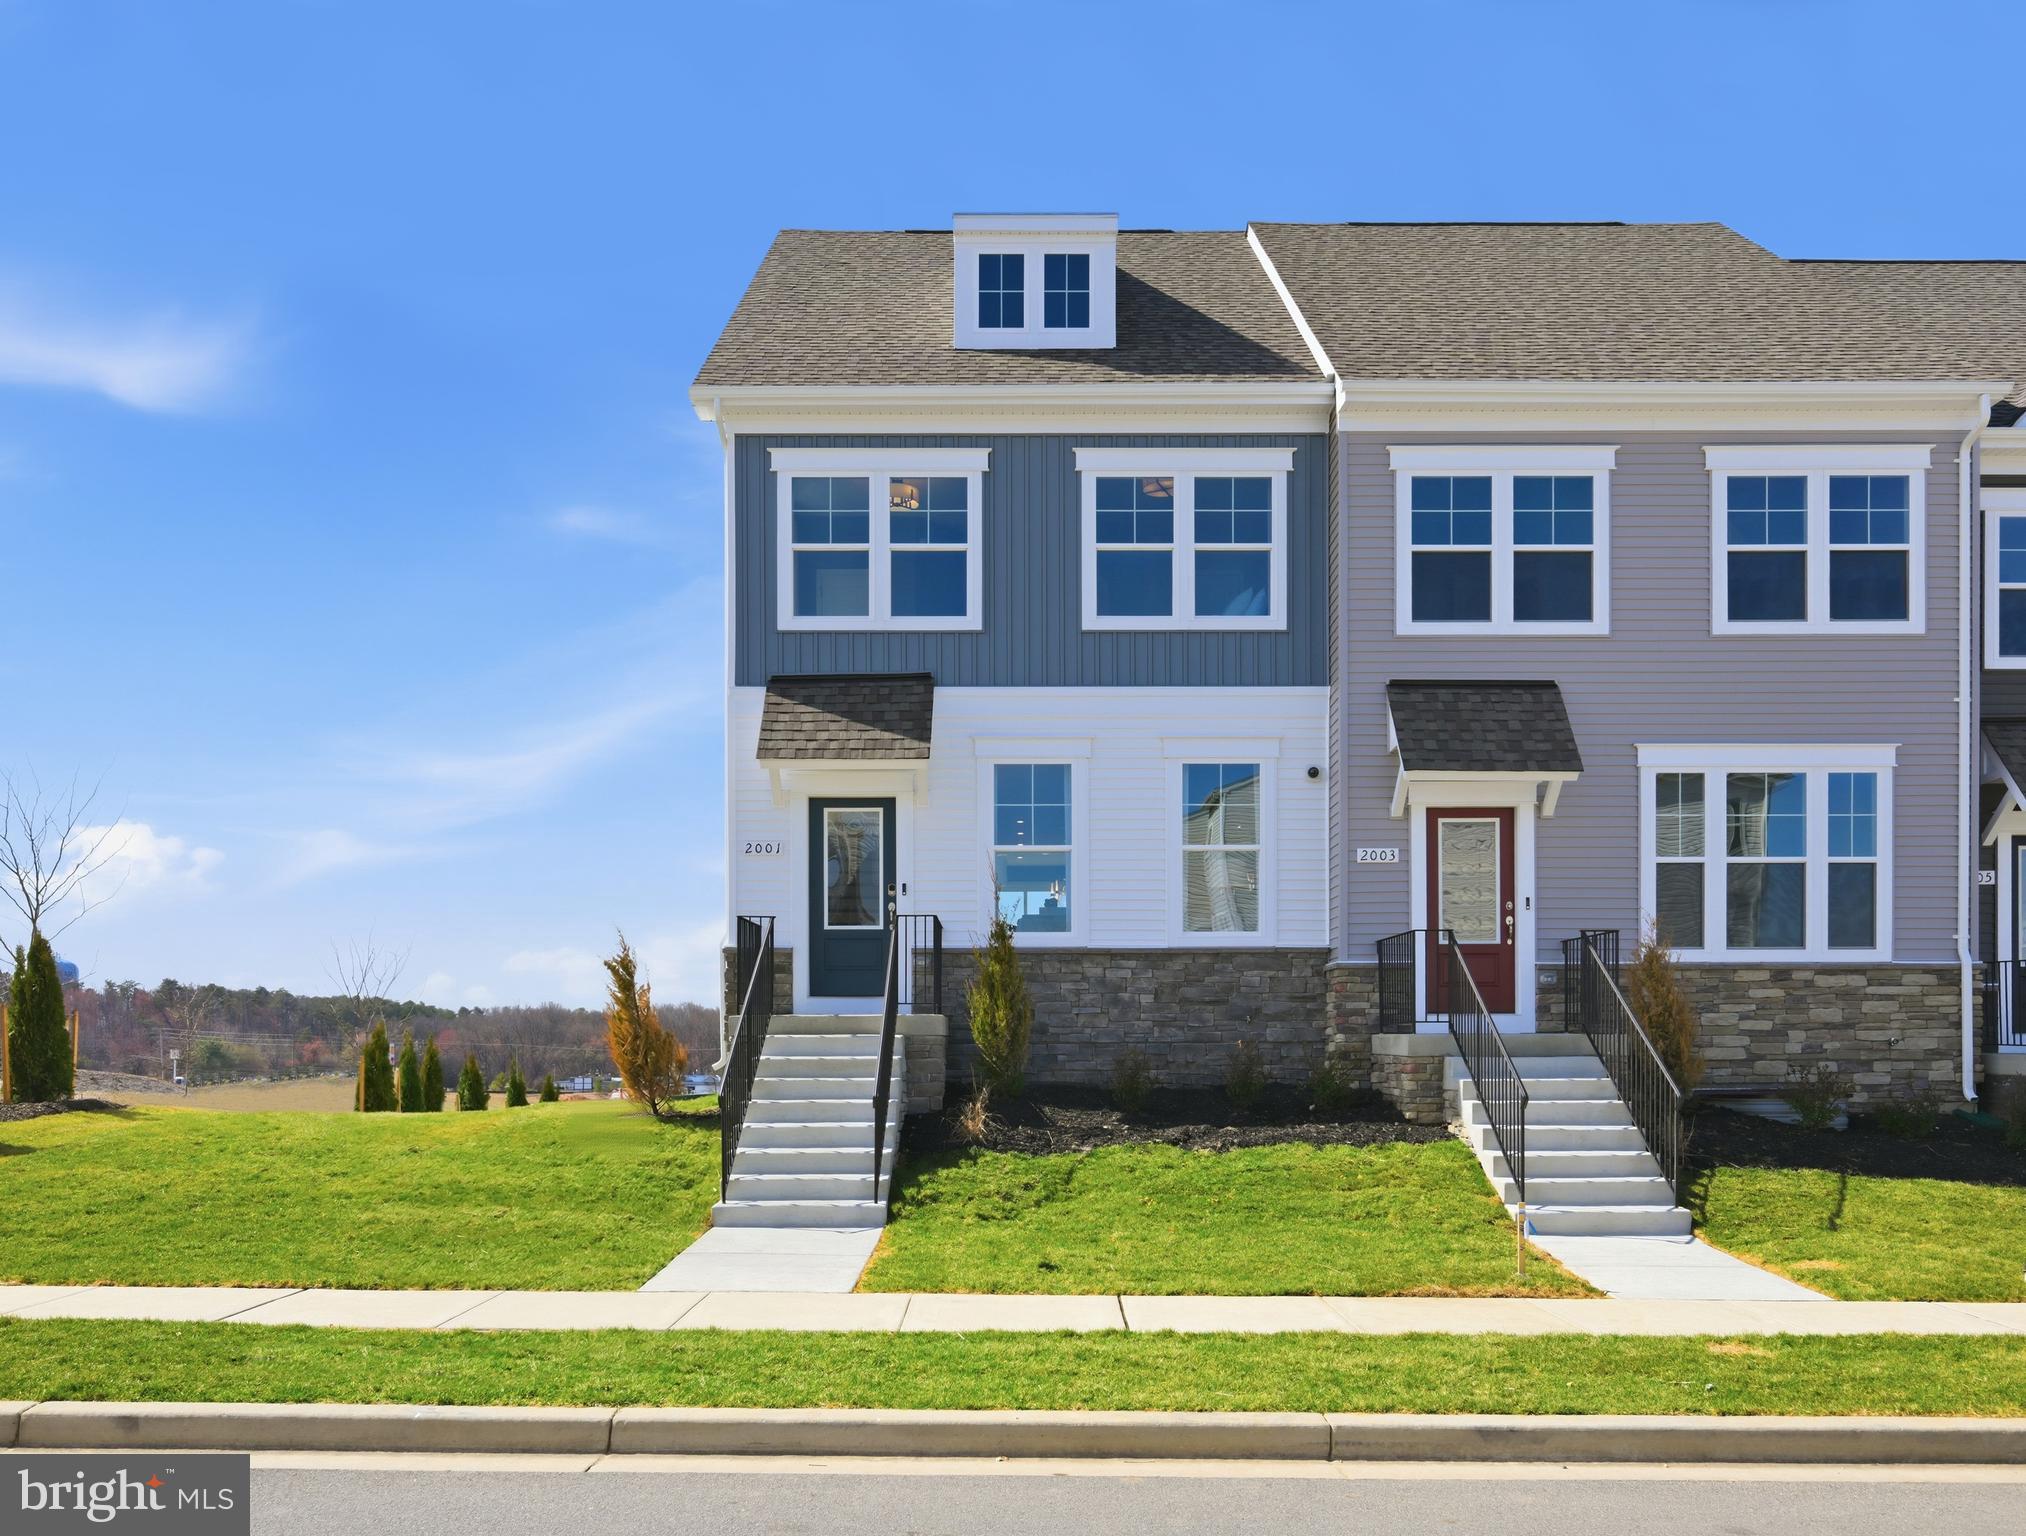
HANOVER
2035 TWISTED OAK PLACE
3 Beds
2 Baths
2,271 Sq.Ft.
$628,290
MLS#: MDAA2143434
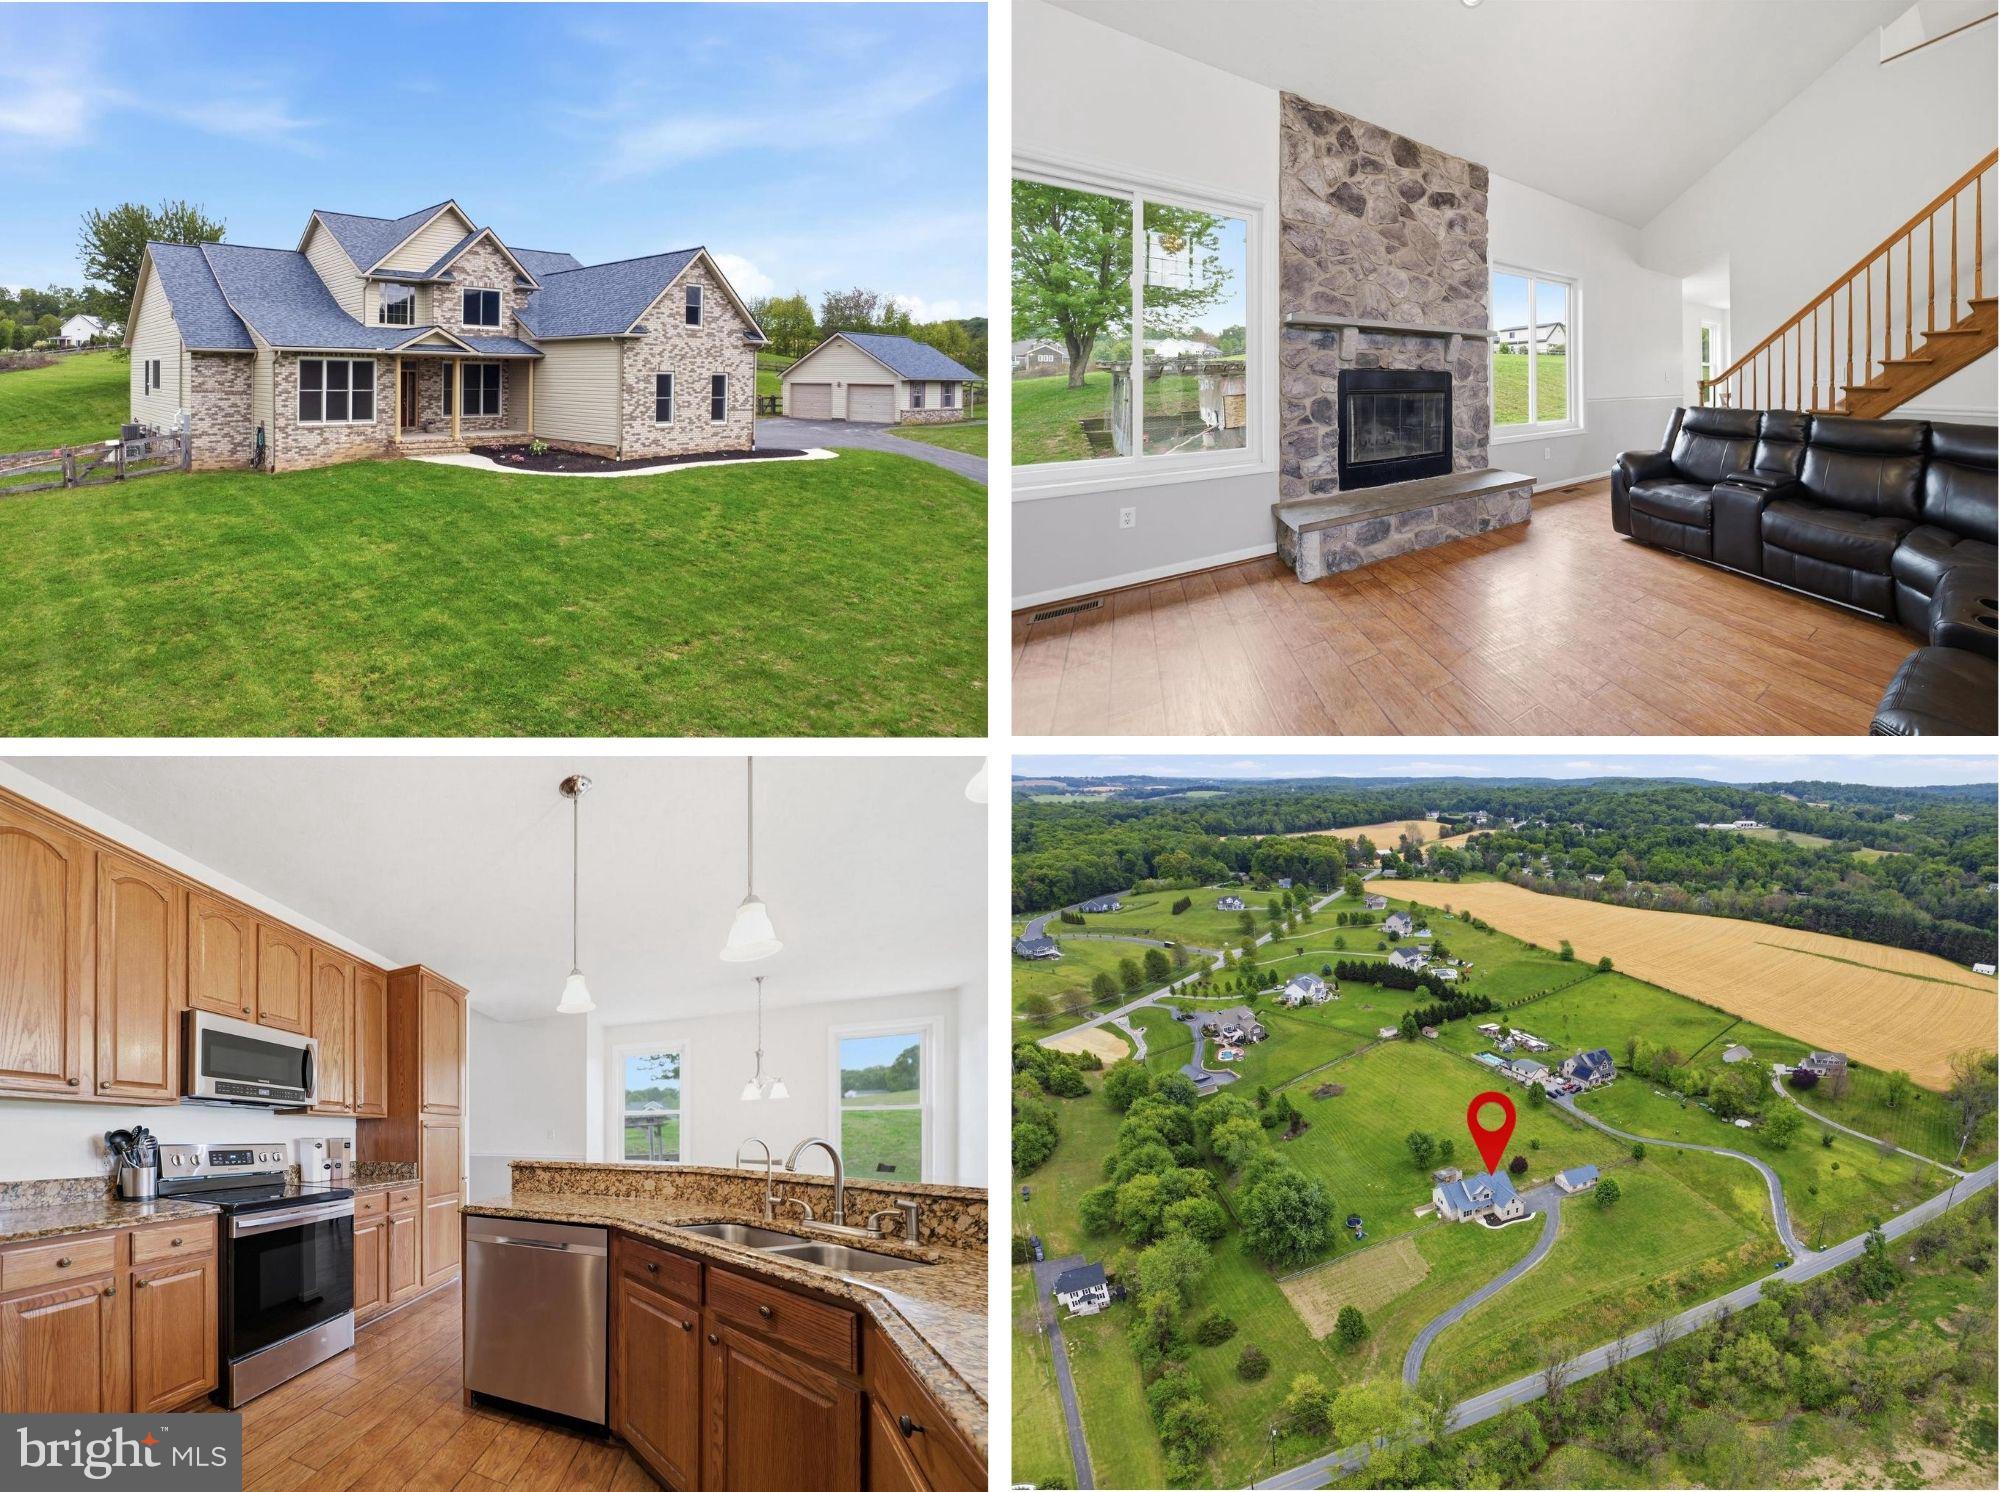
HANOVER
104 FROGTOWN ROAD
4 Beds
3 Baths
3,244 Sq.Ft.
$725,000
MLS#: PAYK2099414
HANOVER
1185 WESTMINSTER AVENUE
3 Beds
2 Baths
2,035 Sq.Ft.
$599,000
MLS#: PAYK2094546
.png)