
Cottage, Coastal
811 LONG COVE ROAD
GLEN BURNIE, MD 21060
MLS#: MDAA2155966
$579,000


Property
Beds
3
Full Baths
2
1/2 Baths
None
Year Built
1948
Sq.Footage
1,672
SELLING “AS IS” — SINGLE FAMILY WATERFRONT HOME ON LONG COVE OFF STONEY CREEK * Offering over 1,600 sq. ft. of living space across three levels, 3 bedrooms, 2 full bathrooms, a private pier, 2 boat lifts, and approximately 4' MLW. The property is being sold AS IS and offers an opportunity for a homebuyer or investor to make improvements and customize the home to their needs. The waterfront level includes an eat-in kitchen with center island, recessed lighting, and (installed in 2025) new cabinetry, granite countertops, dishwasher, and LVP flooring. The adjoining family room features a vaulted ceiling, pellet stove, and sliding glass doors leading to a 22' x 8' covered waterfront deck. This level also includes dining space, a flex room with barn door, full bath with jetted tub, and laundry room. The main level features a large entry, 2 bedrooms (one waterfront), and a full bath. The upper level offers a waterside 3rd bedroom or bonus space. Exterior features include 3 decks, covered porch, retractable awning, outdoor shower, tiered access to the water, private parking pad for approximately 4 vehicles, detached 17.5' x 23' garage with electric, and storage shed. Additional updates include roof, siding, and gutters with guards replaced in 2019 and a new grinder pump in 2026. The home also has dual-zoned HVAC and a water conditioning system. Room measurements are approximate. Property is being sold AS IS. Buyers should conduct their own inspections and due diligence and are encouraged to evaluate the condition of the home and all systems, structures, waterfront improvements, pier, and boat lifts.
Features & Amenities
Interior
-
Other Interior Features
Eat-in Kitchen, Kitchen Island, Recessed Lighting, Ceiling Fan(s), Walk-In Closet(s), Cathedral Ceiling(s), Beamed Ceilings
-
Total Bedrooms
3
-
Bathrooms
2
-
Above Grade Finished Area
1012.0
-
Basement YN
NO
-
Cooling YN
YES
-
Cooling
Central Air, Ceiling Fan(s), Electric
-
Fireplace YN
NO
-
Heating YN
YES
-
Heating
Exhaust Fan, Electric, Heat Pump
-
Main Level Bedrooms
2
-
Pet friendly
Cats OK, Dogs OK, Yes
Exterior
-
Garage
No
-
Construction Materials
Vinyl Siding
-
Other Exterior Features
Other, Lighting
-
Parking
Asphalt, Off Street, Driveway
-
Patio and Porch Features
Deck
-
Pool
No
-
Waterfront YN
YES
-
View
Water, Garden
Area & Lot
-
Lot Features
Sloped, Front Yard, Waterfront
-
Lot Size(acres)
0.35
-
Lot Size(square feet)
15,246
-
Property Type
Residential
-
Property Sub Type
Single Family Residence
-
Architectural Style
Cottage, Coastal
Price
-
Sales Price
$579,000
-
Tax Amount
$5,955
-
Financing Options
Cash, Conventional, FHA 203(k)
-
Sq. Footage
1,672
-
Price/SqFt
$346
HOA
-
Association
No
Property Resources
-
Horse Property
NO
School District
-
Elementary School
SOLLEY
-
Middle School
NORTHEAST
-
High School
NORTHEAST
Property Features
-
New Construction
NO
-
Association Amenities
Powered Boats Allowed, Boat Slip
-
Foundation Details
Slab
-
Senior Community YN
NO
-
Sewer
Septic Tank, Holding Tank
-
Tax Lot
16
-
Water Source
Well
Schedule a Showing
Showing scheduled successfully.
Mortgage calculator
Estimate your monthly mortgage payment, including the principal and interest, property taxes, and HOA. Adjust the values to generate a more accurate rate.
Your payment
Principal and Interest:
$
Property taxes:
$
HOA fees:
$
Total loan payment:
$
Total interest amount:
$
Location
County
ANNE ARUNDEL
Elementary School
SOLLEY
Middle School
NORTHEAST
High School
NORTHEAST
Listing Courtesy of Phyllis A Endrich, Long & Foster Real Estate, Inc.
RealHub Information is provided exclusively for consumers' personal, non-commercial use, and it may not be used for any purpose other than to identify prospective properties consumers may be interested in purchasing. All information deemed reliable but not guaranteed and should be independently verified. All properties are subject to prior sale, change or withdrawal. RealHub website owner shall not be responsible for any typographical errors, misinformation, misprints and shall be held totally harmless.

AGENT
Derek Benjamin
Call Derek today to schedule a private showing.

* Listings on this website come from the FMLS IDX Compilation and may be held by brokerage firms other than the owner of this website. The listing brokerage is identified in any listing details. Information is deemed reliable but is not guaranteed. If you believe any FMLS listing contains material that infringes your copyrighted work please click here to review our DMCA policy and learn how to submit a takedown request.© 2024 FMLS.
Related Properties

GLEN BURNIE
7605 CHERT COURT
3 Beds
2 Baths
2,582 Sq.Ft.
$565,000
MLS#: MDAA2151816

GLEN BURNIE
8407 ORCHARD HARVEST
4 Beds
3 Baths
2,176 Sq.Ft.
$470,000
MLS#: MDAA2153300

GLEN BURNIE
515 LEVANNA LANE
3 Beds
2 Baths
2,184 Sq.Ft.
$489,999
MLS#: MDAA2148120

GLEN BURNIE
812 TEACHER MITCHELL ROAD
4 Beds
3 Baths
2,000 Sq.Ft.
$530,000
MLS#: MDAA2151874

GLEN BURNIE
7484 ASHMORE AVENUE
3 Beds
2 Baths
2,392 Sq.Ft.
$525,000
MLS#: MDAA2151864

GLEN BURNIE
1014 EDENBERRY WAY
3 Beds
2 Baths
2,320 Sq.Ft.
$470,000
MLS#: MDAA2154880

GLEN BURNIE
828 TEACHER MITCHELL ROAD
3 Beds
3 Baths
2,008 Sq.Ft.
$499,000
MLS#: MDAA2149546
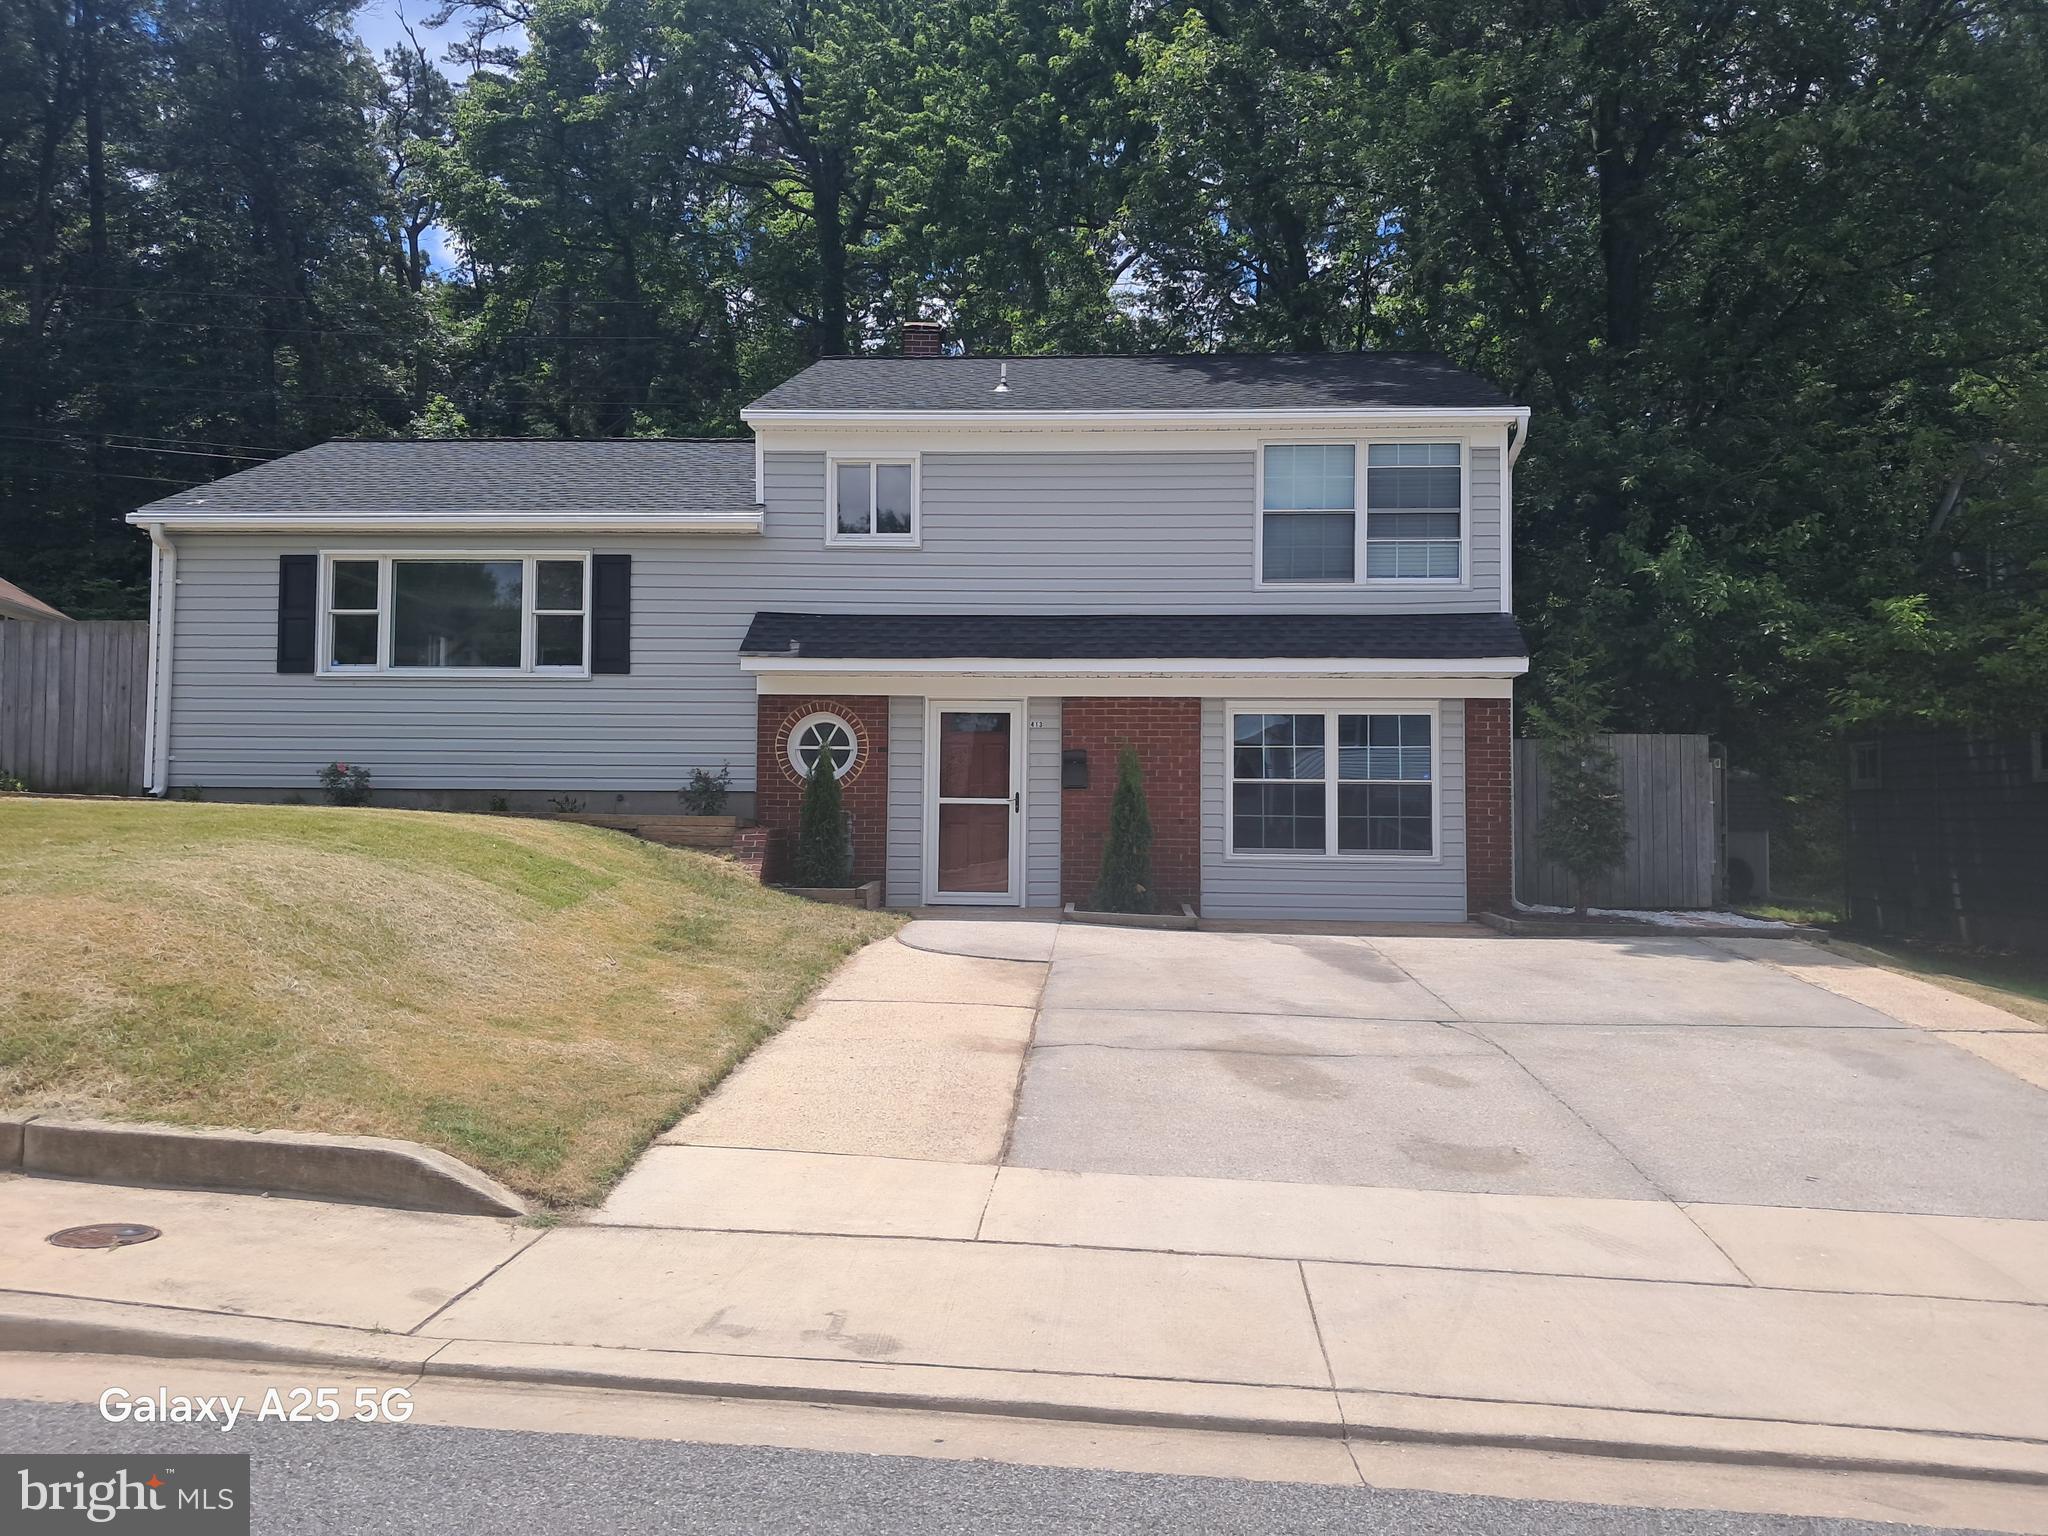
GLEN BURNIE
413 BAYLOR ROAD
3 Beds
3 Baths
2,092 Sq.Ft.
$499,900
MLS#: MDAA2149164

GLEN BURNIE
452 LINCOLN DRIVE
4 Beds
3 Baths
1,516 Sq.Ft.
$545,000
MLS#: MDAA2146778
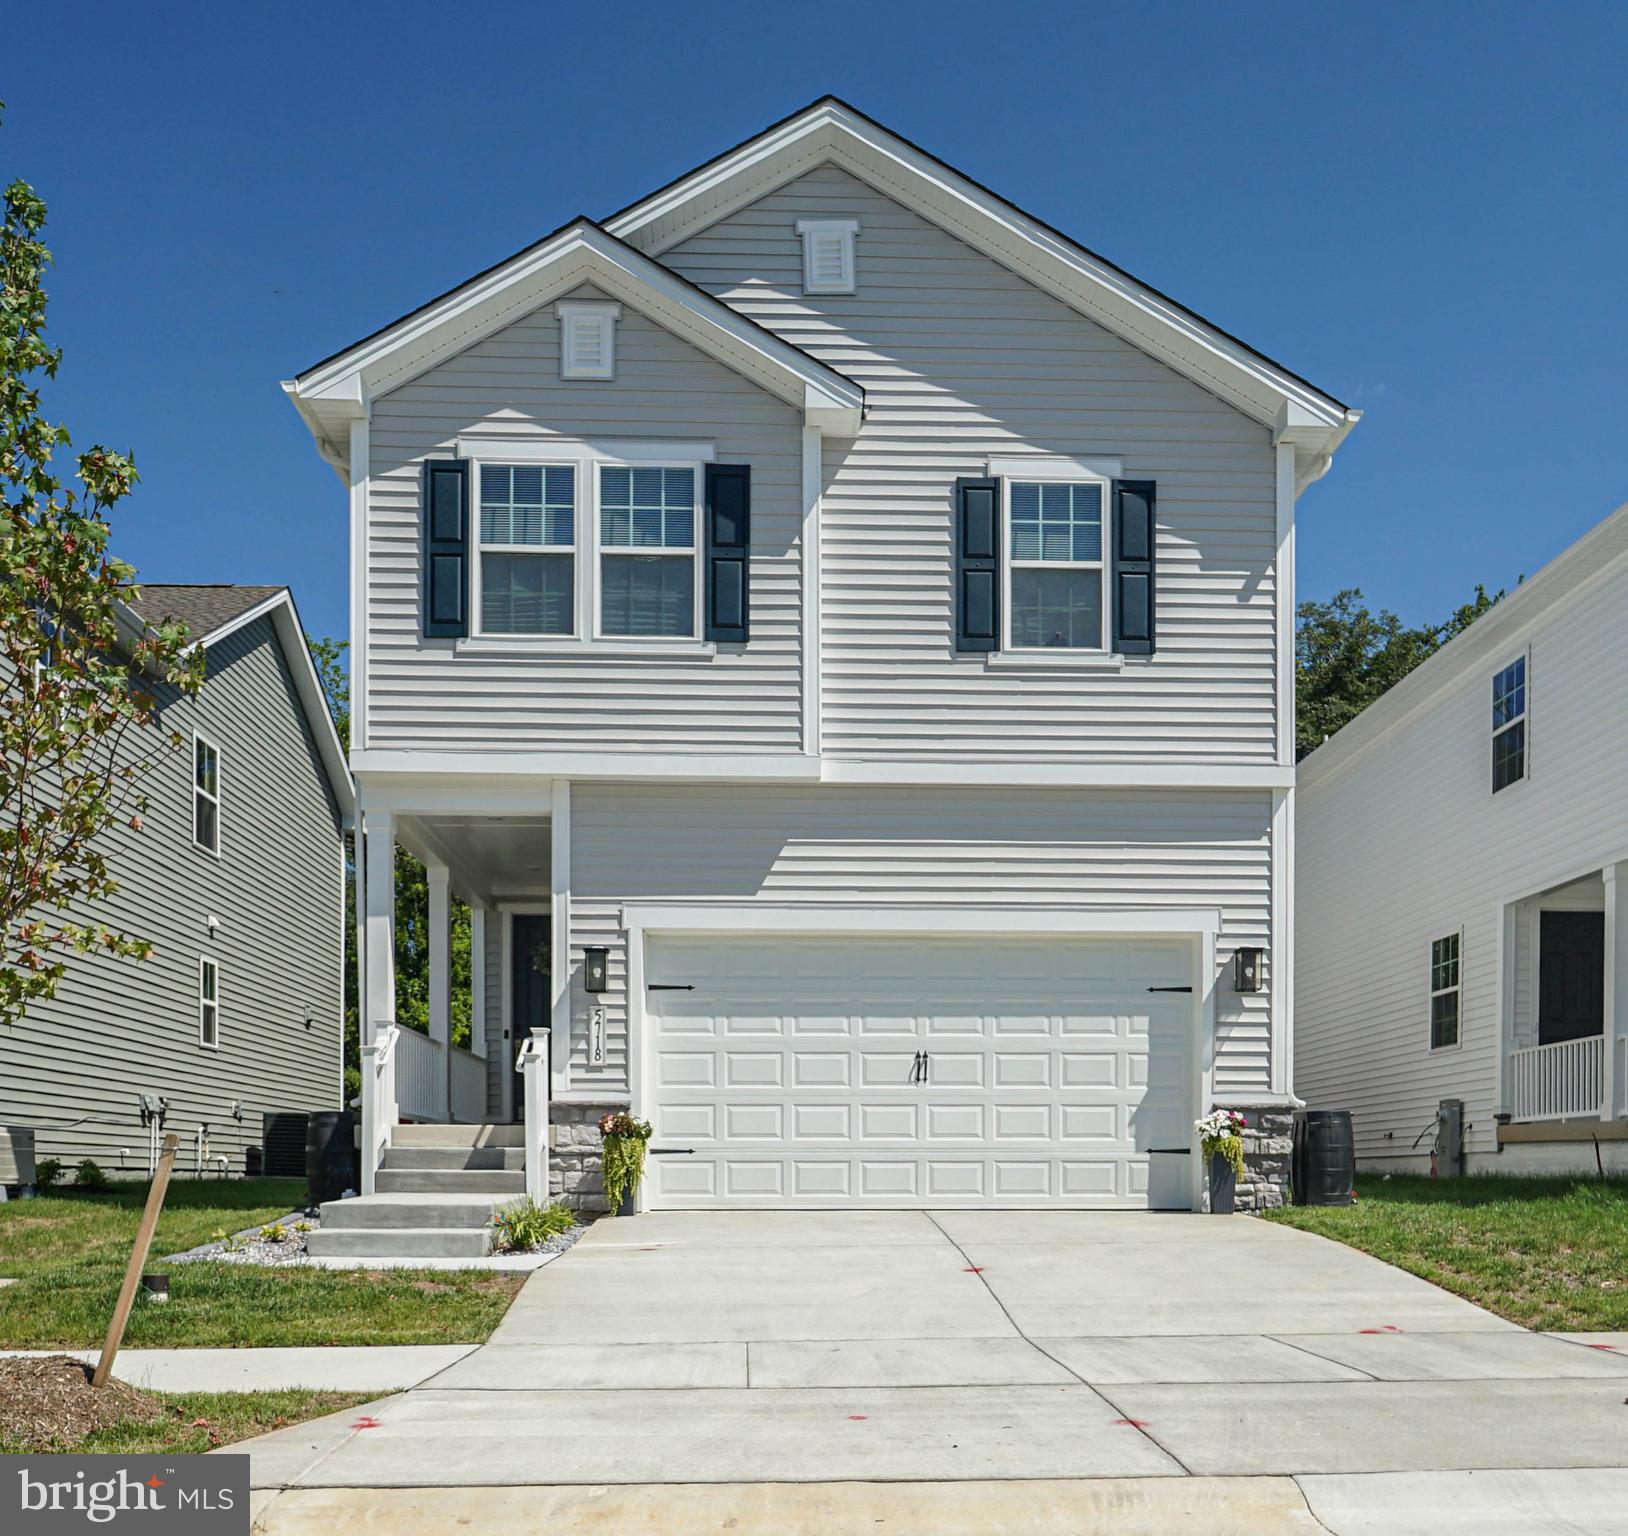
GLEN BURNIE
5718 HOWARD DRIVE
4 Beds
3 Baths
2,379 Sq.Ft.
$634,000
MLS#: MDAA2152342
.png)