


Property
Beds
4
Full Baths
2
1/2 Baths
1
Year Built
2017
Sq.Footage
2,914
Beautifully appointed in the desirable Upton Farm community, this inviting Craftsman-style home blends thoughtful updates, comfortable living spaces, and a convenient location. From the moment you step inside, the open-concept main level creates a warm and welcoming atmosphere with neutral paint, hardwood flooring, and contemporary finishes that complement a variety of styles. Abundant windows brighten the spacious living room and create an easy connection to the kitchen, making the heart of the home feel open and connected. Stacked white cabinetry adds visual interest, while a textured subway tile backsplash reflects the natural light across granite countertops. A center island provides a natural gathering spot for casual meals or conversation, complemented by stainless steel appliances and a pantry for everyday storage. Just beyond, the dining room feels especially inviting with lofty windows on two sides and a sliding glass door leading to the patio, making it simple to carry meals and gatherings outdoors. Upstairs, four bedrooms and two full baths offer plenty of room for everyday life, guests, or dedicated work and hobby spaces. Both bathrooms were updated in 2025 with fresh, modern finishes. The spacious primary suite provides a relaxing retreat with two walk-in closets and a private bath featuring two separate vanities, a soaking tub, and a tiled shower. Three additional bedrooms share an updated full bath with a double-sink vanity and a wet room with the tub and shower, offering a practical setup for busy mornings. A conveniently located laundry room completes the upper level. The lower level expands the home's living space with a generous recreation room that can easily adapt to movie nights, game days, hobbies, or a comfortable secondary gathering space. A spacious storage and utility room keeps everyday necessities neatly tucked away. Outside, the fenced backyard offers a defined setting for enjoying fresh air and downtime, while the paver patio creates a natural extension of the home's living space for morning coffee, casual dinners, or evenings spent gathering with friends and family. Schools are conveniently located nearby, and BWI Airport is just a short drive away. Upton Farm connects to Daniels Purchase, offering an appealing route for long strolls throughout the surrounding community. Everyday shopping, dining, parks, and services are also close by, while major roadways provide convenient access to Fort Meade, Baltimore, Annapolis, and destinations throughout Anne Arundel County. With its welcoming spaces, thoughtful updates, and easy indoor-outdoor flow, this Severn home offers a wonderful setting for both everyday living and making lasting memories.
Features & Amenities
Interior
-
Other Interior Features
Eat-in Kitchen, Ceiling Fan(s), Kitchen Island, Walk-In Closet(s), High Ceilings, Open Floorplan, Soaking Tub
-
Total Bedrooms
4
-
Bathrooms
2
-
1/2 Bathrooms
1
-
Above Grade Finished Area
2370.0
-
Basement YN
YES
-
Cooling YN
YES
-
Cooling
Central Air, Ceiling Fan(s), Electric
-
Fireplace YN
NO
-
Heating YN
YES
-
Heating
Natural Gas, Forced Air
-
Pet friendly
N/A
Exterior
-
Garage
Yes
-
Garage spaces
2
-
Construction Materials
Vinyl Siding
-
Parking
Concrete, Garage, Driveway, Attached
-
Patio and Porch Features
Patio, Porch
-
Pool
No
-
Waterfront YN
NO
-
View
Garden
Area & Lot
-
Lot Features
Front Yard, Back Yard
-
Lot Size(acres)
0.12
-
Lot Size(square feet)
5,189
-
Property Type
Residential
-
Property Sub Type
Single Family Residence
-
Architectural Style
Craftsman
Price
-
Sales Price
$750,000
-
Tax Amount
$6,026
-
Sq. Footage
2,914
-
Price/SqFt
$257
HOA
-
Association
YES
-
Association Fee
$56
-
Association Fee Frequency
Monthly
-
Association Fee Includes
N/A
School District
-
Elementary School
OAKWOOD
-
Middle School
CORKRAN
-
High School
GLEN BURNIE
Property Features
-
New Construction
NO
-
Foundation Details
Slab
-
Senior Community YN
NO
-
Sewer
Public Sewer
-
Tax Lot
15
-
Water Source
Public
Schedule a Showing
Showing scheduled successfully.
Mortgage calculator
Estimate your monthly mortgage payment, including the principal and interest, property taxes, and HOA. Adjust the values to generate a more accurate rate.
Your payment
Principal and Interest:
$
Property taxes:
$
HOA fees:
$
Total loan payment:
$
Total interest amount:
$
Location
County
ANNE ARUNDEL
Elementary School
OAKWOOD
Middle School
CORKRAN
High School
GLEN BURNIE
Listing Courtesy of Jarrod Jeeter , Northrop Realty
RealHub Information is provided exclusively for consumers' personal, non-commercial use, and it may not be used for any purpose other than to identify prospective properties consumers may be interested in purchasing. All information deemed reliable but not guaranteed and should be independently verified. All properties are subject to prior sale, change or withdrawal. RealHub website owner shall not be responsible for any typographical errors, misinformation, misprints and shall be held totally harmless.

AGENT
Derek Benjamin
Call Derek today to schedule a private showing.

* Listings on this website come from the FMLS IDX Compilation and may be held by brokerage firms other than the owner of this website. The listing brokerage is identified in any listing details. Information is deemed reliable but is not guaranteed. If you believe any FMLS listing contains material that infringes your copyrighted work please click here to review our DMCA policy and learn how to submit a takedown request.© 2024 FMLS.
Related Properties

SEVERN
1866 DISNEY ESTATES CIRCLE
4 Beds
3 Baths
3,494 Sq.Ft.
$645,000
MLS#: MDAA2151084

SEVERN
7833 CITADEL DRIVE
4 Beds
3 Baths
1,904 Sq.Ft.
$639,999
MLS#: MDAA2151244
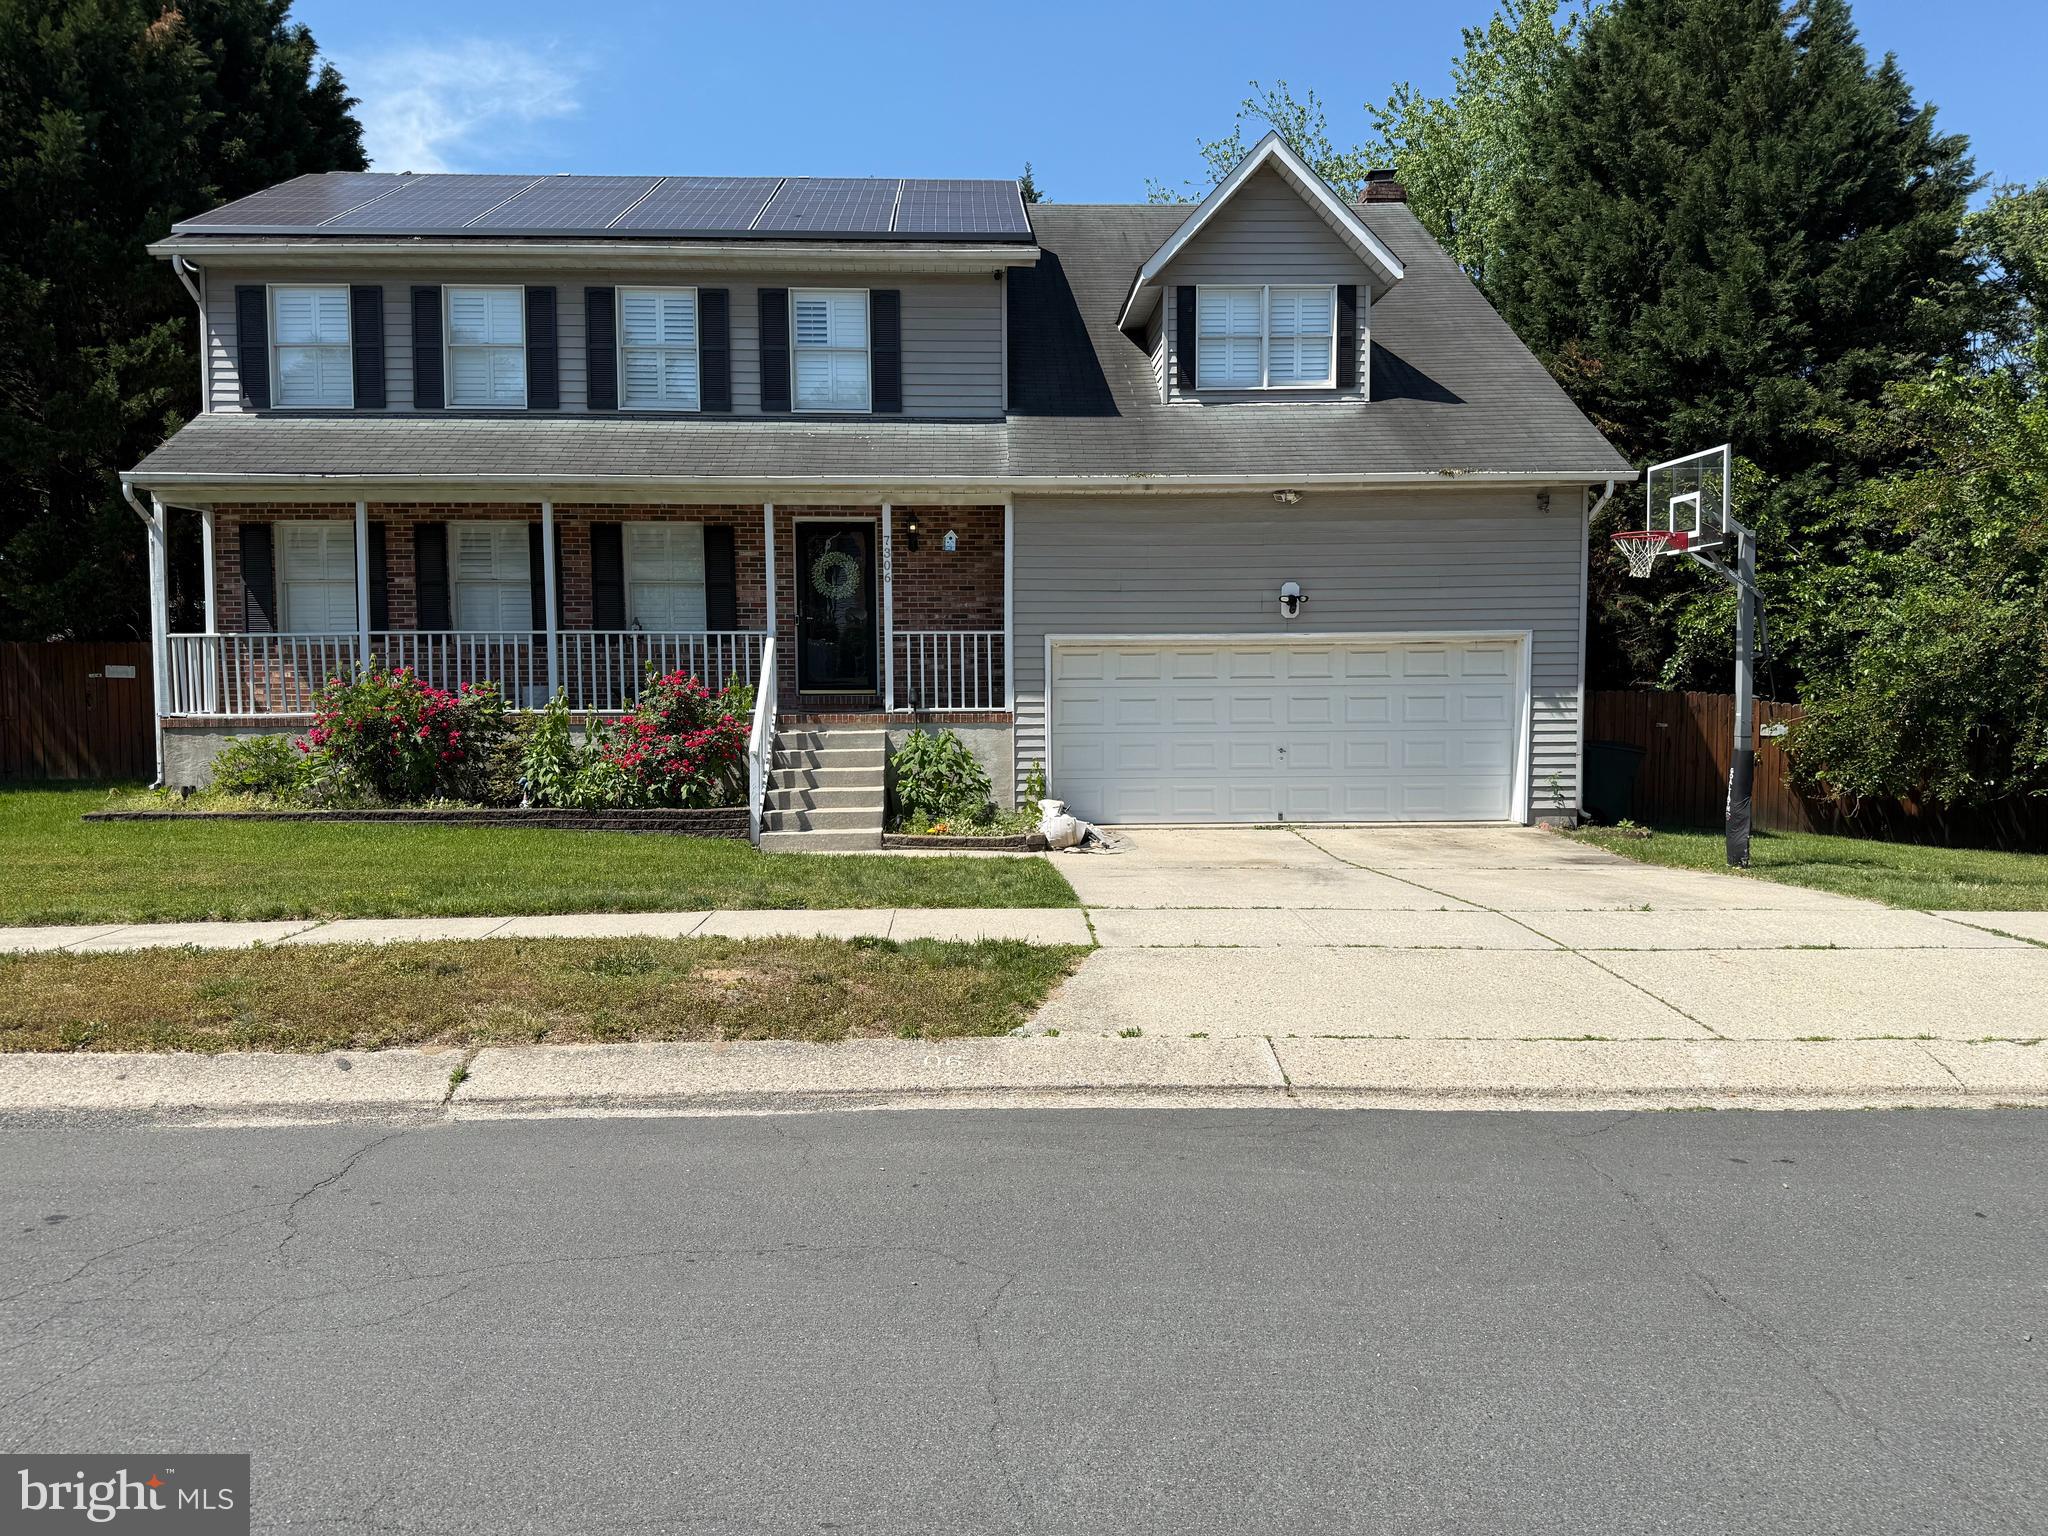
SEVERN
7306 MUSICAL WAY
4 Beds
2 Baths
2,796 Sq.Ft.
$775,000
MLS#: MDAA2151930

SEVERN
913 ENFIELD WAY
4 Beds
2 Baths
2,794 Sq.Ft.
$849,900
MLS#: MDAA2152690

SEVERN
1341 JAMESTOWNE
4 Beds
4 Baths
3,078 Sq.Ft.
$715,000
MLS#: MDAA2153030
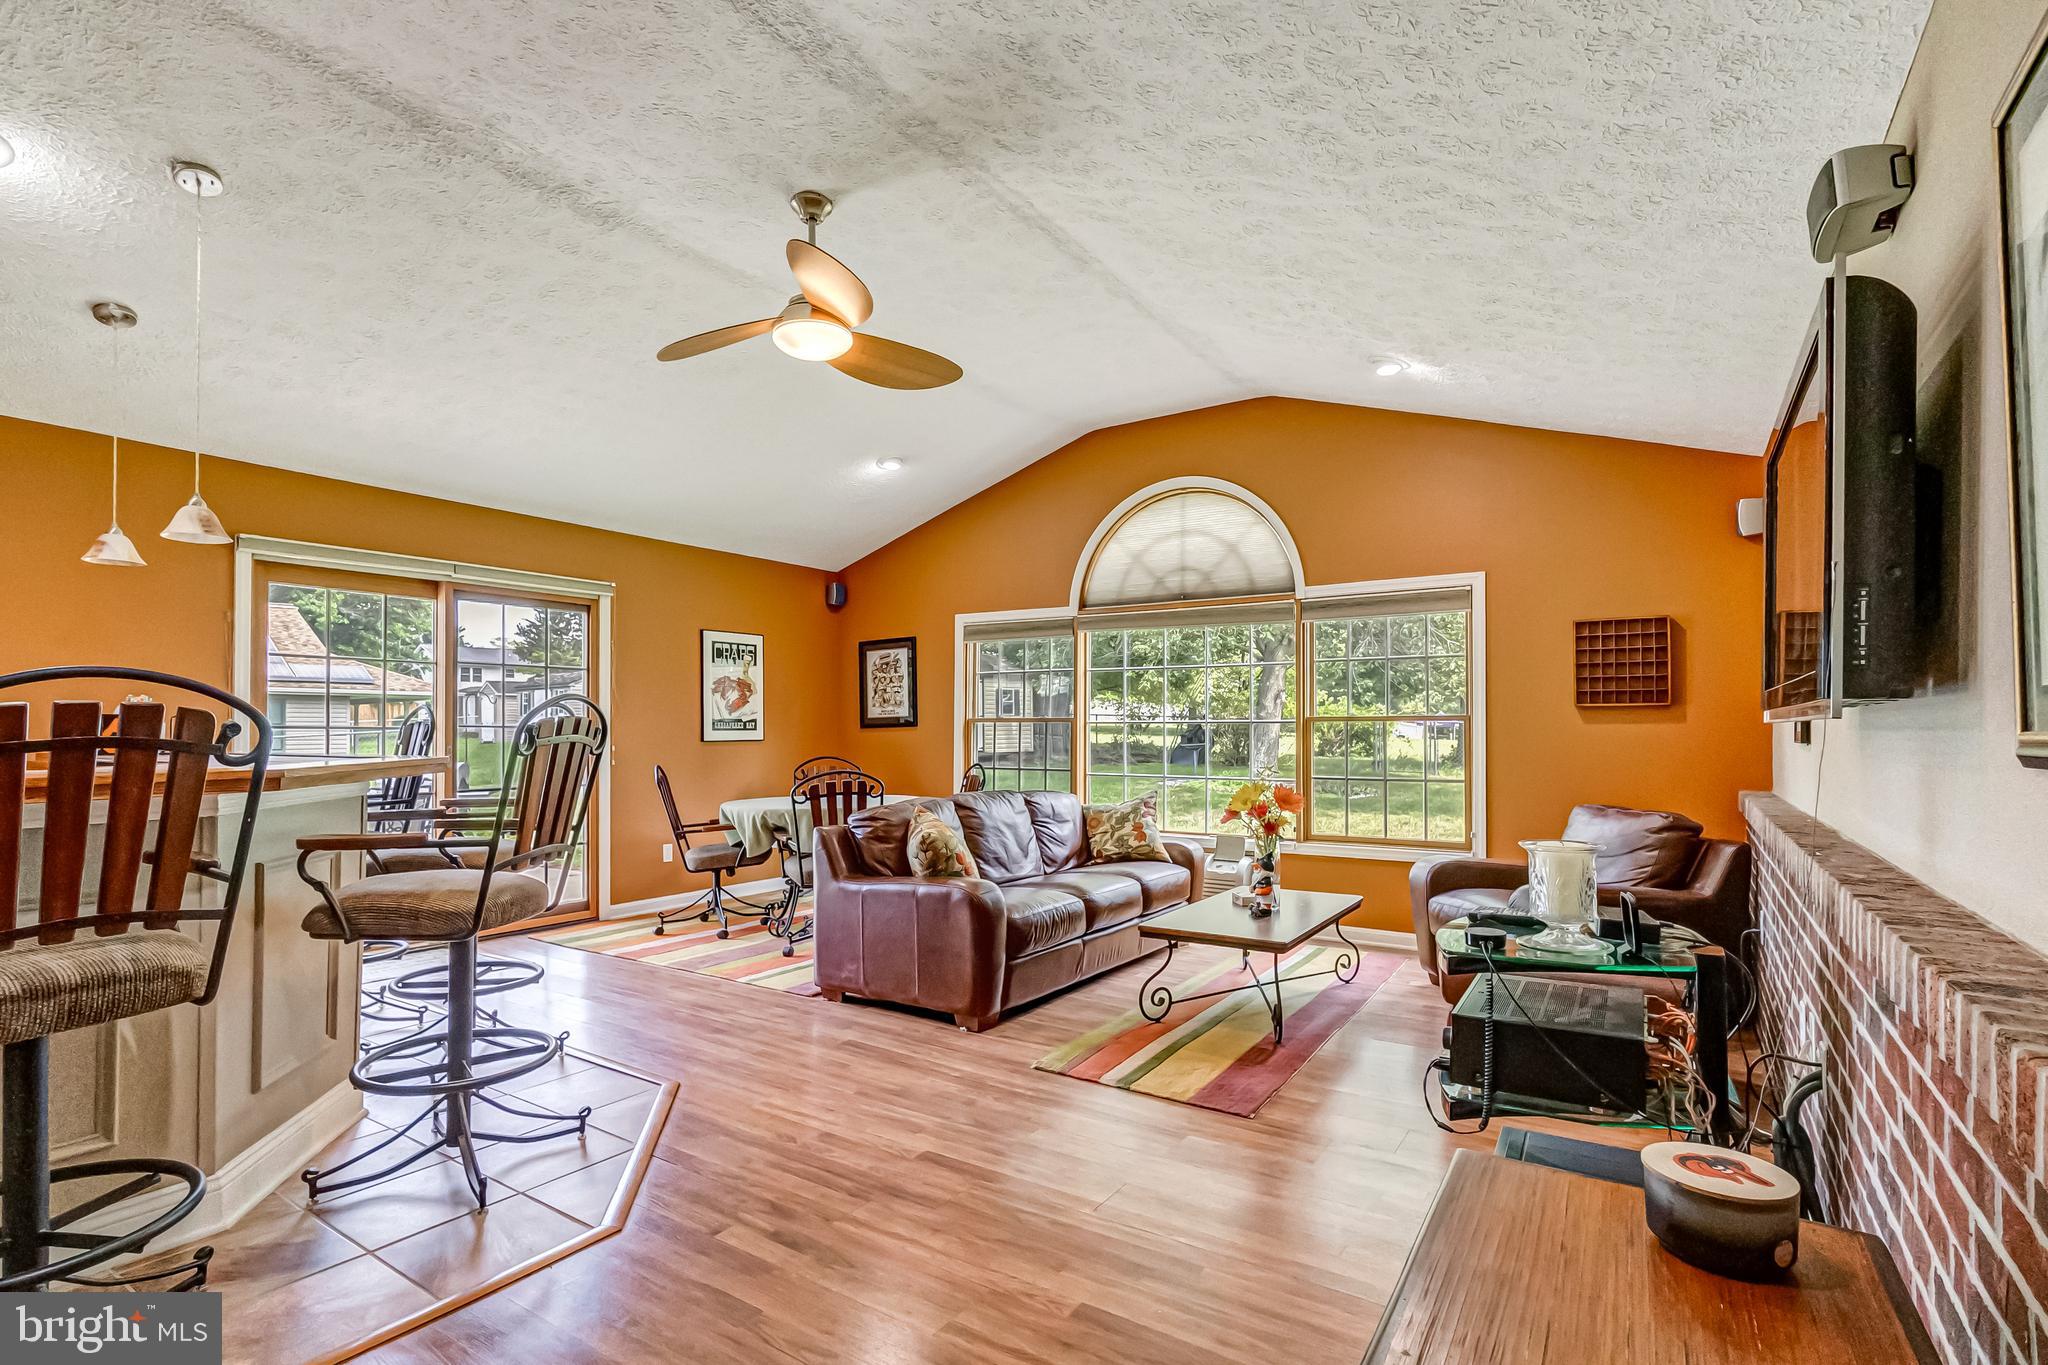
SEVERN
8137 WINDMILL COURT
4 Beds
2 Baths
2,450 Sq.Ft.
$625,000
MLS#: MDAA2151638
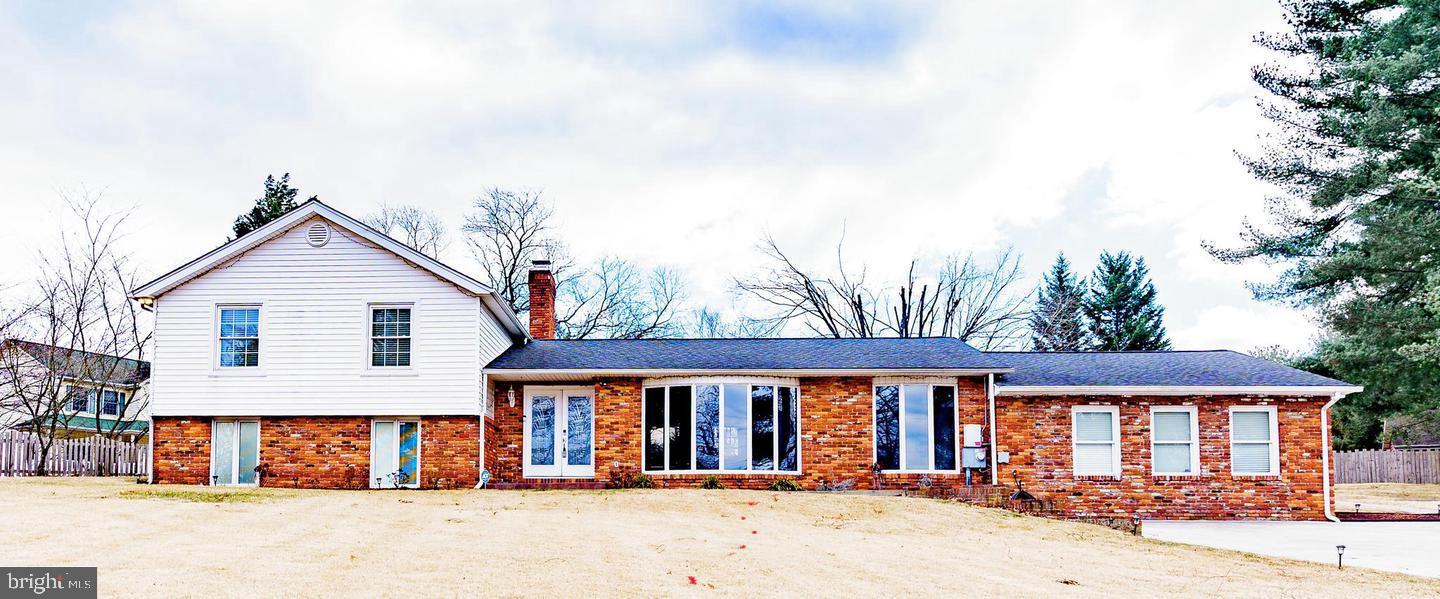
SEVERN
907 REECE ROAD
5 Beds
4 Baths
3,166 Sq.Ft.
$649,999
MLS#: MDAA2145612
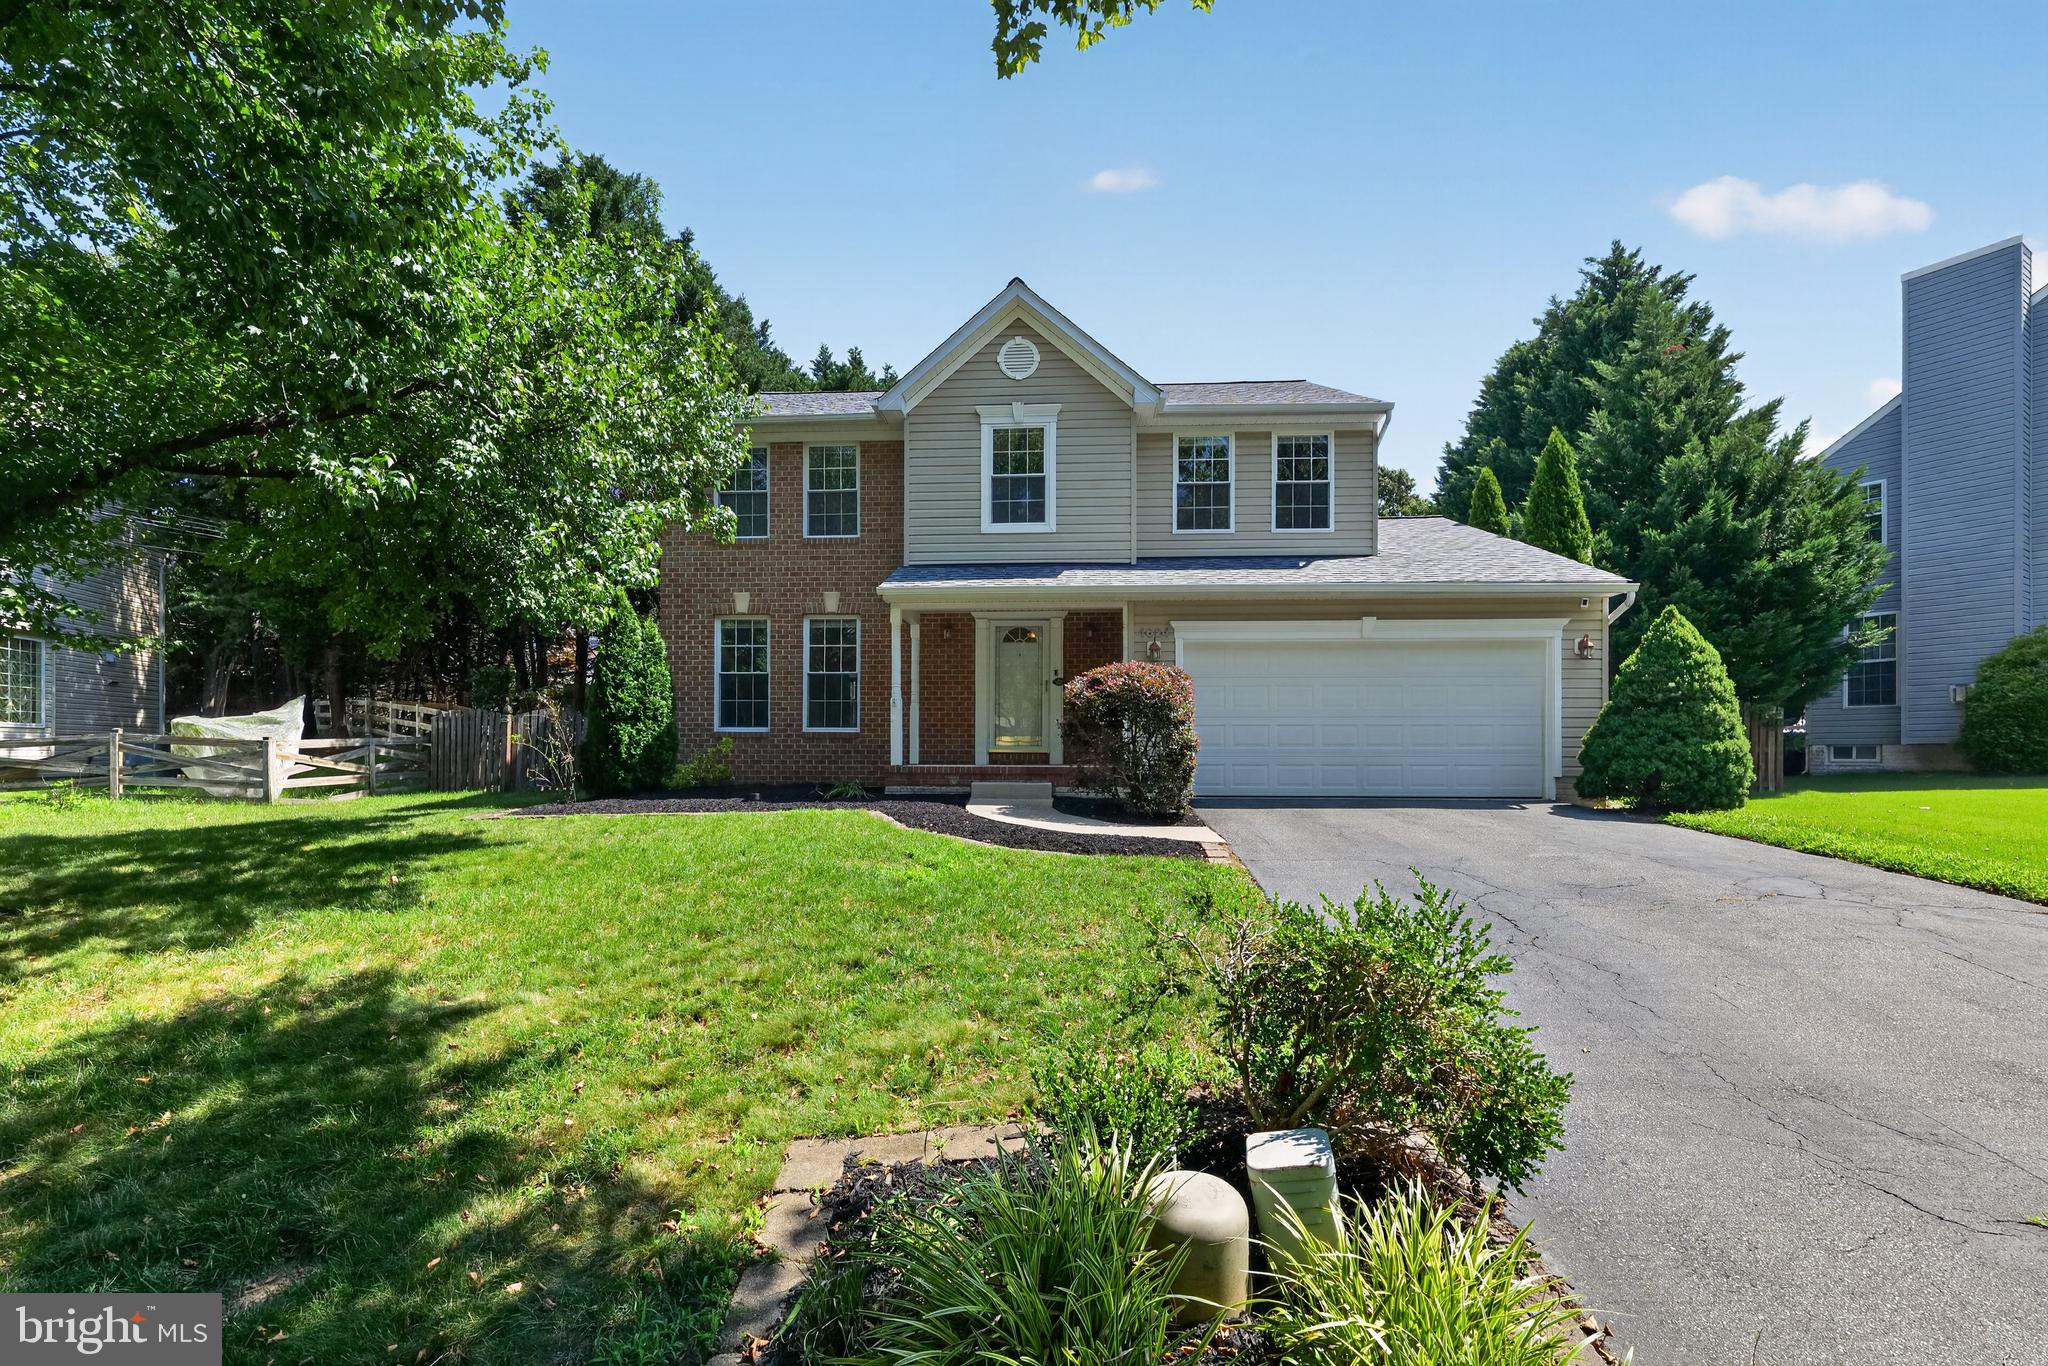
SEVERN
1624 OLD BAY LANE
4 Beds
2 Baths
2,131 Sq.Ft.
$699,900
MLS#: MDAA2151276
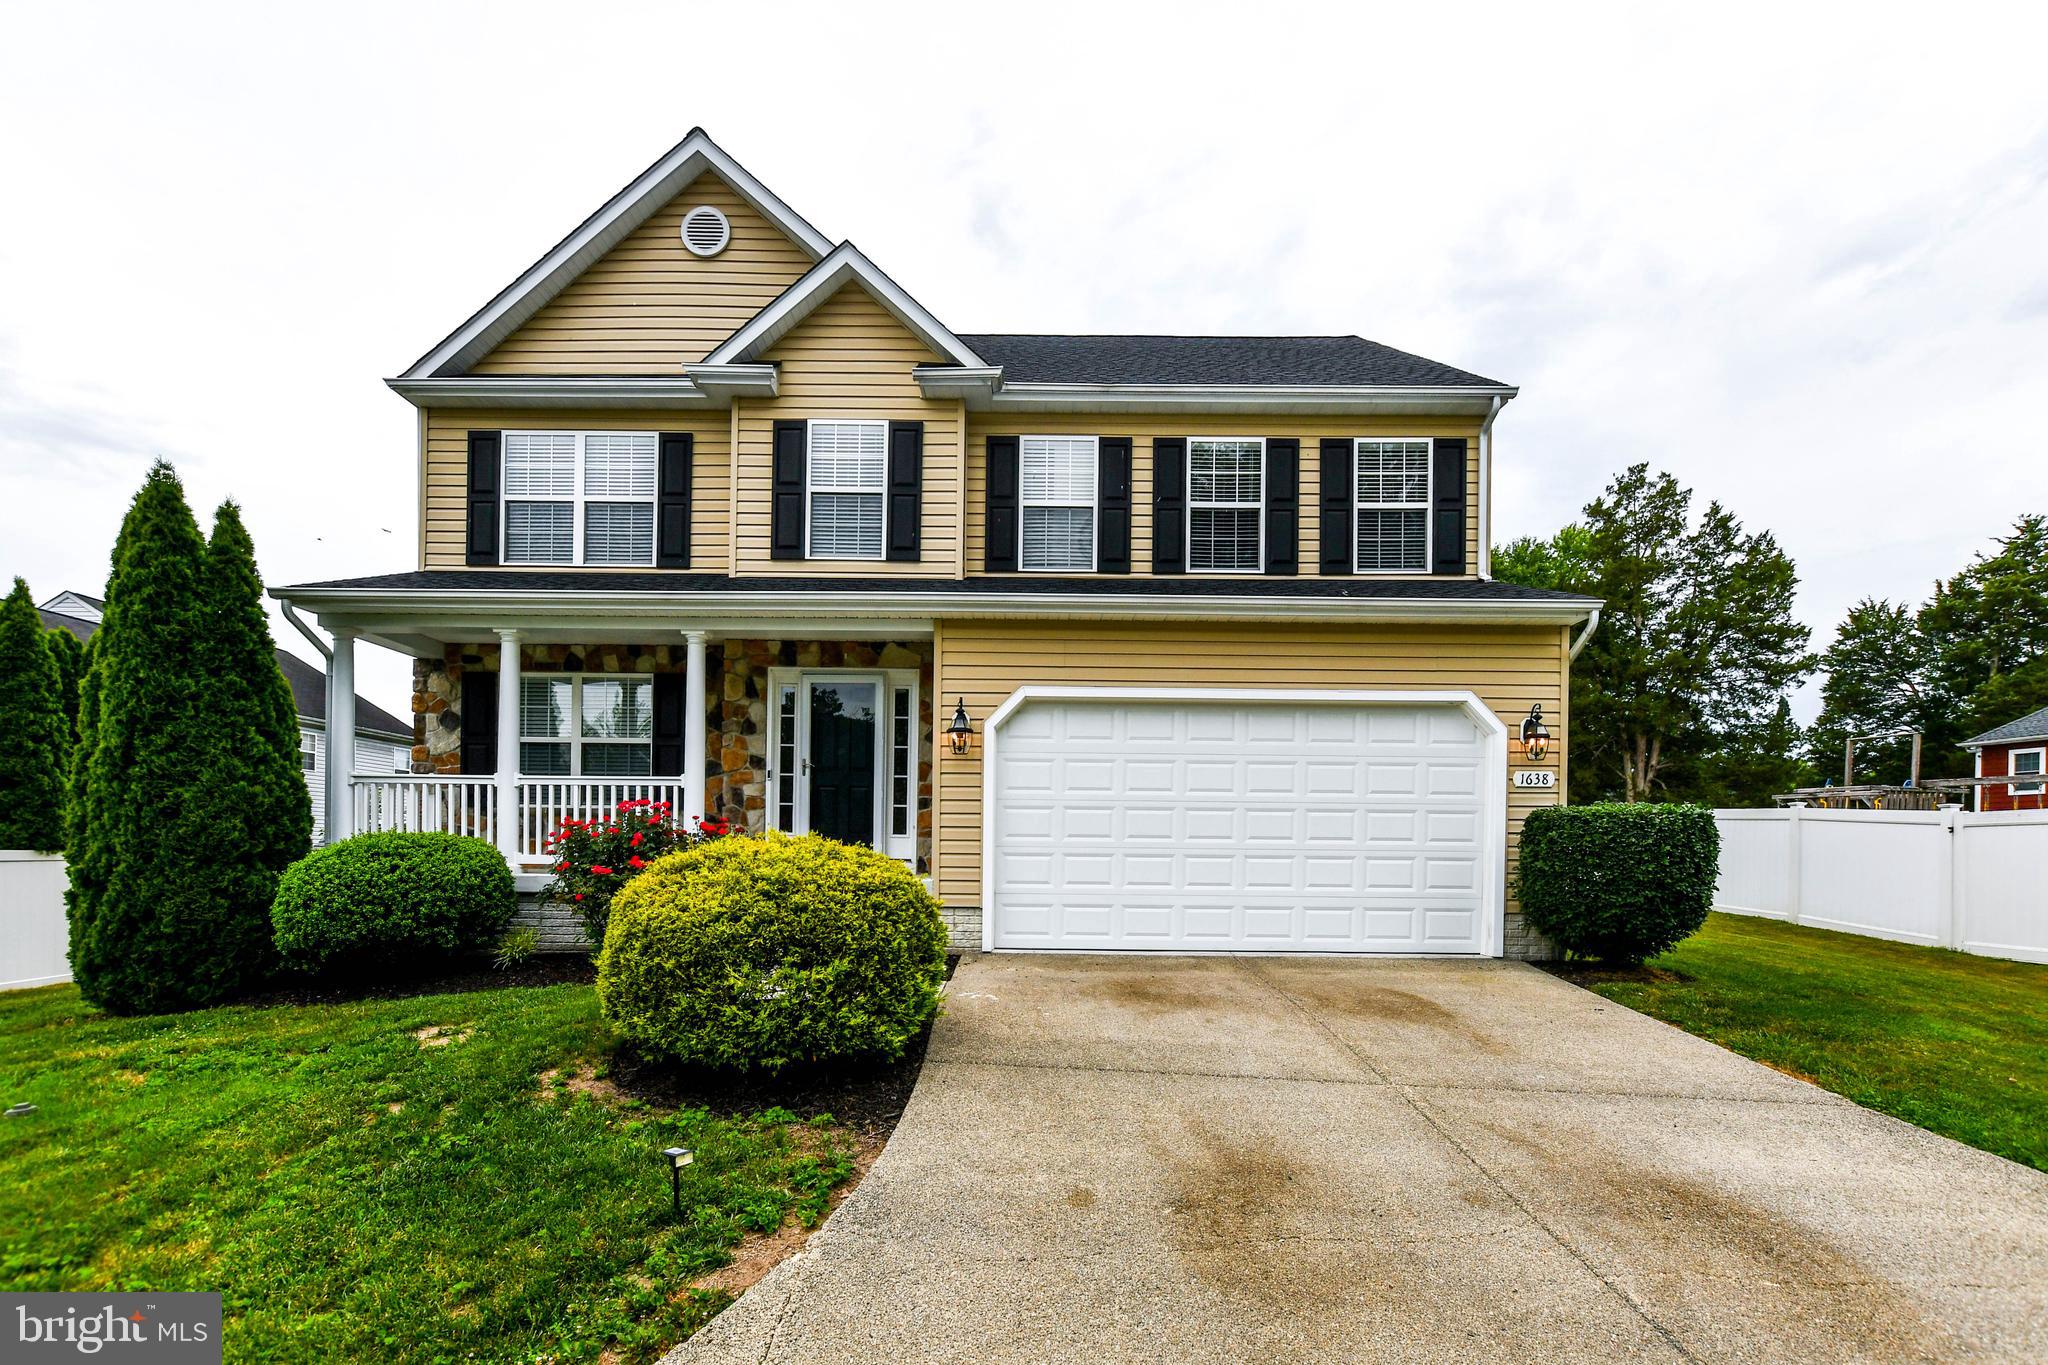
SEVERN
1638 COOLIDGE AVENUE
5 Beds
3 Baths
2,532 Sq.Ft.
$690,000
MLS#: MDAA2148890
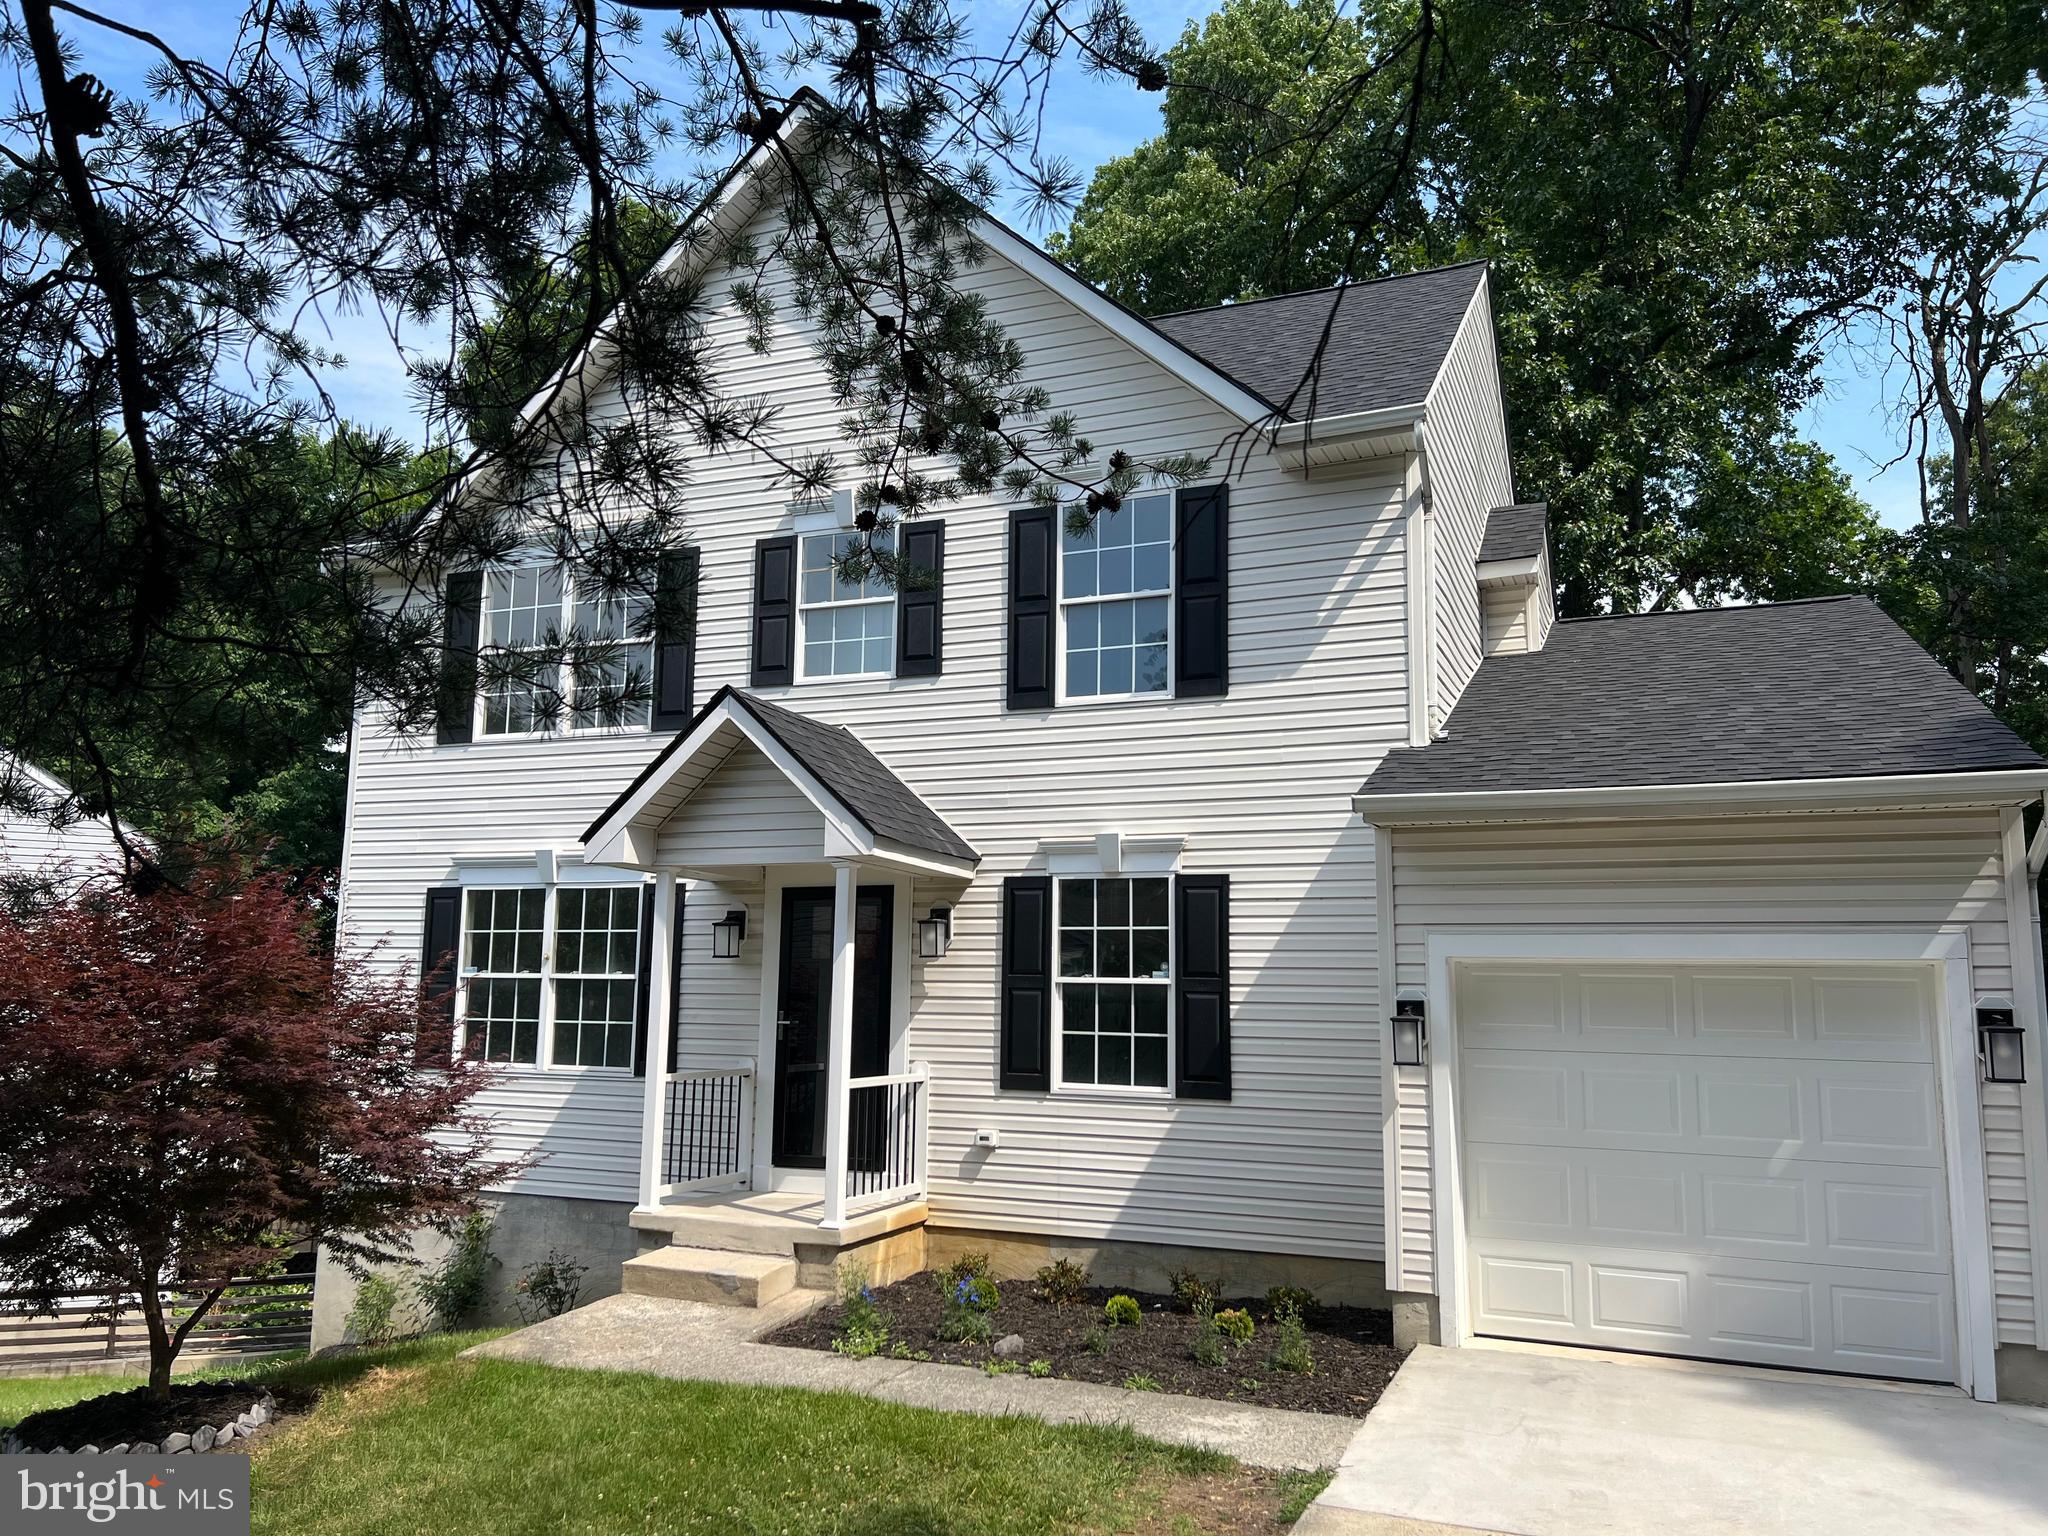
SEVERN
8035 GEORGIA COURT
4 Beds
2 Baths
1,930 Sq.Ft.
$695,999
MLS#: MDAA2149622
.png)