


Property
Beds
3
Full Baths
3
1/2 Baths
1
Year Built
1972
Sq.Footage
2,014
Welcome to 8164 Inverness Ridge Road, a beautifully maintained 3-bedroom, 3.5-bath townhome in the desirable Inverness Forest community of Potomac. Freshly painted and featuring gleaming hardwood floors throughout, this inviting home is move-in ready and offers three finished levels of comfortable, versatile living space. Step inside to a welcoming foyer with a conveniently located powder room. To the left, the spacious eat-in kitchen provides plenty of room for casual dining, while the rear of the main level opens to a generous dining and living area—perfect for everyday living and entertaining. Step outside onto the private rear deck and enjoy peaceful views of the abundant greenery surrounding the property, creating a wonderful sense of privacy and connection to nature. The deck was freshly repainted in 2025. Upstairs, the spacious primary suite features a private full bath, separate dressing/makeup area, and walk-in closet. Two additional generously sized bedrooms and a full hall bath complete the bedroom level. The finished lower level adds tremendous flexibility with a large recreation room anchored by a classic wood-burning fireplace—an ideal space for movie nights, entertaining, a home office, or guest accommodations. A newer large sliding glass door provides direct access to the backyard and community walking path just beyond the property. A third full bath, laundry room, and separate mechanical/storage room complete this level. Inverness Forest residents enjoy a wonderful neighborhood setting with walking paths. The home is located within the Bells Mill, Cabin John, and Winston Churchill school cluster. Recent updates include a new roof (2021), new windows and two new glass sliding doors (2016), newer large glass sliding doors in the living room and basement, and a newer kitchen. The location offers convenient access to Cabin John Village, Park Potomac, Pike & Rose, I-270, I-495, River Road, Falls Road, and Grosvenor-Strathmore Metro, with shopping, dining, parks, and recreation nearby. With its move-in-ready condition, three finished levels, peaceful outdoor spaces, numerous updates, and exceptional Potomac location, 8164 Inverness Ridge Road offers the lifestyle and convenience you've been looking for. Welcome home!
Features & Amenities
Interior
-
Other Interior Features
Eat-in Kitchen, Crown Molding
-
Total Bedrooms
3
-
Bathrooms
3
-
1/2 Bathrooms
1
-
Above Grade Finished Area
1474.0
-
Basement YN
YES
-
Cooling YN
YES
-
Cooling
Central Air, Electric
-
Fireplace YN
YES
-
Heating YN
YES
-
Heating
Natural Gas, Central
-
Pet friendly
N/A
Exterior
-
Garage
No
-
Construction Materials
Brick
-
Parking
Assigned, Other
-
Patio and Porch Features
Deck, Patio
-
Pool
Yes
-
Pool Features
Community
-
Waterfront YN
NO
Area & Lot
-
Lot Size(acres)
0.05
-
Lot Size(square feet)
2,200
-
Property Type
Residential
-
Property Sub Type
Townhouse
-
Architectural Style
Colonial
Price
-
Sales Price
$699,900
-
Tax Amount
$8,103
-
Sq. Footage
2,014
-
Price/SqFt
$347
HOA
-
Association
YES
-
Association Fee
$501
-
Association Fee Frequency
Semi-Annually
-
Association Fee Includes
N/A
School District
-
Elementary School
N/A
-
Middle School
N/A
-
High School
N/A
Property Features
-
New Construction
NO
-
Foundation Details
Permanent
-
Senior Community YN
NO
-
Sewer
Public Sewer
-
Tax Lot
179
-
Water Source
Public
Schedule a Showing
Showing scheduled successfully.
Mortgage calculator
Estimate your monthly mortgage payment, including the principal and interest, property taxes, and HOA. Adjust the values to generate a more accurate rate.
Your payment
Principal and Interest:
$
Property taxes:
$
HOA fees:
$
Total loan payment:
$
Total interest amount:
$
Location
County
MONTGOMERY
Elementary School
Middle School
High School
Listing Courtesy of Charles P Gilroy, Redfin Corp
RealHub Information is provided exclusively for consumers' personal, non-commercial use, and it may not be used for any purpose other than to identify prospective properties consumers may be interested in purchasing. All information deemed reliable but not guaranteed and should be independently verified. All properties are subject to prior sale, change or withdrawal. RealHub website owner shall not be responsible for any typographical errors, misinformation, misprints and shall be held totally harmless.

Salesperson, Realtor
Derek Benjamin
Call Derek today to schedule a private showing.

* Listings on this website come from the FMLS IDX Compilation and may be held by brokerage firms other than the owner of this website. The listing brokerage is identified in any listing details. Information is deemed reliable but is not guaranteed. If you believe any FMLS listing contains material that infringes your copyrighted work please click here to review our DMCA policy and learn how to submit a takedown request.© 2024 FMLS.
Related Properties
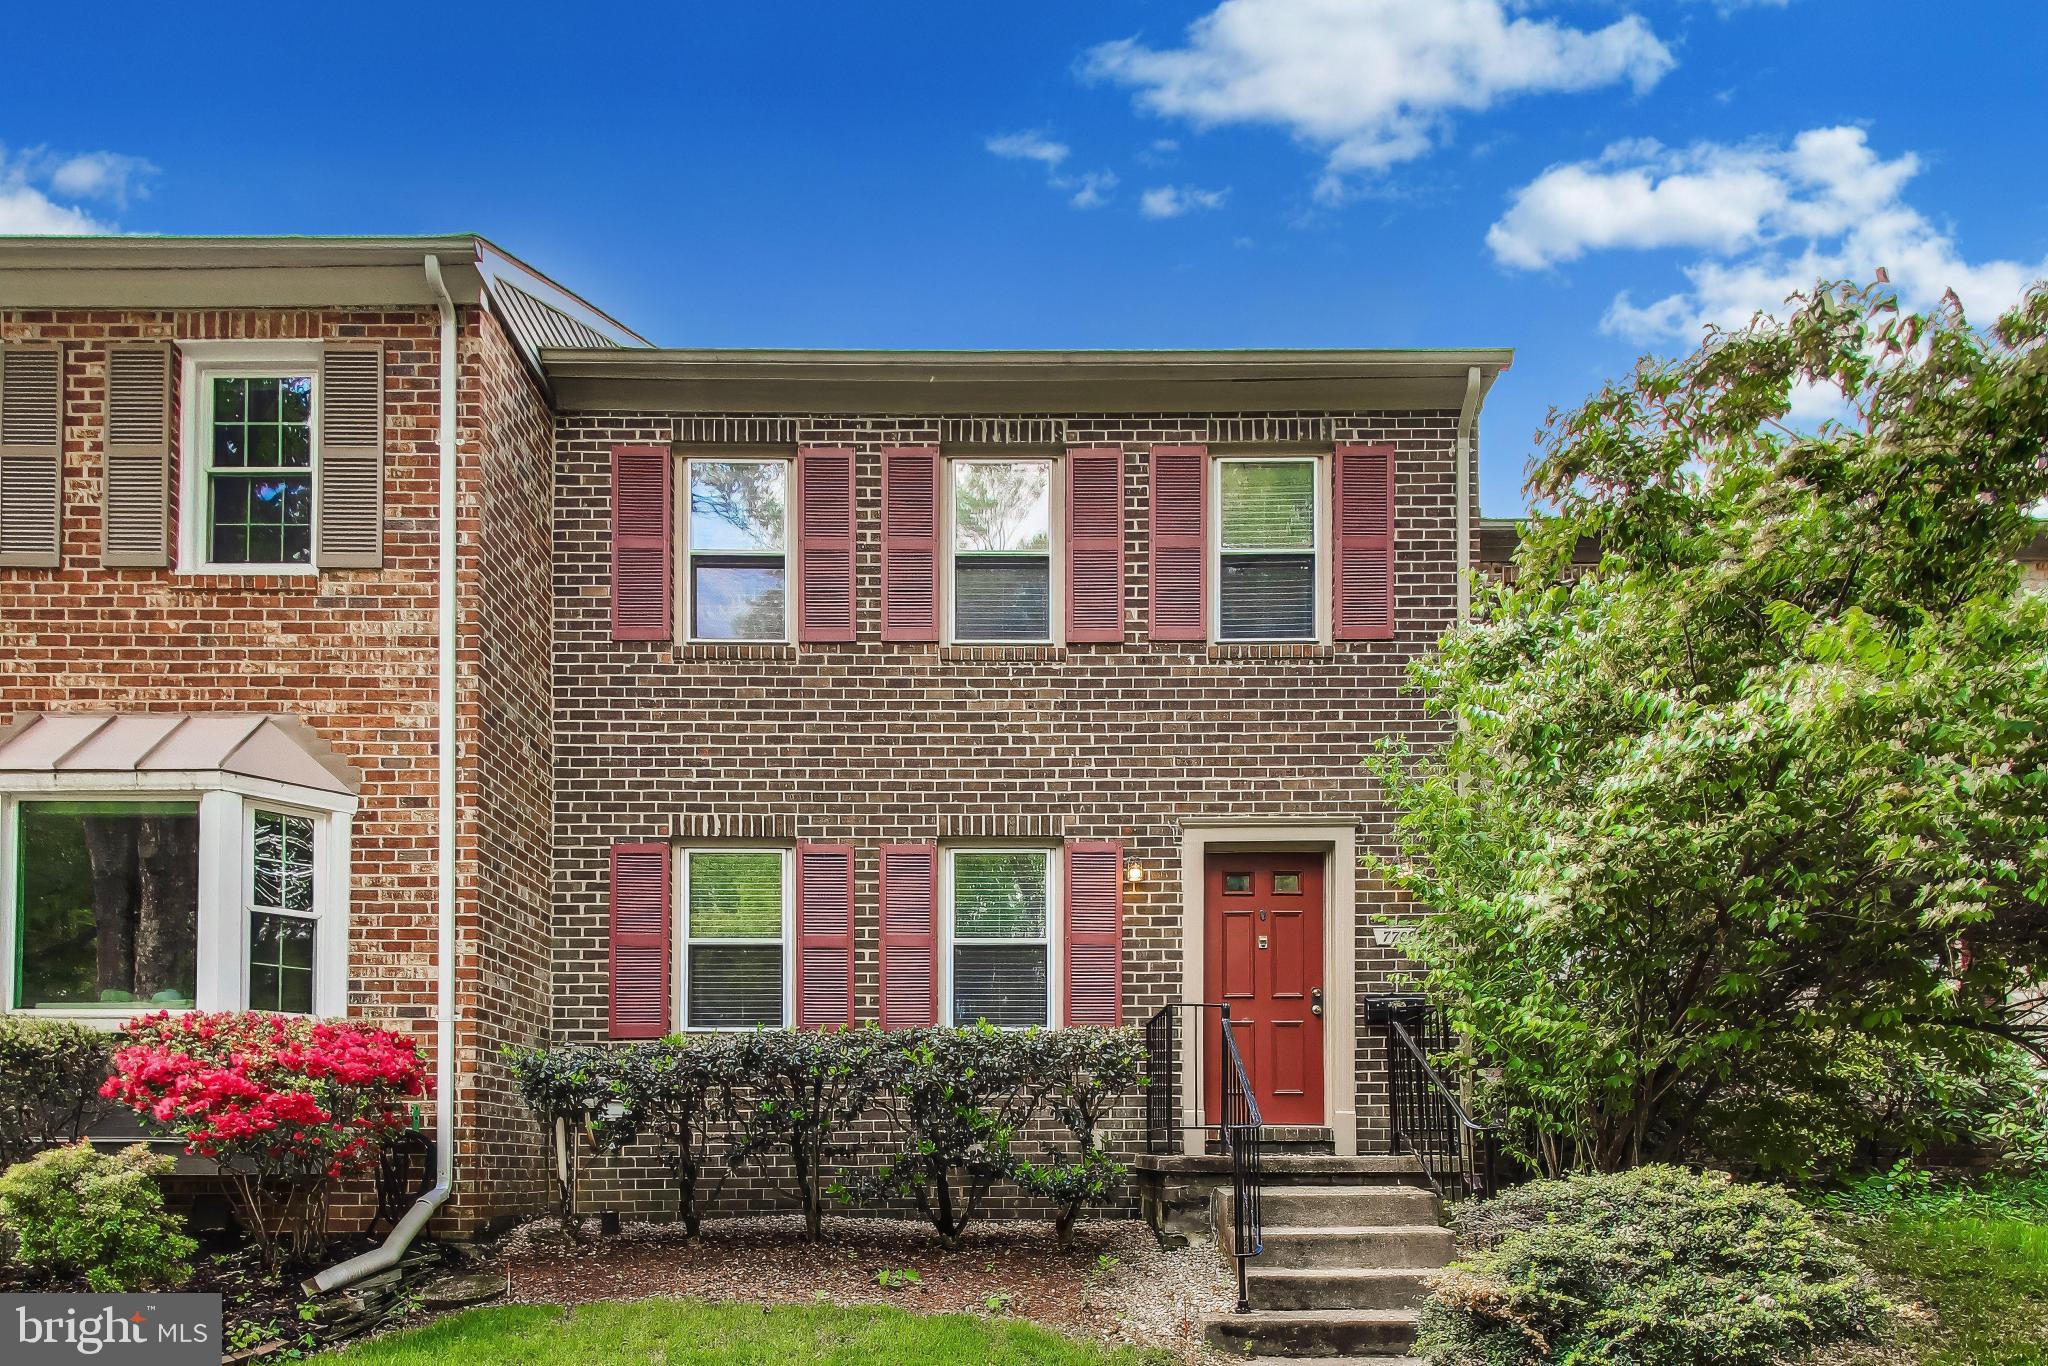
POTOMAC
7709 HEATHERTON LANE
3 Beds
3 Baths
1,978 Sq.Ft.
$750,000
MLS#: MDMC2233070

POTOMAC
10713 DEBORAH DRIVE
3 Beds
2 Baths
1,865 Sq.Ft.
$779,900
MLS#: MDMC2254450

POTOMAC
1141 FORTUNE TERRACE 307
1 Beds
1 Baths
1,177 Sq.Ft.
$624,900
MLS#: MDMC2248010
.png)