


Property
Beds
3
Full Baths
2
1/2 Baths
None
Year Built
1986
Sq.Footage
1,158
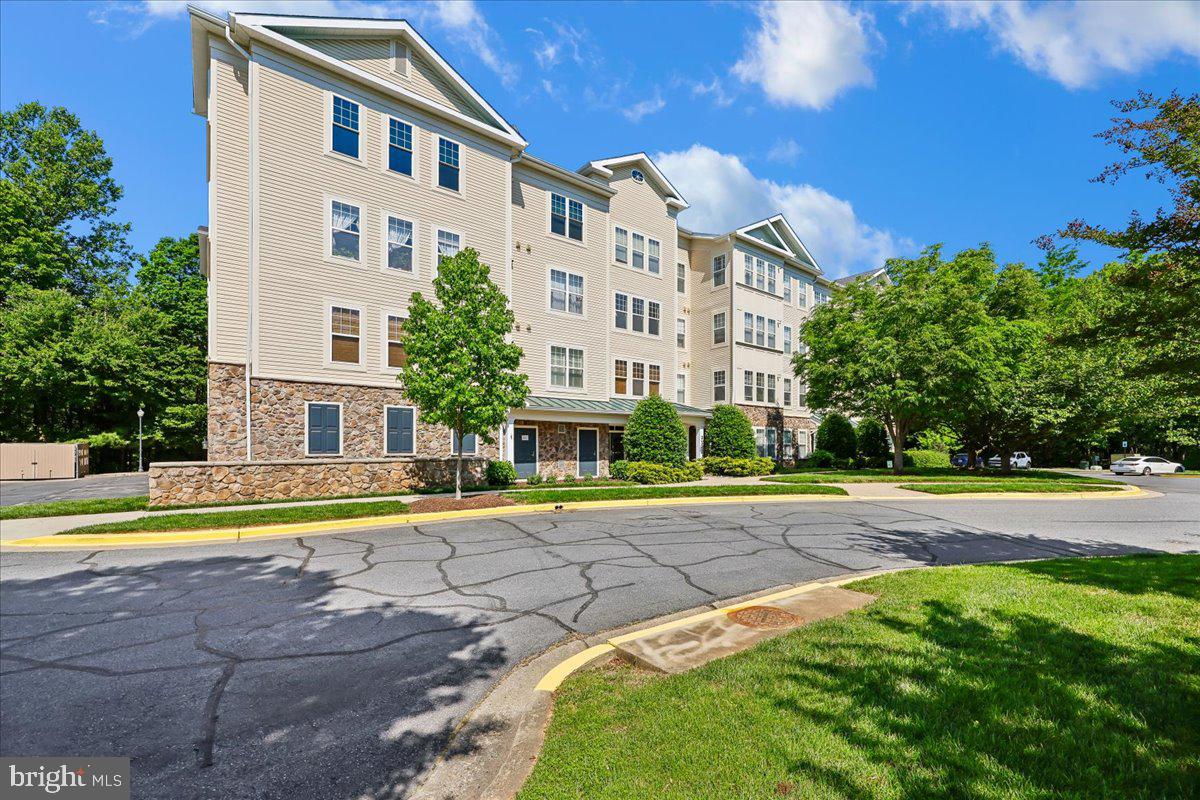
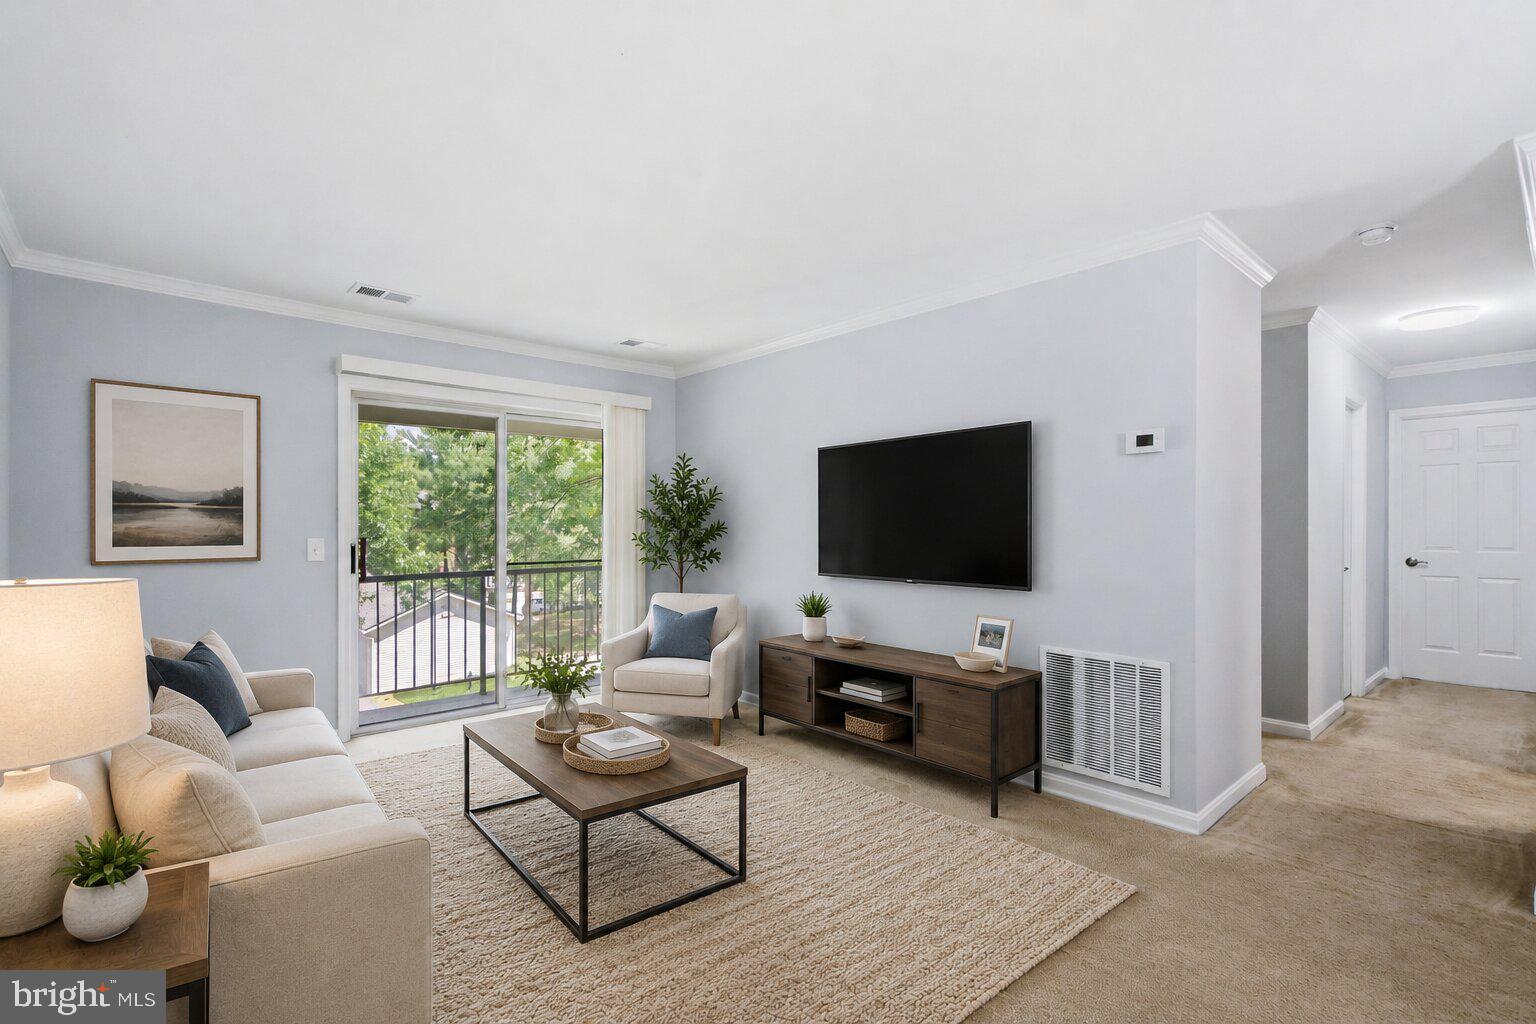
Welcome to your home for the holidays at Rosewood, a few steps from the popular Flower Hill Center! This spacious, top-floor unit has three bedrooms, two baths, almost 1,200 sq ft, plus two dedicated parking spaces rather than the more common single space. Its three-bedroom layout also sets it apart from the building’s usual two-bedroom floor plans. Fresh paint and an open living room adorned with new "Lifelong" wood floors create a cohesive look. The open kitchen boasts new quartz countertops, a new refrigerator, and a new microwave, and touchless, wave-activated faucet. The full-size washer and dryer were replaced in 2024. The elegant primary bedroom includes a walk-in closet. A French door opens to a private terrace overlooking trees, an outdoor spot for morning coffee or a break at the end of the day. Both bathrooms have been upgraded, including one with a gorgeous walk-in shower. (A Ring doorbell conveys, and one year of free, transferable internet service is included.) Updated finishes, an additional bedroom, and a second dedicated parking space round out this bright and airy home. Building roof was replaced in 2025, and new exterior siding 2024. Public transportation is outside the community entrance, a short drive from Montgomery Village, Costco, and commuter access to I-270. Book your private showing today!
Open Houses
Open house times are shown in the property’s local time.
Features & Amenities
Interior
-
Other Interior Features
Recessed Lighting, Walk-In Closet(s), Open Floorplan
-
Total Bedrooms
3
-
Bathrooms
2
-
Above Grade Finished Area
1158.0
-
Basement YN
NO
-
Cooling YN
YES
-
Cooling
Central Air, Electric
-
Fireplace YN
NO
-
Heating YN
YES
-
Heating
Electric, Heat Pump
-
Main Level Bedrooms
3
-
Pet friendly
Yes
Exterior
-
Garage
No
-
Construction Materials
Brick, Aluminum Siding
-
Other Exterior Features
Tennis Court(s)
-
Parking
Assigned, Private, Parking Lot
-
Pool
Yes
-
Pool Features
Community
-
Waterfront YN
NO
-
View
Trees/Woods
Area & Lot
-
Lot Features
Cleared
-
Property Type
Residential
-
Property Sub Type
Condominium
-
Architectural Style
Unit/Flat
Price
-
Sales Price
$279,000
-
Tax Amount
$2,625
-
Sq. Footage
1,158
-
Price/SqFt
$240
HOA
-
Association
No
School District
-
Elementary School
N/A
-
Middle School
N/A
-
High School
N/A
Property Features
-
New Construction
NO
-
Association Amenities
Clubhouse, Tennis Court(s), Playground
-
Senior Community YN
NO
-
Sewer
Public Sewer
-
Water Source
Public
Schedule a Showing
Showing scheduled successfully.
Mortgage calculator
Estimate your monthly mortgage payment, including the principal and interest, property taxes, and HOA. Adjust the values to generate a more accurate rate.
Your payment
Principal and Interest:
$
Property taxes:
$
HOA fees:
$
Total loan payment:
$
Total interest amount:
$
Location
County
MONTGOMERY
Elementary School
Middle School
High School
Listing Courtesy of Eric T Hovanky, Redfin Corp
RealHub Information is provided exclusively for consumers' personal, non-commercial use, and it may not be used for any purpose other than to identify prospective properties consumers may be interested in purchasing. All information deemed reliable but not guaranteed and should be independently verified. All properties are subject to prior sale, change or withdrawal. RealHub website owner shall not be responsible for any typographical errors, misinformation, misprints and shall be held totally harmless.

Salesperson, Realtor
Derek Benjamin
Call Derek today to schedule a private showing.

* Listings on this website come from the FMLS IDX Compilation and may be held by brokerage firms other than the owner of this website. The listing brokerage is identified in any listing details. Information is deemed reliable but is not guaranteed. If you believe any FMLS listing contains material that infringes your copyrighted work please review our DMCA policy and learn how to submit a takedown request.© 2024 FMLS.
Related Properties

GAITHERSBURG
18500 SWEET AUTUMN DRIVE 103
2 Beds
2 Baths
980 Sq.Ft.
$253,000
MLS#: MDMC2258106

GAITHERSBURG
946 WINDBROOKE DRIVE 946
2 Beds
2 Baths
1,299 Sq.Ft.
$240,000
MLS#: MDMC2248450

GAITHERSBURG
8 RUSSELL AVENUE 311
3 Beds
2 Baths
1,440 Sq.Ft.
$289,900
MLS#: MDMC2258108

GAITHERSBURG
18328 STREAMSIDE DRIVE 301
2 Beds
2 Baths
1,034 Sq.Ft.
$225,000
MLS#: MDMC2255478

GAITHERSBURG
413 CHRISTOPHER AVENUE 12
3 Beds
2 Baths
1,278 Sq.Ft.
$250,000
MLS#: MDMC2262084
GAITHERSBURG
310 HIGH GABLES DRIVE 307
1 Beds
1 Baths
904 Sq.Ft.
$320,000
MLS#: MDMC2235938

GAITHERSBURG
10189 RIDGELINE DRIVE
2 Beds
1 Baths
1,010 Sq.Ft.
$299,000
MLS#: MDMC2262488

GAITHERSBURG
9839 BRASSIE WAY
2 Beds
1 Baths
974 Sq.Ft.
$273,900
MLS#: MDMC2259914

GAITHERSBURG
415 CHRISTOPHER AVENUE 112
3 Beds
2 Baths
1,164 Sq.Ft.
$242,000
MLS#: MDMC2255954
GAITHERSBURG
18322 STREAMSIDE DRIVE 301
2 Beds
2 Baths
1,034 Sq.Ft.
$230,000
MLS#: MDMC2241736
