


Property
Beds
3
Full Baths
2
1/2 Baths
None
Year Built
2006
Sq.Footage
1,900
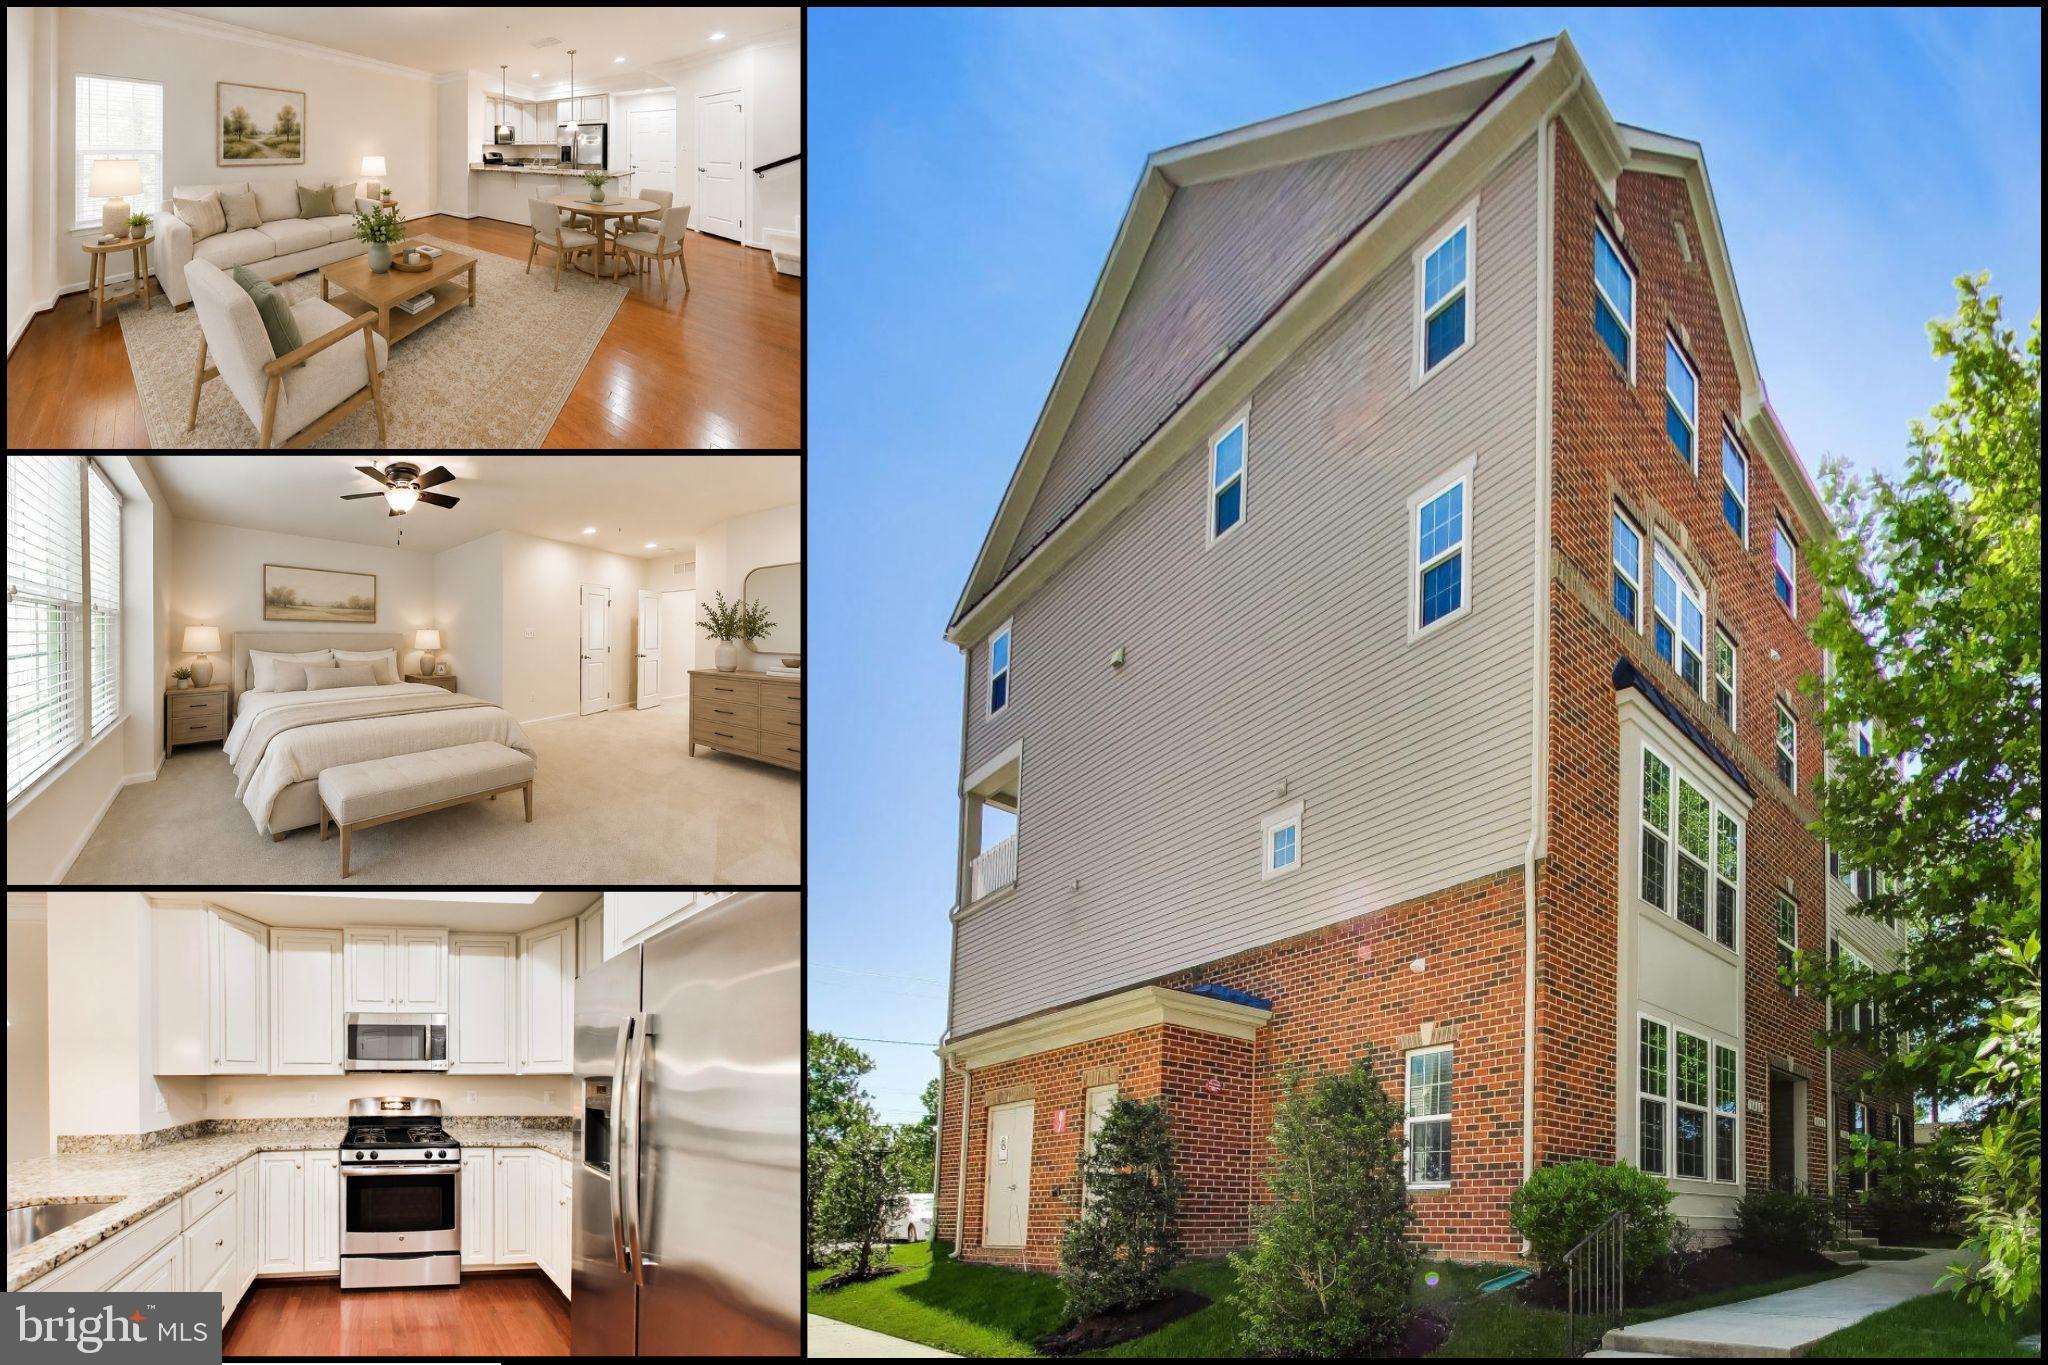
Welcome home to Cedar Ridge at Piney Orchard! Nestled in this vibrant 55+ community, this spacious 3-bedroom, 2-bath condo with den offers 1,900 square feet of comfortable living, beautiful natural light, and peaceful pond views. Step inside to find gorgeous Brazilian hardwood floors flowing throughout the main living areas and bedrooms—a rare feature in the building thanks to the garage space below. Fresh neutral paint, elegant columns, crown molding, and soaring ceilings create a bright, warm, and inviting atmosphere. The open living and dining spaces are perfect for entertaining, while the eat-in kitchen offers granite countertops and plenty of room to gather. A versatile den provides the perfect spot for a home office, reading nook, or hobby room. The generous primary suite features a walk-in closet and a spacious bath with a jetted soaking tub and separate shower. Two additional bedrooms offer plenty of flexibility for guests and family. Even better, this home includes a deeded 128-square-foot private interior storage unit, an exceptional bonus for condo living! An attached garage with interior and elevator access add to the everyday convenience. Perfect for those ready to downsize without sacrificing the space they love, this home offers the room to spread out, entertain, and welcome guests—all without the upkeep and responsibilities of a single-family home. Beyond the home itself, residents enjoy a wonderfully active and welcoming building community, with organized social gatherings such as coffee meetups, game nights, book clubs, cookouts, and other opportunities to connect with neighbors. And when you're ready to get out and enjoy the broader community, Cedar Ridge and Piney Orchard offer an impressive array of amenities, including a clubhouse, fitness center, swimming pool, tennis courts, walking and jogging paths, meeting and party spaces, and more. Whether your perfect day includes staying active, connecting with friends and neighbors, traveling with the confidence of low-maintenance condo living, or simply relaxing by the water, this home offers a wonderful combination of space, convenience, community, updates, and views. Come see what makes this beautiful condo and welcoming community so special! Photo disclosure: some of the photos have been virtually staged for marketing purposes only.
Open Houses
Open house times are shown in the property’s local time.
Features & Amenities
Interior
-
Other Interior Features
Eat-in Kitchen, Ceiling Fan(s), Elevator, Pantry, Walk-In Closet(s), Crown Molding
-
Total Bedrooms
3
-
Bathrooms
2
-
Above Grade Finished Area
1900.0
-
Basement YN
NO
-
Cooling YN
YES
-
Cooling
Central Air, Heat Pump, Ceiling Fan(s), Electric
-
Fireplace YN
NO
-
Heating YN
YES
-
Heating
Exhaust Fan, Natural Gas, Central, Heat Pump
-
Main Level Bedrooms
3
-
Pet friendly
Yes
Exterior
-
Garage
Yes
-
Garage spaces
1
-
Construction Materials
Brick Veneer
-
Parking
Garage Door Opener, Garage, Parking Lot, Inside Entrance, Attached
-
Pool
Yes
-
Pool Features
Community
-
Waterfront YN
NO
Area & Lot
-
Property Type
Residential
-
Property Sub Type
Condominium
-
Architectural Style
Unit/Flat
Price
-
Sales Price
$470,000
-
Tax Amount
$4,402
-
Sq. Footage
1,900
-
Price/SqFt
$247
HOA
-
Association
YES
-
Association Fee 2
$498
-
Association Fee
$661.5
-
Association Fee Frequency
Annually
-
Association Fee 2 Frequency
Monthly
-
Association Fee Includes
N/A
-
Total Monthly Fees
true
Property Resources
-
Horse Property
NO
School District
-
Elementary School
N/A
-
Middle School
N/A
-
High School
N/A
Property Features
-
Stories
4
-
New Construction
NO
-
Accessibility Features
Accessible Elevator Installed
-
Association Amenities
Clubhouse, Fitness Center, Meeting Room, Party Room, Security, Tennis Court(s), Elevator(s), Jogging Path, Recreation Facilities, Playground
-
Senior Community YN
YES
-
Sewer
Public Sewer
-
Water Source
Public
Schedule a Showing
Showing scheduled successfully.
Mortgage calculator
Estimate your monthly mortgage payment, including the principal and interest, property taxes, and HOA. Adjust the values to generate a more accurate rate.
Your payment
Principal and Interest:
$
Property taxes:
$
HOA fees:
$
Total loan payment:
$
Total interest amount:
$
Location
County
ANNE ARUNDEL
Elementary School
Middle School
High School
Listing Courtesy of Natalie Chamberlain, Taylor Properties
RealHub Information is provided exclusively for consumers' personal, non-commercial use, and it may not be used for any purpose other than to identify prospective properties consumers may be interested in purchasing. All information deemed reliable but not guaranteed and should be independently verified. All properties are subject to prior sale, change or withdrawal. RealHub website owner shall not be responsible for any typographical errors, misinformation, misprints and shall be held totally harmless.

Salesperson, Realtor
Derek Benjamin
Call Derek today to schedule a private showing.

* Listings on this website come from the FMLS IDX Compilation and may be held by brokerage firms other than the owner of this website. The listing brokerage is identified in any listing details. Information is deemed reliable but is not guaranteed. If you believe any FMLS listing contains material that infringes your copyrighted work please review our DMCA policy and learn how to submit a takedown request.© 2024 FMLS.
Related Properties

ODENTON
8611 WINTERGREEN COURT 303
2 Beds
2 Baths
1,700 Sq.Ft.
$425,000
MLS#: MDAA2157402

ODENTON
1355 ROSANNA DRIVE
5 Beds
2 Baths
1,952 Sq.Ft.
$475,000
MLS#: MDAA2159200

ODENTON
1320 TREE SIDE COURT
3 Beds
2 Baths
1,300 Sq.Ft.
$510,000
MLS#: MDAA2160316

ODENTON
1532 FALLING BROOK COURT
3 Beds
2 Baths
1,953 Sq.Ft.
$395,000
MLS#: MDAA2160290

ODENTON
1860 SCAFFOLD WAY
4 Beds
2 Baths
2,270 Sq.Ft.
$489,000
MLS#: MDAA2156640

ODENTON
2000 CRAMER POINT COURT
3 Beds
2 Baths
1,612 Sq.Ft.
$380,000
MLS#: MDAA2160516

ODENTON
138 EASTRIDGE CIRCLE
3 Beds
2 Baths
1,662 Sq.Ft.
$417,990
MLS#: MDAA2159704

ODENTON
714 EMERALD WAY 2
3 Beds
3 Baths
1,864 Sq.Ft.
$509,900
MLS#: MDAA2157426
ODENTON
1417 CHANERY COURT
3 Beds
2 Baths
1,700 Sq.Ft.
$410,000
MLS#: MDAA2145754

ODENTON
8703 THORNBROOK DRIVE
2 Beds
1 Baths
1,761 Sq.Ft.
$380,000
MLS#: MDAA2157412
