
Property
Beds
4
Full Baths
3
1/2 Baths
1
Year Built
2008
Sq.Footage
1,768
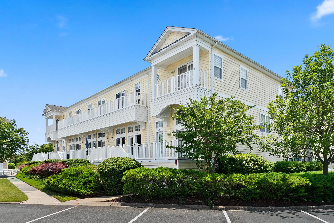
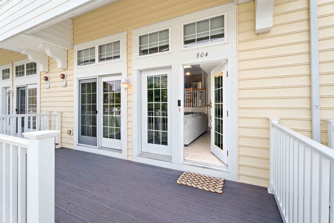
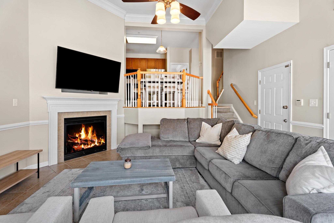
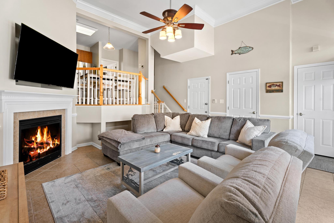
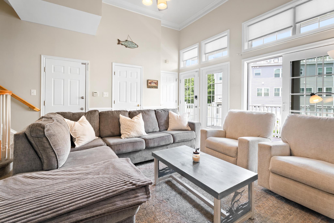
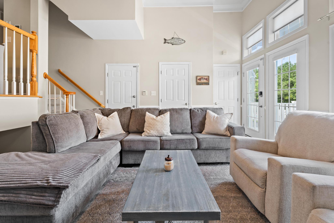
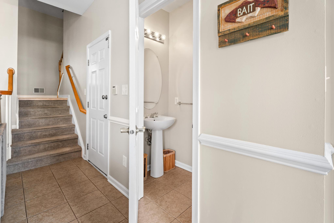
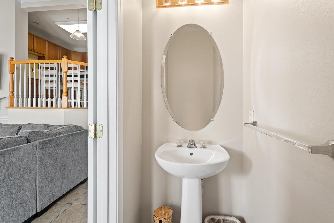
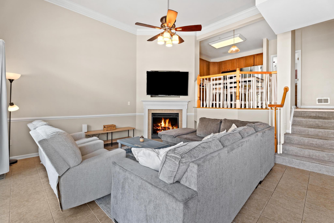
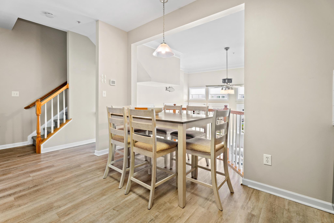
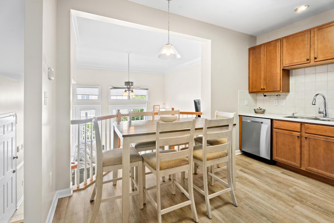
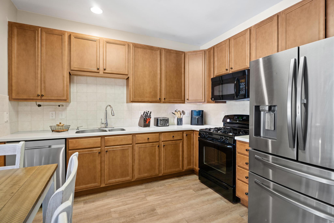
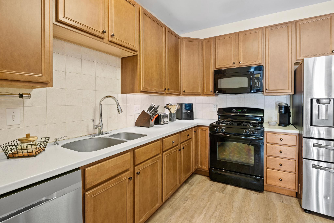
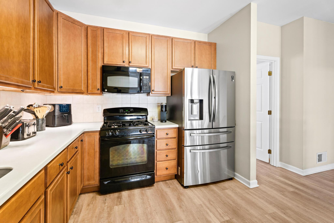
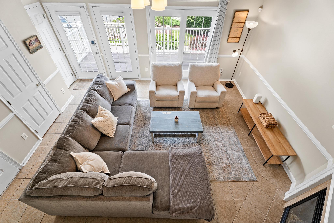
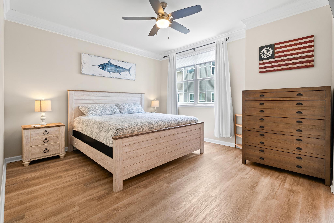
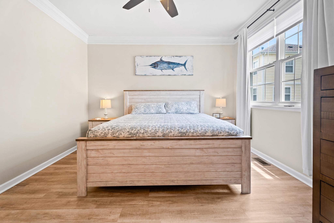
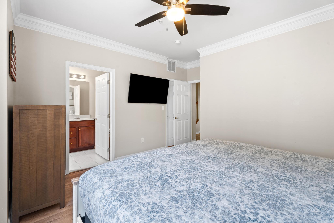
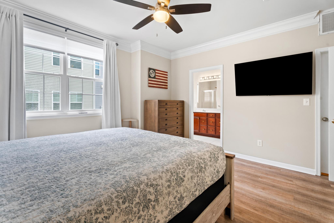
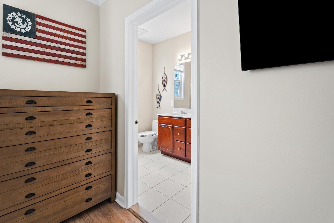
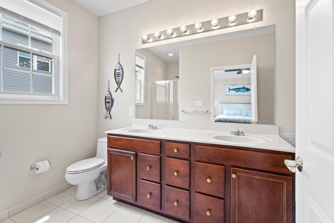
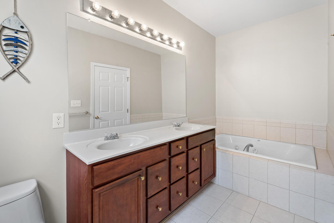
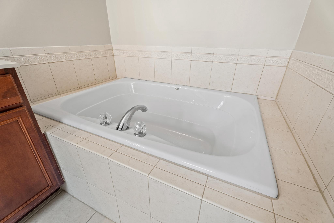
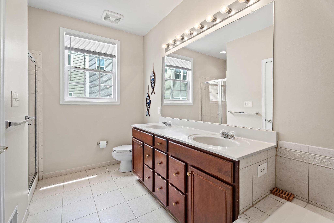
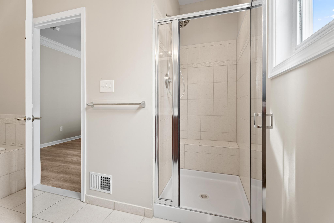
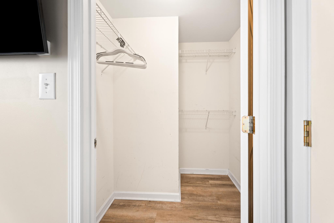
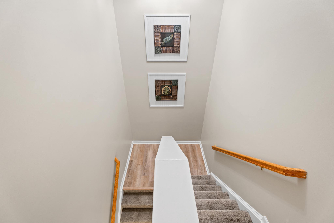
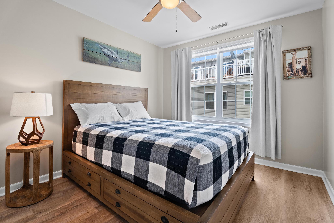
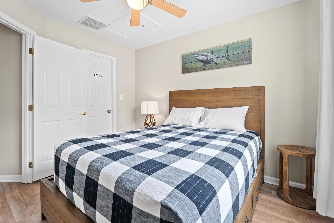
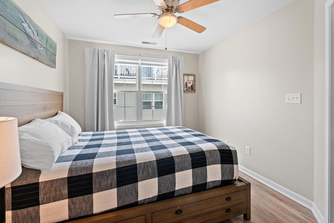
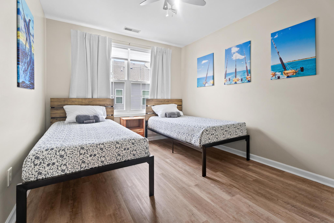
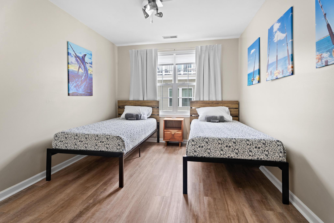
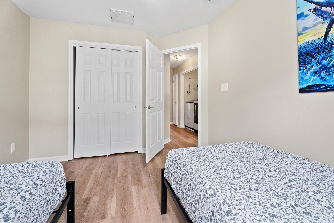
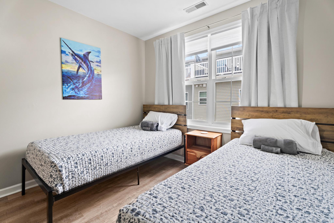
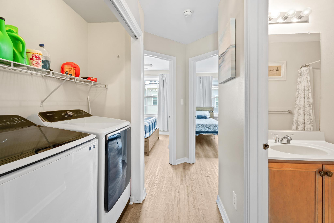
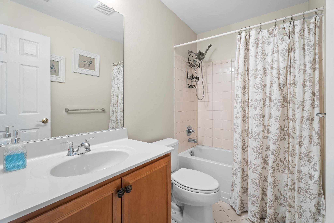
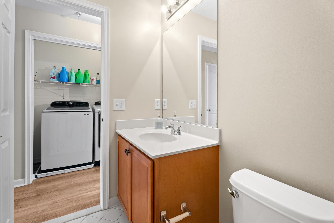
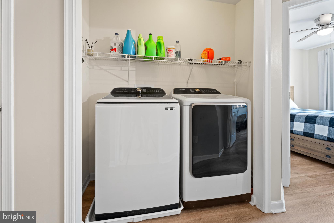
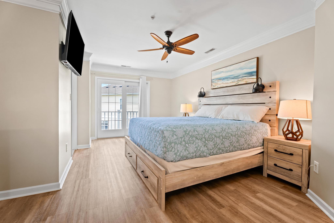
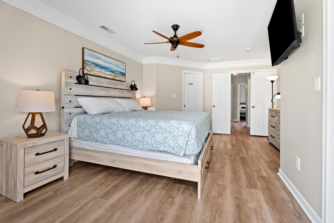
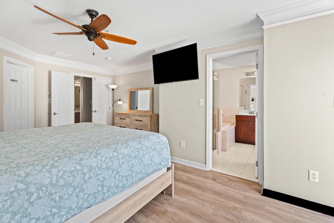
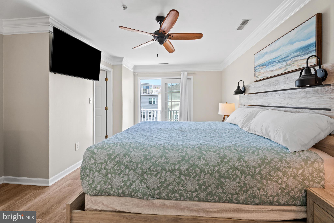
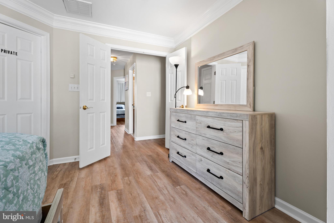
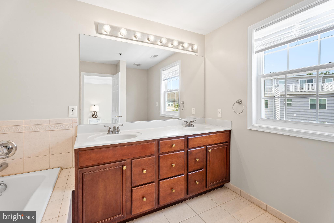
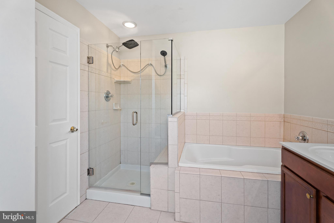
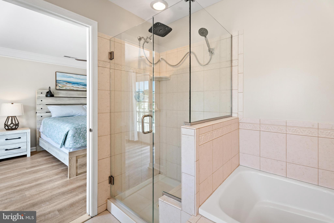
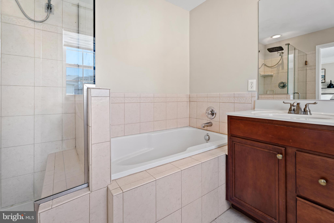
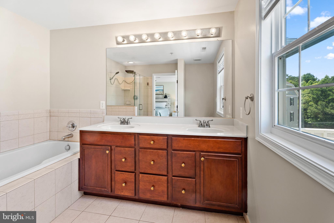
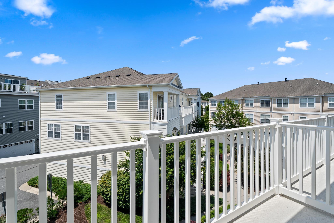
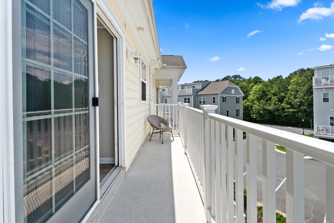
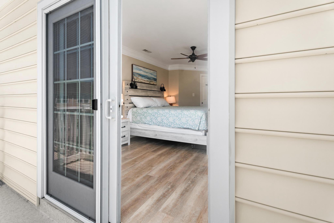
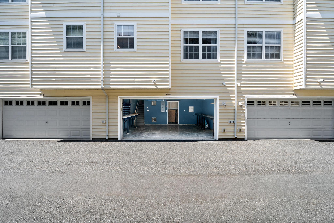
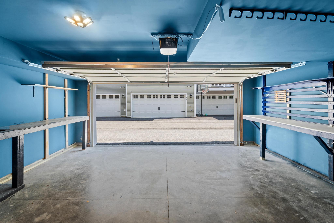
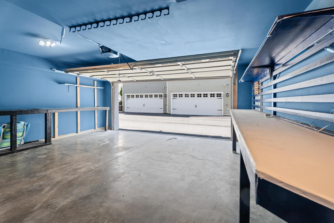
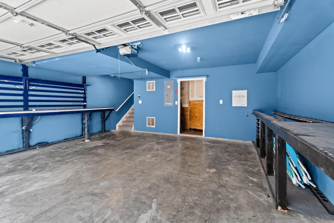
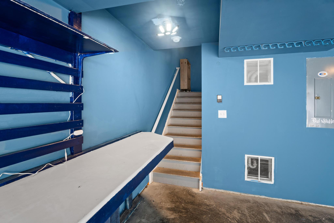
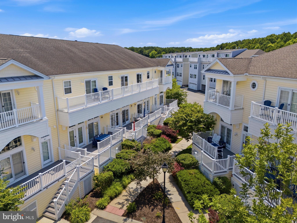
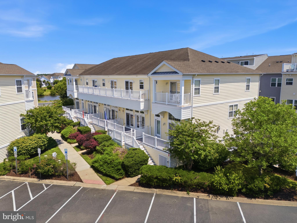
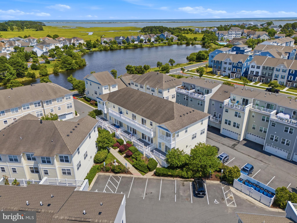
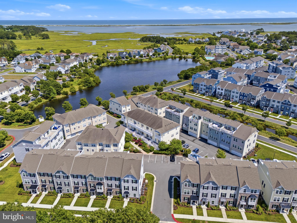
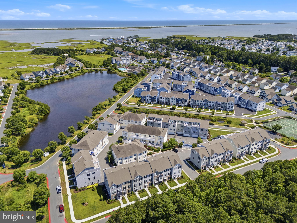
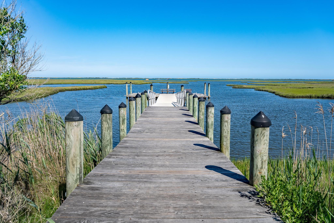
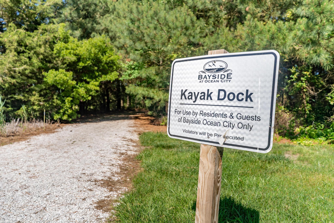
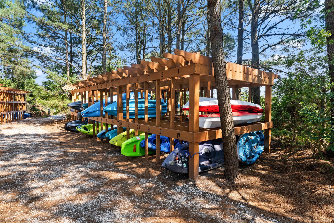
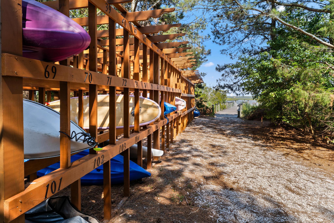
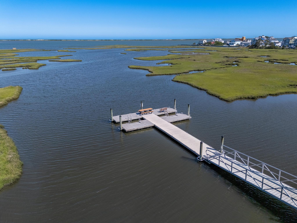
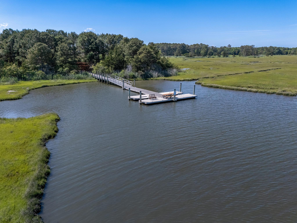
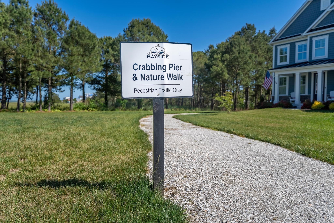
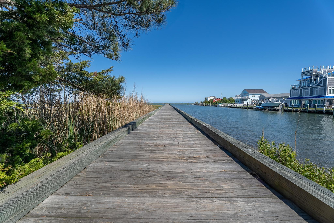
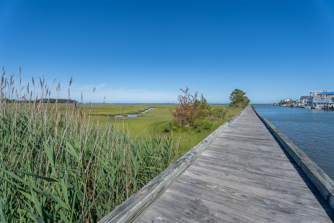
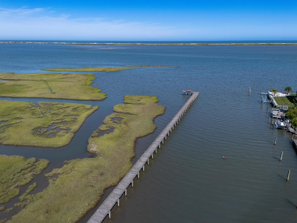
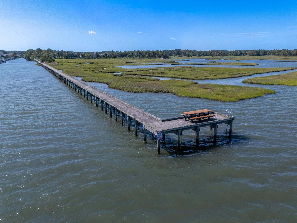
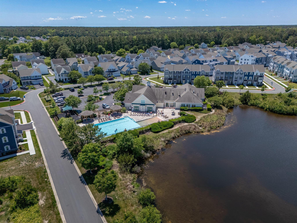
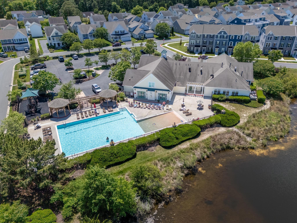
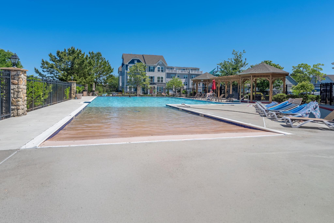
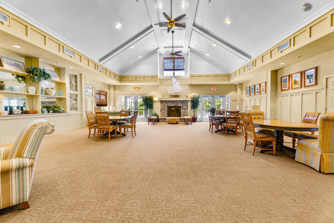
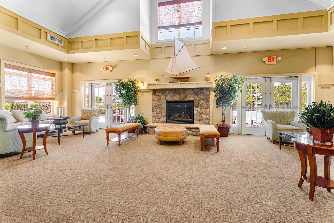
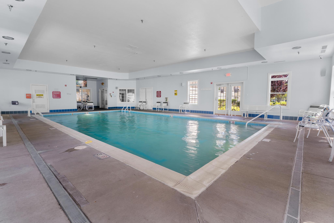
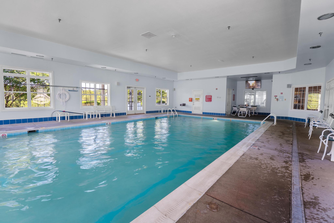
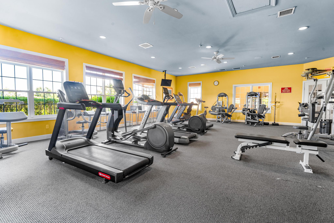
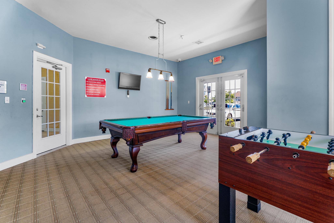
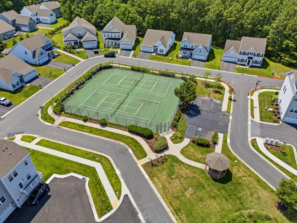
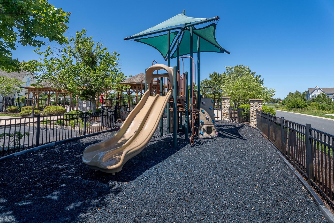
Experience the best of coastal living in this beautifully furnished 4-bedroom, 3.5-bath townhouse in the sought-after community of Bayside in West Ocean City. Perfectly positioned just minutes from the beaches of Ocean City and Assateague Island and everything this amazing area has to offer: world-class fishing, dining, shopping, golf, and marinas, this home is the ideal combination of convenience, comfort, and resort-style living. Offered fully furnished and completely turn-key, this meticulously maintained home is ready for you to enjoy from day one. Nearly all of the furnishings have been updated within the past two years, creating a fresh and modern coastal vibe. Newer luxury vinyl plank flooring extends throughout the entire home with newer carpet on the stairs. The spacious floor plan is perfect for family gatherings and entertaining, featuring a cozy gas fireplace and the rare advantage of four total bedrooms, two of which are primary suites, a feature that sets this home apart from similar properties in the community. The two generously sized primary suites each include private ensuite bathrooms and walk-in closets, offering exceptional flexibility for guests, multigenerational living, or vacation rentals. The oversized two-car garage features custom built-in workbenches and an expansive hidden storage area that maximizes every inch of space. Whether you're searching for a primary residence, a second home, or an investment property, you'll love everything Bayside has to offer. Residents enjoy outstanding resort-style amenities, including indoor and outdoor swimming pools, fitness center, clubhouse, tennis and pickleball courts, playground, kayak launch with a community dock, scenic nature trails, and a unique crabbing pier that extends more than 1,300 feet into the bay! All of this just minutes from the attractions of Ocean City yet tucked away in a peaceful waterfront setting. Move right in and start enjoying the coastal lifestyle you've always dreamed of.
Features & Amenities
Interior
-
Other Interior Features
Eat-in Kitchen, Ceiling Fan(s), Walk-In Closet(s), Crown Molding, Open Floorplan, Soaking Tub
-
Total Bedrooms
4
-
Bathrooms
3
-
1/2 Bathrooms
1
-
Above Grade Finished Area
1768.0
-
Basement YN
NO
-
Cooling YN
YES
-
Cooling
Central Air, Ceiling Fan(s), Electric
-
Fireplace YN
YES
-
Heating YN
YES
-
Heating
Exhaust Fan, Natural Gas, Central, Heat Pump
-
Main Level Bedrooms
1
-
Pet friendly
Yes
Exterior
-
Garage
Yes
-
Garage spaces
2
-
Construction Materials
Vinyl Siding
-
Other Exterior Features
Tennis Court(s), Balcony, Lighting
-
Parking
Garage Door Opener, Garage, Parking Lot, Inside Entrance, Attached
-
Pool
Yes
-
Pool Features
Community
-
Waterfront YN
NO
Area & Lot
-
Property Type
Residential
-
Property Sub Type
Condominium
-
Architectural Style
Coastal
Price
-
Sales Price
$394,990
-
Tax Amount
$2,847
-
Financing Options
Cash, Conventional
-
Zoning
Residential
-
Sq. Footage
1,768
-
Price/SqFt
$223
HOA
-
Association
YES
-
Association Fee 2
$572.5
-
Association Fee
$135
-
Association Fee Frequency
Monthly
-
Association Fee 2 Frequency
Monthly
-
Association Fee Includes
N/A
School District
-
Elementary School
N/A
-
Middle School
N/A
-
High School
N/A
Property Features
-
New Construction
NO
-
Association Amenities
Clubhouse, Fitness Center, Meeting Room, Picnic Area, Tennis Court(s), Basketball Court, Boat Dock, Sport Court
-
Foundation Details
Block
-
Senior Community YN
NO
-
Sewer
Public Sewer
-
Tax Lot
60
-
Water Source
Public
Schedule a Showing
Showing scheduled successfully.
Mortgage calculator
Estimate your monthly mortgage payment, including the principal and interest, property taxes, and HOA. Adjust the values to generate a more accurate rate.
Your payment
Principal and Interest:
$
Property taxes:
$
HOA fees:
$
Total loan payment:
$
Total interest amount:
$
Location
County
WORCESTER
Elementary School
Middle School
High School
Listing Courtesy of Madeleine Forrester , Coldwell Banker Realty
RealHub Information is provided exclusively for consumers' personal, non-commercial use, and it may not be used for any purpose other than to identify prospective properties consumers may be interested in purchasing. All information deemed reliable but not guaranteed and should be independently verified. All properties are subject to prior sale, change or withdrawal. RealHub website owner shall not be responsible for any typographical errors, misinformation, misprints and shall be held totally harmless.

AGENT
Derek Benjamin
Call Derek today to schedule a private showing.

* Listings on this website come from the FMLS IDX Compilation and may be held by brokerage firms other than the owner of this website. The listing brokerage is identified in any listing details. Information is deemed reliable but is not guaranteed. If you believe any FMLS listing contains material that infringes your copyrighted work please click here to review our DMCA policy and learn how to submit a takedown request.© 2024 FMLS.
Related Properties
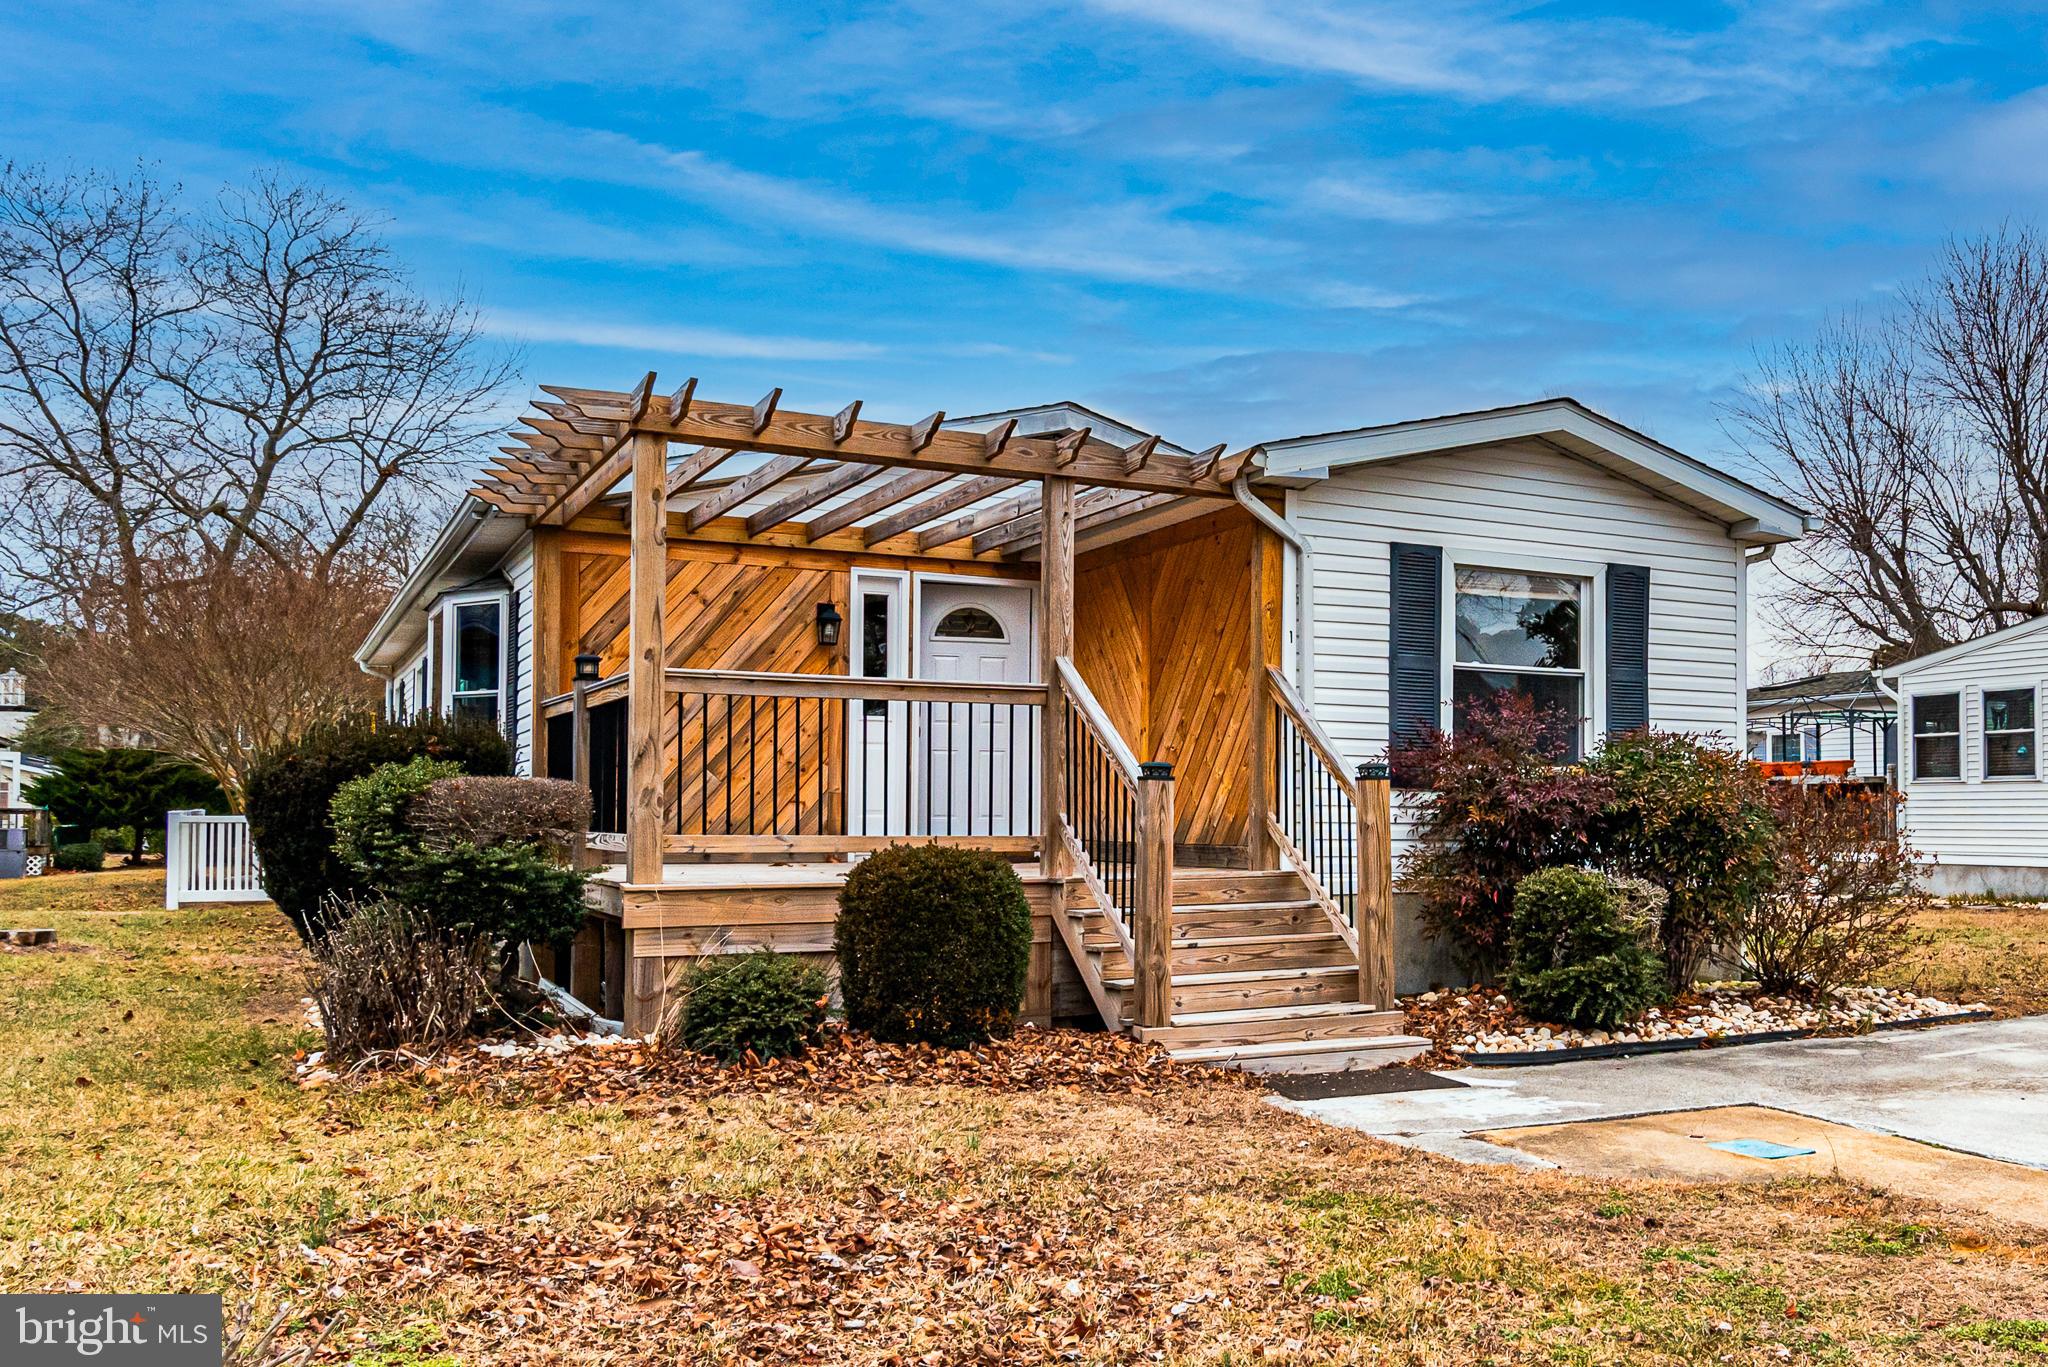
BERLIN
1 CUTLASS DRIVE
3 Beds
2 Baths
1,200 Sq.Ft.
$349,900
MLS#: MDWO2028530
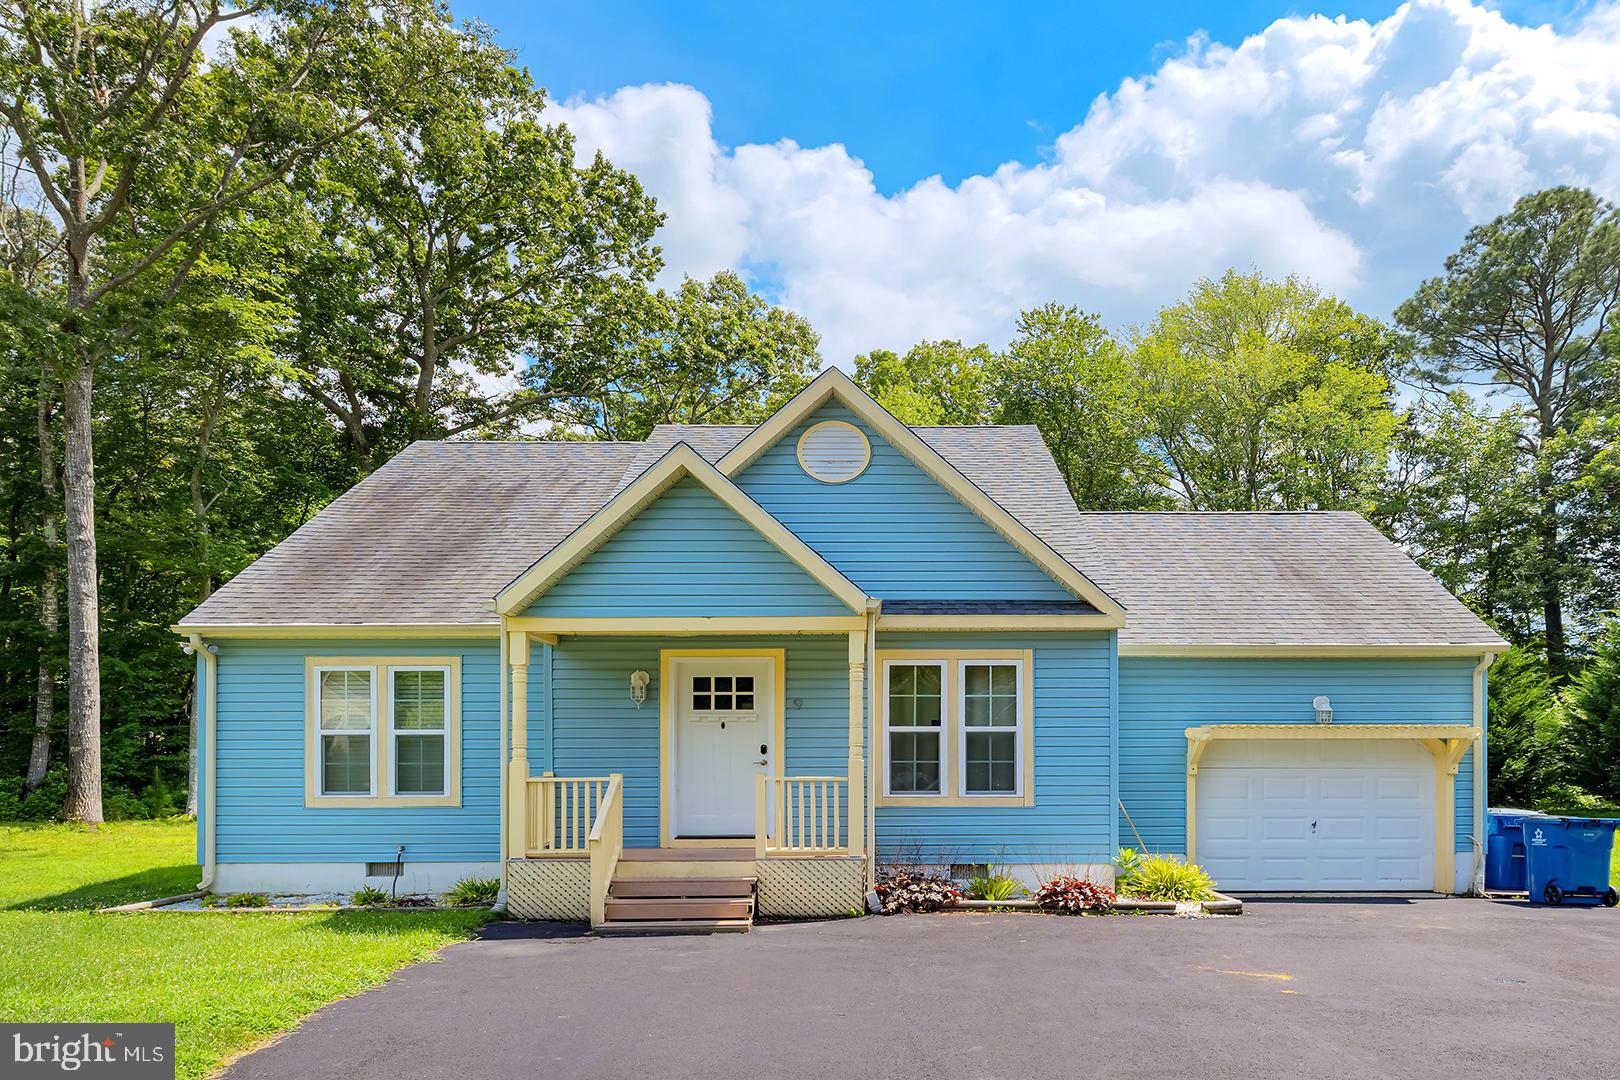
BERLIN
9 HOLLY COURT
3 Beds
2 Baths
1,618 Sq.Ft.
$419,900
MLS#: MDWO2032004
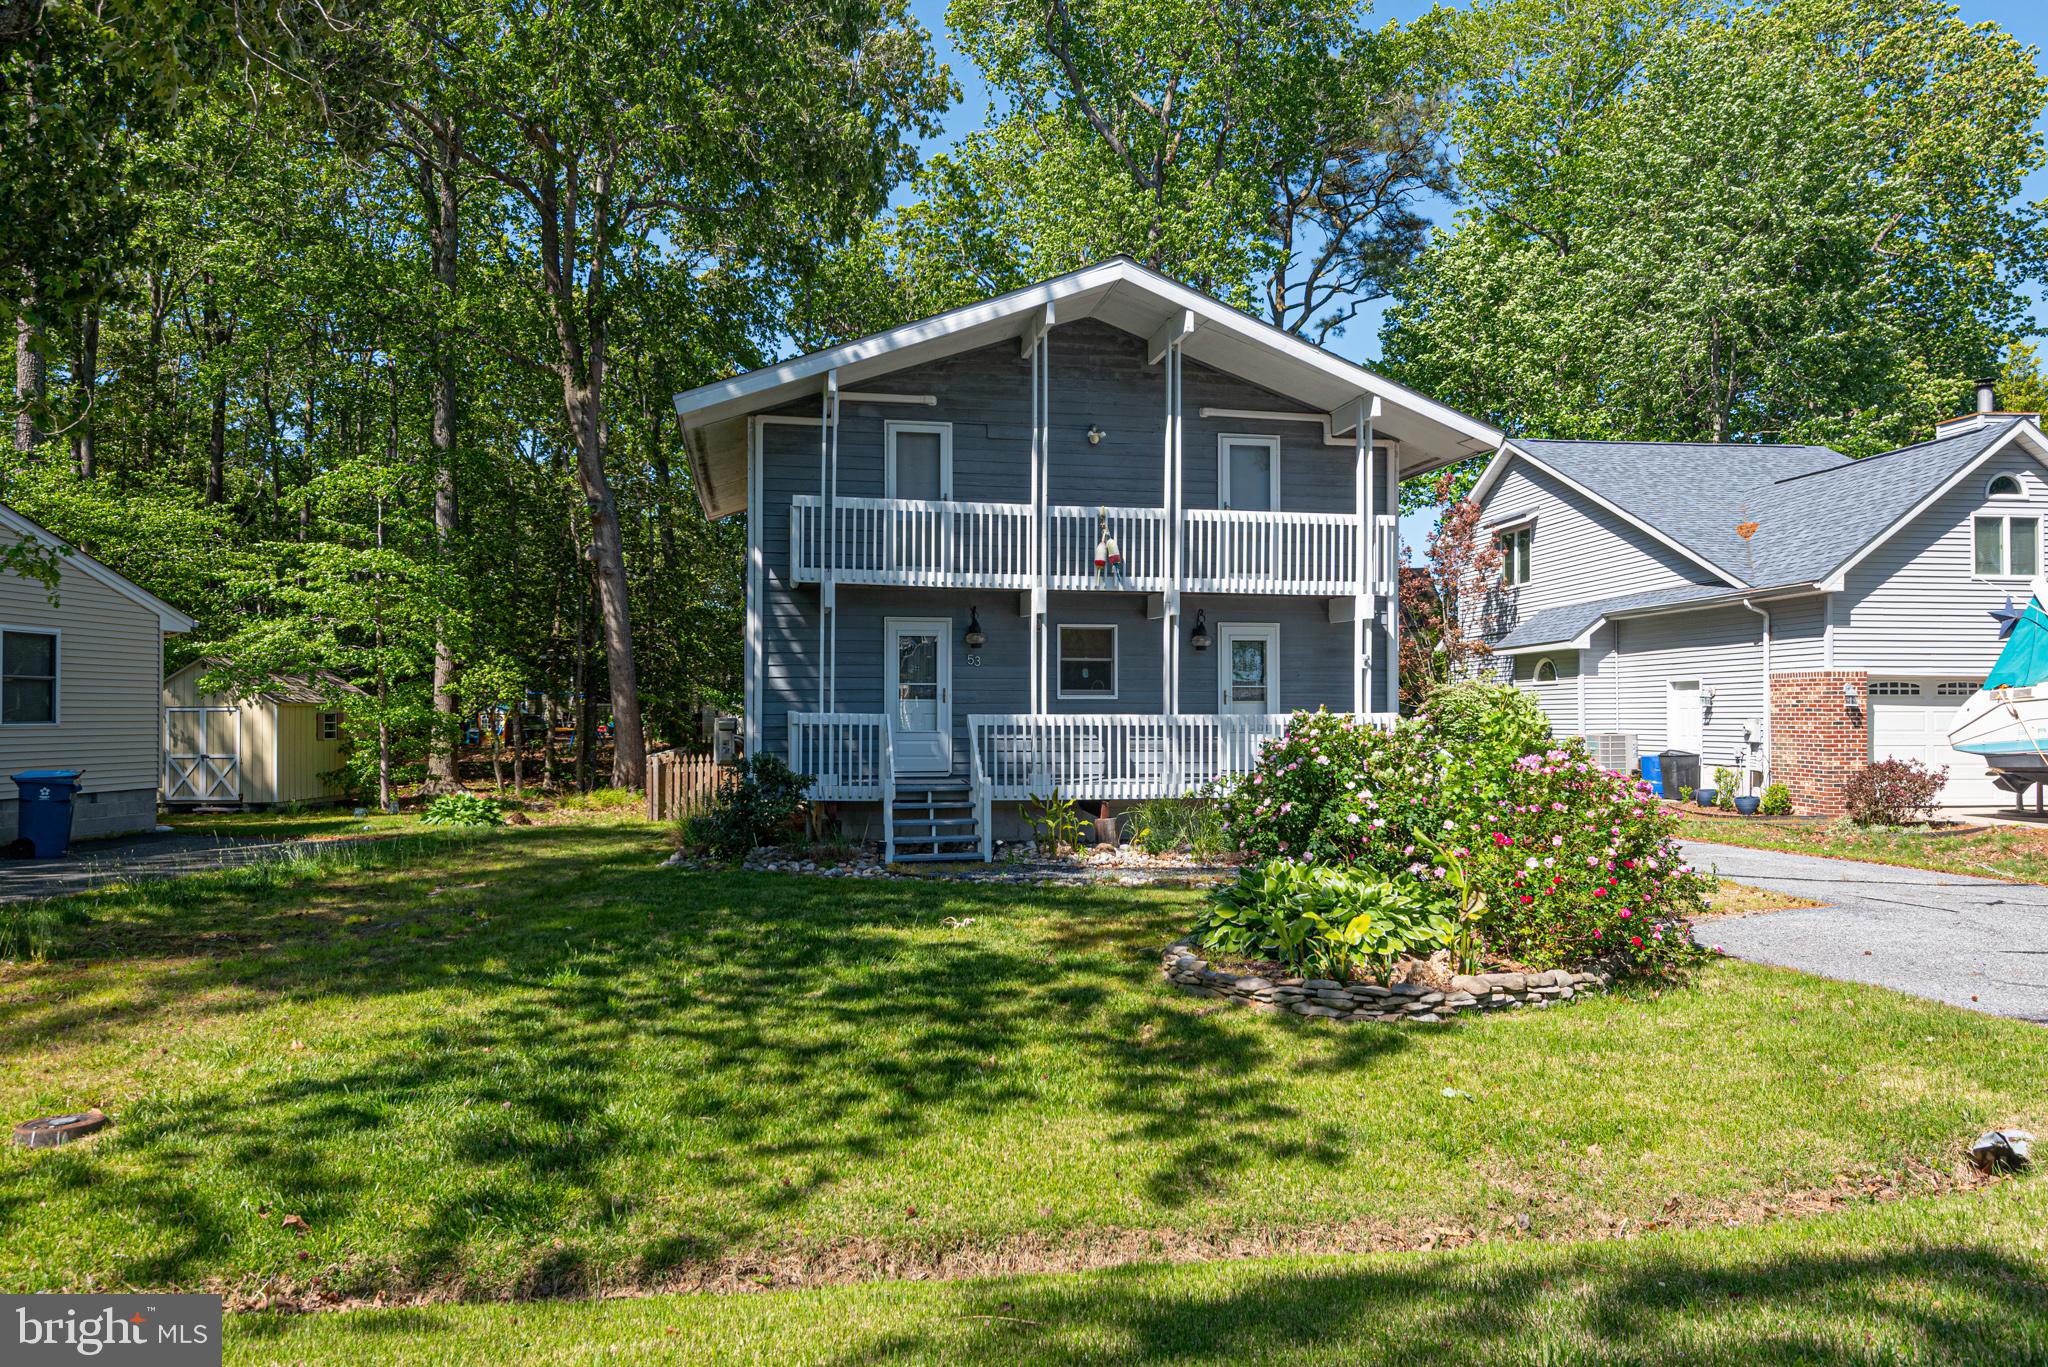
BERLIN
53 GRAND PORT ROAD
3 Beds
2 Baths
1,444 Sq.Ft.
$429,000
MLS#: MDWO2038568
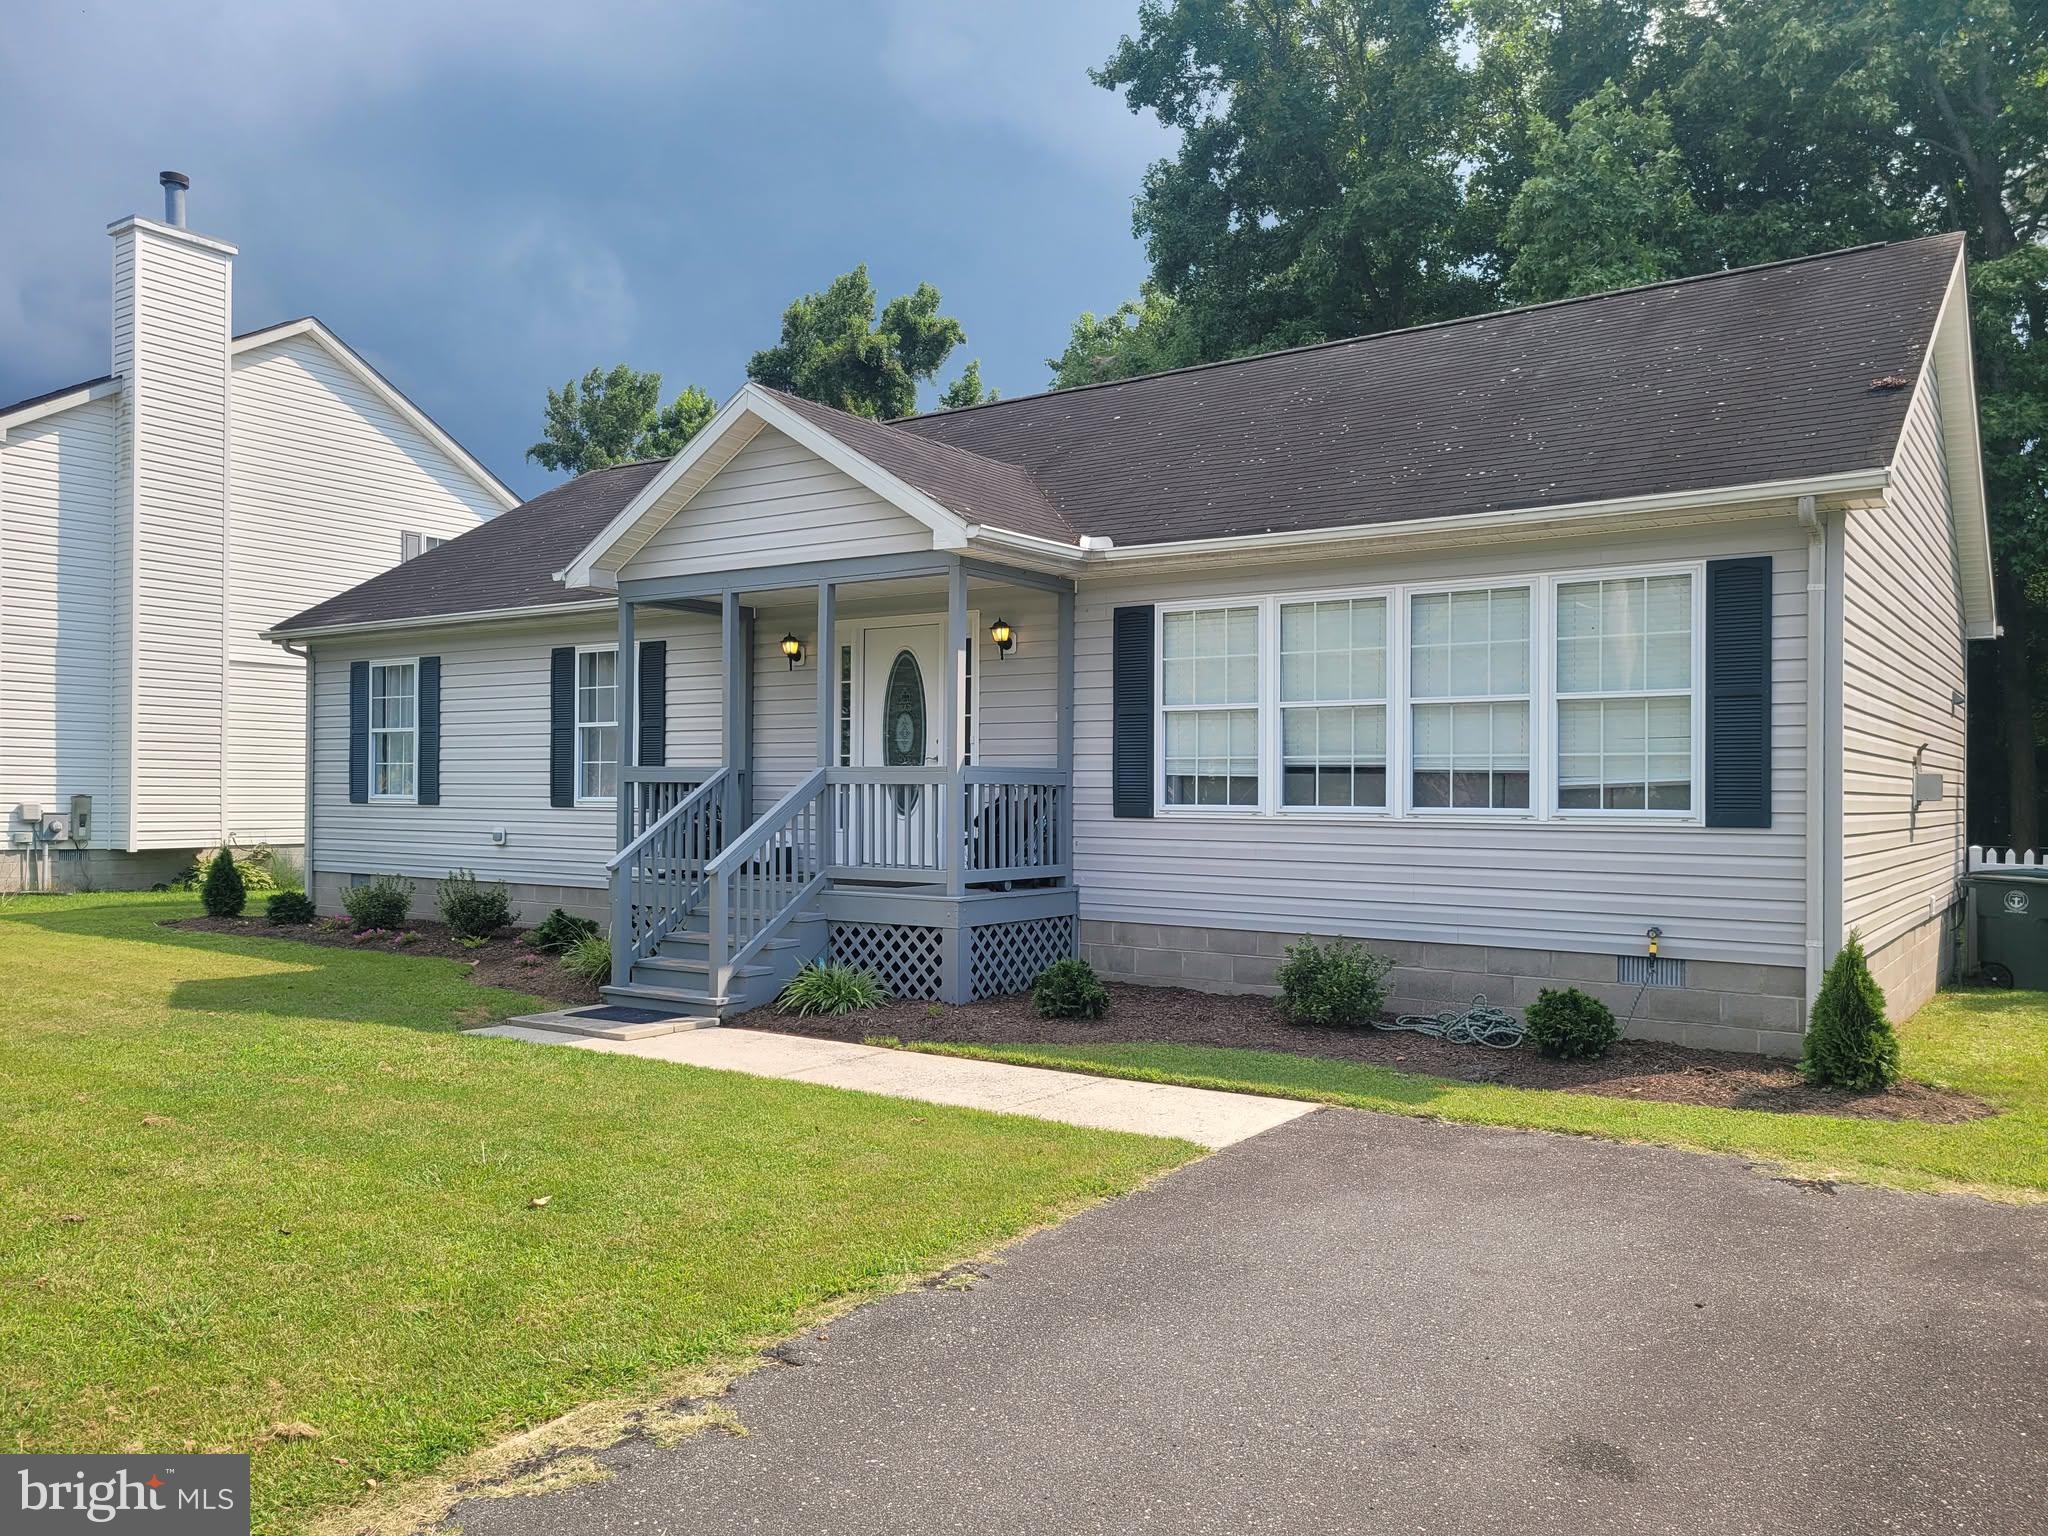
BERLIN
108 UPSHUR LANE
3 Beds
2 Baths
1,456 Sq.Ft.
$449,000
MLS#: MDWO2039458
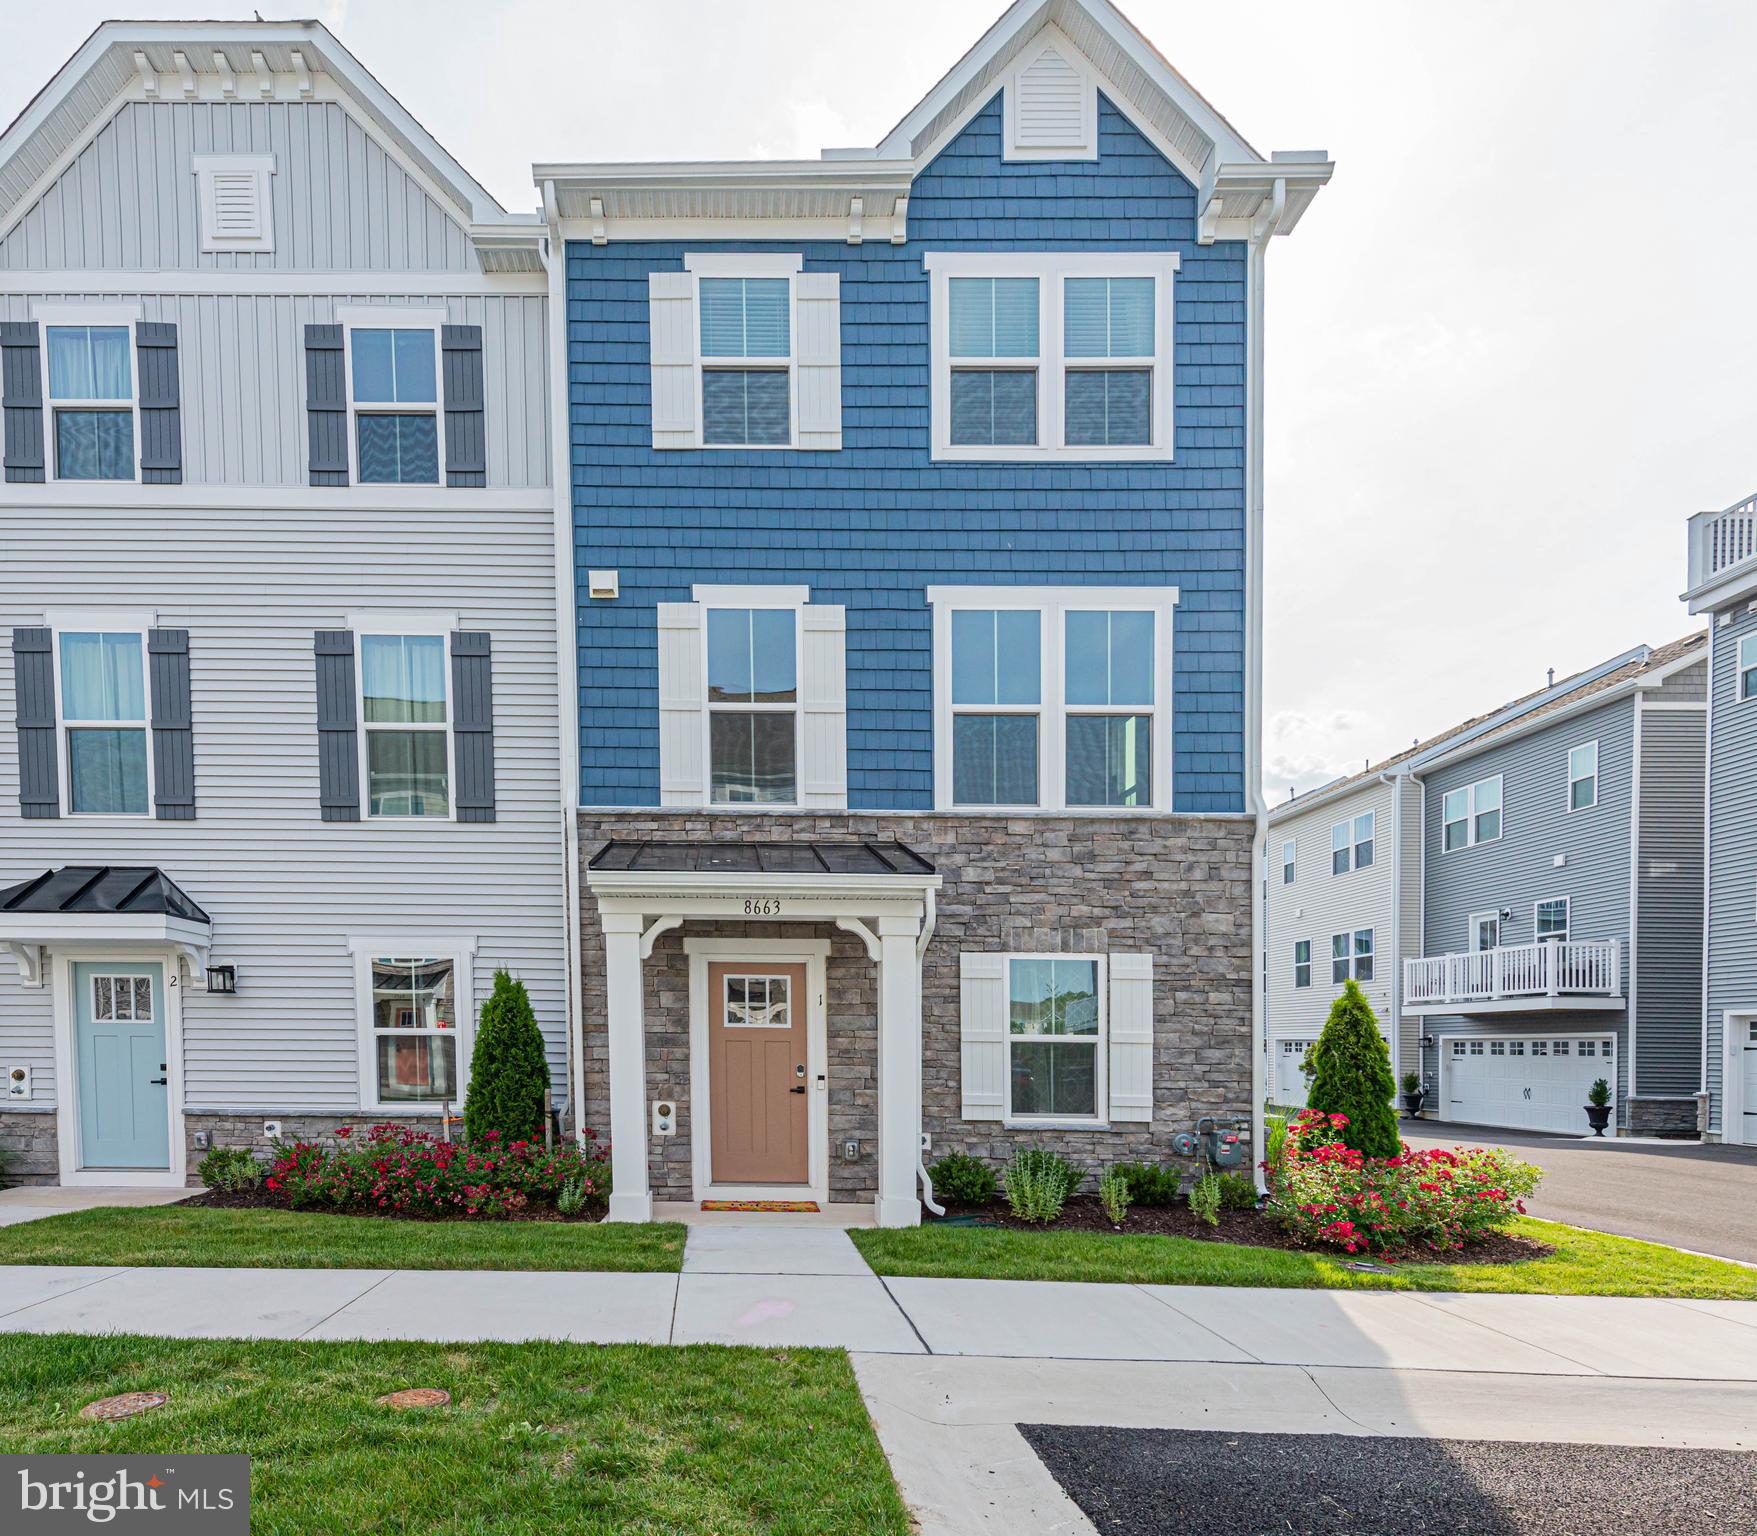
BERLIN
8663 BAT CREEK LOOP LN 1
4 Beds
3 Baths
2,765 Sq.Ft.
$469,900
MLS#: MDWO2038996
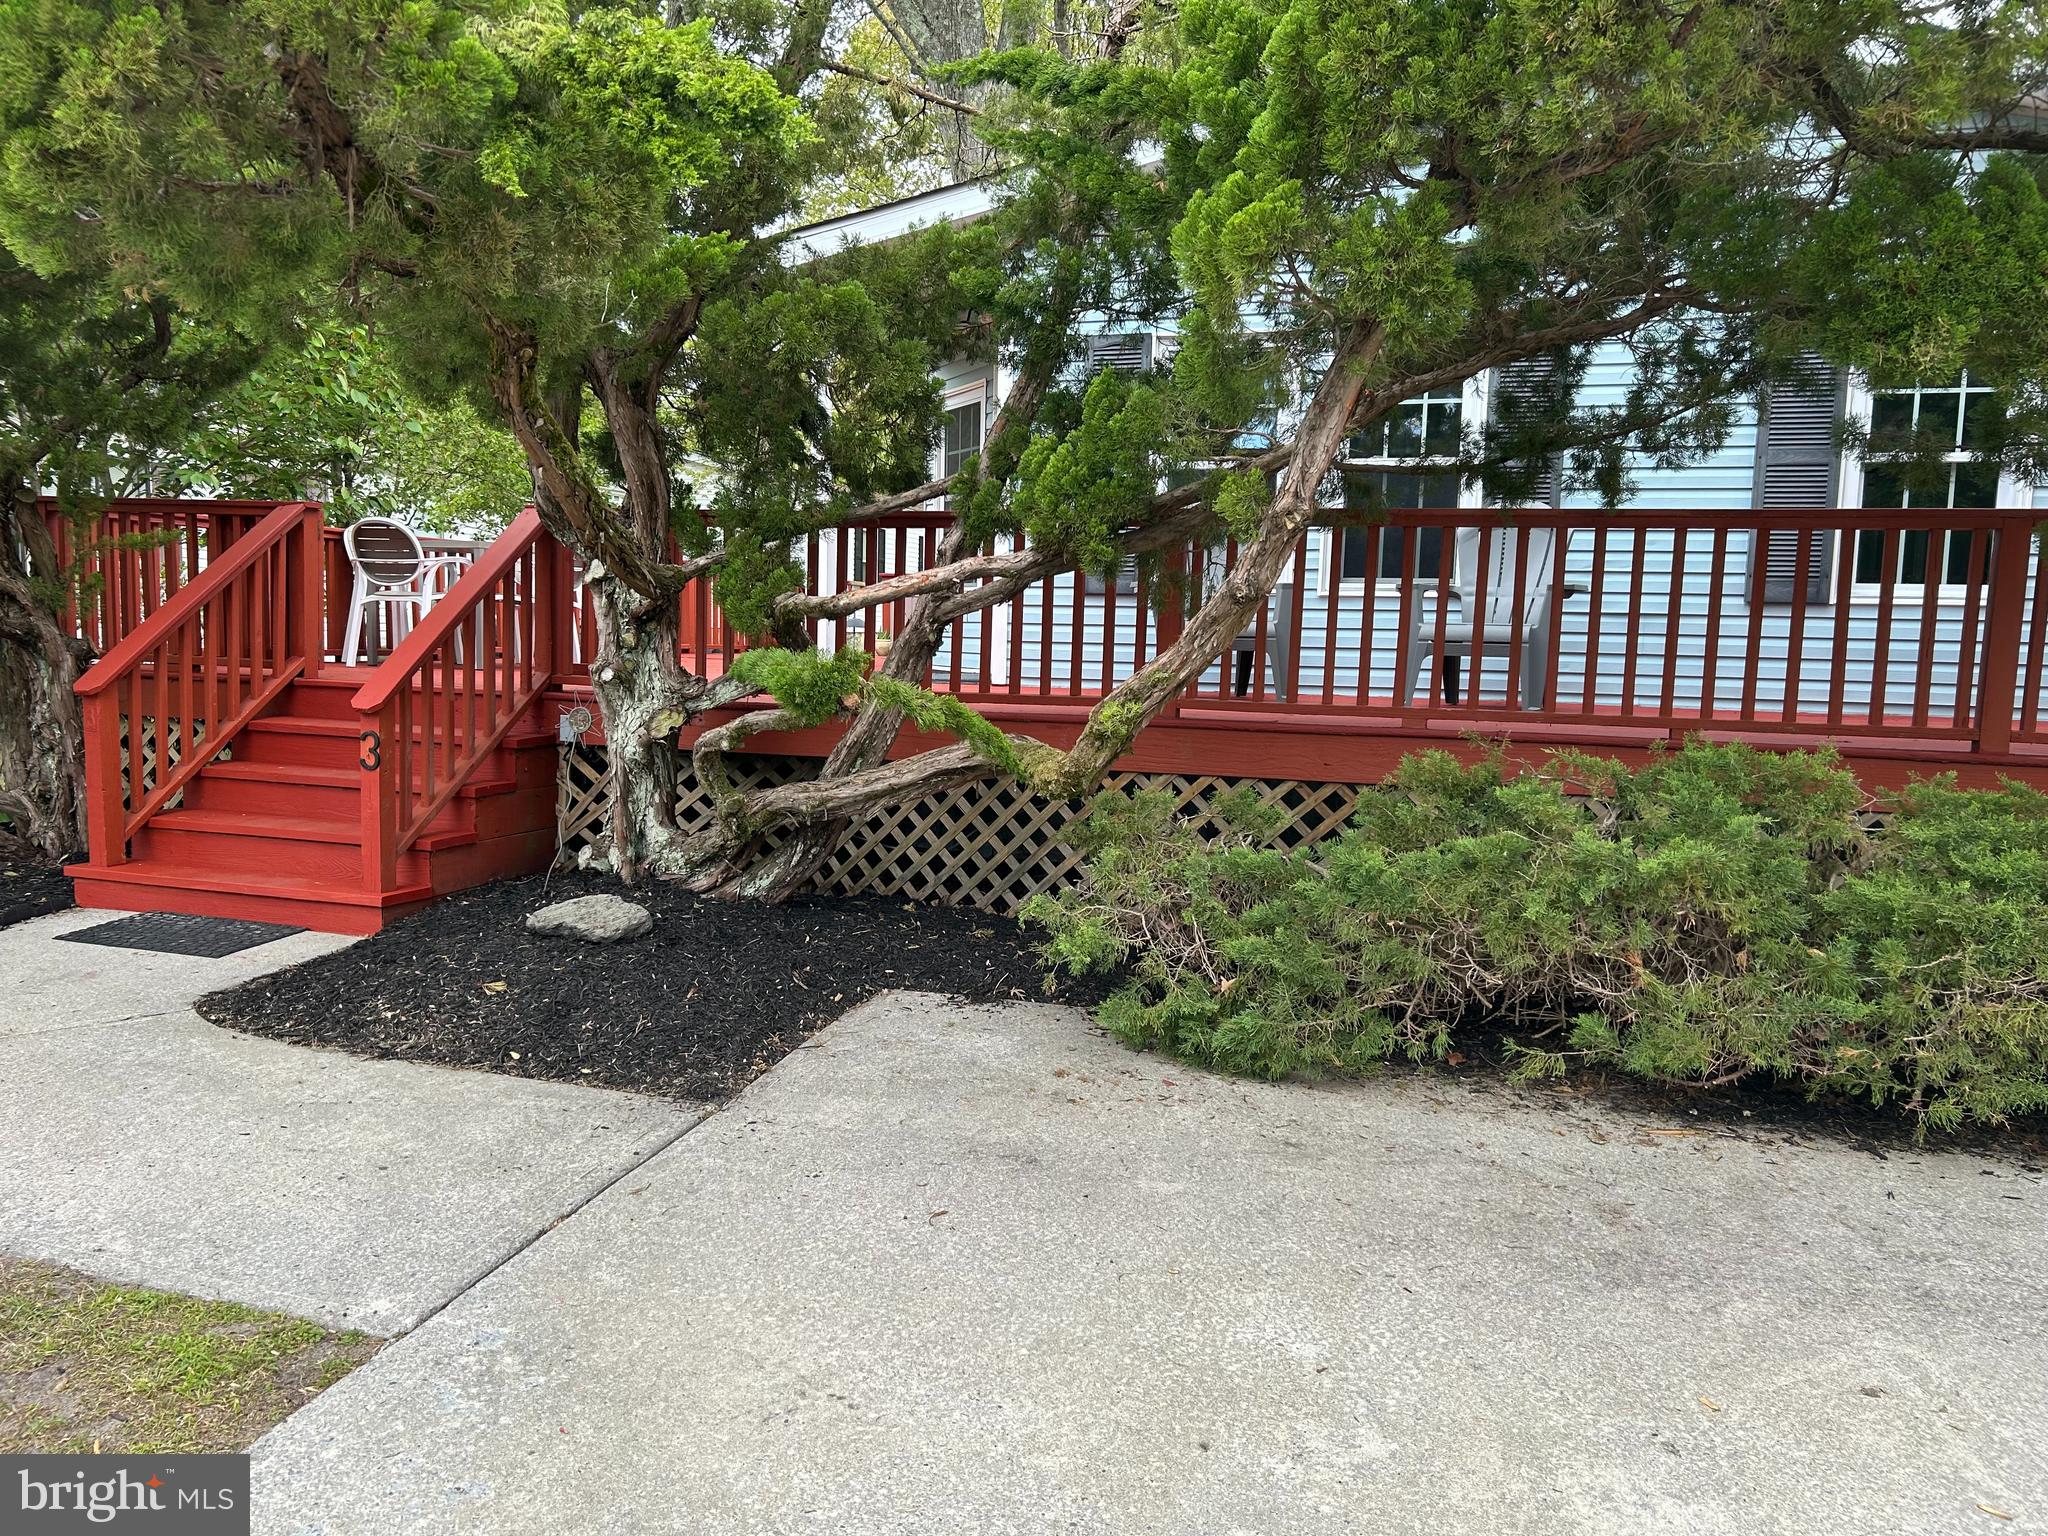
BERLIN
3 BAY VISTA DRIVE
2 Beds
2 Baths
1,344 Sq.Ft.
$347,500
MLS#: MDWO2038174
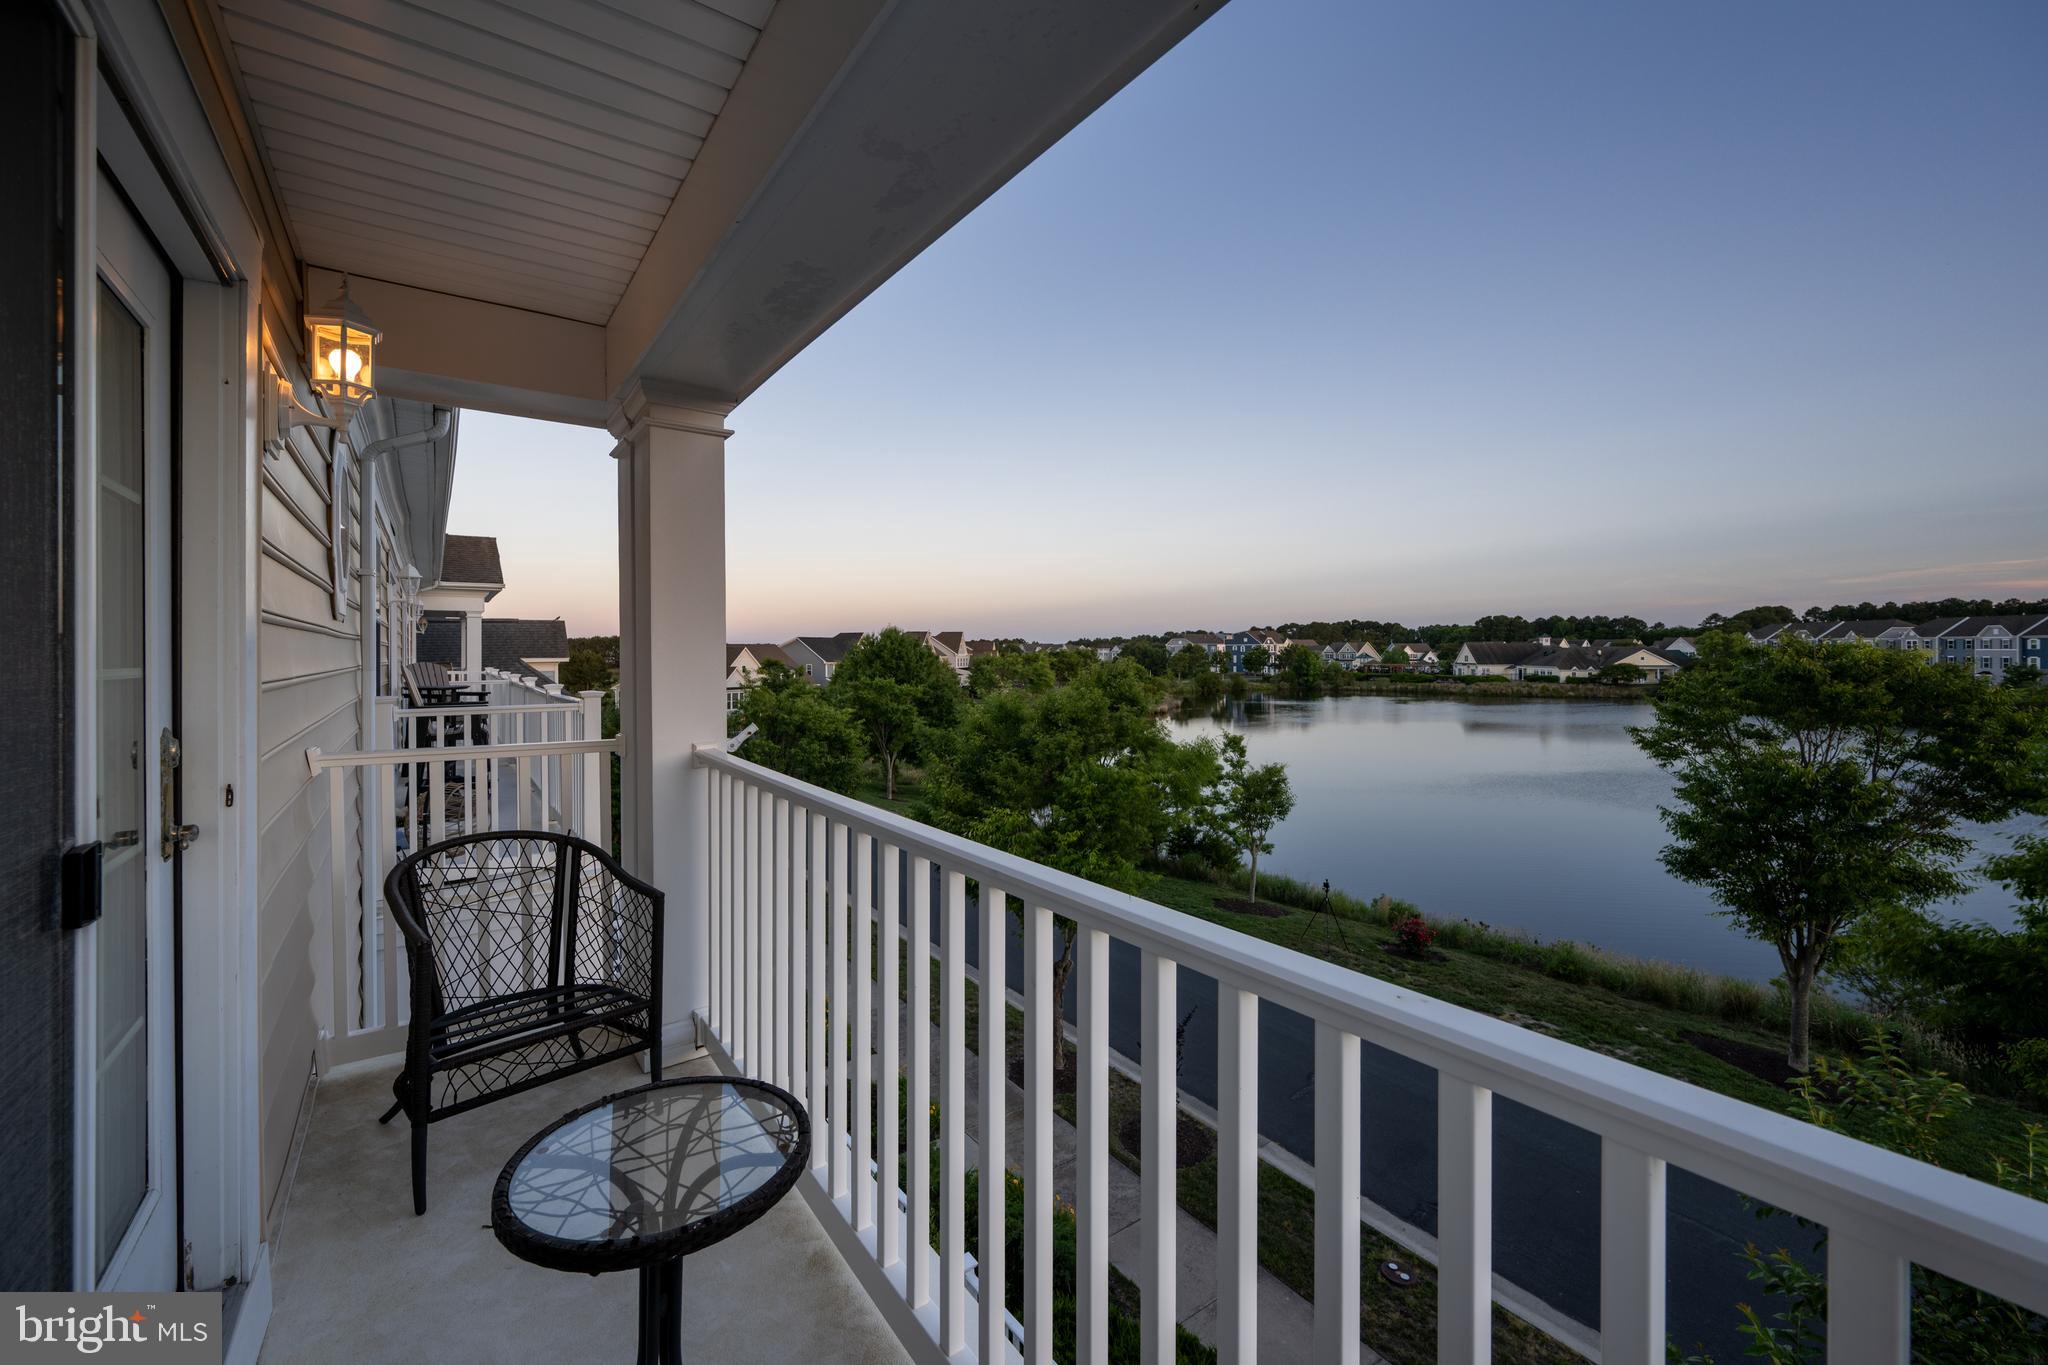
BERLIN
12147 LANDINGS BOULEVARD 104
3 Beds
2 Baths
1,768 Sq.Ft.
$418,000
MLS#: MDWO2039000
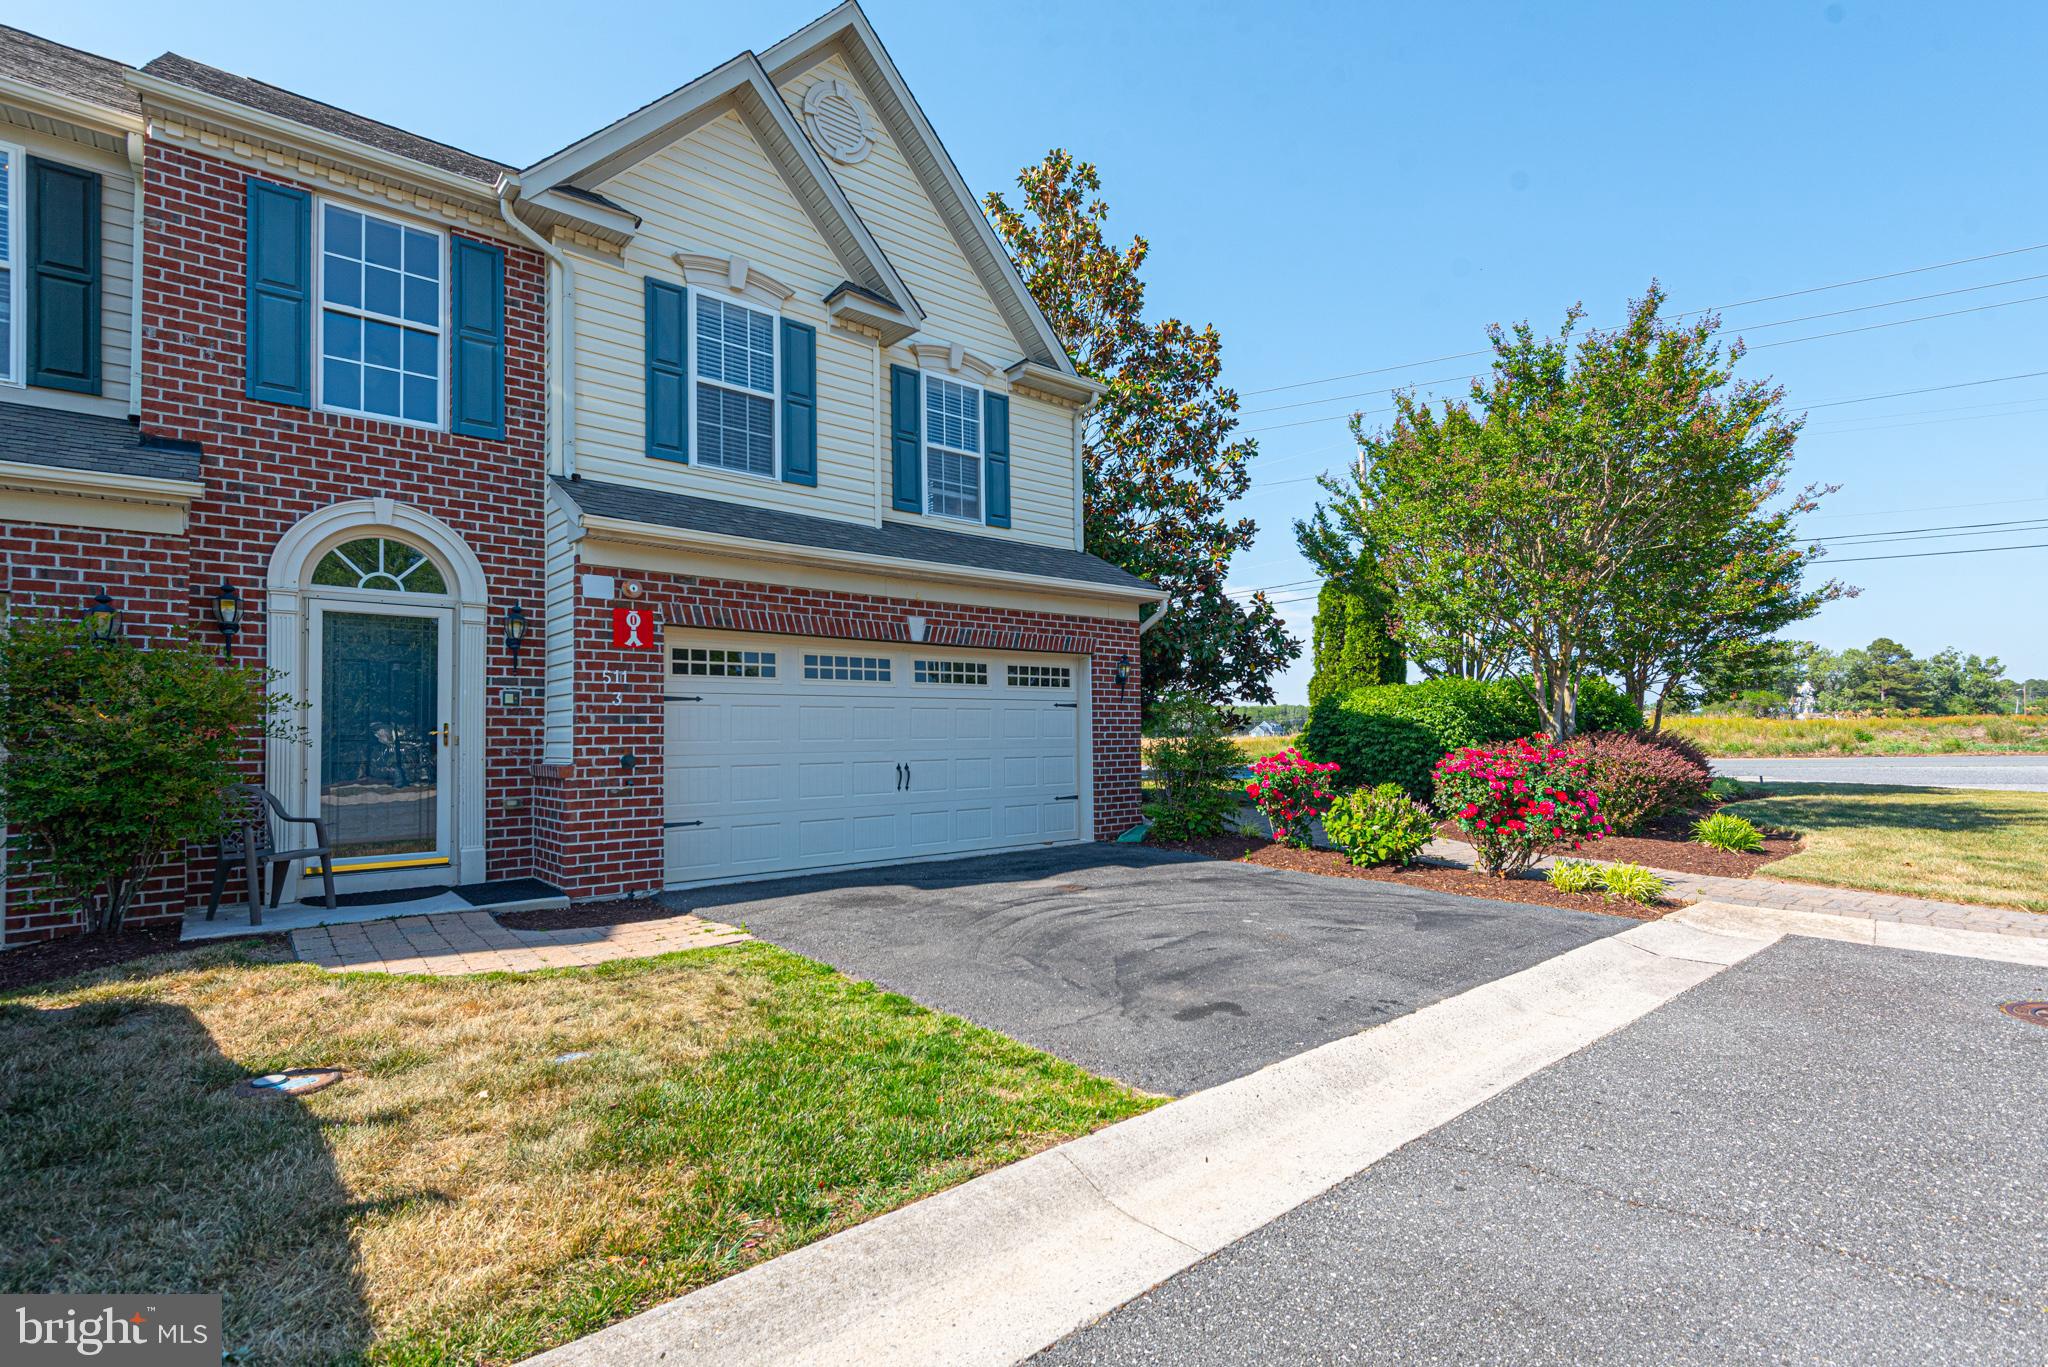
BERLIN
511 SUNLIGHT LANE 3
3 Beds
2 Baths
2,255 Sq.Ft.
$420,000
MLS#: MDWO2035700
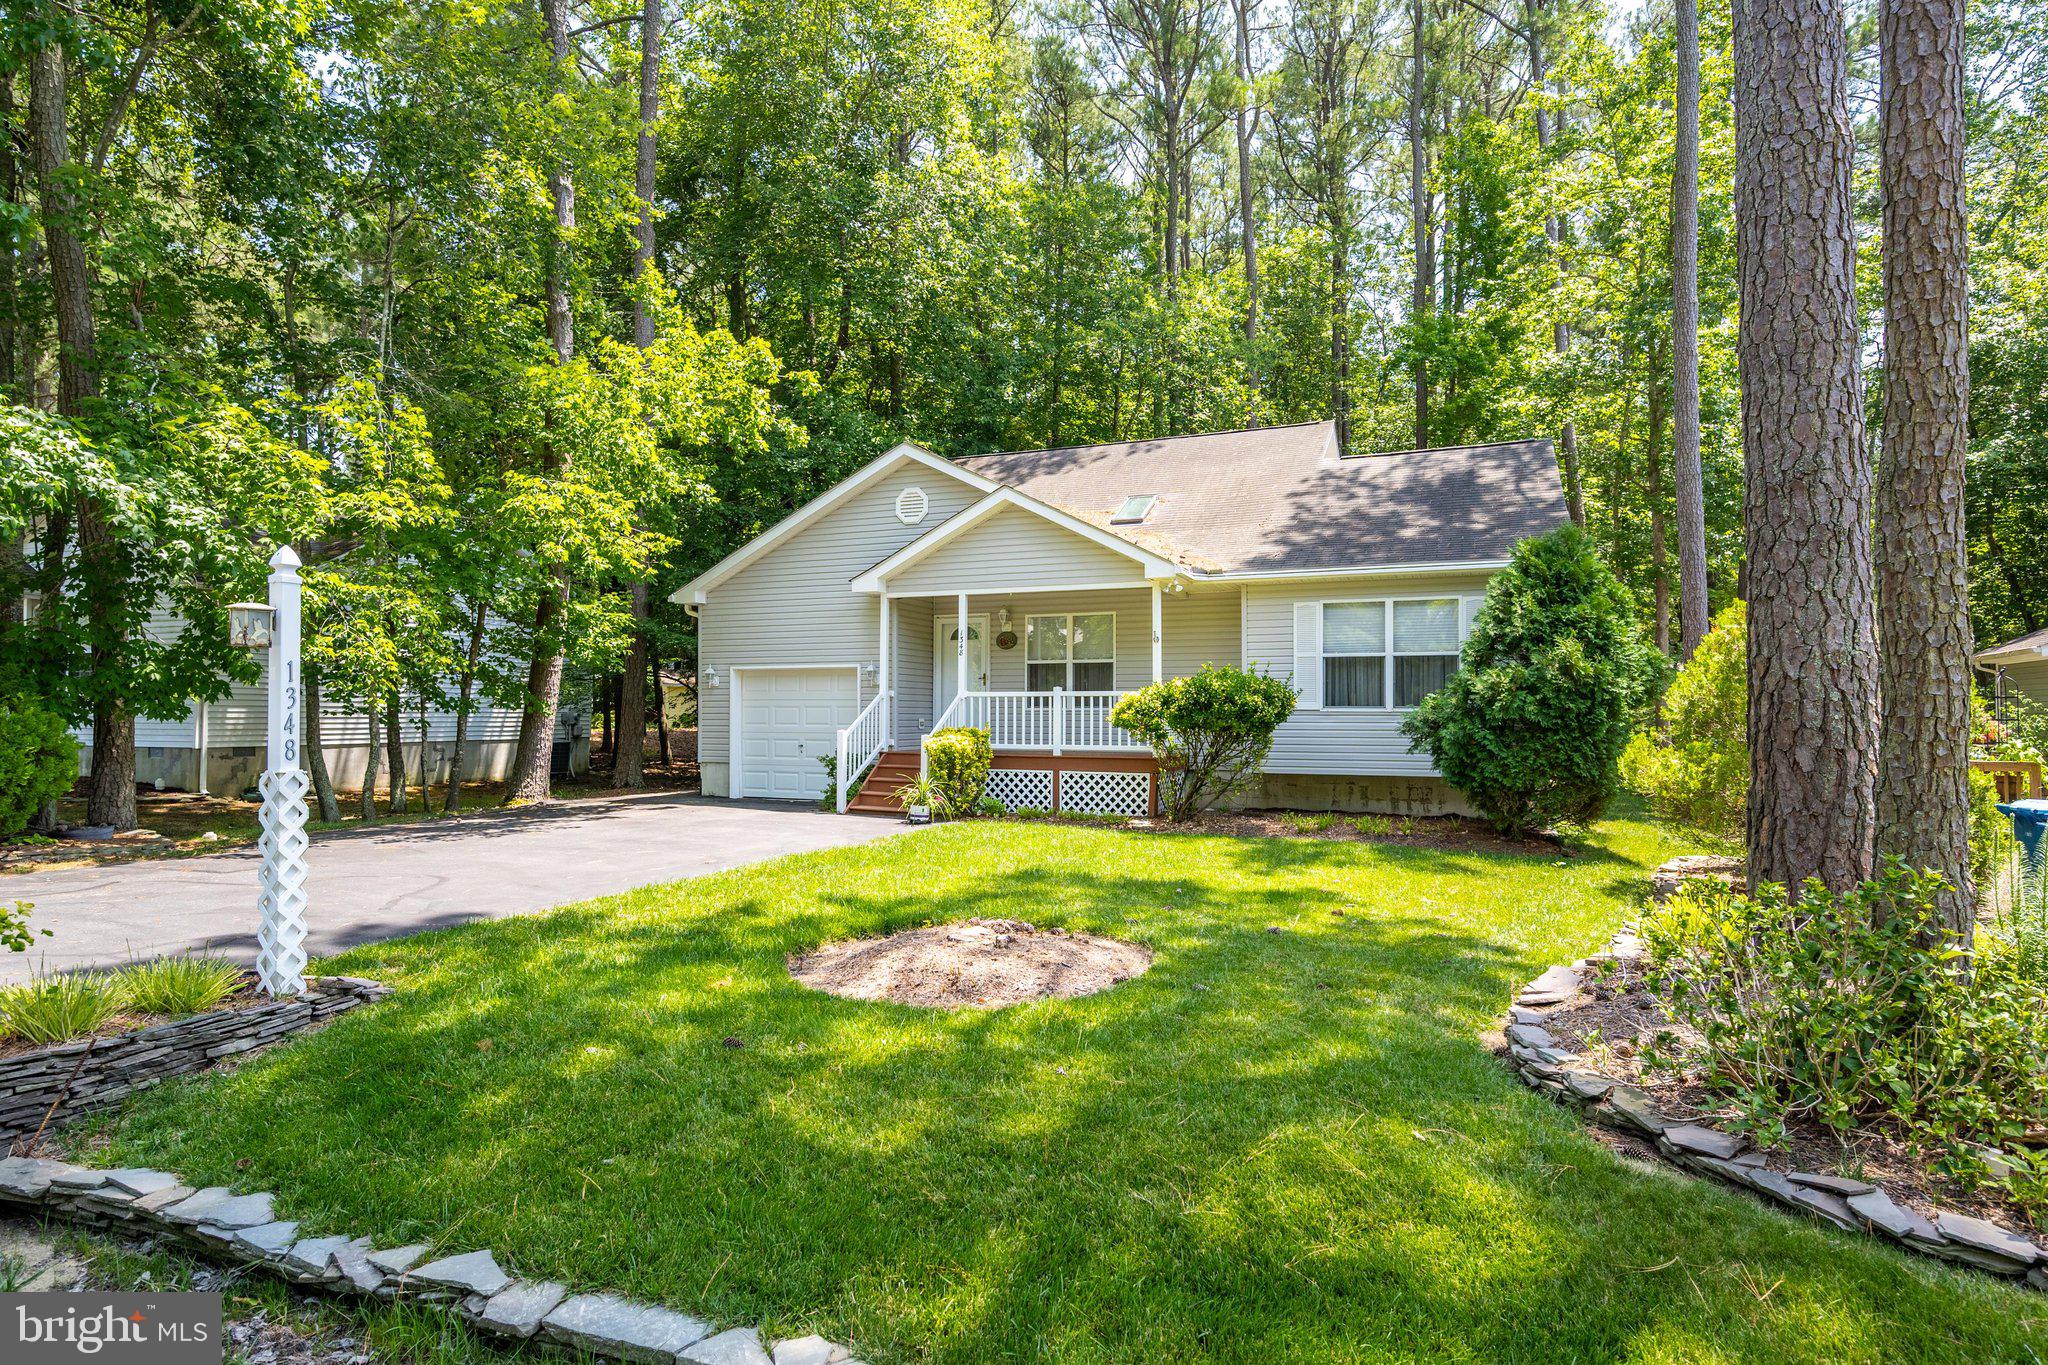
BERLIN
1348 OCEAN PARKWAY
3 Beds
2 Baths
1,362 Sq.Ft.
$399,000
MLS#: MDWO2038270
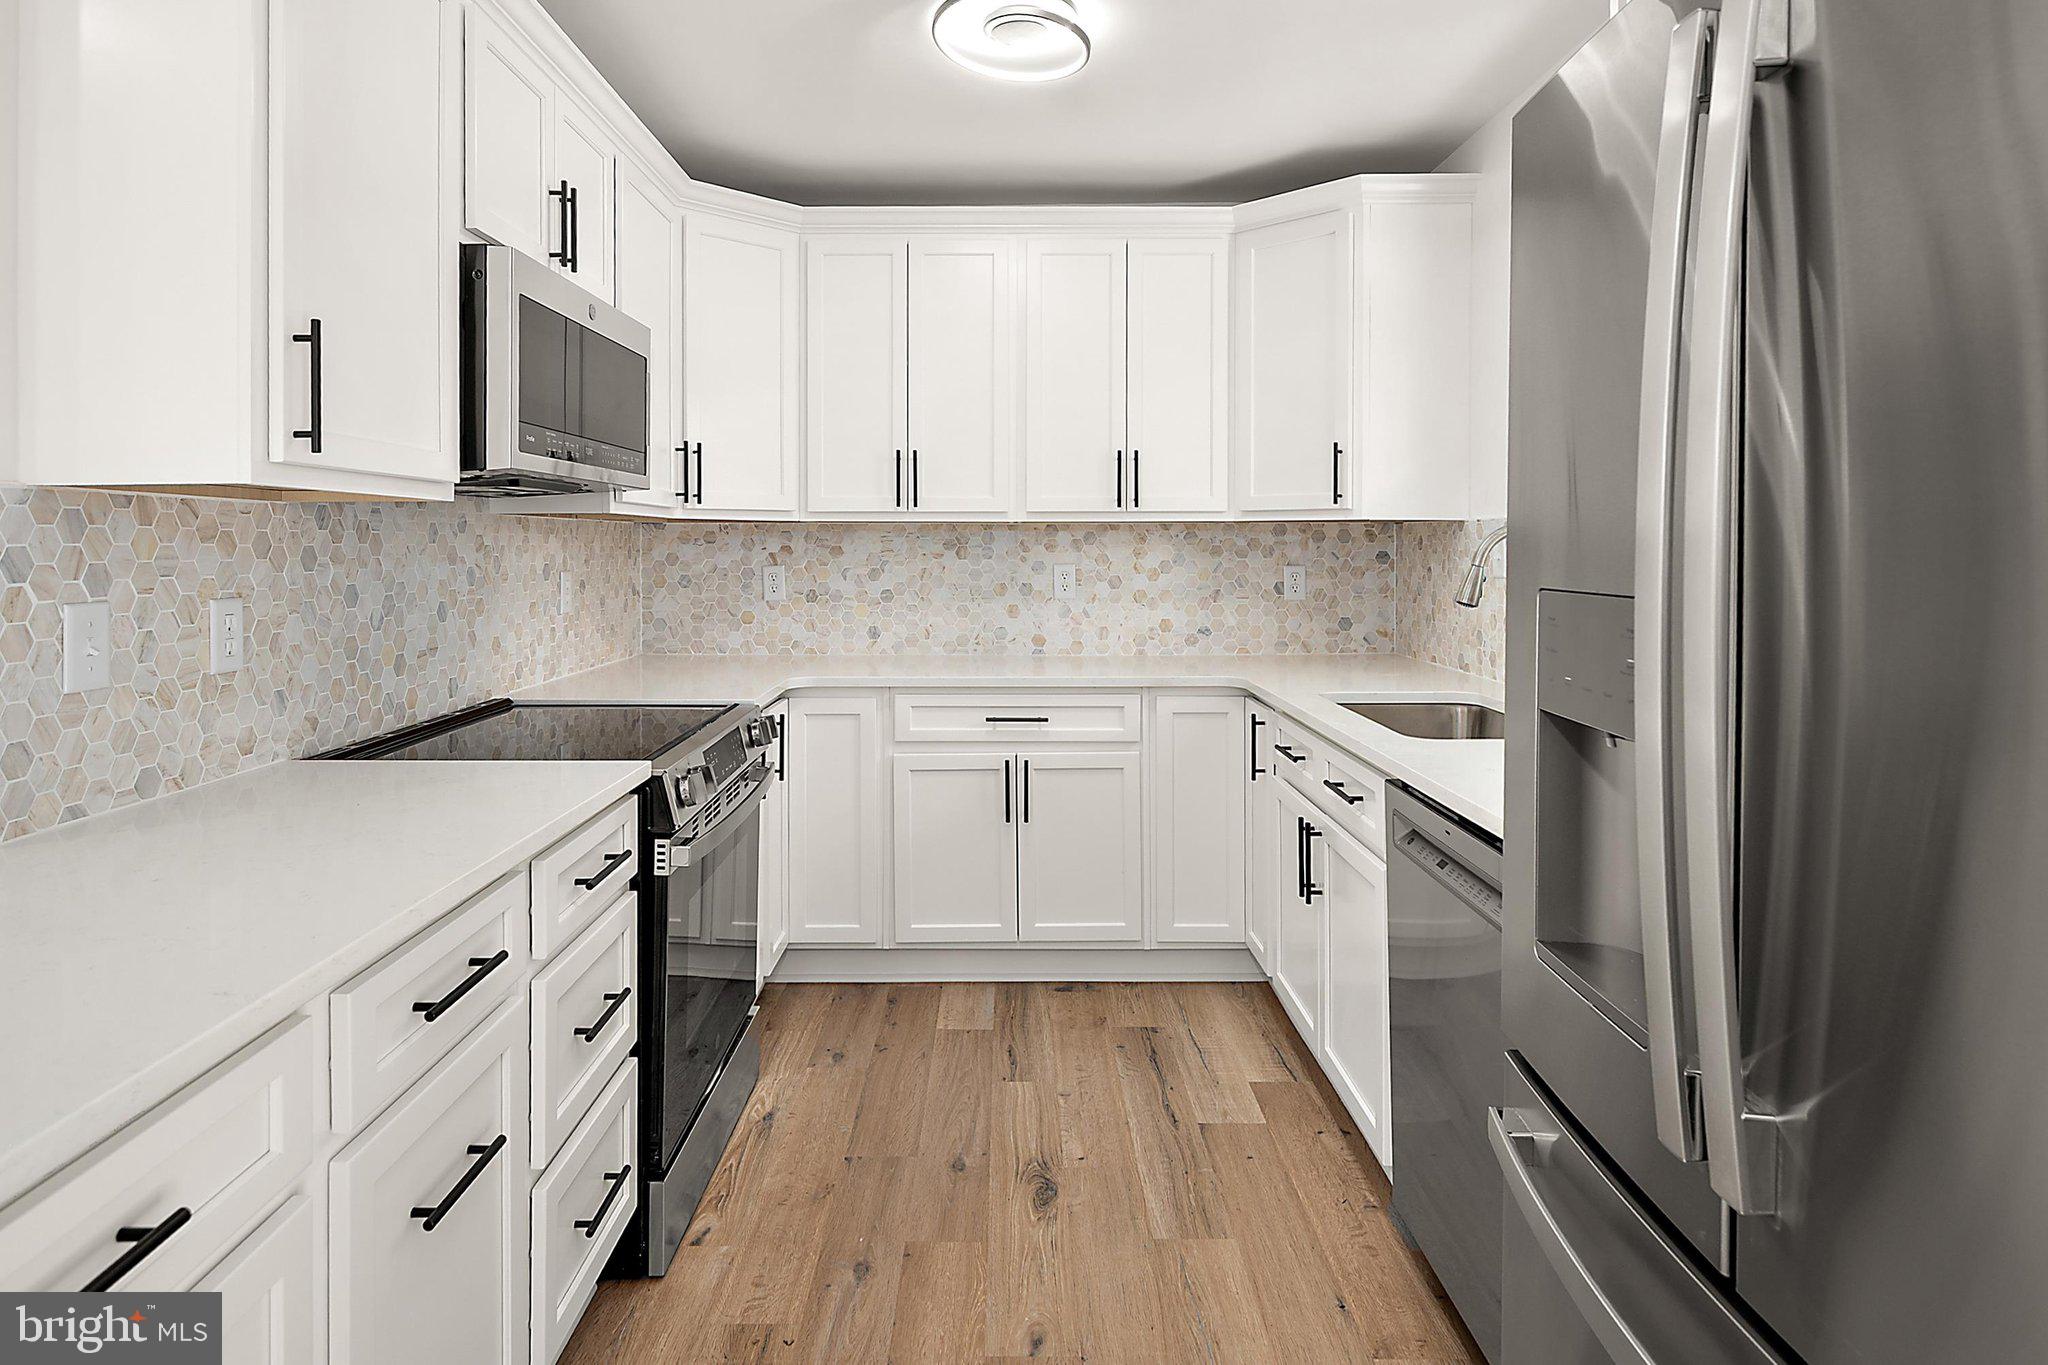
BERLIN
302 FRANKLIN AVENUE
3 Beds
2 Baths
1,174 Sq.Ft.
$439,000
MLS#: MDWO2039372
.png)