




Property
Beds
3
Full Baths
3
1/2 Baths
1
Year Built
2011
Sq.Footage
2,860
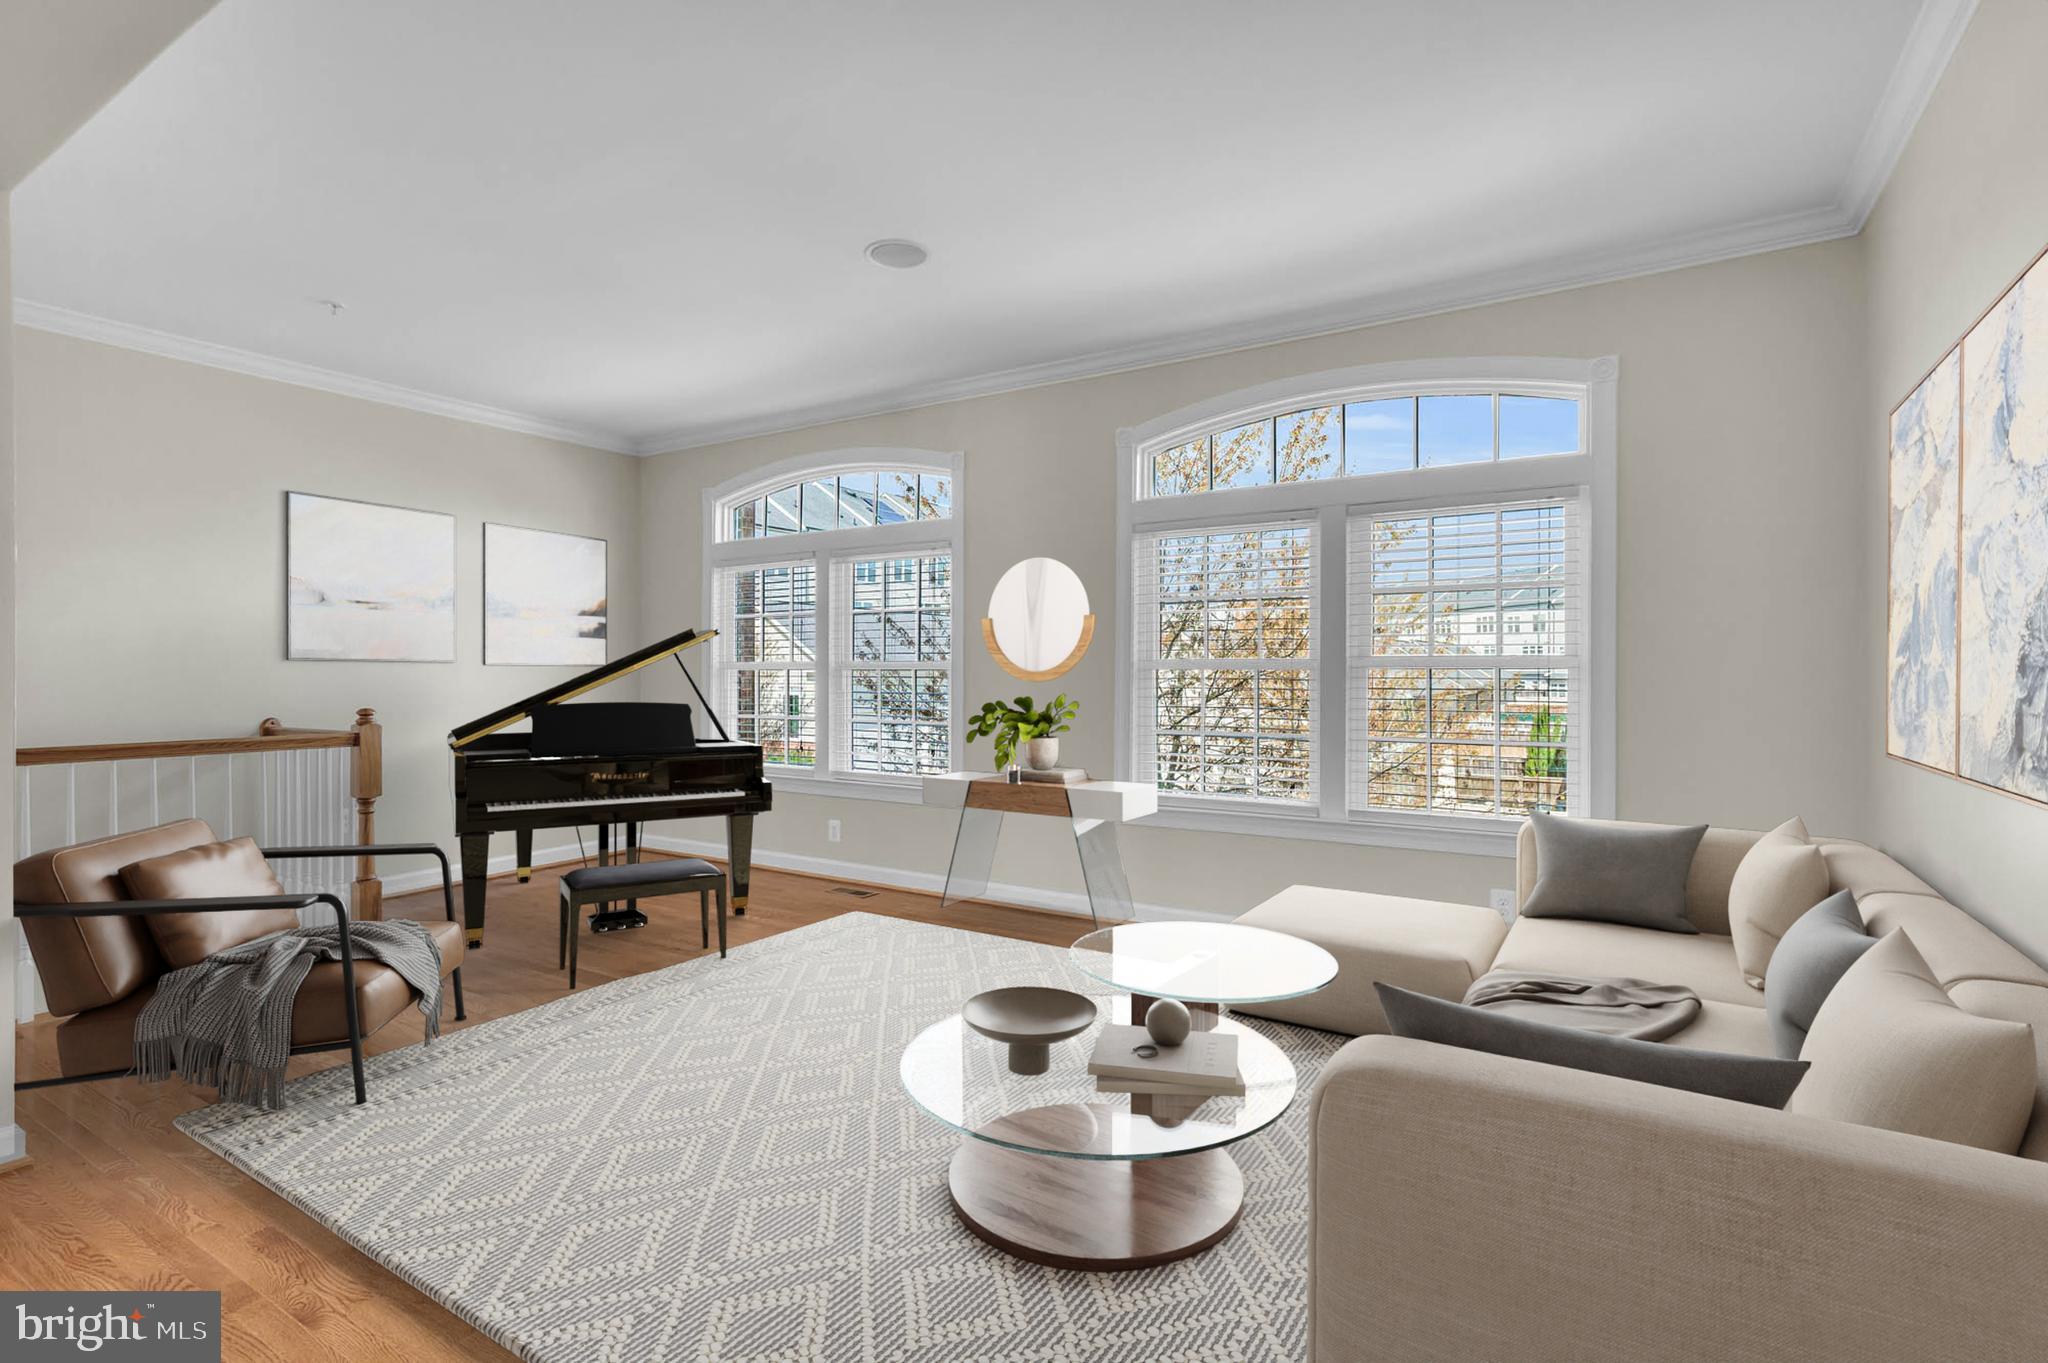
Treat yourself to this beautiful 3-story brick-front townhome - perfectly priced to be your next home in the highly desirable, walkable community of Maple Lawn! This 3 bedroom, 3 1/2 bath home is move-in ready. The entire home has been freshly painted and is just waiting for your personal touch. As you enter your new home, you are greeted with a gorgeous marble tile floor, private office perfect for working from home and a conveniently situated full bath. The main living area has hardwood floors throughout and a beautifully appointed kitchen with granite countertops and stainless steel appliances that are less than a year old. French doors lead to a Trex deck, giving you a generously sized outdoor living space. Brand new carpeting makes your upstairs bedrooms a quiet sanctuary from the outside world. The enormous primary suite has enough room for all your furniture PLUS a setting area for morning coffee and 2 walk-in closets. Great storage doesn't end there - the attached garage is huge! There is ample space for 2 cars (even if they are both SUVs) and still loads of room for storage. Community amenities include a pool, tennis courts, basketball courts, fitness center, playgrounds, walking trails and more. Convenient for shopping, restaurants and major commuter routes. Currently zoned for highly rated Howard County schools. This turnkey home is sure to go fast. You don't want to miss this one!!
Features & Amenities
Interior
-
Total Bedrooms
3
-
Bathrooms
3
-
1/2 Bathrooms
1
-
Above Grade Finished Area
2860.0
-
Basement YN
YES
-
Cooling YN
YES
-
Cooling
Central Air, Electric
-
Fireplace YN
NO
-
Heating YN
YES
-
Heating
Electric, Heat Pump
-
Pet friendly
N/A
Exterior
-
Garage
Yes
-
Garage spaces
2
-
Construction Materials
Brick
-
Parking
Garage Door Opener, Garage, Inside Entrance, Attached
-
Pool
Yes
-
Pool Features
Community
-
Waterfront YN
NO
Area & Lot
-
Lot Size(acres)
0.05
-
Lot Size(square feet)
2,090
-
Property Type
Residential
-
Property Sub Type
Townhouse
-
Architectural Style
Colonial
Price
-
Sales Price
$770,000
-
Tax Amount
$9,120
-
Sq. Footage
2,860
-
Price/SqFt
$269
HOA
-
Association
YES
-
Association Fee
$152
-
Association Fee Frequency
Monthly
-
Association Fee Includes
N/A
School District
-
Elementary School
FULTON
-
Middle School
LIME KILN
-
High School
RESERVOIR
Property Features
-
New Construction
NO
-
Association Amenities
Dog Park, Fitness Center, Tennis Court(s), Basketball Court, Jogging Path, Playground
-
Foundation Details
Slab
-
Senior Community YN
NO
-
Sewer
Public Sewer
-
Tax Lot
398
-
Water Source
Public
Schedule a Showing
Showing scheduled successfully.
Mortgage calculator
Estimate your monthly mortgage payment, including the principal and interest, property taxes, and HOA. Adjust the values to generate a more accurate rate.
Your payment
Principal and Interest:
$
Property taxes:
$
HOA fees:
$
Total loan payment:
$
Total interest amount:
$
Location
County
HOWARD
Elementary School
FULTON
Middle School
LIME KILN
High School
RESERVOIR
Listing Courtesy of Nicholas W Bogardus, Compass
RealHub Information is provided exclusively for consumers' personal, non-commercial use, and it may not be used for any purpose other than to identify prospective properties consumers may be interested in purchasing. All information deemed reliable but not guaranteed and should be independently verified. All properties are subject to prior sale, change or withdrawal. RealHub website owner shall not be responsible for any typographical errors, misinformation, misprints and shall be held totally harmless.

Salesperson, Realtor
Derek Benjamin
Call Derek today to schedule a private showing.

* Listings on this website come from the FMLS IDX Compilation and may be held by brokerage firms other than the owner of this website. The listing brokerage is identified in any listing details. Information is deemed reliable but is not guaranteed. If you believe any FMLS listing contains material that infringes your copyrighted work please click here to review our DMCA policy and learn how to submit a takedown request.© 2024 FMLS.
Related Properties

FULTON
11229 CHASE STREET 2
3 Beds
2 Baths
2,230 Sq.Ft.
$680,000
MLS#: MDHW2075002
