


Property
Beds
3
Full Baths
2
1/2 Baths
2
Year Built
2005
Sq.Footage
2,694
Welcome to this stunning former model home in the highly desirable Westfields community, packed with premium upgrades throughout. The main level immediately impresses with gleaming hardwood flooring, a bright living room featuring a charming bay window, and a convenient half bath. Cook with ease in the well-appointed kitchen, fully equipped with stainless steel appliances, gas cooking, a newer refrigerator with an ice maker, and a built-in microwave. The kitchen seamlessly connects to a spacious dining room showcasing two additional bay windows. From there, step into the spectacular sunroom, which boasts soaring cathedral ceilings and a brand-new glass door that opens directly to your private outdoor retreat. The upper level serves as a quiet sanctuary, featuring a grand primary suite complete with a massive walk-in closet and a spa-like en suite bathroom outfitted with a soaking tub, walk-in shower, and double sink vanity. Two additional nicely sized bedrooms and a full guest bathroom complete the upper level. Entertainment options multiply in the fully finished lower level. This incredible space highlights a cozy family room centered around a warm gas fireplace, a beautiful solid wood bar, and a half bath. Recessed lighting and windows provide a warm and welcoming atmosphere. Working from home is a breeze in the dedicated office/den, which comes fully wired and ready for your custom sound system. Step outside to a fully fenced rear yard that backs directly to peaceful open space. The exterior features mature landscaping, a garden shed, a paved patio with a covered gazebo perfect for outdoor dining, and a convenient one-car garage. Enjoy absolute peace of mind with an extensive list of recent updates over the past four years, including a new roof, new copper over the bay windows, a new sump pump, new toilets in all bathrooms, and a newer washer, dryer, and garbage disposal. New stairs and a new door with door frame have also been installed leading to the patio. Located just minutes from top-rated schools, premier shopping, and dining, Westfields offers fantastic neighborhood amenities. Do not miss the chance to make this pristine, turn-key property your new home
Features & Amenities
Interior
-
Other Interior Features
Bar, Ceiling Fan(s), Kitchen Island, Sound System, Walk-In Closet(s), Pantry, Recessed Lighting, Built-in Features, Crown Molding, Open Floorplan, Soaking Tub
-
Total Bedrooms
3
-
Bathrooms
2
-
1/2 Bathrooms
2
-
Above Grade Finished Area
2194.0
-
Basement YN
YES
-
Cooling YN
YES
-
Cooling
Central Air, Heat Pump, Ceiling Fan(s), Electric
-
Fireplace YN
YES
-
Heating YN
YES
-
Heating
Electric, Propane, Heat Pump
-
Pet friendly
Dogs OK, Cats OK, Yes
Exterior
-
Garage
Yes
-
Garage spaces
1
-
Construction Materials
Brick
-
Other Exterior Features
Other
-
Parking
Garage Door Opener, Asphalt, On Street, Garage, Driveway, Attached
-
Patio and Porch Features
Patio
-
Pool
Yes
-
Pool Features
Community
-
Waterfront YN
NO
-
View
Garden
Area & Lot
-
Lot Features
Front Yard, Cleared, Back Yard
-
Lot Size(acres)
0.12
-
Lot Size(square feet)
5,418
-
Property Type
Residential
-
Property Sub Type
Townhouse
-
Architectural Style
Colonial
Price
-
Sales Price
$389,900
-
Tax Amount
$3,423
-
Financing Options
Cash, Conventional, FHA, VA
-
Sq. Footage
2,694
-
Price/SqFt
$144
HOA
-
Association
YES
-
Association Fee
$710
-
Association Fee Frequency
Annually
-
Association Fee Includes
N/A
Property Resources
-
Horse Property
NO
School District
-
Elementary School
ROCKLAND WOODS
-
Middle School
E. RUSSELL HICKS SCHOOL
-
High School
SOUTH HAGERSTOWN SR
Property Features
-
New Construction
NO
-
Association Amenities
Tennis Court(s), Picnic Area, Basketball Court, Playground
-
Foundation Details
Concrete Perimeter
-
Senior Community YN
NO
-
Sewer
Public Sewer
-
Tax Lot
109
-
Water Source
Public
Schedule a Showing
Showing scheduled successfully.
Mortgage calculator
Estimate your monthly mortgage payment, including the principal and interest, property taxes, and HOA. Adjust the values to generate a more accurate rate.
Your payment
Principal and Interest:
$
Property taxes:
$
HOA fees:
$
Total loan payment:
$
Total interest amount:
$
Location
County
WASHINGTON
Elementary School
ROCKLAND WOODS
Middle School
E. RUSSELL HICKS SCHOOL
High School
SOUTH HAGERSTOWN SR
Listing Courtesy of Timothy W Campbell, Coldwell Banker Realty
RealHub Information is provided exclusively for consumers' personal, non-commercial use, and it may not be used for any purpose other than to identify prospective properties consumers may be interested in purchasing. All information deemed reliable but not guaranteed and should be independently verified. All properties are subject to prior sale, change or withdrawal. RealHub website owner shall not be responsible for any typographical errors, misinformation, misprints and shall be held totally harmless.

Salesperson, Realtor
Derek Benjamin
Call Derek today to schedule a private showing.

* Listings on this website come from the FMLS IDX Compilation and may be held by brokerage firms other than the owner of this website. The listing brokerage is identified in any listing details. Information is deemed reliable but is not guaranteed. If you believe any FMLS listing contains material that infringes your copyrighted work please click here to review our DMCA policy and learn how to submit a takedown request.© 2024 FMLS.
Related Properties

HAGERSTOWN
403 W WILSON BOULEVARD
5 Beds
2 Baths
2,448 Sq.Ft.
$399,900
MLS#: MDWA2039812
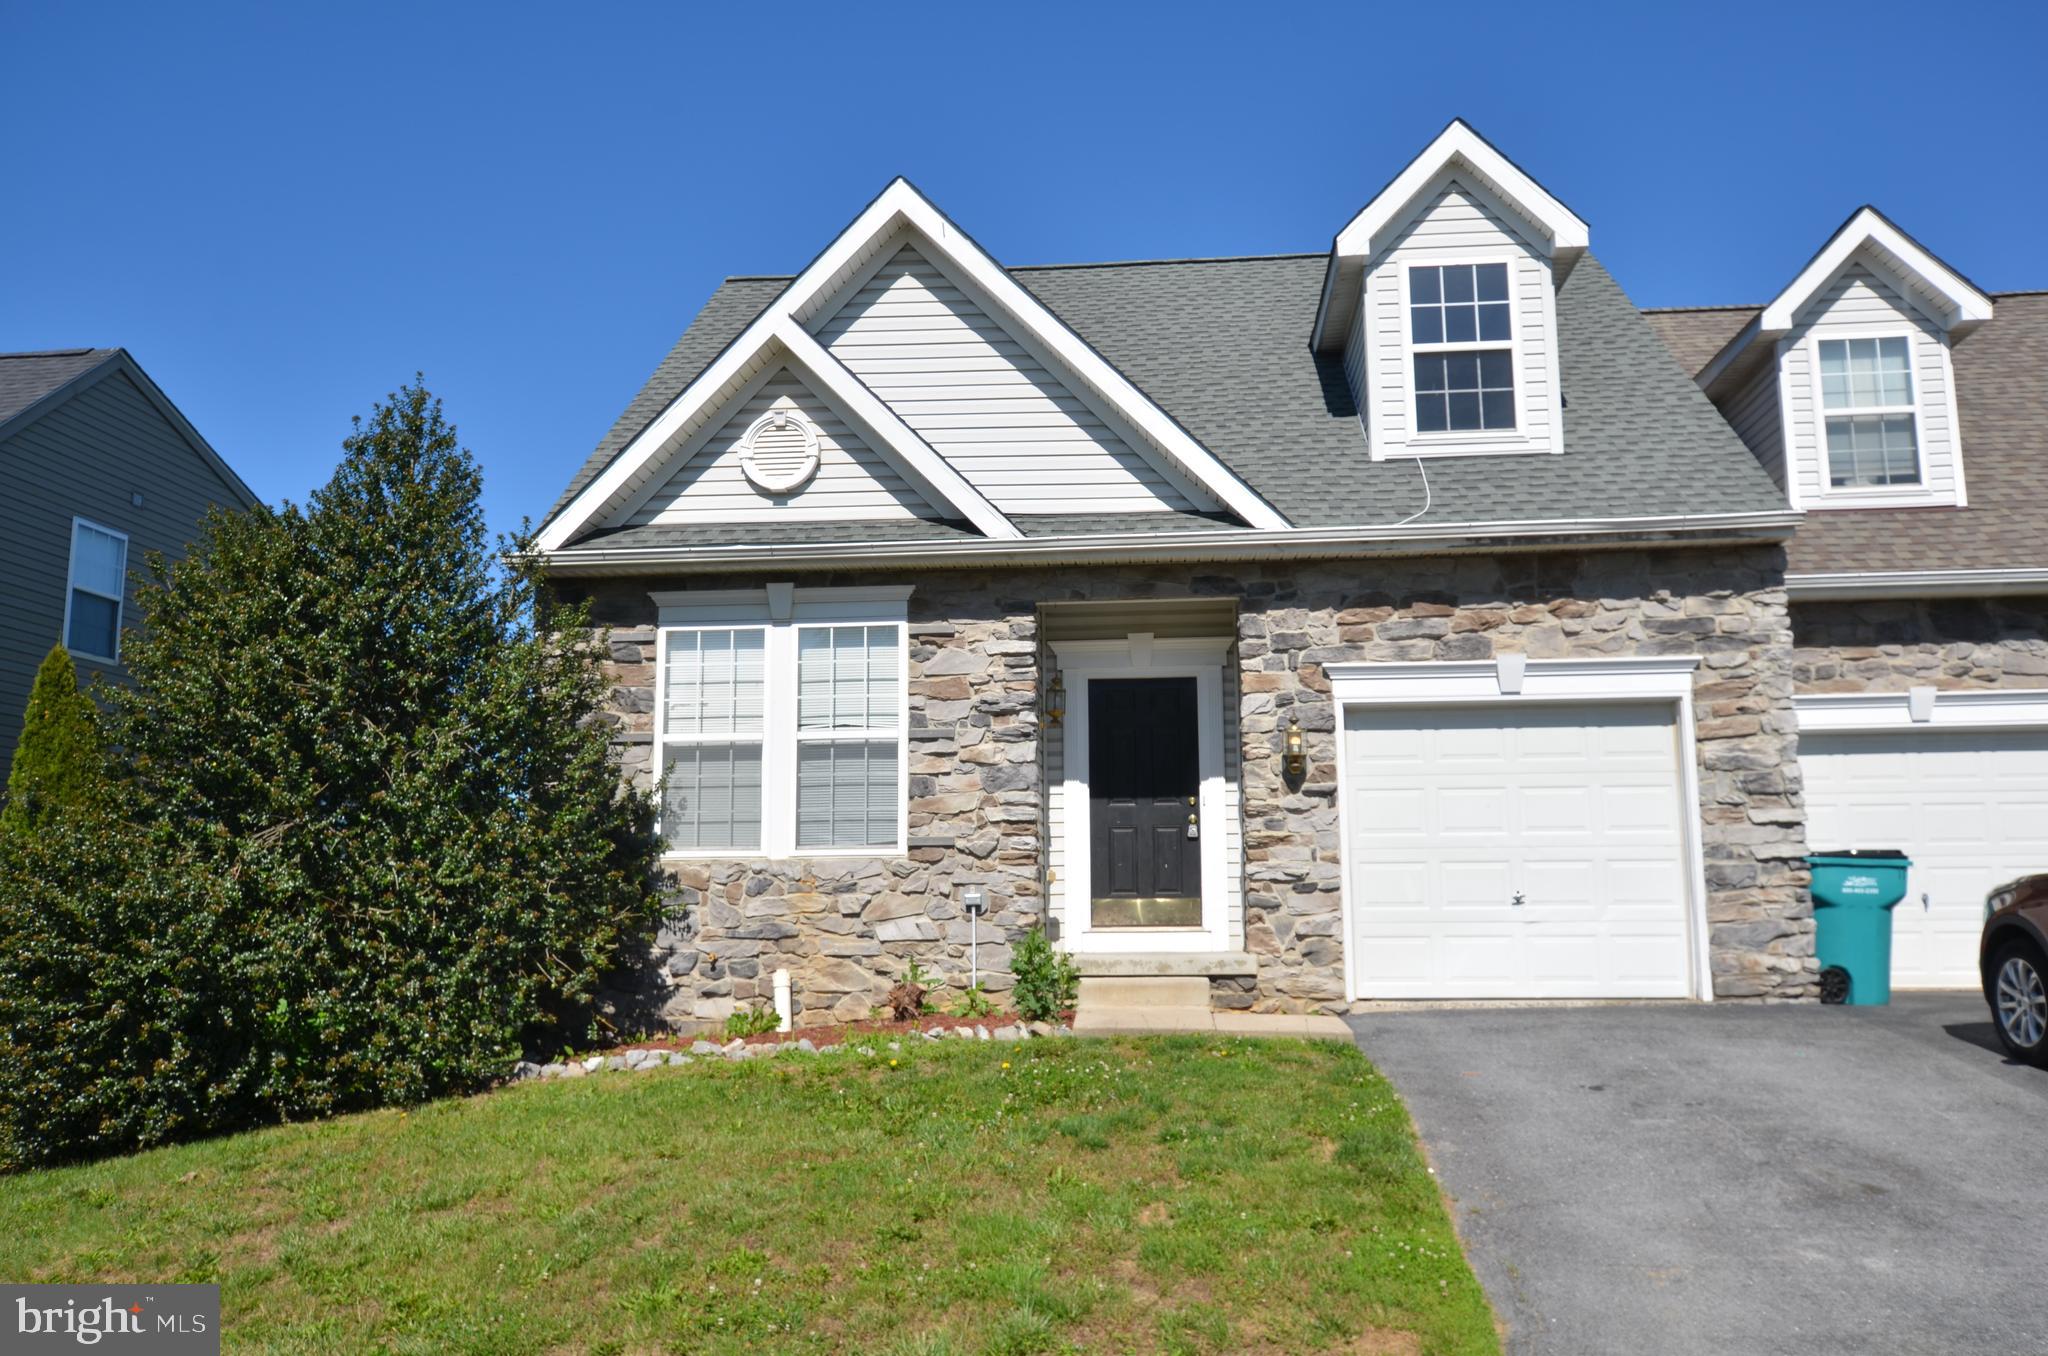
HAGERSTOWN
14103 SHELBY
4 Beds
3 Baths
1,704 Sq.Ft.
$329,000
MLS#: MDWA2037450

HAGERSTOWN
140 S POTOMAC STREET
5 Beds
None Baths
4,248 Sq.Ft.
$350,000
MLS#: MDWA2035902

HAGERSTOWN
12423 GEMSTONE DRIVE
4 Beds
3 Baths
2,457 Sq.Ft.
$440,000
MLS#: MDWA2039228

HAGERSTOWN
1204 CARROLL HEIGHTS BOULEVARD
2 Beds
2 Baths
1,964 Sq.Ft.
$350,000
MLS#: MDWA2039418
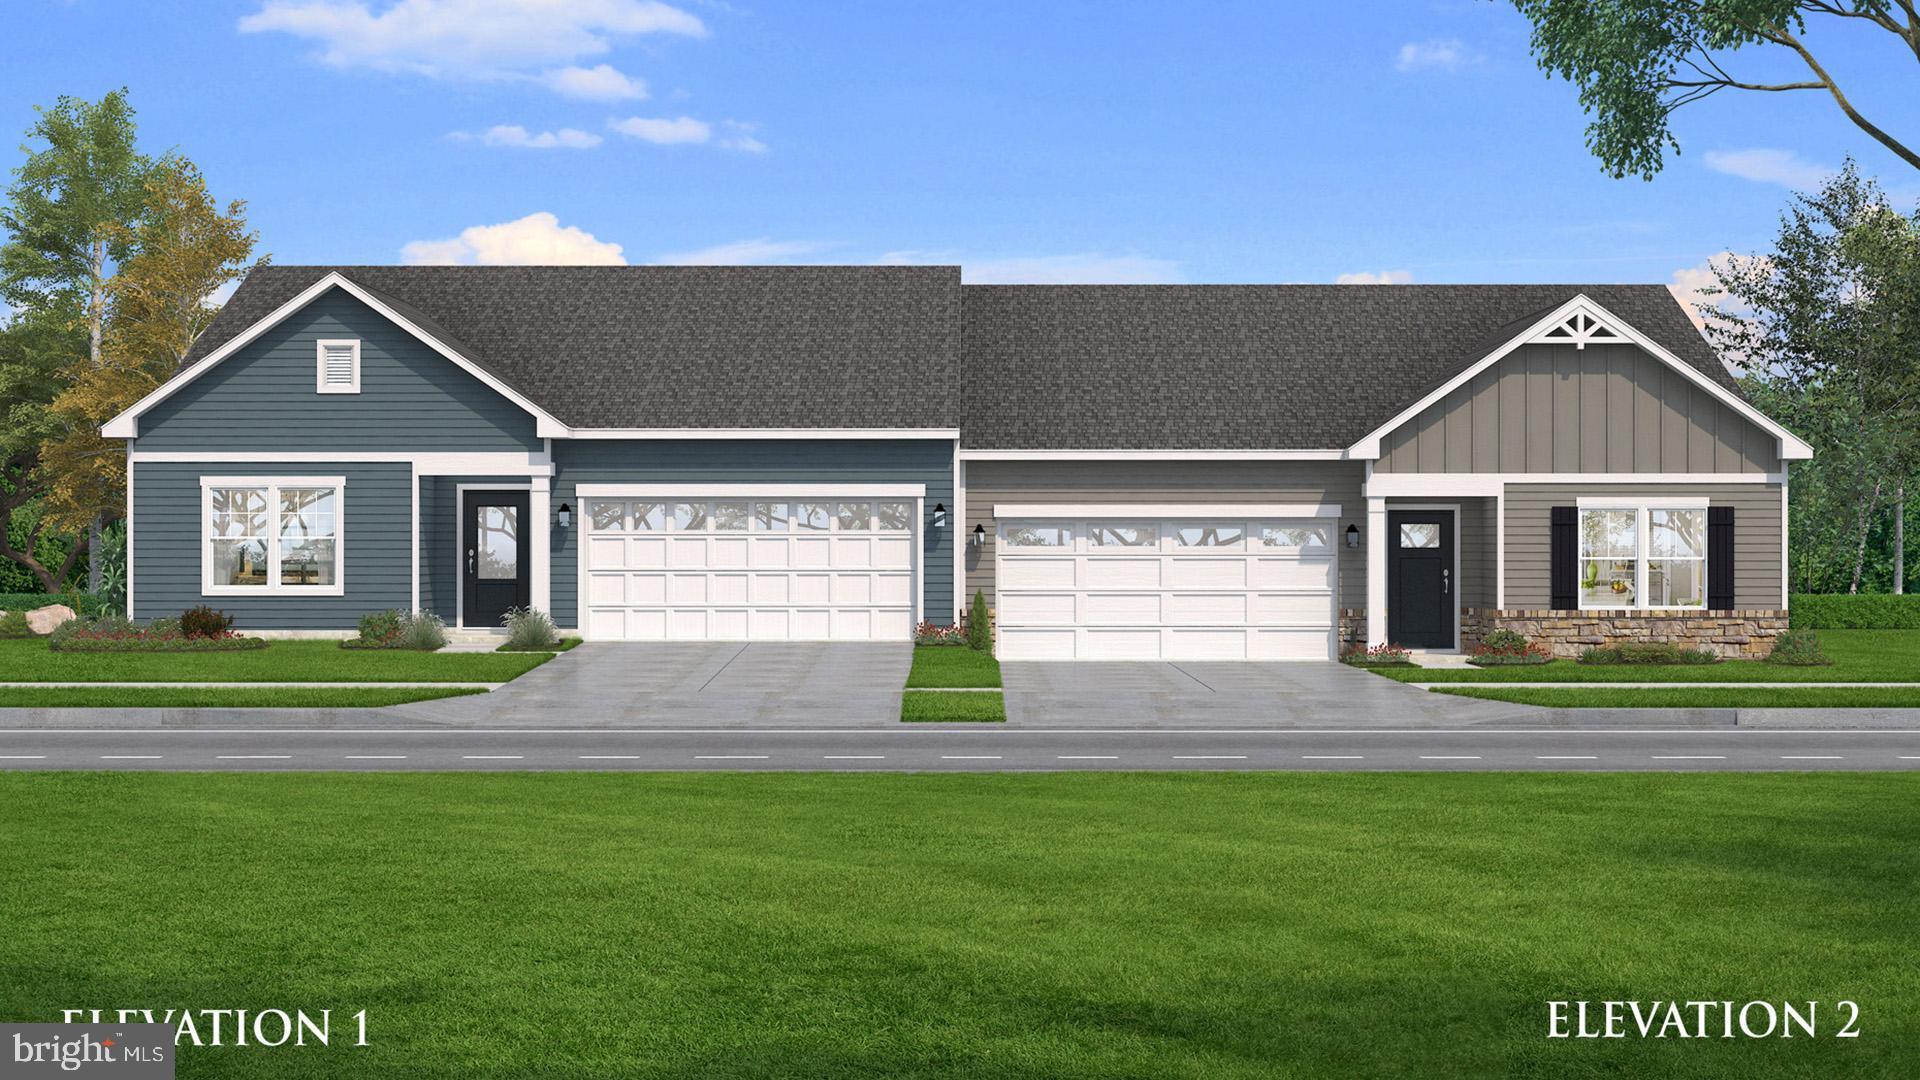
HAGERSTOWN
TBB SNAPDRAGON WAY EVERLY
3 Beds
2 Baths
1,687 Sq.Ft.
$349,990
MLS#: MDWA2033786
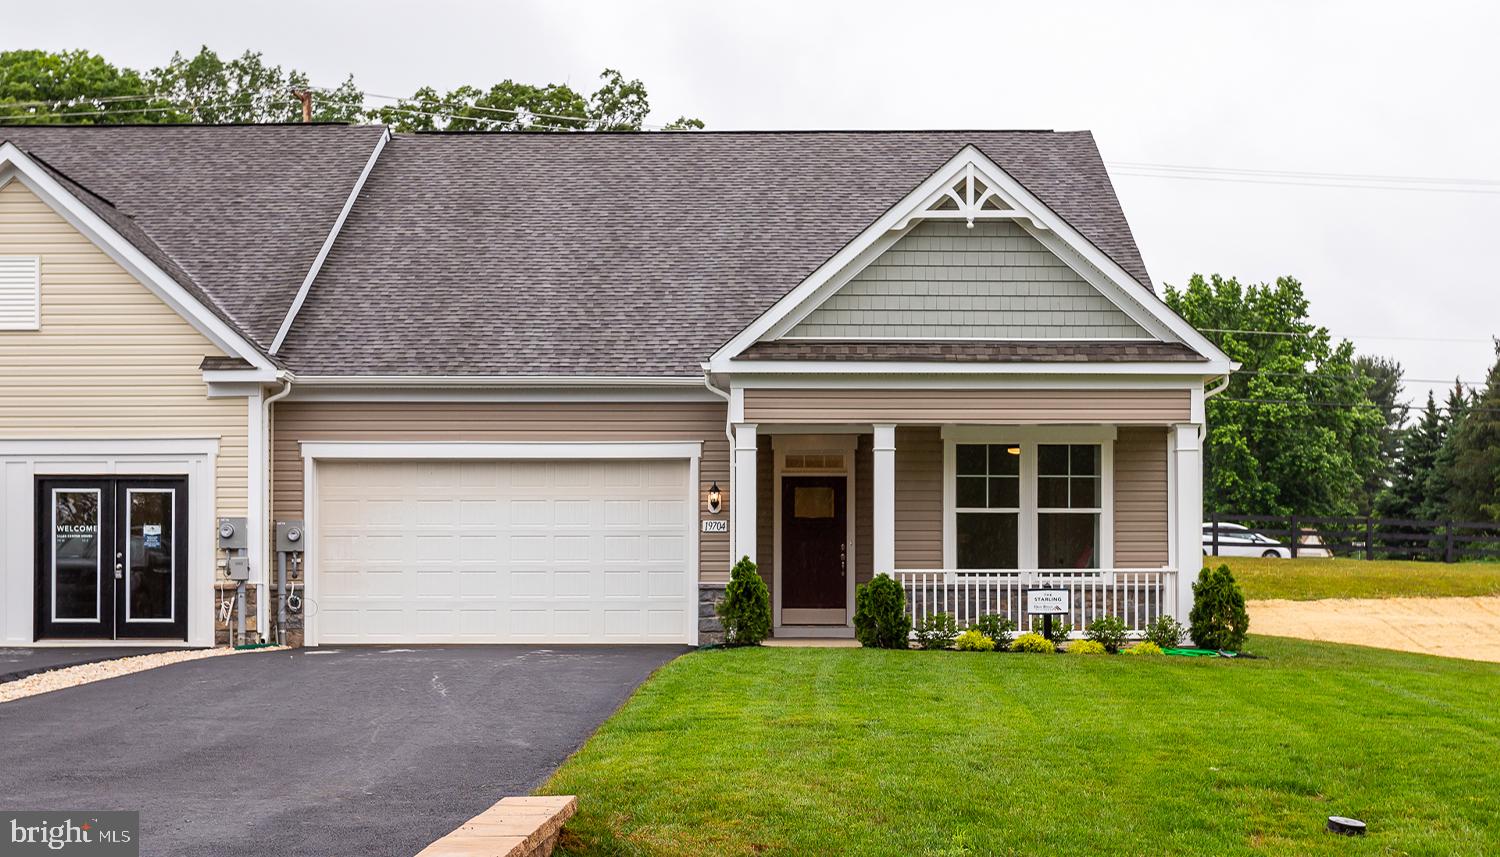
HAGERSTOWN
TBB POPPY COURT STARLING II
2 Beds
2 Baths
1,604 Sq.Ft.
$359,990
MLS#: MDWA2033334

HAGERSTOWN
LOT 1 REGENT CIRCLE
4 Beds
2 Baths
1,680 Sq.Ft.
$444,990
MLS#: MDWA2039460
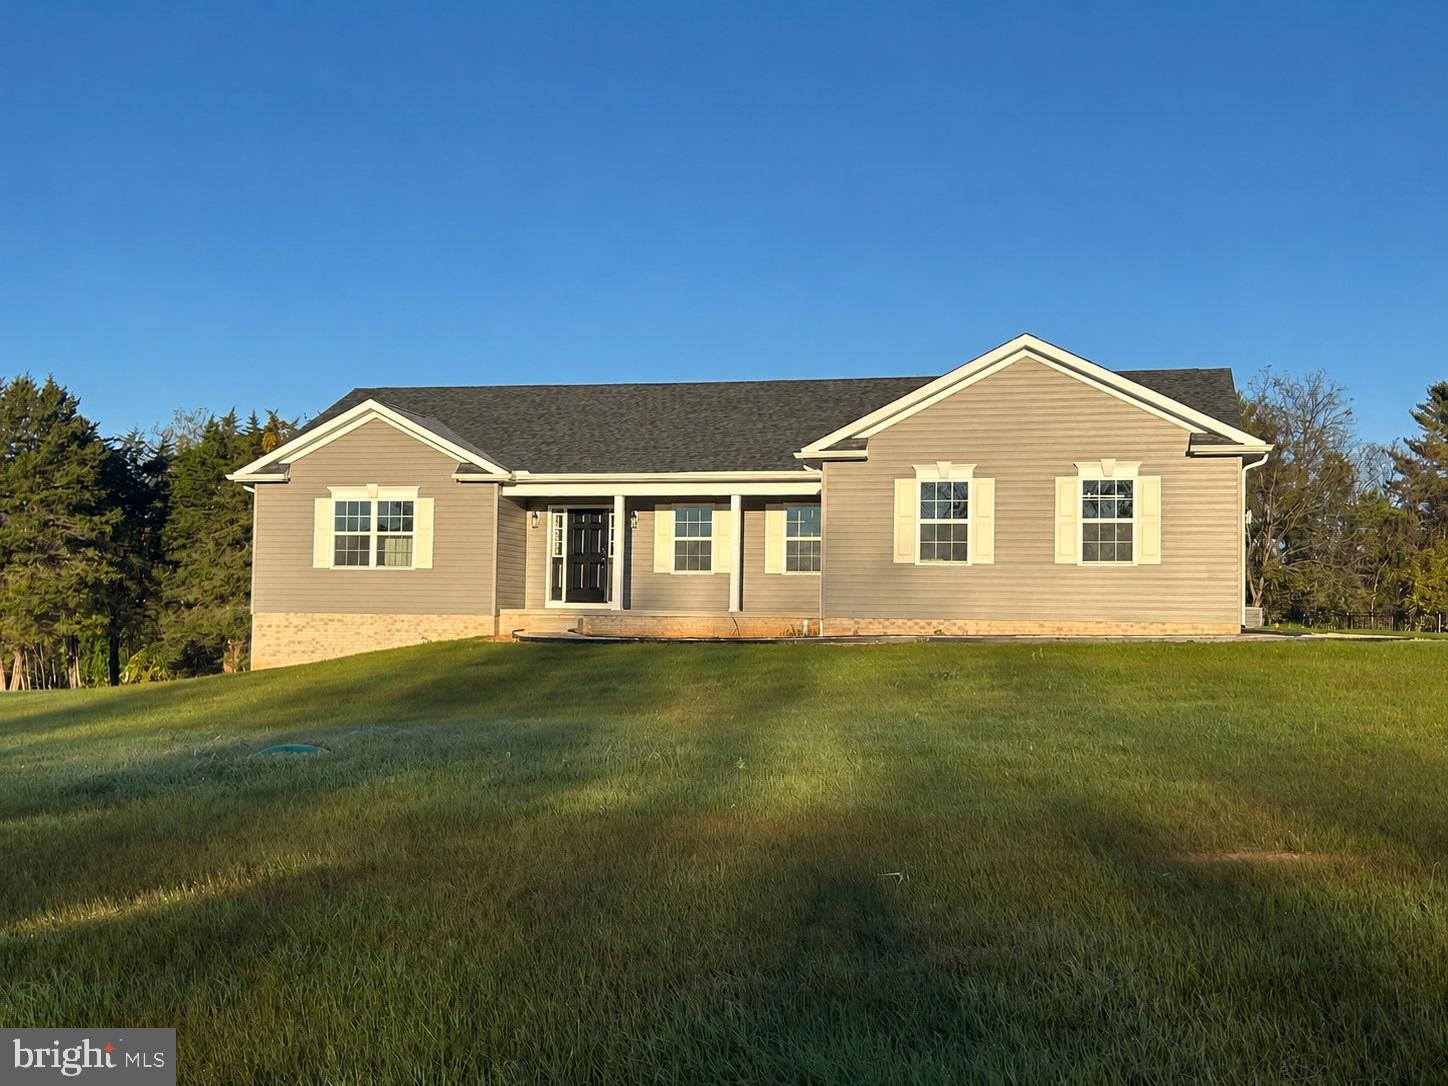
HAGERSTOWN
WILLOWBROOK WAY
3 Beds
2 Baths
1,870 Sq.Ft.
$465,950
MLS#: MDWA2037958
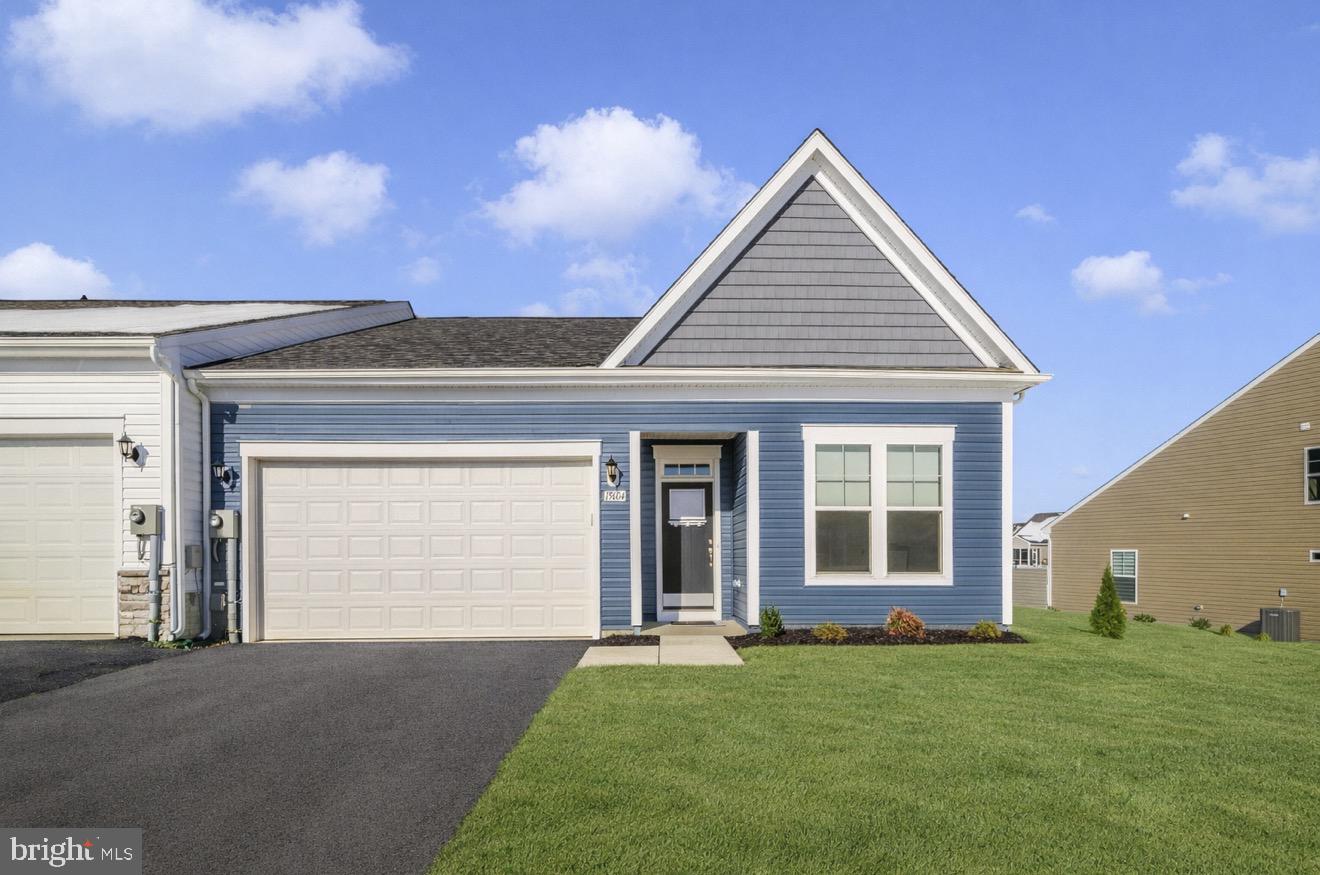
HAGERSTOWN
19604 LAVENDER LANE
2 Beds
2 Baths
1,767 Sq.Ft.
$374,900
MLS#: MDWA2033864
.png)