


Property
Beds
4
Full Baths
3
1/2 Baths
2
Year Built
2015
Sq.Footage
2,332
Inviting end-of-row townhome built in 2015 offering 4 bedrooms, 3 full bathrooms, 2 half bathrooms, and 2,332 finished square feet in desirable Ballard Green. // Ascend from the foyer, complete with a convenient powder room, to the spacious main level. A carpeted living room offers a second powder room, while hardwood flooring flows into the adjoining dining area with direct exterior access. // Open to the dining space, the well-appointed eat-in kitchen features granite countertops, rich cabinetry with select glass-front accents, stainless steel appliances, a custom backsplash, a pantry, and a center island. A breakfast bar overlooks the living room, enhancing the open flow between the main living spaces. // Upstairs, three carpeted bedrooms are accompanied by two full bathrooms and a centrally located laundry room. The spacious primary suite features a walk-in closet and a private ensuite bathroom with a dual-sink vanity. // The fully finished walk-out lower level features a versatile fourth bedroom or home office enclosed by French doors, with sliding barn doors providing private access to a handicap-accessible full bathroom that is also accessible from the hallway. Direct access to the attached 2-car garage completes the level. // Outside, enjoy a low-maintenance composite deck, established landscaping, additional driveway parking, and extra side yard space with a privacy fence afforded by the end-of-row location. Residents of Ballard Green also enjoy access to the community swimming pool, playground, sports courts and fields, and a community center with a gym. The community is conveniently located in close proximity to the Owings Mills Metro Station and major retailers, including Costco and BJ’s Wholesale Club.
Features & Amenities
Interior
-
Other Interior Features
Eat-in Kitchen, Ceiling Fan(s), Kitchen Island, Recessed Lighting, Walk-In Closet(s), Crown Molding
-
Total Bedrooms
4
-
Bathrooms
3
-
1/2 Bathrooms
2
-
Above Grade Finished Area
2332.0
-
Basement YN
YES
-
Cooling YN
YES
-
Cooling
Central Air, Ceiling Fan(s), Electric
-
Heating YN
YES
-
Heating
Exhaust Fan, Natural Gas, Forced Air
-
Pet friendly
N/A
Exterior
-
Garage
Yes
-
Garage spaces
2
-
Construction Materials
Brick, Vinyl Siding
-
Parking
Garage Door Opener, Concrete, Garage, Attached
-
Patio and Porch Features
Deck
-
Pool
Yes
-
Pool Features
Community
-
Waterfront YN
NO
Area & Lot
-
Lot Features
Cul-De-Sac
-
Lot Size(acres)
0.05
-
Lot Size(square feet)
2,178
-
Property Type
Residential
-
Property Sub Type
Townhouse
-
Architectural Style
Colonial
Price
-
Sales Price
$500,000
-
Tax Amount
$4,866
-
Sq. Footage
2,332
-
Price/SqFt
$214
HOA
-
Association
YES
-
Association Fee
$108.5
-
Association Fee Frequency
Monthly
-
Association Fee Includes
N/A
School District
-
Elementary School
LYONS MILL
-
Middle School
DEER PARK
-
High School
NEW TOWN
Property Features
-
New Construction
NO
-
Foundation Details
Permanent
-
Senior Community YN
NO
-
Sewer
Private Sewer
-
Tax Lot
423
-
Water Source
Public
Schedule a Showing
Showing scheduled successfully.
Mortgage calculator
Estimate your monthly mortgage payment, including the principal and interest, property taxes, and HOA. Adjust the values to generate a more accurate rate.
Your payment
Principal and Interest:
$
Property taxes:
$
HOA fees:
$
Total loan payment:
$
Total interest amount:
$
Location
County
BALTIMORE
Elementary School
LYONS MILL
Middle School
DEER PARK
High School
NEW TOWN
Listing Courtesy of Robert J Lucido, Keller Williams Lucido Agency
RealHub Information is provided exclusively for consumers' personal, non-commercial use, and it may not be used for any purpose other than to identify prospective properties consumers may be interested in purchasing. All information deemed reliable but not guaranteed and should be independently verified. All properties are subject to prior sale, change or withdrawal. RealHub website owner shall not be responsible for any typographical errors, misinformation, misprints and shall be held totally harmless.

Salesperson, Realtor
Derek Benjamin
Call Derek today to schedule a private showing.

* Listings on this website come from the FMLS IDX Compilation and may be held by brokerage firms other than the owner of this website. The listing brokerage is identified in any listing details. Information is deemed reliable but is not guaranteed. If you believe any FMLS listing contains material that infringes your copyrighted work please click here to review our DMCA policy and learn how to submit a takedown request.© 2024 FMLS.
Related Properties
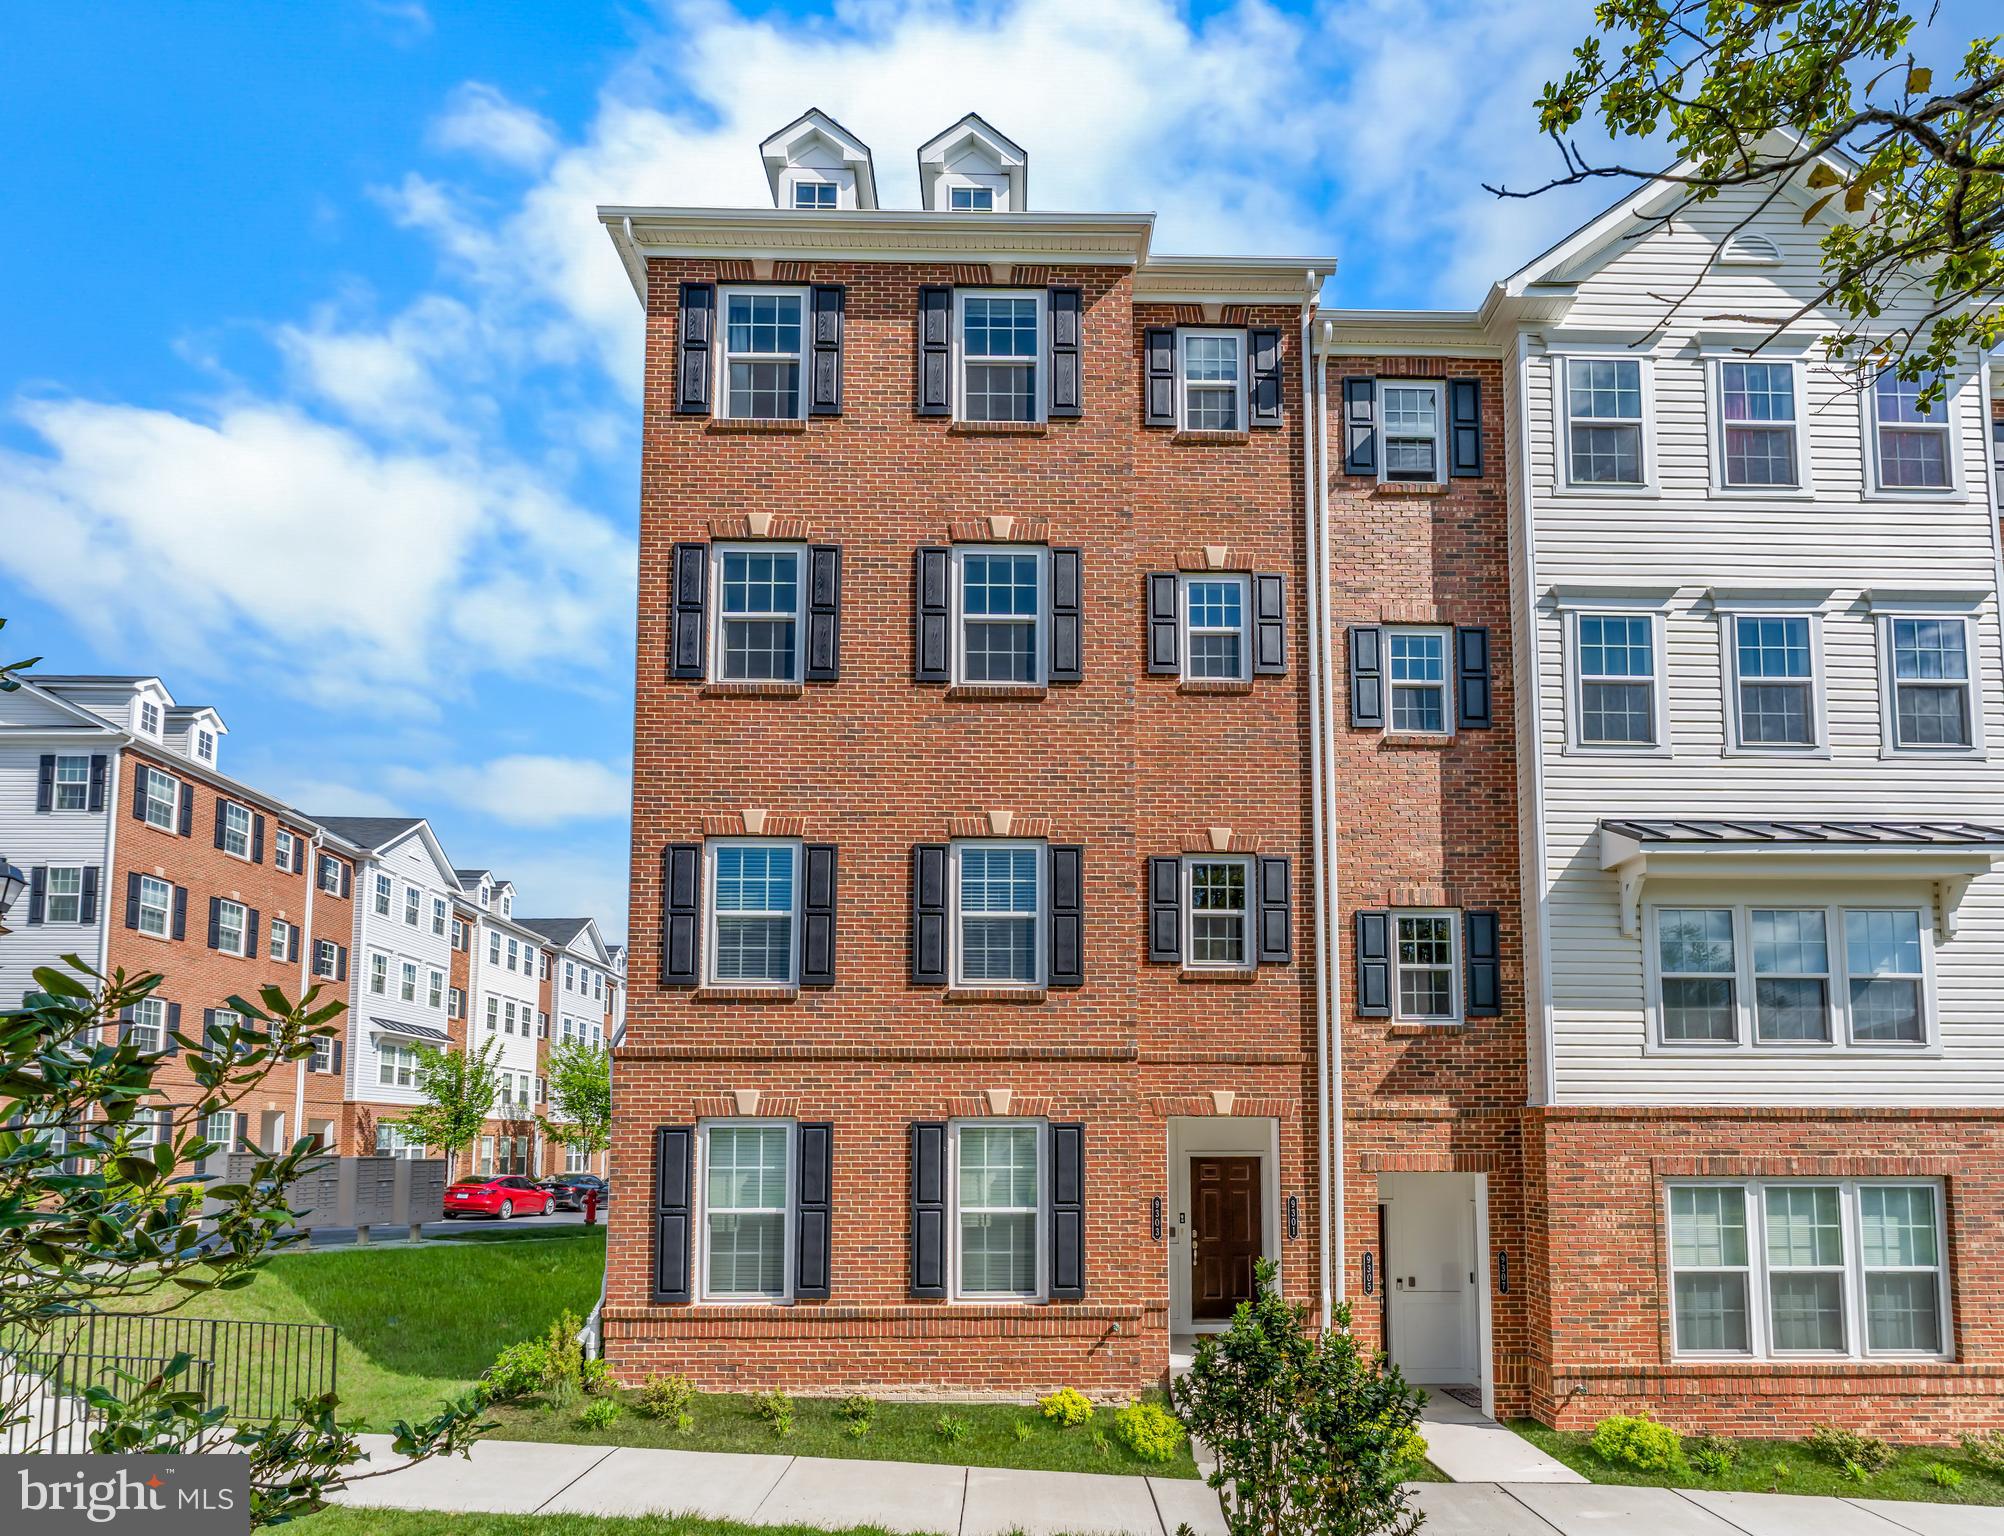
OWINGS MILLS
9303 SENEY LN 549
2 Beds
2 Baths
1,709 Sq.Ft.
$405,000
MLS#: MDBC2159800
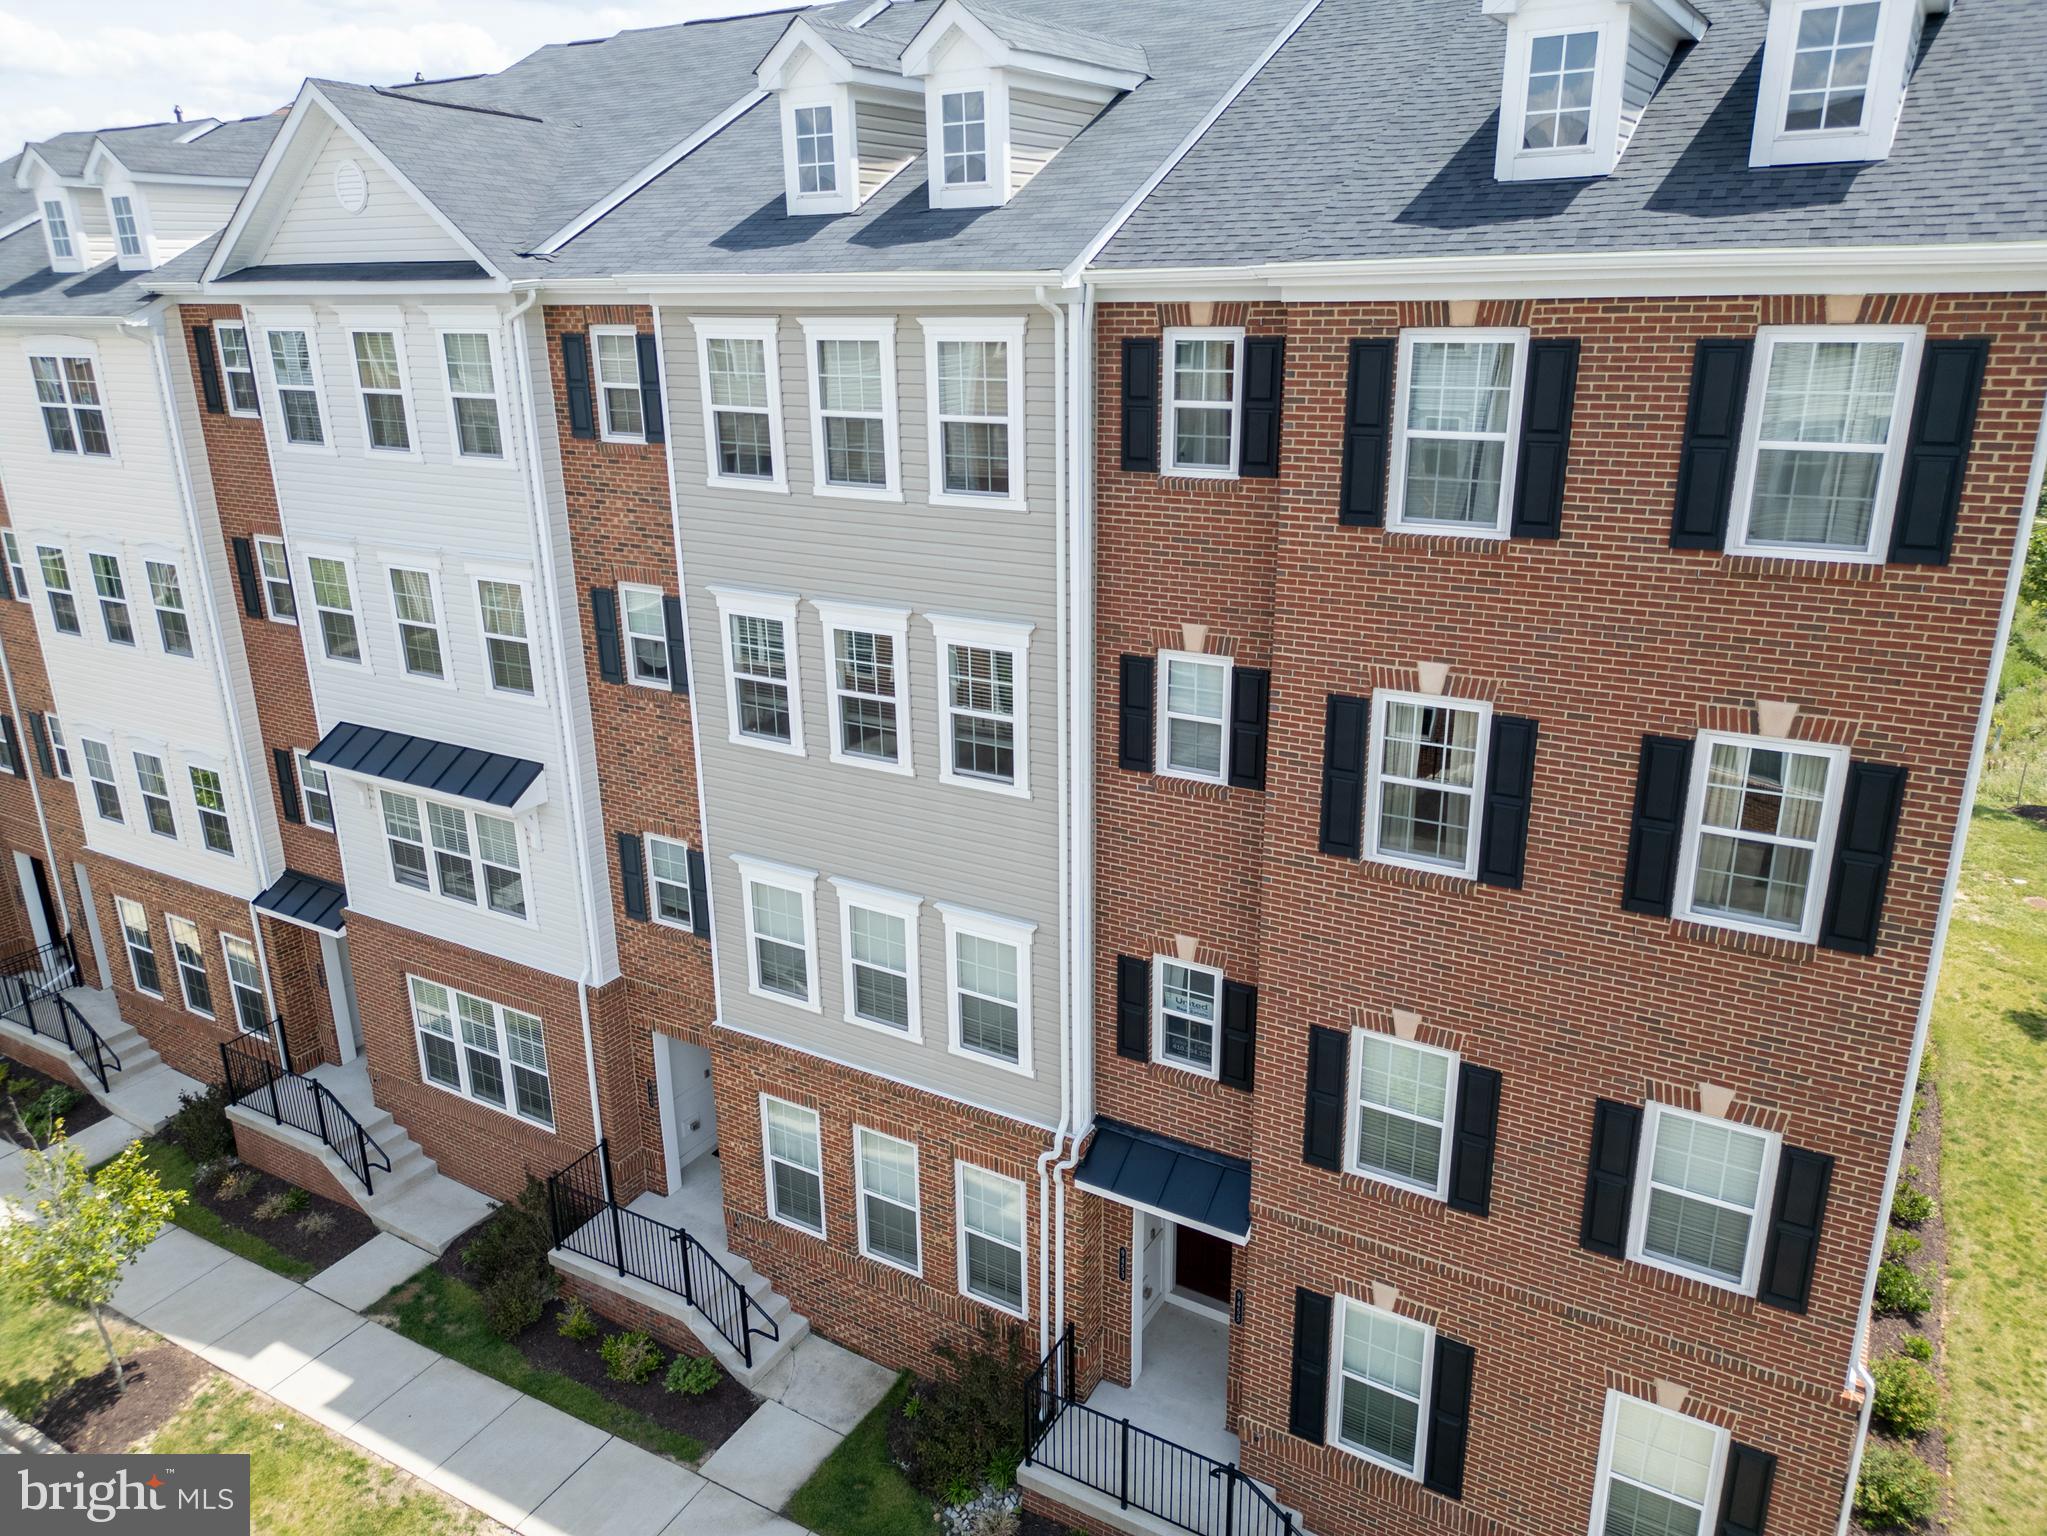
OWINGS MILLS
9453 JAMES MACGOWAN LANE 428
3 Beds
2 Baths
2,598 Sq.Ft.
$469,900
MLS#: MDBC2159988

OWINGS MILLS
1132 KINGSBURY ROAD
4 Beds
2 Baths
2,338 Sq.Ft.
$469,900
MLS#: MDBC2173532

OWINGS MILLS
12310 GREENSPRING AVENUE
3 Beds
2 Baths
1,911 Sq.Ft.
$499,999
MLS#: MDBC2176424

OWINGS MILLS
9421 ADELAIDE LANE
3 Beds
2 Baths
2,236 Sq.Ft.
$494,900
MLS#: MDBC2177072

OWINGS MILLS
226 GWYNNBROOK AVENUE
4 Beds
2 Baths
2,004 Sq.Ft.
$469,900
MLS#: MDBC2169654

OWINGS MILLS
6 SUNSET ROAD
4 Beds
2 Baths
2,928 Sq.Ft.
$490,000
MLS#: MDBC2176518

OWINGS MILLS
11958 PARK HEIGHTS AVENUE
3 Beds
2 Baths
2,352 Sq.Ft.
$499,999
MLS#: MDBC2171598
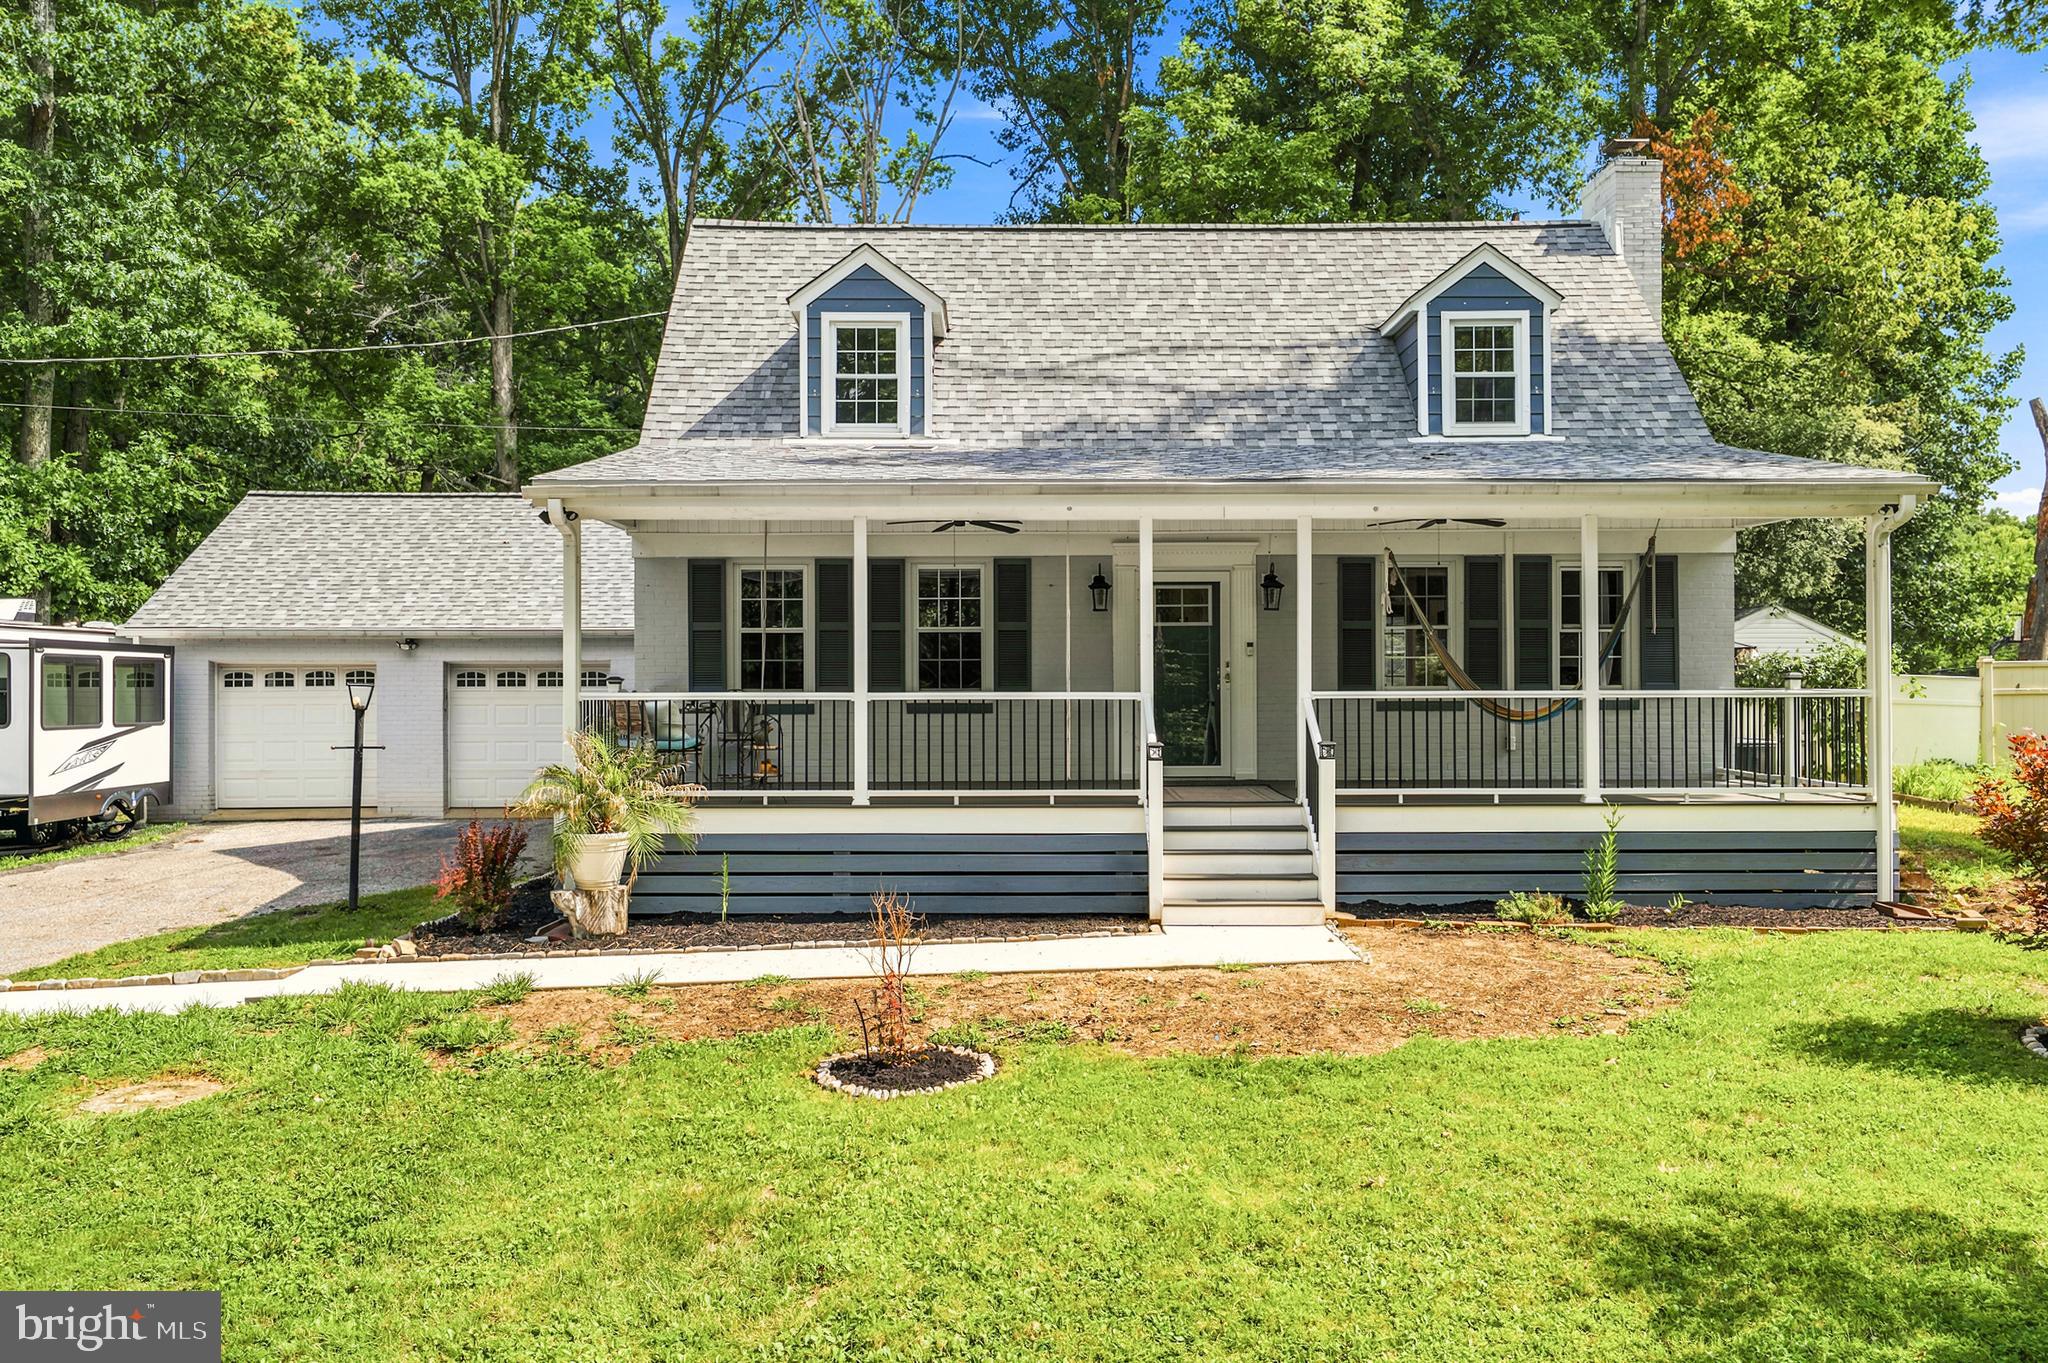
OWINGS MILLS
10104 LYONS MILL ROAD
3 Beds
4 Baths
1,441 Sq.Ft.
$479,900
MLS#: MDBC2169480
.png)