


Property
Beds
3
Full Baths
3
1/2 Baths
1
Year Built
2009
Sq.Footage
2,371
NEW ROOF (2026) | 2-CAR GARAGE | 2,371 FINISHED SQ. FT. | 3 FULL BATHROOMS | TANYARD SPRINGS AMENITIES! Looking for more space, a flexible floor plan, and a community with exceptional amenities? Welcome to 957 Indigo Bunting Lane, a spacious three-level townhome in Glen Burnie's sought-after Tanyard Springs community! Step inside and discover an inviting main living level featuring hardwood floors, a cozy gas fireplace, and plenty of room to gather or entertain. The kitchen offers granite countertops, an oversized island, gas cooking, generous cabinetry, and a pantry, with an open layout that makes everyday living easy. Upstairs, the spacious primary suite features vaulted ceilings, two walk-in closets, and a private bath with a soaking tub, separate shower, and dual vanities. Two additional bedrooms, a full bathroom, and convenient upper-level laundry complete this floor. The finished lower level adds valuable flexibility with a full bathroom and additional living space—perfect for a home office, recreation room, fitness area, or guest retreat. **BIG-TICKET IMPROVEMENT:** A brand-new roof installed in October 2026 offers added peace of mind! SPECIAL FINANCING OPPORTUNITY! Ask about our Hero's Program, offering potential 100% financing for qualified buyers, including military members, veterans, teachers, nurses, first responders, and other eligible professionals. Eligibility and lender approval required. Beyond the home, enjoy everything Tanyard Springs has to offer, including a community pool, clubhouse, fitness center, walking trails, dog parks, playgrounds, and sports courts. Conveniently located near Fort Meade, NSA, BWI Airport, Baltimore, Annapolis, and major commuter routes. Three finished levels, a two-car garage, a new roof, and an amenity-rich community, all at $475,000. Schedule your private showing and experience the space for yourself!
Features & Amenities
Interior
-
Other Interior Features
Kitchen Island, Pantry, Walk-In Closet(s), Built-in Features, Open Floorplan, Soaking Tub
-
Total Bedrooms
3
-
Bathrooms
3
-
1/2 Bathrooms
1
-
Above Grade Finished Area
1888.0
-
Basement YN
YES
-
Cooling YN
YES
-
Cooling
Central Air, Electric
-
Fireplace YN
YES
-
Heating YN
YES
-
Heating
Natural Gas, Forced Air
-
Pet friendly
N/A
Exterior
-
Garage
Yes
-
Garage spaces
2
-
Construction Materials
Vinyl Siding, Brick
-
Parking
Garage, Driveway, Attached
-
Pool
Yes
-
Pool Features
Community
-
Waterfront YN
NO
Area & Lot
-
Lot Size(acres)
0.04
-
Lot Size(square feet)
1,782
-
Property Type
Residential
-
Property Sub Type
Townhouse
-
Architectural Style
Traditional
Price
-
Sales Price
$475,000
-
Tax Amount
$5,149
-
Sq. Footage
2,371
-
Price/SqFt
$200
HOA
-
Association
YES
-
Association Fee
$94
-
Association Fee Frequency
Monthly
-
Association Fee Includes
N/A
-
Total Monthly Fees
true
School District
-
Elementary School
SOLLEY
-
Middle School
GEORGE FOX
-
High School
NORTHEAST
Property Features
-
New Construction
NO
-
Association Amenities
Dog Park, Basketball Court
-
Foundation Details
Slab
-
Senior Community YN
NO
-
Sewer
Public Sewer
-
Tax Lot
4
-
Water Source
Public
Schedule a Showing
Showing scheduled successfully.
Mortgage calculator
Estimate your monthly mortgage payment, including the principal and interest, property taxes, and HOA. Adjust the values to generate a more accurate rate.
Your payment
Principal and Interest:
$
Property taxes:
$
HOA fees:
$
Total loan payment:
$
Total interest amount:
$
Location
County
ANNE ARUNDEL
Elementary School
SOLLEY
Middle School
GEORGE FOX
High School
NORTHEAST
Listing Courtesy of Bevia A Patrick, Keller Williams Flagship
RealHub Information is provided exclusively for consumers' personal, non-commercial use, and it may not be used for any purpose other than to identify prospective properties consumers may be interested in purchasing. All information deemed reliable but not guaranteed and should be independently verified. All properties are subject to prior sale, change or withdrawal. RealHub website owner shall not be responsible for any typographical errors, misinformation, misprints and shall be held totally harmless.

Salesperson, Realtor
Derek Benjamin
Call Derek today to schedule a private showing.

* Listings on this website come from the FMLS IDX Compilation and may be held by brokerage firms other than the owner of this website. The listing brokerage is identified in any listing details. Information is deemed reliable but is not guaranteed. If you believe any FMLS listing contains material that infringes your copyrighted work please review our DMCA policy and learn how to submit a takedown request.© 2024 FMLS.
Related Properties

GLEN BURNIE
701 KRAFT COURT
3 Beds
2 Baths
1,304 Sq.Ft.
$449,900
MLS#: MDAA2157266

GLEN BURNIE
111 MAPLE AVENUE
3 Beds
1 Baths
1,040 Sq.Ft.
$399,500
MLS#: MDAA2154568

GLEN BURNIE
754 HYDE PARK DRIVE
4 Beds
2 Baths
2,012 Sq.Ft.
$517,000
MLS#: MDAA2153256

GLEN BURNIE
518 WILLOW BEND DRIVE
3 Beds
2 Baths
3,096 Sq.Ft.
$512,500
MLS#: MDAA2159874

GLEN BURNIE
221 TRUCK FARM DRIVE
3 Beds
2 Baths
2,200 Sq.Ft.
$435,000
MLS#: MDAA2148462

GLEN BURNIE
1409 TIEMAN DRIVE
5 Beds
3 Baths
2,164 Sq.Ft.
$399,900
MLS#: MDAA2160180

GLEN BURNIE
213 ALLWOOD DRIVE
4 Beds
3 Baths
1,389 Sq.Ft.
$409,990
MLS#: MDAA2160380

GLEN BURNIE
214 MCGUIRK DRIVE
3 Beds
2 Baths
1,914 Sq.Ft.
$484,000
MLS#: MDAA2159598

GLEN BURNIE
306 BROADWAY AVENUE
3 Beds
2 Baths
2,474 Sq.Ft.
$450,000
MLS#: MDAA2156476
GLEN BURNIE
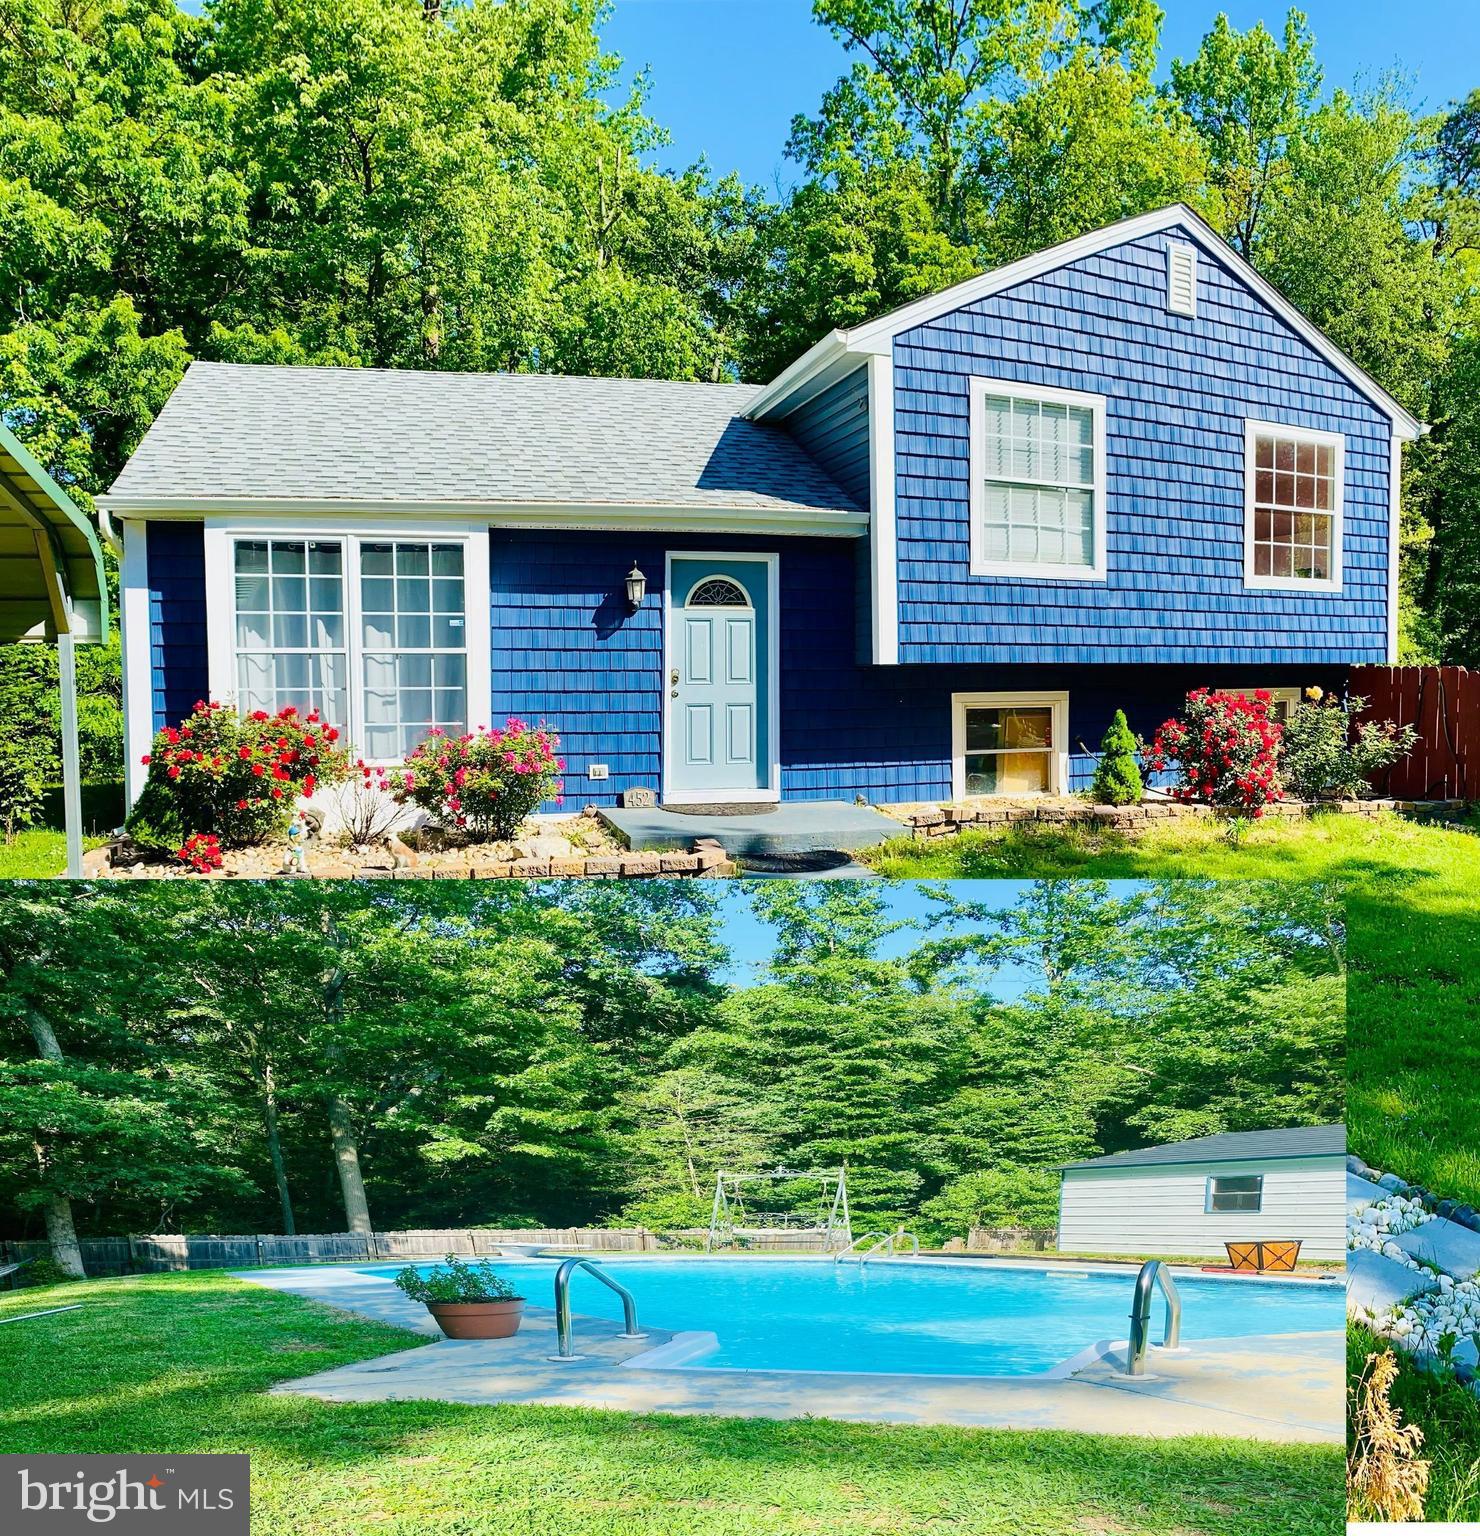
452 LINCOLN DRIVE
4 Beds
3 Baths
1,516 Sq.Ft.
$545,000
MLS#: MDAA2146778
