


Property
Beds
5
Full Baths
4
1/2 Baths
1
Year Built
2005
Sq.Footage
4,160
Welcome to this rarely available ranch-style home with a two-car garage in the highly sought-after Woodridge subdivision of Lake Linganore. Offering an incredibly versatile layout, the main level features three bedrooms, two full bathrooms, and one half bath. while the finished walk-up lower level includes both interior and exterior access and offers a complete apartment with two additional bedrooms, two full baths, and an abundance of living and storage space. The home has several desirable recent updates, including a new architectural shingle roof (2025), HVAC updates (2025 and 2026), a new gas hot water heater (2026), new basement flooring (2026), fresh paint, custom light fixtures, and updated deck railing (2025). One of the standout features of this home is the flexibility of the floor plan. In addition to the main living areas, the home features a sunroom and additional flex space that could easily serve as a home office, playroom, formal dining area, hobby room, or whatever best suits your lifestyle. With multiple living areas throughout the home, there are endless possibilities for everyday living, entertaining, guests, or multigenerational needs. Step outside and enjoy the feeling of being tucked among the trees while still remaining close to everything Lake Linganore has to offer. The backyard feels like its own private retreat, featuring mature tree views, a fenced-in yard, deck, green space, and an upgraded privacy wall that creates an additional sense of seclusion. It offers the best of both worlds the amenities and connection of an incredible community with the privacy and peaceful setting of home. The location offers walkability bikeability and is golf cart accessible to all of Lake Linganore's most desirable amenities, including the main lake, beaches, pools, trails, and recreational areas. Lake Linganore residents enjoy an incredible lifestyle with private, annually replenished white-sand beaches, four community pools, tennis, pickleball, basketball courts, tot lots, beach volleyball, dog parks, kayaking, boating, swimming, miles of hiking/biking trails, seasonal festivals, farmers markets, live summer concerts, weekly food trucks, and year-round community events. The community also offers convenient access to major commuter routes and is just minutes from charming Downtown Frederick. Schedule your tour today!
Features & Amenities
Interior
-
Other Interior Features
Ceiling Fan(s), Kitchen Island, Pantry, Recessed Lighting, Walk-In Closet(s), Cathedral Ceiling(s), Open Floorplan
-
Total Bedrooms
5
-
Bathrooms
4
-
1/2 Bathrooms
1
-
Above Grade Finished Area
2160.0
-
Basement YN
YES
-
Cooling YN
YES
-
Cooling
Ceiling Fan(s), Other, Electric
-
Fireplace YN
YES
-
Heating YN
YES
-
Heating
Exhaust Fan, Fireplace Insert, Natural Gas, Forced Air
-
Main Level Bedrooms
3
-
Pet friendly
Cats OK, Dogs OK, Yes
Exterior
-
Garage
Yes
-
Garage spaces
2
-
Construction Materials
Brick, Frame, Vinyl Siding
-
Parking
Oversized, Garage, Driveway, Inside Entrance, Attached
-
Patio and Porch Features
Deck, Porch
-
Pool
Yes
-
Pool Features
Community, Lap
-
Waterfront YN
NO
-
View
Trees/Woods
Area & Lot
-
Lot Size(acres)
0.22
-
Lot Size(square feet)
9,700
-
Property Type
Residential
-
Property Sub Type
Single Family Residence
-
Architectural Style
Raised Ranch/Rambler, Ranch/Rambler
Price
-
Sales Price
$715,000
-
Tax Amount
$7,864
-
Financing Options
Cash, Conventional, FHA, VA
-
Zoning
Residential
-
Sq. Footage
4,160
-
Price/SqFt
$171
HOA
-
Association
YES
-
Association Fee
$197
-
Association Fee Frequency
Monthly
-
Association Fee Includes
N/A
Property Resources
-
Horse Property
NO
School District
-
Elementary School
DEER CROSSING
-
Middle School
OAKDALE
-
High School
OAKDALE
Property Features
-
New Construction
NO
-
Association Amenities
Clubhouse, Meeting Room, Picnic Area, Security, Tennis Court(s), Dog Park, Beach Access, Basketball Court, Trail(s), Boat Dock, Boating, Jogging Path, Playground, Sport Court
-
Foundation Details
Concrete Perimeter
-
Senior Community YN
NO
-
Sewer
Public Sewer
-
Tax Lot
181
-
Water Source
Public
Schedule a Showing
Showing scheduled successfully.
Mortgage calculator
Estimate your monthly mortgage payment, including the principal and interest, property taxes, and HOA. Adjust the values to generate a more accurate rate.
Your payment
Principal and Interest:
$
Property taxes:
$
HOA fees:
$
Total loan payment:
$
Total interest amount:
$
Location
County
FREDERICK
Elementary School
DEER CROSSING
Middle School
OAKDALE
High School
OAKDALE
Listing Courtesy of Janelle Harwood, Compass
RealHub Information is provided exclusively for consumers' personal, non-commercial use, and it may not be used for any purpose other than to identify prospective properties consumers may be interested in purchasing. All information deemed reliable but not guaranteed and should be independently verified. All properties are subject to prior sale, change or withdrawal. RealHub website owner shall not be responsible for any typographical errors, misinformation, misprints and shall be held totally harmless.

Salesperson, Realtor
Derek Benjamin
Call Derek today to schedule a private showing.

* Listings on this website come from the FMLS IDX Compilation and may be held by brokerage firms other than the owner of this website. The listing brokerage is identified in any listing details. Information is deemed reliable but is not guaranteed. If you believe any FMLS listing contains material that infringes your copyrighted work please click here to review our DMCA policy and learn how to submit a takedown request.© 2024 FMLS.
Related Properties

NEW MARKET
10248 LAKE LINGANORE BLVD
4 Beds
3 Baths
2,969 Sq.Ft.
$629,990
MLS#: MDFR2085578
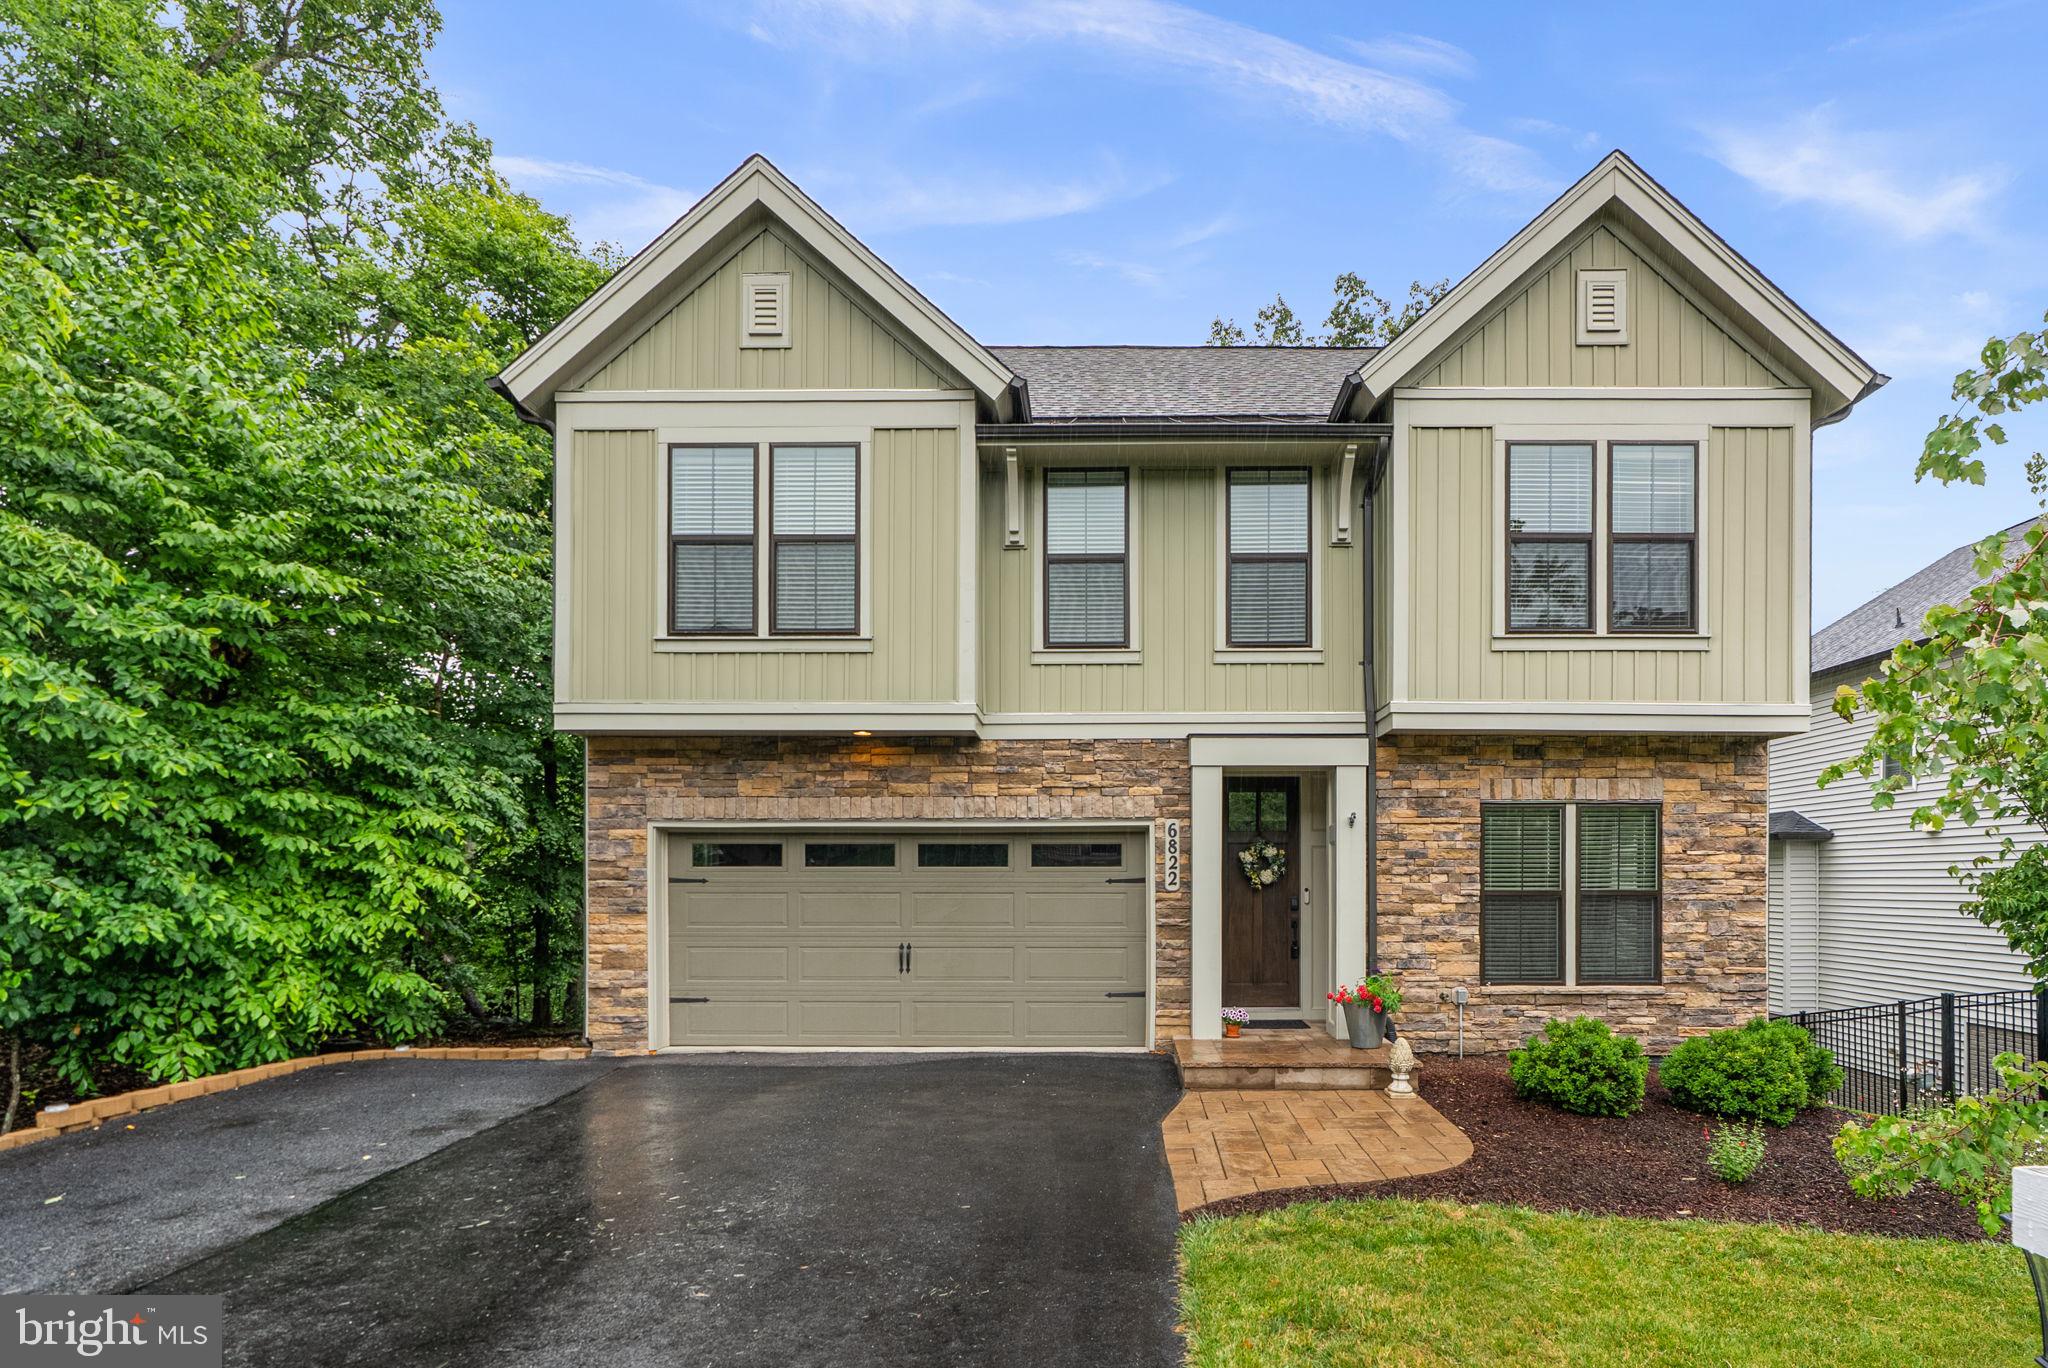
NEW MARKET
6822 W SHAVANO ROAD
4 Beds
4 Baths
4,094 Sq.Ft.
$795,000
MLS#: MDFR2083422
NEW MARKET
991 CLICKS LANE
3 Beds
2 Baths
2,750 Sq.Ft.
$625,000
MLS#: VASH2014636

NEW MARKET
7120 MASTERS ROAD
4 Beds
3 Baths
2,098 Sq.Ft.
$590,000
MLS#: MDFR2088148

NEW MARKET
6739 W LAKERIDGE ROAD
3 Beds
2 Baths
1,460 Sq.Ft.
$575,000
MLS#: MDFR2088140

NEW MARKET
6728 OAKRIDGE ROAD
5 Beds
3 Baths
3,110 Sq.Ft.
$649,000
MLS#: MDFR2086454

NEW MARKET
11047 SANANDREW DRIVE
4 Beds
3 Baths
3,788 Sq.Ft.
$710,000
MLS#: MDFR2088596

NEW MARKET
6728 MEADOWLAWN CIRCLE
4 Beds
3 Baths
2,882 Sq.Ft.
$675,000
MLS#: MDFR2082238

NEW MARKET
5788 MEADOWOOD STREET
4 Beds
3 Baths
2,520 Sq.Ft.
$639,900
MLS#: MDFR2082646

NEW MARKET
6938 FOX CHASE ROAD
3 Beds
2 Baths
2,190 Sq.Ft.
$579,900
MLS#: MDFR2089356
.png)