


Property
Beds
2
Full Baths
2
1/2 Baths
None
Year Built
2005
Sq.Footage
1,343
This elegant 2-bedroom, 2-bathroom unit, built in 2005, offers a harmonious blend of luxury and comfort, perfect for discerning residents seeking a refined living experience. Step inside to find an open floor plan that seamlessly integrates the gourmet kitchen, dining, and living areas, creating an inviting space for both relaxation and entertaining. The kitchen boasts upgraded countertops and modern appliances, ideal for culinary enthusiasts. Natural light floods the space through thoughtfully placed windows, enhancing the warm ambiance. Retreat to the primary suite, featuring a spacious walk-in closet and a luxurious bathroom with a walk-in shower, designed for both convenience and style. The second bedroom offers versatility, perfect for guests or a private study. Ceiling fans throughout ensure a comfortable climate year-round. Enjoy the meticulously maintained grounds, complete with walking paths that encourage an active lifestyle. The community amenities include common areas that foster connection among residents, while the association fee covers essential services such as trash removal and exterior maintenance, allowing you to focus on enjoying life. With an attached garage and assigned parking, convenience is at your doorstep. Experience the exclusive lifestyle that Meadow Ridge Villas offers, where luxury meets community in a serene setting.
Features & Amenities
Interior
-
Other Interior Features
Ceiling Fan(s), Walk-In Closet(s), Open Floorplan
-
Total Bedrooms
2
-
Bathrooms
2
-
Above Grade Finished Area
1343.0
-
Basement YN
NO
-
Cooling YN
YES
-
Cooling
Central Air, Ceiling Fan(s), Electric
-
Fireplace YN
NO
-
Heating YN
YES
-
Heating
Electric, Heat Pump
-
Main Level Bedrooms
2
-
Pet friendly
Cats OK, Dogs OK, Yes
Exterior
-
Garage
Yes
-
Garage spaces
1
-
Construction Materials
Aluminum Siding
-
Parking
Assigned, Garage, Parking Lot, Attached
-
Pool
No
-
Waterfront YN
NO
Area & Lot
-
Property Type
Residential
-
Property Sub Type
Condominium
-
Architectural Style
Traditional, Unit/Flat
Price
-
Sales Price
$349,000
-
Tax Amount
$3,497
-
Financing Options
Cash, Conventional, FHA, VA
-
Sq. Footage
1,343
-
Price/SqFt
$259
HOA
-
Association
No
School District
-
Elementary School
N/A
-
Middle School
N/A
-
High School
N/A
Property Features
-
New Construction
NO
-
Accessibility Features
Accessible Doors, Accessible Hallway(s), Accessible Electrical and Environmental Controls
-
Association Amenities
Jogging Path
-
Foundation Details
Slab
-
Senior Community YN
YES
-
Sewer
Public Sewer
-
Water Source
Public
Schedule a Showing
Showing scheduled successfully.
Mortgage calculator
Estimate your monthly mortgage payment, including the principal and interest, property taxes, and HOA. Adjust the values to generate a more accurate rate.
Your payment
Principal and Interest:
$
Property taxes:
$
HOA fees:
$
Total loan payment:
$
Total interest amount:
$
Location
County
MONTGOMERY
Elementary School
Middle School
High School
Listing Courtesy of Elizabeth Keyser, LPT Realty, LLC
RealHub Information is provided exclusively for consumers' personal, non-commercial use, and it may not be used for any purpose other than to identify prospective properties consumers may be interested in purchasing. All information deemed reliable but not guaranteed and should be independently verified. All properties are subject to prior sale, change or withdrawal. RealHub website owner shall not be responsible for any typographical errors, misinformation, misprints and shall be held totally harmless.

AGENT
Derek Benjamin
Call Derek today to schedule a private showing.

* Listings on this website come from the FMLS IDX Compilation and may be held by brokerage firms other than the owner of this website. The listing brokerage is identified in any listing details. Information is deemed reliable but is not guaranteed. If you believe any FMLS listing contains material that infringes your copyrighted work please click here to review our DMCA policy and learn how to submit a takedown request.© 2024 FMLS.
Related Properties

GAITHERSBURG
776 W SIDE DRIVE 9-C
4 Beds
3 Baths
1,388 Sq.Ft.
$359,900
MLS#: MDMC2231416

GAITHERSBURG
38 STEVEN COURT 212
5 Beds
2 Baths
2,055 Sq.Ft.
$405,000
MLS#: MDMC2230658

GAITHERSBURG
9714 WINERY COURT 9714
2 Beds
2 Baths
1,377 Sq.Ft.
$380,000
MLS#: MDMC2243052

GAITHERSBURG
311 HIGH GABLES DRIVE 101
2 Beds
2 Baths
1,446 Sq.Ft.
$409,900
MLS#: MDMC2237450
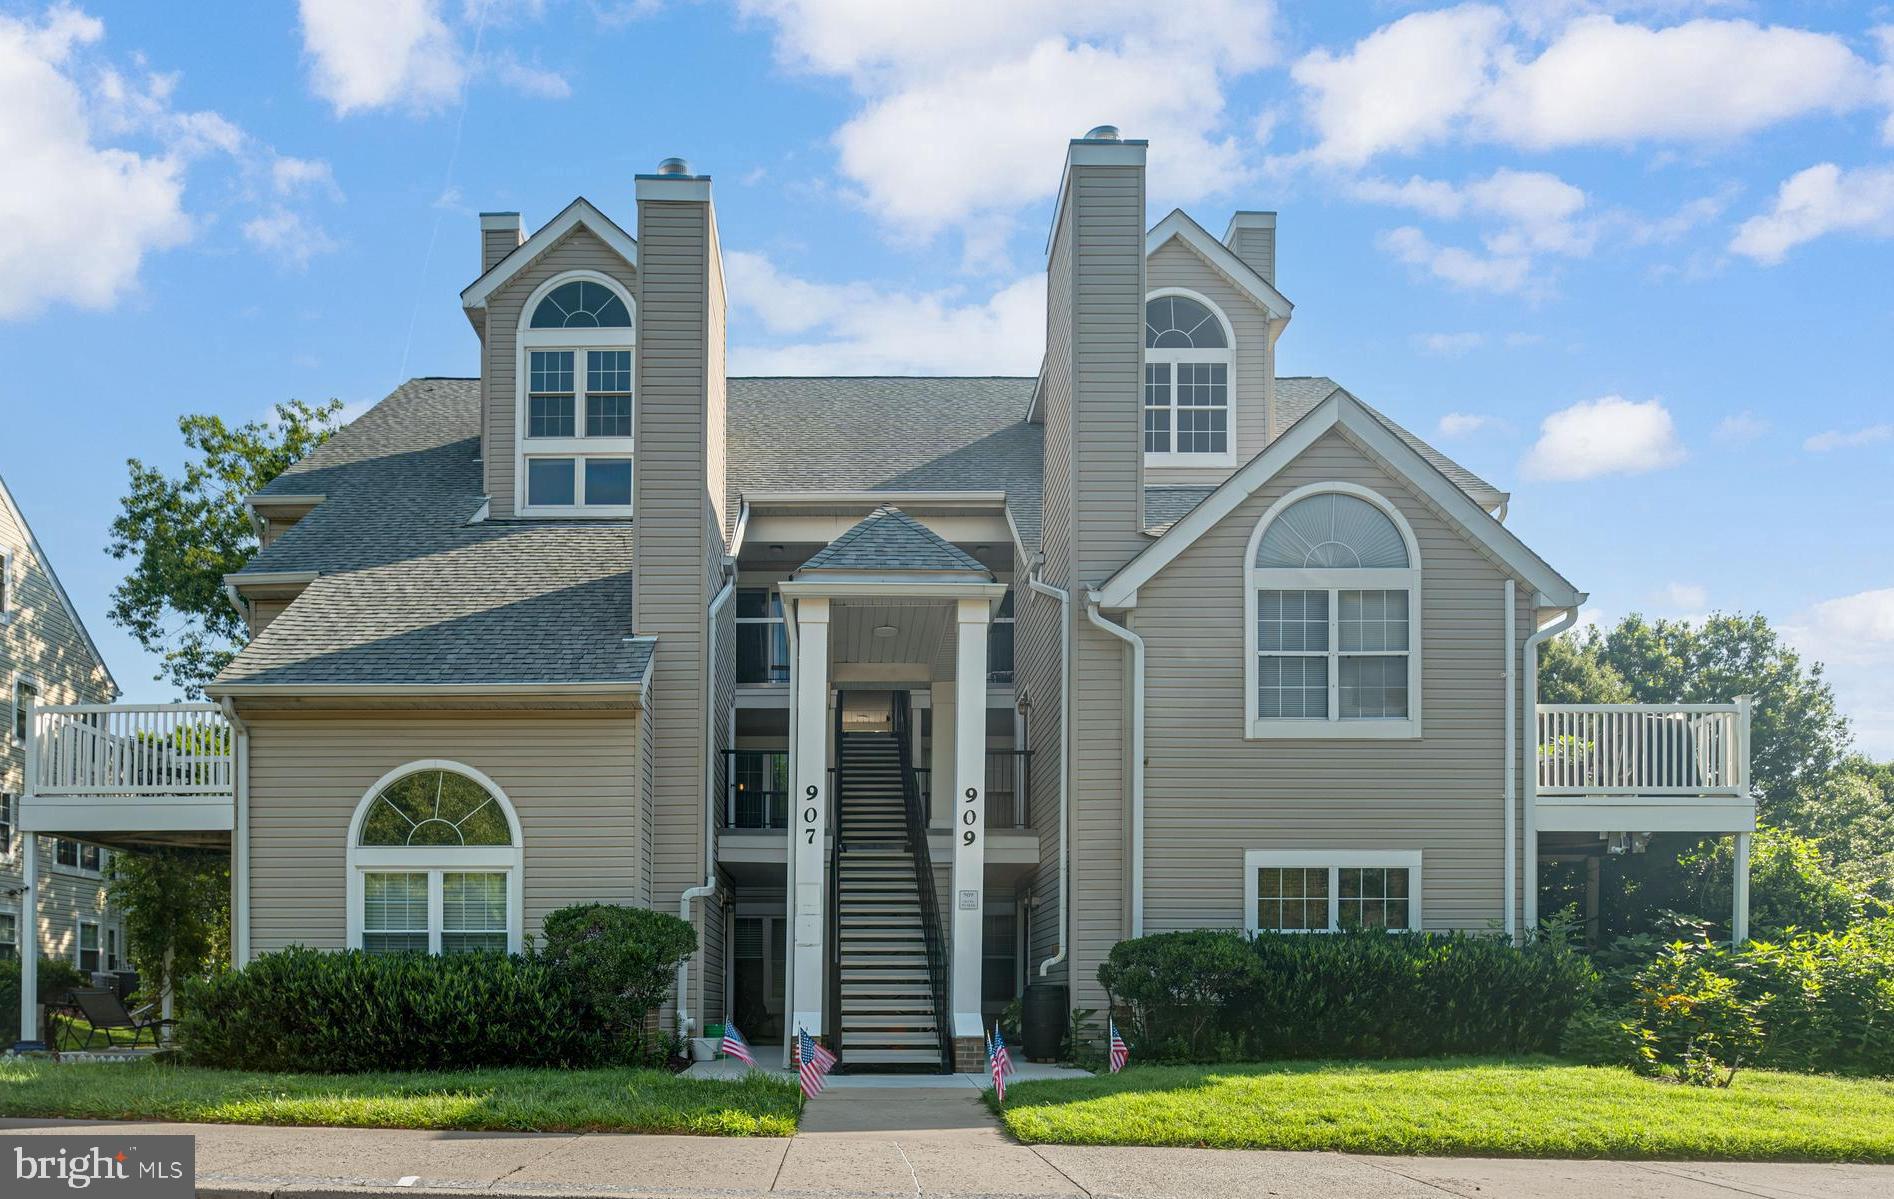
GAITHERSBURG
907 HILLSIDE LAKE TERRACE 512
2 Beds
1 Baths
731 Sq.Ft.
$290,000
MLS#: MDMC2245560
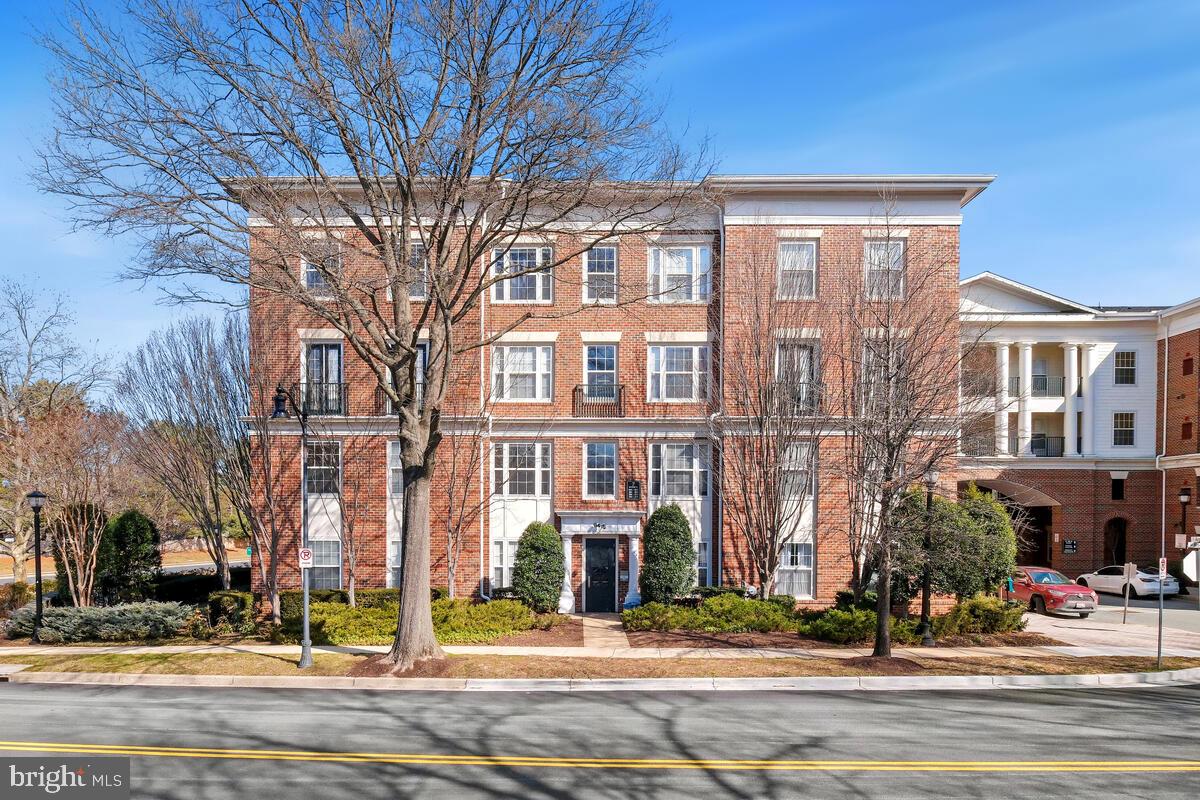
GAITHERSBURG
7 BOOTH STREET 110
2 Beds
2 Baths
1,420 Sq.Ft.
$415,000
MLS#: MDMC2244950

GAITHERSBURG
18801 SPARKLING WATER DRIVE 8/T-2
2 Beds
2 Baths
1,161 Sq.Ft.
$309,500
MLS#: MDMC2253270

GAITHERSBURG
111 BRALAN COURT
3 Beds
3 Baths
1,942 Sq.Ft.
$405,000
MLS#: MDMC2252926
GAITHERSBURG
8547 HAWK RUN TERRACE
2 Beds
2 Baths
1,020 Sq.Ft.
$349,300
MLS#: MDMC2247050

GAITHERSBURG
66 ANNA COURT 266
3 Beds
3 Baths
2,425 Sq.Ft.
$379,900
MLS#: MDMC2251280
.png)