
Property
Beds
5
Full Baths
3
1/2 Baths
1
Year Built
1983
Sq.Footage
1,952
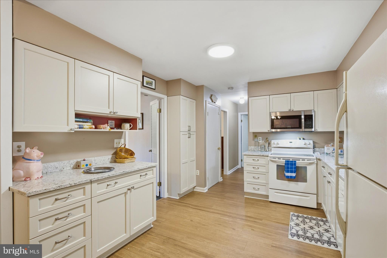
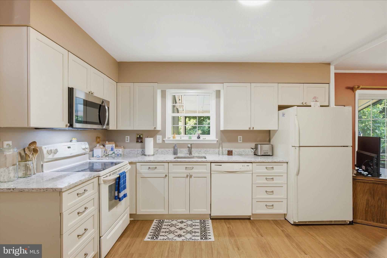
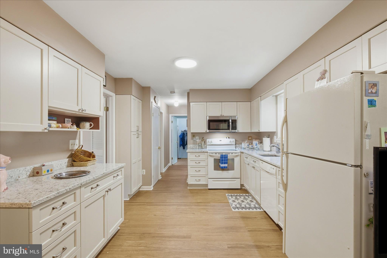
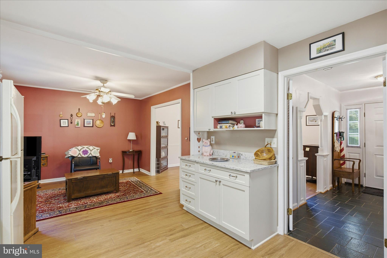
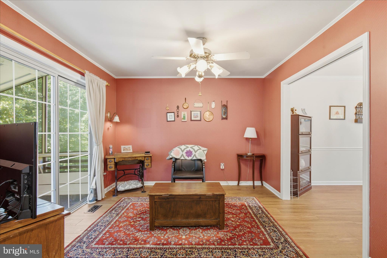
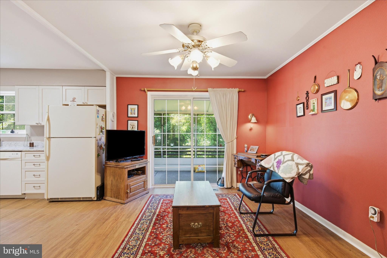
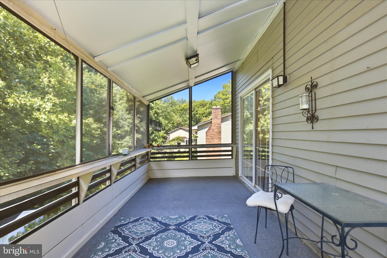
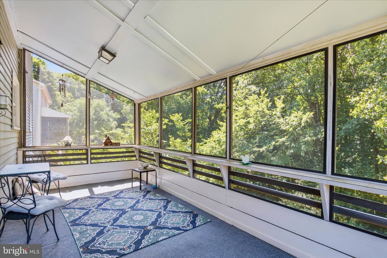
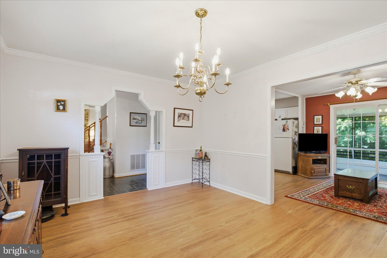
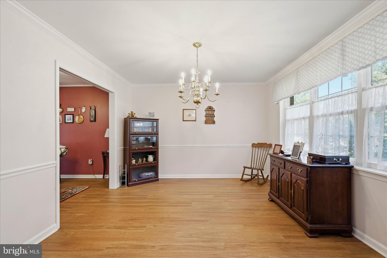
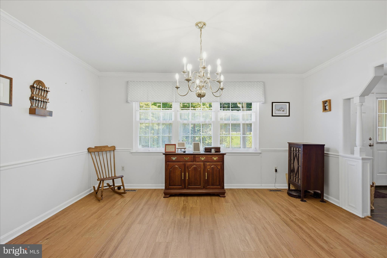
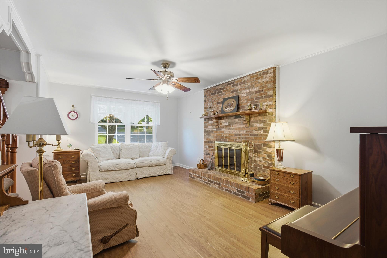
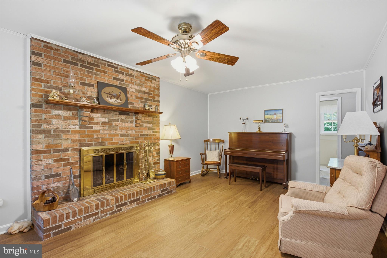
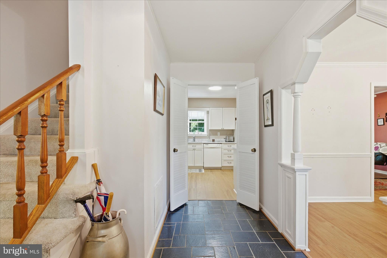
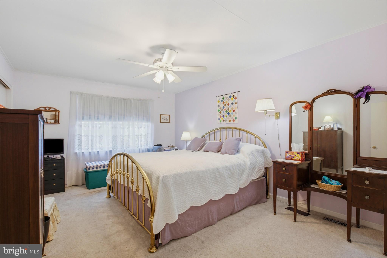
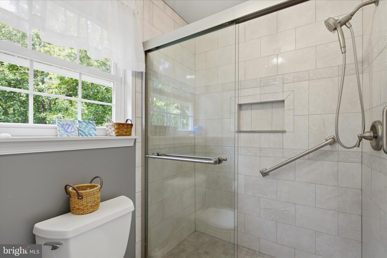
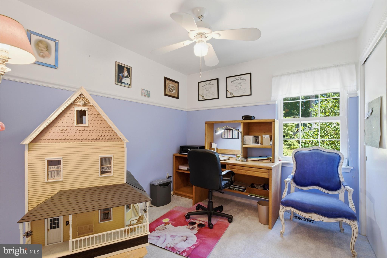
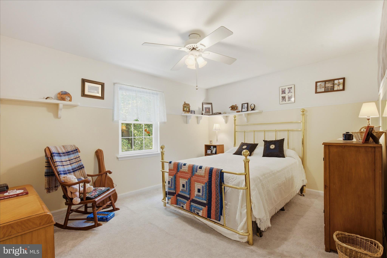
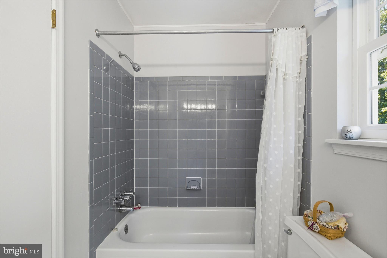
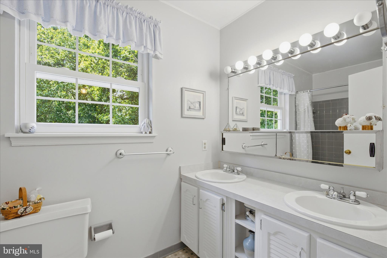
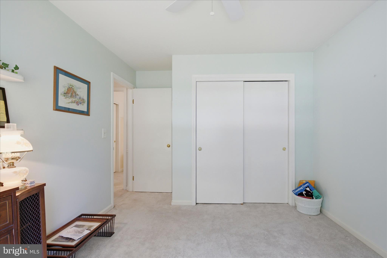
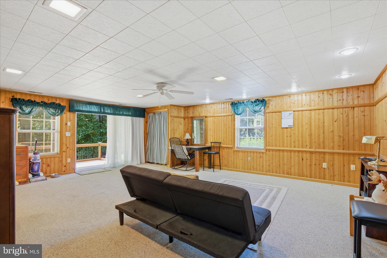
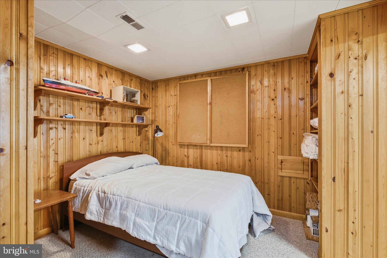
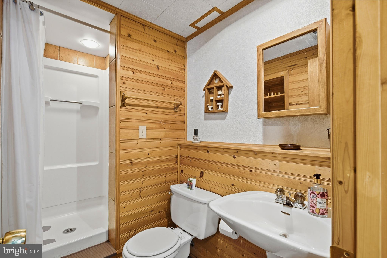
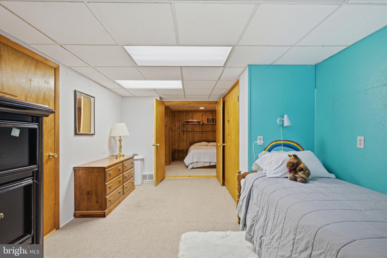
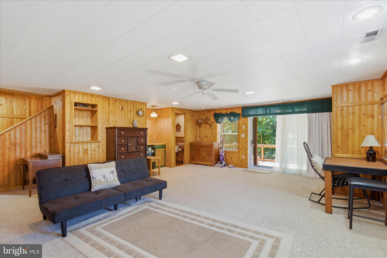
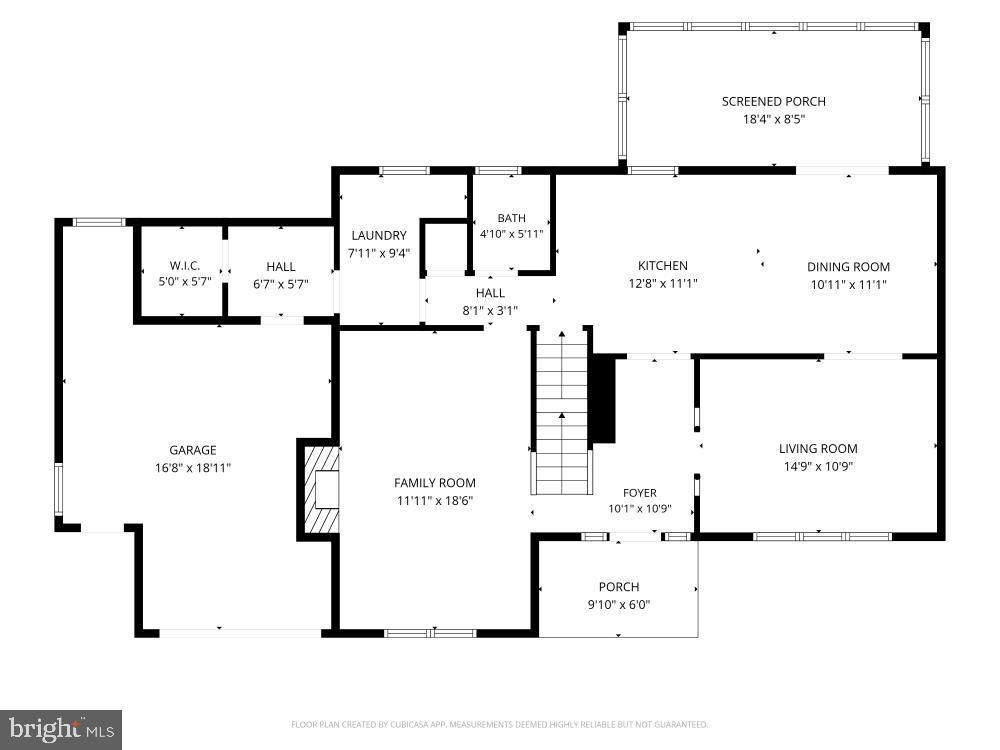
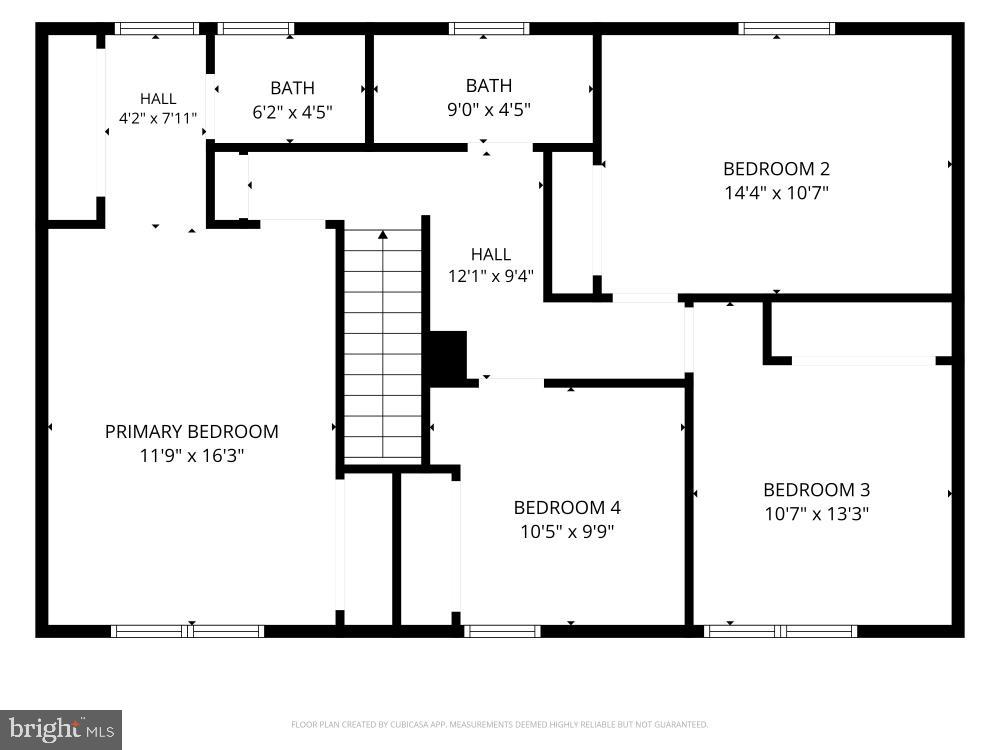
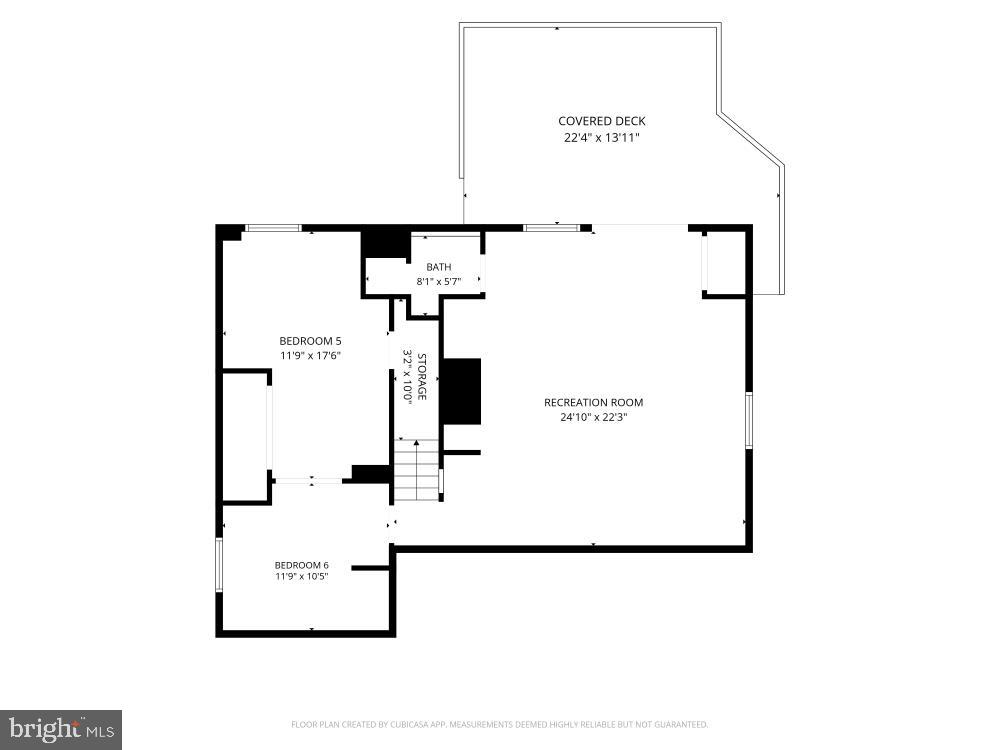
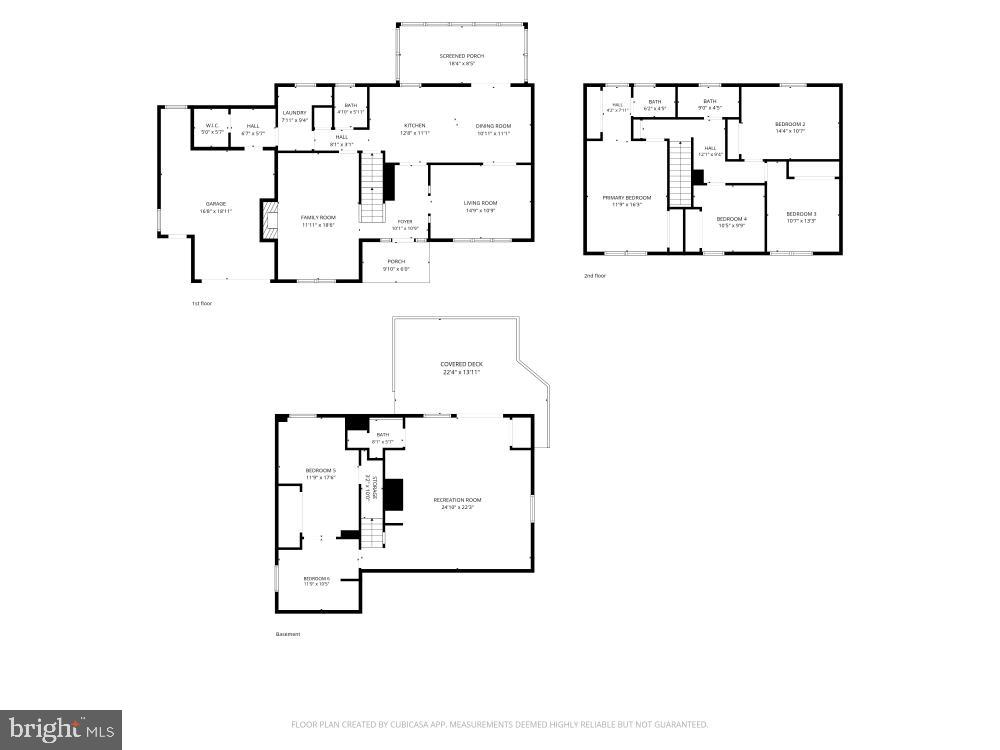
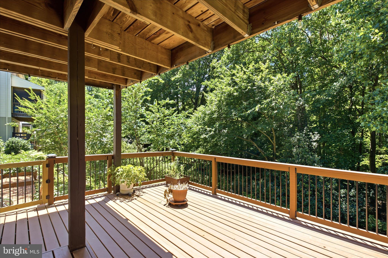
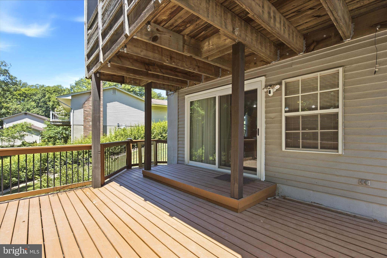
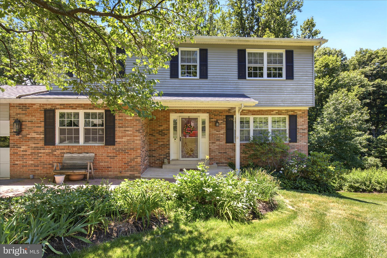
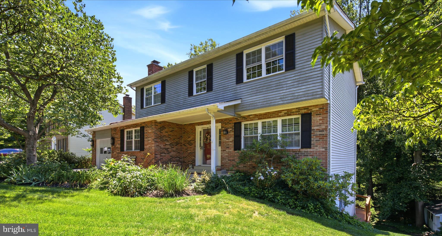
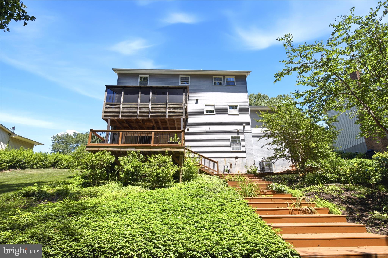
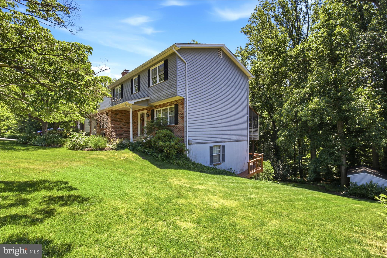
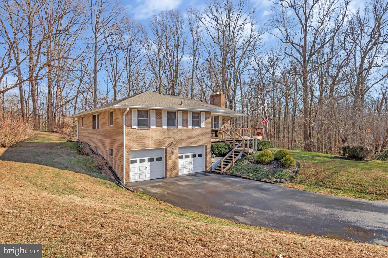
NEW PRICE! SELLER OFFERING 2% CLOSING COST ASSISTANCE! OPEN HOUSE SATURDAY 10:00 AM - 12:00 PM! Looking for space, flexibility, and value in North Dunkirk? Welcome to this well-maintained Colonial in the sought-after Apple Greene community, offering nearly 3,000 square feet of living space on approximately .77 acres. This estate property features five bedrooms, three full bathrooms, and a versatile floor plan ready for its next owner. The main level offers a welcoming slate foyer, formal living room with a classic brick fireplace, formal dining room, and an updated eat-in kitchen with white cabinetry, granite countertops, and direct access to the screened porch overlooking the backyard. Additional conveniences include a main-level laundry room, oversized cedar closet, and attached one-car garage with workshop space. Upstairs, you'll find a spacious primary suite, three additional generously sized bedrooms, and a tiled hall bath. The finished walkout lower level provides outstanding flexibility with a large recreation room, wet bar, full bath with shower, office or craft room, and an additional bedroom featuring two closets and a sink. Outside, enjoy the screened porch, patio, terrace garden, and storage shed, creating the perfect setting for entertaining, gardening, or simply relaxing. Conveniently located near shopping, dining, Route 4, Route 235, Joint Base Andrews, Bolling AFB, NAS Patuxent River, Annapolis, Washington, DC, Baltimore, Northern Virginia, and Maryland's Eastern Shore. Now priced at $665,000 with 2% seller-paid closing cost assistance, this home presents an outstanding opportunity to own in one of North Dunkirk's most desirable communities. Join us for the Open House this Saturday from 10:00 AM to 12:00 PM and come see everything this home has to offer!
Features & Amenities
Interior
-
Other Interior Features
Eat-in Kitchen, Cedar Closet(s), Pantry, Walk-In Closet(s), Bar, Open Floorplan
-
Total Bedrooms
5
-
Bathrooms
3
-
1/2 Bathrooms
1
-
Above Grade Finished Area
1952.0
-
Basement YN
YES
-
Cooling YN
YES
-
Cooling
Central Air, Ceiling Fan(s), Electric
-
Fireplace YN
YES
-
Heating YN
YES
-
Heating
Exhaust Fan, Electric, Heat Pump
-
Pet friendly
N/A
Exterior
-
Garage
Yes
-
Garage spaces
1
-
Parking
Asphalt, Garage, Driveway, Other, Inside Entrance, Attached
-
Patio and Porch Features
Deck, Patio, Porch
-
Pool
No
-
Waterfront YN
NO
-
View
Garden
Area & Lot
-
Lot Features
Cleared, Private, Front Yard, Back Yard
-
Lot Size(acres)
0.77
-
Lot Size(square feet)
33410.0
-
Property Type
Residential
-
Property Sub Type
Single Family Residence
-
Architectural Style
Colonial, Contemporary
Price
-
Sales Price
$665,000
-
Tax Amount
$4,956
-
Sq. Footage
1, 952
-
Price/SqFt
$340
HOA
-
Association
No
School District
-
Elementary School
N/A
-
Middle School
N/A
-
High School
N/A
Property Features
-
New Construction
NO
-
Foundation Details
Concrete Perimeter
-
Senior Community YN
NO
-
Sewer
Septic Tank
-
Tax Lot
122
-
Water Source
Well
Schedule a Showing
Showing scheduled successfully.
Mortgage calculator
Estimate your monthly mortgage payment, including the principal and interest, property taxes, and HOA. Adjust the values to generate a more accurate rate.
Your payment
Principal and Interest:
$
Property taxes:
$
HOA fees:
$
Total loan payment:
$
Total interest amount:
$
Location
County
CALVERT
Elementary School
Middle School
High School
Listing Courtesy of Tina Marie Biggs , EXP Realty, LLC
RealHub Information is provided exclusively for consumers' personal, non-commercial use, and it may not be used for any purpose other than to identify prospective properties consumers may be interested in purchasing. All information deemed reliable but not guaranteed and should be independently verified. All properties are subject to prior sale, change or withdrawal. RealHub website owner shall not be responsible for any typographical errors, misinformation, misprints and shall be held totally harmless.

AGENT
Derek Benjamin
Call Derek today to schedule a private showing.

* Listings on this website come from the FMLS IDX Compilation and may be held by brokerage firms other than the owner of this website. The listing brokerage is identified in any listing details. Information is deemed reliable but is not guaranteed. If you believe any FMLS listing contains material that infringes your copyrighted work please click here to review our DMCA policy and learn how to submit a takedown request.© 2024 FMLS.
Related Properties
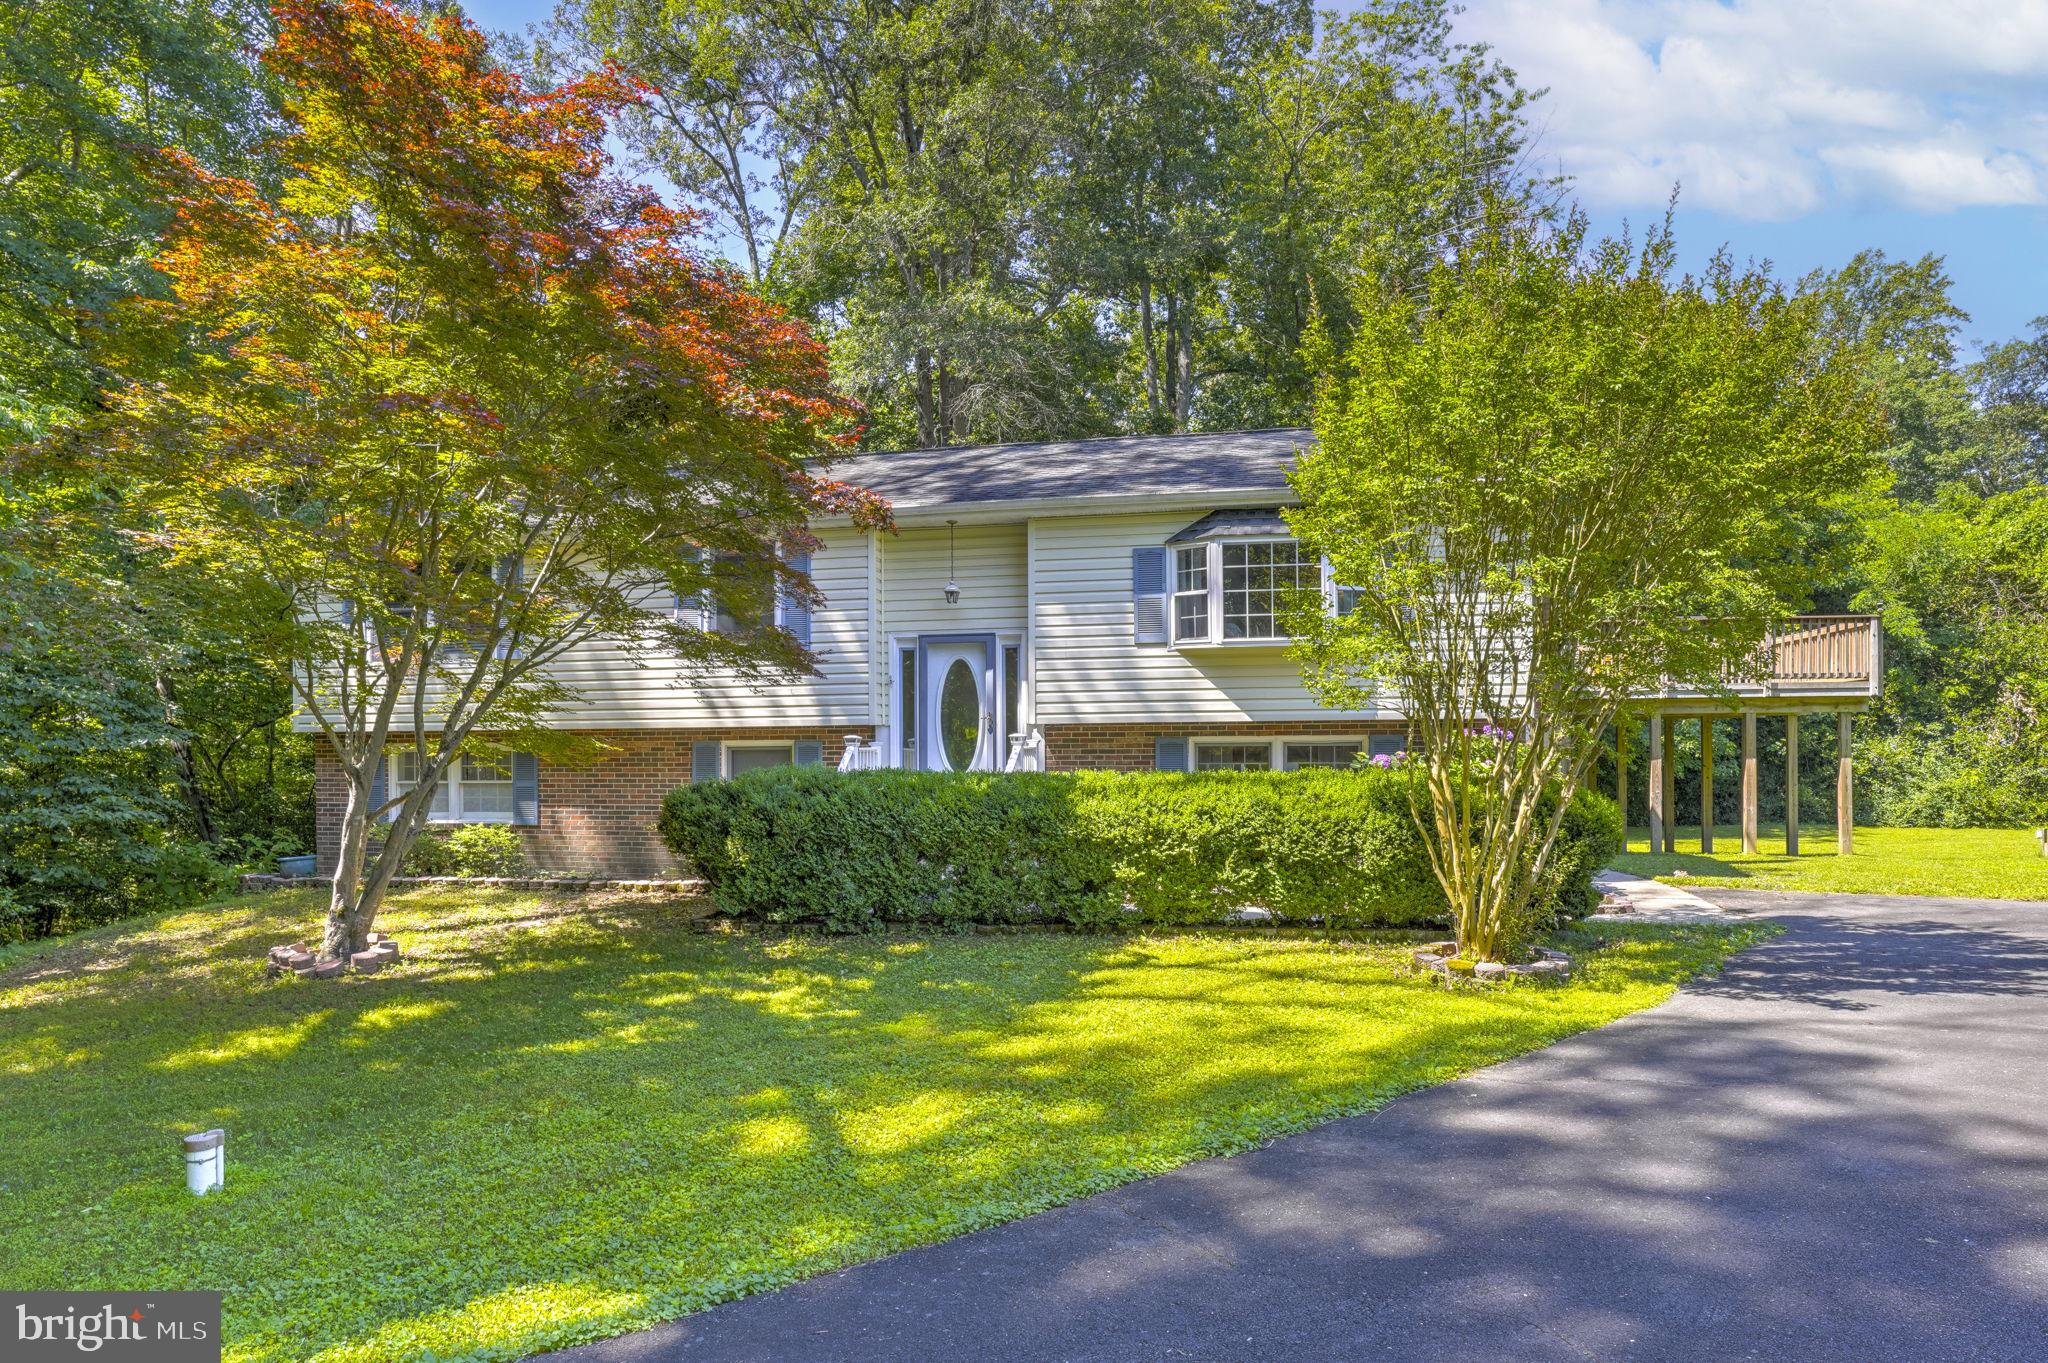
DUNKIRK
3614 KING DRIVE
5 Beds
3 Baths
2,258 Sq.Ft.
$585,000
MLS#: MDCA2027928
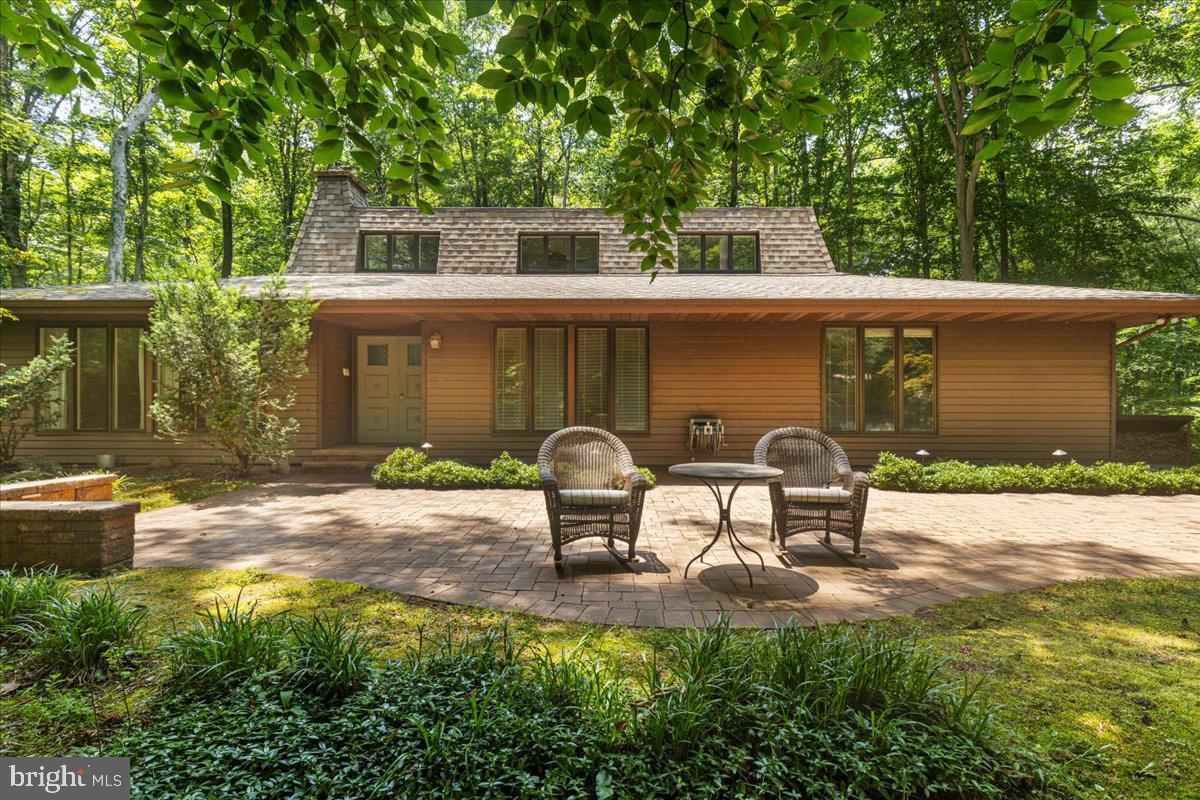
DUNKIRK
10310 WILD GOOSE WAY
4 Beds
4 Baths
3,076 Sq.Ft.
$715,000
MLS#: MDCA2027410
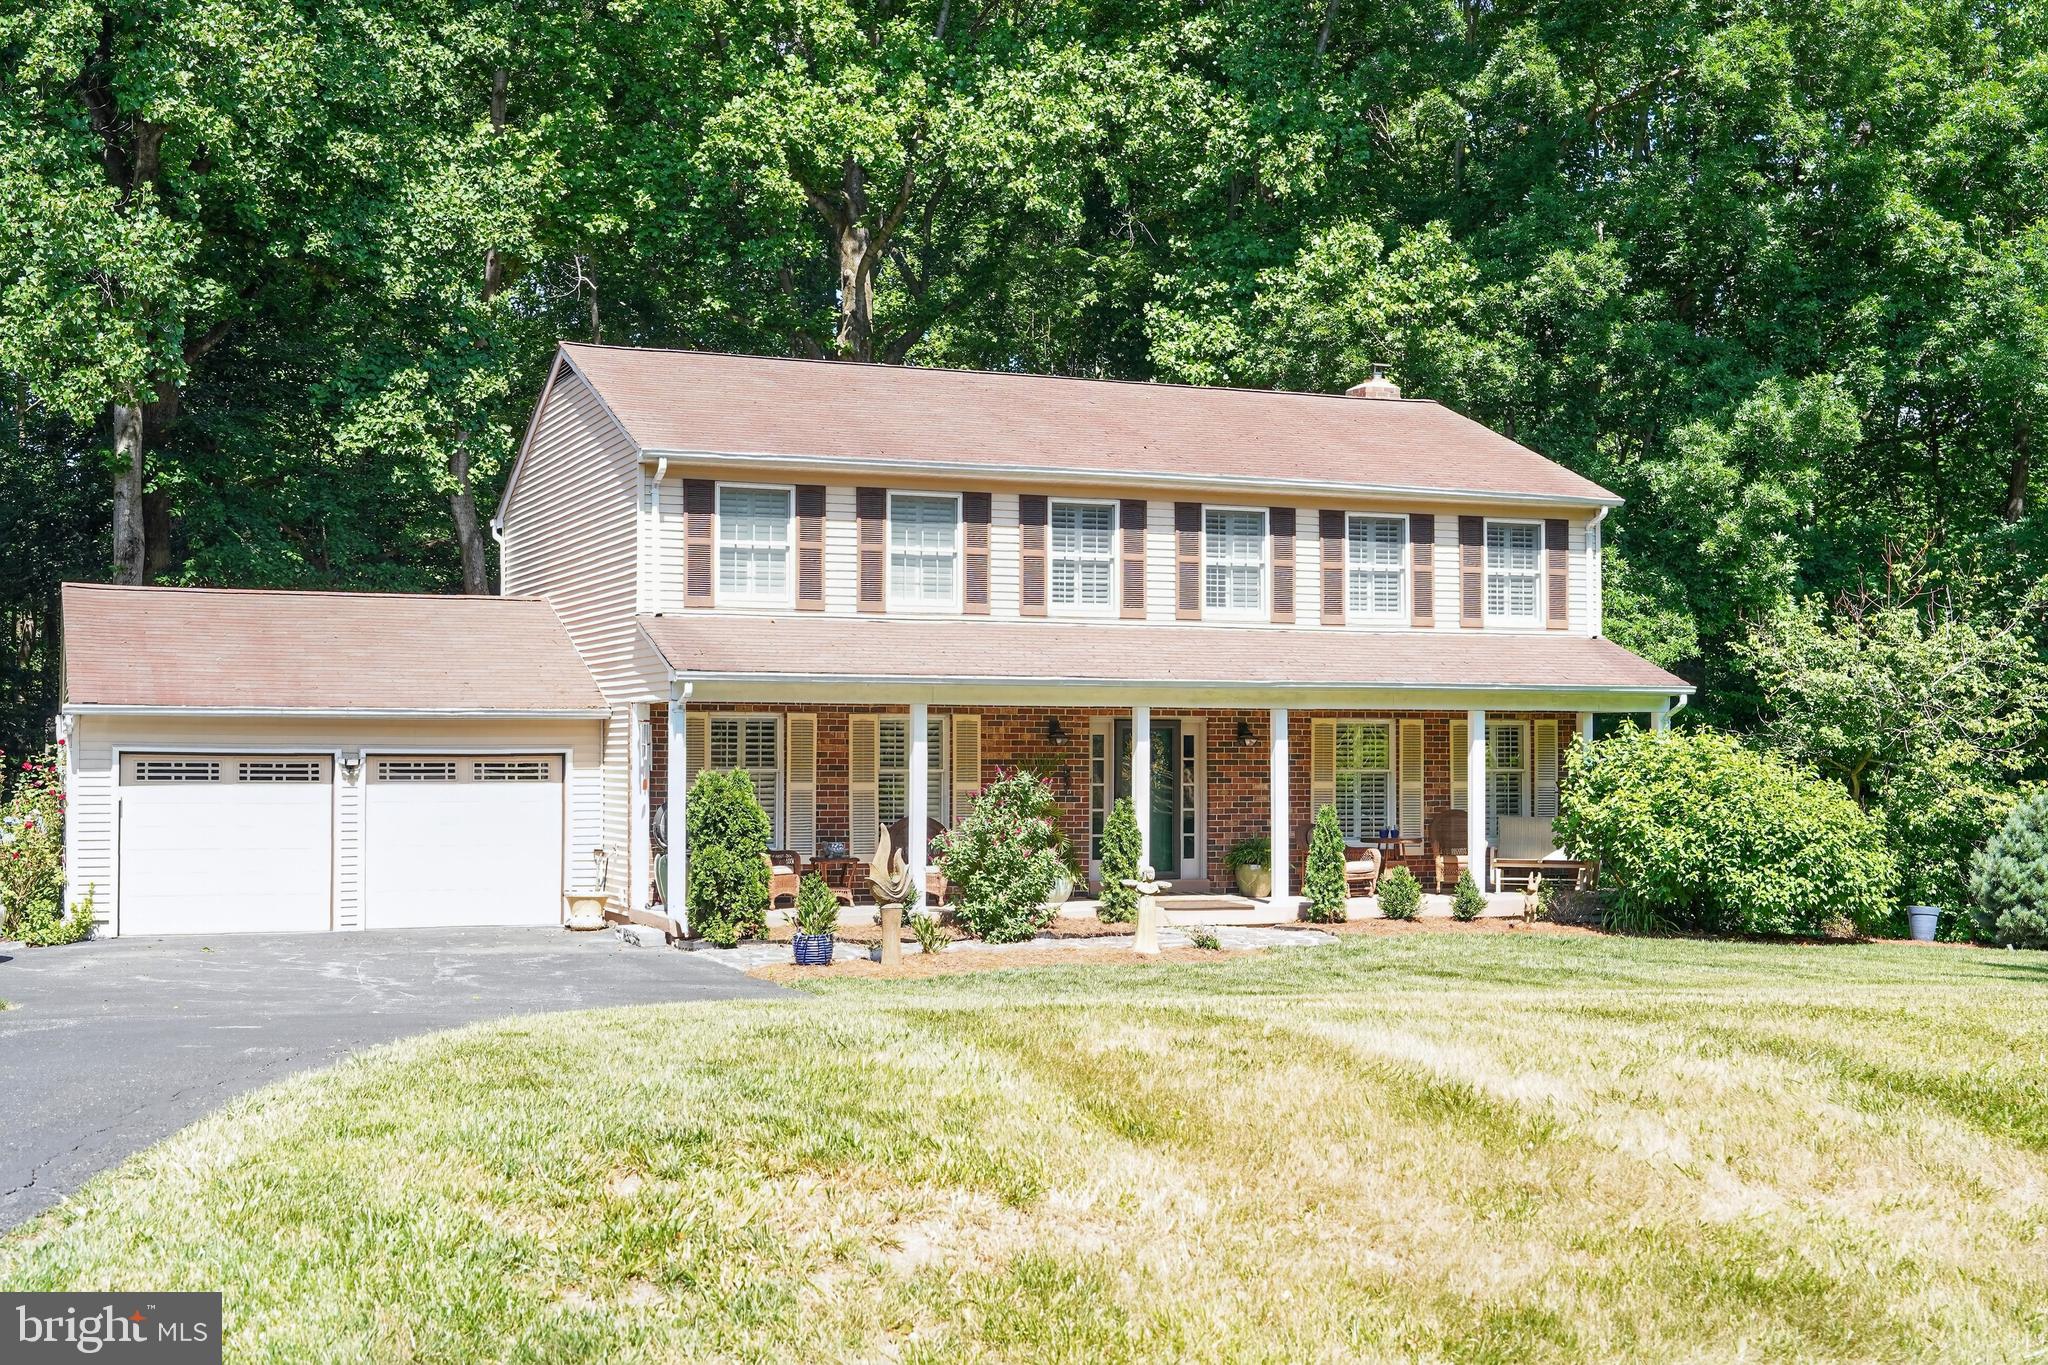
DUNKIRK
6310 WESTMONT COURT
5 Beds
2 Baths
3,026 Sq.Ft.
$740,000
MLS#: MDAA2149816
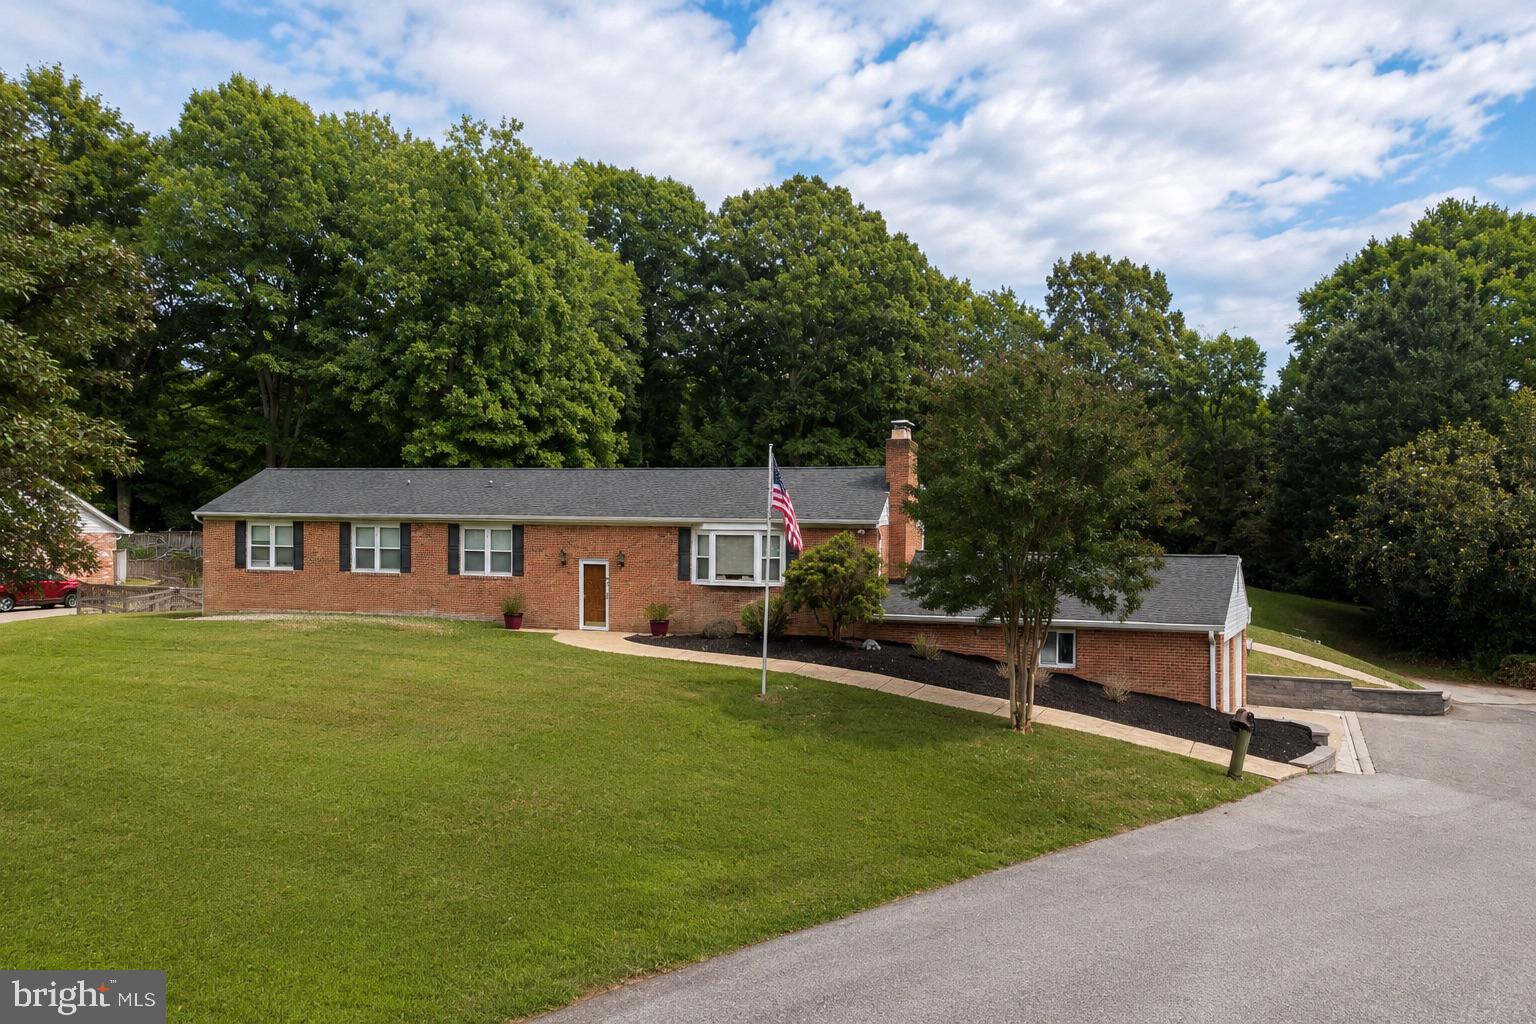
DUNKIRK
11802 RIVERSHORE DRIVE
5 Beds
3 Baths
3,559 Sq.Ft.
$750,000
MLS#: MDCA2027986
DUNKIRK
1921 HAVEN LANE
3 Beds
3 Baths
2,335 Sq.Ft.
$609,900
MLS#: MDCA2024314
.png)