


Property
Beds
4
Full Baths
2
1/2 Baths
1
Year Built
None
Sq.Footage
3,118
*LIMITED-TIME INCENTIVE: Koch Homes is now offering $30,000 towards closing costs (increased from $20,000) when using a preferred lender! Ideal for rate buydown, closing costs or prepaids. Koch Introducing the Greenbrier: Premium Coastal Luxury at The Preserve at Wye Mills. Experience the perfect blend of sophisticated design and Eastern Shore living with this exceptional , to be built executive home by Koch Homes. Showcasing an elegant architectural flow and a bright expansive open floor plan, the Greenbrier model is designed for both grand entertaining and comfortable everyday luxury. A standard feature of this property is the expansive 3 car tandem garage and full basement. Nestled just 5 minutes from the scenic Wye River and Wye River boat ramp, this specialized premium space is perfect for storing a third vehicle, kayaks, paddleboards or crabbing gear to take full advantage of water access right down the street. The upper level is an absolute retreat, boasting remarkably spacious bedrooms and massive walk-in closets. For unparalleled versatility this design offers the option to add a private on suite bath to the fourth bedroom creating a a spectacular self-contained guest suite. Situated on a premier, generously sized lot within a highly desired and scenic community, this is a rare opportunity to build a custom-tailored luxury retreat minutes from the water. Purchase for a limited time and receive $20,000 in closing cost assistance with the use of one of Koch Homes preferred lender and title company. Images show a completed version of this model with options in a different community. Final selections and features will vary. $450 quarter fee for community septic with individual grinder pump system maintained by Talbot county.
Features & Amenities
Interior
-
Other Interior Features
Eat-in Kitchen, Kitchen Island, Pantry, Recessed Lighting, High Ceilings, Open Floorplan
-
Total Bedrooms
4
-
Bathrooms
2
-
1/2 Bathrooms
1
-
Above Grade Finished Area
3118.0
-
Basement YN
YES
-
Cooling YN
YES
-
Cooling
Central Air, Electric
-
Heating YN
YES
-
Heating
Propane, Central
-
Pet friendly
N/A
Exterior
-
Garage
Yes
-
Garage spaces
3
-
Construction Materials
Batts Insulation, Blown-In Insulation, Vinyl Siding, Stone
-
Other Exterior Features
Lighting
-
Parking
Garage Door Opener, Garage, Attached
-
Pool
No
-
Waterfront YN
NO
-
View
Trees/Woods
Area & Lot
-
Lot Features
Cul-De-Sac
-
Lot Size(acres)
0.67
-
Lot Size(square feet)
29,185
-
Property Type
Residential
-
Property Sub Type
Single Family Residence
-
Architectural Style
Transitional
Price
-
Sales Price
$704,990
-
Financing Options
Contract, Conventional, FHA, VA
-
Sq. Footage
3,118
-
Price/SqFt
$226
HOA
-
Association
YES
-
Association Fee
$40
-
Association Fee Frequency
Monthly
-
Association Fee Includes
N/A
Property Resources
-
Horse Property
NO
School District
-
Elementary School
N/A
-
Middle School
N/A
-
High School
N/A
Property Features
-
New Construction
YES
-
Foundation Details
Concrete Perimeter
-
Senior Community YN
NO
-
Water Source
Well
Schedule a Showing
Showing scheduled successfully.
Mortgage calculator
Estimate your monthly mortgage payment, including the principal and interest, property taxes, and HOA. Adjust the values to generate a more accurate rate.
Your payment
Principal and Interest:
$
Property taxes:
$
HOA fees:
$
Total loan payment:
$
Total interest amount:
$
Location
County
TALBOT
Elementary School
Middle School
High School
Listing Courtesy of Michael Boryk III, Koch Realty, Inc.
RealHub Information is provided exclusively for consumers' personal, non-commercial use, and it may not be used for any purpose other than to identify prospective properties consumers may be interested in purchasing. All information deemed reliable but not guaranteed and should be independently verified. All properties are subject to prior sale, change or withdrawal. RealHub website owner shall not be responsible for any typographical errors, misinformation, misprints and shall be held totally harmless.

Salesperson, Realtor
Derek Benjamin
Call Derek today to schedule a private showing.

* Listings on this website come from the FMLS IDX Compilation and may be held by brokerage firms other than the owner of this website. The listing brokerage is identified in any listing details. Information is deemed reliable but is not guaranteed. If you believe any FMLS listing contains material that infringes your copyrighted work please click here to review our DMCA policy and learn how to submit a takedown request.© 2024 FMLS.
Related Properties

WYE MILLS
0000 QUIET HOLLOW COURT
4 Beds
2 Baths
3,090 Sq.Ft.
$719,990
MLS#: MDTA2013982

WYE MILLS
0000 QUIET HOLLOW COURT
5 Beds
3 Baths
3,690 Sq.Ft.
$784,990
MLS#: MDTA2013956
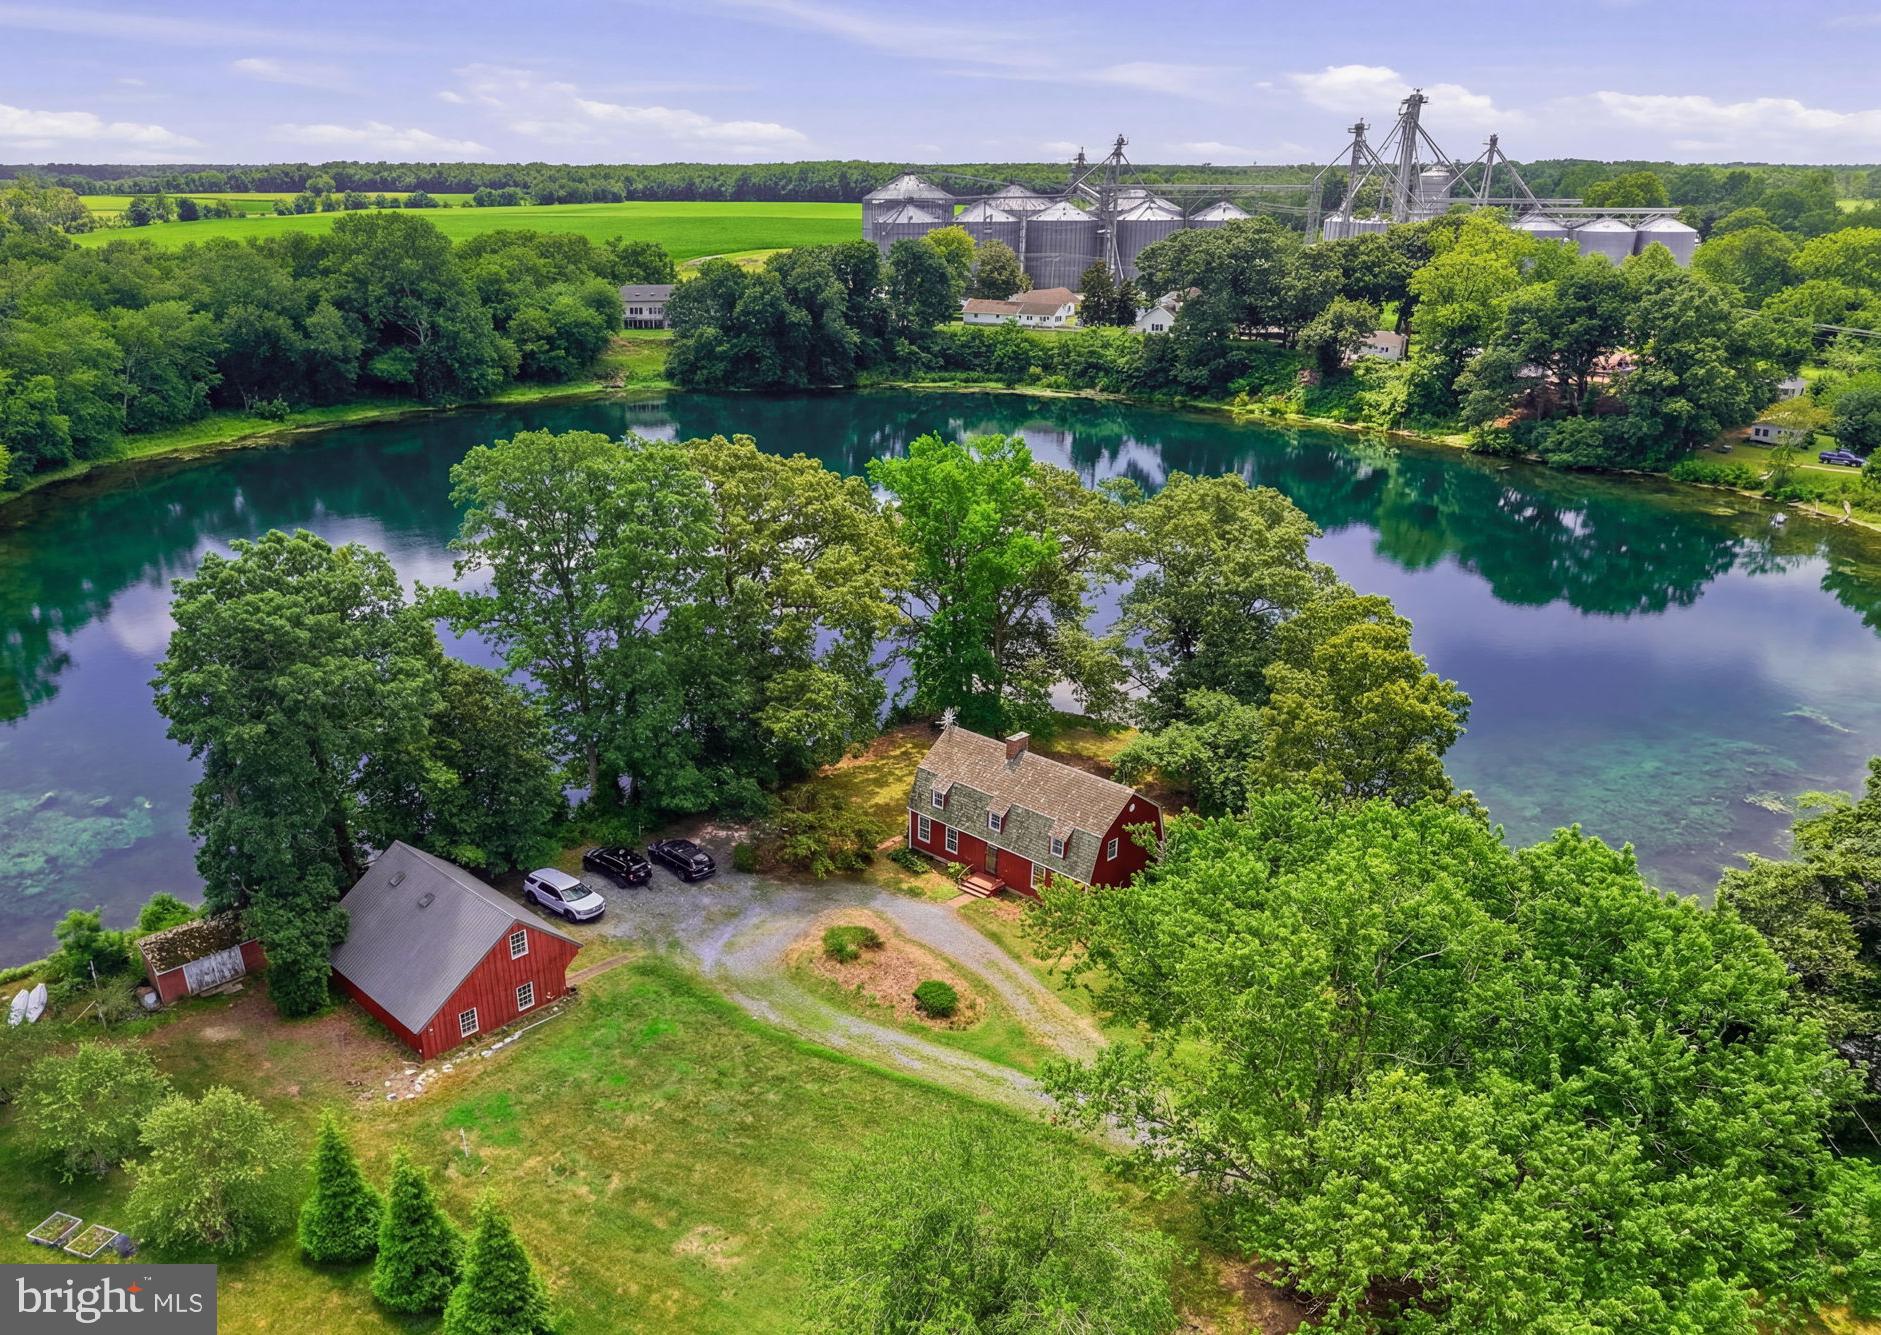
WYE MILLS
132 DENNY LAKE ROAD
5 Beds
3 Baths
1,992 Sq.Ft.
$725,000
MLS#: MDQA2017894
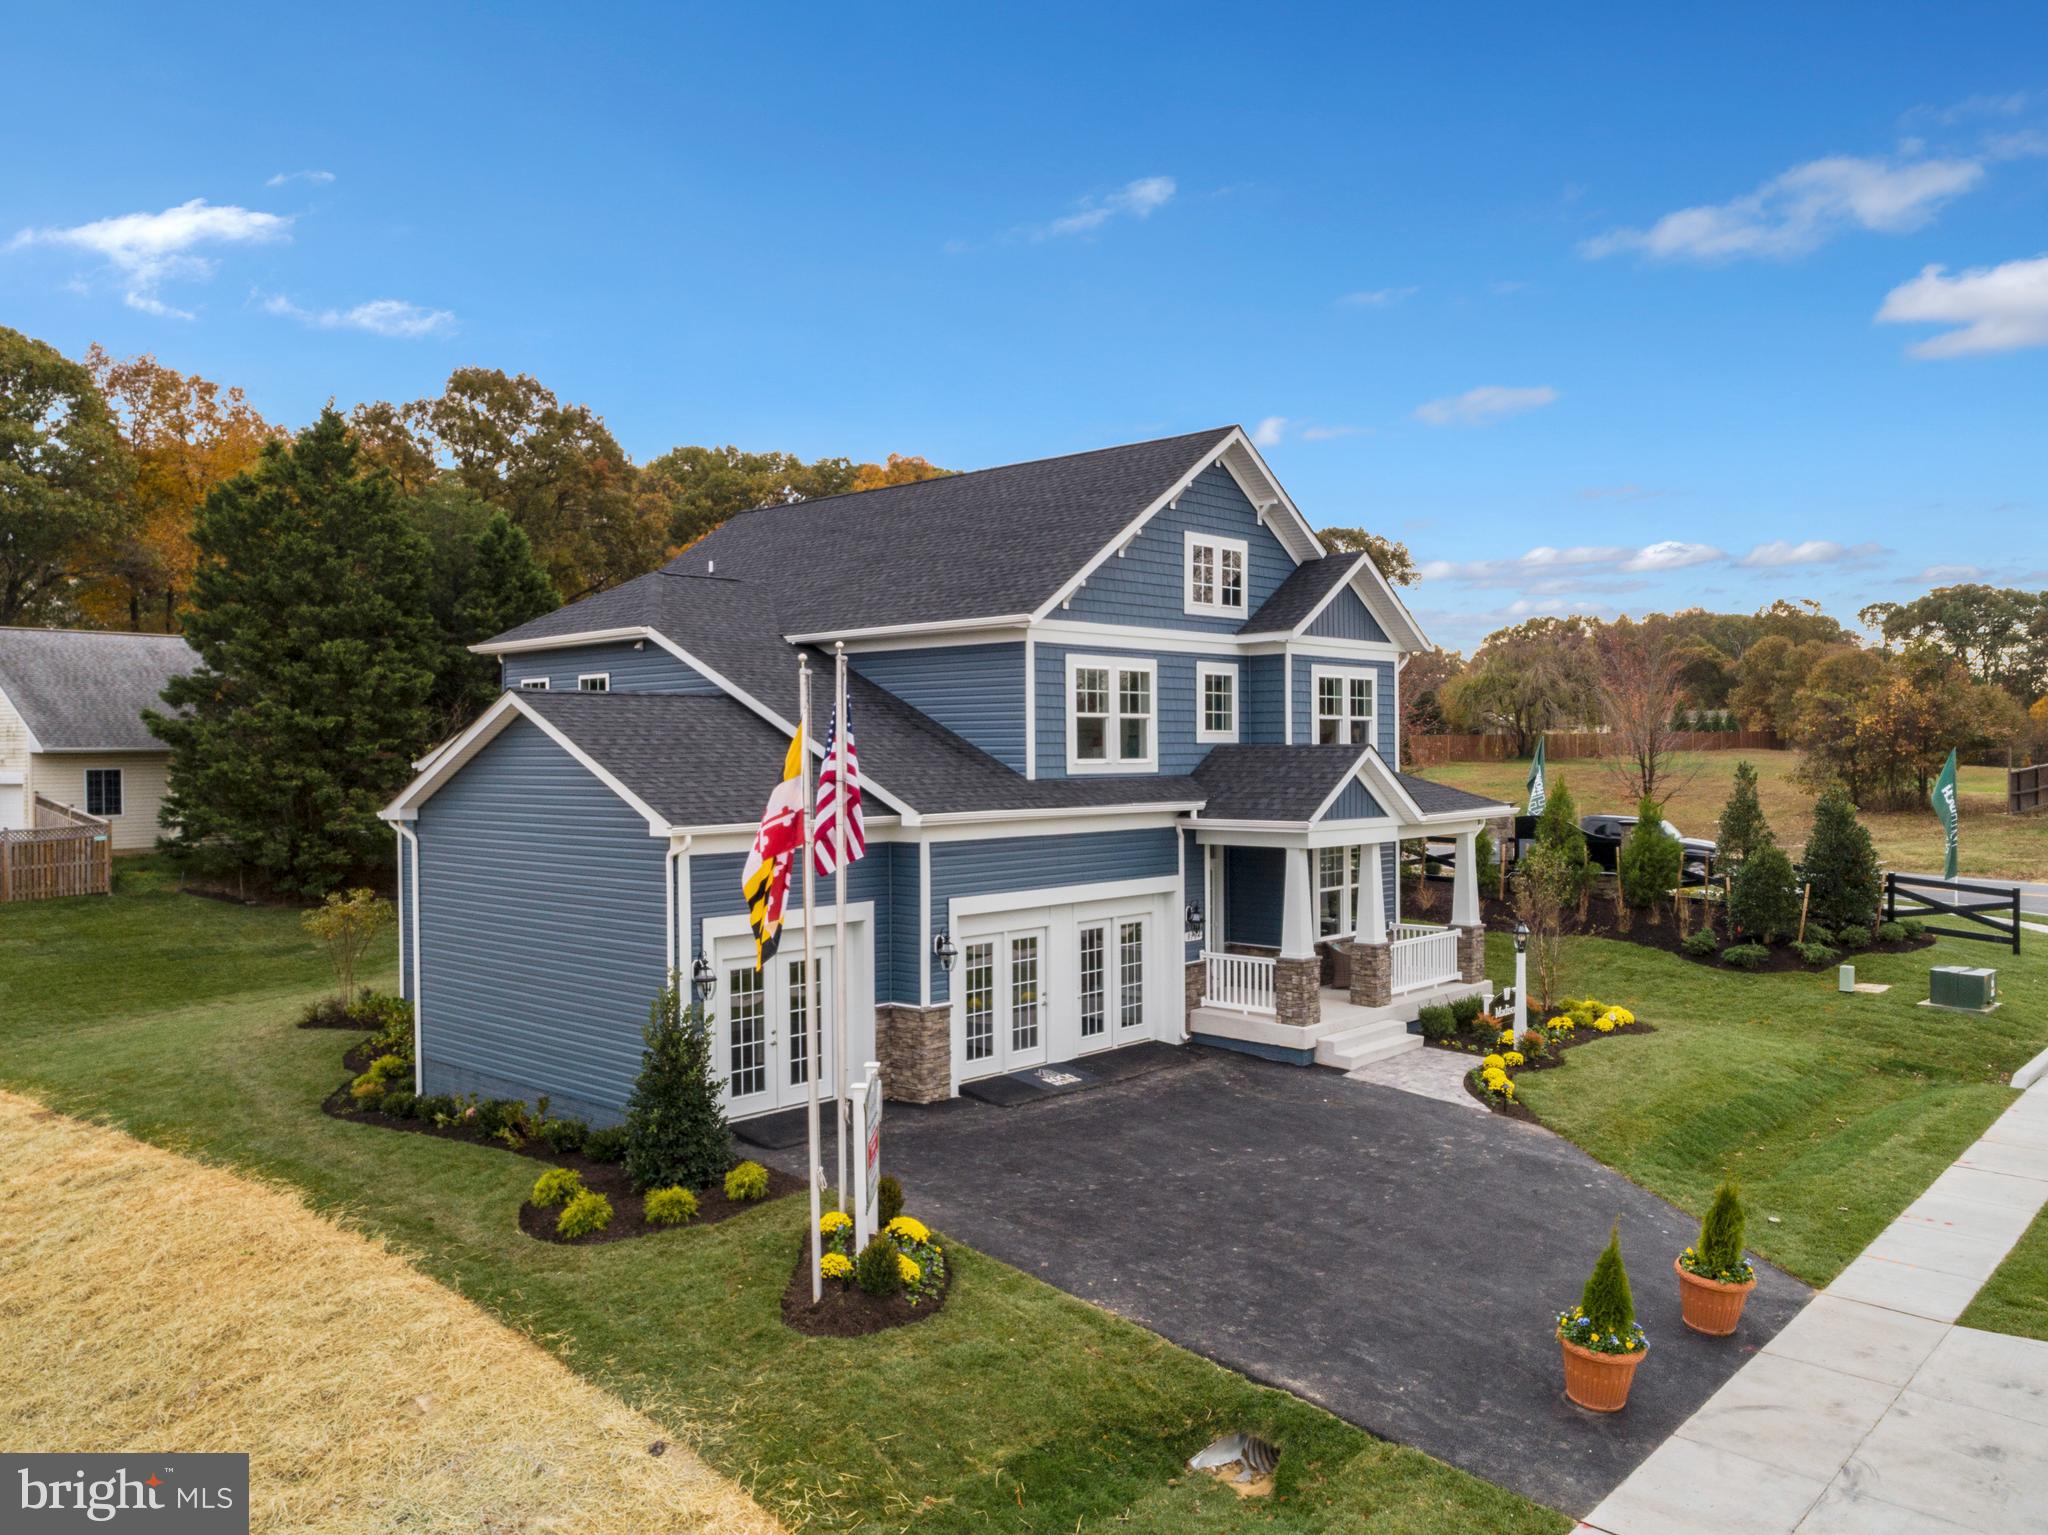
WYE MILLS
00 RUSTLING OAKS DRIVE
4 Beds
2 Baths
2,685 Sq.Ft.
$689,990
MLS#: MDTA2013908

WYE MILLS
0000 RUSTLING OAKS DRIVE
4 Beds
4 Baths
3,736 Sq.Ft.
$814,990
MLS#: MDTA2014066
.png)