


Property
Beds
4
Full Baths
2
1/2 Baths
1
Year Built
None
Sq.Footage
3,090
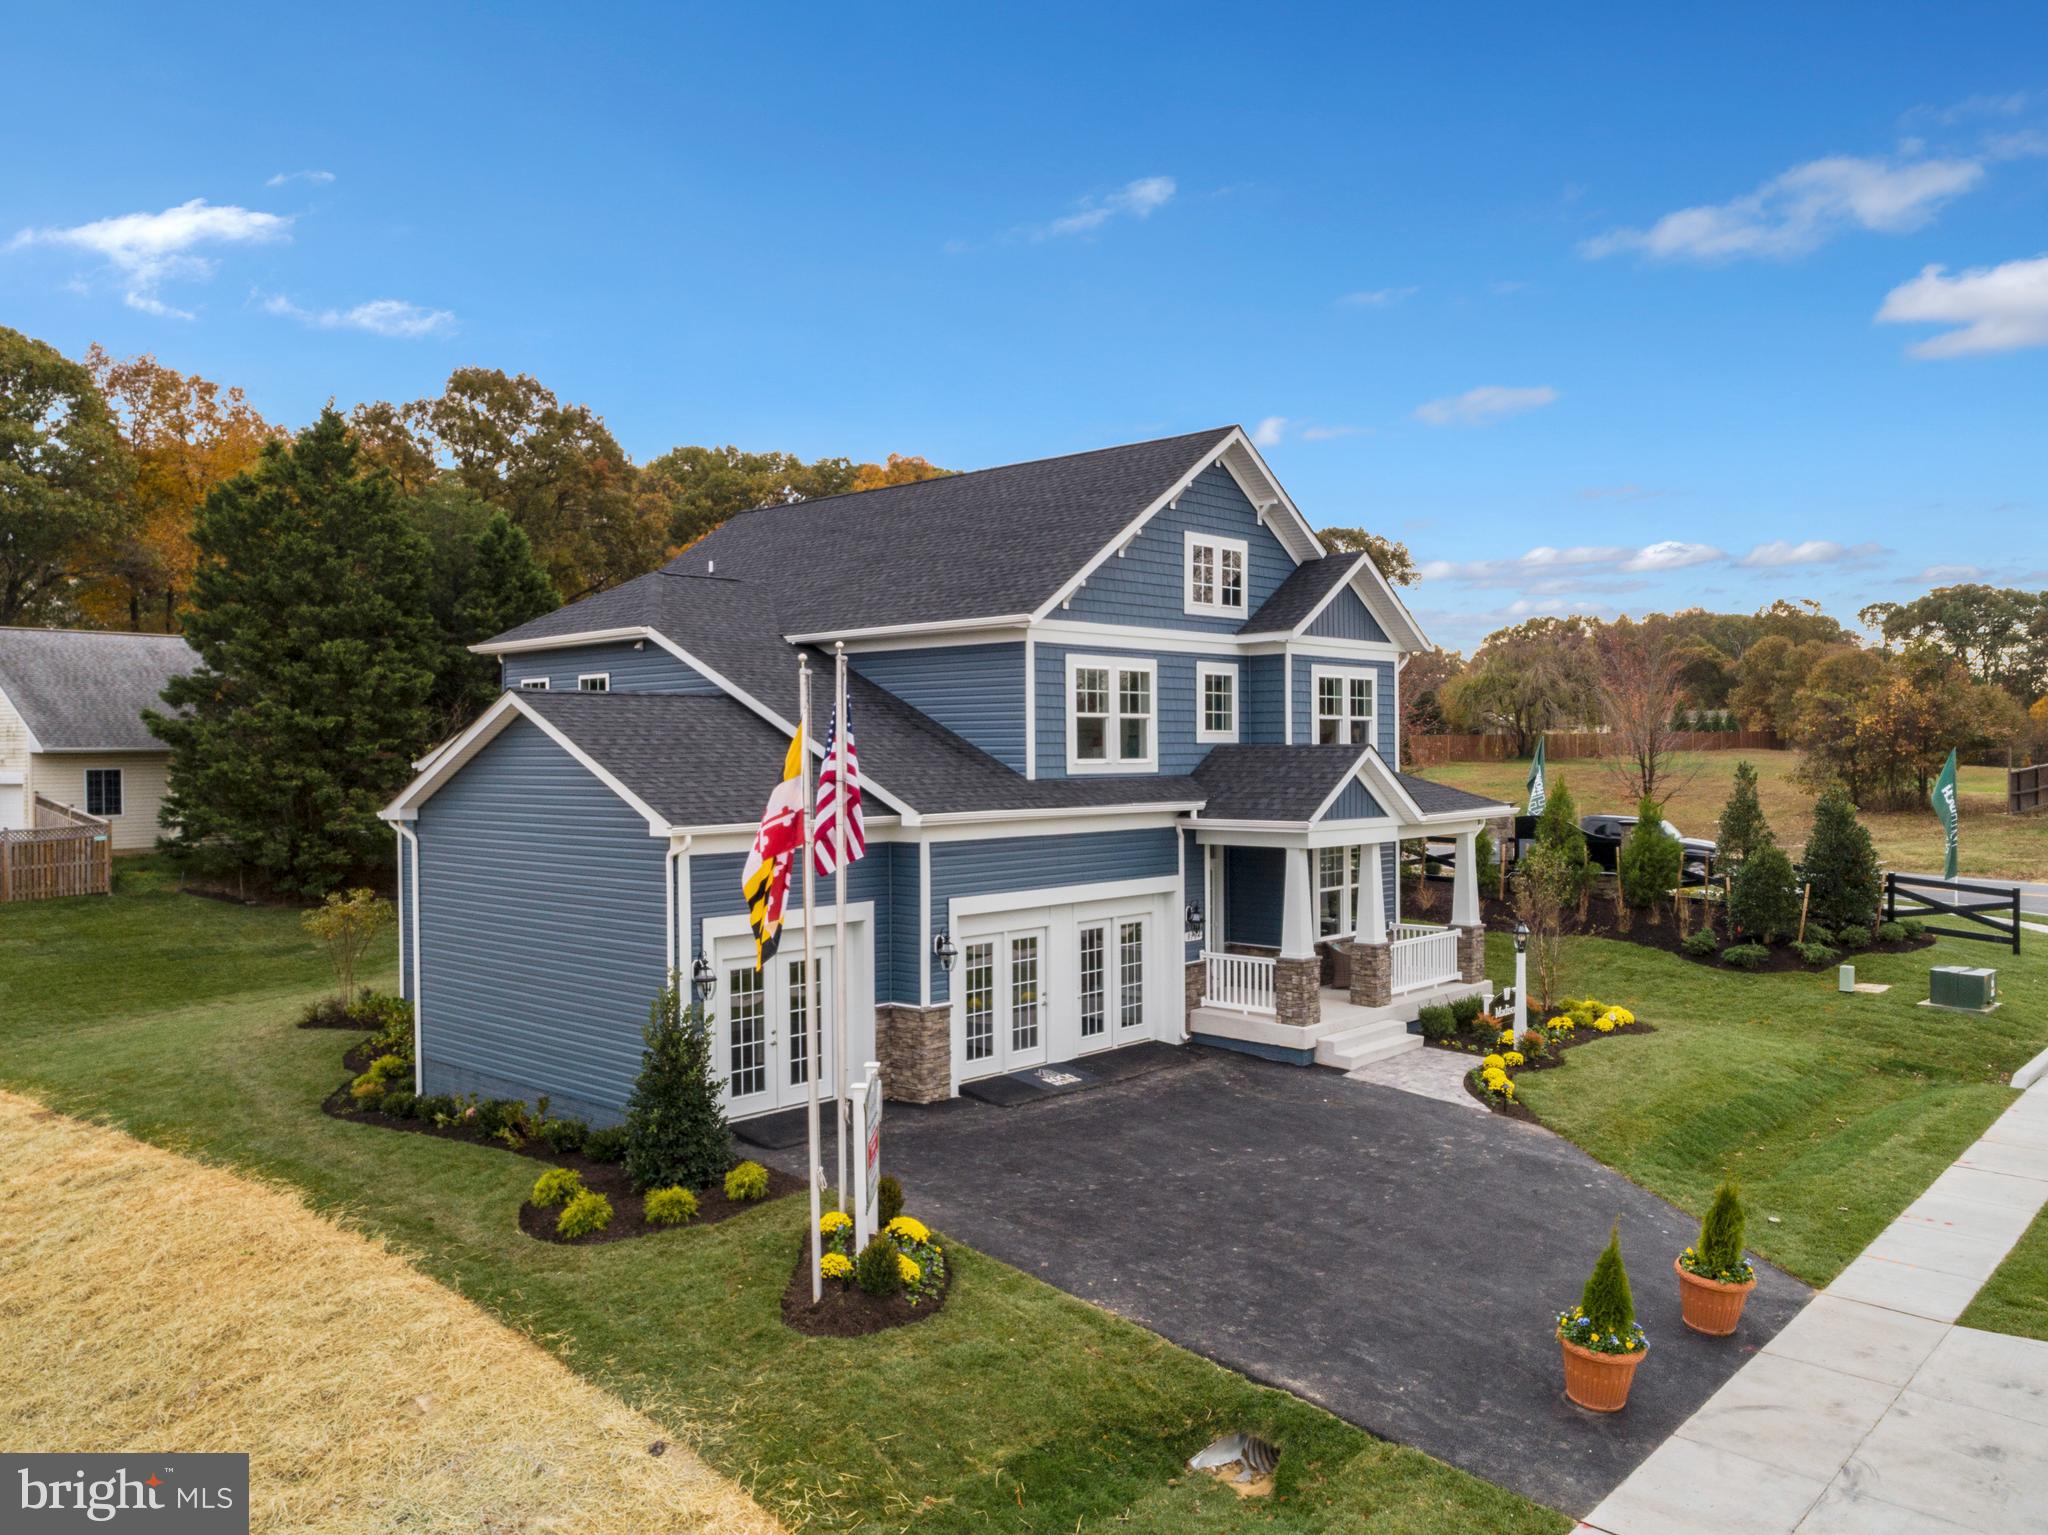
Deaming of estate living, an inground pool, and days on the water? Welcome to the Aspen model. Nestled in a premier Eastern Shore Community minutes from the scenic Wye River, this executive model offers the grand footprint of an estate home at an incredible value. Inside the thoughtful architectural design shines with a dual-staircase layout-featuring a grand front foyer entry staircase and a highly functional second staircase just off the kitchen area for effortless daily living. The second level is anchored by a massive, sweeping Owner's Suite designed as a true private santcuary. It boasts expansive , dual walk-in closets so large they can easily function as dedicated dressing rooms. Representing the second lowest base price among the builder's six exclusive models, this is a rare opportunity to secure executive -level square footage and a pool ready lifestyle. Homesite sizes vary: lot premiums apply to select parcels. For a limited time during this initial release, the builder is offering $20,000 closing assistance when utilizing Koch Homes Preferred Lender and Title Company. Fee is for the shared treatment facility. Talbot County Public Works is responsible for all operations maintenance, administration and engineering of public sewer facility. $$ Early Buyer opportunity. $$ For a limited time during this initial release, the builder is offering $20,000 closing assistance when utilizing a Koch Homes preferred lender and title company. Photos show a representative model: actual home to be built vary based on buyer selections and homesite requirements.
Features & Amenities
Interior
-
Other Interior Features
Kitchen Island, Pantry, Cathedral Ceiling(s), High Ceilings, Open Floorplan, Soaking Tub
-
Total Bedrooms
4
-
Bathrooms
2
-
1/2 Bathrooms
1
-
Above Grade Finished Area
3090.0
-
Basement YN
YES
-
Cooling YN
YES
-
Cooling
Central Air, Electric
-
Heating YN
YES
-
Heating
Propane, Central
-
Pet friendly
Cats OK, Dogs OK, Yes
Exterior
-
Garage
Yes
-
Garage spaces
2
-
Construction Materials
Vinyl Siding, Stone
-
Other Exterior Features
Lighting
-
Parking
Garage Door Opener, Garage, Driveway, Attached
-
Pool
No
-
Waterfront YN
NO
-
View
Trees/Woods
Area & Lot
-
Lot Features
Wooded
-
Lot Size(square feet)
0
-
Property Type
Residential
-
Property Sub Type
Single Family Residence
-
Architectural Style
Craftsman
Price
-
Sales Price
$719,990
-
Sq. Footage
3,090
-
Price/SqFt
$233
HOA
-
Association
YES
-
Association Fee
$40
-
Association Fee Frequency
Monthly
-
Association Fee Includes
N/A
Property Resources
-
Horse Property
NO
School District
-
Elementary School
N/A
-
Middle School
N/A
-
High School
N/A
Property Features
-
New Construction
YES
-
Foundation Details
Concrete Perimeter
-
Senior Community YN
NO
-
Sewer
Public Sewer
-
Water Source
Well
Schedule a Showing
Showing scheduled successfully.
Mortgage calculator
Estimate your monthly mortgage payment, including the principal and interest, property taxes, and HOA. Adjust the values to generate a more accurate rate.
Your payment
Principal and Interest:
$
Property taxes:
$
HOA fees:
$
Total loan payment:
$
Total interest amount:
$
Location
County
TALBOT
Elementary School
Middle School
High School
Listing Courtesy of Michael Boryk III, Koch Realty, Inc.
RealHub Information is provided exclusively for consumers' personal, non-commercial use, and it may not be used for any purpose other than to identify prospective properties consumers may be interested in purchasing. All information deemed reliable but not guaranteed and should be independently verified. All properties are subject to prior sale, change or withdrawal. RealHub website owner shall not be responsible for any typographical errors, misinformation, misprints and shall be held totally harmless.

Salesperson, Realtor
Derek Benjamin
Call Derek today to schedule a private showing.

* Listings on this website come from the FMLS IDX Compilation and may be held by brokerage firms other than the owner of this website. The listing brokerage is identified in any listing details. Information is deemed reliable but is not guaranteed. If you believe any FMLS listing contains material that infringes your copyrighted work please click here to review our DMCA policy and learn how to submit a takedown request.© 2024 FMLS.
Related Properties

WYE MILLS
000 QUIET HOLLOW COURT
4 Beds
2 Baths
3,118 Sq.Ft.
$704,990
MLS#: MDTA2014504

WYE MILLS
13579 RUSTLING OAKS DRIVE
4 Beds
3 Baths
3,171 Sq.Ft.
$749,000
MLS#: MDTA2015362

WYE MILLS
0000 QUIET HOLLOW COURT
5 Beds
3 Baths
3,690 Sq.Ft.
$784,990
MLS#: MDTA2013956
WYE MILLS
00 RUSTLING OAKS DRIVE
4 Beds
2 Baths
2,685 Sq.Ft.
$689,990
MLS#: MDTA2013908
WYE MILLS
132 DENNY LAKE ROAD
5 Beds
3 Baths
1,992 Sq.Ft.
$725,000
MLS#: MDQA2017894

WYE MILLS
0000 RUSTLING OAKS DRIVE
4 Beds
4 Baths
3,736 Sq.Ft.
$814,990
MLS#: MDTA2014066
.png)