Features & Amenities

Interior

  • Other Interior Features

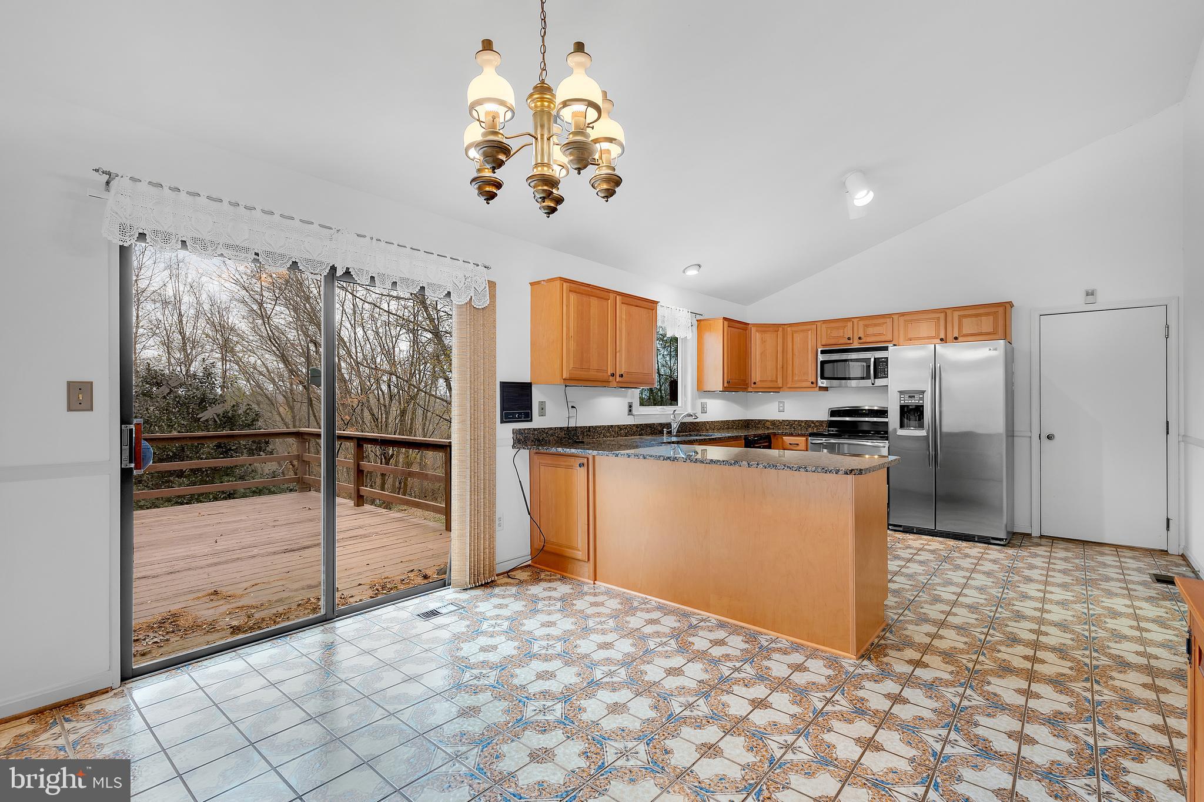
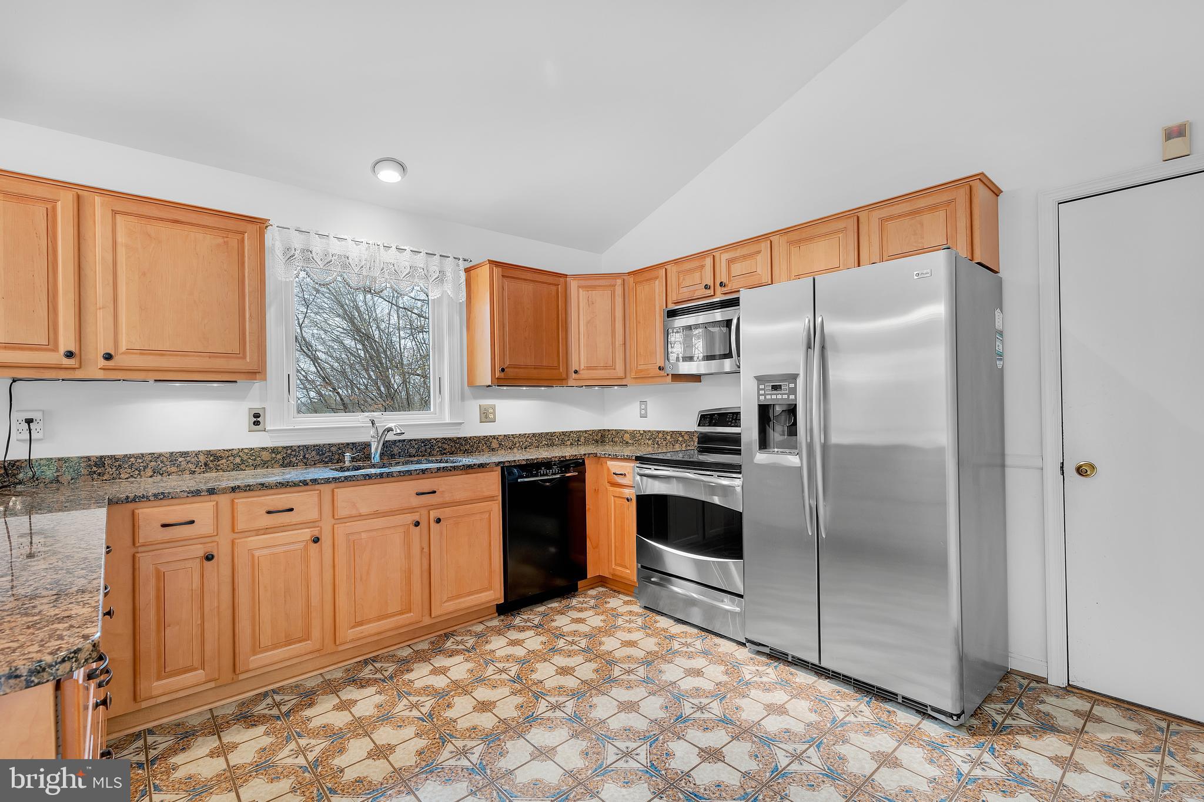
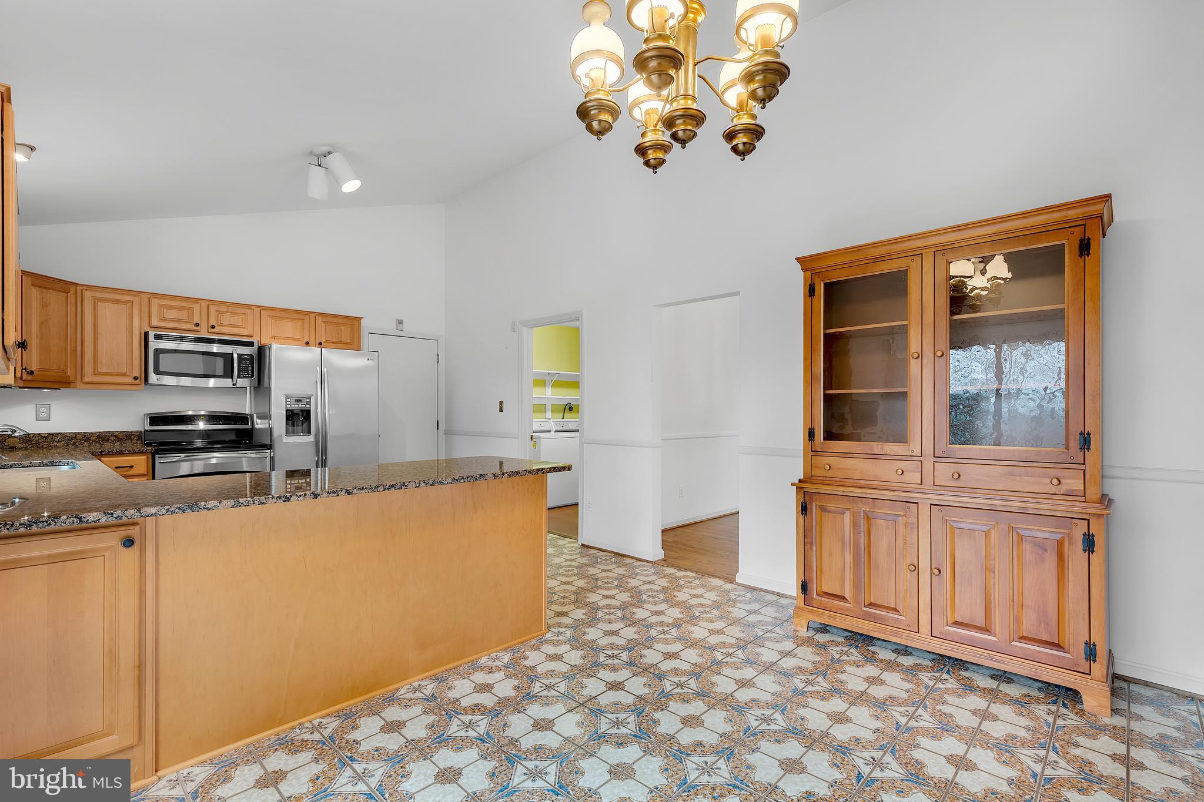
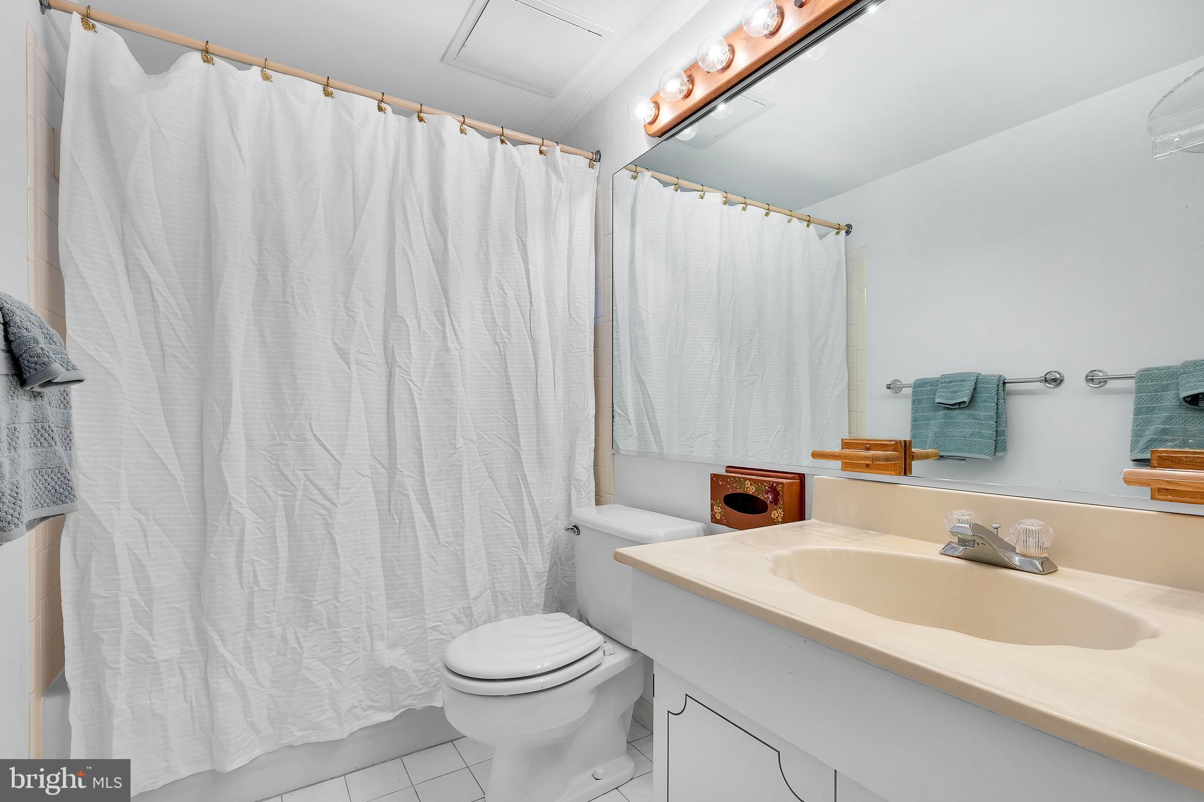
    Eat-in Kitchen, Pantry, Recessed Lighting, Vaulted Ceiling(s)

  • Total Bedrooms

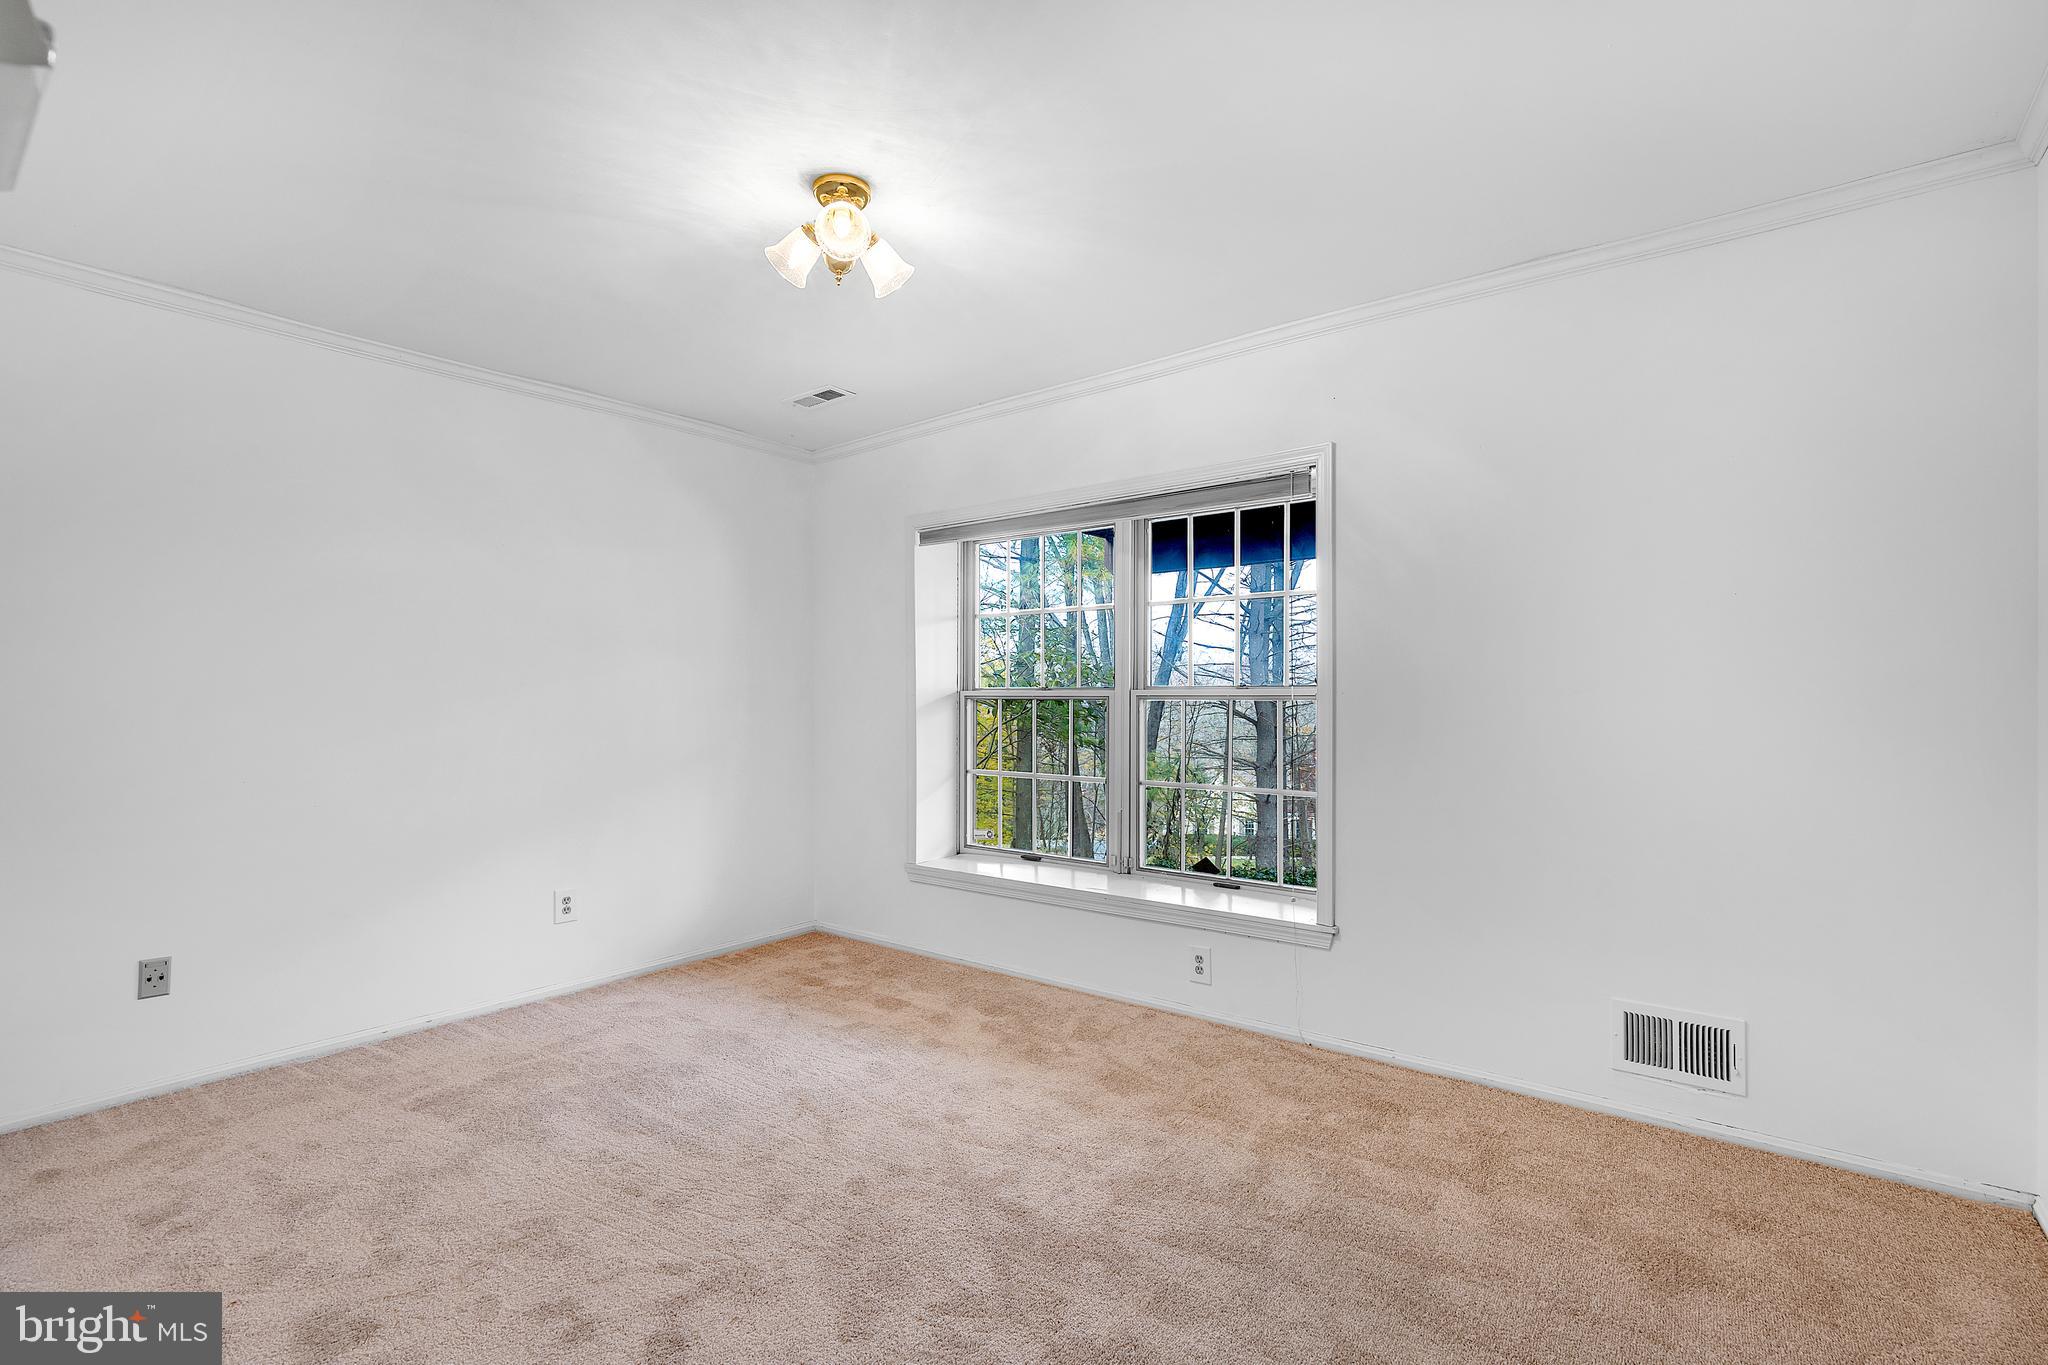
    4

  • Bathrooms

    2

  • 1/2 Bathrooms

    1

  • Above Grade Finished Area

    1961.0

  • Basement YN

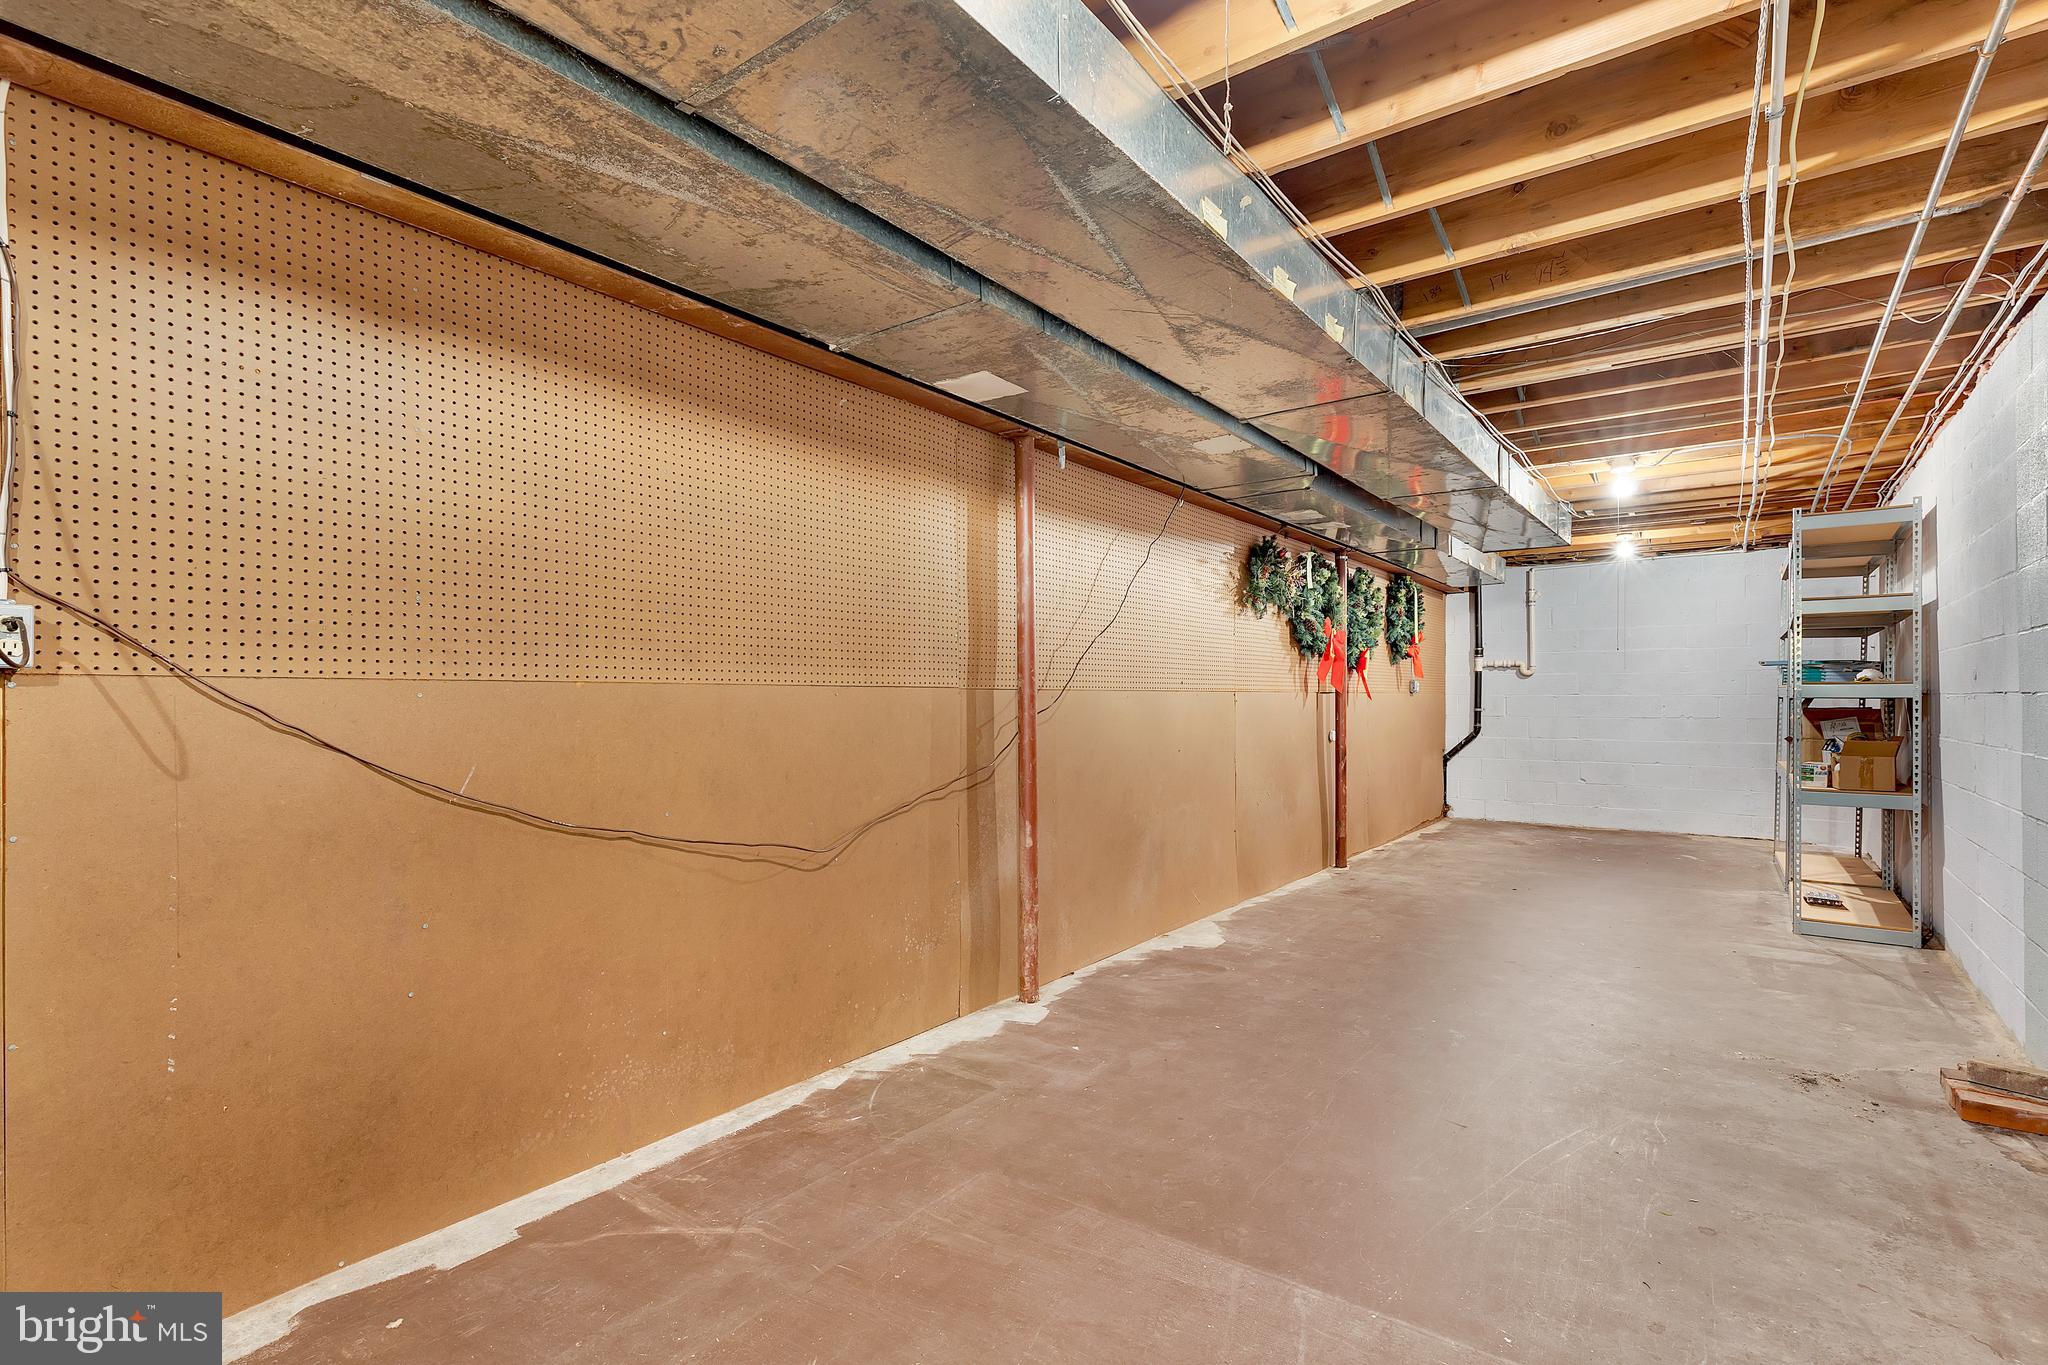
    YES

  • Cooling YN

    YES

  • Cooling

    Central Air

  • Fireplace YN

    YES

  • Heating YN

    YES

  • Heating

    Exhaust Fan, Electric, Forced Air

  • Main Level Bedrooms

    2

  • Pet friendly

    N/A

Exterior

  • Garage

    Yes

  • Garage spaces

    2

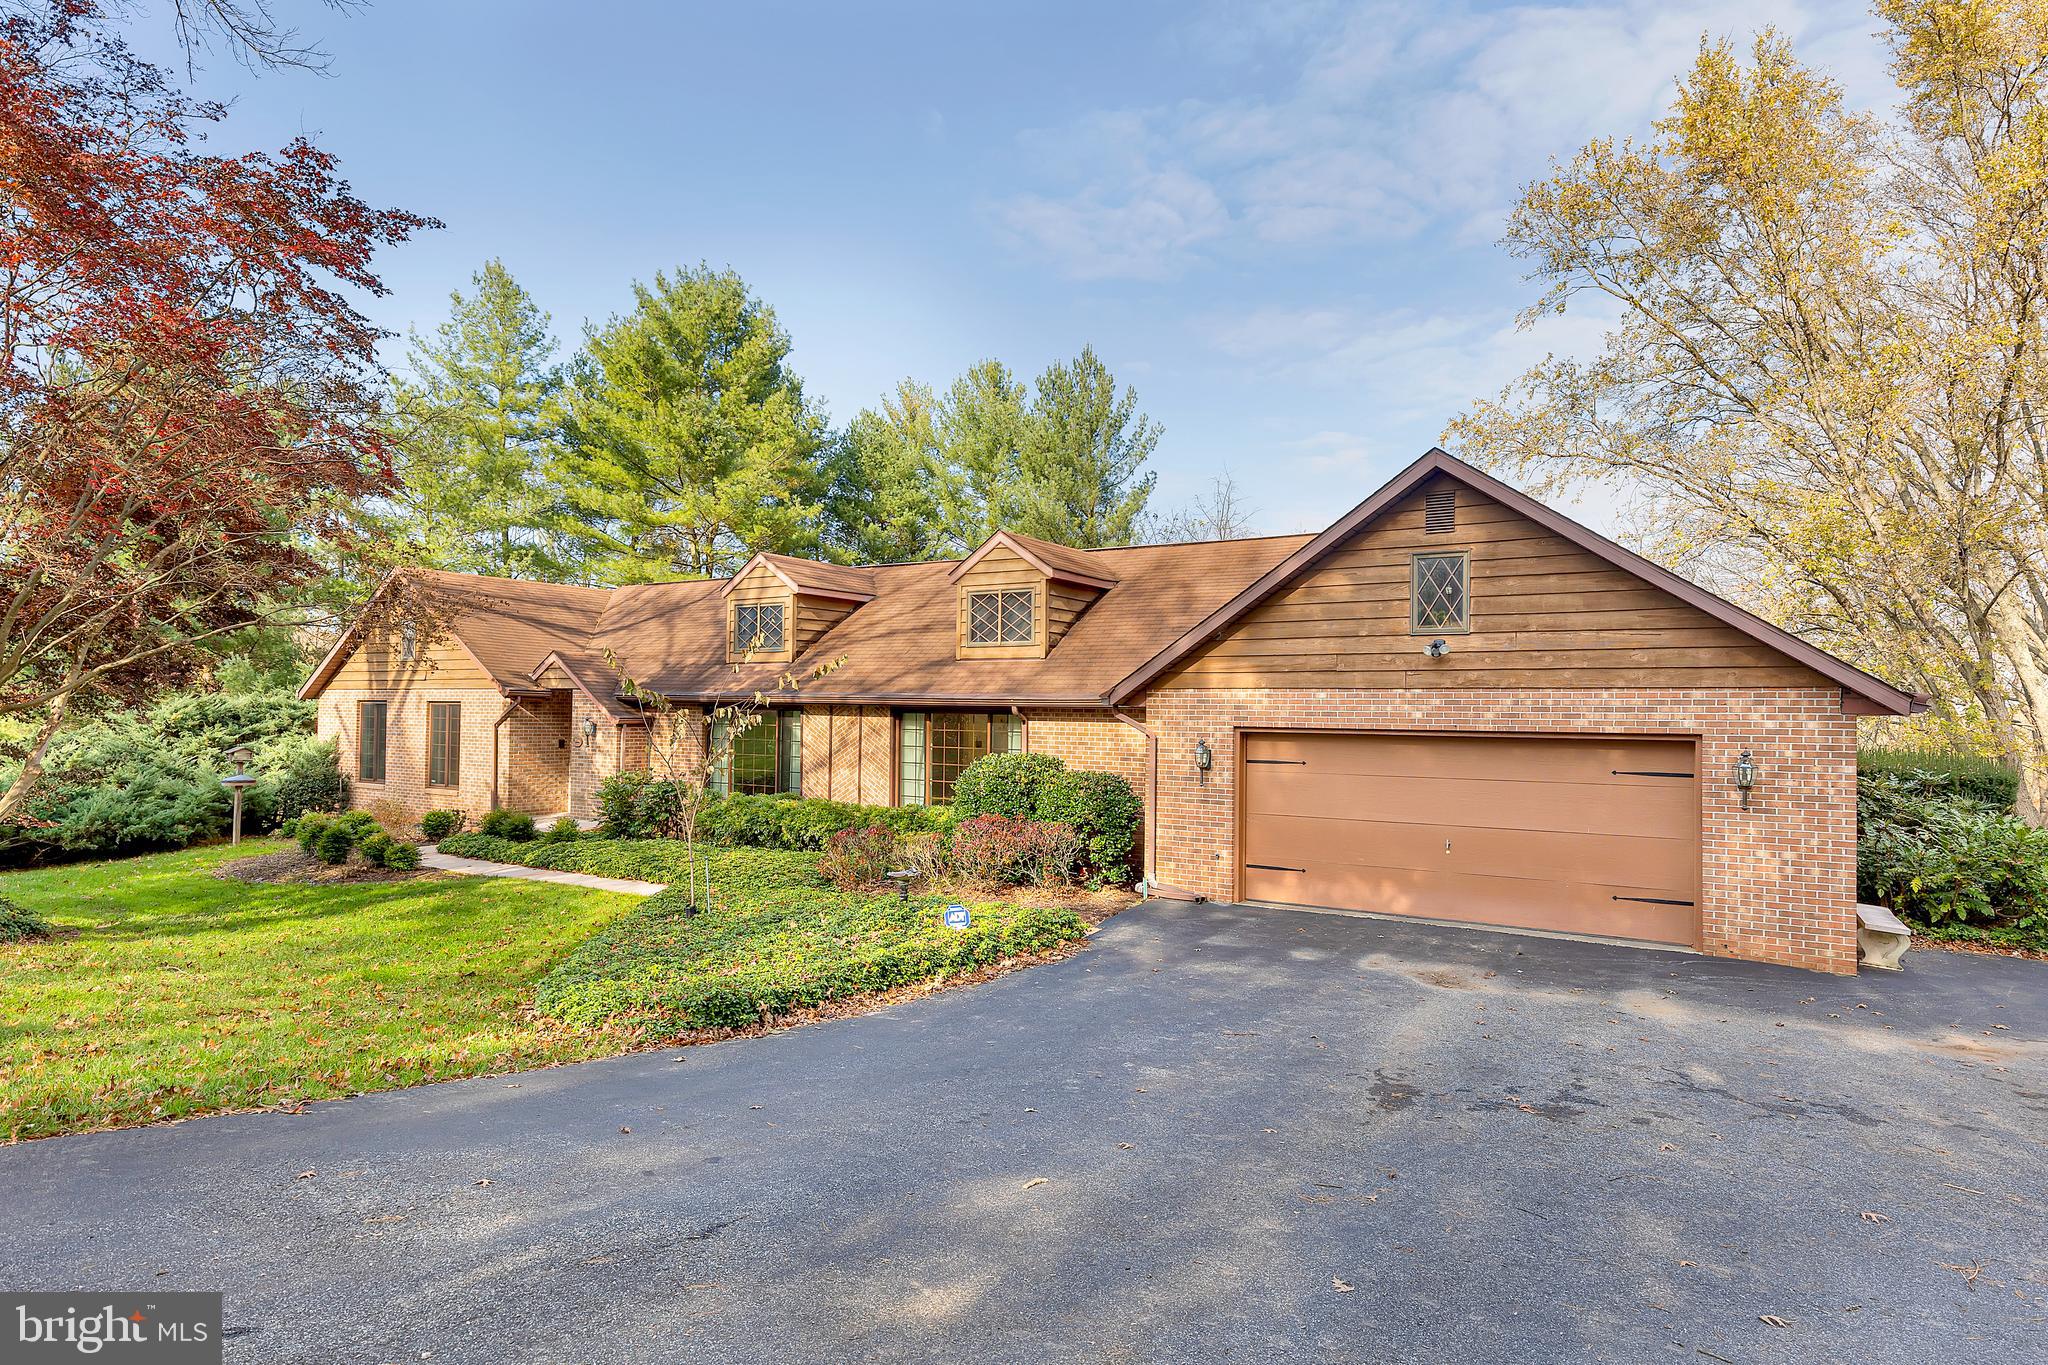
  • Construction Materials

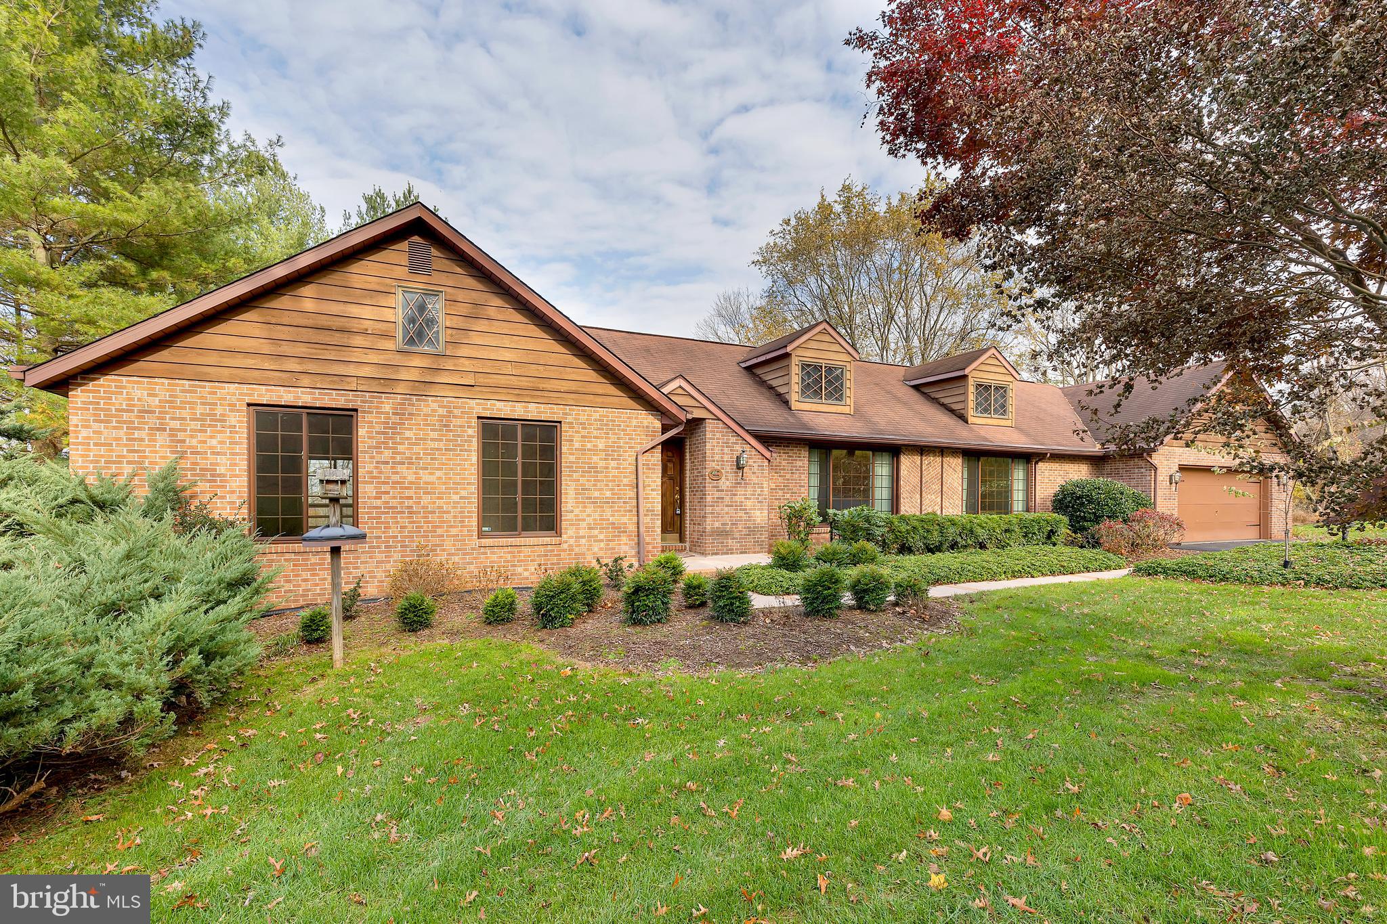
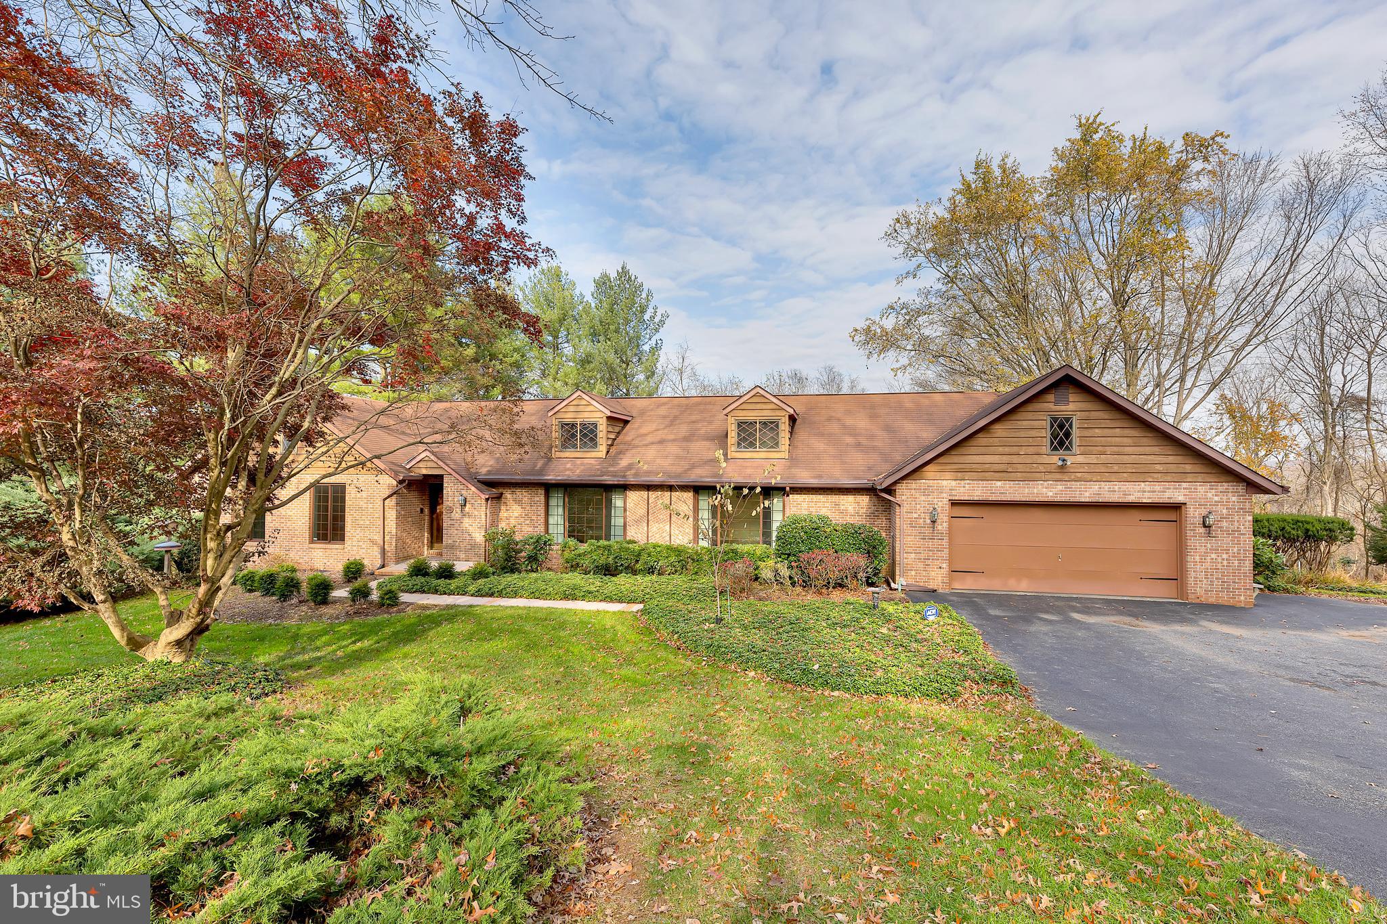
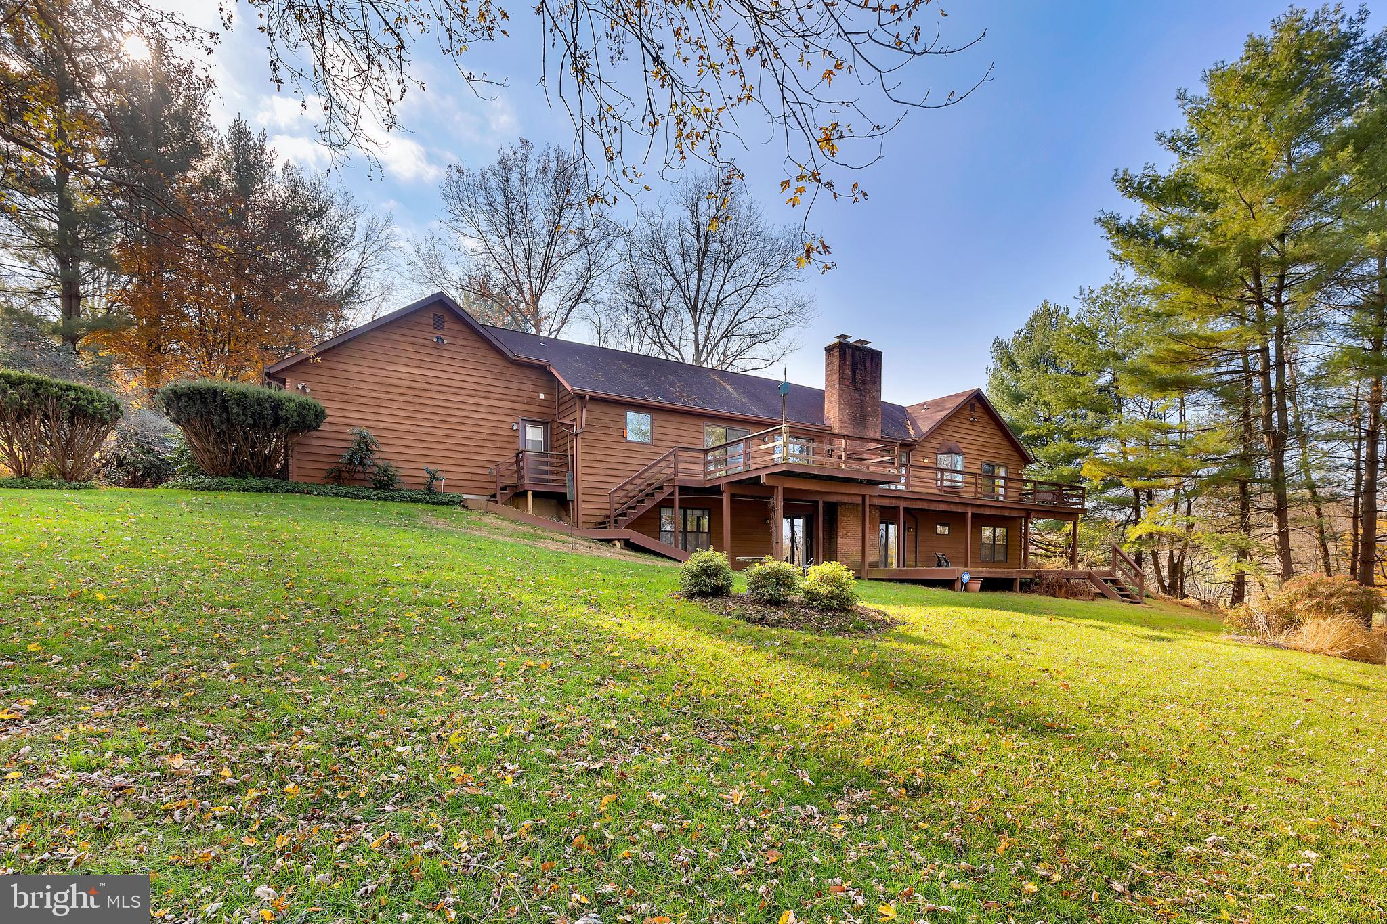
    Brick, Cedar

  • Parking

    Asphalt, Attached

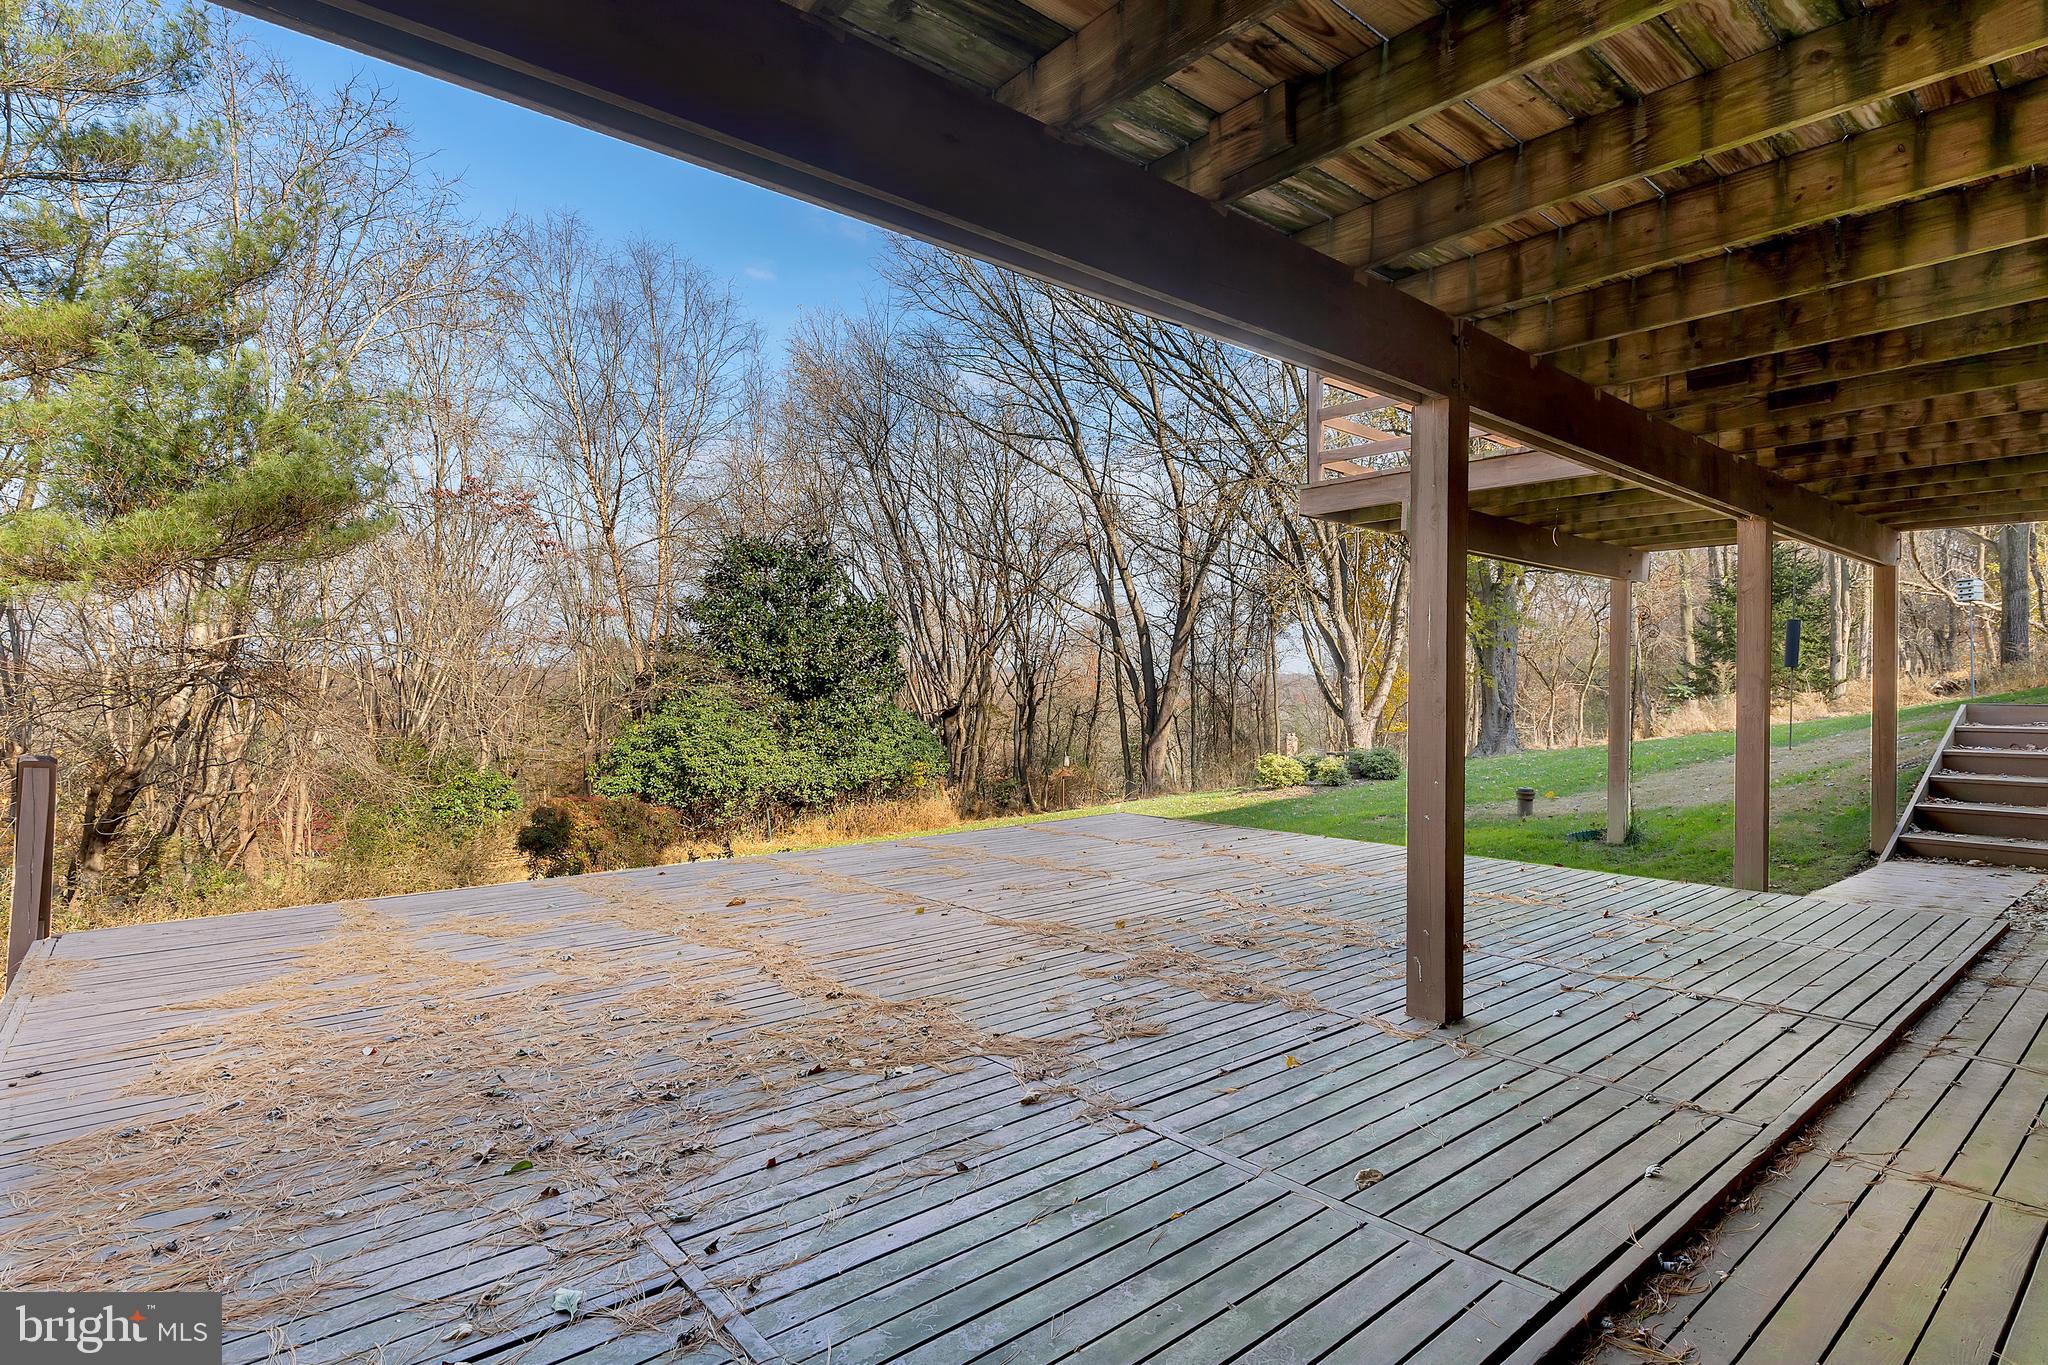
  • Patio and Porch Features

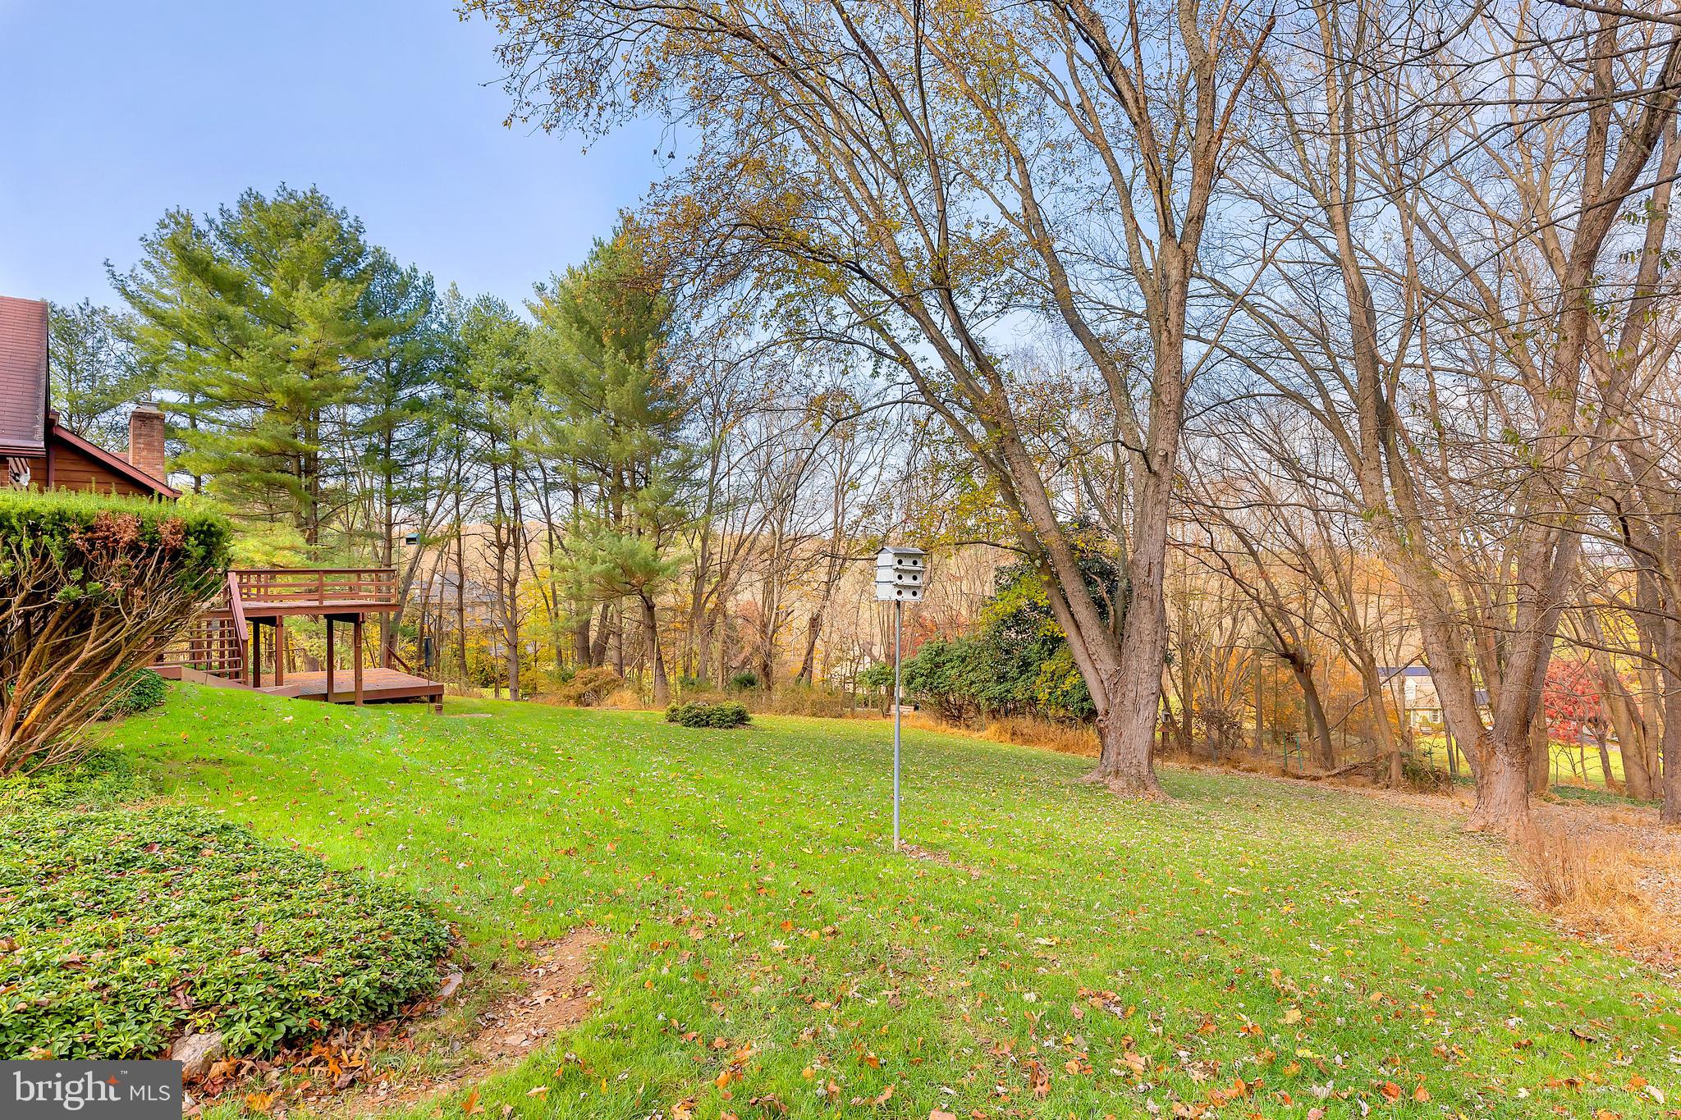
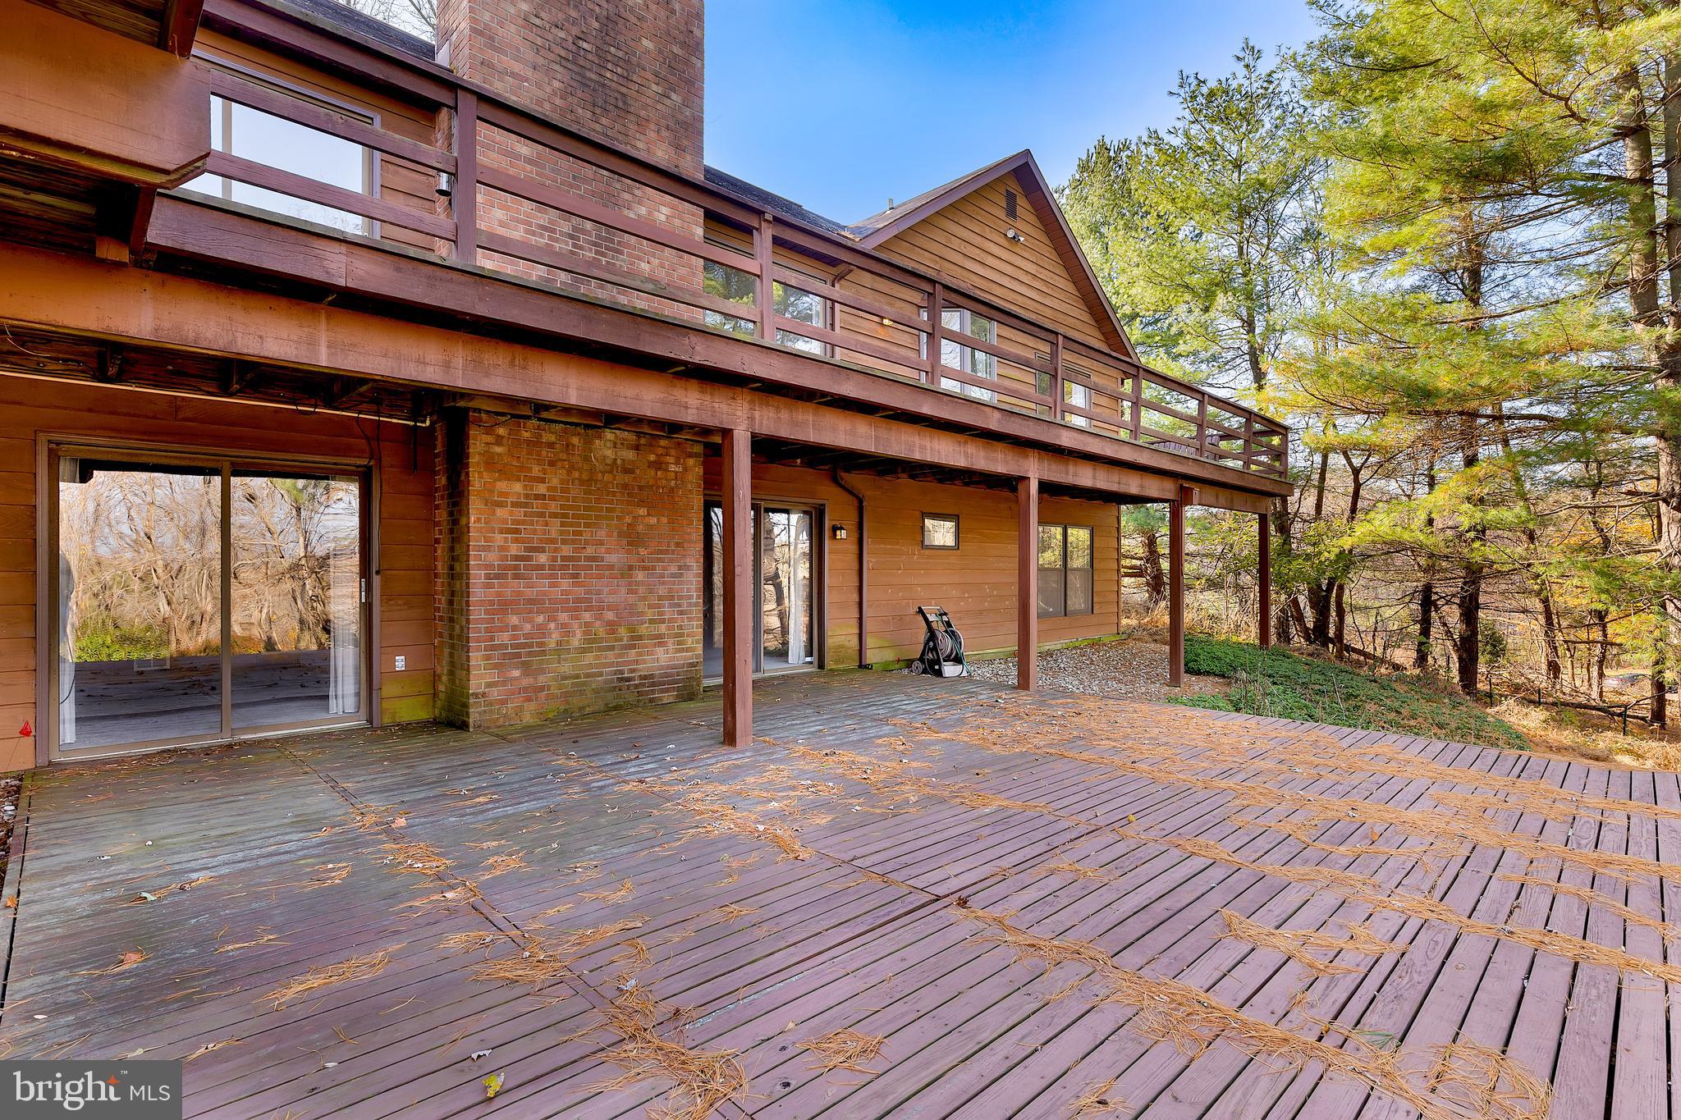
    Deck

  • Pool

    No

  • Waterfront YN

    NO

Area & Lot

  • Lot Size(acres)

    1.54

  • Lot Size(square feet)

    67,082

  • Property Type

    Residential

  • Property Sub Type

    Single Family Residence

  • Architectural Style

    Ranch/Rambler

Price

  • Sales Price

    $650,000
  • Tax Amount

    $6,118

  • Sq. Footage

    2,961

  • Price/SqFt

    $219

HOA

  • Association

    YES

  • Association Fee

    $1,600

  • Association Fee Frequency

    Annually

  • Association Fee Includes

    N/A

School District

  • Elementary School

    N/A

  • Middle School

    N/A

  • High School

    N/A

Property Features

  • Association Amenities

    Clubhouse

  • Foundation Details

    Block

  • Senior Community YN

    NO

  • Sewer

    Septic Tank

  • Tax Lot

    32

  • Water Source

    Well

Schedule a Showing

Showing scheduled successfully.

<
>
IN PERSON
VIA CHAT

What is 3 + 4 ?


Mortgage calculator

Estimate your monthly mortgage payment, including the principal and interest, property taxes, and HOA. Adjust the values to generate a more accurate rate.

Your payment

Principal and Interest:

$

Property taxes:

$

HOA fees:

$

Total loan payment:

$

Total interest amount:

$

Location

County

BALTIMORE

Elementary School

Middle School

High School

Listing Courtesy of Michelle K Pappas, Berkshire Hathaway HomeServices Homesale Realty

RealHub Information is provided exclusively for consumers' personal, non-commercial use, and it may not be used for any purpose other than to identify prospective properties consumers may be interested in purchasing. All information deemed reliable but not guaranteed and should be independently verified. All properties are subject to prior sale, change or withdrawal. RealHub website owner shall not be responsible for any typographical errors, misinformation, misprints and shall be held totally harmless.

Agent Derek Benjamin

Salesperson, Realtor

Derek Benjamin

Call Derek today to schedule a private showing.


* Listings on this website come from the FMLS IDX Compilation and may be held by brokerage firms other than the owner of this website. The listing brokerage is identified in any listing details. Information is deemed reliable but is not guaranteed. If you believe any FMLS listing contains material that infringes your copyrighted work please review our DMCA policy and learn how to submit a takedown request.© 2024 FMLS.
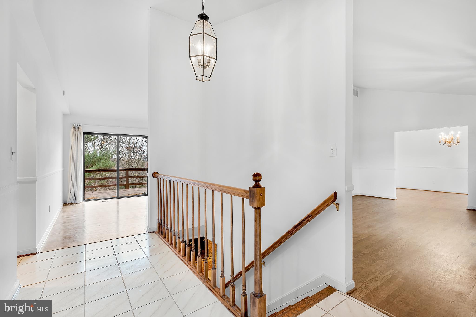
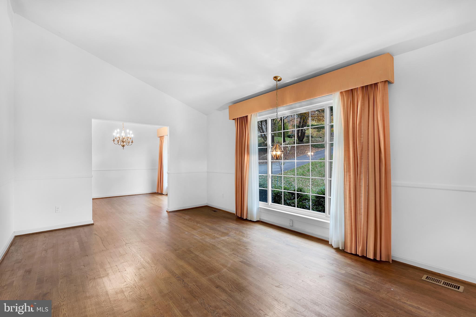
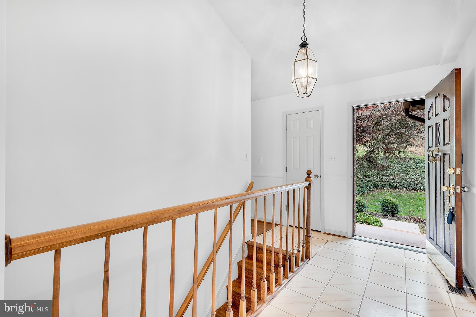
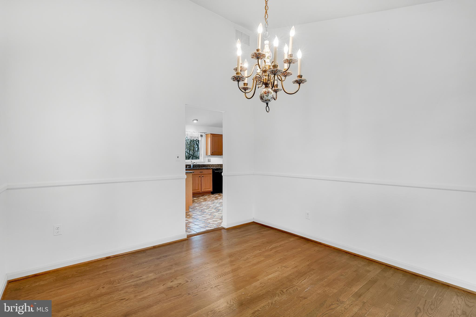
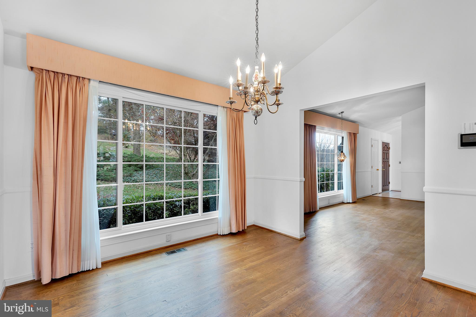
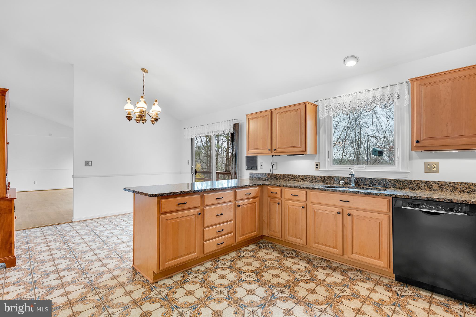
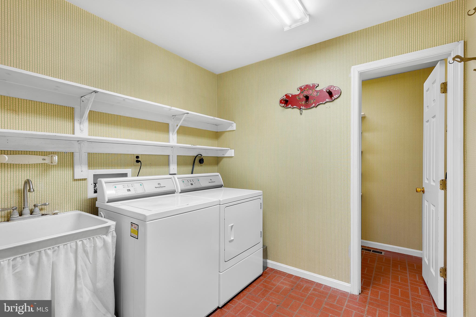
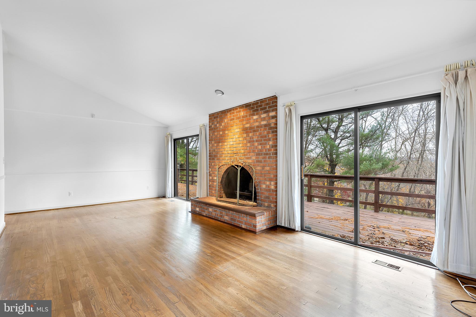
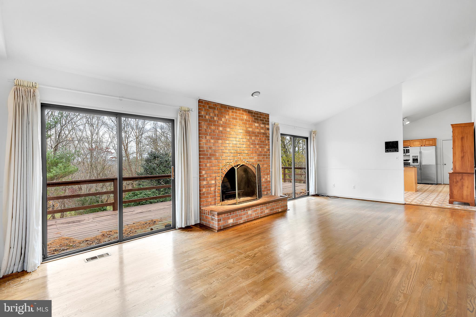
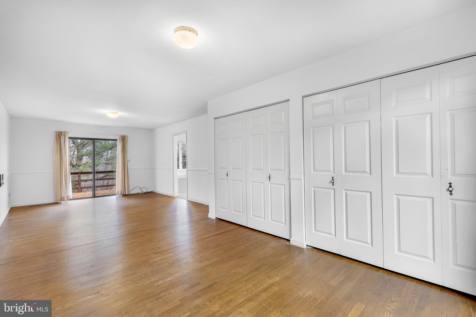
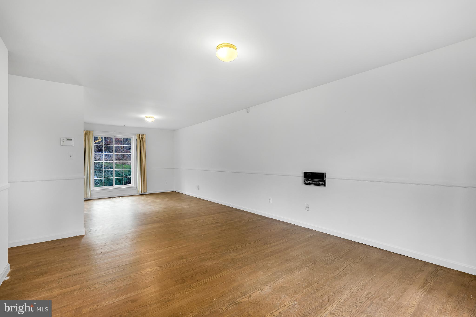
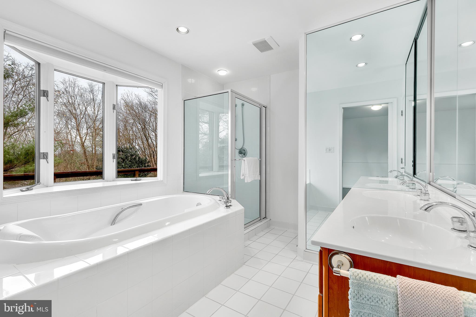
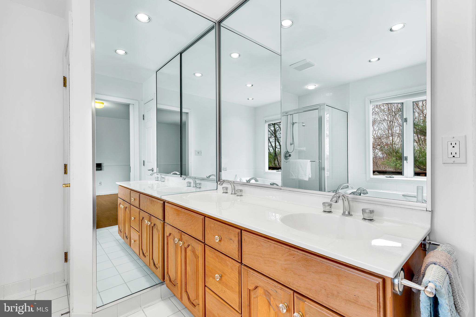
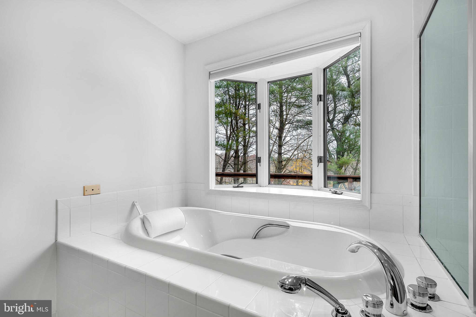
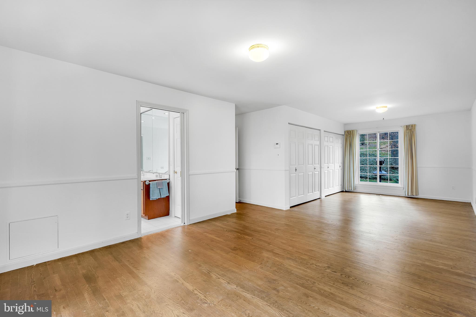
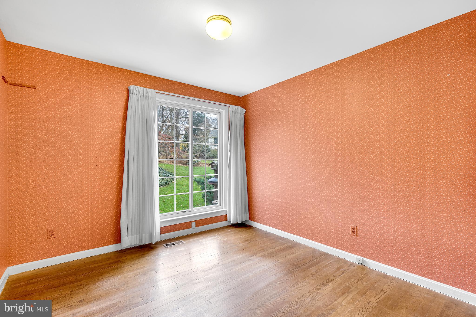
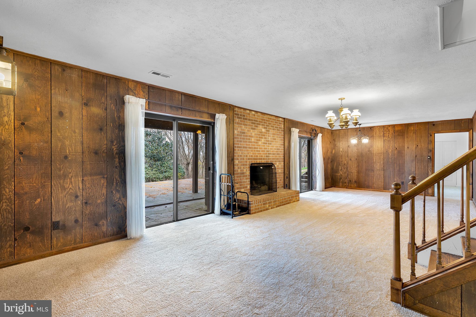
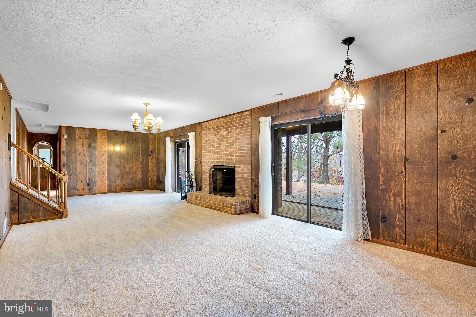
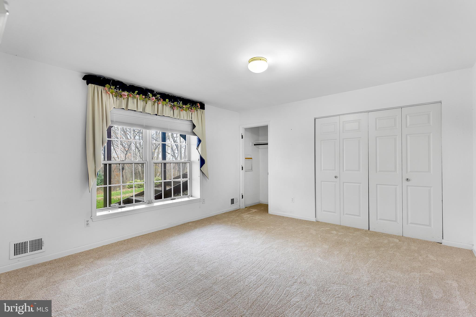
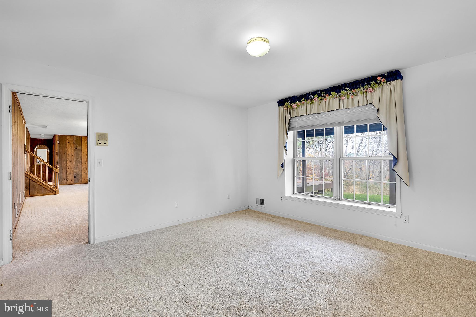
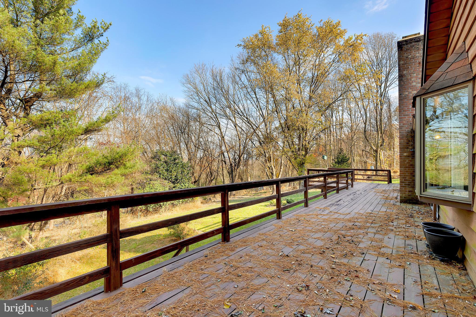
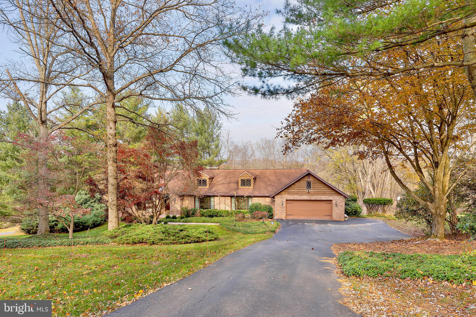
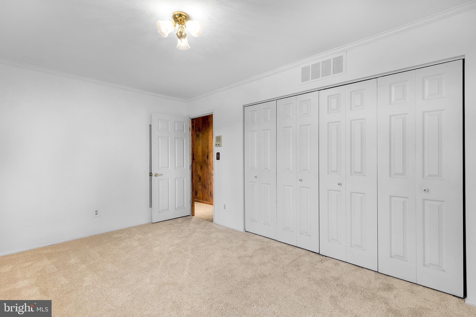
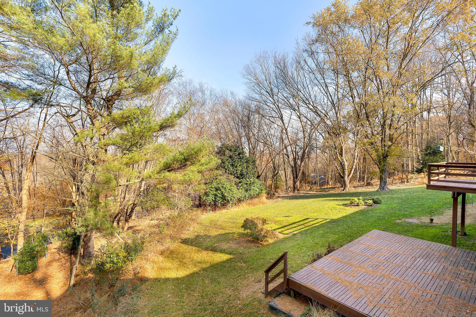
Located at the end of a cul-de-sac and surrounded by woods and nature, this Custom Built and well maintained Greencroft Rancher beckons you in and welcomes you home with one of the best lots in the community!  Boasting a brand new interior paint job, the interior presents clean, crisp and bright spaces, generously-proportioned rooms, soaring vaulted ceilings and absolutely fantastic hardwood floors!  Sought-after Main Level Owners' Suite is large enough to include a Dressing Area as well as a spa tub Primary Bath.  The recently updated eat-in Kitchen features granite counters and stainless appliances plus a large, adjacent Family Room w/ fireplace. The fully finished walk-out Lower Level offers a versatile Rec Room, also with a fireplace, 2 additional rooms, full bath PLUS an incredible amount of additional space that is ready for your customized needs: Exercise Room? Workshop? Home Theater?  You want want to come inside while enjoy the soothing sounds of nature on the back deck & patio.  Make this private yet CONVENIENT retreat yours! Community Pool and club house within walking distance.  Also close to Wegmans, 83 and Oregon Ridge Park.

10 SPRING GREEN LANE

Message successfully sent.

What would you like to know?

What is 3 + 4 ?

I agree to receive email communication and understand I can unsubscribe at any time.

I agree to be contacted by Charis Realty Group - Christine Issler, Broker via call, email, and text for real estate services. To opt out, you can reply 'stop' at any time or reply 'help' for assistance. You can also click the unsubscribe link in the emails. Message and data rates may apply. Message frequency may vary. Privacy Policy

Related Properties

**Please review agent comments in BrightMLS prior to contacting the listing agent for showings** Rare Opportunity! Here is your chance to own a historic and unique architectural style home! This palatial, expansive estate, originally known as "Starlight Farm," built circa 1854, is situated on 2.18 acres in the heart of the Springdale community. This beautiful lot, backing to woods, offers surprising privacy without sacrificing convenience. The property includes a detached two-car garage and a circular driveway that leads to a decorative fountain and your covered stone front porch. Enjoy 10+ foot ceilings, a stunning three-story circular staircase, applewood floors, and six fireplaces—all amenities that are hard to find today.  The extra-large primary suite w/ en-suite bath has an adjoining bedroom or sitting room, offering great opportunities for customization. The large country eat-in kitchen offers enormous potential w/ two walls of cabinets, an island, two pantries, and tons of room and natural light. A modern addition boasts a spacious sunroom with a wraparound composite-and-vinyl deck. Please do not enter the driveway.
#MDBC2163976

COCKEYSVILLE

10711 ANGLO HILL ROAD

5 Beds

3 Baths

4,702 Sq.Ft.

$699,000

MLS#: MDBC2163976

**THE WORK IS DONE. THE LIVING STARTS HERE!** Welcome to 10709 Lancewood Road, where extensive renovations, generous living spaces, and thoughtful updates come together to create a home that's ready for its next chapter!
Offering 3 bedrooms, 2 full bathrooms, 1 half bathroom, and approximately 2,560 square feet above grade, this beautifully refreshed home delivers the space you want with so many of the improvements already completed.
Step inside and immediately appreciate the transformation! Fresh paint, new flooring, recessed lighting, and an opened-up floor plan create a bright, inviting atmosphere designed for both everyday living and entertaining. The reimagined family room and additional great-room space provide wonderful flexibility, whether you're hosting friends, enjoying movie nights, or simply relaxing at home.
The updated kitchen is ready to impress with new cabinetry, countertops, and appliances, creating a welcoming space for everything from morning coffee to memorable gatherings. All three bathrooms have been updated, while new windows, luxury vinyl plank flooring, and new carpeting add even more appeal.
Additional improvements include a repointed and cleaned chimney, a newer roof, and a recently serviced HVAC system. A versatile lower-level room offers additional possibilities for an office, hobby room, or guest space.
Why spend your weekends tackling renovations when you could be enjoying your new home instead?
**Beautifully updated. Generously sized. Ready to be enjoyed.** Schedule your private showing and discover everything 10709 Lancewood Road has to offer!
#MDBC2178152

COCKEYSVILLE

10709 LANCEWOOD ROAD

3 Beds

2 Baths

2,560 Sq.Ft.

$592,900

MLS#: MDBC2178152

Exceptional Properties. Exceptional Clients. Welcome to 10708 Anglo Hill Road, a spacious 4-bedroom, 2.5-bath single-family home tucked away at the end of a peaceful cul-de-sac in the desirable Springdale community. Offering a wonderful combination of comfort, privacy, and practical updates, this home is ready for its next chapter. Step inside to find a freshly painted interior with expansive living spaces and a welcoming fireplace that creates the perfect gathering spot. The home features four generously sized bedrooms and two and a half bathrooms, providing plenty of space for everyday living, guests, or a home office. Enjoy relaxing or entertaining outdoors from the screened-in back porch, offering a comfortable retreat overlooking the backyard. A large detached garage provides exceptional flexibility for parking, storage, a workshop, or recreational equipment. Recent improvements provide added peace of mind, including a new HVAC system installed in 2025, water heater replaced in 2020, and a radon mitigation system installed in 2023. Even better, the solar panels are owned outright and will convey to the next owner, offering an opportunity to benefit from an existing solar investment without assuming a lease. 10708 Anglo Hill Road offers the space, privacy, and features you've been looking for. Come see all this inviting home has to offer!
#MDBC2173892

COCKEYSVILLE

10708 ANGLO HILL ROAD

4 Beds

2 Baths

2,910 Sq.Ft.

$610,000
MLS#: MDBC2173892

Stunning Pulte Colonial tree lined , established, quiet Cul-de-Sac. Welcome to this spacious single-family Pulte Colonial home, perfectly tucked away in a quiet cul-de-sac. Boasting 4 bedrooms and 3.5 bathrooms, this former model home is packed with premium builder upgrades. The grand two-story foyer welcomes you with a magnificent staircase, wainscoting, hardwood floors, and extra-tall windows that flood the home with natural light. The main level features an eat-in kitchen that flows seamlessly onto a walk-out deck—ideal for outdoor entertaining and grill masters alike. Cozy up by the fireplace in the inviting den, or head downstairs to the fully finished lower level. This multifunctional walk-outlower level includes a second fireplace, a media/game room, or a potential 5th bedroom/ in-law suite,  complete with a full bath and a separate ground-level entrance. Additional highlights include custom blinds, premium window treatments, plush carpeting, a two-car attached garage with extra storage, and professionally designed landscaping and hardscaping. Enjoy ultimate convenience with top-rated schools, shopping, dining, parks, and major highways just minutes away.
#MDBC2173052

COCKEYSVILLE

11 BROOK HILL COURT

4 Beds

3 Baths

2,336 Sq.Ft.

$675,000
MLS#: MDBC2173052

Welcome to 514 Penny Lane—an exceptional, expanded split-foyer home offering high-end luxury in a prime Cockeysville location. Perfectly situated just minutes from the Hunt Valley Towne Centre, I-83, and the scenic NCR Trail, this home blends suburban tranquility with ultimate convenience. 
The upper level boasts a massive great room featuring gorgeous hardwood floors and custom built-ins with integrated lighting. Cook like a chef in the grand, custom KraftMaid kitchen, which offers unparalleled features for this price range. Relax in the stunning sunroom, complete with coffered ceilings, panoramic windows, and custom Pella doors leading outside. The primary suite is a private retreat with cathedral ceilings, deck access, a large closet, and a custom spa-like bath with a jacuzzi tub and tiled shower. Two additional bedrooms and a full bath round out this level.
The lower level is built for entertainment, showcasing a no-expense-spared custom bar, a dedicated theater room, an office space, a fourth bedroom, a workshop, and a full laundry room. Outside, enjoy low-maintenance landscaping, multiple decks, a stone patio, and an equipped storage shed. Priced aggressively to sell AS-IS—a rare opportunity to own a heavily customized home in a highly sought-after area!
#MDBC2178022

COCKEYSVILLE

514 PENNY LANE LANE

4 Beds

2 Baths

3,086 Sq.Ft.

$549,900

MLS#: MDBC2178022

New on site today
Open house
Set high on a scenic 1.3-acre lot, this expanded rancher offers over 2,270 square feet of sun-drenched single-level living designed as a peaceful retreat just minutes from I-83, Falls Road, and Hunt Valley amenities. A long private driveway leads up to a welcoming brick front patio, perfect for watching the sunrise with a cup of coffee. The main entry opens into airy, light-filled spaces defined by vaulted ceilings, exposed beams, and skylights. Enjoy two distinct gathering areas: a vaulted family room featuring a floor-to-ceiling brick fireplace, built-ins, and an adjoining formal dining room, plus a second vaulted living room with its own fireplace and French doors to the back courtyard. The bright galley kitchen sits centrally between both living spaces and is well-appointed with generous cabinet storage, under-cabinet lighting, a continuous window line over the sink, a high ceiling, and an adjacent skylit breakfast nook.   The bedroom wing provides three comfortable bedrooms with hardwood floors and two full baths, highlighted by a spacious primary suite with an en-suite walk-in shower and an adjoining private study/home office. Rare dual laundry options include a main-level stackable laundry closet and a full laundry and workshop area in the unfinished lower level. The HVAC was replaced in 2022 and the hot water heater in 2026.  Outdoors, unwind in the vaulted screened-in porch overlooking the backyard and weeping cherry tree.  The home offers additional convenience with adjacent exterior storage featuring double doors right off the driveway and side entry. Well maintained with solid bones, this Cockeysville gem delivers space, privacy, and prime convenience. Make your showing appointment today.
#MDBC2180706

COCKEYSVILLE

1103 GREENWAY ROAD

3 Beds

2 Baths

2,201 Sq.Ft.

$545,000
MLS#: MDBC2180706

Send a message

Message successfully sent.

Your message

What is 3 + 4 ?

Reason for contacting?

I agree to receive email communication and understand I can unsubscribe at any time.

I agree to be contacted by Charis Realty Group - Christine Issler, Broker via call, email, and text for real estate services. To opt out, you can reply 'stop' at any time or reply 'help' for assistance. You can also click the unsubscribe link in the emails. Message and data rates may apply. Message frequency may vary. Privacy Policy

Sign Out

Virtual Assistant

Would you like to take the next step with this property? We can help you schedule a showing or virtual tour, or send you more details.

Yes, I would like more information.

Thank You for Your Reply, One of Our Agents will contact you as soon as possible

No, maybe later.

Thank you, you can always contact me via email, phone number or through the contact form.

Realhub AI

Lucy - Your AI-Powered Realtor

Update Your Temporary Password

Personalize your search

Enter your email and we'll notify you immediately when new listings match what you're looking for.

or enter email address

Already have an account ? Login here

Continue your home search

I agree to receive communications and understand I can unsubscribe at any time.

I agree to be contacted by Charis Realty Group - Christine Issler, Broker via call, email, and text for real estate services. To opt out, you can reply 'stop' at any time or reply 'help' for assistance. You can also click the unsubscribe link in the emails. Message and data rates may apply. Message frequency may vary. Privacy Policy

Already have an account ? Login here

We use cookies

We use cookies primarily for analytics to enhance your experience. By accepting, you agree to our use of these cookies. You can manage your preferences or learn more about our cookies policy.