


Property
Beds
3
Full Baths
3
1/2 Baths
1
Year Built
2016
Sq.Footage
2,109
Welcome to 1006 Red Clover Rd, where thoughtful design, beautiful finishes, and an inviting open layout come together across three finished levels. The main level immediately stands out with wide-plank flooring, detailed molding, recessed lighting, and a spacious dining area accented by stylish pendant lighting. The kitchen is the centerpiece of the home, featuring rich cabinetry, granite countertops, a decorative backsplash, center island, breakfast bar, stainless steel appliances, large walk-in pantry. From the kitchen, step outside onto the expansive deck overlooking peaceful wooded surroundings and the adjacent trail setting. Upstairs, the spacious primary suite offers a large walk-in closet and an impressive en suite bath with dual granite vanity, oversized shower. Two additional bedrooms, a full bath, and conveniently located laundry complete the upper level. The lower level provides even more flexibility with a generous finished space, full bath, and walk-out access to the rear yard. An attached two-car garage and driveway provide excellent parking and storage. This home combines comfortable everyday living with a beautifully designed interior and inviting outdoor spaces.
Features & Amenities
Interior
-
Total Bedrooms
3
-
Bathrooms
3
-
1/2 Bathrooms
1
-
Above Grade Finished Area
1680.0
-
Basement YN
NO
-
Cooling YN
YES
-
Cooling
Central Air, Gas
-
Fireplace YN
NO
-
Heating YN
YES
-
Heating
Natural Gas, Central
-
Pet friendly
N/A
Exterior
-
Garage
Yes
-
Garage spaces
2
-
Construction Materials
Brick
-
Parking
Garage, Driveway, Attached
-
Pool
No
-
Waterfront YN
NO
Area & Lot
-
Lot Size(acres)
0.04
-
Lot Size(square feet)
1,804
-
Property Type
Residential
-
Property Sub Type
Townhouse
-
Architectural Style
Colonial
Price
-
Sales Price
$619,000
-
Tax Amount
$5,951
-
Sq. Footage
2,109
-
Price/SqFt
$293
HOA
-
Association
YES
-
Association Fee
$112
-
Association Fee Frequency
Monthly
-
Association Fee Includes
N/A
School District
-
Elementary School
N/A
-
Middle School
N/A
-
High School
N/A
Property Features
-
New Construction
NO
-
Foundation Details
Other
-
Senior Community YN
NO
-
Sewer
Public Sewer
-
Tax Lot
17
-
Water Source
Public
Schedule a Showing
Showing scheduled successfully.
Mortgage calculator
Estimate your monthly mortgage payment, including the principal and interest, property taxes, and HOA. Adjust the values to generate a more accurate rate.
Your payment
Principal and Interest:
$
Property taxes:
$
HOA fees:
$
Total loan payment:
$
Total interest amount:
$
Location
County
ANNE ARUNDEL
Elementary School
Middle School
High School
Listing Courtesy of Richard Mitchell , Redfin Corp
RealHub Information is provided exclusively for consumers' personal, non-commercial use, and it may not be used for any purpose other than to identify prospective properties consumers may be interested in purchasing. All information deemed reliable but not guaranteed and should be independently verified. All properties are subject to prior sale, change or withdrawal. RealHub website owner shall not be responsible for any typographical errors, misinformation, misprints and shall be held totally harmless.

AGENT
Derek Benjamin
Call Derek today to schedule a private showing.

* Listings on this website come from the FMLS IDX Compilation and may be held by brokerage firms other than the owner of this website. The listing brokerage is identified in any listing details. Information is deemed reliable but is not guaranteed. If you believe any FMLS listing contains material that infringes your copyrighted work please click here to review our DMCA policy and learn how to submit a takedown request.© 2024 FMLS.
Related Properties
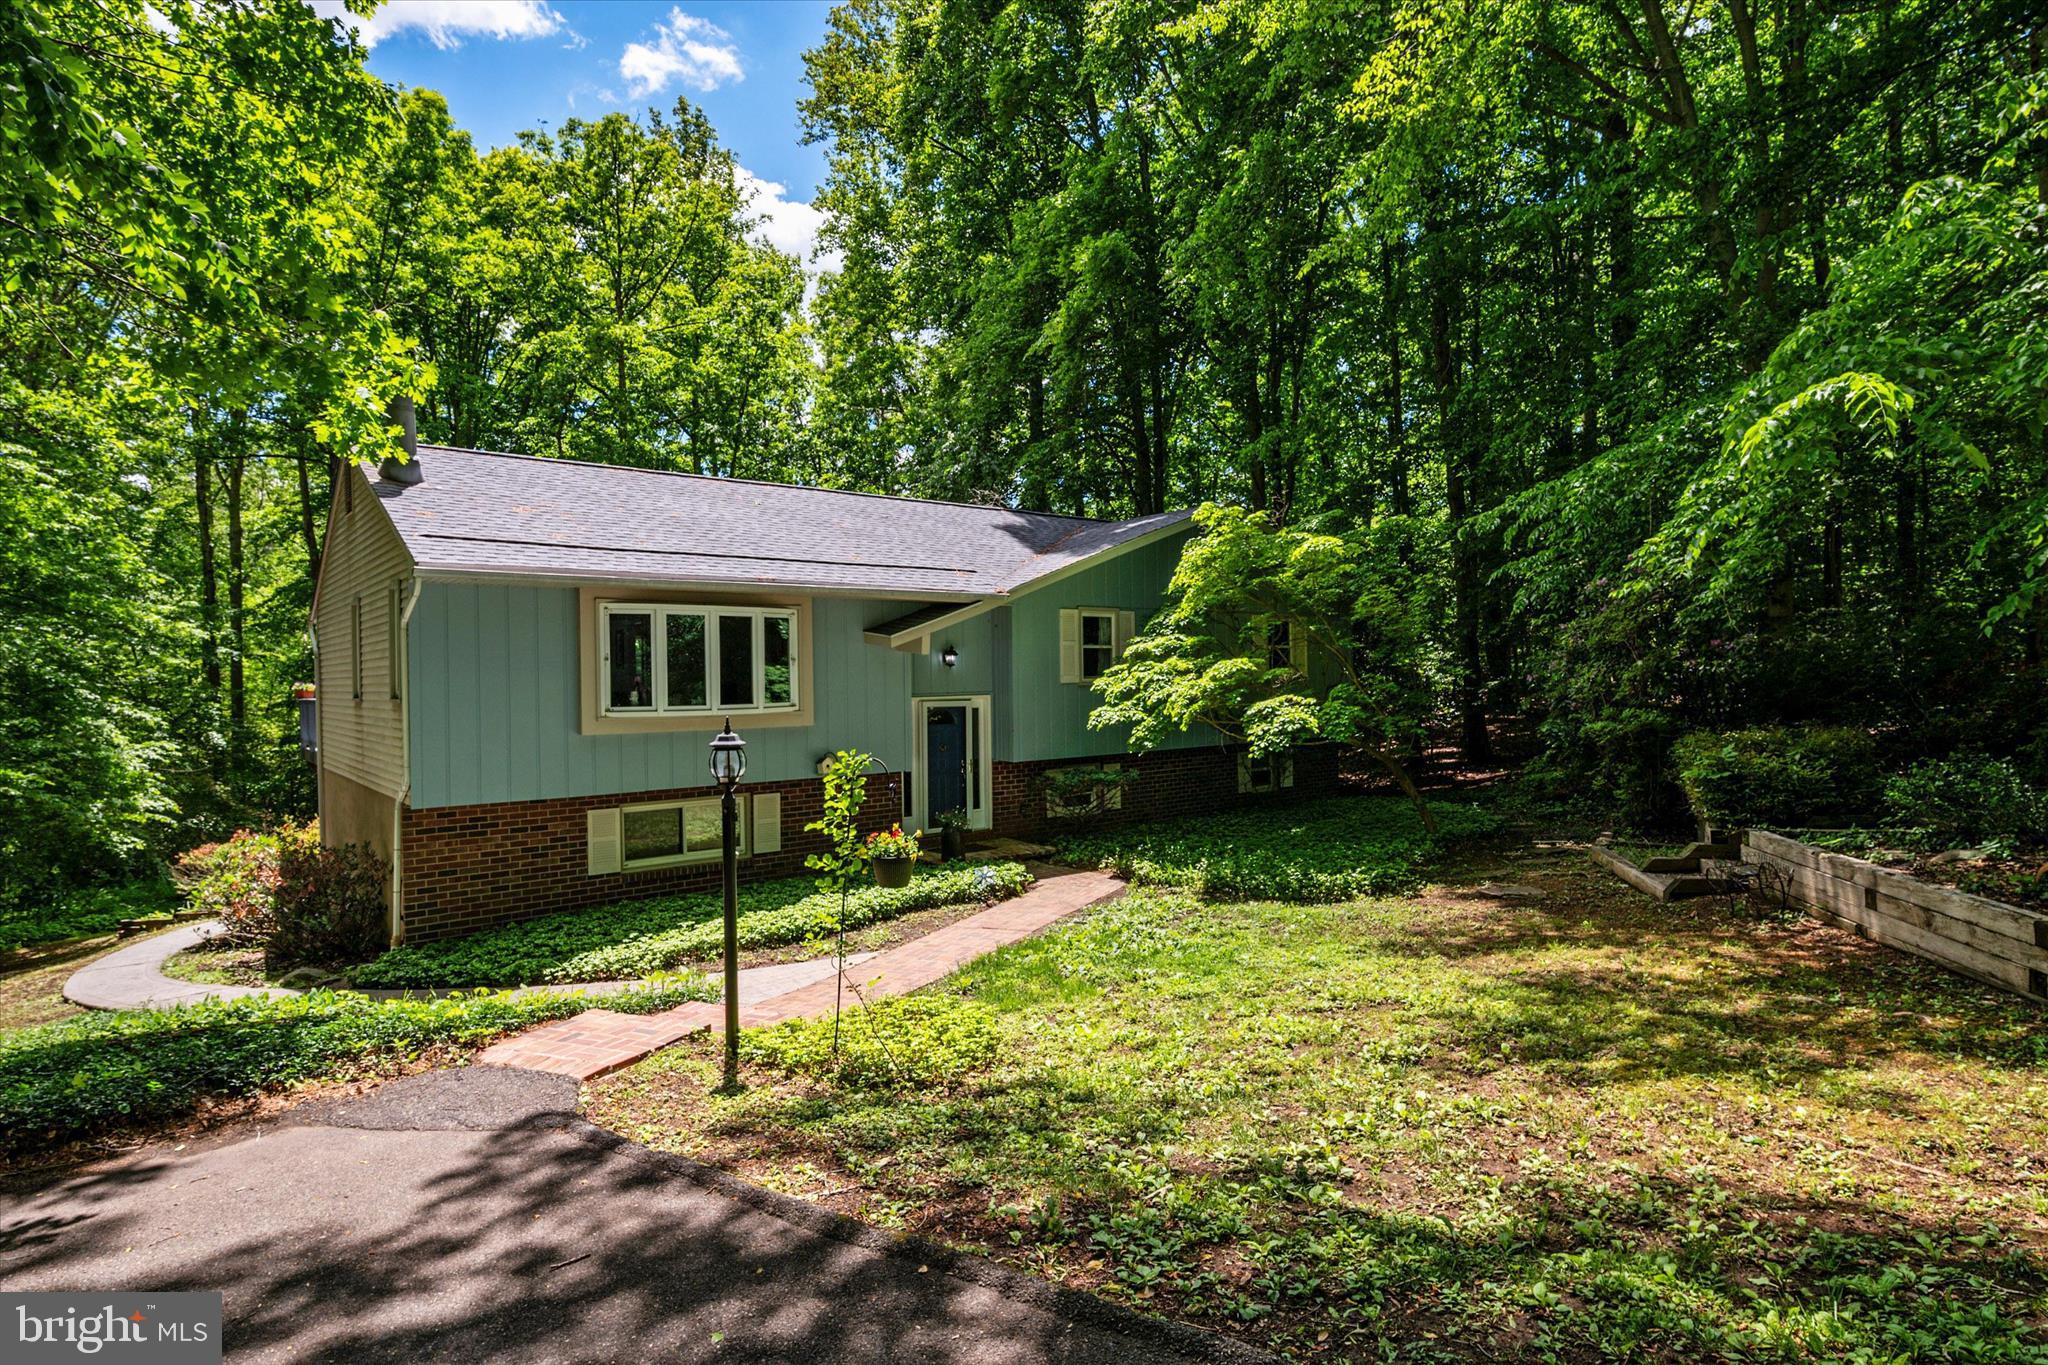
GAMBRILLS
2194 HALLMARK COURT
4 Beds
3 Baths
2,295 Sq.Ft.
$595,000
MLS#: MDAA2140468
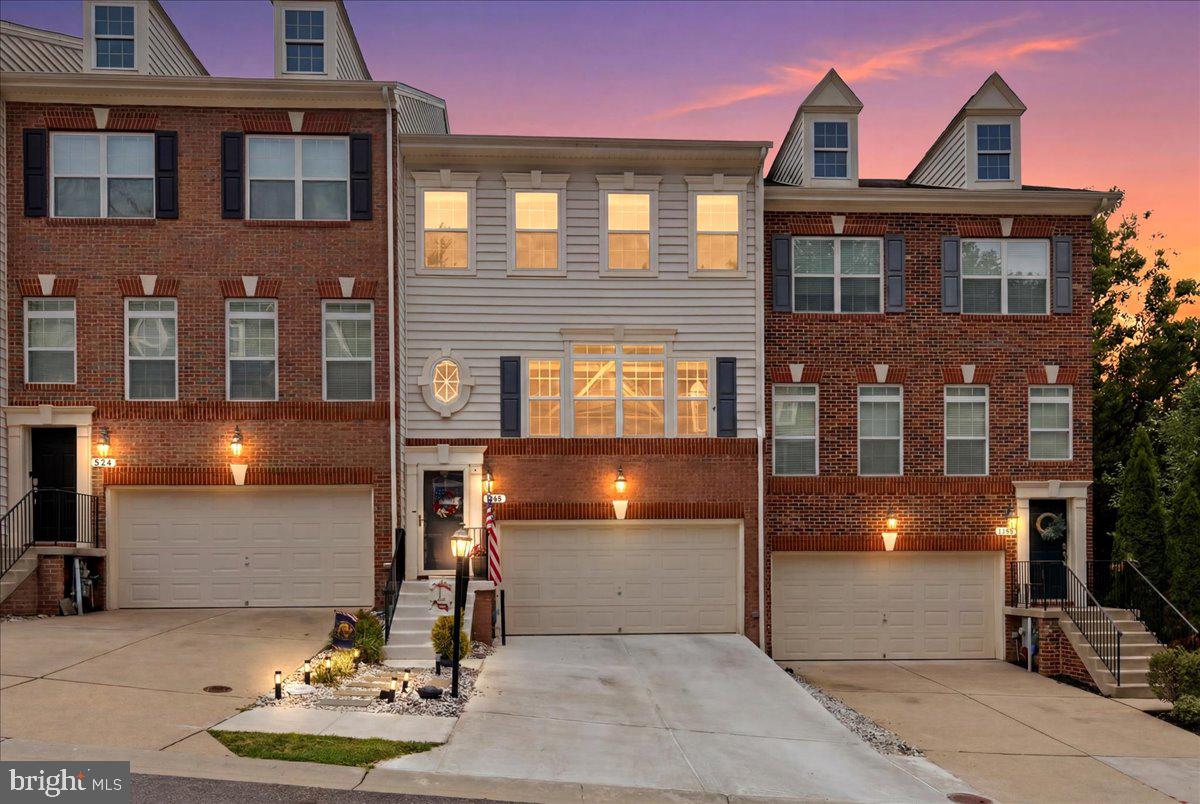
GAMBRILLS
658 HIGHLAND FARMS CIRCLE
3 Beds
2 Baths
2,394 Sq.Ft.
$631,500
MLS#: MDAA2150790
.png)