Features & Amenities

Interior

  • Other Interior Features

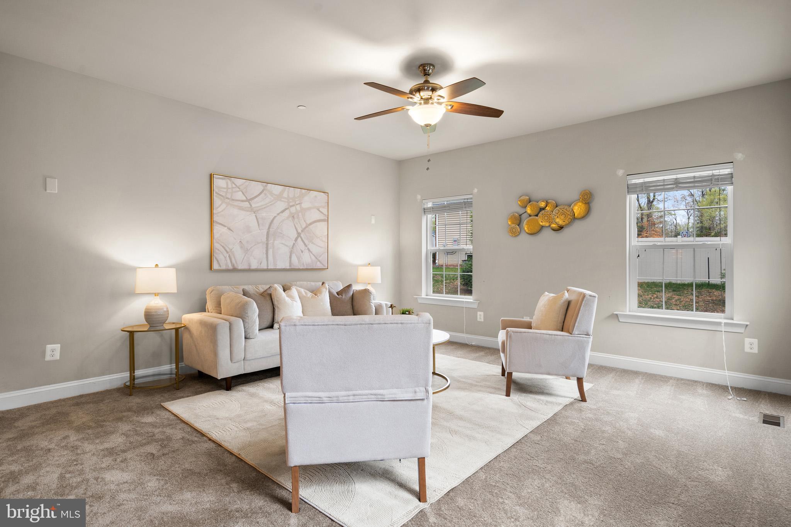
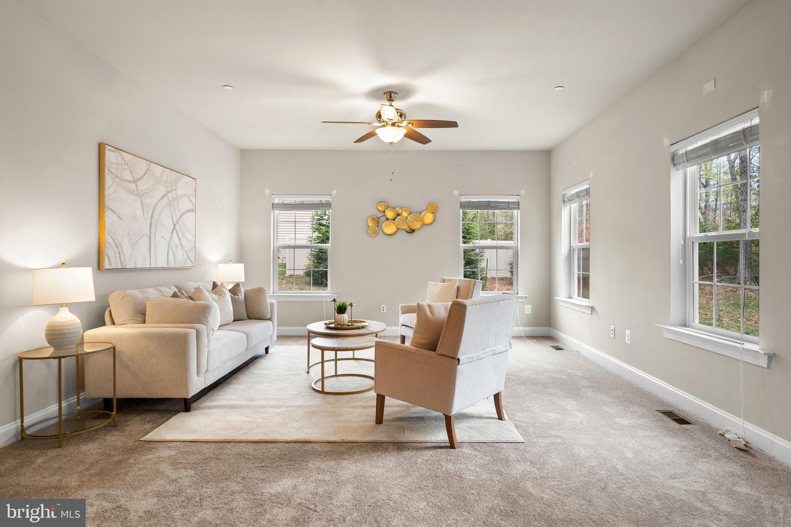
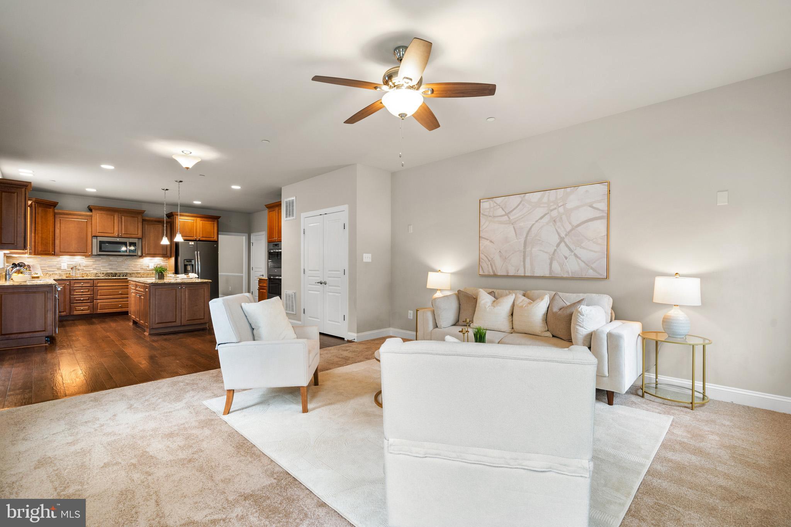
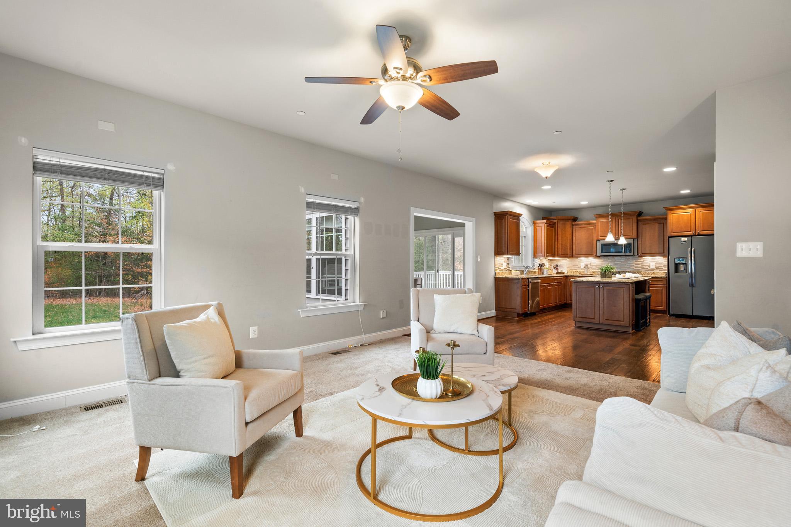
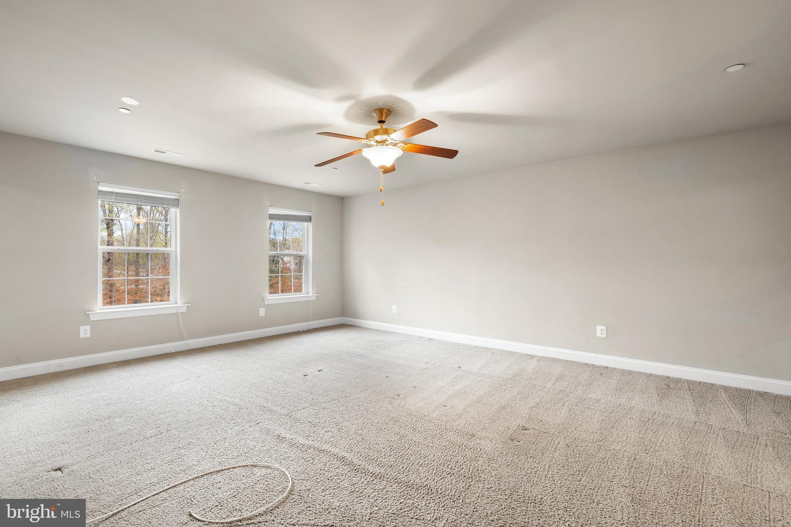
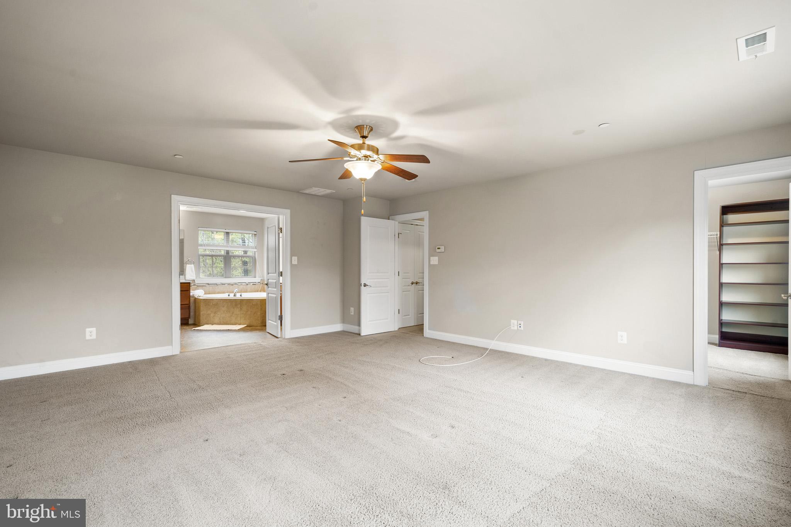
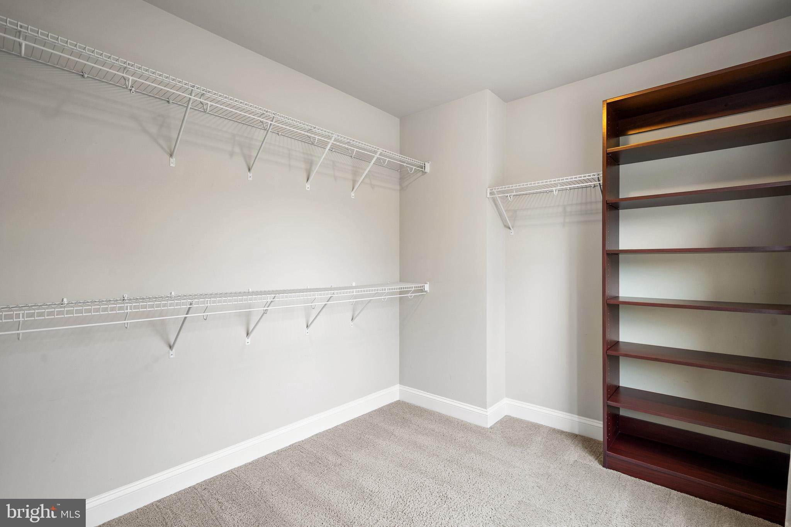
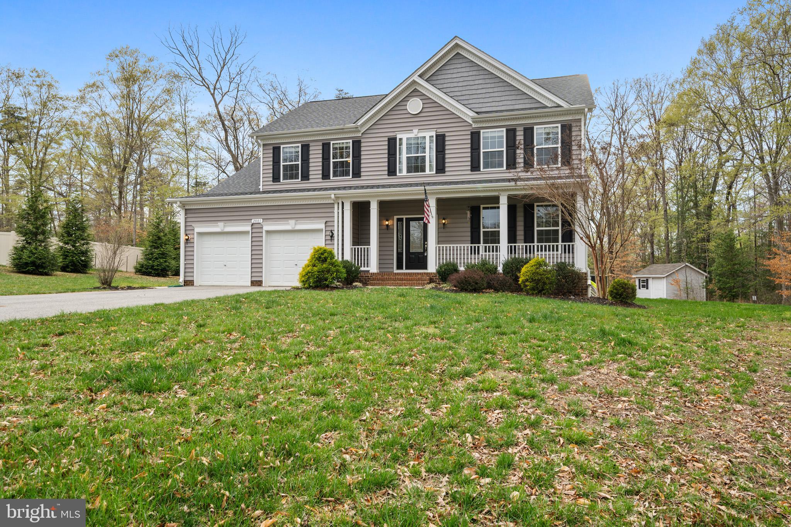
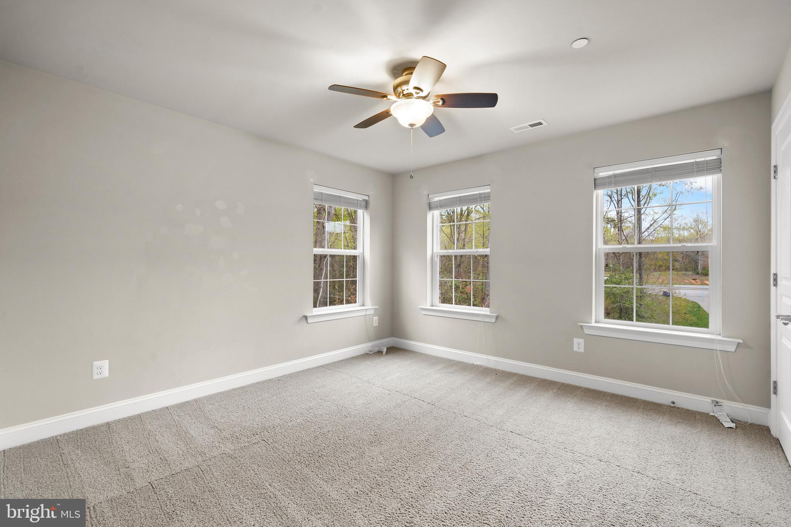
    Eat-in Kitchen, Ceiling Fan(s), Kitchen Island, Pantry, Recessed Lighting, Walk-In Closet(s), Open Floorplan

  • Total Bedrooms

    5

  • Bathrooms

    3

  • 1/2 Bathrooms

    1

  • Above Grade Finished Area

    2682.0

  • Basement YN

    YES

  • Cooling YN

    YES

  • Cooling

    Heat Pump, Ceiling Fan(s), Electric

  • Fireplace YN

    NO

  • Heating YN

    YES

  • Heating

    Exhaust Fan, Electric, Heat Pump

  • Pet friendly

    N/A

Exterior

  • Garage

    Yes

  • Garage spaces

    2

  • Construction Materials

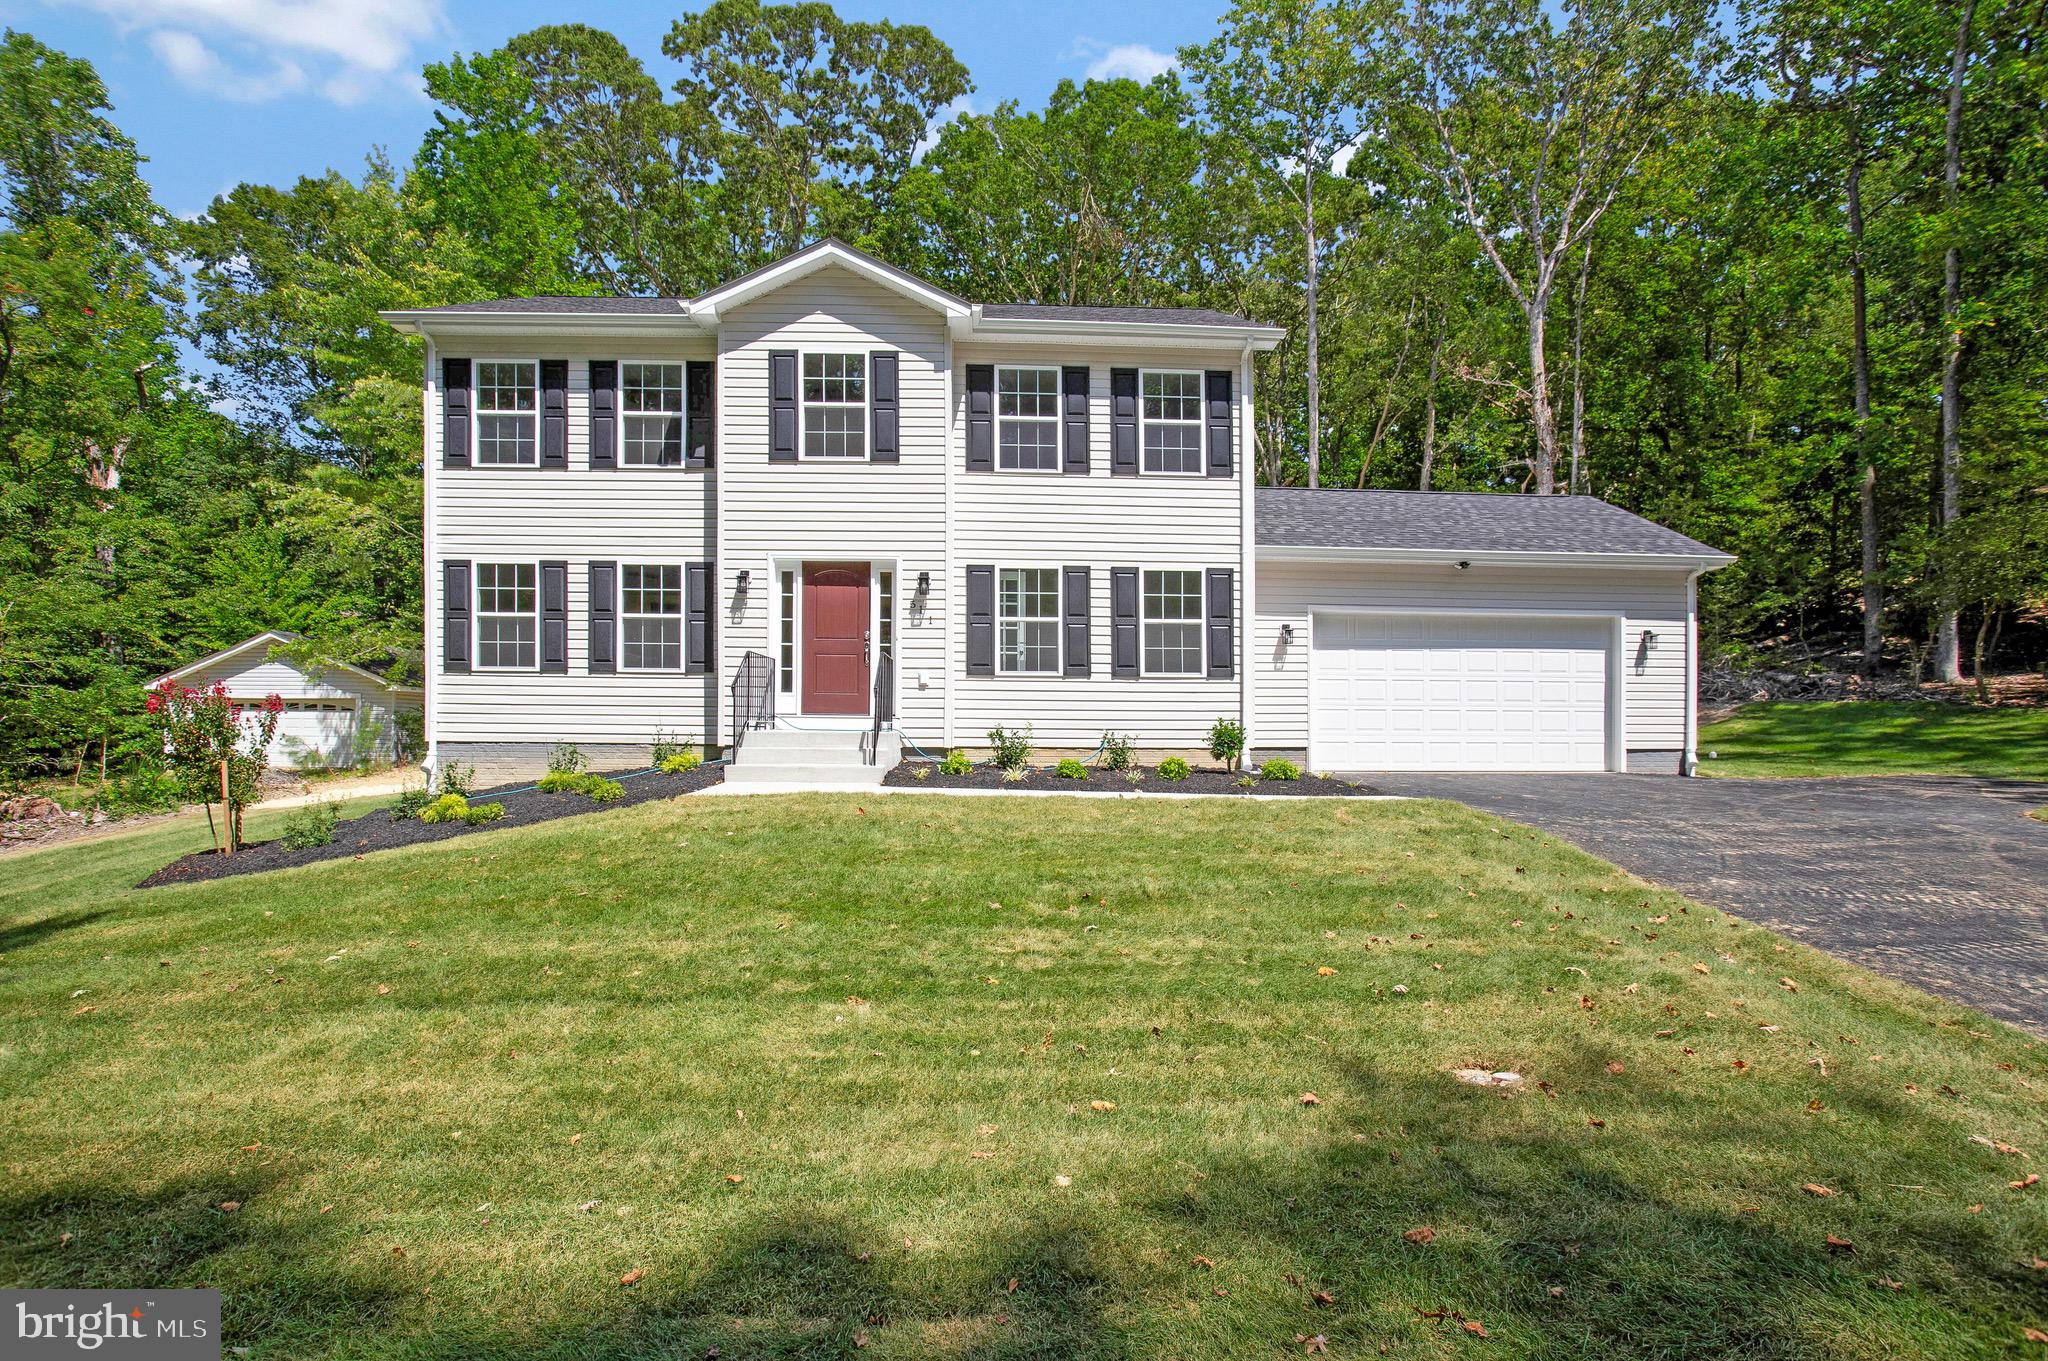
    Vinyl Siding

  • Parking

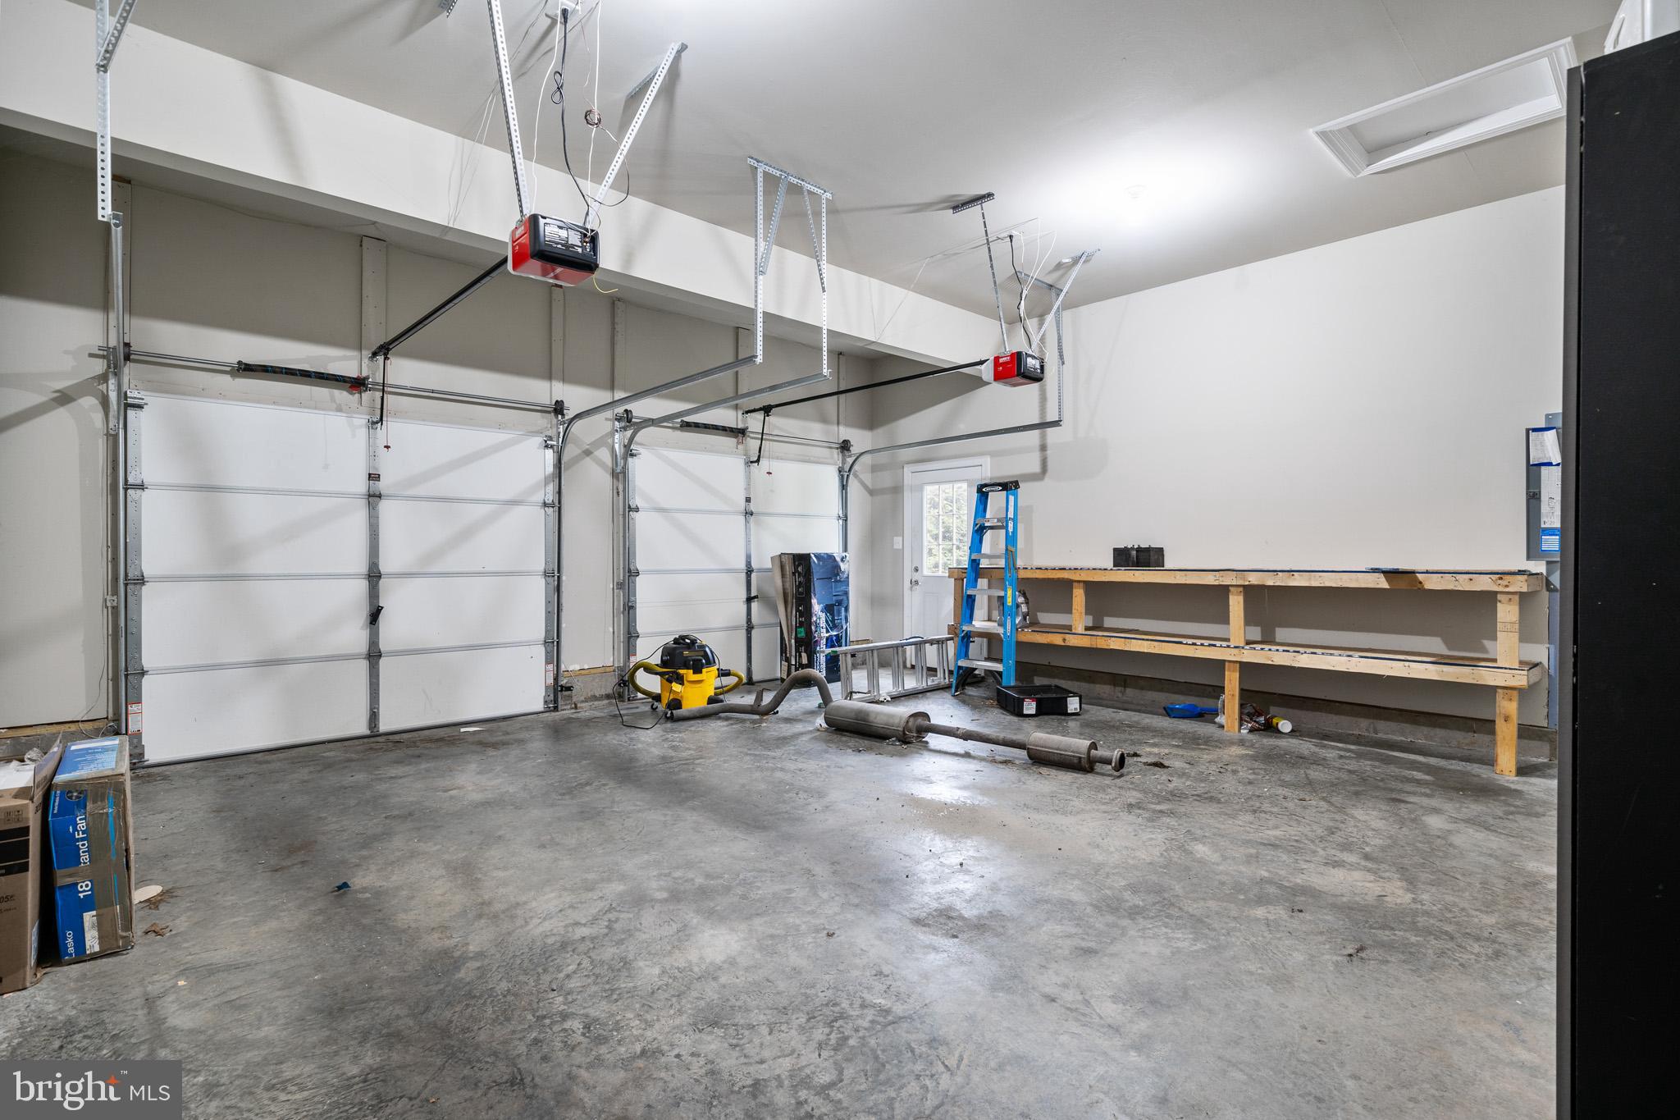
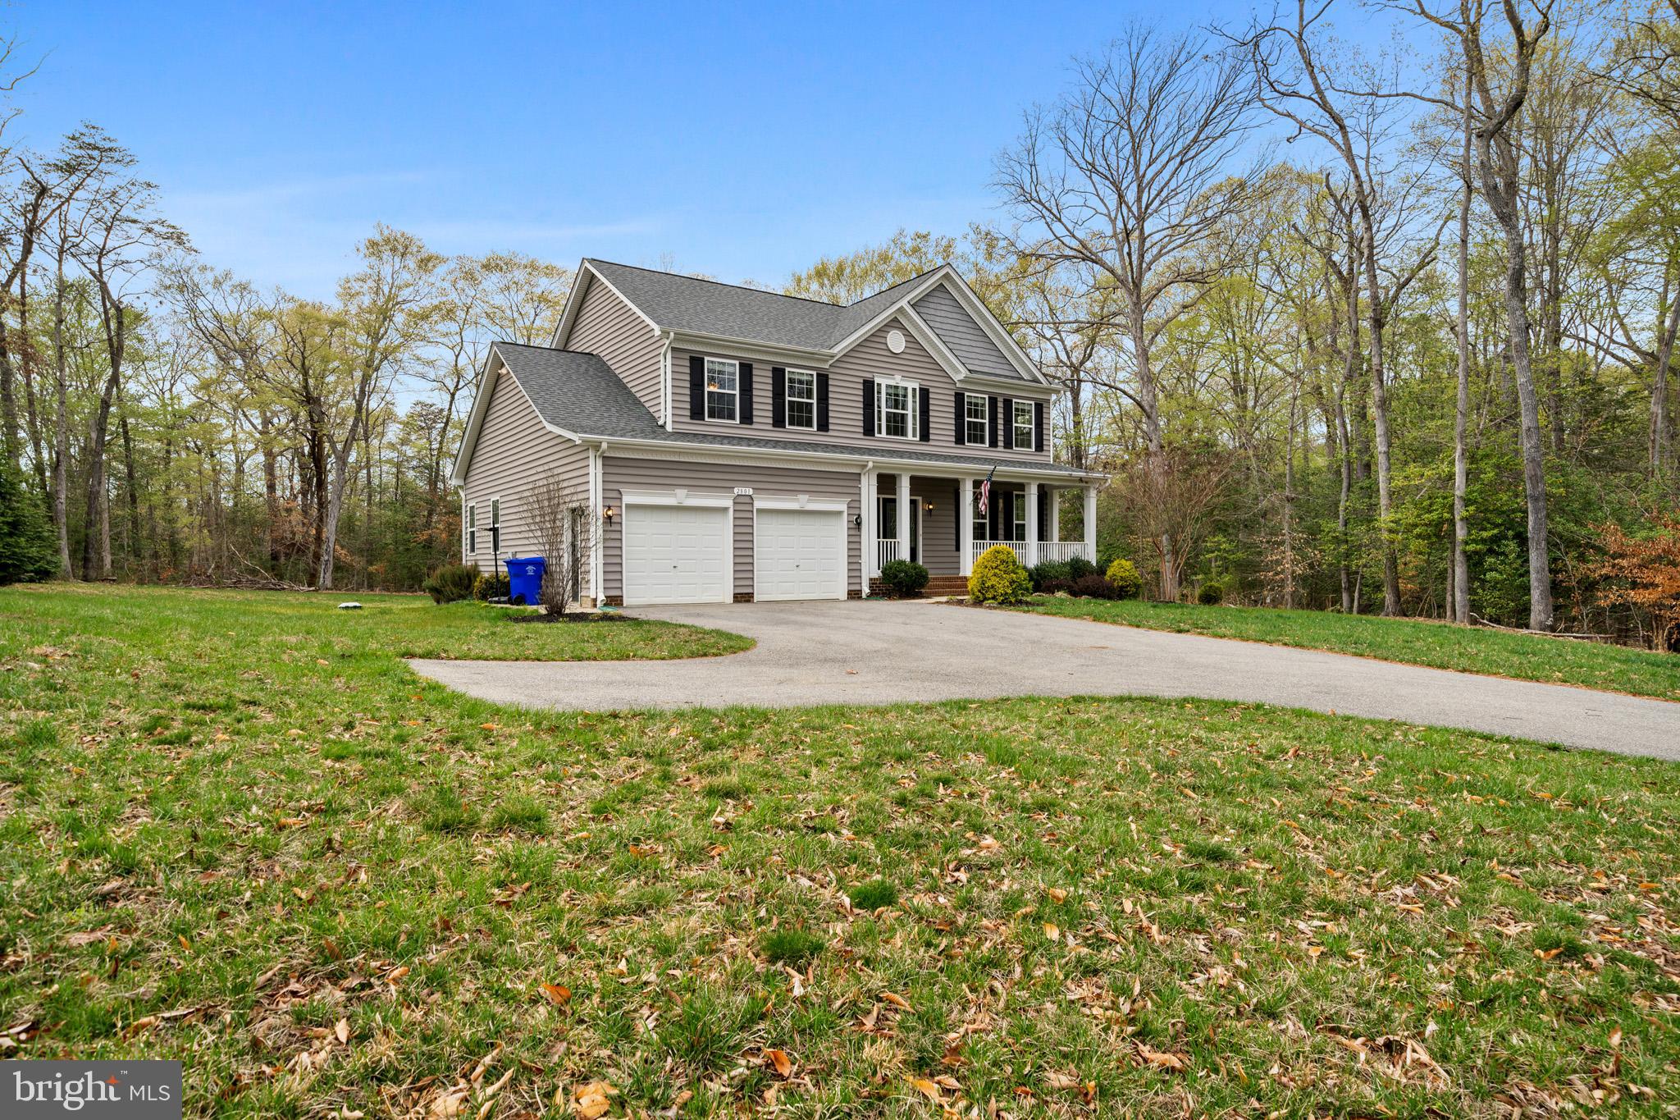
    Oversized, Garage Door Opener, Asphalt, Garage, Attached

  • Patio and Porch Features

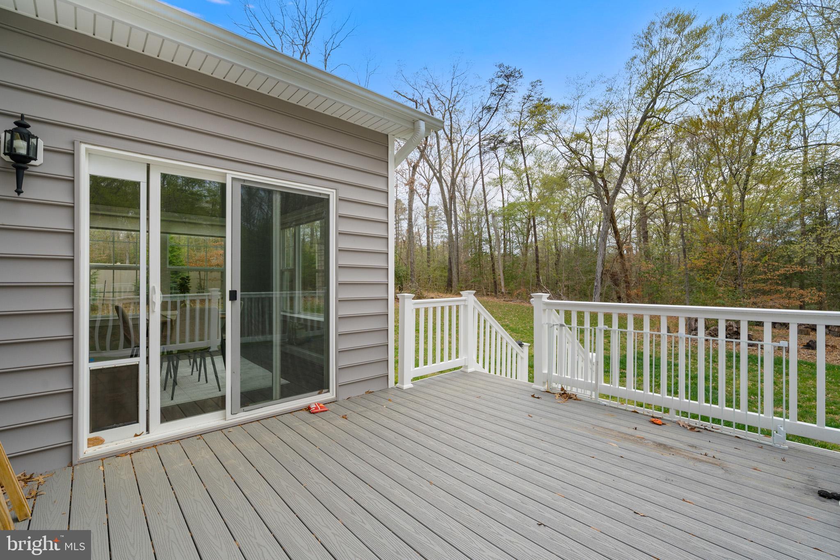
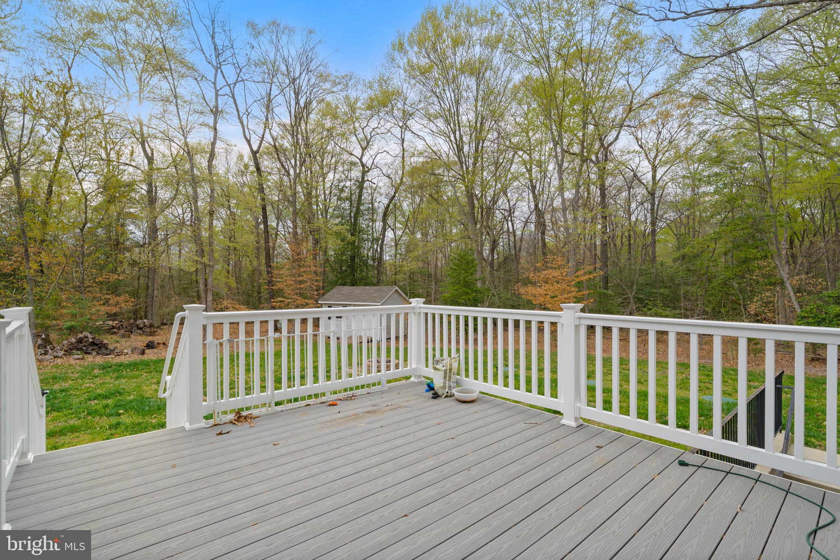
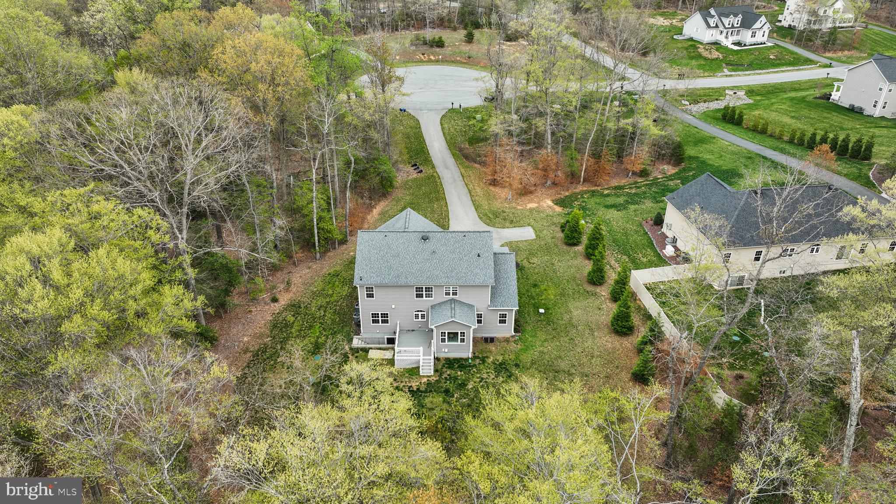
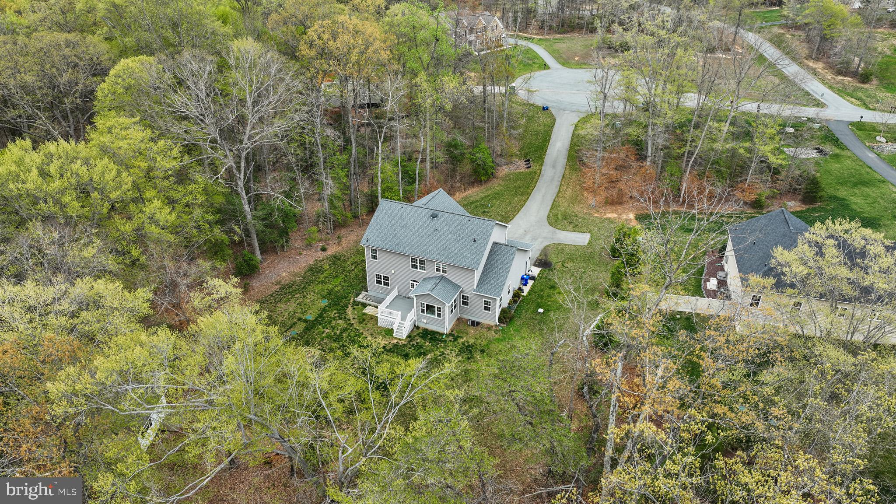
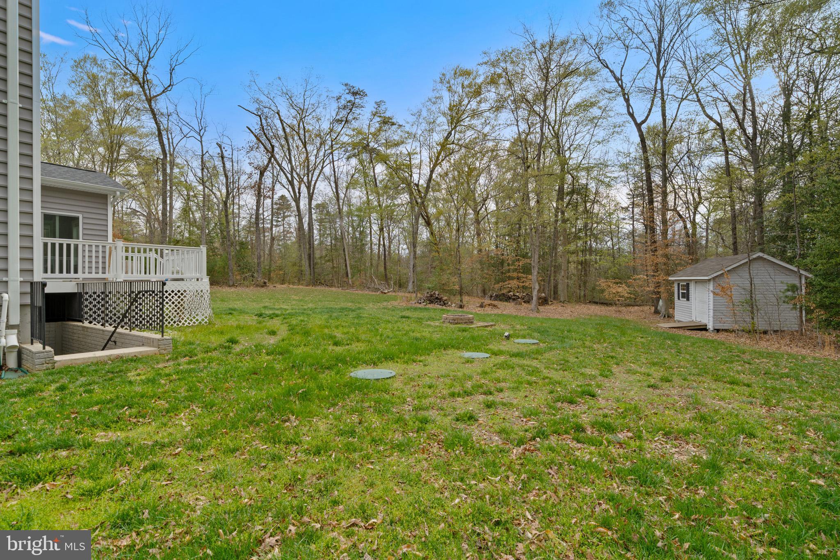
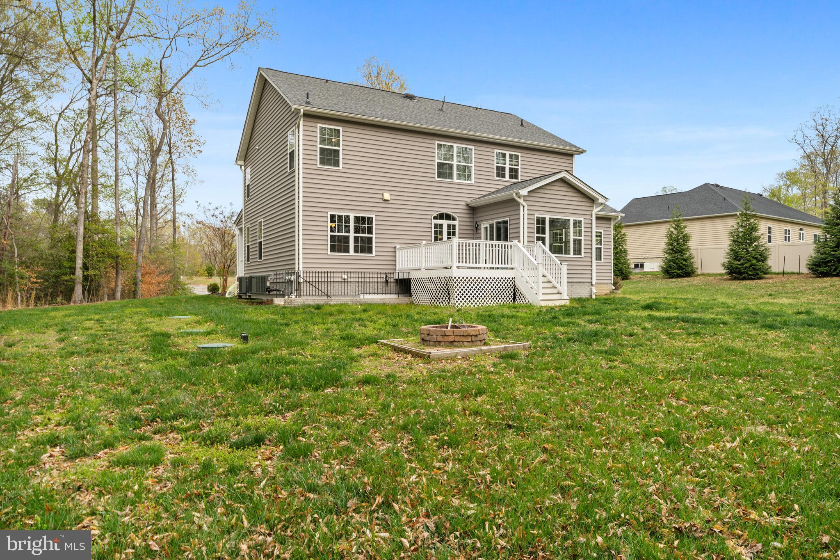
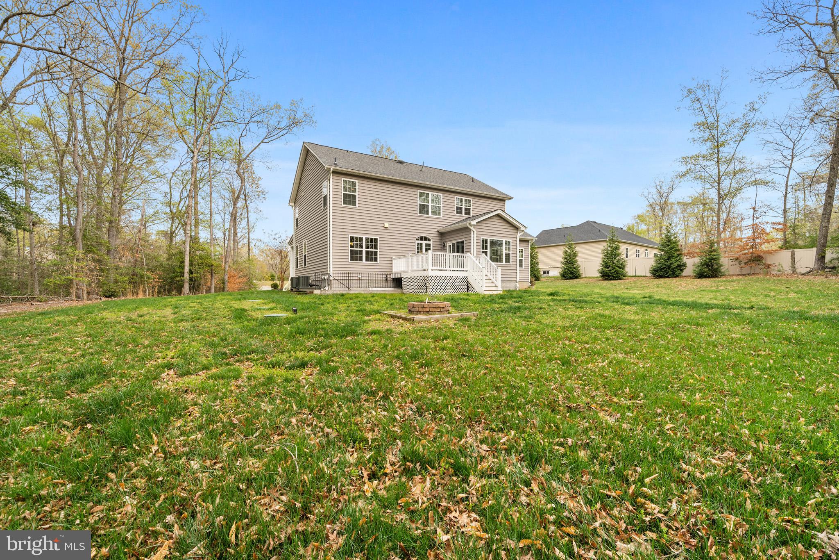
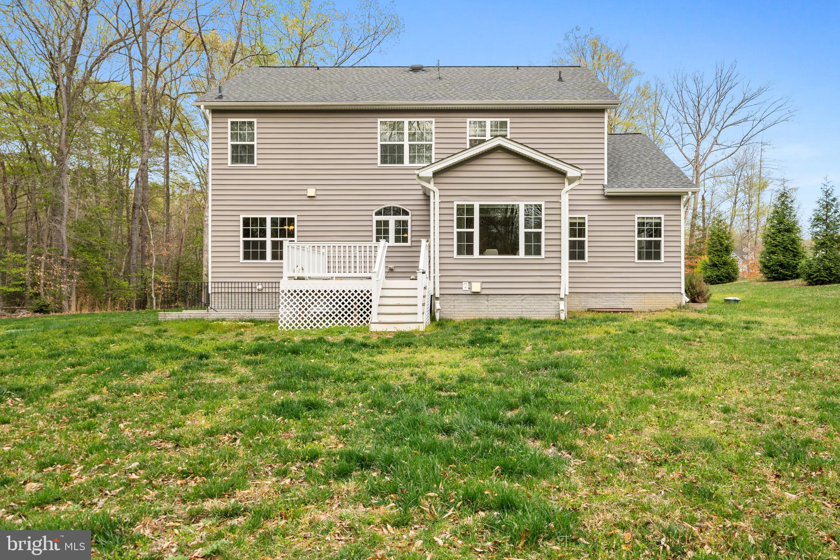
    Deck, Porch

  • Pool

    No

  • Waterfront YN

    NO

  • View

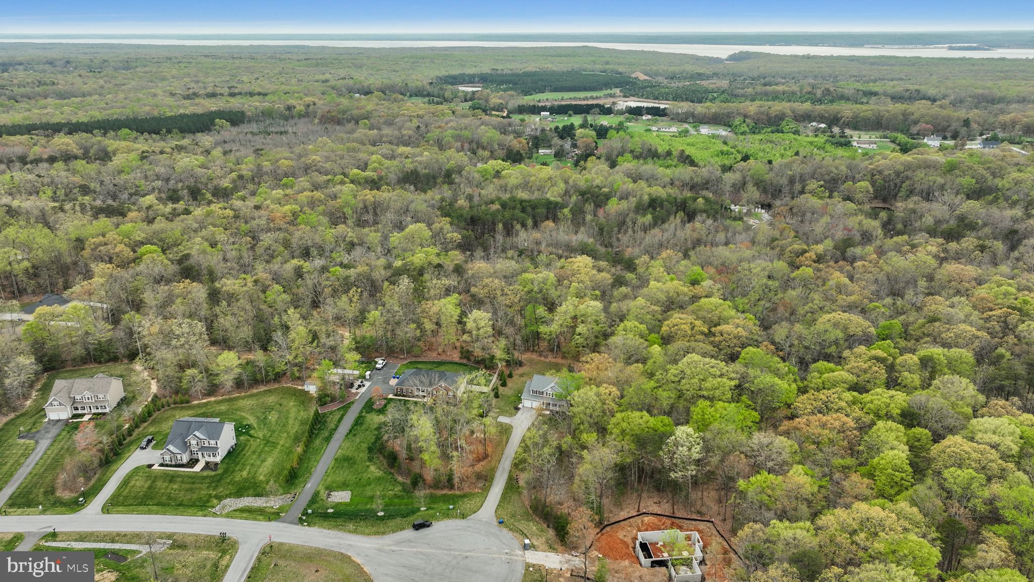
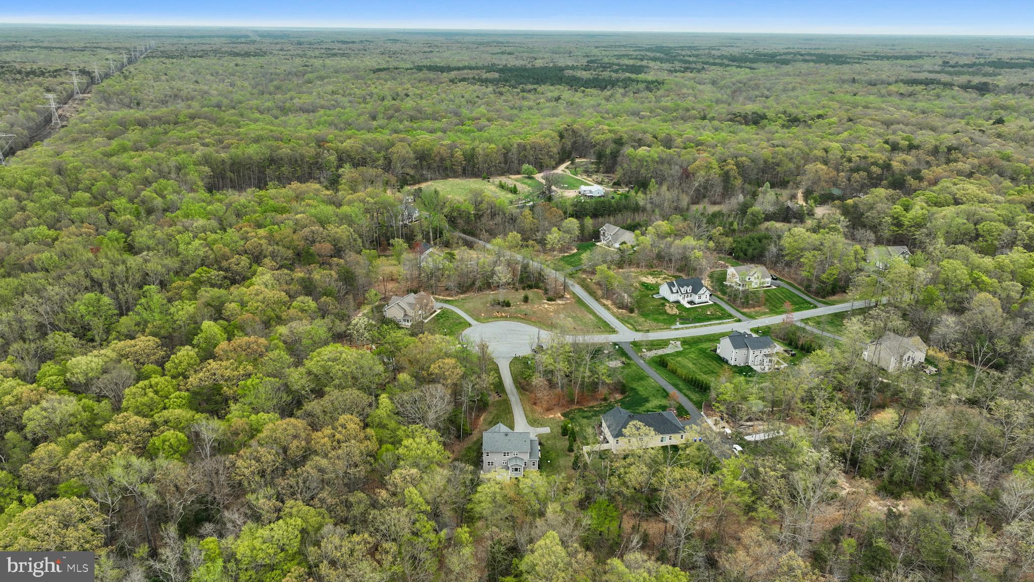
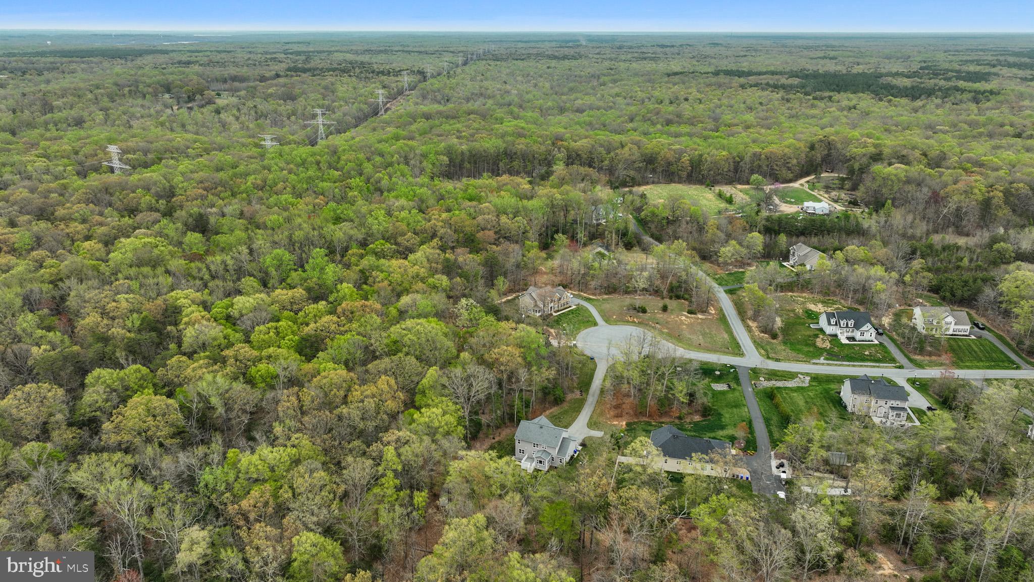
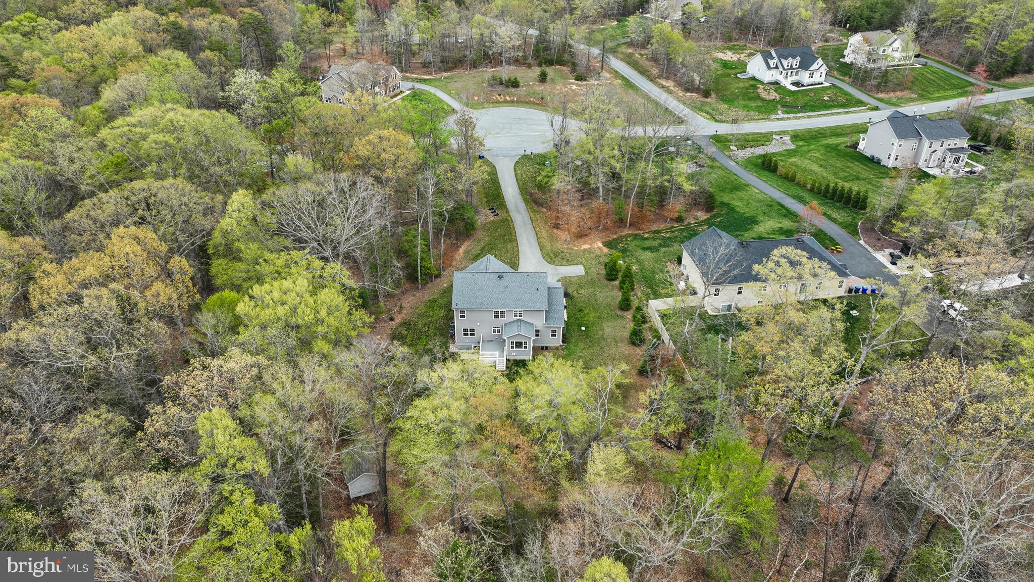
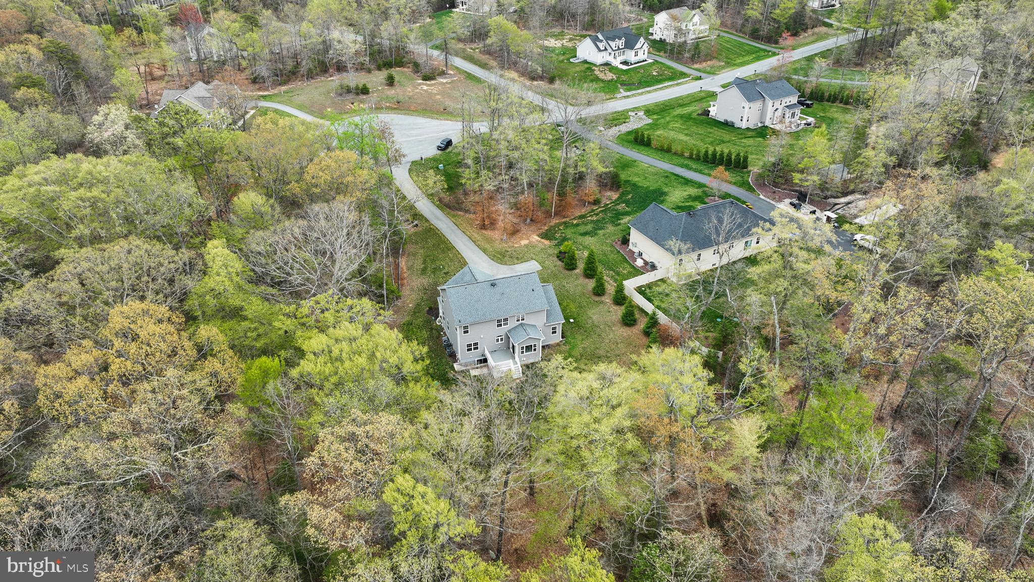
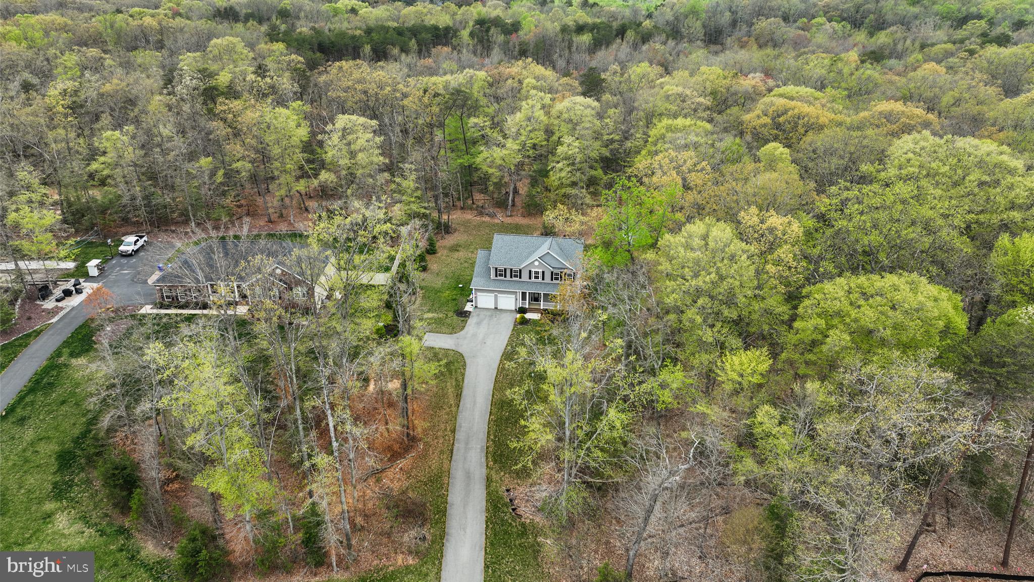
    Trees/Woods

Area & Lot

  • Lot Features

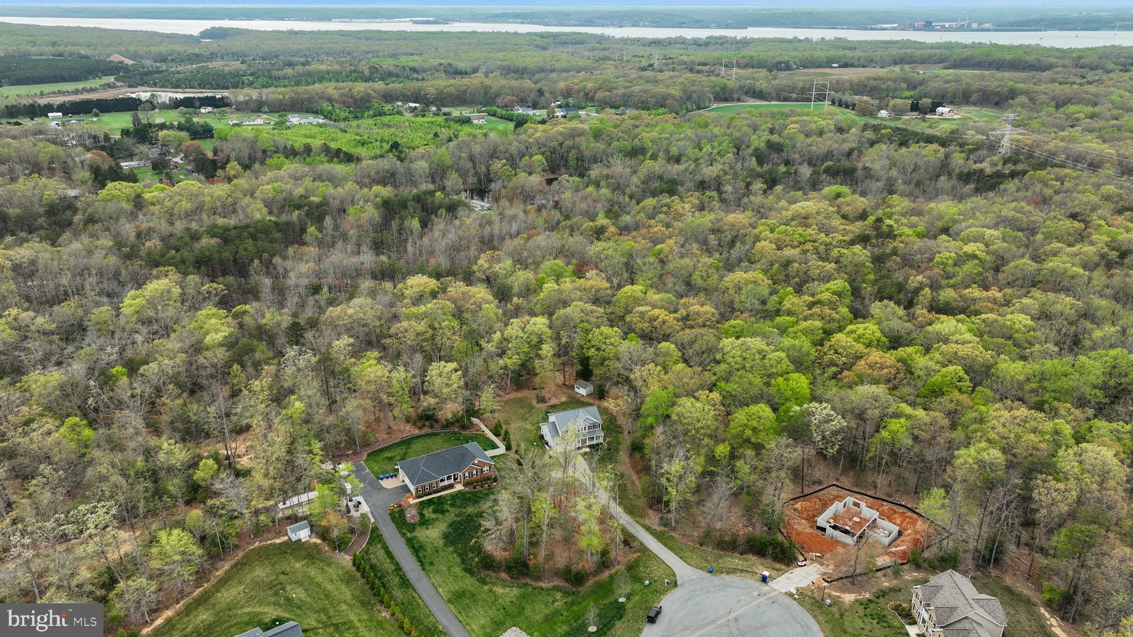
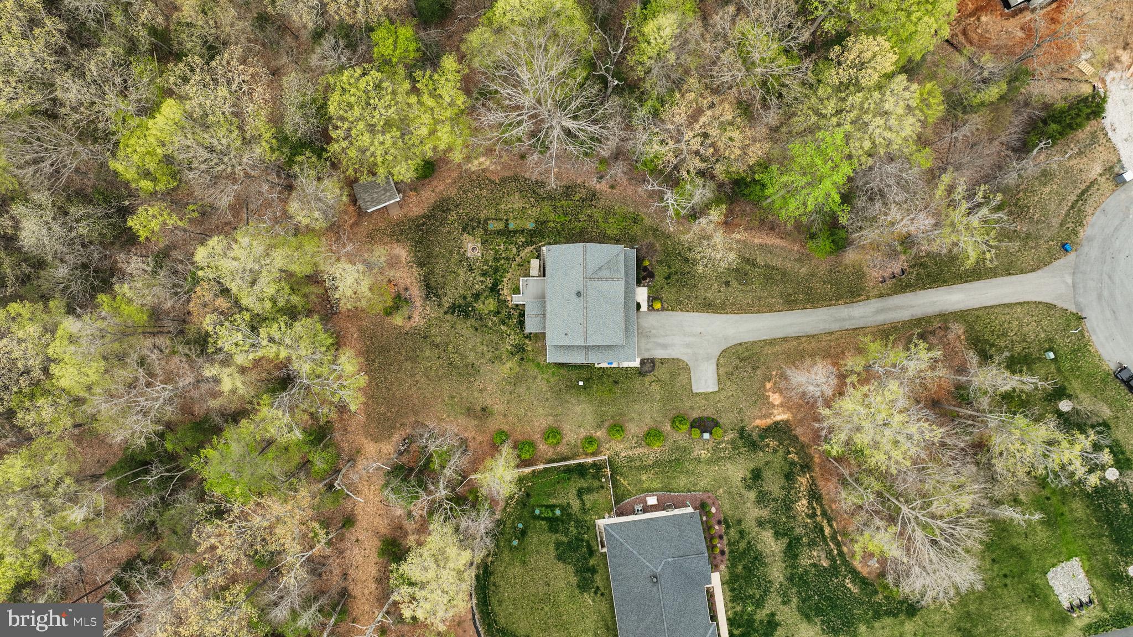
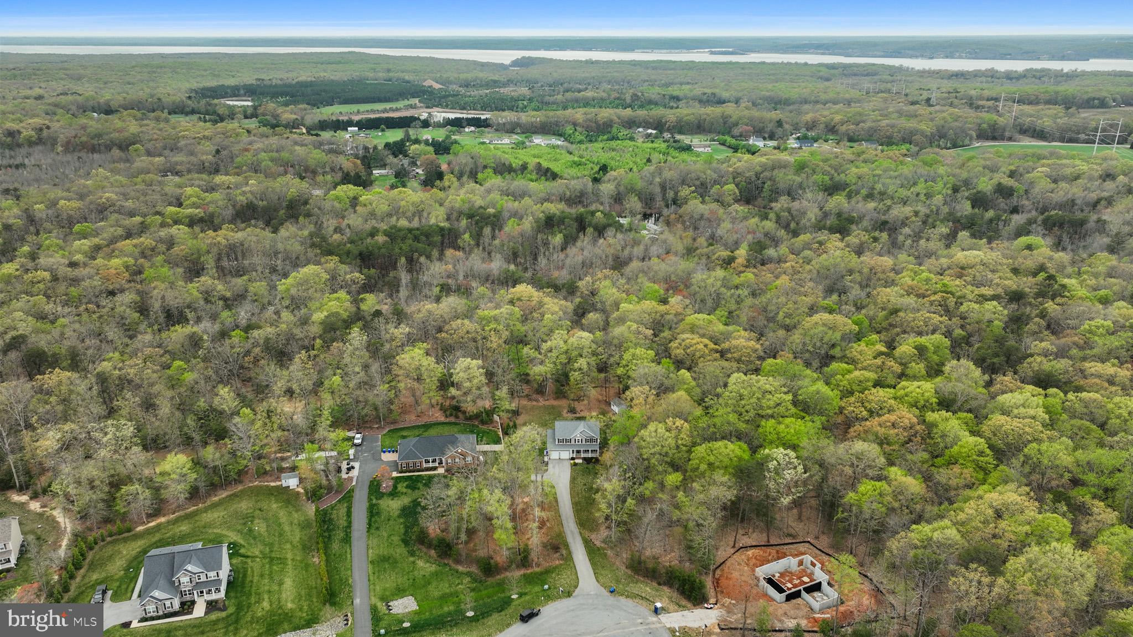
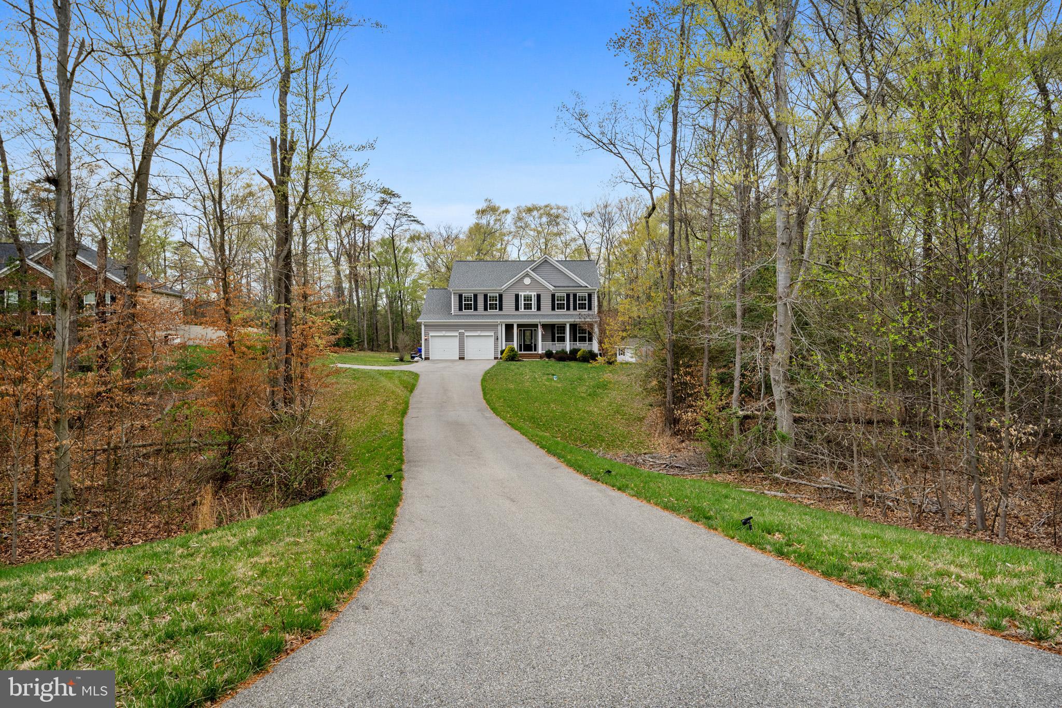
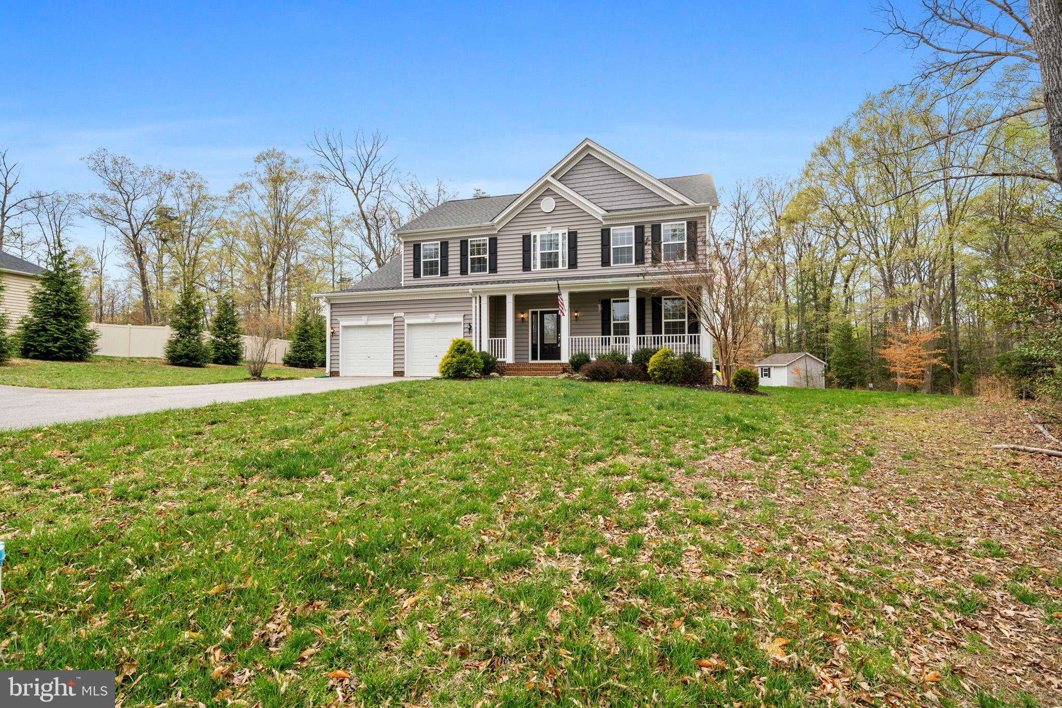
    Cul-De-Sac, Front Yard, Private

  • Lot Size(acres)

    2.51

  • Lot Size(square feet)

    109,336

  • Property Type

    Residential

  • Property Sub Type

    Single Family Residence

  • Architectural Style

    Colonial

Price

  • Sales Price

    $625,000
  • Tax Amount

    $6,554

  • Financing Options

    VA

  • Sq. Footage

    3,982

  • Price/SqFt

    $156

HOA

  • Association

    YES

  • Association Fee

    $405

  • Association Fee Frequency

    Annually

  • Association Fee Includes

    N/A

School District

  • Elementary School

    N/A

  • Middle School

    N/A

  • High School

    N/A

Property Features

  • New Construction

    NO

  • Foundation Details

    Slab

  • Senior Community YN

    NO

  • Sewer

    Septic Tank

  • Tax Lot

    12A

  • Water Source

    Well

Schedule a Showing

Showing scheduled successfully.

<
>
IN PERSON
VIA CHAT

What is 3 + 4 ?


Change time

Mortgage calculator

Estimate your monthly mortgage payment, including the principal and interest, property taxes, and HOA. Adjust the values to generate a more accurate rate.

Your payment

Principal and Interest:

$

Property taxes:

$

HOA fees:

$

Total loan payment:

$

Total interest amount:

$

Location

County

CHARLES

Elementary School

Middle School

High School

Listing Courtesy of Cheryl A Bare , CENTURY 21 New Millennium

RealHub Information is provided exclusively for consumers' personal, non-commercial use, and it may not be used for any purpose other than to identify prospective properties consumers may be interested in purchasing. All information deemed reliable but not guaranteed and should be independently verified. All properties are subject to prior sale, change or withdrawal. RealHub website owner shall not be responsible for any typographical errors, misinformation, misprints and shall be held totally harmless.

Agent Derek Benjamin

AGENT

Derek Benjamin

Call Derek today to schedule a private showing.


* Listings on this website come from the FMLS IDX Compilation and may be held by brokerage firms other than the owner of this website. The listing brokerage is identified in any listing details. Information is deemed reliable but is not guaranteed. If you believe any FMLS listing contains material that infringes your copyrighted work please click here to review our DMCA policy and learn how to submit a takedown request.© 2024 FMLS.
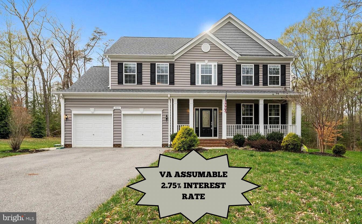
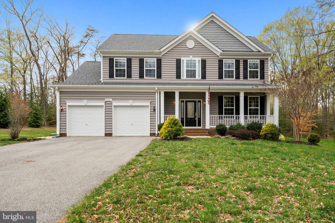
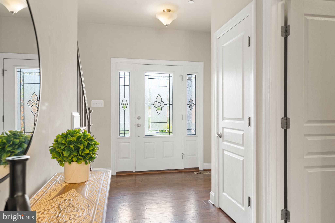
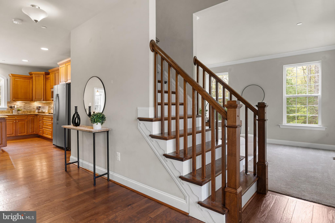
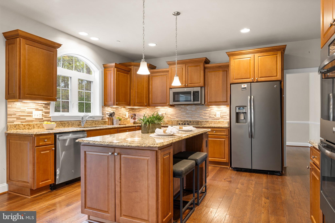
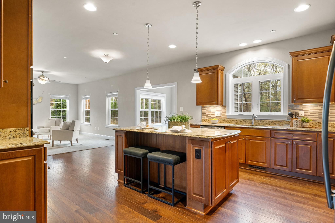
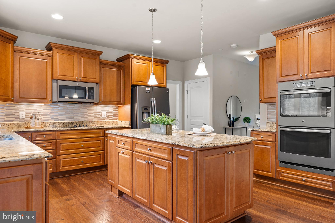
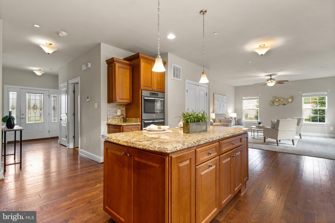
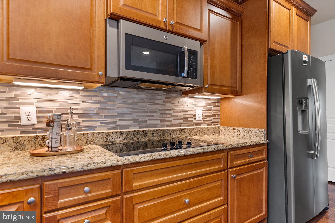
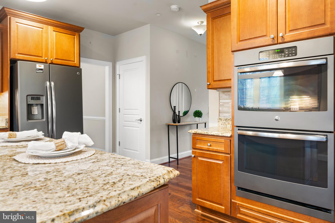
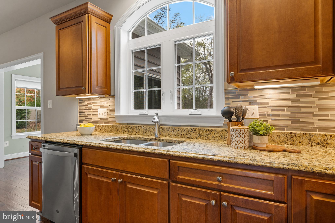
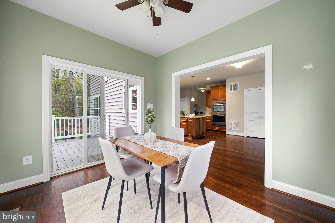
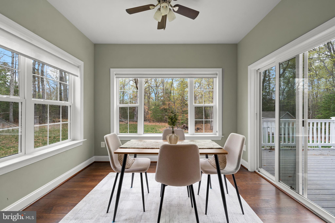
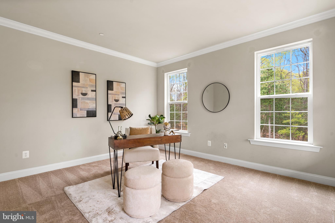
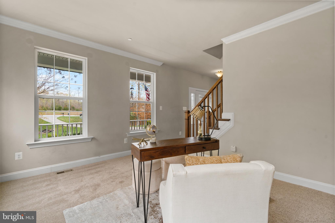
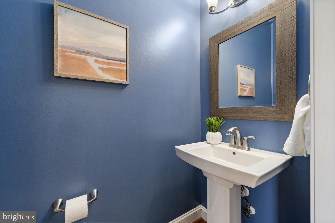
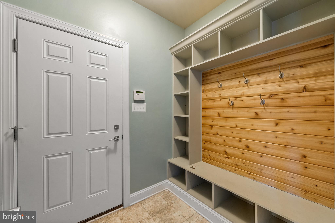
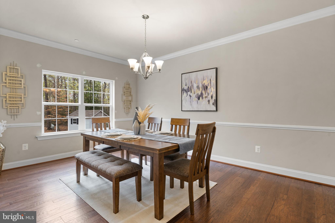
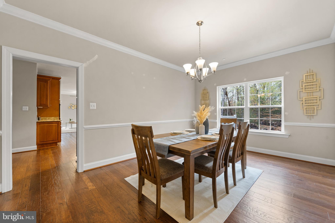
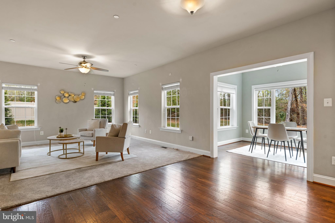
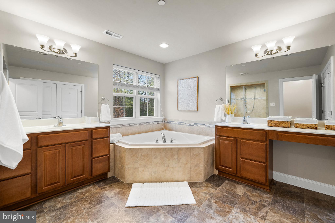
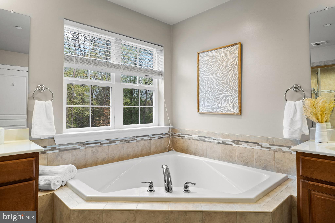
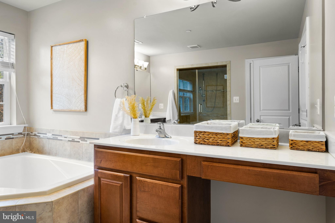
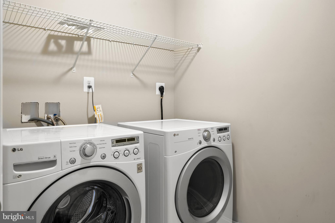
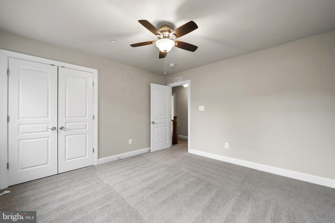
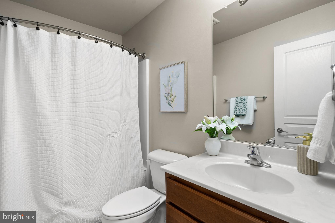
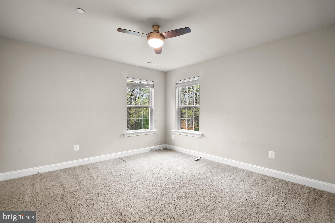
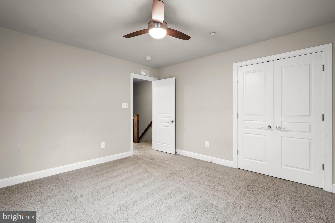
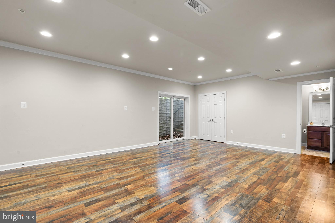
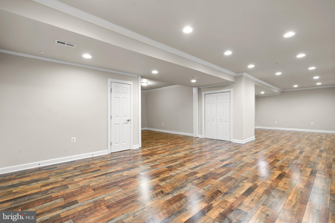
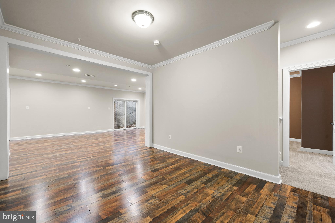
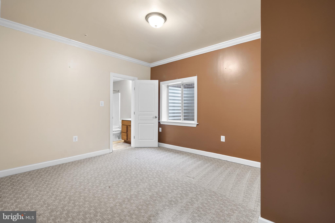
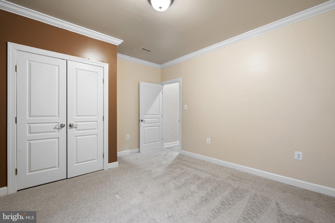
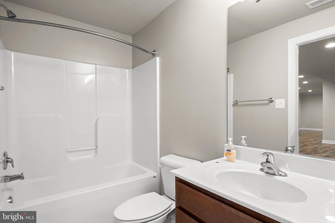
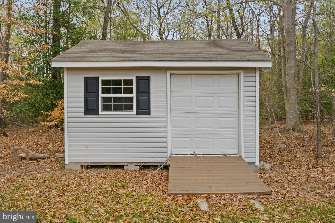
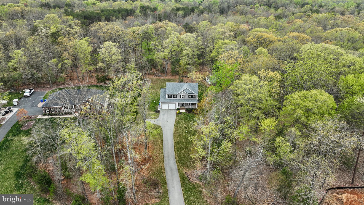
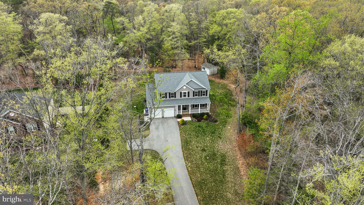
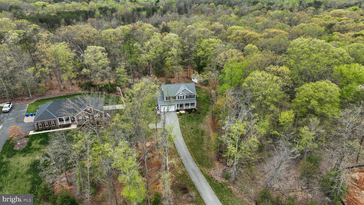
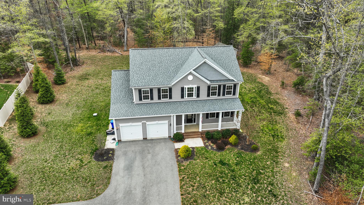
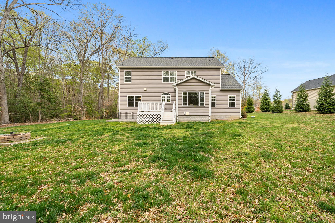
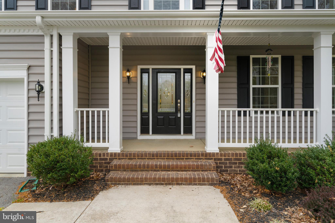
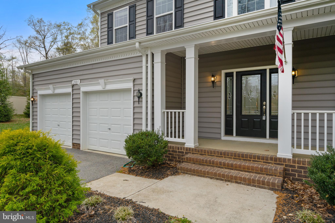
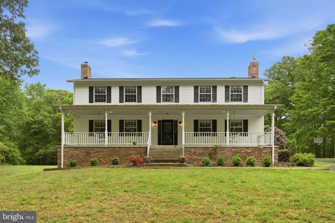
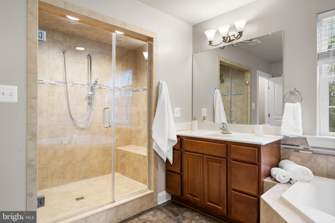
Welcome Home! Luxurious living can be all yours in this incredible colonial home in the sought-after Hunter Springs community! Set on a picturesque 2.50-acre lot, you’ll discover an expansive 3,982 square foot layout offering an impressive 5 bedrooms, 3.5 baths...designed for a modern lifestyle. Make your way into the remarkable main level, a sophisticated blend of hardwood floors and and an open floor plan... creating a fine interior you’ll want to linger in. Entertaining is a breeze from the generously sized family room to the comfortable dining room and living room/office. Gourmet kitchen comes fitted with gorgeous maple cabinetry, stainless steel appliances,  double ovens, sleek granite counter-tops, and morning room off of kitchen. Mud room with wooden plank wall leading to attached two car garage.  Make your way upstairs to spacious primary suite features a walk-in closet and a deluxe primary bathroom complete with two separate sinks, a soaking tub, and a glass-enclosed shower. Upper level boasts 3 more generously sized bedrooms, hall bathroom, and laundry. As a premium perk, you’ll find a finished lower level with a rec room w/ LVP flooring, 9 ft ceilings, an additional bedroom, full bath, and storage space. Your outdoor oasis awaits with a composite deck, storage shed and plenty of yard space for play, relaxation, and summer cookouts. Close proximity to schools, shopping, restaurants, and more! VA assumable loan with 2.75% interest rate!!

2801 DEER CREEK COURT

Message successfully sent.

What would you like to know?

What is 3 + 4 ?

I agree to receive email communication and understand I can unsubscribe at any time.

I agree to be contacted by Charis Realty Group via call, email, and text for real estate services. To opt out, you can reply 'stop' at any time or reply 'help' for assistance. You can also click the unsubscribe link in the emails. Message and data rates may apply. Message frequency may vary. Privacy Policy

Related Properties

Location, Location, Location! Beautiful four-bedroom home sitting on fenced and gated plot of 3.8 acres that's nestled within the Doncaster State Forest.  Step inside the bright main level to find gorgeous hardwood floors and a beautifully remodeled kitchen complete with a center island and newly resurfaced cabinetry and Frigidaire appliances.  The adjacent open concept living room features a rustic wood-burning stove and a welcoming eat-in breakfast area. Walk out the double French doors onto a peaceful back deck, offering a quiet, private sanctuary overlooking your expansive estate where you have patio pavers below and a fenced in area. The main level also hosts three spacious bedrooms, including a primary suite with a dedicated ensuite bathroom, alongside a second full bath. The fully finished lower level expands your living space with a massive recreation area with wood stove, functional laundry zone, and a secluded fourth bedroom and bathroom. The exterior has two sheds and lots of space for entertaining. This home provides comfort and privacy from the surrounding old growth hardwoods and is just minutes away from Smallwood State Park and the Potomac River. It is equipped with an auto generator that can power the home at full capacity for two weeks. Closest to Naval Support Facility Indian Head and just an hour drive to Washington, DC and 2 hours to Richmond, VA. Perfect retreat from the hustle and bustle of the DMV.
#MDCH2056842

INDIAN HEAD

6980 RISON DRIVE

4 Beds

2 Baths

2,292 Sq.Ft.

$539,999

MLS#: MDCH2056842

Exceptional "AS-IS" investment opportunity featuring four separate residential properties situated on a single 1.03-acre parcel. With three of the four homes currently leased, this income-producing asset generates a current NOI of approximately $56,448 , with a projected stabilized Income of approximately $66,260. Each home has had recent updates to HVAC and plumbing.  Ideally located just 29 miles from Washington, D.C., and less than five miles from the Naval Support Facility Indian Head, with a renters market driven by commuters, military personnel, and local employers.
#MDCH2056878

INDIAN HEAD

4137 BARRETT PLACE

None Beds

None Baths

4,200 Sq.Ft.

$585,000

MLS#: MDCH2056878

**Short Sale**

Stunning custom home on Southgate Farm offering privacy, space, and beautiful indoor/outdoor living. Features include hardwood floors, spacious great room with fireplace and built-ins, updated kitchen with breakfast area, and a main-level primary suite with renovated bath. Upper level offers a second suite plus generously sized bedrooms with large closets. Finished walk-out lower level with rec space, full bath, and storage/workshop. Enjoy two covered porches, composite deck with ramp access, and a beautifully landscaped yard with treehouse, garden beds, and more. Oversized garage/workshop and ample parking. Recent mechanical improvements include a new hot water heater and UV water filtration system.
New water heater (March 2026) and all water filtration systems replaced (Jan 2026).
#MDCH2053734

INDIAN HEAD

6040 SOUTHGATE FARM ROAD

5 Beds

4 Baths

4,840 Sq.Ft.

$750,000

MLS#: MDCH2053734

Fall in love with this stunning two-story home nestled in the sought-after Laurel Acres community. Perfectly situated on more than 1.25 private acres backing to mature trees, this exceptional property offers the ideal balance of peaceful seclusion and everyday convenience. Enjoy your own private retreat while remaining just minutes from shopping, dining, commuter routes, and everything you need.

A long driveway and attached two-car garage provide ample parking and create a welcoming first impression. Inside, beautiful wood flooring flows throughout the home, which features four spacious bedrooms, three full bathrooms, and inviting living spaces designed for both comfort and entertaining. The cozy family room is anchored by a fireplace that adds warmth and character, creating the perfect gathering place year-round.

The light-filled kitchen is sure to impress with granite countertops, a large center island accented by stylish pendant lighting, an attractive tile backsplash, and abundant cabinet and counter space. Sunlight pours in through the sliding glass doors, creating a bright and cheerful space for cooking and casual dining.

Step outside to discover an outdoor oasis designed for entertaining and relaxation. Whether you're hosting summer barbecues or enjoying crisp autumn evenings, you'll love the spacious concrete patio, elevated deck, and charming gazebo overlooking the serene, tree-lined backyard.

A standout feature of this property is the oversized detached workshop—an incredible space for hobbyists, entrepreneurs, craftsmen, or anyone needing room to create. Complete with electricity, generous storage, and abundant workspace, it's ready to bring your projects and ideas to life.

Offering privacy, space, and a lifestyle that's hard to find, this Laurel Acres gem is one you won't want to miss. Schedule your private tour today before it's gone!
#MDCH2056896

INDIAN HEAD

6675 OAKWOOD CIRCLE

4 Beds

3 Baths

2,479 Sq.Ft.

$525,000
MLS#: MDCH2056896

Look no further! This stunning custom-built 4,340-square-foot Ranch/Rambler in a planned community is a must-see and will not last. Featuring a stone front, brick siding, and a side-load garage, this beautifully maintained 4-bedroom, 3-bath home welcomes you through a custom front door with a lifetime warranty. The main level offers formal living and dining rooms with tile flooring, separated by a spacious foyer with double doors leading to a beautiful family room with a gas fireplace and tray ceiling. A pocket door connects the dining room to the spacious kitchen, complete with tile flooring, stainless steel appliances, a double oven, cooktop, and room for a large table and chairs. The sunroom offers a peaceful, picturesque view overlooking the natural setting of the Montrose nature trail and access to the back deck. The primary suite features a tray ceiling, a double-vanity ensuite bath with a walk-in shower and separate soaking tub, plus a custom double-sided closet, as well as also provides access to the back deck. The home includes four custom closets throughout, along with tile, marble, and LPV flooring, attic and shed storage, a full house water-softener system, lawn sprinkler system, 4-inch gutters, built-in intercom and stereo system, ceiling fans, window treatments, and insulated garage doors. Outside, enjoy beautifully manicured front and back lawns, a backyard patio with fireplace and fire pit, and a maintenance-free composite deck. A separate rear entrance leads to the basement, which includes an open recreation area with a full wet bar, separate bedroom, full bath, theater room, exercise room, office, laundry room, family sitting room with gas fireplace, and generous furnace-room storage. Conveniently located just minutes from shopping, Naval Support Facility Indian Head, and the Capital Beltway, this exceptional Rambler is ready to impress.
#MDCH2056032

INDIAN HEAD

6227 HARD BARGAIN CIRCLE

4 Beds

3 Baths

4,340 Sq.Ft.

$720,000

MLS#: MDCH2056032

A stunning custom home will be under construction soon. There’s still time to choose the options for this beautiful 4-bedroom, 2.5-bathroom home on a level lot. The beautiful kitchen features granite countertops, solid hardwood cabinets, stainless steel appliances, and an inviting island perfect for entertaining or quick meals. A breakfast room with ample table space adds to the charm. The spacious family room, located off the breakfast room, creates an open and airy atmosphere. There’s also a versatile space that can be used as an office or dining room. Upstairs, you’ll find four spacious bedrooms, 2 full bathrooms, and a laundry room. The primary bedroom is a true sanctuary, with a large walk-in closet and a luxurious bath. An oversized two-car garage provides plenty of parking and storage space. 

NO HOA!

***Pictures shown are from a similar  home. There is still time to select your options. 

Taxes will be assessed  upon completion.
#MDCH2053668

INDIAN HEAD

8 E POPLAR LANE

4 Beds

2 Baths

2,100 Sq.Ft.

$514,900

MLS#: MDCH2053668

New on site 1 day ago
Some homes are easy to describe. Others—like 1 Rivers Edge Terrace—are nearly impossible because there's simply too much to love. At some point, you'll just have to see it for yourself!

Located in the desirable Riverwatch community, this beautifully renovated home offers over 4,000 square feet of thoughtfully designed living space with 5 bedrooms and 3.5 bathrooms. Every detail was updated with today's buyer in mind, blending timeless style with modern comfort. The spacious layout is perfect for everyday living and entertaining, featuring a custom bar that's ready for game nights, holidays, and celebrations. The finished walkout basement provides incredible flexibility with space ideal for an in-law suite, guests, or multi-generational living.

Enjoy the Riverwatch lifestyle with access to the community boardwalk, where stunning Potomac River views create the perfect setting for morning walks or evening sunsets. Major updates provide peace of mind, including a new roof (2026), HVAC system replaced in 2021, and hot water heater (2021).
To make this opportunity even sweeter, the seller is offering $5,000 toward the buyer's closing costs with a full-price offer. Luxury, space, thoughtful updates, and an exceptional location—this is one you don't want to miss. Schedule your private showing today before someone else beats you to it!
#MDCH2057618

INDIAN HEAD

1 RIVERS EDGE TERRACE

5 Beds

3 Baths

4,119 Sq.Ft.

$549,000
MLS#: MDCH2057618

 - property

Send a message

Message successfully sent.

Your message

What is 3 + 4 ?

Reason for contacting?

I agree to receive email communication and understand I can unsubscribe at any time.

I agree to be contacted by Charis Realty Group via call, email, and text for real estate services. To opt out, you can reply 'stop' at any time or reply 'help' for assistance. You can also click the unsubscribe link in the emails. Message and data rates may apply. Message frequency may vary. Privacy Policy

Sign Out

Virtual Assistant

Would you like to take the next step with this property? We can help you schedule a showing or virtual tour, or send you more details.

Yes, I would like more information.

Thank You for Your Reply, One of Our Agents will contact you as soon as possible

No, maybe later.

Thank you, you can always contact me via email, phone number or through the contact form.

Realhub AI

Lucy - Your AI-Powered Realtor

Update Your Temporary Password

Personalize your search

Enter your email and we'll notify you immediately when new listings match what you're looking for.

or enter email address

Already have an account ? Login here

Continue your home search

I agree to receive communications and understand I can unsubscribe at any time.

I agree to be contacted by Charis Realty Group via call, email, and text for real estate services. To opt out, you can reply 'stop' at any time or reply 'help' for assistance. You can also click the unsubscribe link in the emails. Message and data rates may apply. Message frequency may vary. Privacy Policy

Already have an account ? Login here

We use cookies

We use cookies primarily for analytics to enhance your experience. By accepting, you agree to our use of these cookies. You can manage your preferences or learn more about our cookies policy.